Leave a Message
Thank you for your message. We will be in touch with you shortly.
Explore Our Properties

Property Description

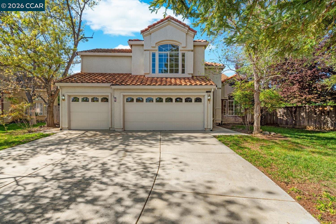
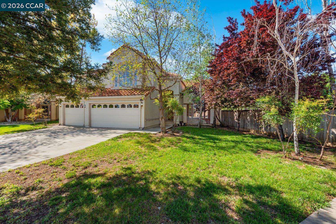
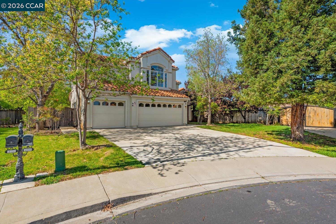
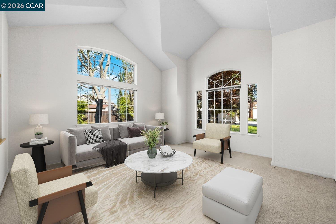
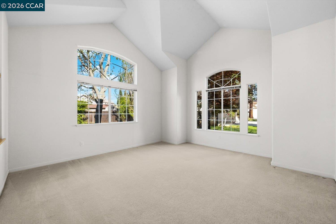
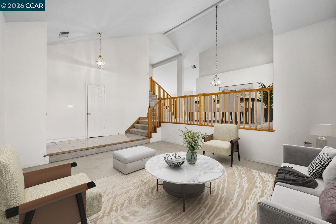
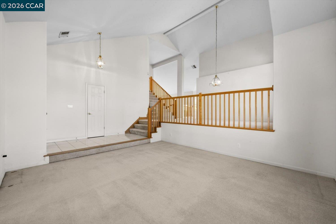
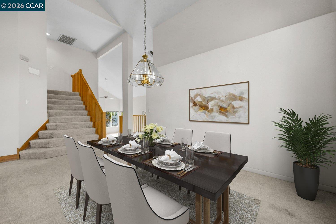
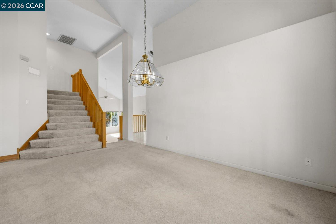
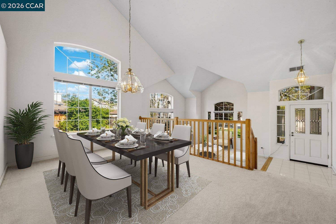
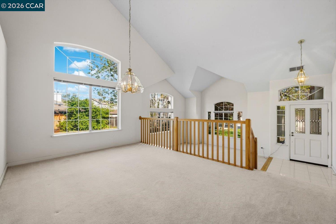
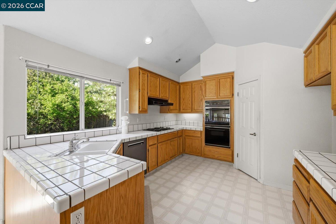
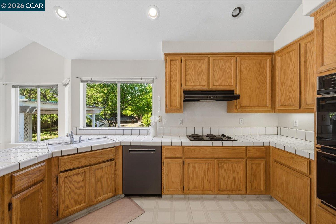
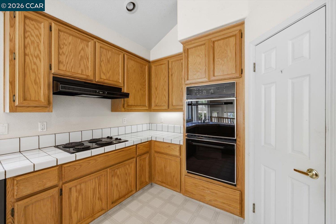
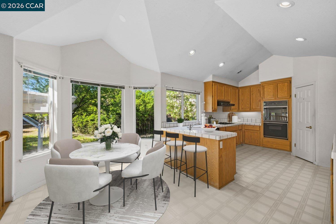
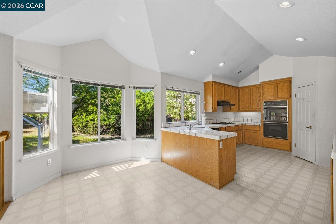
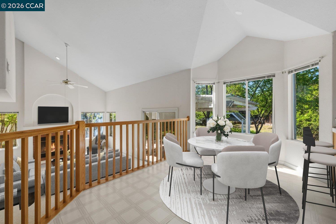
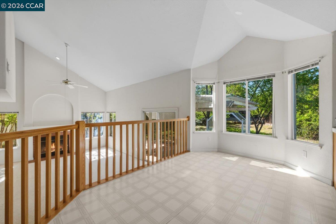
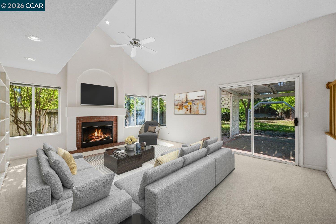
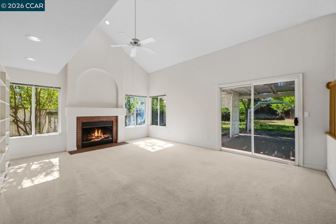
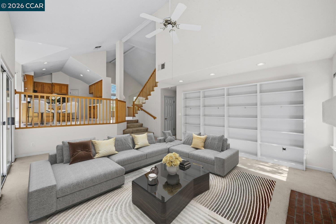
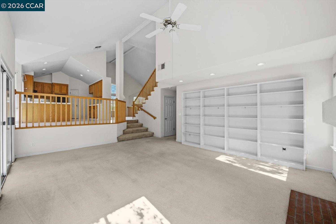
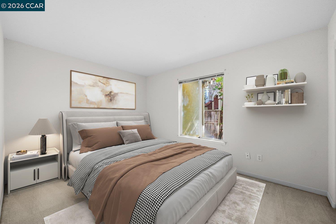
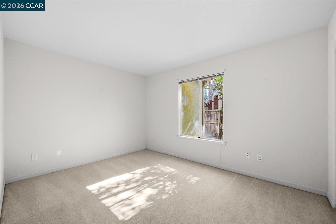
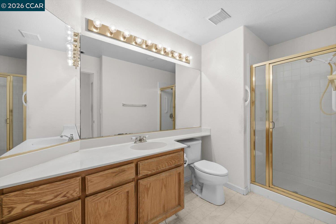
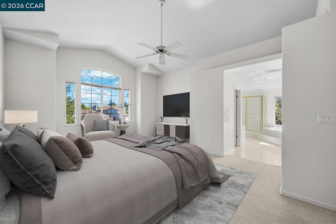
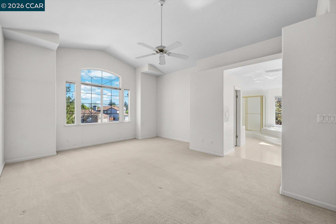
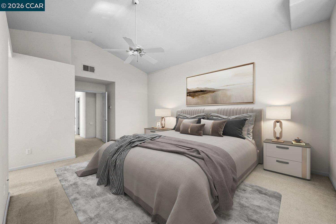
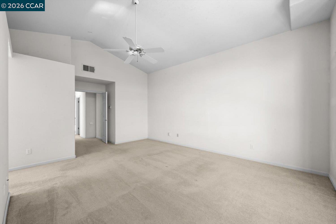
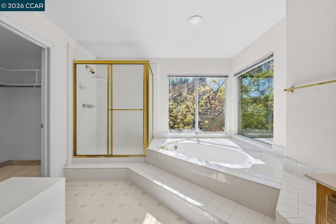
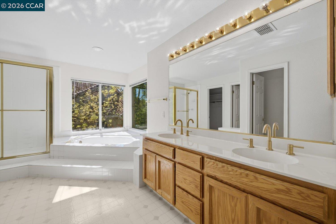
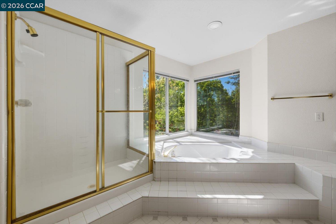
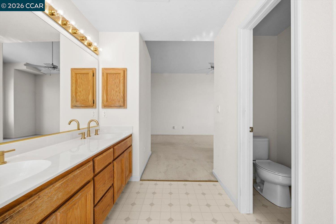
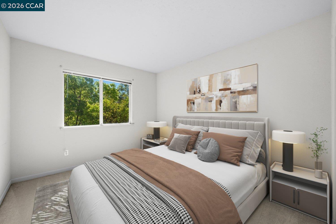
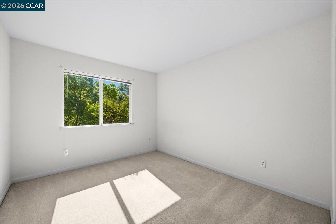
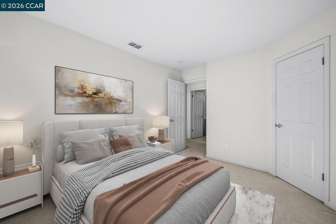
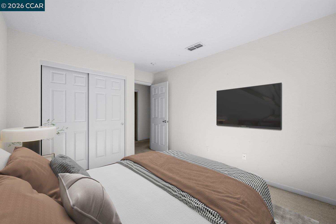
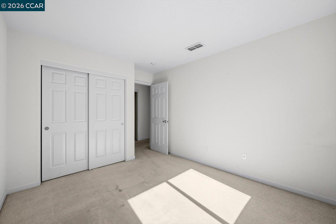
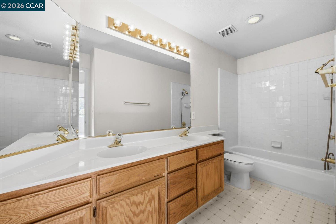
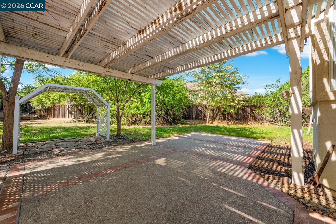
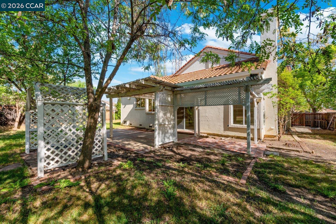
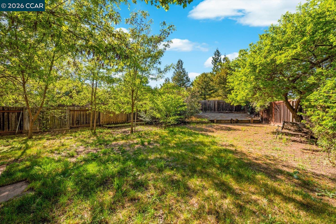
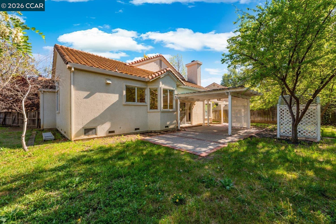
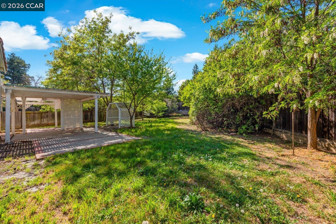
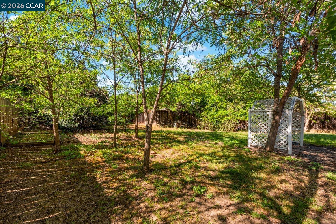
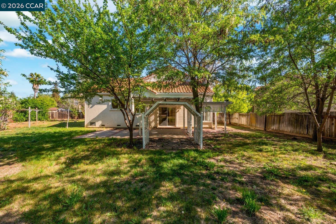
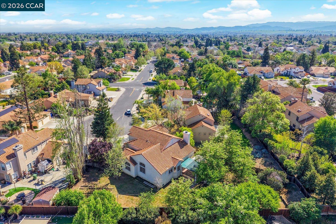
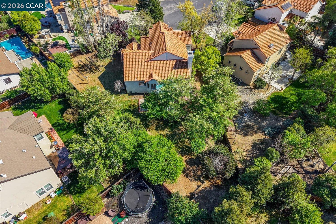
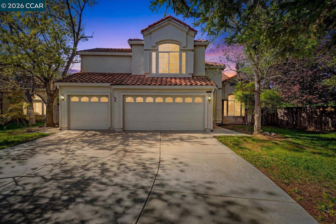
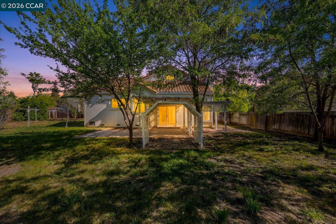
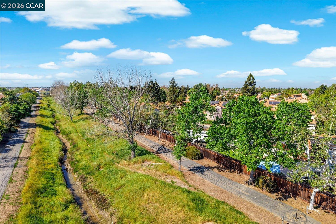
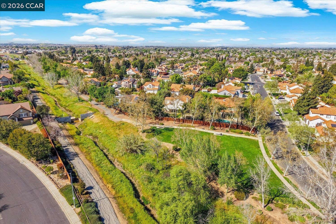
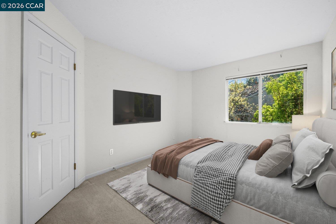
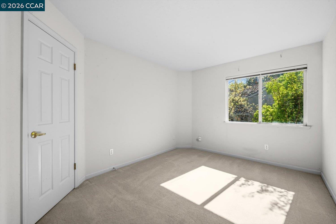
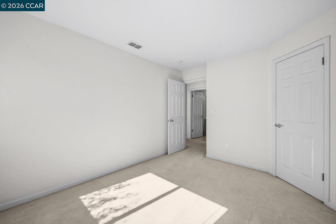
Situated on a quiet cul-de-sac in Spinnaker Ridge, this spacious home sits on an expansive lot in one of Brentwood's desirable neighborhoods. The well-maintained property features 4 beds, 3 full baths and 2,639 sq ft of living space on a 15,000 sq ft lot. The home opens to a bright living room with soaring ceilings and large windows that bring in natural light, leading to the dining room, kitchen and family room. The kitchen offers generous cabinetry, a walk-in pantry, breakfast bar, and a bay window with space for casual dining. The family room features high ceilings, a brick wood-burning fireplace and sliding door access to the backyard. The home includes a convenient downstairs bedroom and full bathroom, ideal for guests or home office. Upstairs, the primary suite features vaulted ceilings, a tall arched window, two walk-in closets and an ensuite bath with soaking tub and separate shower. In addition to the primary suite, there are two more bedrooms upstairs, one with a walk-in closet. A covered patio overlooks the backyard with mature shade trees, including a productive pomegranate tree. Additional features include multiple ceiling fans and a three-car garage with additional storage space. Conveniently located near parks, schools, shopping, wineries, and popular U-pick farms.
Overview

Property Status
Sold
Date Sold
April 21, 2026
Lot Size
0.34 Acres
MLS ID
41126943
Property Type
Residential
Year Built
1994

Features & Amenities

Total Area
2,639 Sq.Ft.
Neighborhood
Brentwood
Architecture Styles
Contemporary
Stories
2
Garage Spaces
3.0
Water Source
Public
Pool
None
Lot Features
Cul-De-Sac, Level, Sprinklers In Rear
Parking
Attached, Int Access From Garage, Garage Faces Front, Garage Door Opener
Heat Type
Zoned, Fireplace(s)
Air Conditioning
Ceiling Fan(s), Central Air
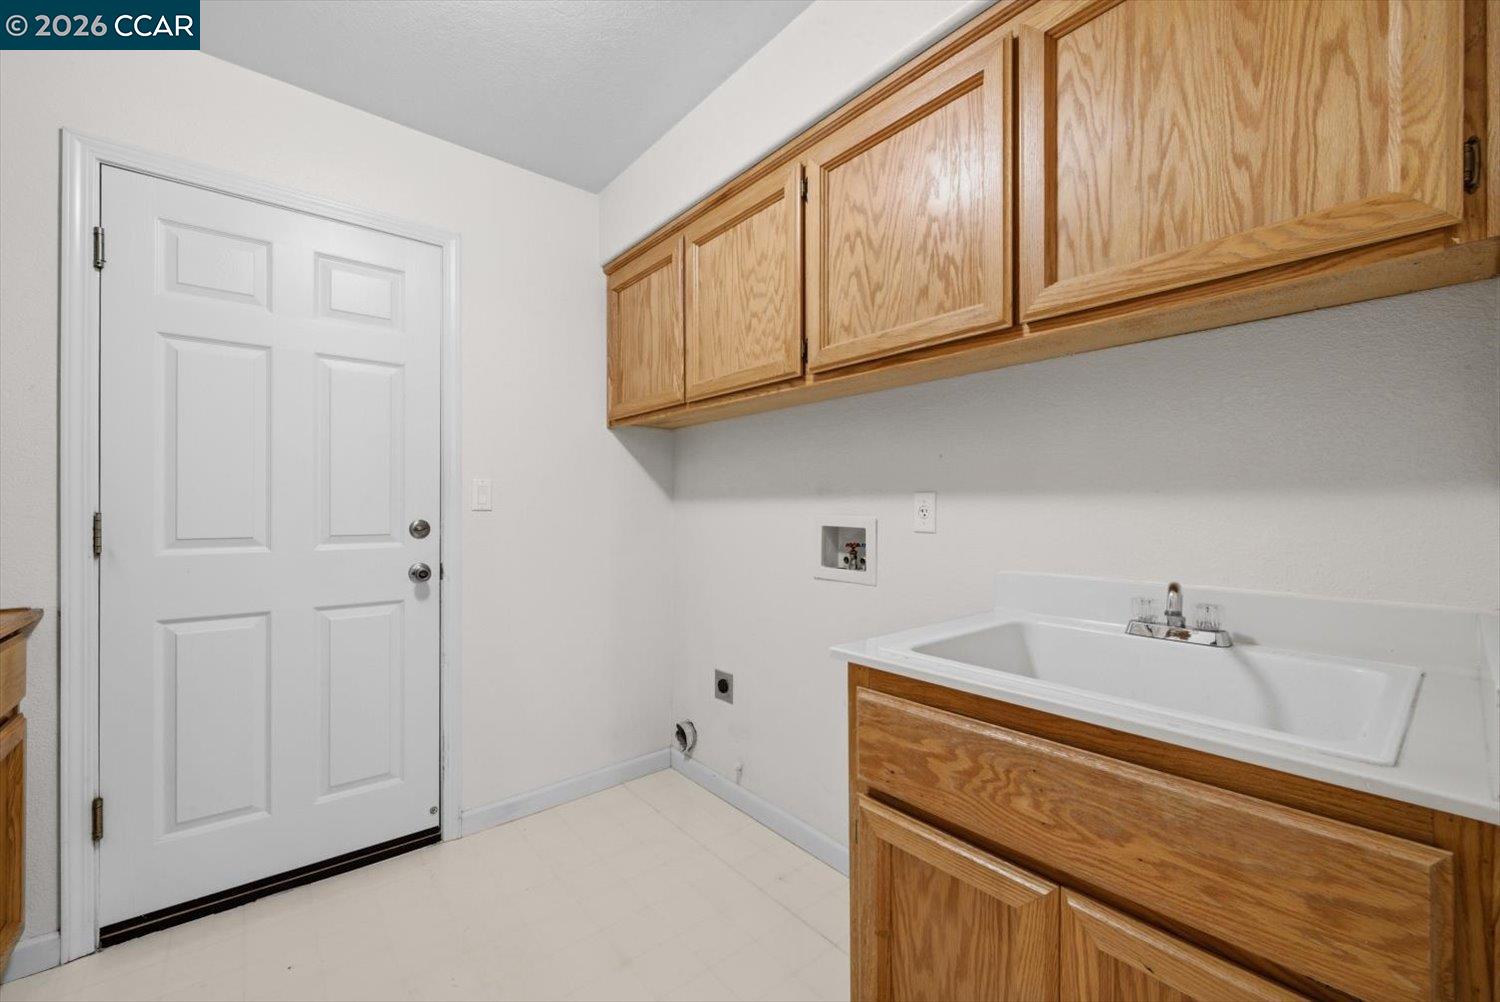
Laundry Room
220 Volt Outlet, Laundry Room, Cabinets, Inside Room, Upper Level
Fireplace
Brick, Living Room, Wood Burning
Appliances
Dishwasher, Double Oven, Electric Range, Microwave, Range, Self Cleaning Oven, Water Softener
Other Interior Features
Storage, Breakfast Bar, Pantry
Sewer
Public Sewer
Security Features
Carbon Monoxide Detector(s), Double Strapped Water Heater, Smoke Detector(s)
Other Exterior Features
Back Yard, Side Yard, Sprinklers Front
School District
Brentwood (925) 513-6300
Sales Price
$755,000

Downloads

1269 Lagoon Ct
Schedule a Tour

We would love to help you see this beautiful home! As a full-service brokerage, we can help you tour. Please submit an offer, and answer questions about the buying process.

Thank you

for your interest in 1269 Lagoon Ct, Brentwood, CA 94513

1269 Lagoon Ct
Navigate
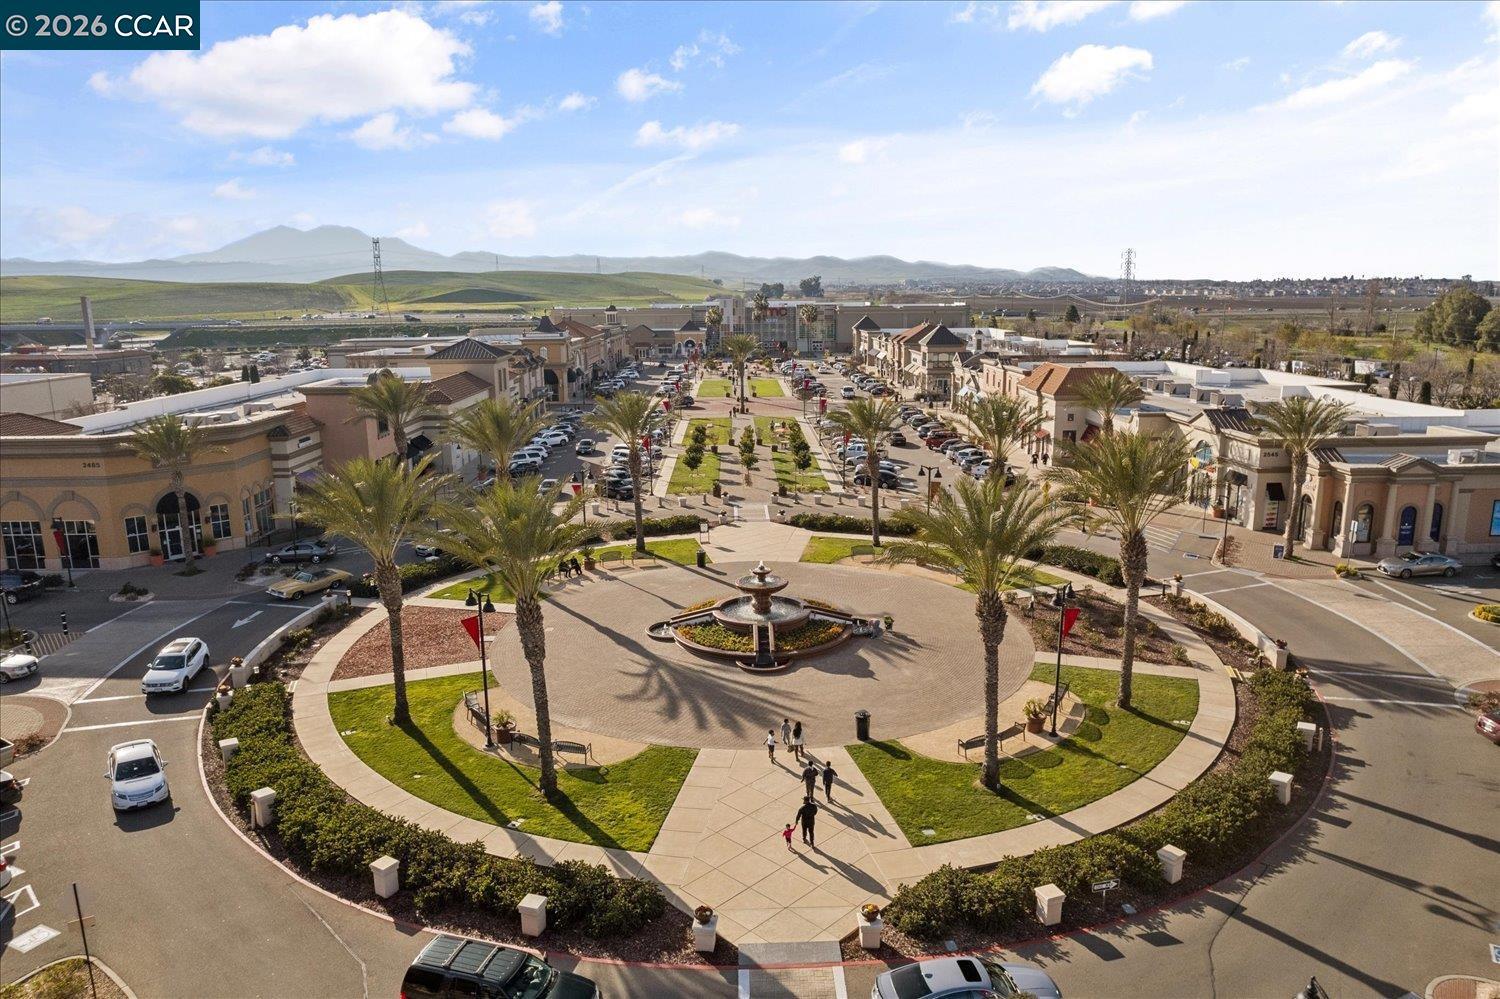
Outdoor shopping center with a circular fountain, palm-lined plaza, storefronts, and distant green hills.

Explore Brentwood

read more
1269 Lagoon Ct
explore in 3d

I'm Interested In

1269 Lagoon Ct

or
  • CallWendy Moore

    License #01408930

    (925) 570-5187
  • Follow Us On Instagram