Leave a Message
Thank you for your message. We will be in touch with you shortly.
Explore Our Properties

Property Description

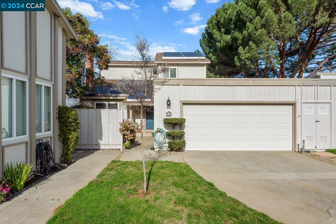
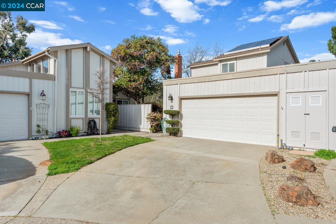
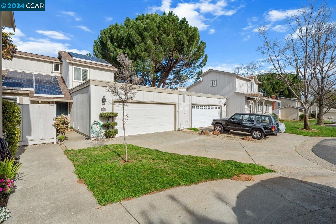
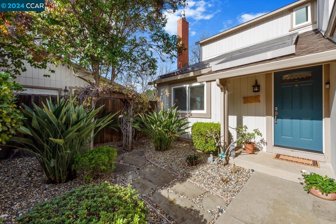
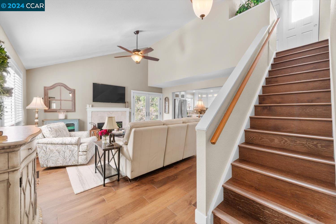
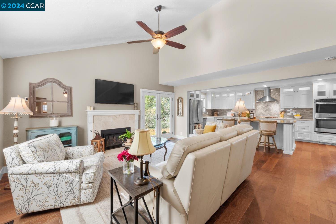
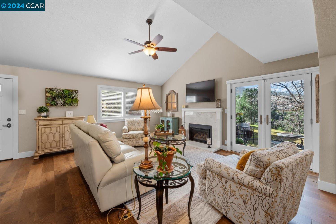
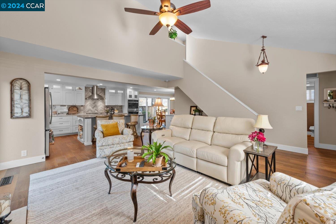
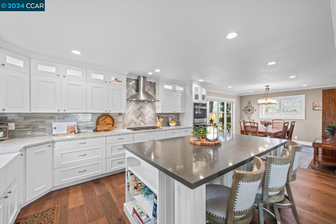
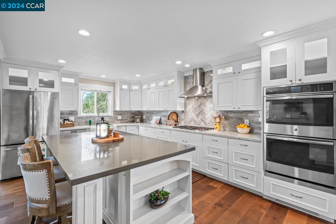
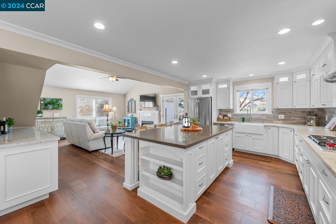
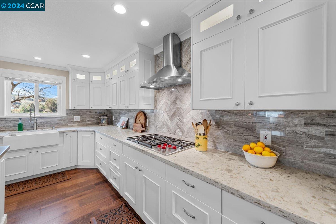
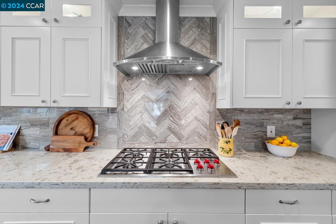
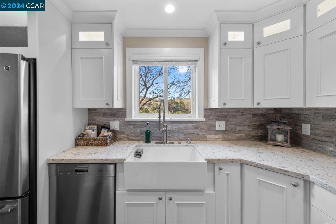
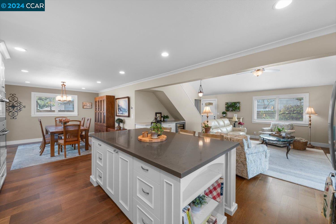
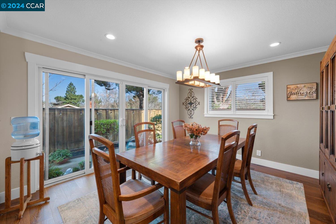
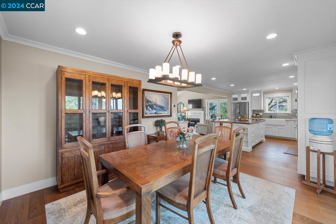
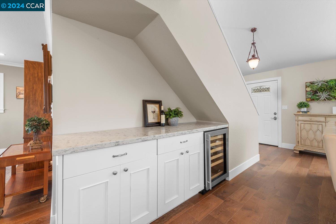
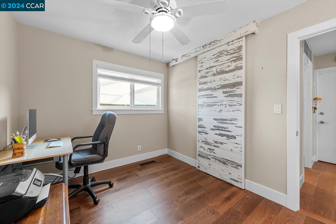
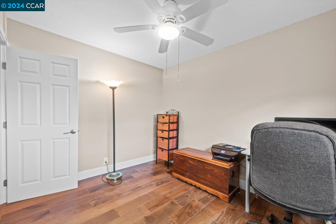
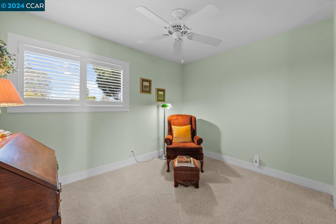
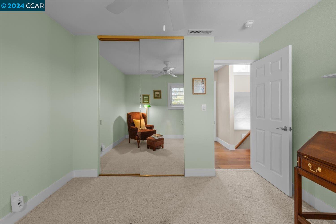
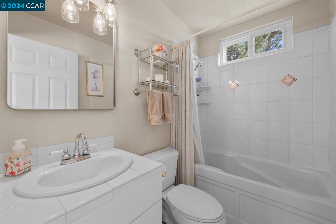
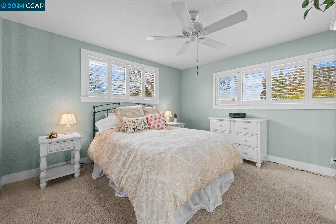
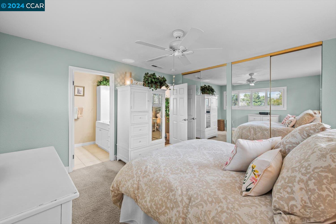
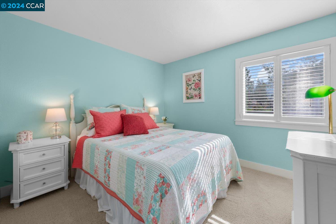
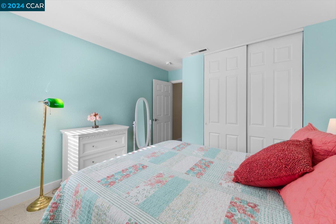
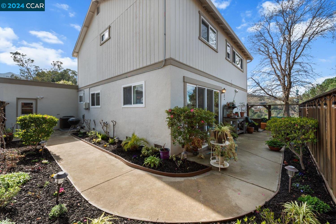
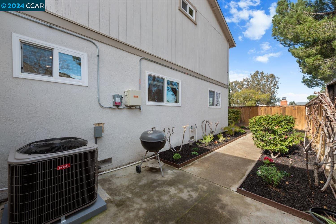
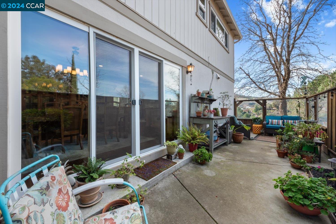
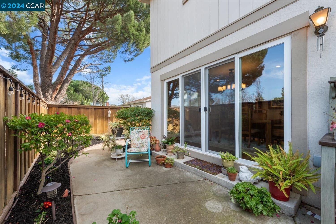
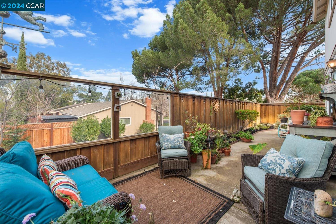
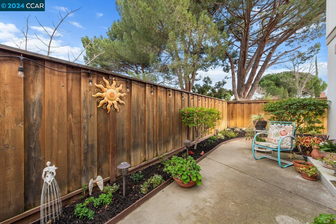
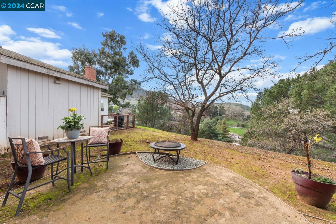
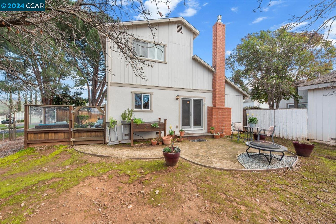
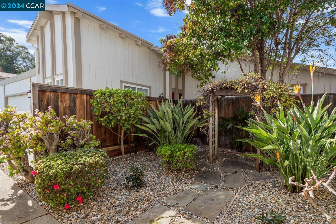
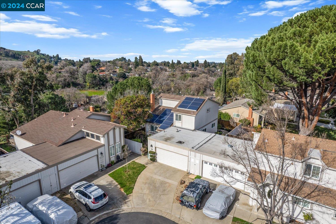
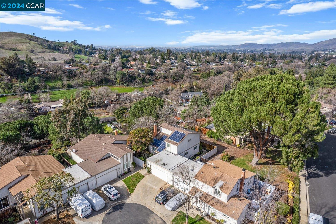
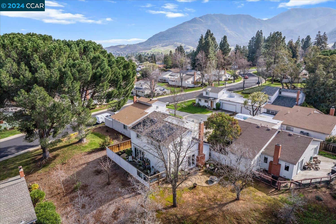
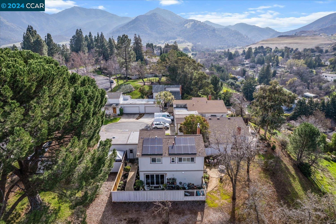
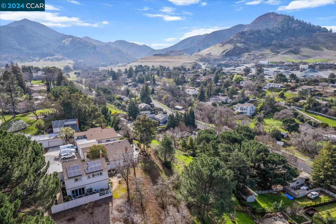
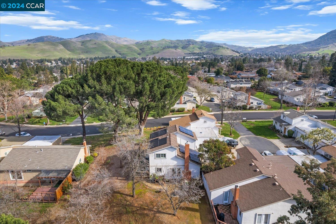
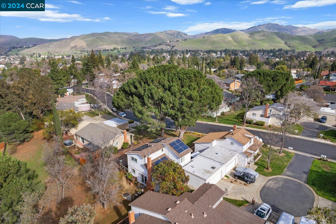
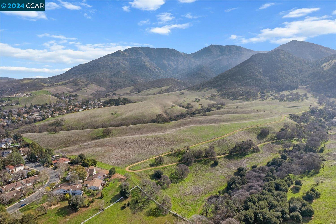
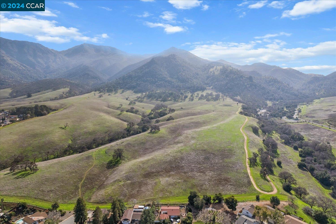
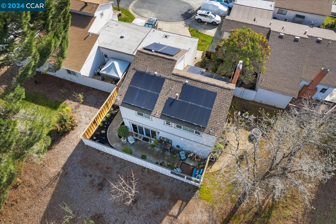
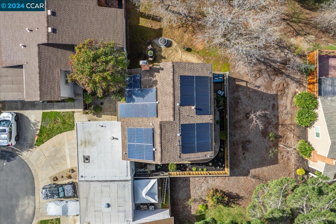
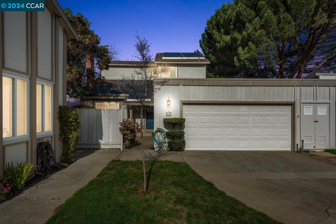
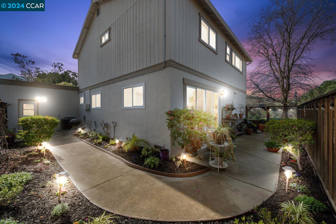
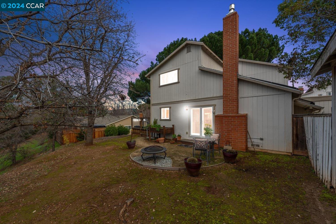
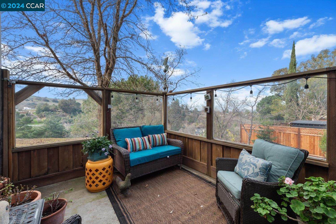
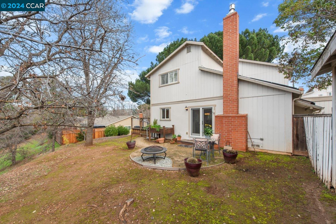
Vaulted ceilings and shutters fill the living areas with natural light. The first level includes living and dining spaces, complete with a gas-burning fireplace in the living room, perfect for gatherings. The kitchen is beautifully updated with solid surface countertops, ample storage, a spacious island, a built-in double oven, and a gas-burning cooktop. A window above the sink offers views of the Clayton hills. The dining room and living room connect to the wrap-around backyard, creating an inviting space for gardening and gatherings. The first floor also features a versatile bedroom, ideal for an office space, a full bathroom, and convenient access to the garage. Upstairs, you'll discover three more bedrooms and two full baths, including a primary suite with mirrored closet doors and a private bathroom. Solar panels ensure year-round energy efficiency. With an attached garage offering interior access and a fenced side yard, convenience is at your doorstep. Enjoy suburban living with easy access to fabulous restaurants, downtown Clayton, meandering trails, and Mt. Diablo State Park.

Overview

Property Status
Sold
Date Sold
April 4, 2024
Lot Size
2,623 Sq.Ft.
MLS ID
41049040
Property Type
Townhouse
Year Built
1974

Features & Amenities

Total Area
1,587 Sq.Ft.
Architecture Styles
Contemporary
View Description
Hills
Stories
2
Garage Spaces
2.0
Water Source
Public
Pool
None
Roof
Shingle
Lot Features
Level, Front Yard
Parking
Int Access From Garage, Side Yard Access, Garage Faces Front, Garage Door Opener
Heat Type
Forced Air, Fireplace(s)
Air Conditioning
Ceiling Fan(s)
Laundry Room
Gas Dryer Hookup, In Garage
Fireplace
Living Room
Appliances
Dishwasher, Double Oven, Gas Range, Plumbed For Ice Maker, Microwave, Oven, Self Cleaning Oven
Other Interior Features
Formal Dining Room, Breakfast Bar, Counter - Solid Surface, Updated Kitchen
Sewer
Public Sewer
HOA Amenities
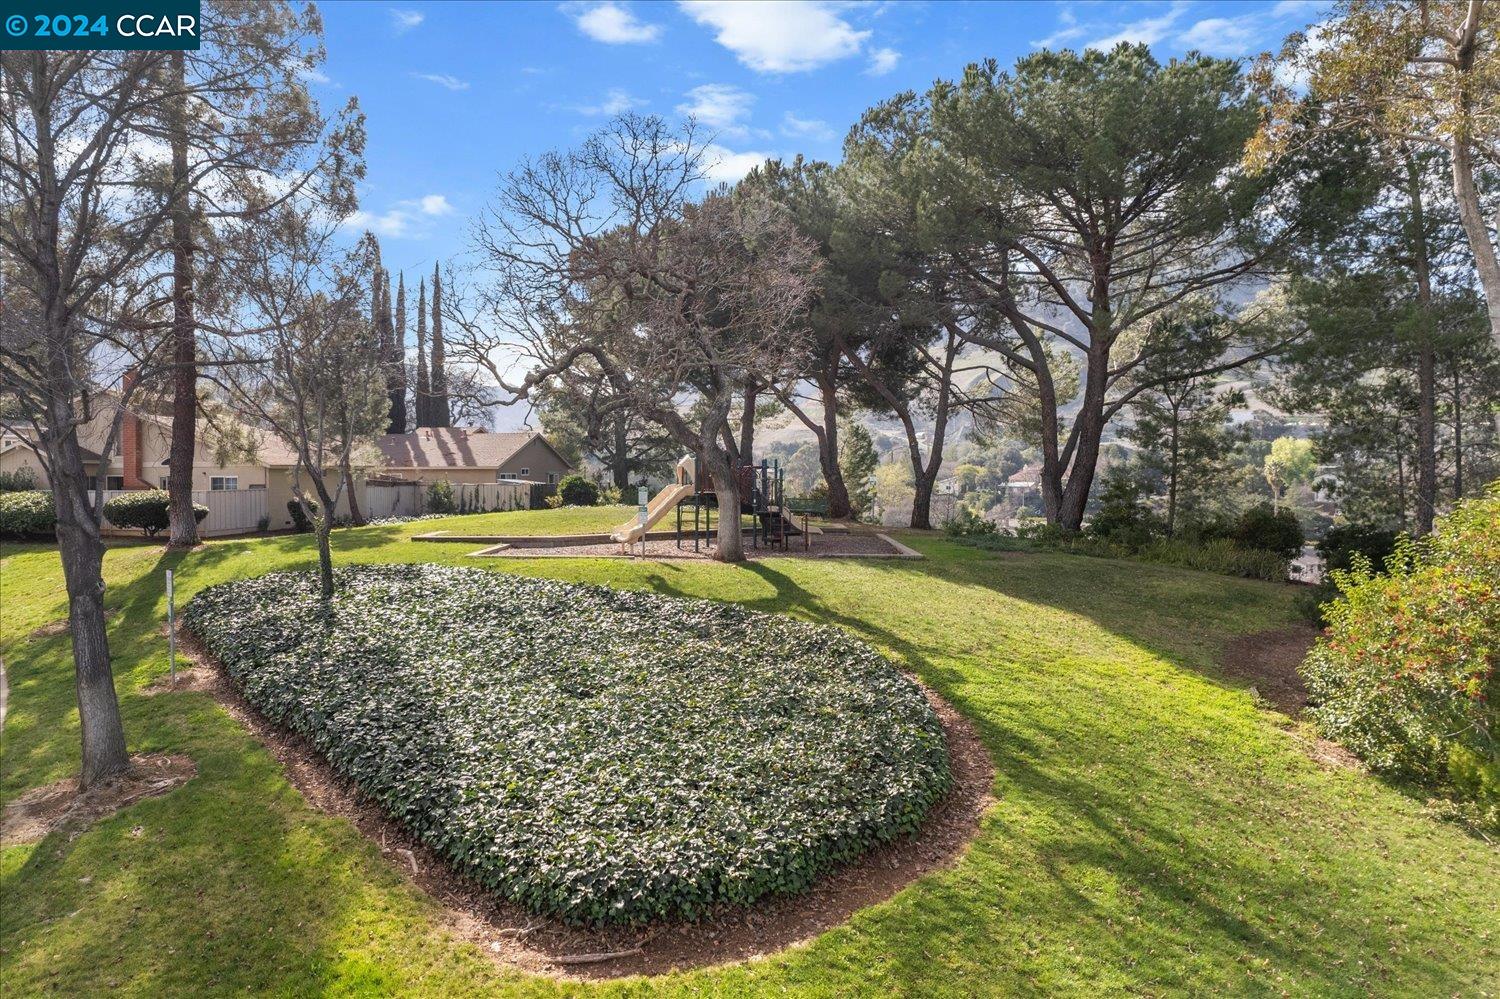
Playground
Security Features
Carbon Monoxide Detector(s), Double Strapped Water Heater
Other Exterior Features
Back Yard, Front Yard, Garden/Play, Side Yard, Sprinklers Side, Private Entrance
School District
Clayton Valley Charter High School (925) 524-7100
Sales Price
$859,000
HOA
$190/mo

Downloads

132 Mt Etna Dr

Schedule a Tour

We would love to help you see this beautiful home! As a full-service brokerage, we can help you tour. Please submit an offer, and answer questions about the buying process.

Thank you

for your interest in 132 Mt Etna Dr, Clayton, CA 94517

132 Mt Etna Dr
Navigate
132 Mt Etna Dr
explore in 3d

I'm Interested In

132 Mt Etna Dr

or
  • CallWendy Moore

    License #01408930

    (925) 570-5187
  • Follow Us On Instagram