Leave a Message

Thank you for your message. We will be in touch with you shortly.

1536 Wendy Dr
1536 Wendy Dr
1536 Wendy Dr
1536 Wendy Dr
1536 Wendy Dr
1536 Wendy Dr
1536 Wendy Dr
1536 Wendy Dr
1536 Wendy Dr
1536 Wendy Dr
1536 Wendy Dr
1536 Wendy Dr
1536 Wendy Dr
1536 Wendy Dr
1536 Wendy Dr
1536 Wendy Dr
1536 Wendy Dr
1536 Wendy Dr
1536 Wendy Dr
1536 Wendy Dr
1536 Wendy Dr
1536 Wendy Dr
1536 Wendy Dr
1536 Wendy Dr
1536 Wendy Dr
1536 Wendy Dr
1536 Wendy Dr
1536 Wendy Dr
1536 Wendy Dr
1536 Wendy Dr
1536 Wendy Dr
1536 Wendy Dr
1536 Wendy Dr
1536 Wendy Dr
1536 Wendy Dr
1536 Wendy Dr
1536 Wendy Dr
1536 Wendy Dr
1536 Wendy Dr
1536 Wendy Dr
1536 Wendy Dr
1536 Wendy Dr
1536 Wendy Dr
1536 Wendy Dr
1536 Wendy Dr
1536 Wendy Dr
1536 Wendy Dr
1536 Wendy Dr
1536 Wendy Dr
1536 Wendy Dr
1536 Wendy Dr
1536 Wendy Dr
1536 Wendy Dr
1536 Wendy Dr
1536 Wendy Dr
1536 Wendy Dr
SEE ALL PHOTOS
1536 Wendy Dr
1536 Wendy Dr
1536 Wendy Dr
1536 Wendy Dr
1536 Wendy Dr
1536 Wendy Dr
1536 Wendy Dr
1536 Wendy Dr
1536 Wendy Dr
1536 Wendy Dr
1536 Wendy Dr
1536 Wendy Dr
1536 Wendy Dr
1536 Wendy Dr
1536 Wendy Dr
1536 Wendy Dr
1536 Wendy Dr
1536 Wendy Dr
1536 Wendy Dr
1536 Wendy Dr
1536 Wendy Dr
1536 Wendy Dr
1536 Wendy Dr
1536 Wendy Dr
1536 Wendy Dr
1536 Wendy Dr
1536 Wendy Dr
1536 Wendy Dr
1536 Wendy Dr
1536 Wendy Dr
1536 Wendy Dr
1536 Wendy Dr
1536 Wendy Dr
1536 Wendy Dr
1536 Wendy Dr
1536 Wendy Dr
1536 Wendy Dr
1536 Wendy Dr
1536 Wendy Dr
1536 Wendy Dr
1536 Wendy Dr
1536 Wendy Dr
1536 Wendy Dr
1536 Wendy Dr
1536 Wendy Dr
1536 Wendy Dr
1536 Wendy Dr
1536 Wendy Dr
1536 Wendy Dr
1536 Wendy Dr
1536 Wendy Dr
1536 Wendy Dr
1536 Wendy Dr
1536 Wendy Dr
1536 Wendy Dr
1536 Wendy Dr
Courtesy of Christie's Intl RE Sereno
For Sale

1536 Wendy Dr

1536 Wendy Dr, Pleasant Hill, CA 94523

$699,000
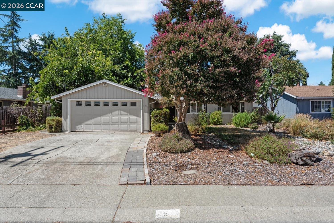
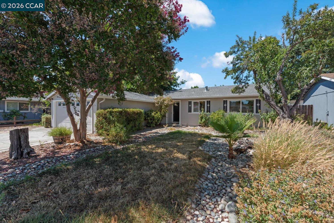
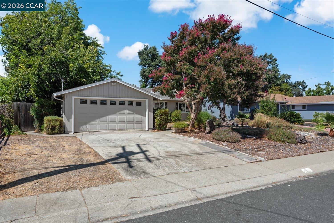
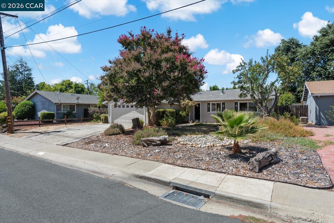
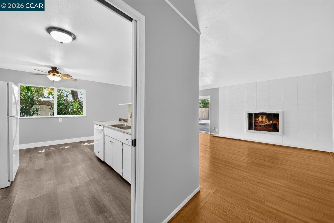
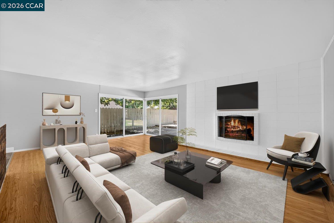
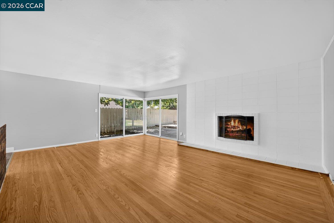
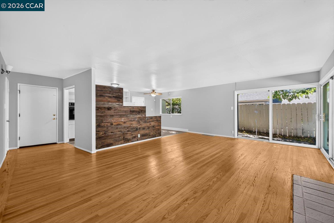
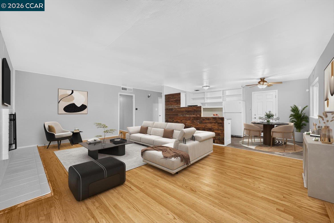
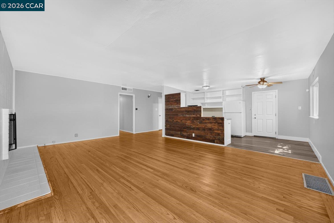
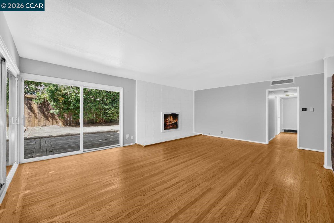
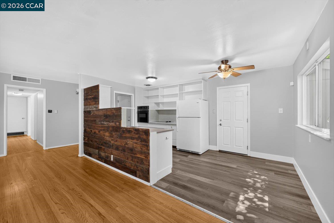
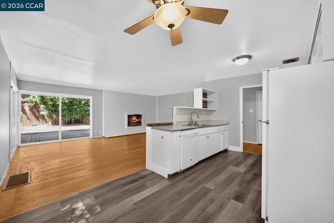
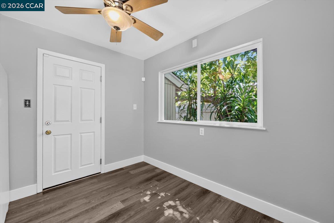
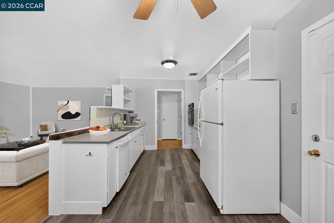
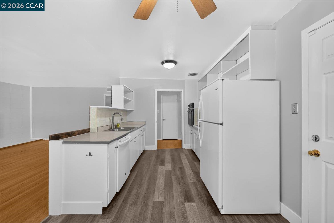
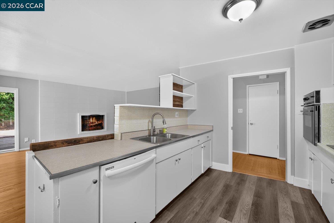
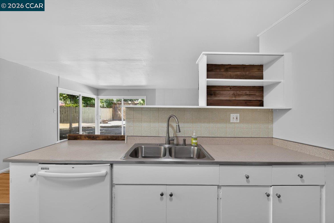
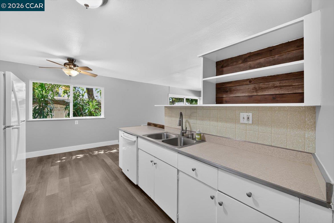
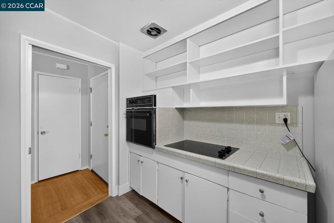
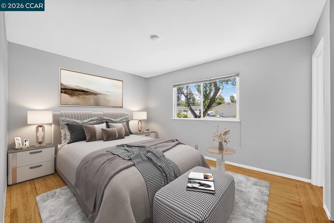
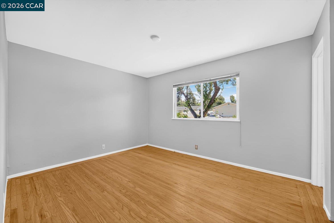
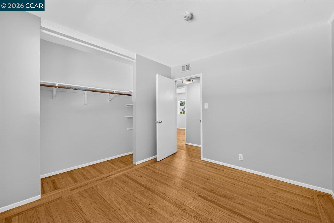
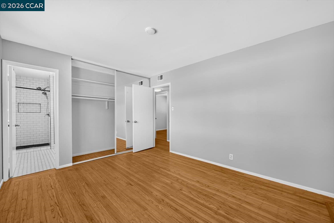
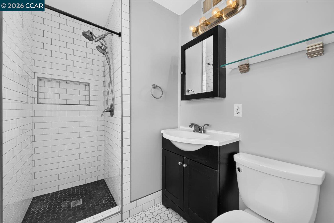
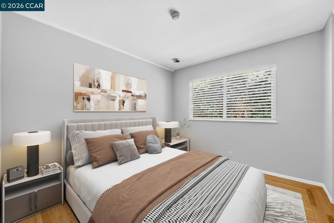
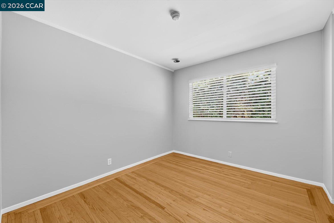
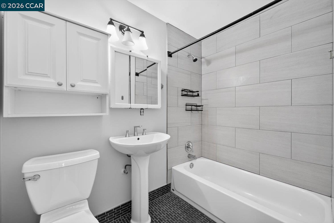
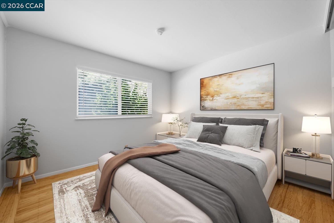
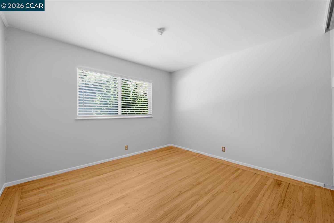
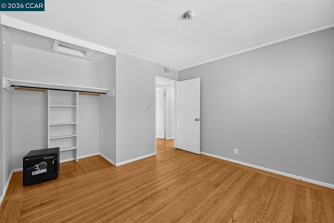
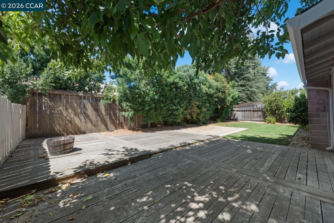
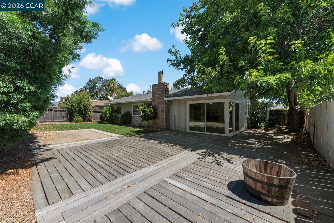
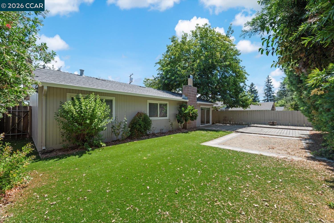
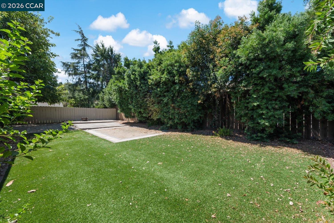
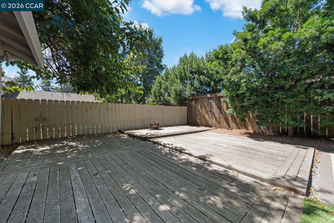
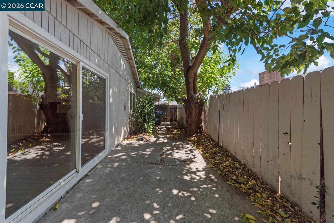
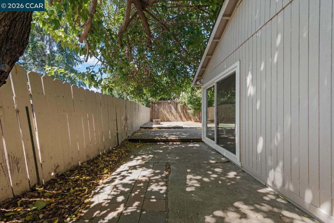
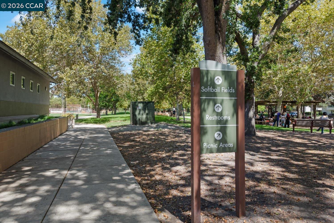
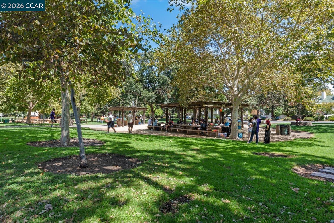
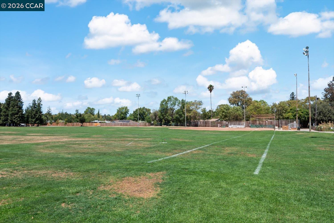
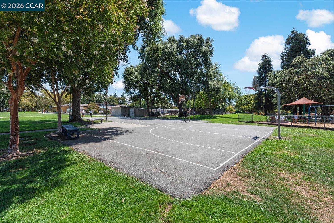
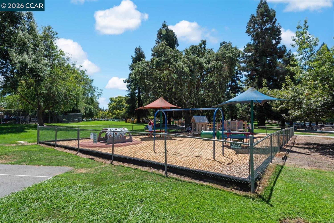
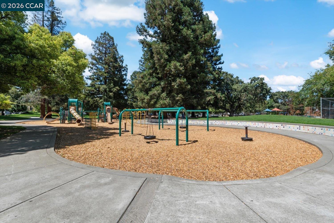
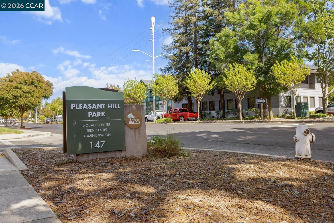
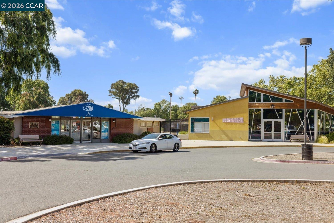
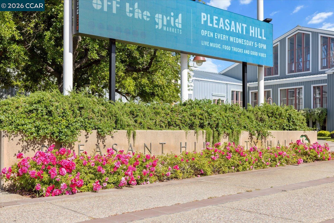
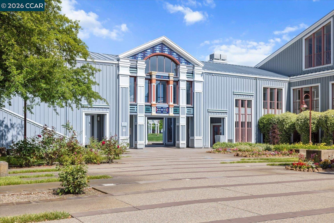
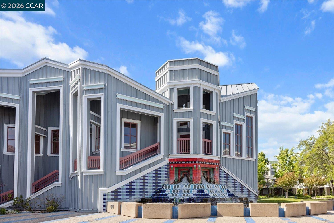
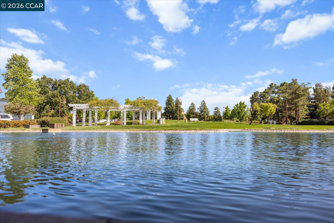
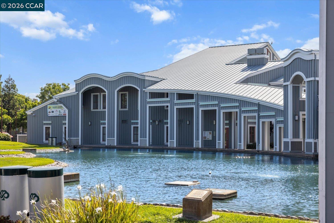
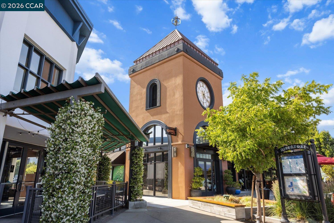
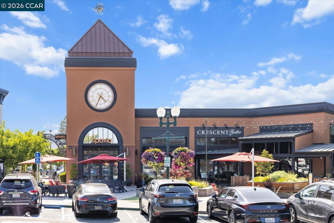
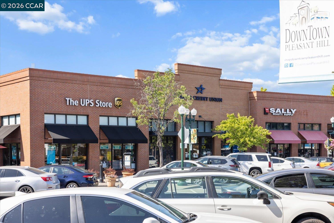
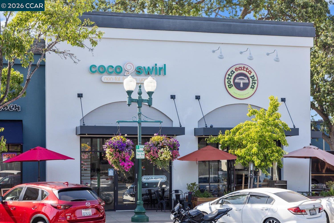
Bring your vision to this charming Pleasant Hill home, offering an exciting opportunity for investors, renovators or buyers ready to build equity through thoughtful updates. With 1,198 sq ft of living space and featuring three bedrooms and two bathrooms, the single-level layout provides a versatile starting point with plenty of potential to refresh, remodel and make it your own. Step inside a welcoming living space where hardwood floors and a fireplace bring warmth and character. The adjacent kitchen offers ample cabinetry, generous counter space and room for casual dining, with a functional configuration that can be enjoyed today or reimagined over time. Hardwood flooring continues into the primary suite, where a generous window brings in natural light and mirrored closet doors provide practical storage. A private ensuite with a walk-in shower completes the space. Two additional bedrooms share a second bathroom, offering flexibility for guests or a home office. Outside, the spacious backyard opens up even more possibilities. A large wooden deck provides plenty of room for outdoor dining, entertaining or lounging, while the lawn and mature landscaping create a private, established setting. Whether refreshed as-is or completely reimagined, there is ample space to create an inviting outdoor retreat. An attached two-car garage completes the property. The home is well positioned for enjoying the surrounding area, from Downtown shopping and dining to local schools, parks and recreation. Pleasant Hill Park and the Aquatic Park are among the many community amenities found nearby. With a desirable location, practical footprint and scope to add value, this home is ready for a new owner to bring fresh ideas and make their mark.

8/29/2026 1:00PM - 4:00PM PDT

8/30/2026 1:00PM - 4:00PM PDT

3
beds

2
baths

1,198 Sq.Ft. LIVING AREA

6,300 Sq.Ft. lot

Wendy Moore

Wendy Moore

Features & Amenities

Interior

  • total bedrooms3
  • Total bathrooms2
  • full bathrooms2
  • Laundry room In Garage, Sink
  • Flooring Hardwood, Tile, Vinyl
  • Fireplace Living Room
  • APPLIANCES Dishwasher, Electric Range, Oven
  • other interior Features No Additional Rooms, Counter - Solid Surface

Area & Lot

  • Status For Sale
  • OPEN HOUSE

    8/29/2026 1:00PM - 4:00PM PDT

    8/30/2026 1:00PM - 4:00PM PDT

  • Living Area1,198 Sq.Ft.
  • Total Area1,198 Sq.Ft.
  • Lot Area6,300 Sq.Ft.
  • MLS® ID41145987
  • TypeResidential
  • YEAR BUILT1956
  • NeighborhoodPleasant Hill
  • Architecture StylesRanch
  • School DistrictMount Diablo (925) 682-8000

Exterior

  • STORIES1
  • Garage Space2.0
  • water SourcePublic
  • PoolNone
  • roofShingle
  • lot featuresLevel, Back Yard, Front Yard, Sprinklers In Rear
  • parkingAttached, Int Access From Garage, Side Yard Access, Enclosed, Garage Faces Front
  • HEAT TYPEForced Air
  • AIR CONDITIONINGCeiling Fan(s), Central Air
  • sewerPublic Sewer
  • security FeaturesCarbon Monoxide Detector(s), Double Strapped Water Heater, Smoke Detector(s)
  • other exterior FeaturesBack Yard, Front Yard, Sprinklers Front

Financial

  • Sales Price$699,000
View Virtual Tour
image

Schedule a Showing

We would love to show you our beautiful property. Please select your preferred date and time below. An agent will be in touch shortly to confirm your appointment.

Schedule a Showing

We would love to show you our beautiful property. Please select your preferred date and time below. An agent will be in touch shortly to confirm your appointment.

Thank you for your interest in 1536 Wendy Dr, Pleasant Hill, CA 94523. We are reviewing your request and will be in touch shortly!

Mortgage Calculator

Estimate your monthly mortgage payment, including the principal and interest, property taxes, and HOA. Adjust the values to generate a more accurate rate.

All estimates are provided for informational purposes only. Actual amounts may vary.
$0,000 Your Payment 20 15 65
$0,000 Your Payment

Pleasant Hill

Explore

Let’s Find Your Perfect Home Together

We pride ourselves in providing personalized solutions that bring our clients closer to their dream properties and enhance their long-term wealth.

Follow Me on Instagram