Leave a Message
Thank you for your message. We will be in touch with you shortly.
Explore Our Properties

Property Description

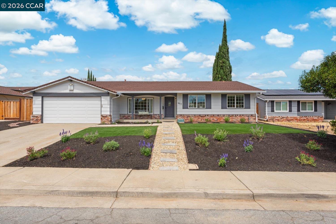
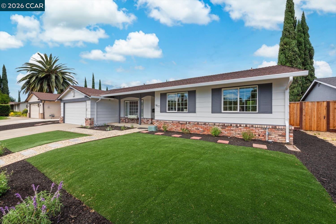
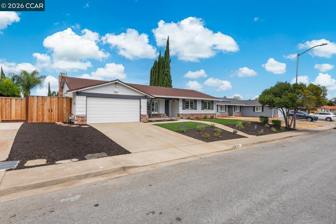
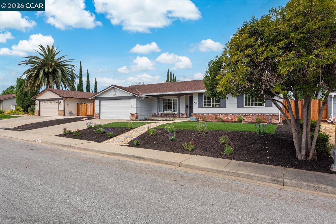
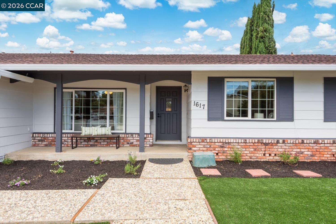
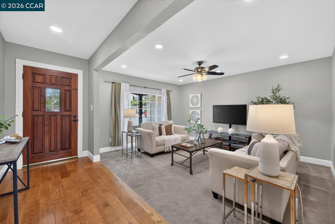
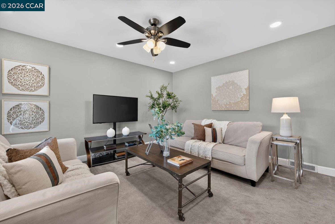
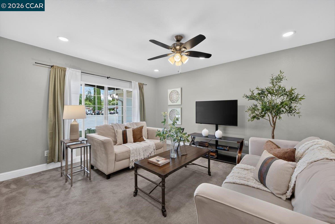
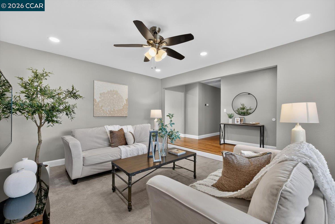
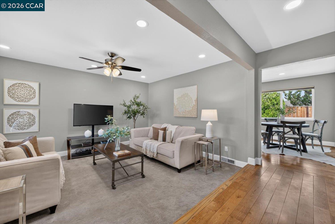
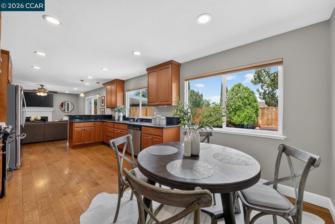
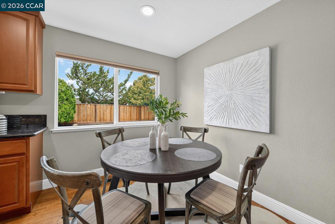
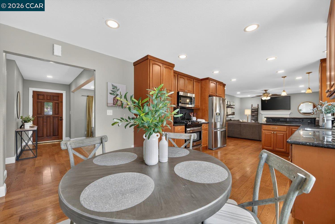
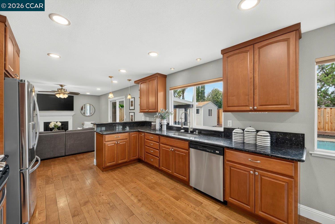
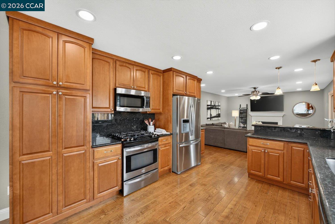
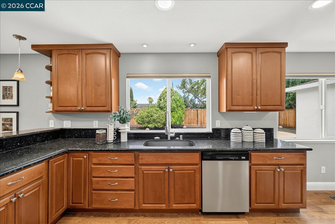
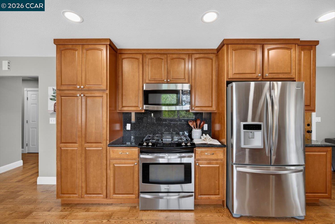
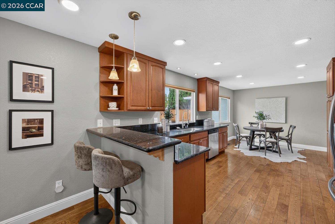
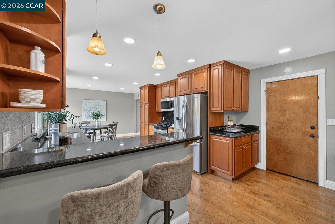
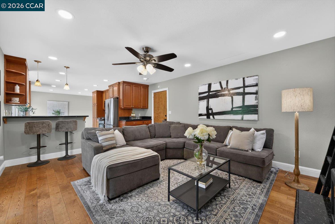
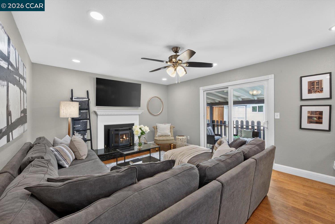
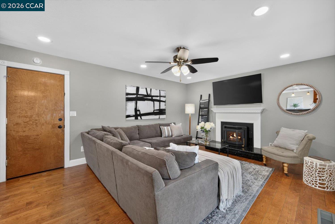
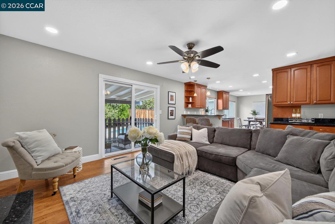
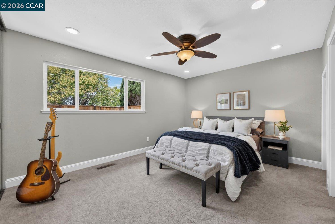
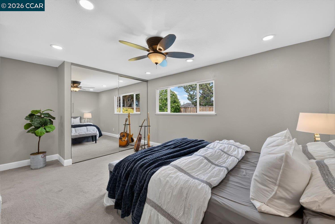
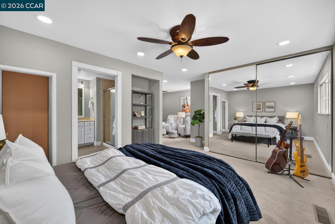
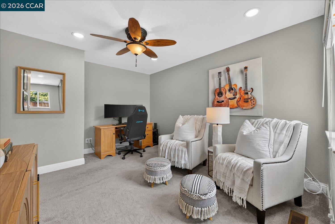
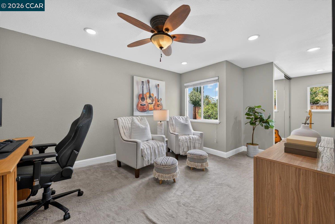
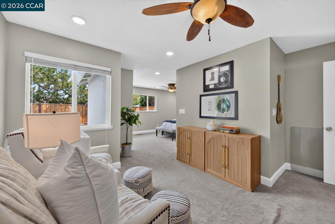
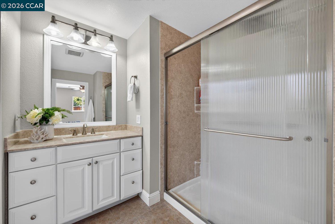
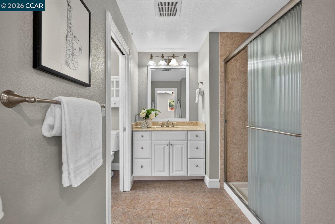
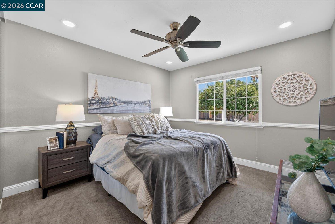
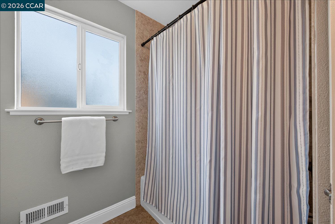
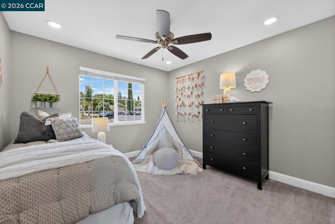
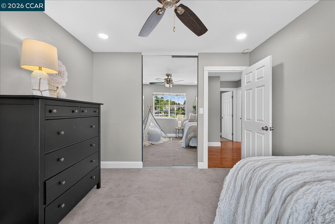
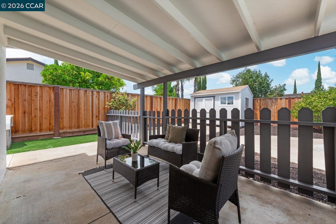
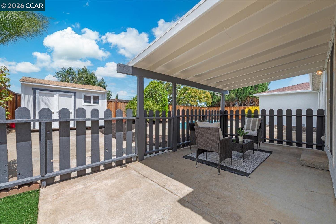
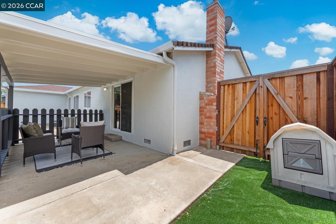
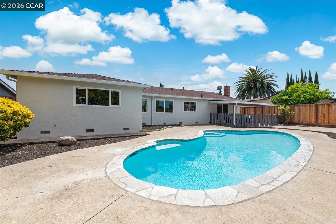
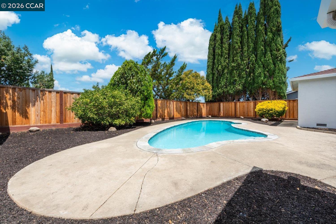
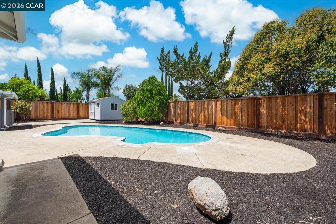
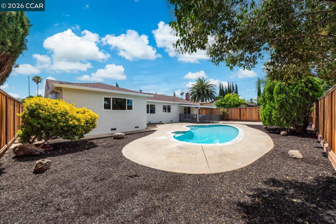
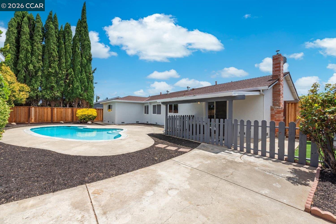
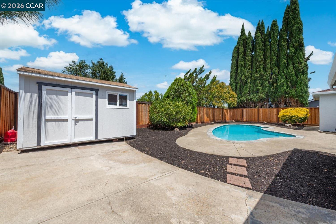
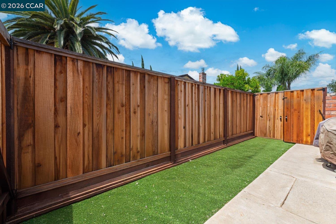
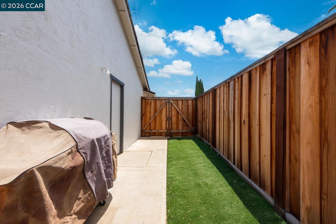
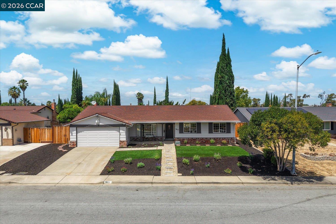
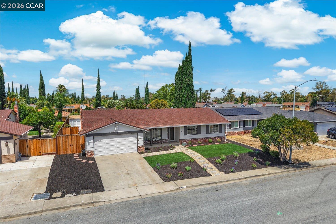
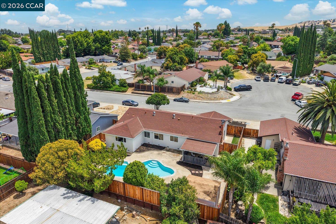
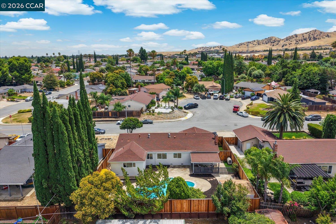
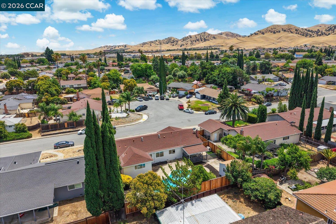
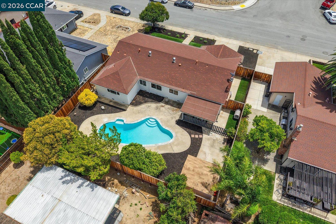
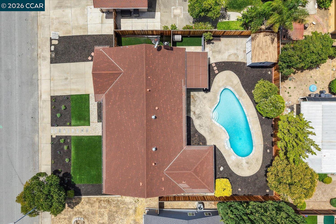
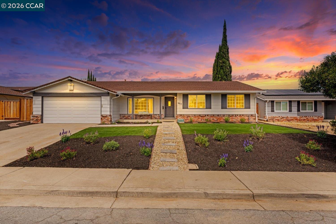
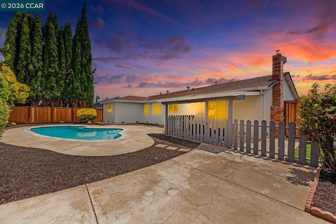
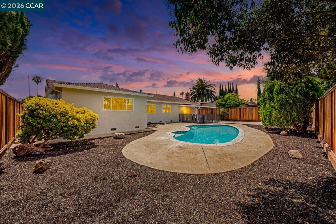
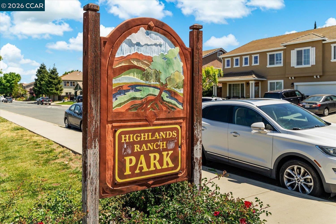
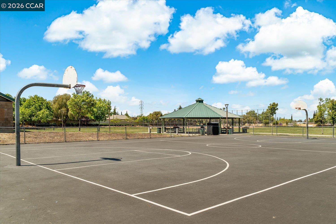
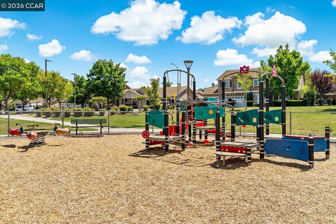
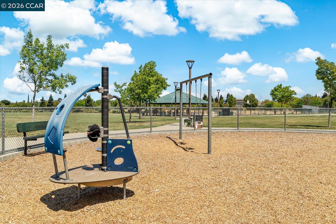
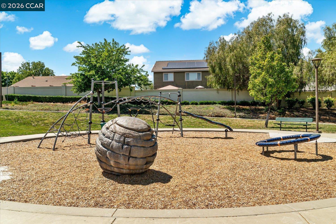
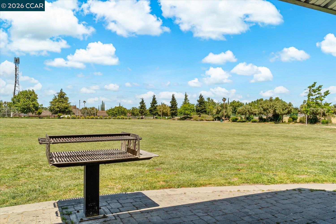
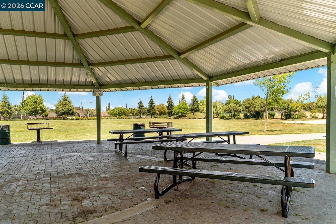
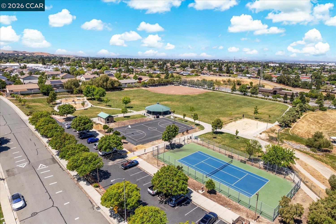
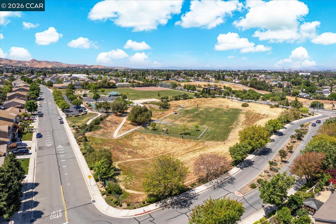
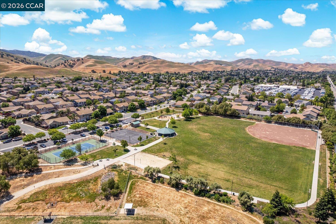
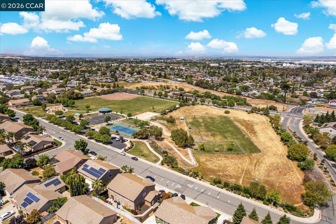
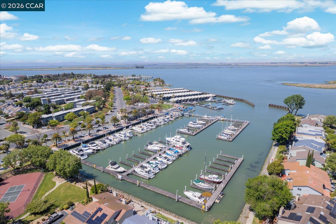
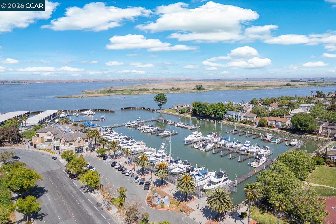
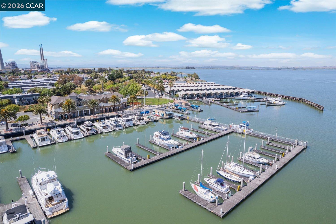
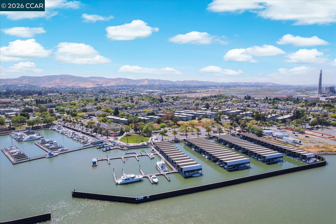
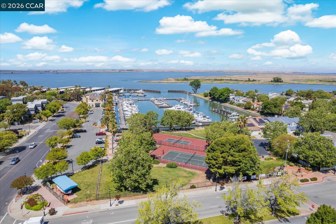
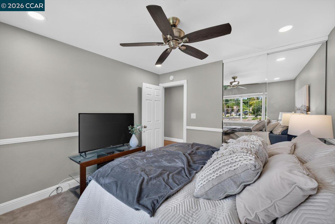
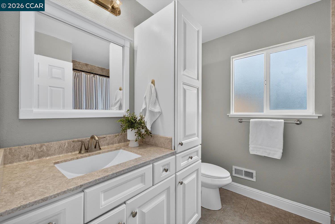
Welcome to this spacious three bedroom, two bathroom home offering 1,698 sq ft of well-designed living space, situated in Pittsburg's desirable Highland Meadows neighborhood. A bright living room welcomes you inside, where a large picture window fills the space with natural light. Beyond, the heart of the home unfolds with a generously sized kitchen featuring stainless steel appliances, granite countertops, extensive cabinetry, a breakfast bar, a dry bar and ample space for casual dining with a large window overlooking the backyard. Flowing seamlessly from the kitchen, the inviting family room offers a cozy fireplace and sliding glass doors that create an effortless connection to the covered patio and sparkling swimming pool. The expansive primary suite is a true retreat, offering space for a home office, sitting room, or reading nook in addition to the sleeping area. The ensuite bathroom features a vanity with excellent storage and a large walk-in shower. Two additional bedrooms share a well-appointed hall bathroom and provide flexibility for family, guests, or hobbies. Step outside and enjoy the covered patio overlooking the sparkling swimming pool, the perfect space for dining outdoors, weekend gatherings, or simply relaxing in the sunshine. Recent improvements throughout the home include fresh exterior paint, new landscaping, a beautifully refinished pool with updated plaster and tile, newer fencing, updated heating and air conditioning, recessed lighting, ceiling fans, a whole house attic fan, Nest thermostat, EV charger, an upgraded electrical subpanel, garage door opener, and more. Located just moments from Highlands Ranch Park, the home enjoys easy access to athletic fields, basketball and tennis courts, sand volleyball, walking paths, playgrounds, a dog park, picnic areas, and BBQ facilities. Shopping, dining, BART, Highway 4, the Pittsburg Marina, and Bay Point Regional Shoreline are also within easy reach, providing an ideal balance of recreation and convenience. Beautifully maintained and ready to enjoy, this inviting home offers comfort, flexibility, and a lifestyle you'll appreciate for years to come.
Overview

Property Status
Sold
Date Sold
August 17, 2026
Lot Size
7,600 Sq.Ft.
MLS ID
41142450
Property Type
Residential
Year Built
1973

Features & Amenities

Total Area
1,698 Sq.Ft.
Neighborhood
Pittsburg
Architecture Styles
Ranch
Stories
1
Garage Spaces
2.0
Water Source
Public
Pool
In Ground
Roof
Shingle
Lot Features
Level, Back Yard, Front Yard
Parking
Attached, Int Access From Garage, Enclosed, Garage Faces Front, Garage Door Opener
Heat Type
Forced Air
Air Conditioning
Ceiling Fan(s), Central Air
Laundry Room
220 Volt Outlet, Gas Dryer Hookup, In Garage
Fireplace
Family Room, Raised Hearth
Appliances
Dishwasher, Double Oven, Gas Range, Microwave, Free-Standing Range, Self Cleaning Oven
Other Interior Features
Breakfast Bar, Counter - Solid Surface
Sewer
Public Sewer
Security Features
Carbon Monoxide Detector(s), Double Strapped Water Heater, Smoke Detector(s)
Other Exterior Features
Back Yard, Dog Run, Front Yard, Side Yard, Storage
School District
Pittsburg (925) 473-4000
Sales Price
$670,000

Downloads

1617 Greenridge Dr

Schedule a Tour

We would love to help you see this beautiful home! As a full-service brokerage, we can help you tour. Please submit an offer, and answer questions about the buying process.

Thank you

for your interest in 1617 Greenridge Dr, Pittsburg, CA 94565

1617 Greenridge Dr
Navigate
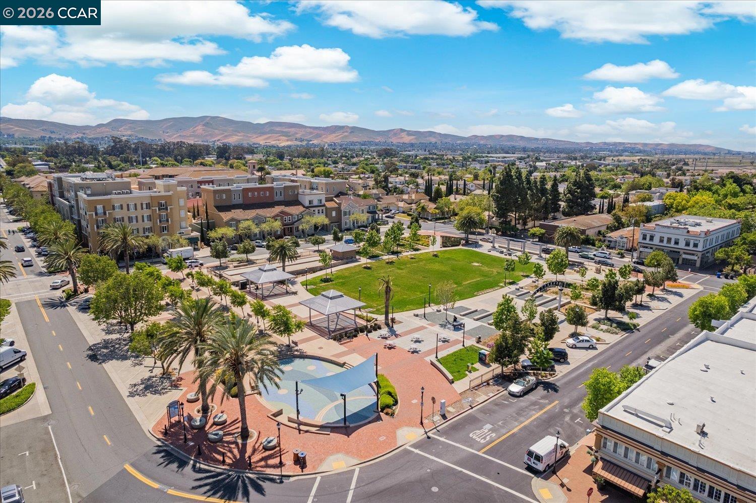
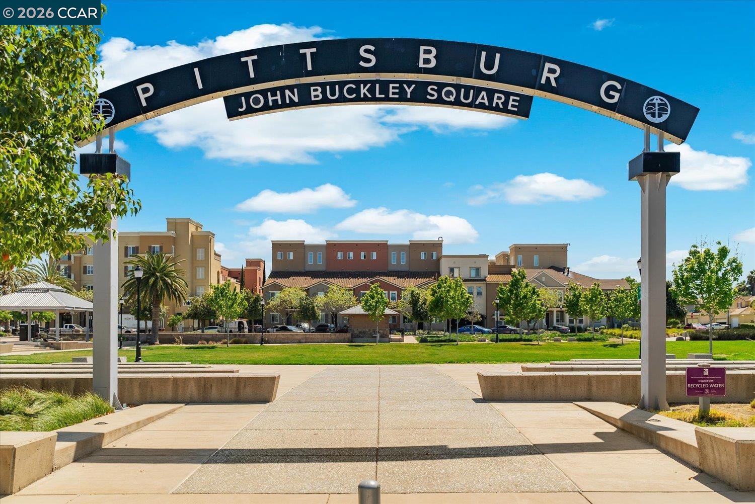
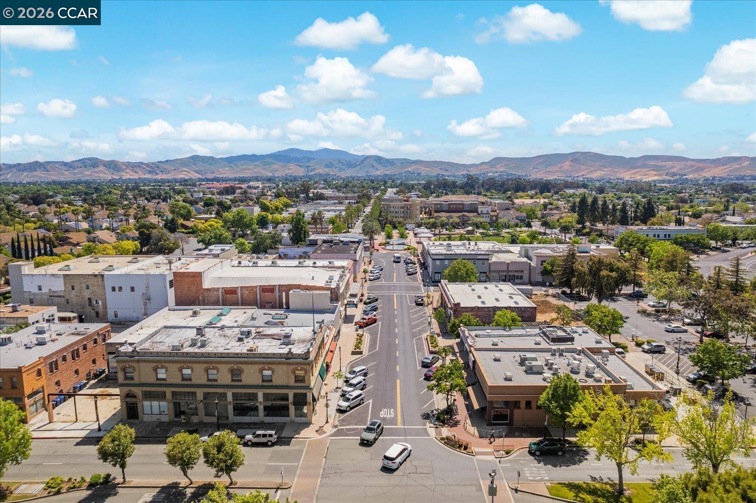
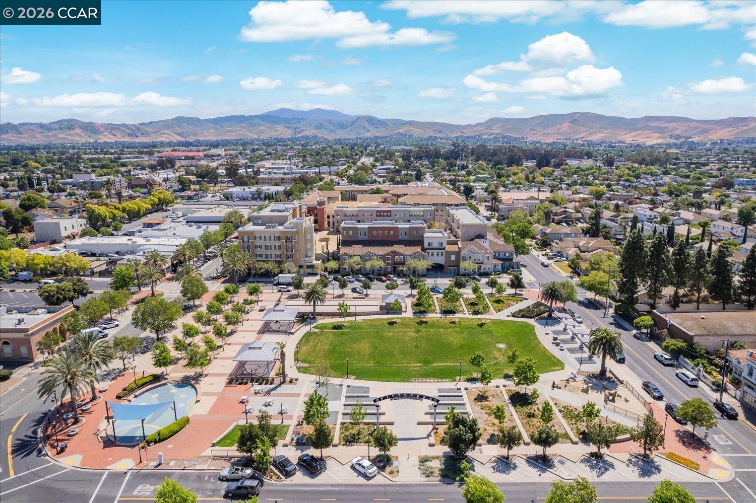
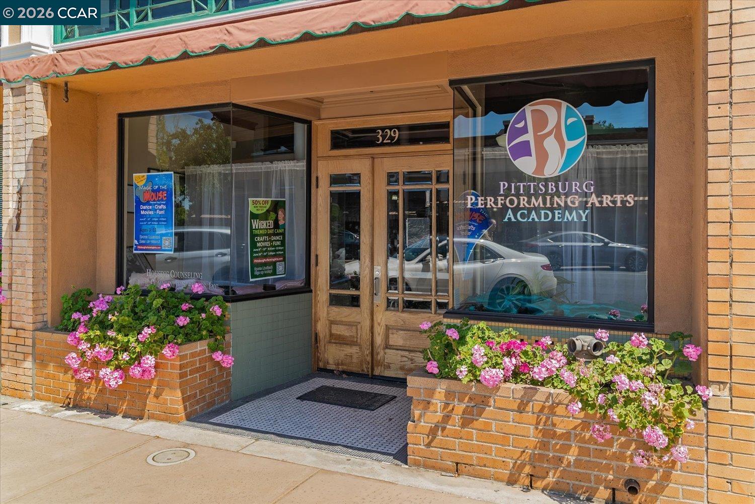
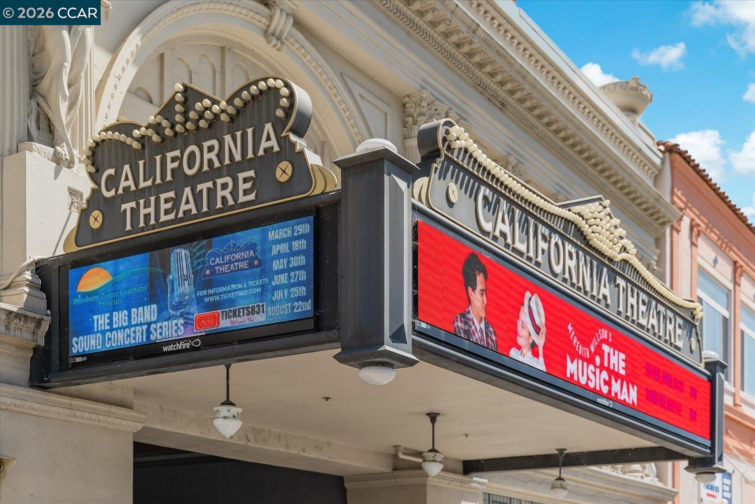
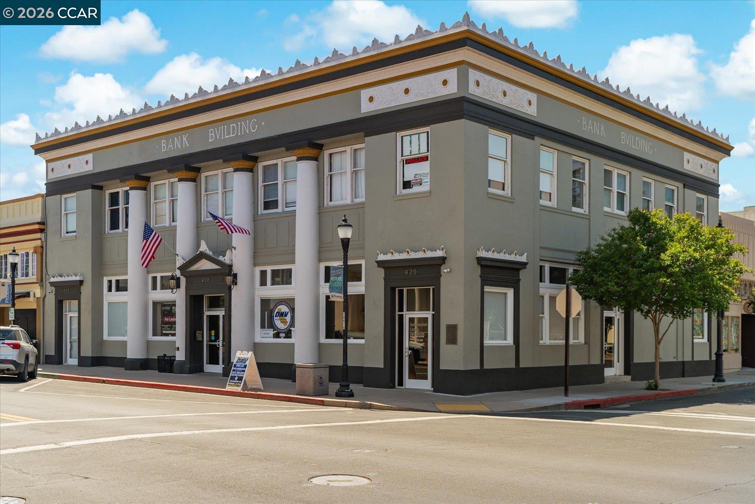
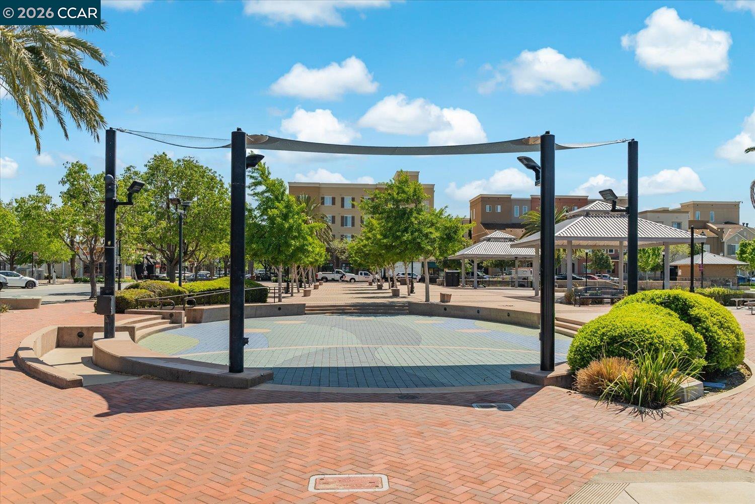
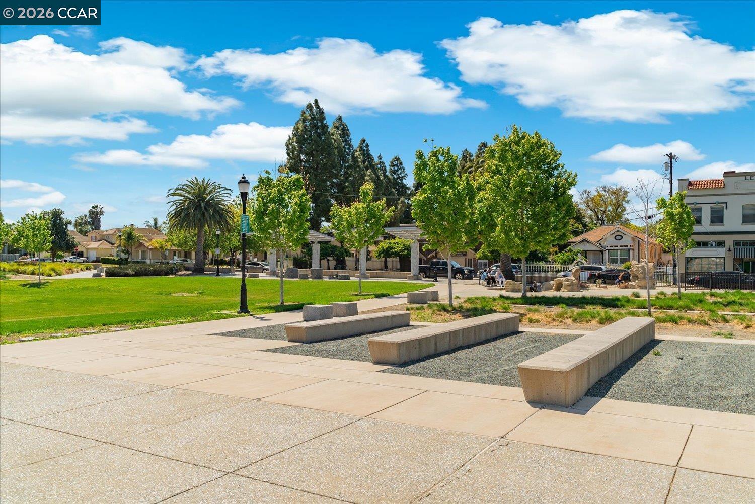
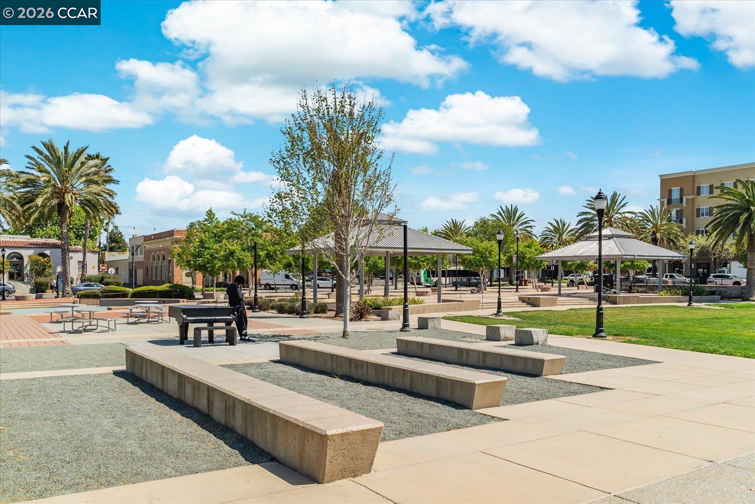
Aerial view of Pittsburg’s downtown plaza, with a green lawn, fountains, surrounding buildings, and hills beyond.

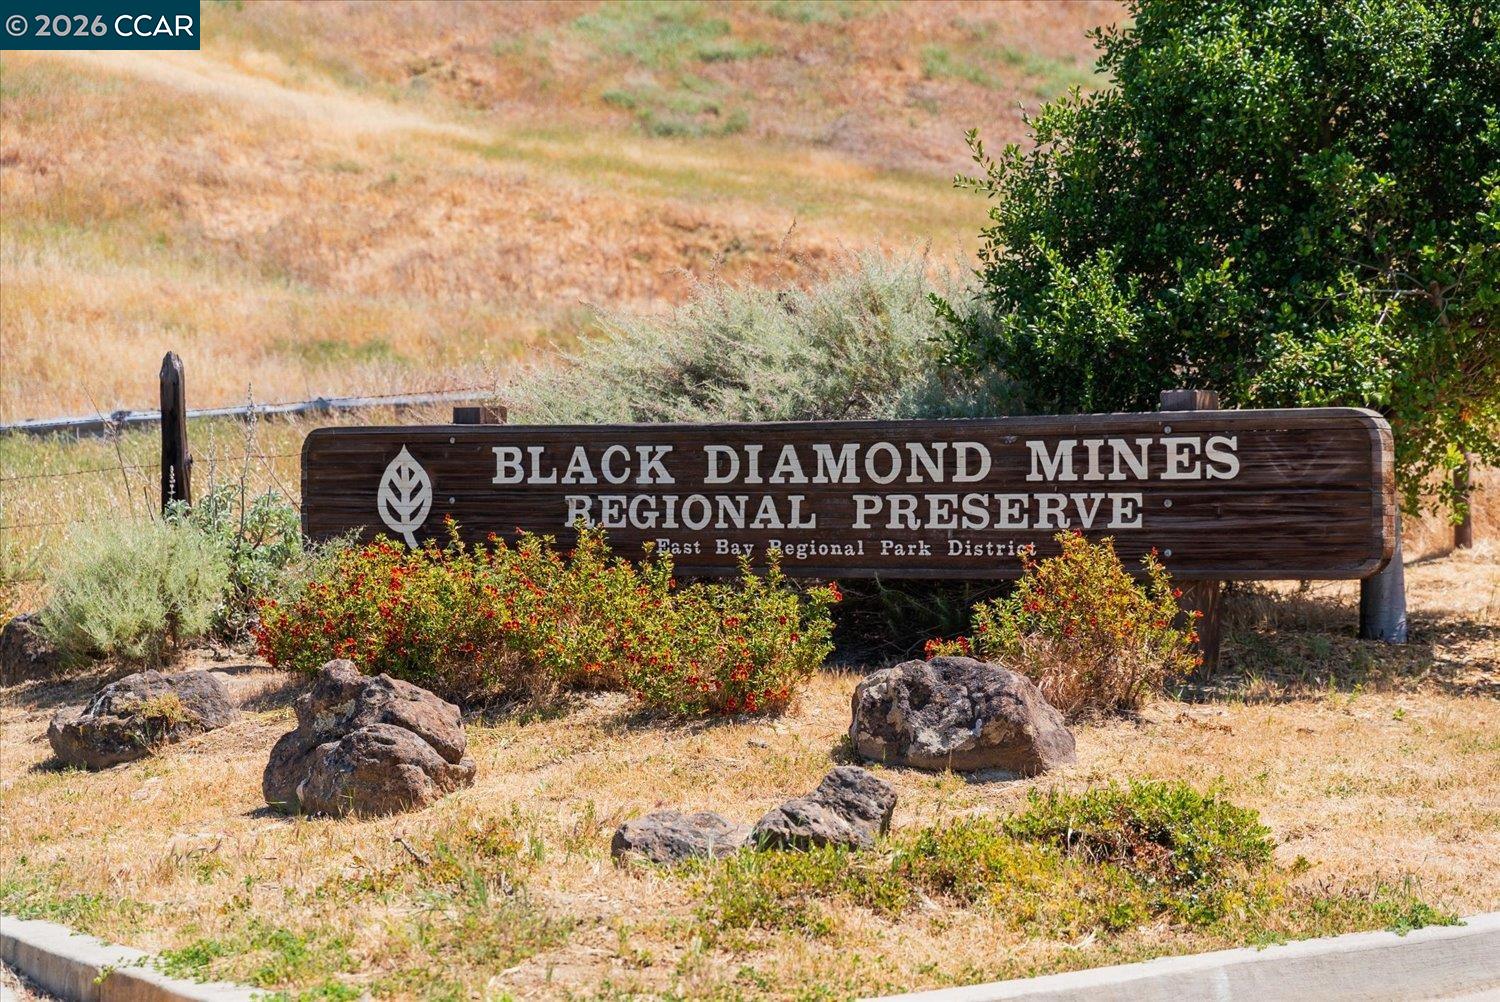
Explore Pittsburg

read more
1617 Greenridge Dr
explore in 3d

I'm Interested In

1617 Greenridge Dr

or
  • CallWendy Moore

    License #01408930

    (925) 570-5187
  • Follow Us On Instagram