Leave a Message
Thank you for your message. We will be in touch with you shortly.
Explore Our Properties

Property Description

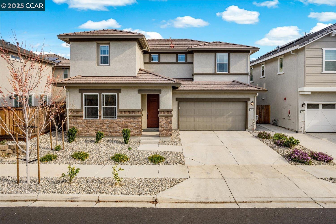
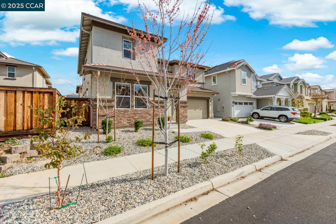
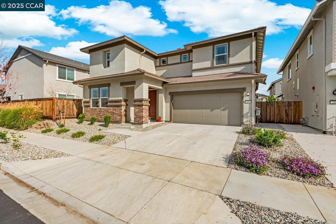
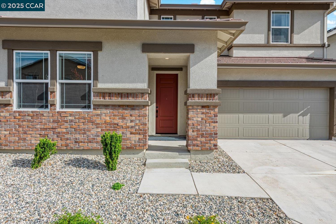
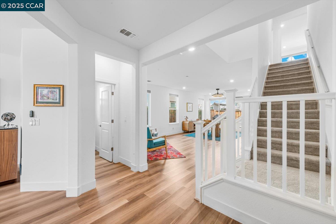
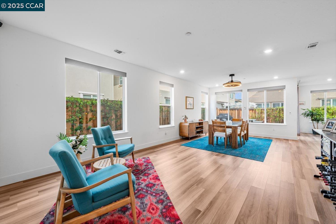
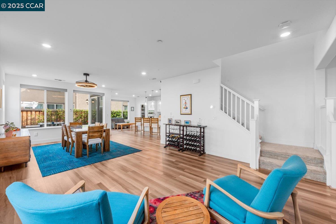
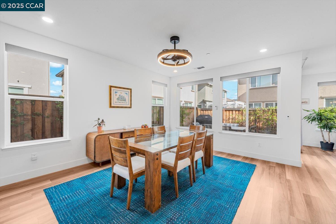
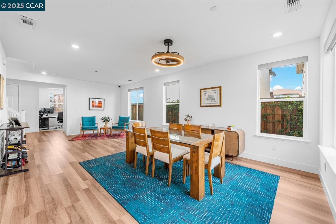
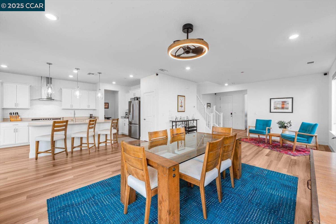
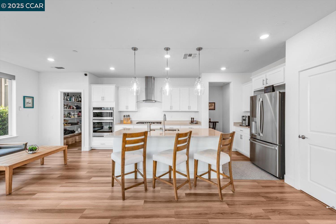
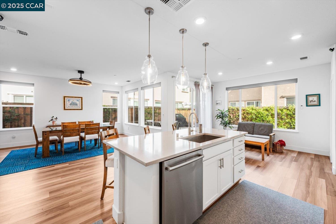
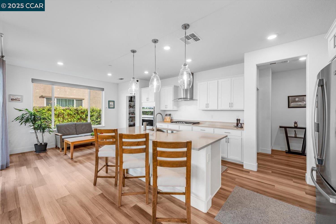
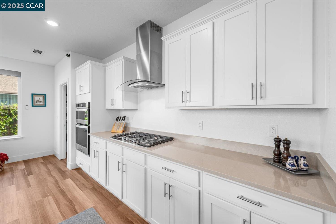
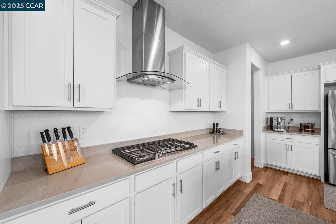
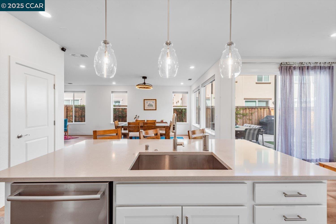
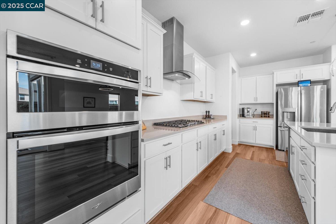
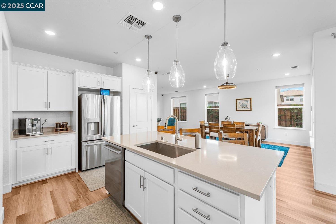
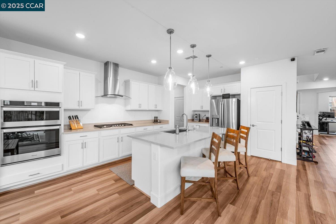
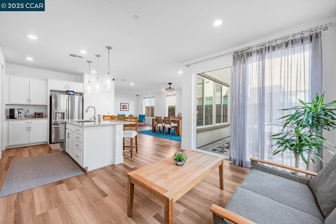
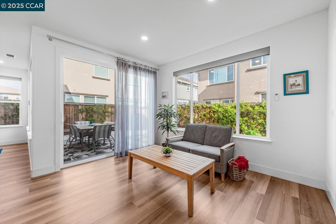
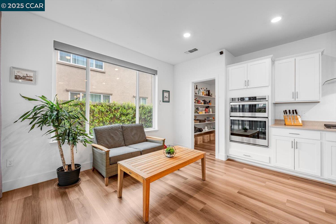
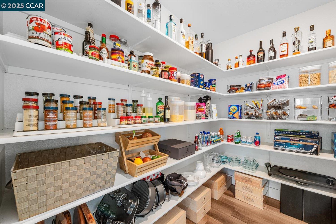
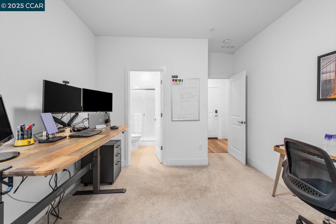
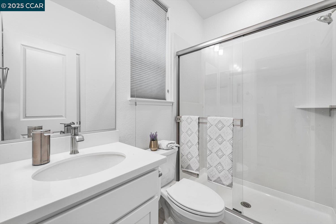
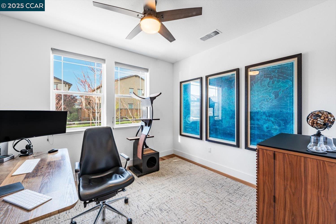
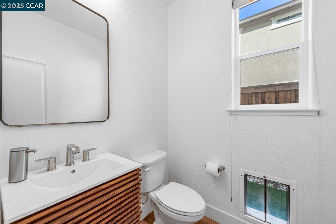
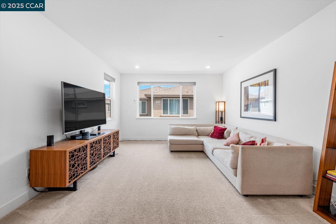
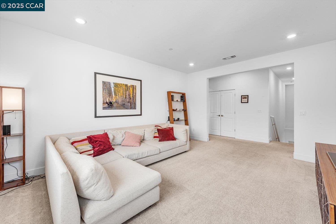
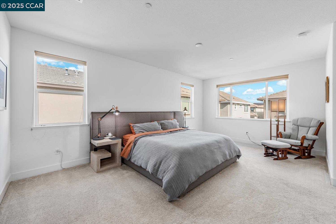
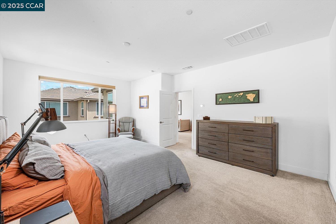
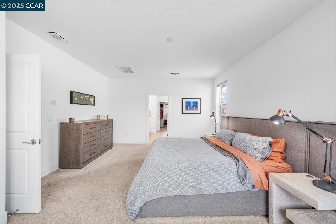
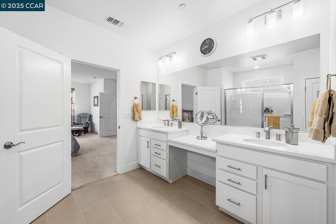
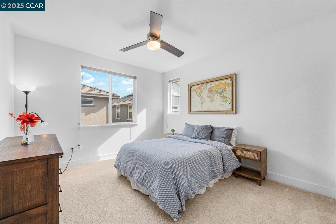
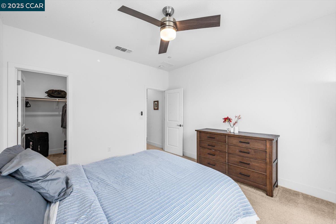
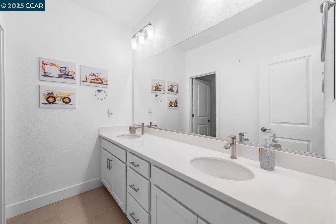
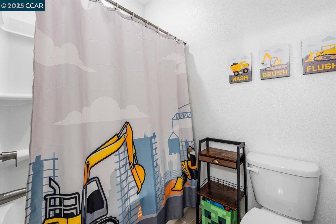
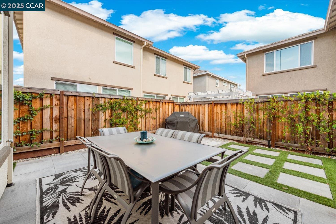
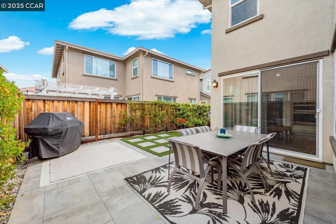
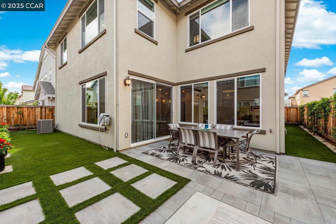
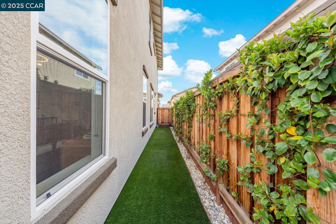
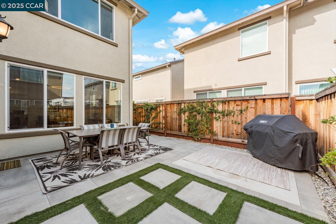
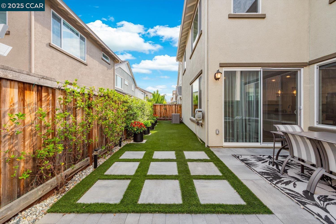
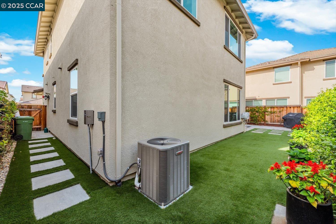
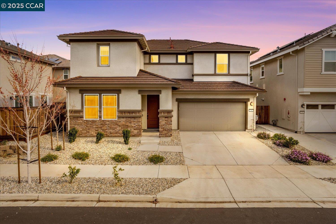
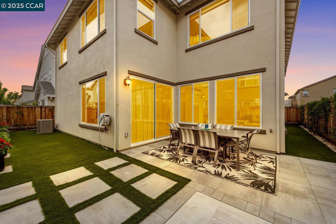
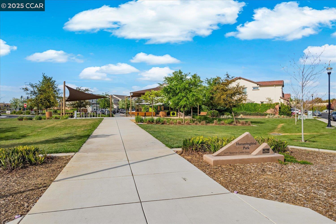
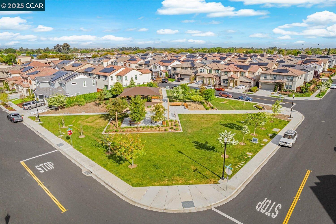
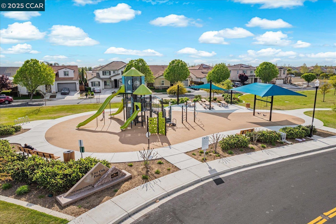
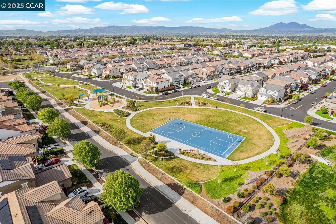
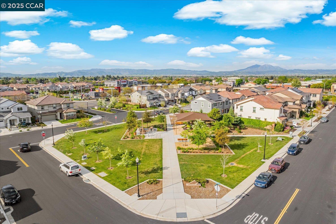
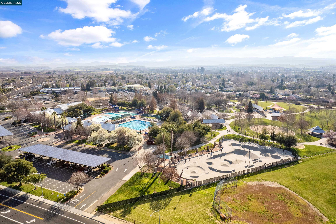
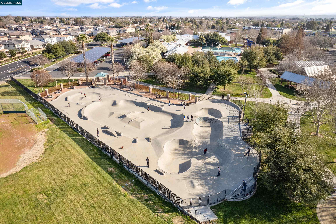
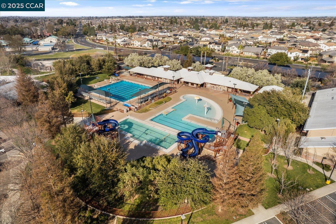
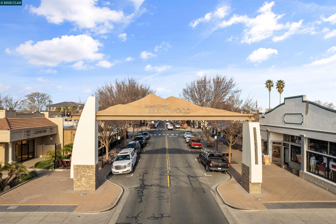
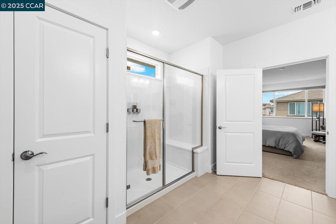
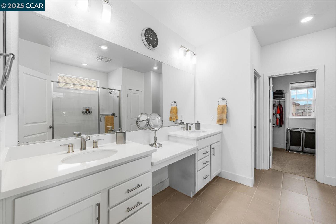
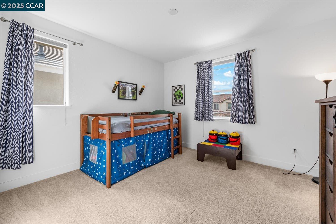
Located in the desirable Terrene subdivision, this stunning 2,982 sq ft home blends modern comfort with thoughtful design. Built in 2021, it offers 4 bedrooms, 3.5 baths, and a spacious open-concept layout with engineered hardwood floors throughout. The main level features a bedroom with full bath, a powder room, and a private office--ideal for guests or remote work. The gourmet kitchen shines with quartz countertops, a large island, walk-in pantry, and natural light pouring in through multiple windows and sliding doors leading to a drought-resistant backyard--perfect for relaxing or entertaining with friends and family. Upstairs offers a flexible second living area, a luxurious primary suite with dual vanities, a large shower and walk-in closet. Two additional bedrooms along with a family bathroom and ample storage complete this wonderful home. Enjoy the benefits of owned solar, a two-car garage with storage and Tesla EV charger, high-speed fiber optic network cabling, and low-maintenance water-wise landscaping. Near parks, restaurants, wineries, and top-rated schools, including Mary Casey Black Elementary. Just minutes from downtown Brentwood and Hwy 4 for easy commuting--this move-in ready gem has it all!
Overview

Property Status
Sold
Date Sold
July 23, 2025
Lot Size
3,750 Sq.Ft.
MLS ID
41092629
Property Type
Residential
Year Built
2021

Features & Amenities

Total Area
2,982 Sq.Ft.
Architecture Styles
Contemporary
Stories
2
Garage Spaces
2.0
Water Source
Public
Lot Features
Level, Rectangular Lot, Back Yard, Front Yard, Landscaped
Parking
Attached, Int Access From Garage, Enclosed, Garage Faces Front, Garage Door Opener
Heat Type
Forced Air
Air Conditioning
Ceiling Fan(s), Central Air
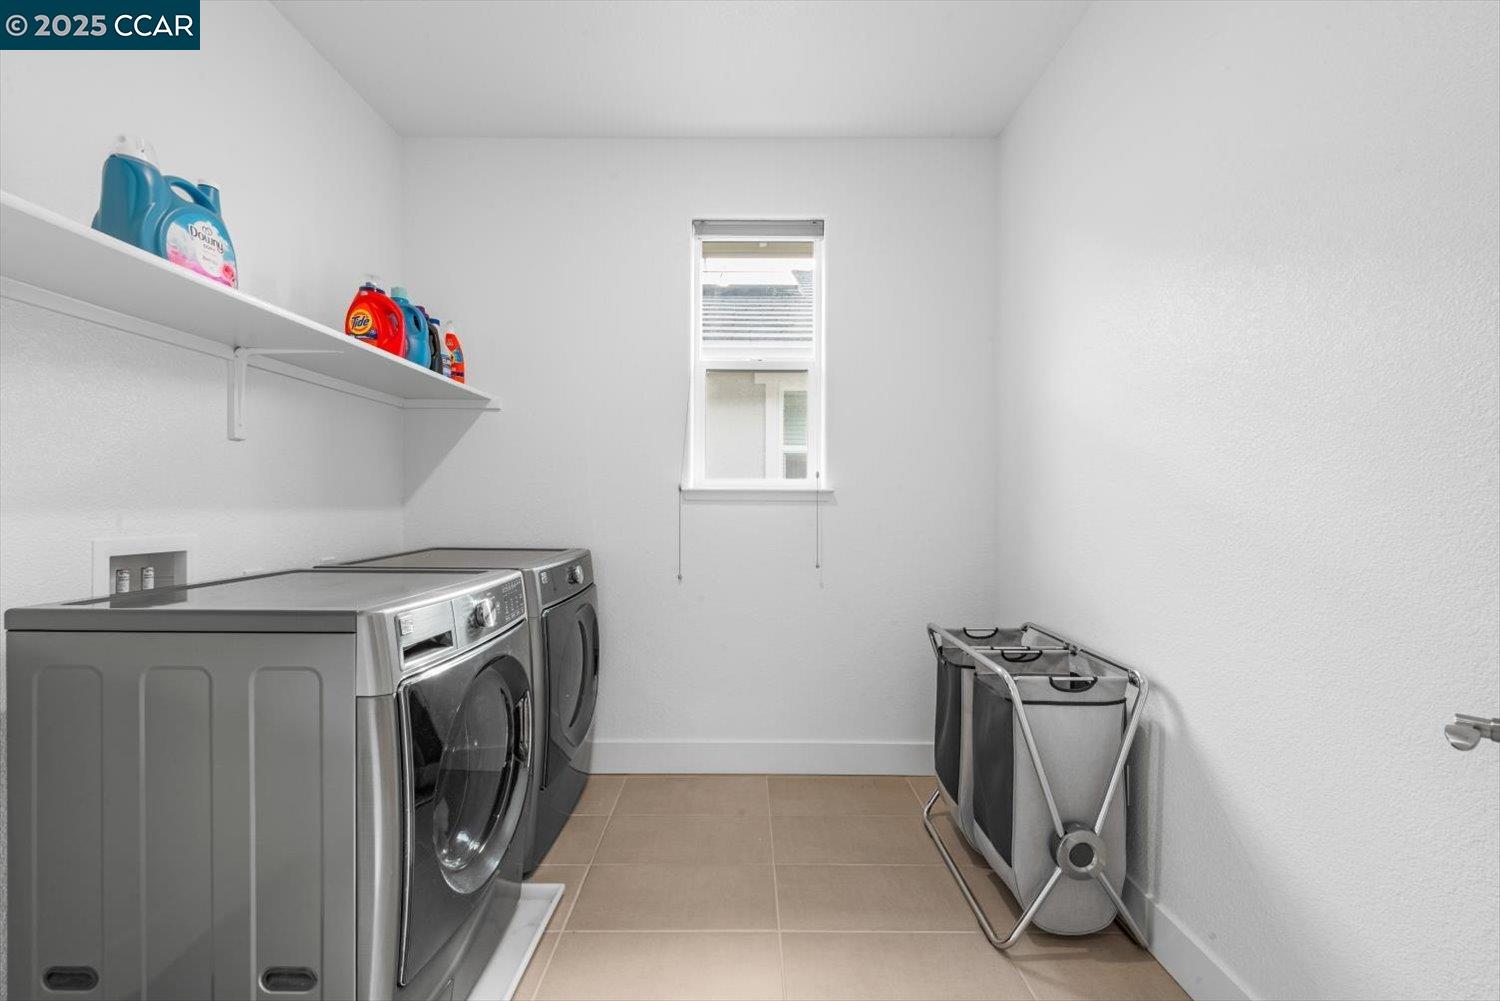
Laundry Room
Laundry Room, Inside Room, Upper Level
Fireplace
None
Appliances
Solar Hot Water, Dishwasher, Microwave, Oven, Self Cleaning Oven, Gas Water Heater, Tankless Water Heater
Other Interior Features
No Additional Rooms, Breakfast Bar, Pantry, Updated Kitchen
Sewer
Public Sewer
Security Features
Smoke Detector(s)
Green Feature
Solar
Other Exterior Features
Back Yard, Front Yard, Side Yard, Landscape Back, Landscape Front, Low Maintenance, Private Entrance, Yard Space
School District
Brentwood (925) 513-6300
Sales Price
$870,000

Downloads

205 Goose Creek Ave

Schedule a Tour

We would love to help you see this beautiful home! As a full-service brokerage, we can help you tour. Please submit an offer, and answer questions about the buying process.

Thank you

for your interest in 205 Goose Creek Ave, Brentwood, CA 94513

205 Goose Creek Ave
Navigate
205 Goose Creek Ave
explore in 3d

I'm Interested In

205 Goose Creek Ave

or
  • CallWendy Moore

    License #01408930

    (925) 570-5187
  • Follow Us On Instagram