Leave a Message
Thank you for your message. We will be in touch with you shortly.
Explore Our Properties

Property Description

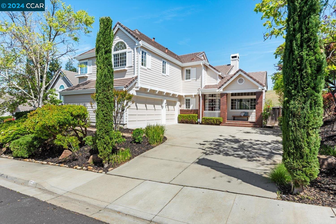
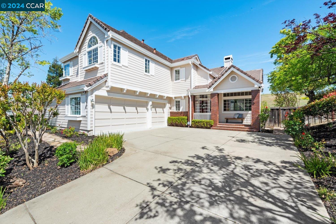
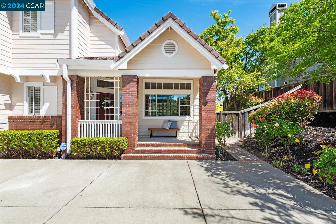
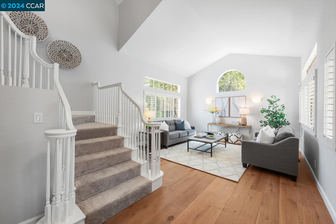
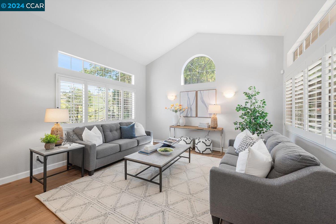
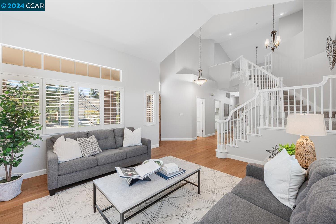
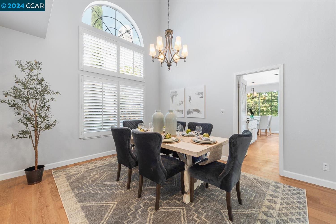
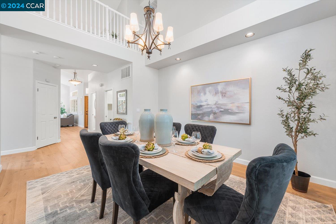
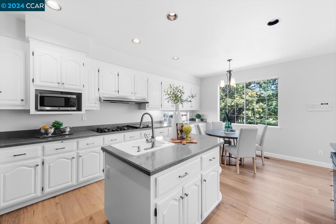
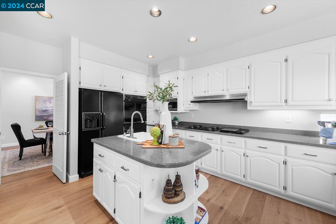
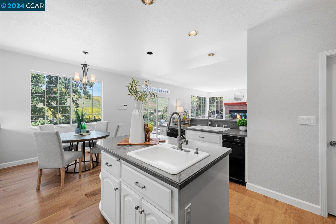
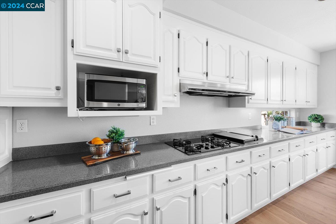
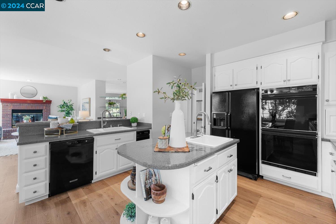
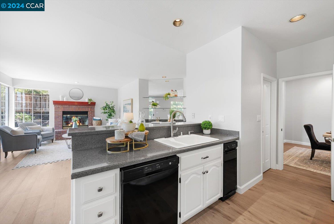
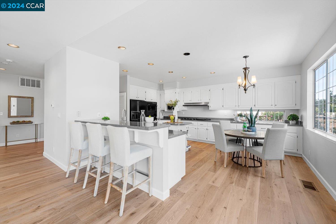
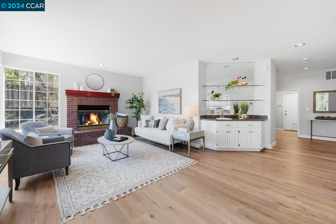
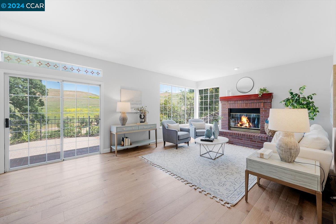
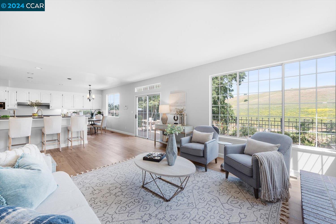
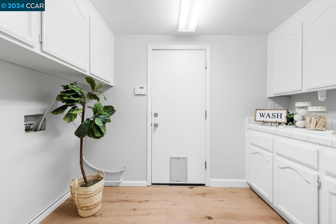
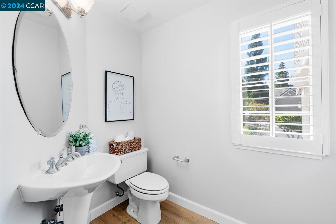
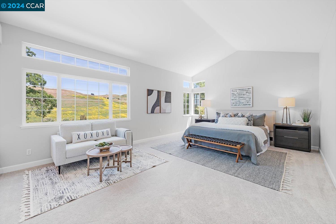
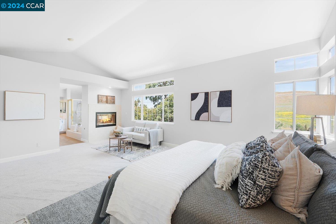
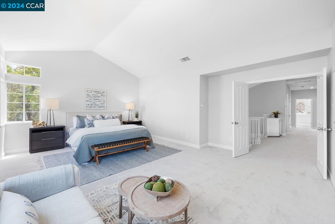
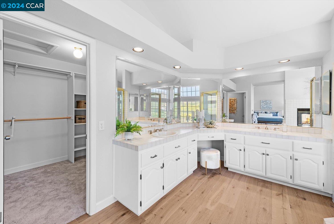
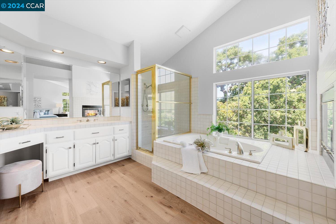
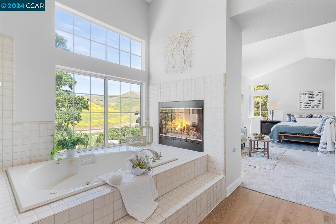
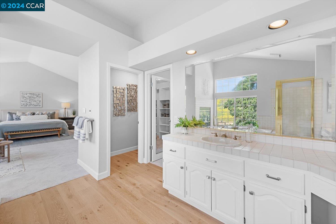
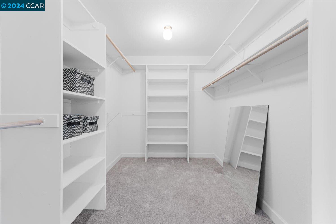
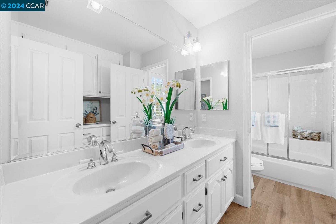
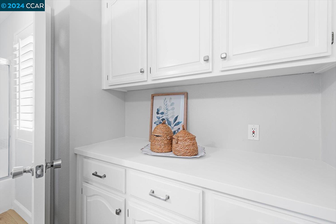
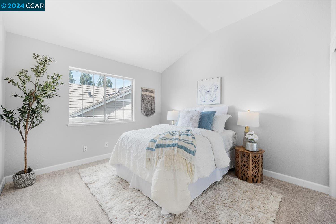
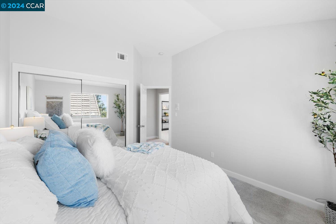
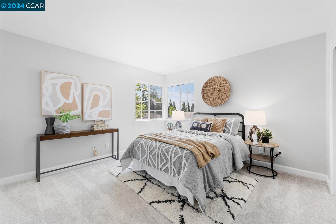
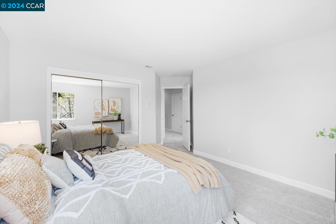
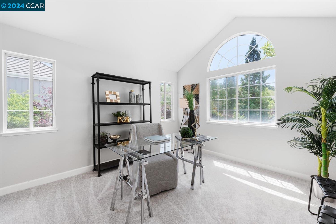
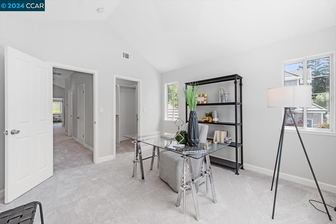
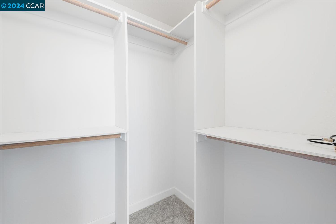
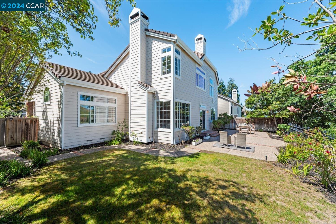
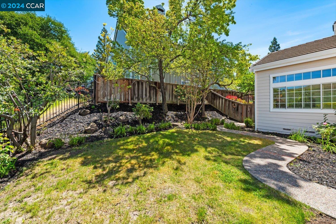
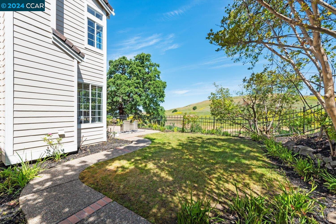
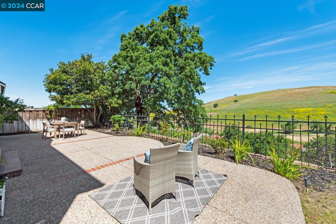
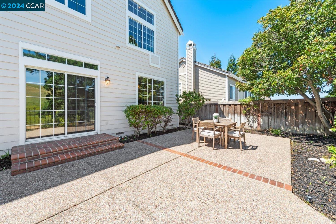
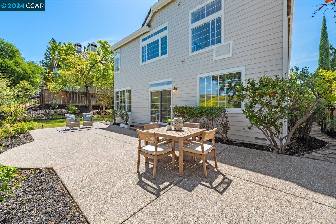
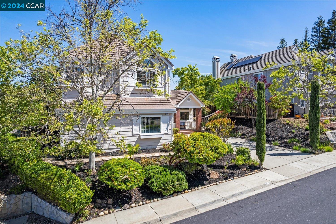
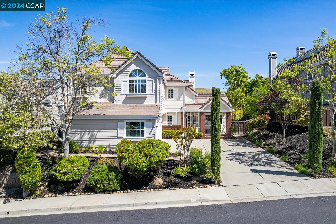
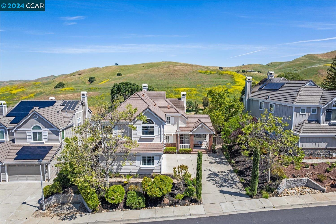
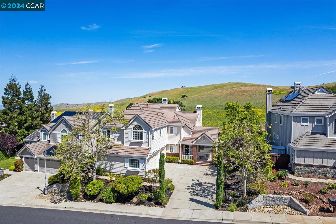
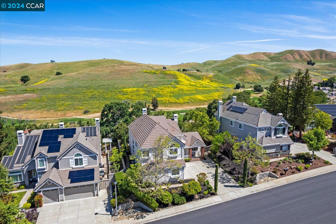
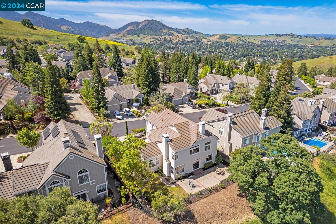
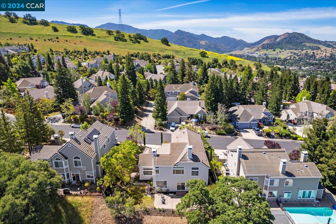
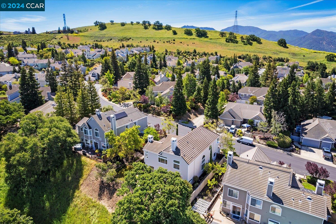
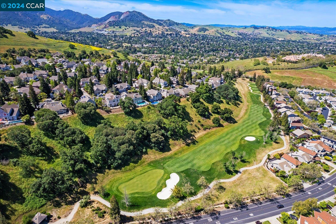
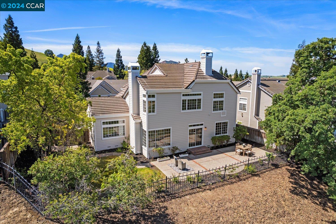
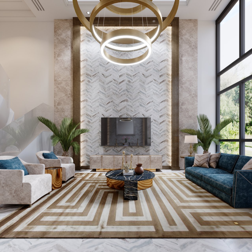
Introducing a two-story executive style home in Clayton's coveted Oakhurst/Eagle Peak. This property features 4 beds & 2.5 baths, with recent updates including engineered wood flooring, new carpeting, and fresh interior paint throughout. Upon entry you're greeted by the formal living room offering views of both the front and backyard. Adjacent to the living room, the formal dining area with its vaulted ceiling is perfect for hosting dinner parties. The eat-in kitchen is equipped with dual sinks, ample cabinet & counter space, breakfast bar, and walk-in pantry. The kitchen opens to the spacious family room, where a large brick fireplace, wet bar, and access to the backyard create a cozy, inviting ambiance with views of the Clayton hills. A convenient half bath and a laundry room with sink complete the main floor. The primary suite boasts a two-way fireplace, vaulted ceilings, a split bath, and generous walk-in closet. Three additional bedrooms are found upstairs. Outdoors, a large patio offering panoramic views is ideal for relaxing nights in the backyard. The extended driveway and three-car garage with side yard access add practicality. Located close to the Oakhurst Country Club and golf course, this home offers a blend of luxury, practicality, and lifestyle.

Overview

Property Status
Sold
Date Sold
June 11, 2024
Lot Size
8,240 Sq.Ft.
MLS ID
41059135
Property Type
Residential
Year Built
1994

Features & Amenities

Total Area
2,944 Sq.Ft.
Architecture Styles
Contemporary
View Description
Hills
Stories
2
Garage Spaces
3.0
Water Source
Public
Pool
None
Lot Features
Premium Lot, Front Yard
Parking
Int Access From Garage, Side Yard Access, Garage Faces Side, Garage Door Opener
Heat Type
Forced Air, Fireplace(s)
Laundry Room
Hookups Only
Fireplace
Brick, Living Room, Master Bedroom, Two-Way
Appliances
Dishwasher, Double Oven, Gas Range, Microwave, Oven, Refrigerator
Other Interior Features
Dining Area, Family Room, Formal Dining Room, Breakfast Bar, Pantry, Wet Bar
Sewer
Public Sewer
Security Features
Double Strapped Water Heater
Other Exterior Features
Back Yard, Front Yard, Side Yard, Low Maintenance
Sales Price
$1,381,000

Downloads

3051 Miwok Way

Schedule a Tour

We would love to help you see this beautiful home! As a full-service brokerage, we can help you tour. Please submit an offer, and answer questions about the buying process.

Thank you

for your interest in 3051 Miwok Way, Clayton, CA 94517

3051 Miwok Way
Navigate

I'm Interested In

3051 Miwok Way

or
  • CallWendy Moore

    License #01408930

    (925) 570-5187
  • Follow Us On Instagram