Leave a Message
Thank you for your message. We will be in touch with you shortly.
Explore Our Properties

Property Description

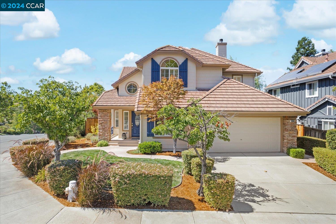
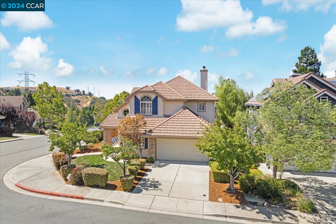
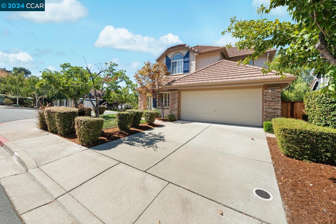
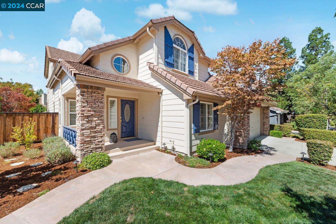
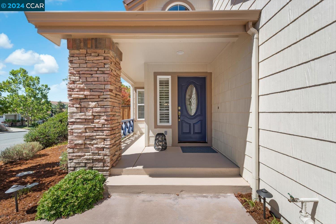
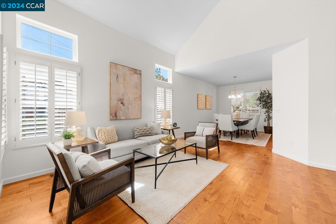
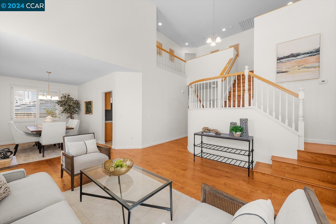
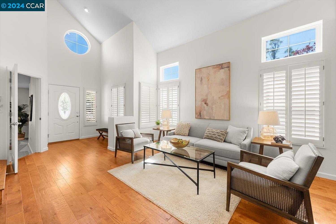
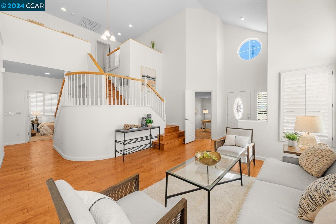
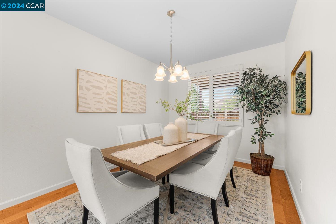
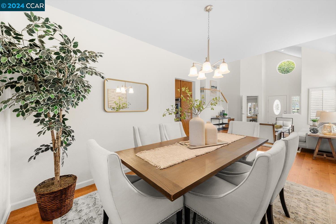
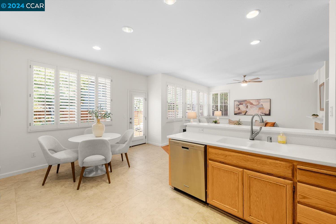
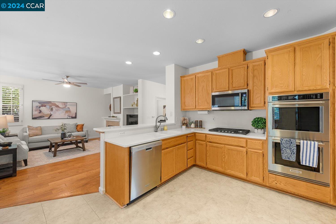
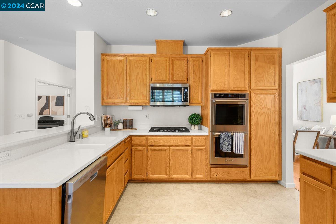
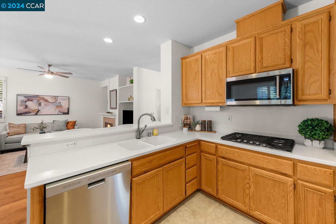
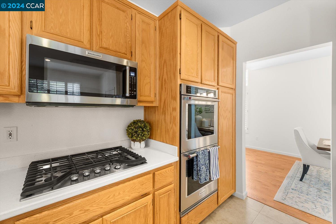
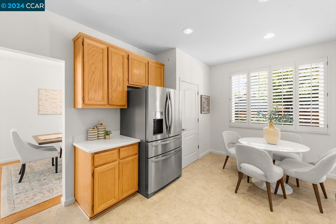
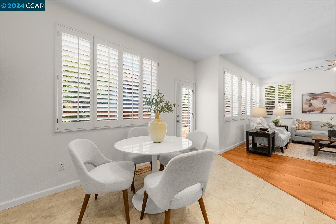
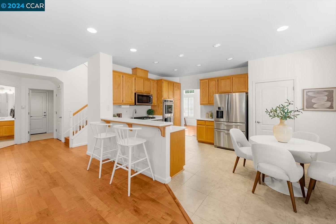
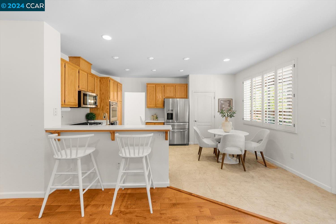
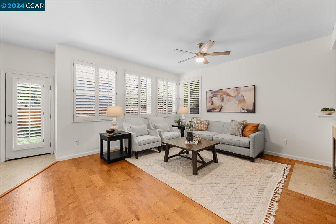
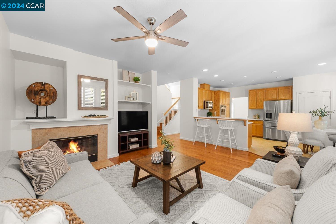
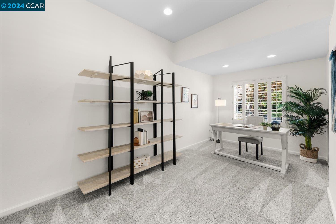
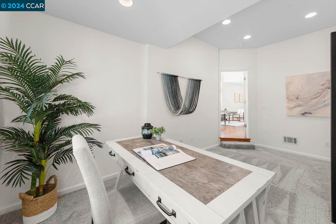
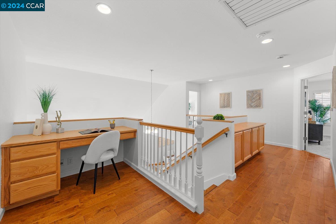
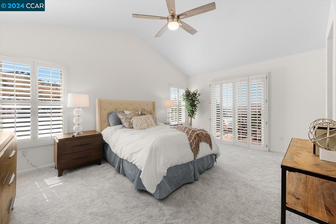
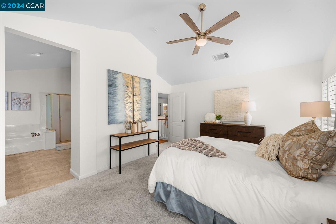
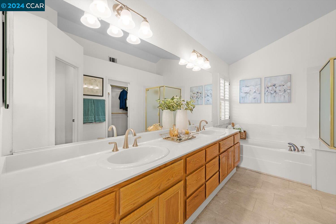
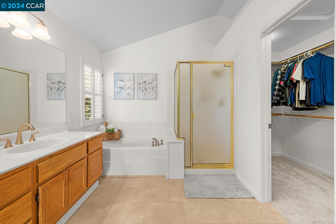
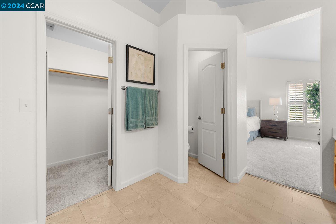
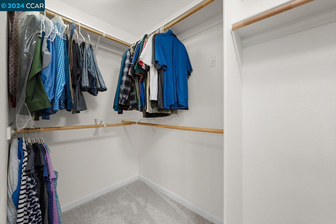
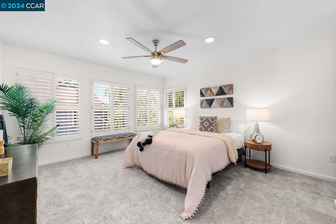
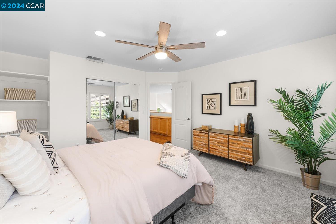
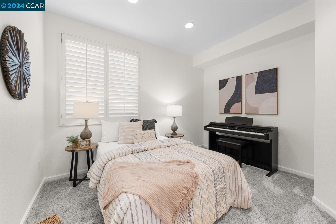
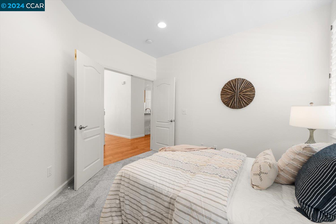
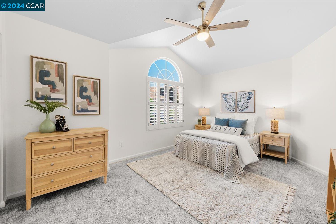
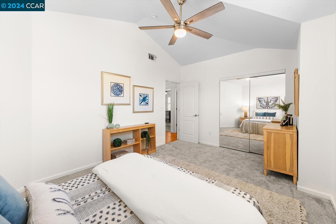
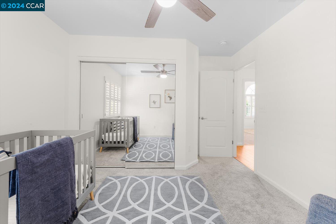
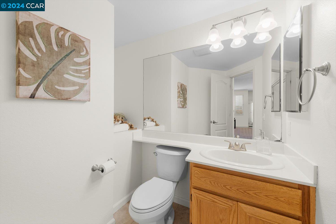
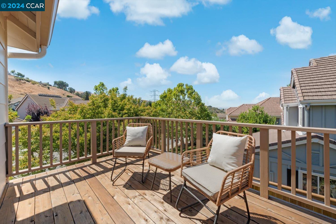
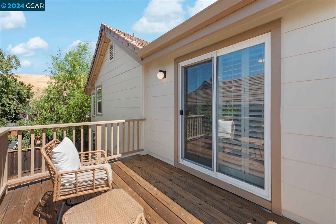
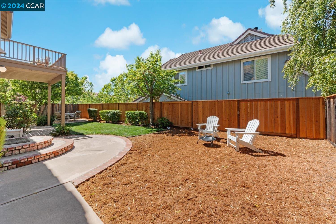
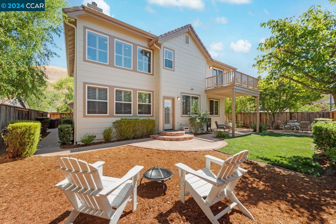
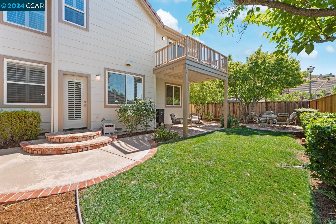
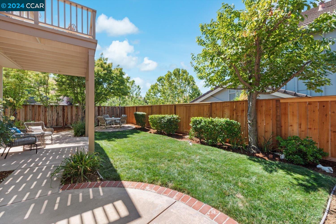
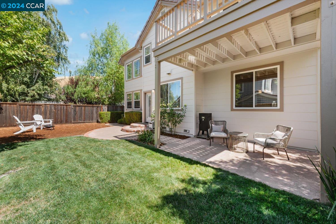
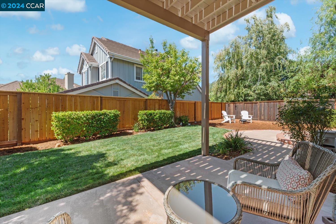
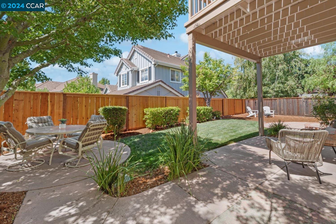
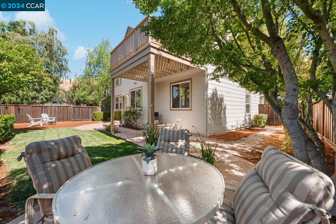
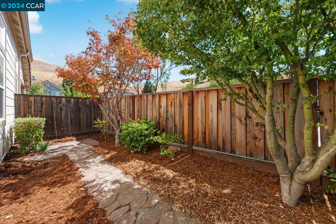
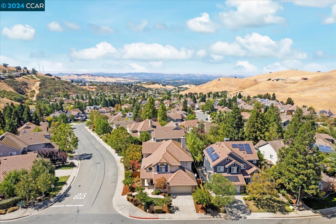
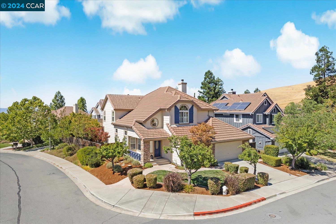
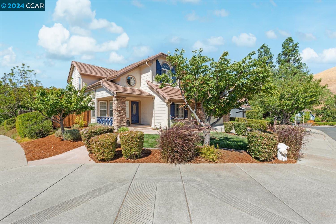
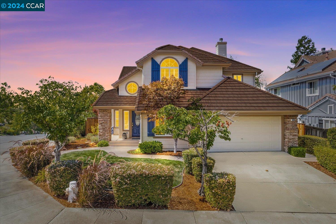
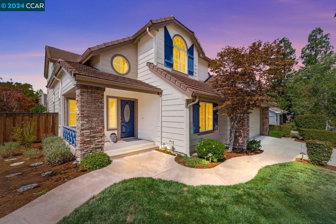
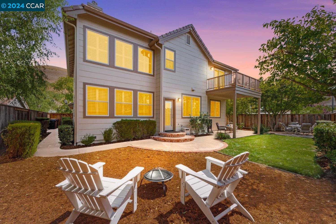
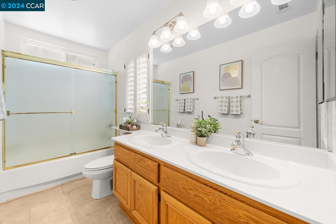
Welcome to this light-filled 4-bedroom, 2.5-bath retreat in the heart of Oakhurst, blending comfort and elegance. Designed for living well, it features soaring vaulted ceilings and engineered hardwood floors that create openness and warmth. Plantation shutters provide style and privacy throughout. At the center is a bright kitchen with upgraded appliances, perfect for any chef. The family room offers an intimate dining area and a modern fireplace, adding warmth and charm. For formal occasions, a separate living and elegant dining room are perfect for entertaining or relaxing with loved ones. A downstairs dual office and den add flexibility for work or relaxation. A whole-house fan draws in the cool Clayton evening air for enhanced comfort. Upstairs, the primary suite boasts a walk-in closet and a spacious, updated bathroom for unwinding. The elevated deck offers stunning hillside views, while the freshly painted exterior adds curb appeal. A tranquil backyard, ideal for entertaining, completes this wonderful home. Close to trails, parks, golf, and downtown restaurants--this is more than just a home; it's where memories are made.

Overview

Property Status
Sold
Date Sold
November 6, 2024
Lot Size
6,400 Sq.Ft.
MLS ID
41072978
Property Type
Residential
Year Built
1997

Features & Amenities

Total Area
2,680 Sq.Ft.
Architecture Styles
Contemporary
Stories
2
Garage Spaces
2.0
Water Source
Public
Pool
None
Lot Features
Rectangular Lot, Sprinklers In Rear
Parking
Attached, Int Access From Garage, Side Yard Access, Enclosed, Garage Faces Front, Garage Door Opener
Heat Type
Forced Air, Fireplace(s)
Air Conditioning
Ceiling Fan(s), Central Air
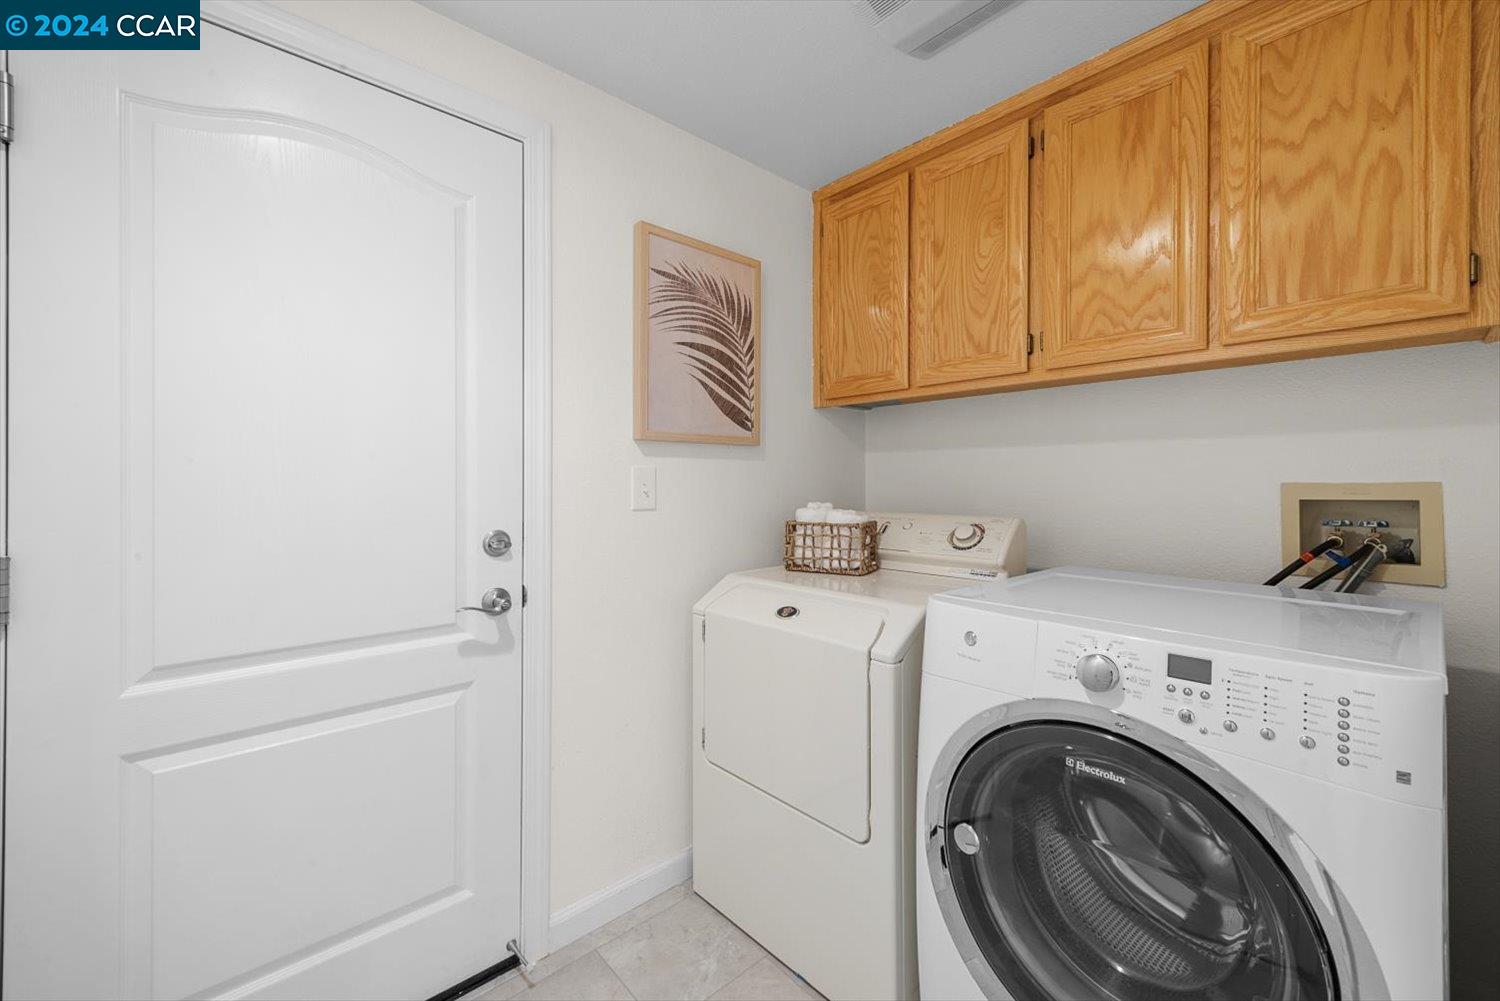
Laundry Room
Gas Dryer Hookup, Laundry Room, Cabinets
Fireplace
Family Room, Wood Burning
Appliances
Dishwasher, Double Oven, Gas Range, Microwave, Oven, Self Cleaning Oven, Gas Water Heater
Other Interior Features
Den, Dining Area, Family Room, Formal Dining Room, Office, Breakfast Bar, Counter - Solid Surface, Pantry
Sewer
Public Sewer
Security Features
Carbon Monoxide Detector(s), Smoke Detector(s)
Other Exterior Features
Back Yard, Front Yard, Side Yard, Sprinklers Automatic, Sprinklers Front, Sprinklers Side, Landscape Back, Landscape Front, Yard Space
School District
Mount Diablo (925) 682-8000
Sales Price
$1,169,000

Downloads

3090 Windmill Canyon Dr

Schedule a Tour

We would love to help you see this beautiful home! As a full-service brokerage, we can help you tour. Please submit an offer, and answer questions about the buying process.

Thank you

for your interest in 3090 Windmill Canyon Dr, Clayton, CA 94517

3090 Windmill Canyon Dr
Navigate

I'm Interested In

3090 Windmill Canyon Dr

or
  • CallWendy Moore

    License #01408930

    (925) 570-5187
  • Follow Us On Instagram