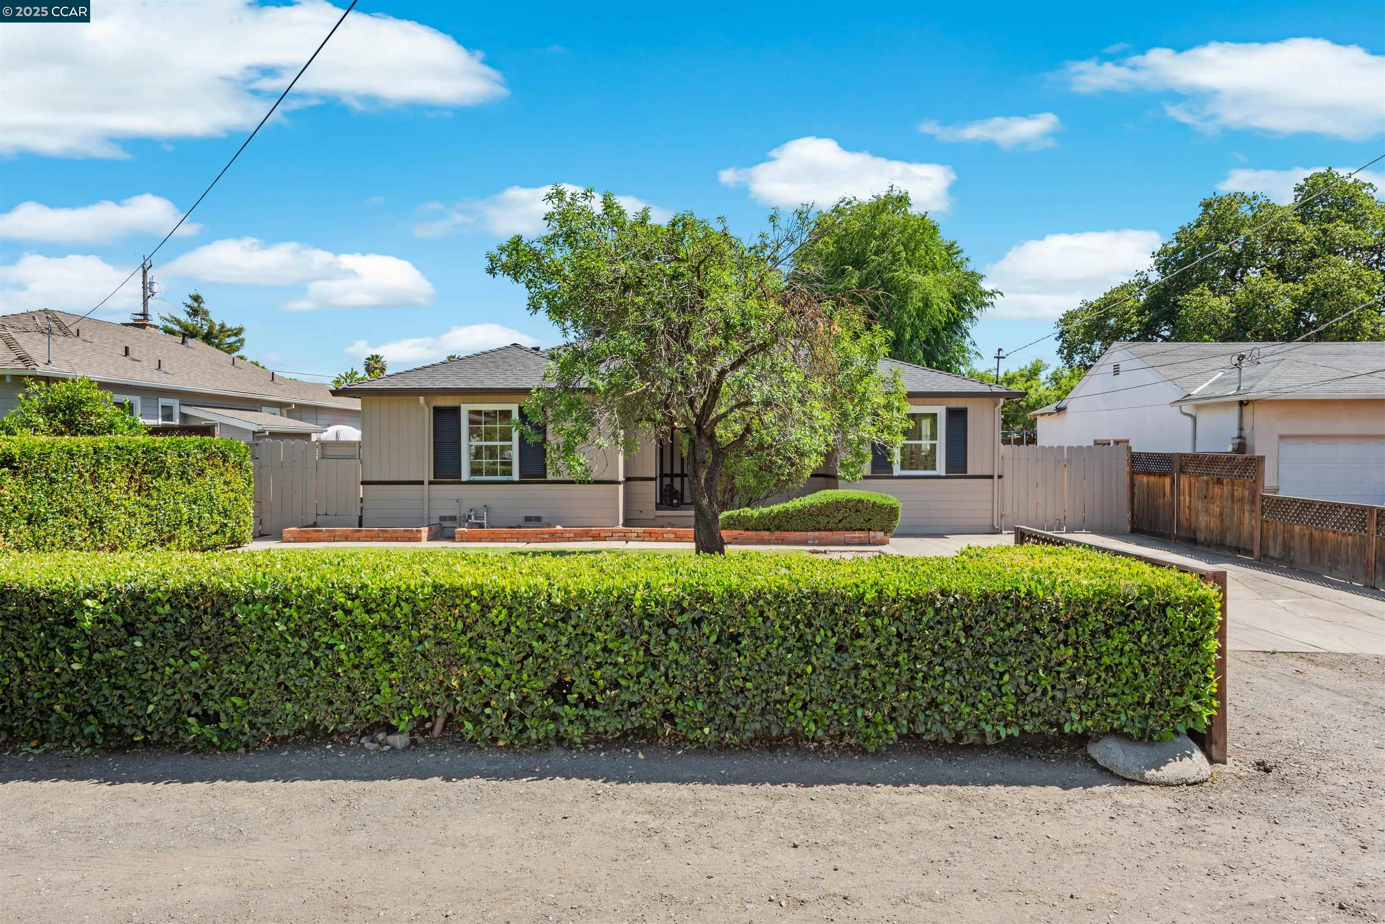
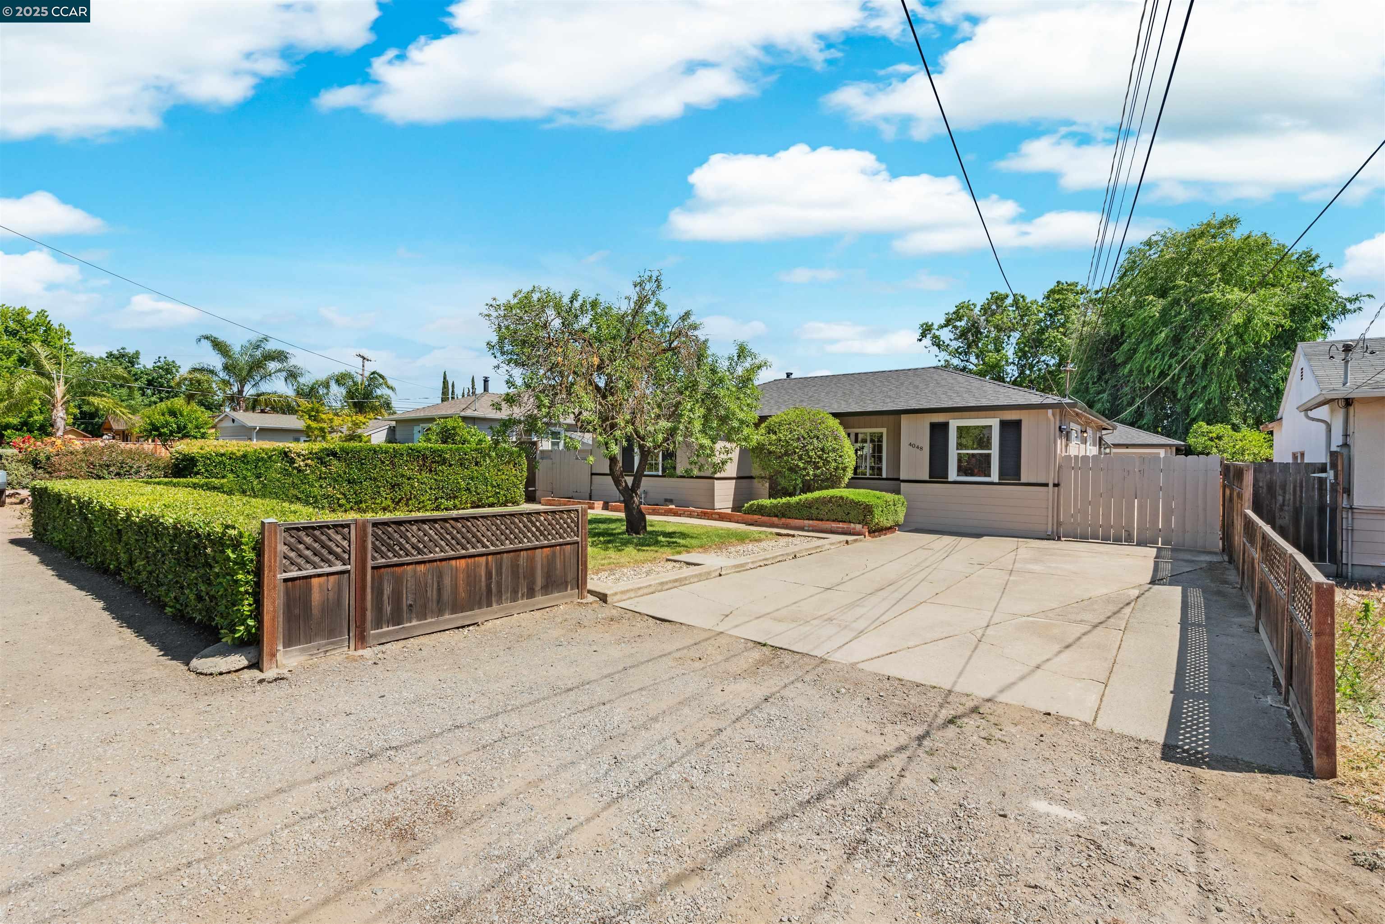
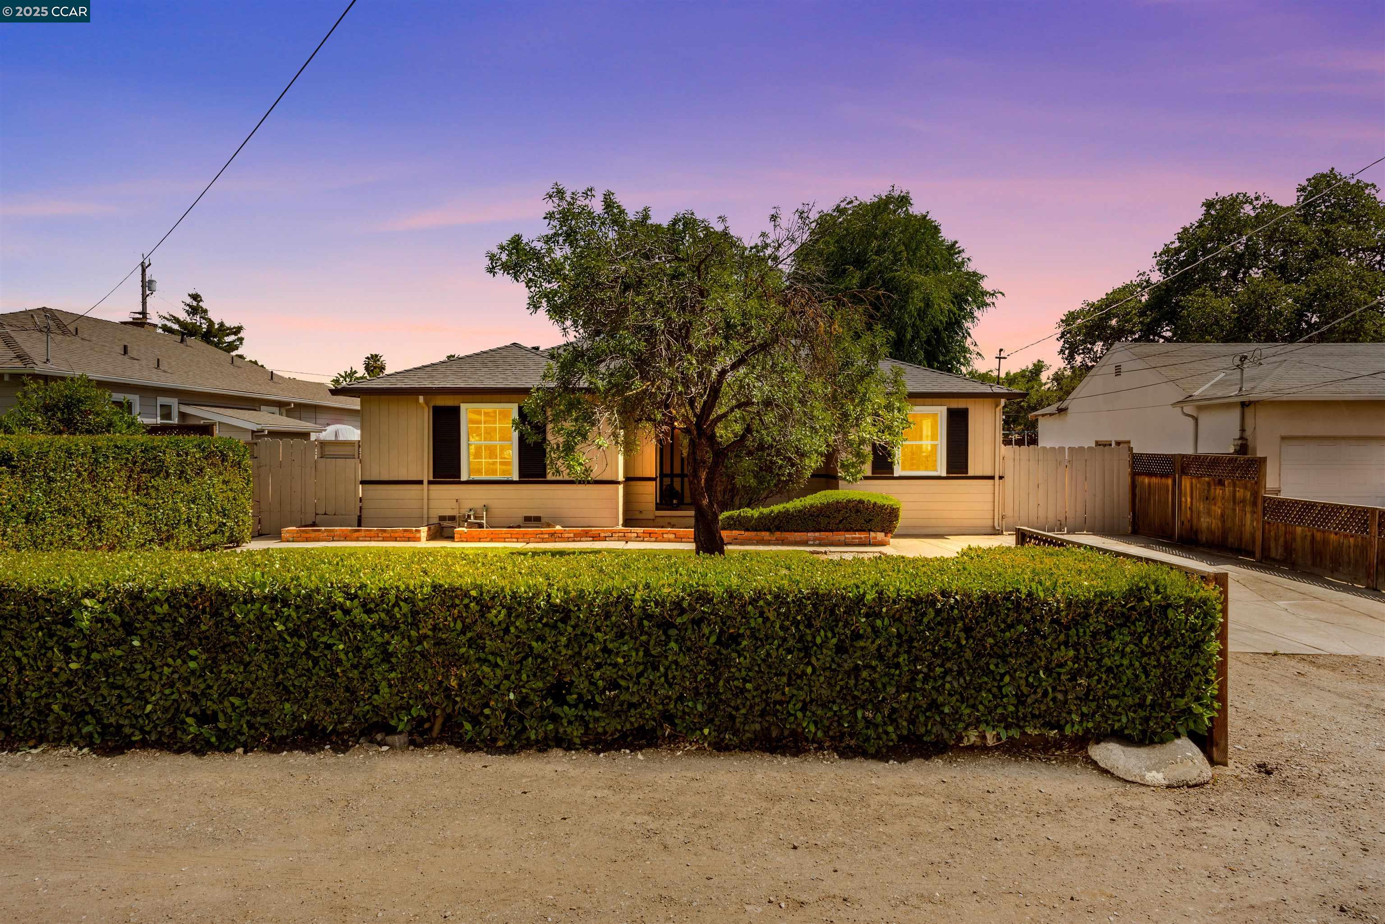




Single-story beige home with dark shutters, a mature front-yard tree, and a neatly trimmed hedge.
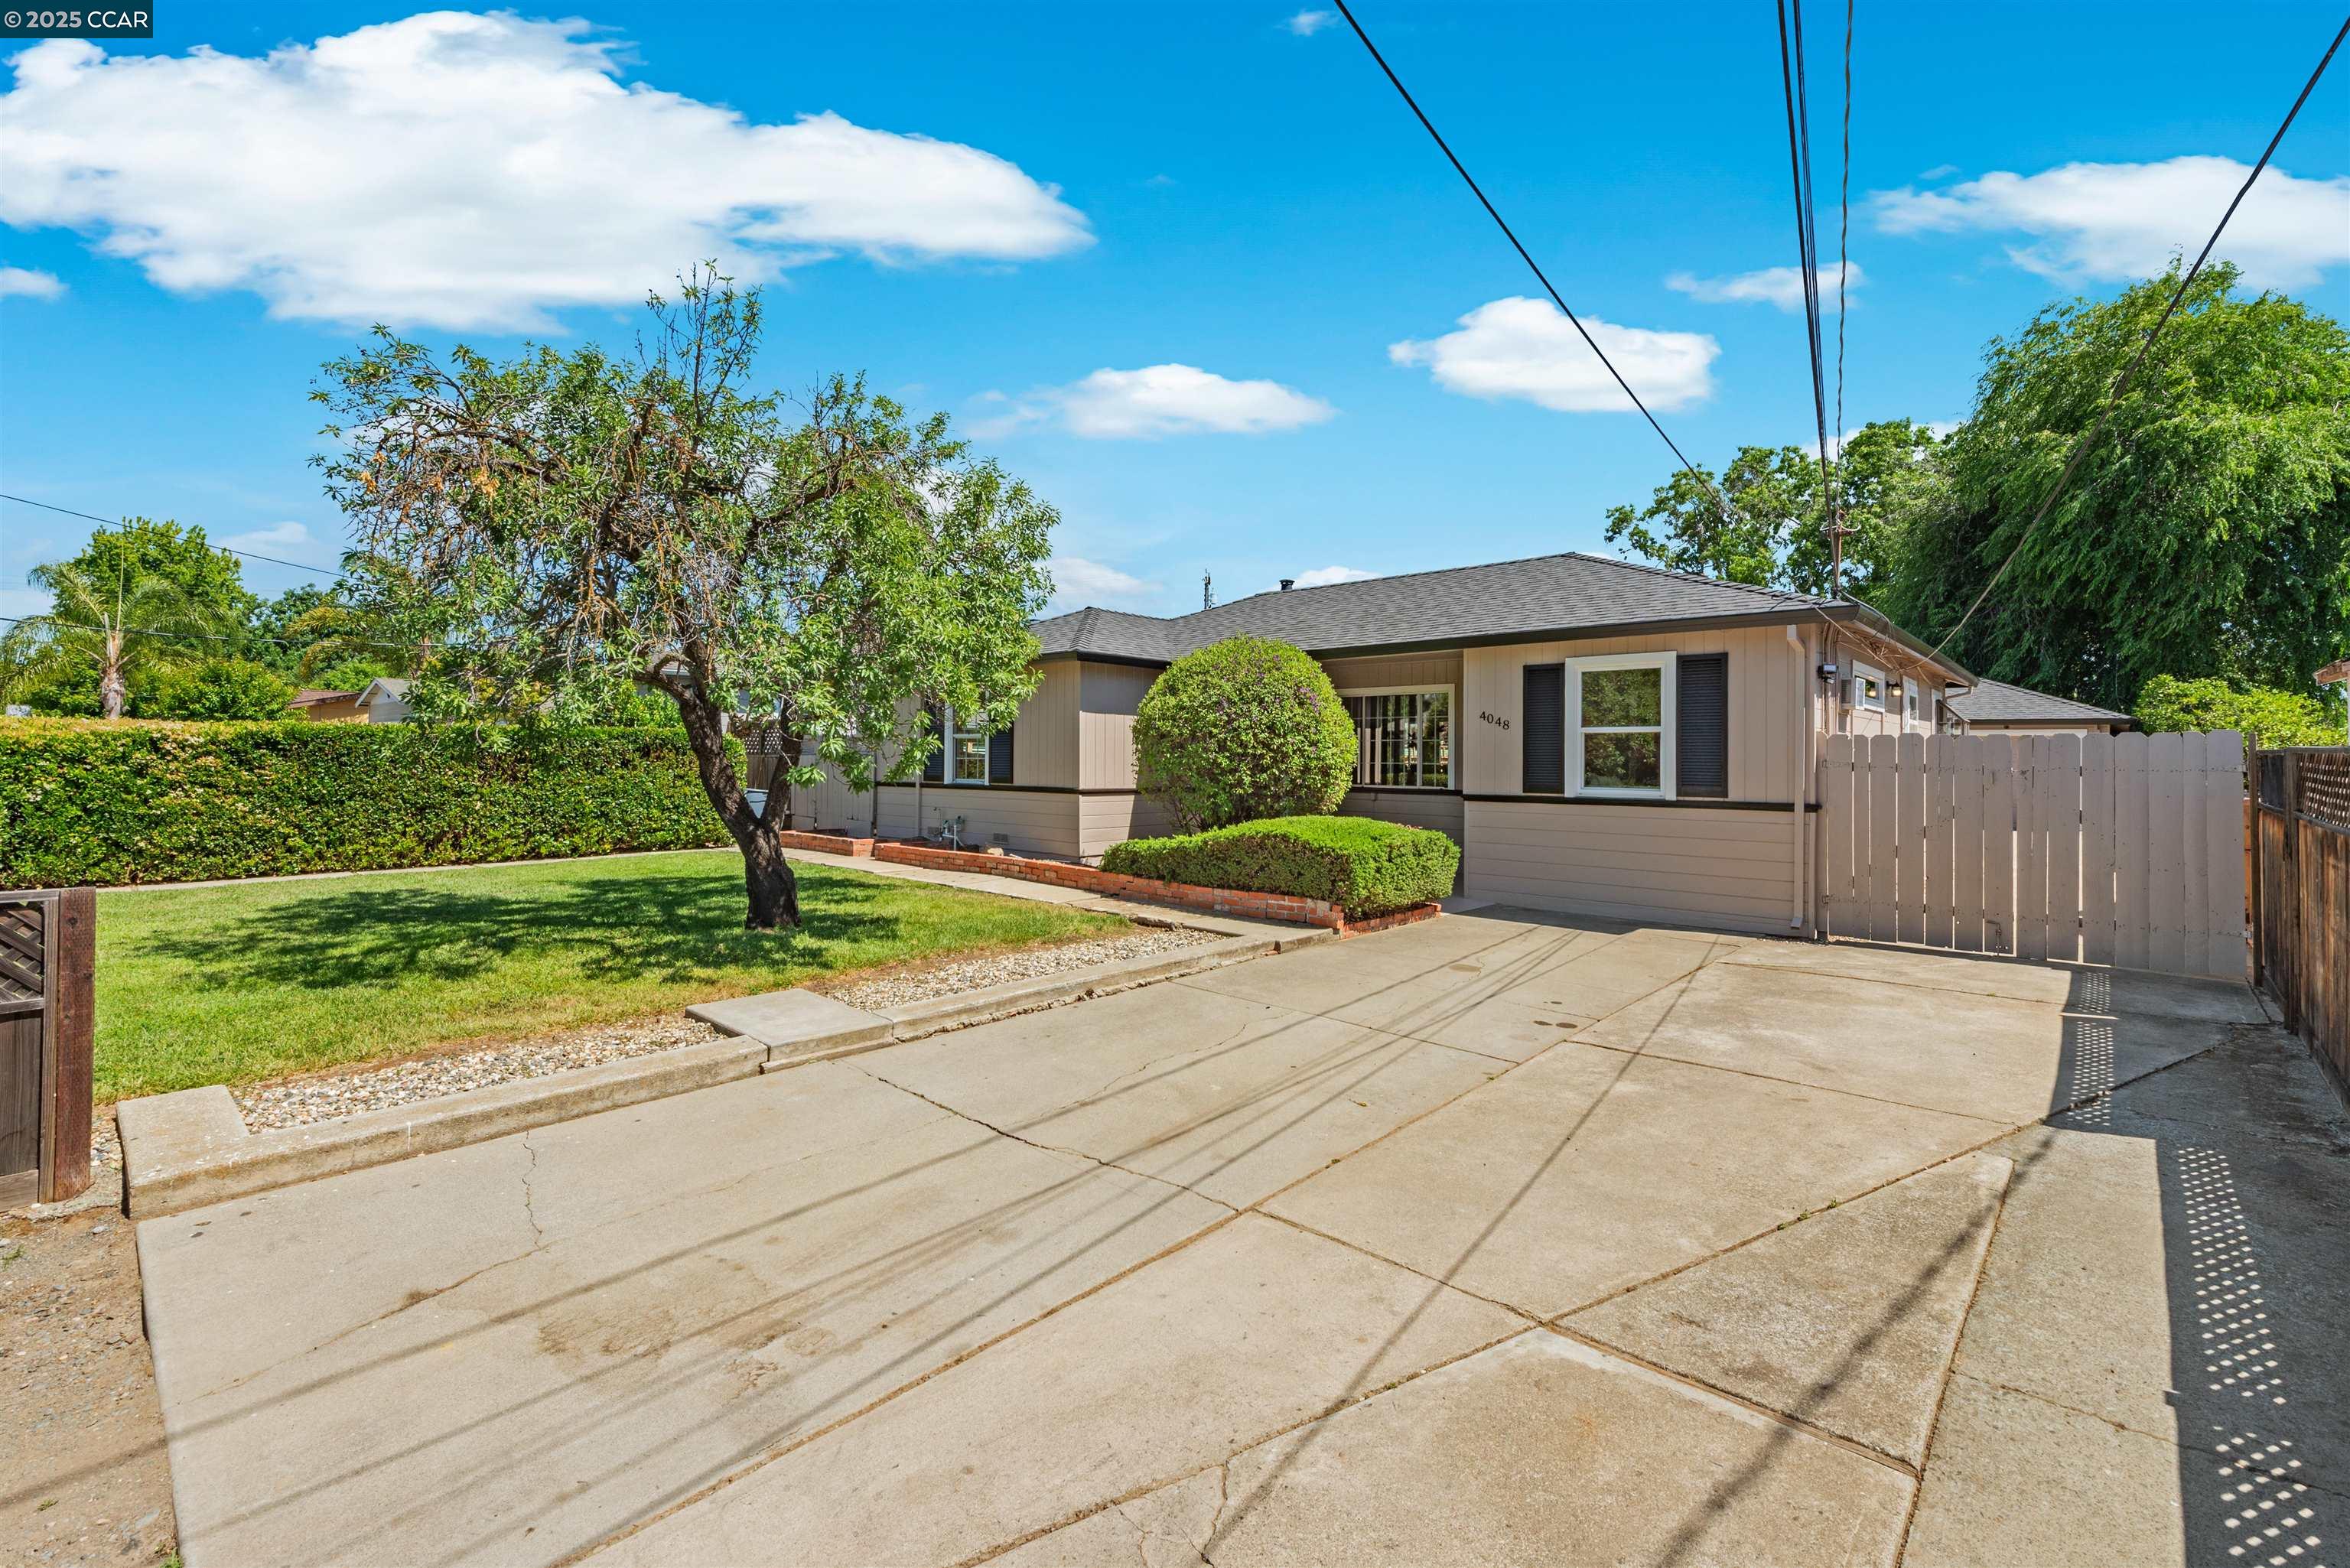
Single-story beige home with a mature front-yard tree, lawn, and wide concrete driveway.
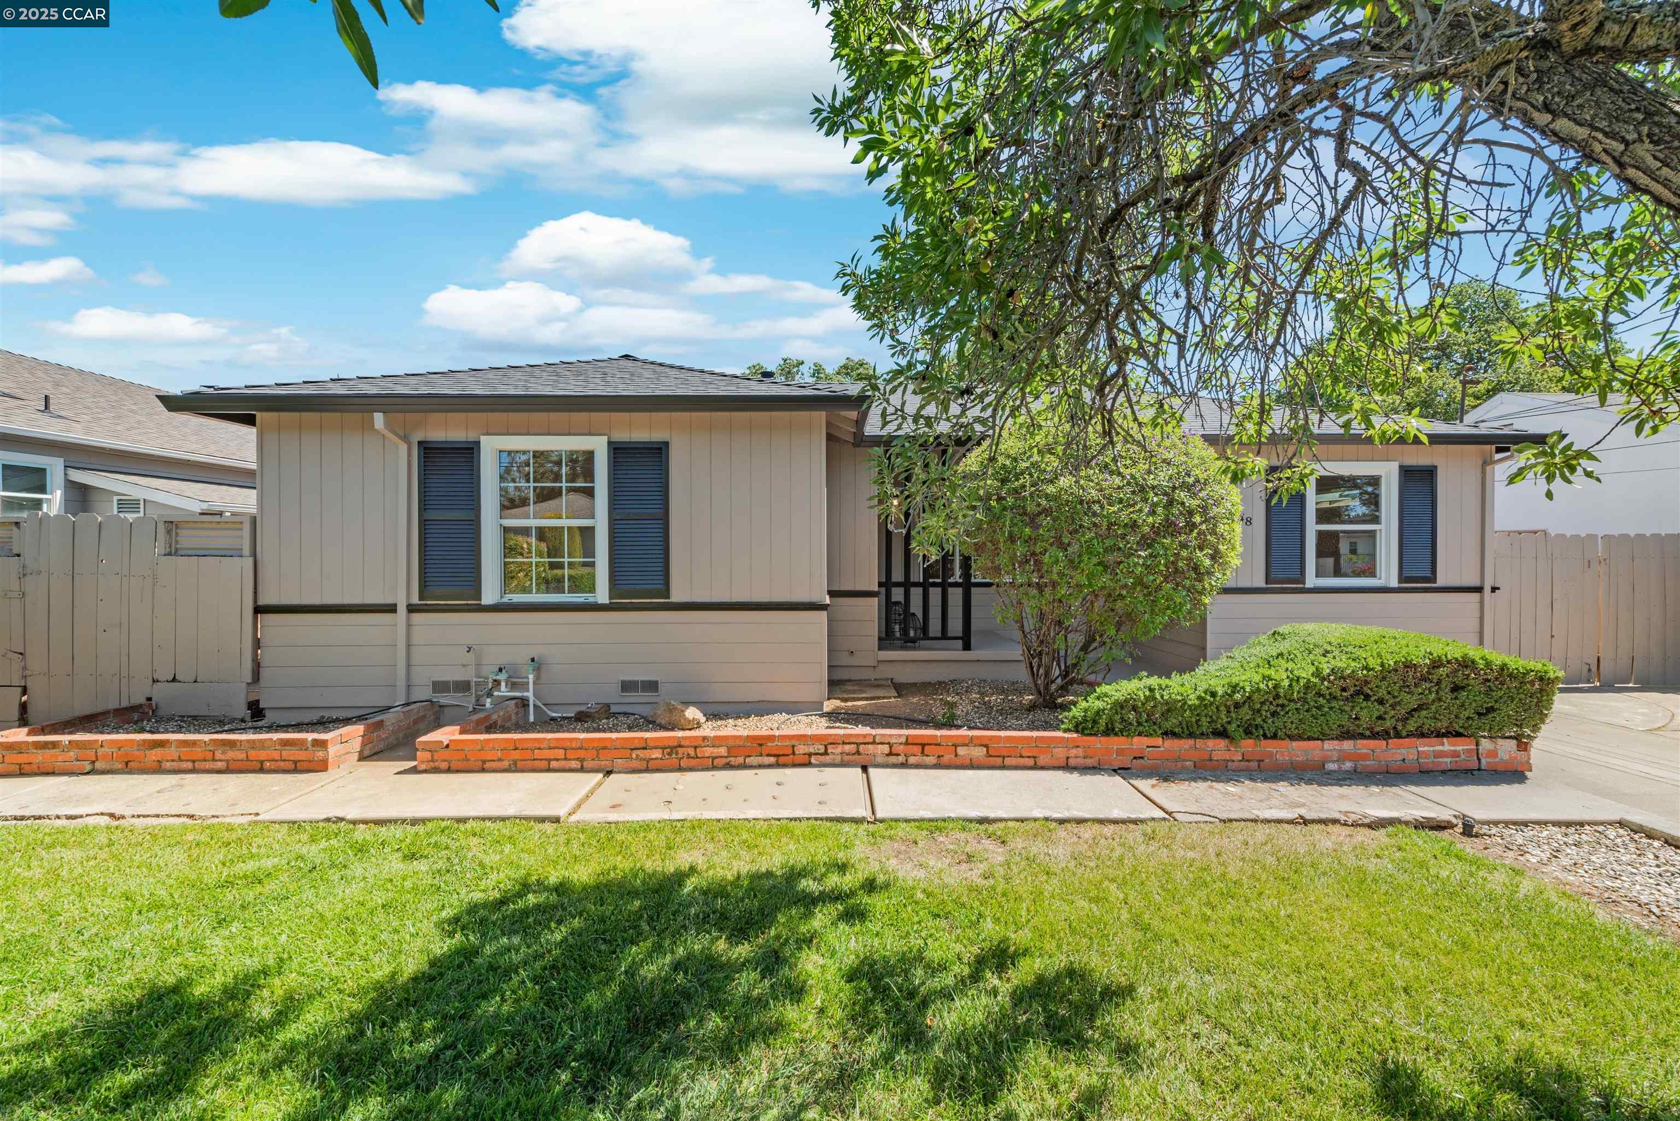
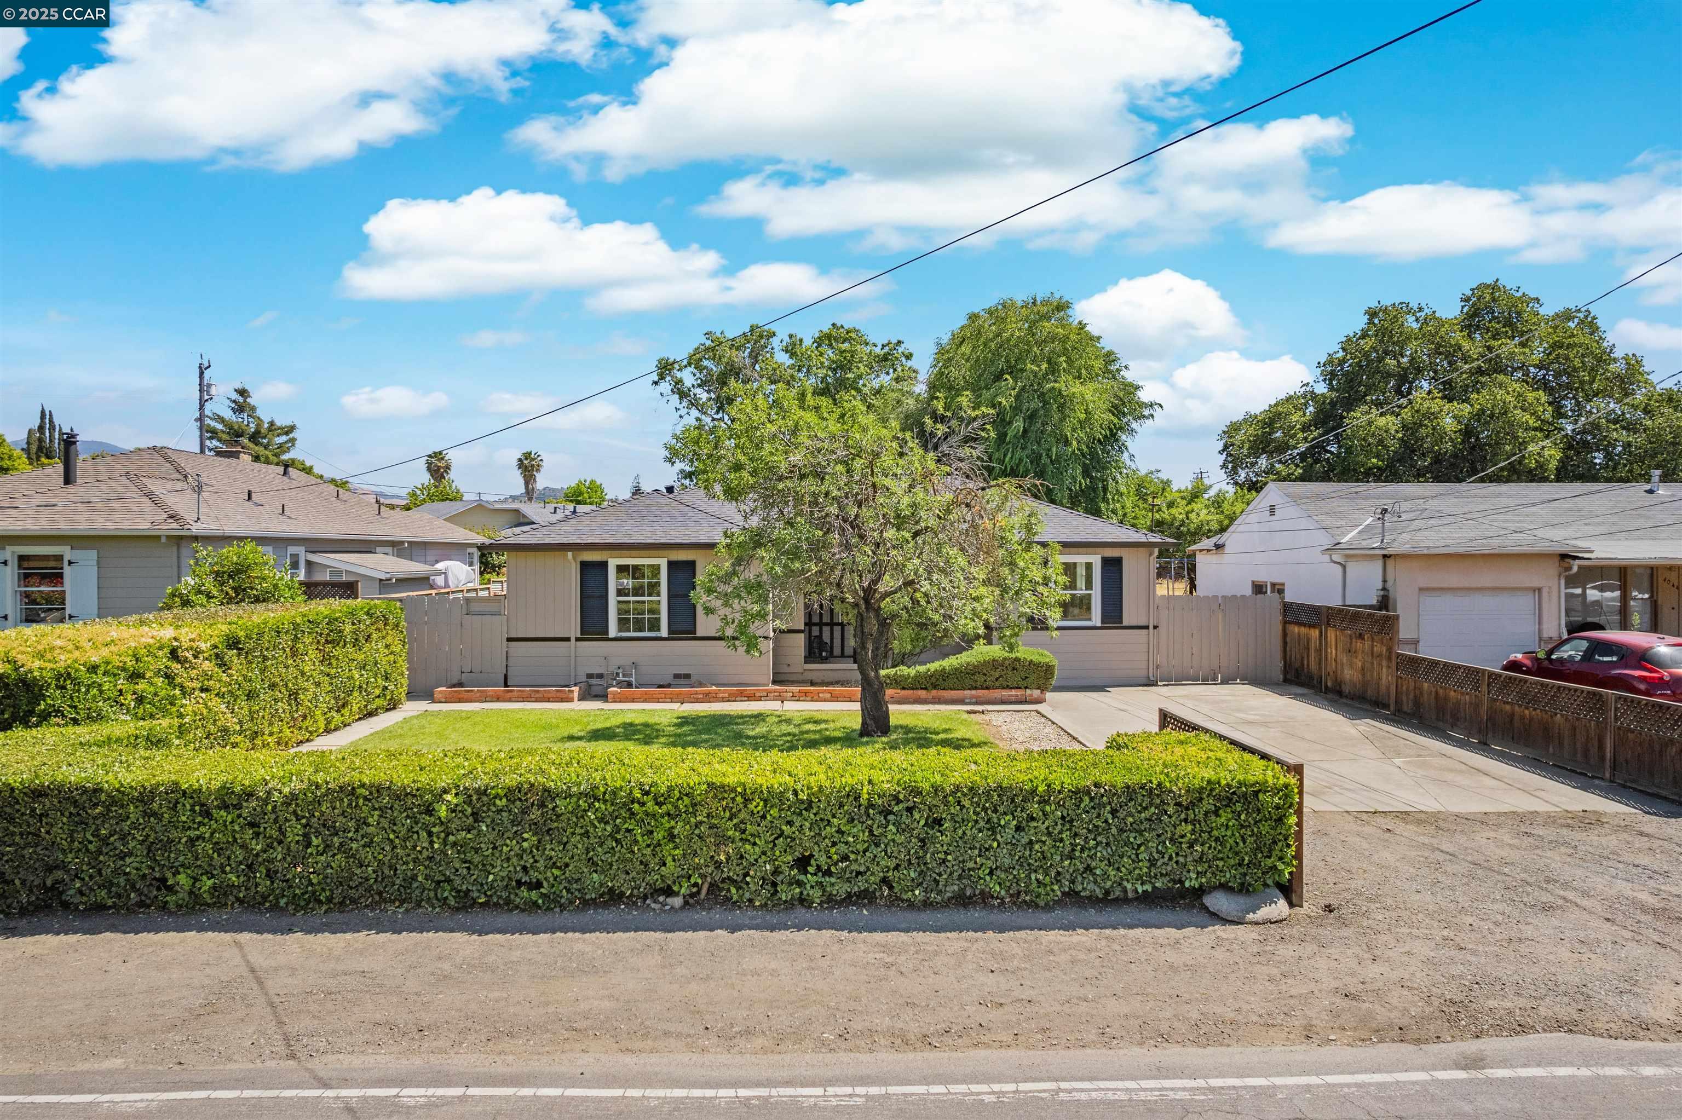
Single-story beige home with blue shutters, brick garden borders, and a mature tree shading the front lawn.
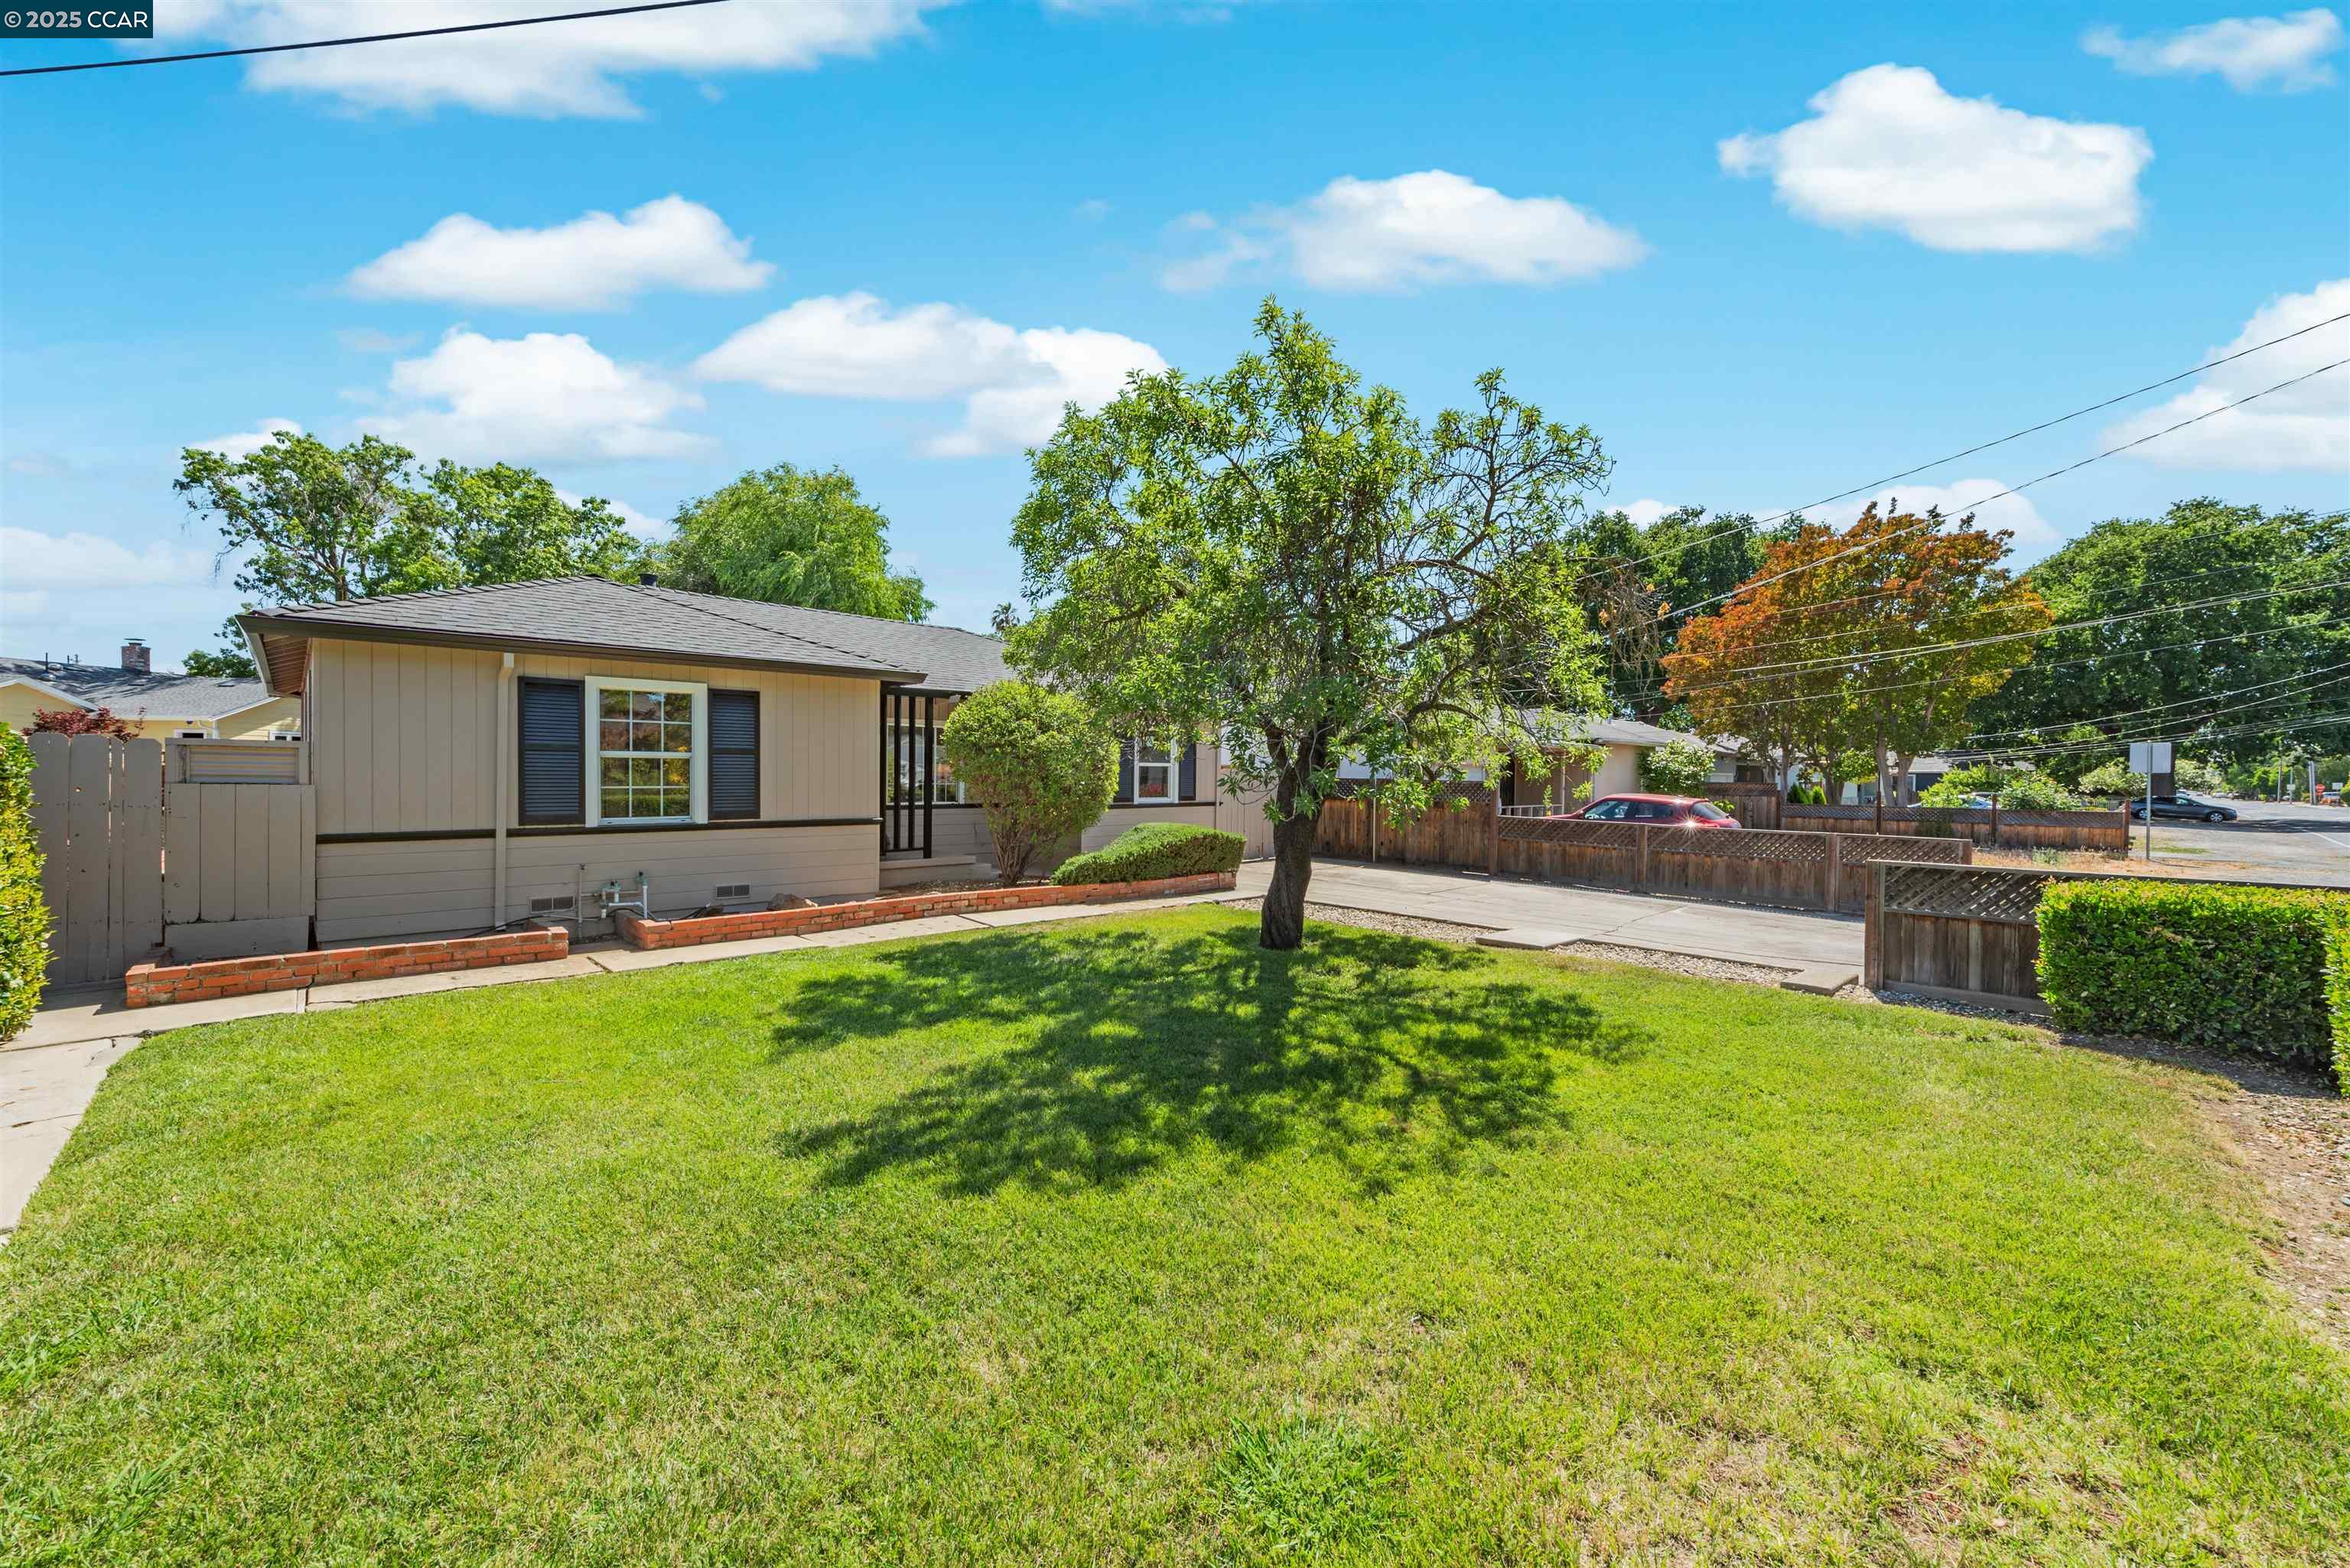
Single-story tan home beyond a broad lawn, with a shade tree and paved patio.
Single-story beige home with dark shutters, a wide driveway, wooden fencing, and trimmed hedges.
Single-story home with a front-yard tree, trimmed hedges, and driveway.
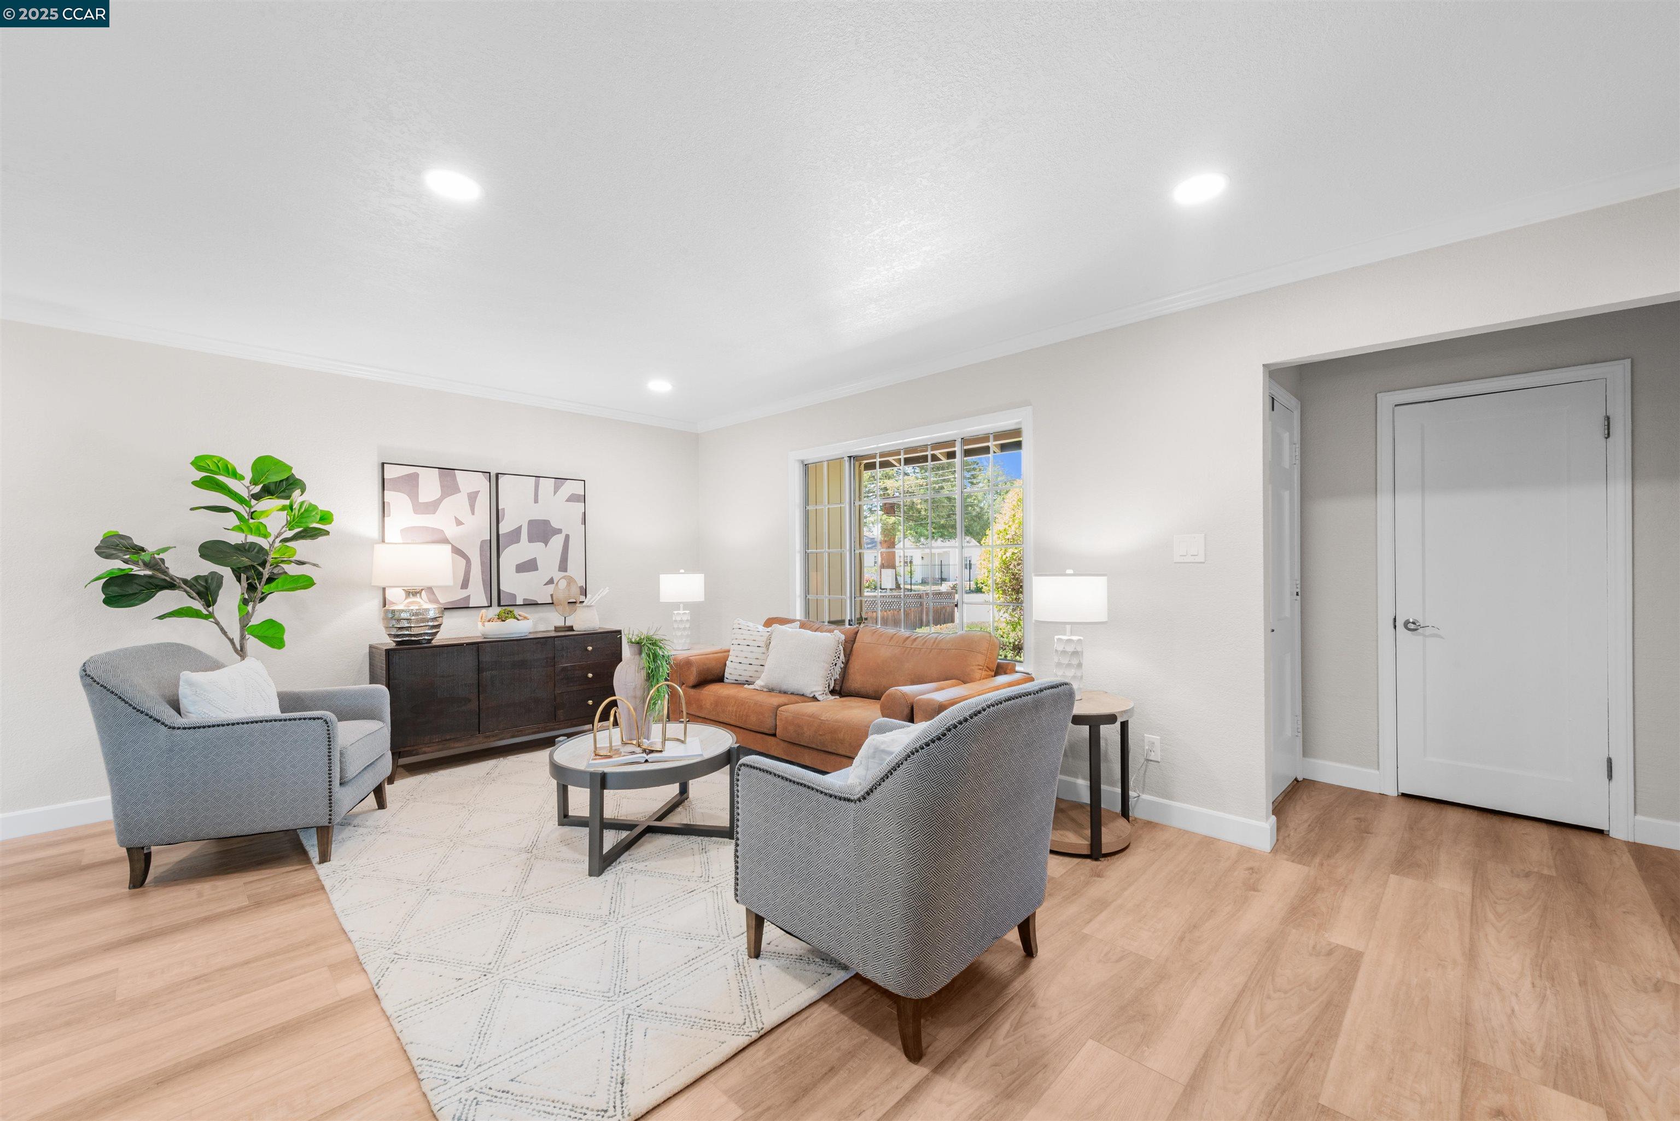
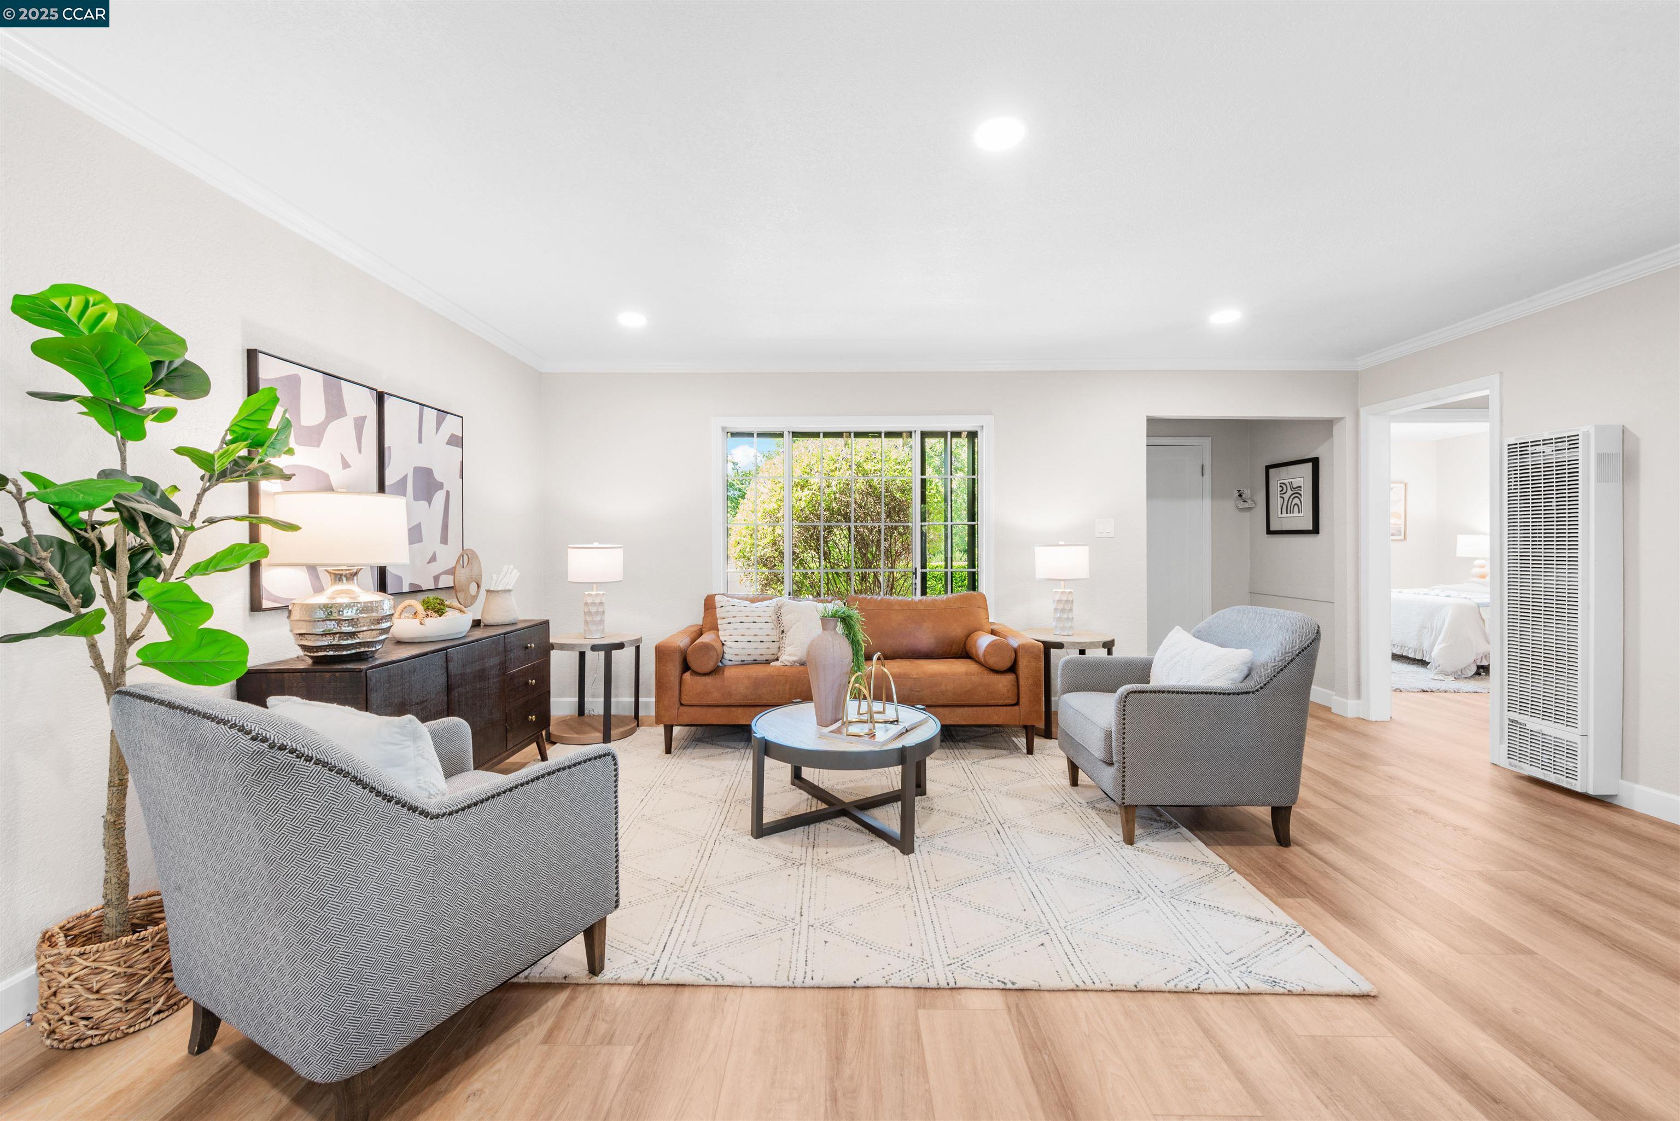
Staged living room with a tan sofa, gray armchairs, and a large window.
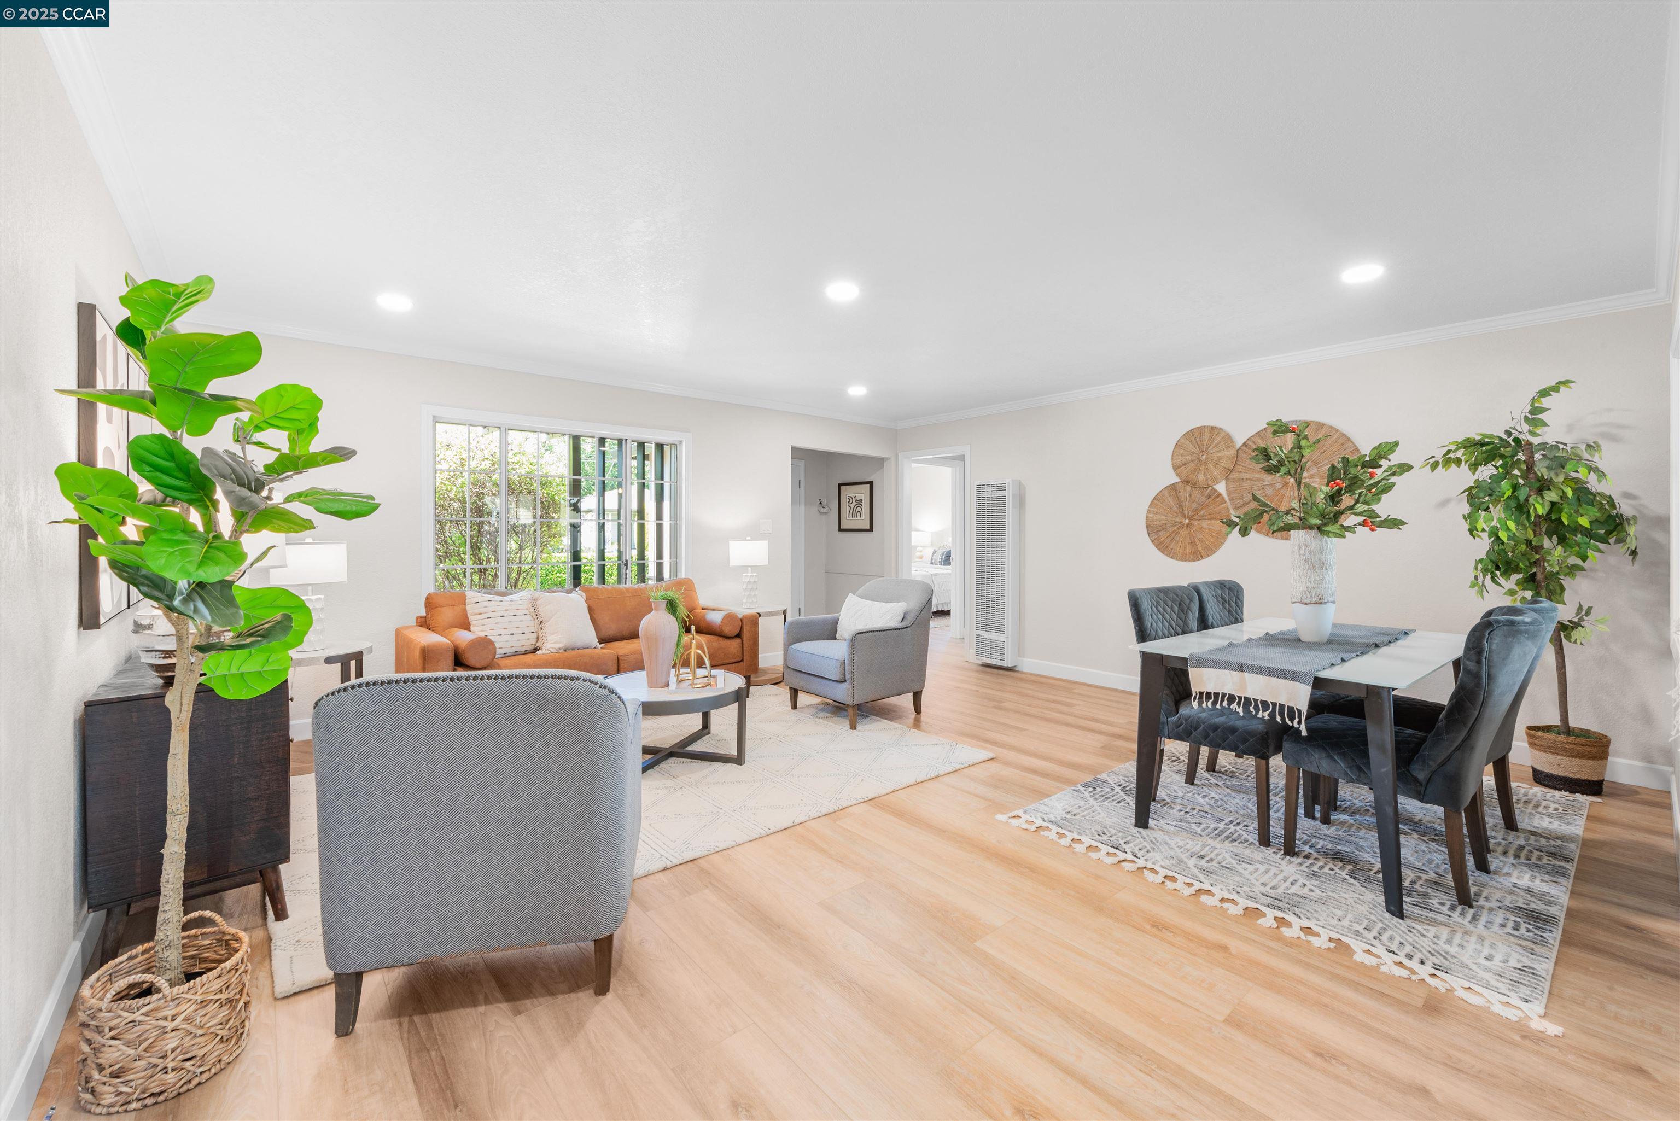
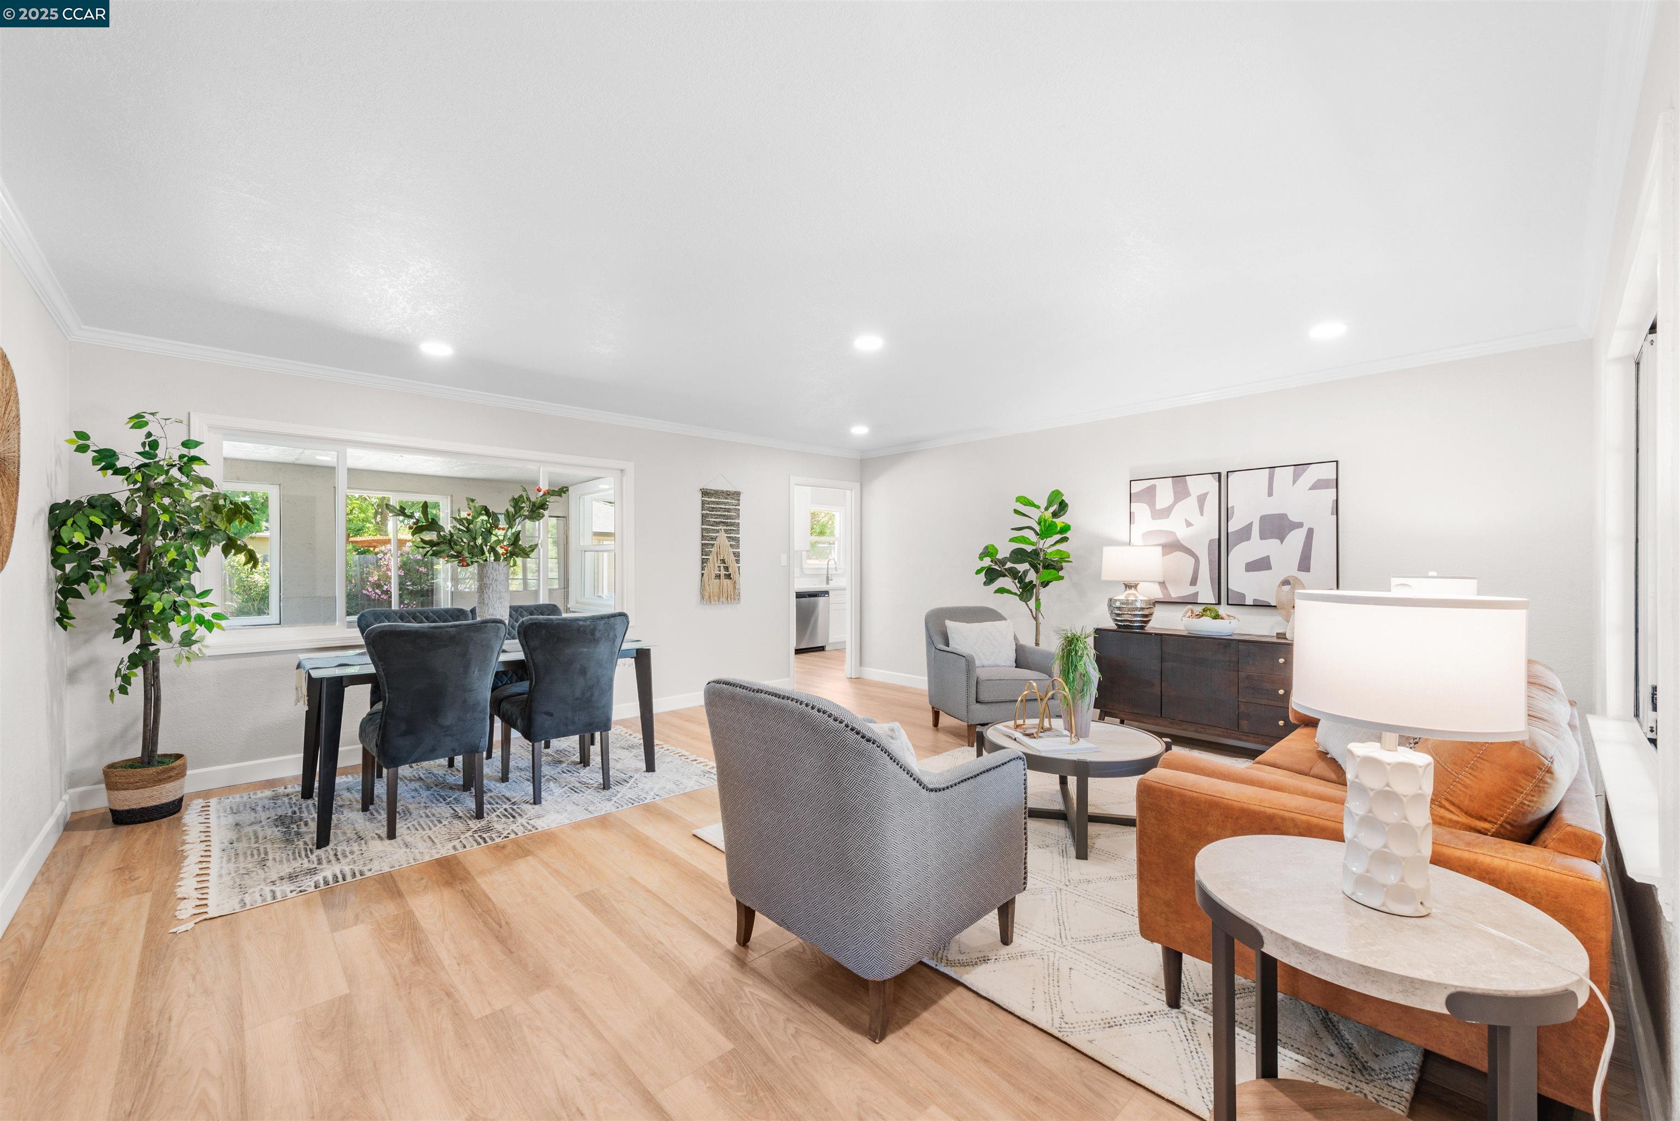
Staged living and dining room with a tan sofa, gray chairs, and large leafy plants.
Staged living room with a caramel sofa, gray armchairs, and a window overlooking greenery.
Open-plan living and dining room with light wood floors, gray chairs, and a rust-colored sofa.
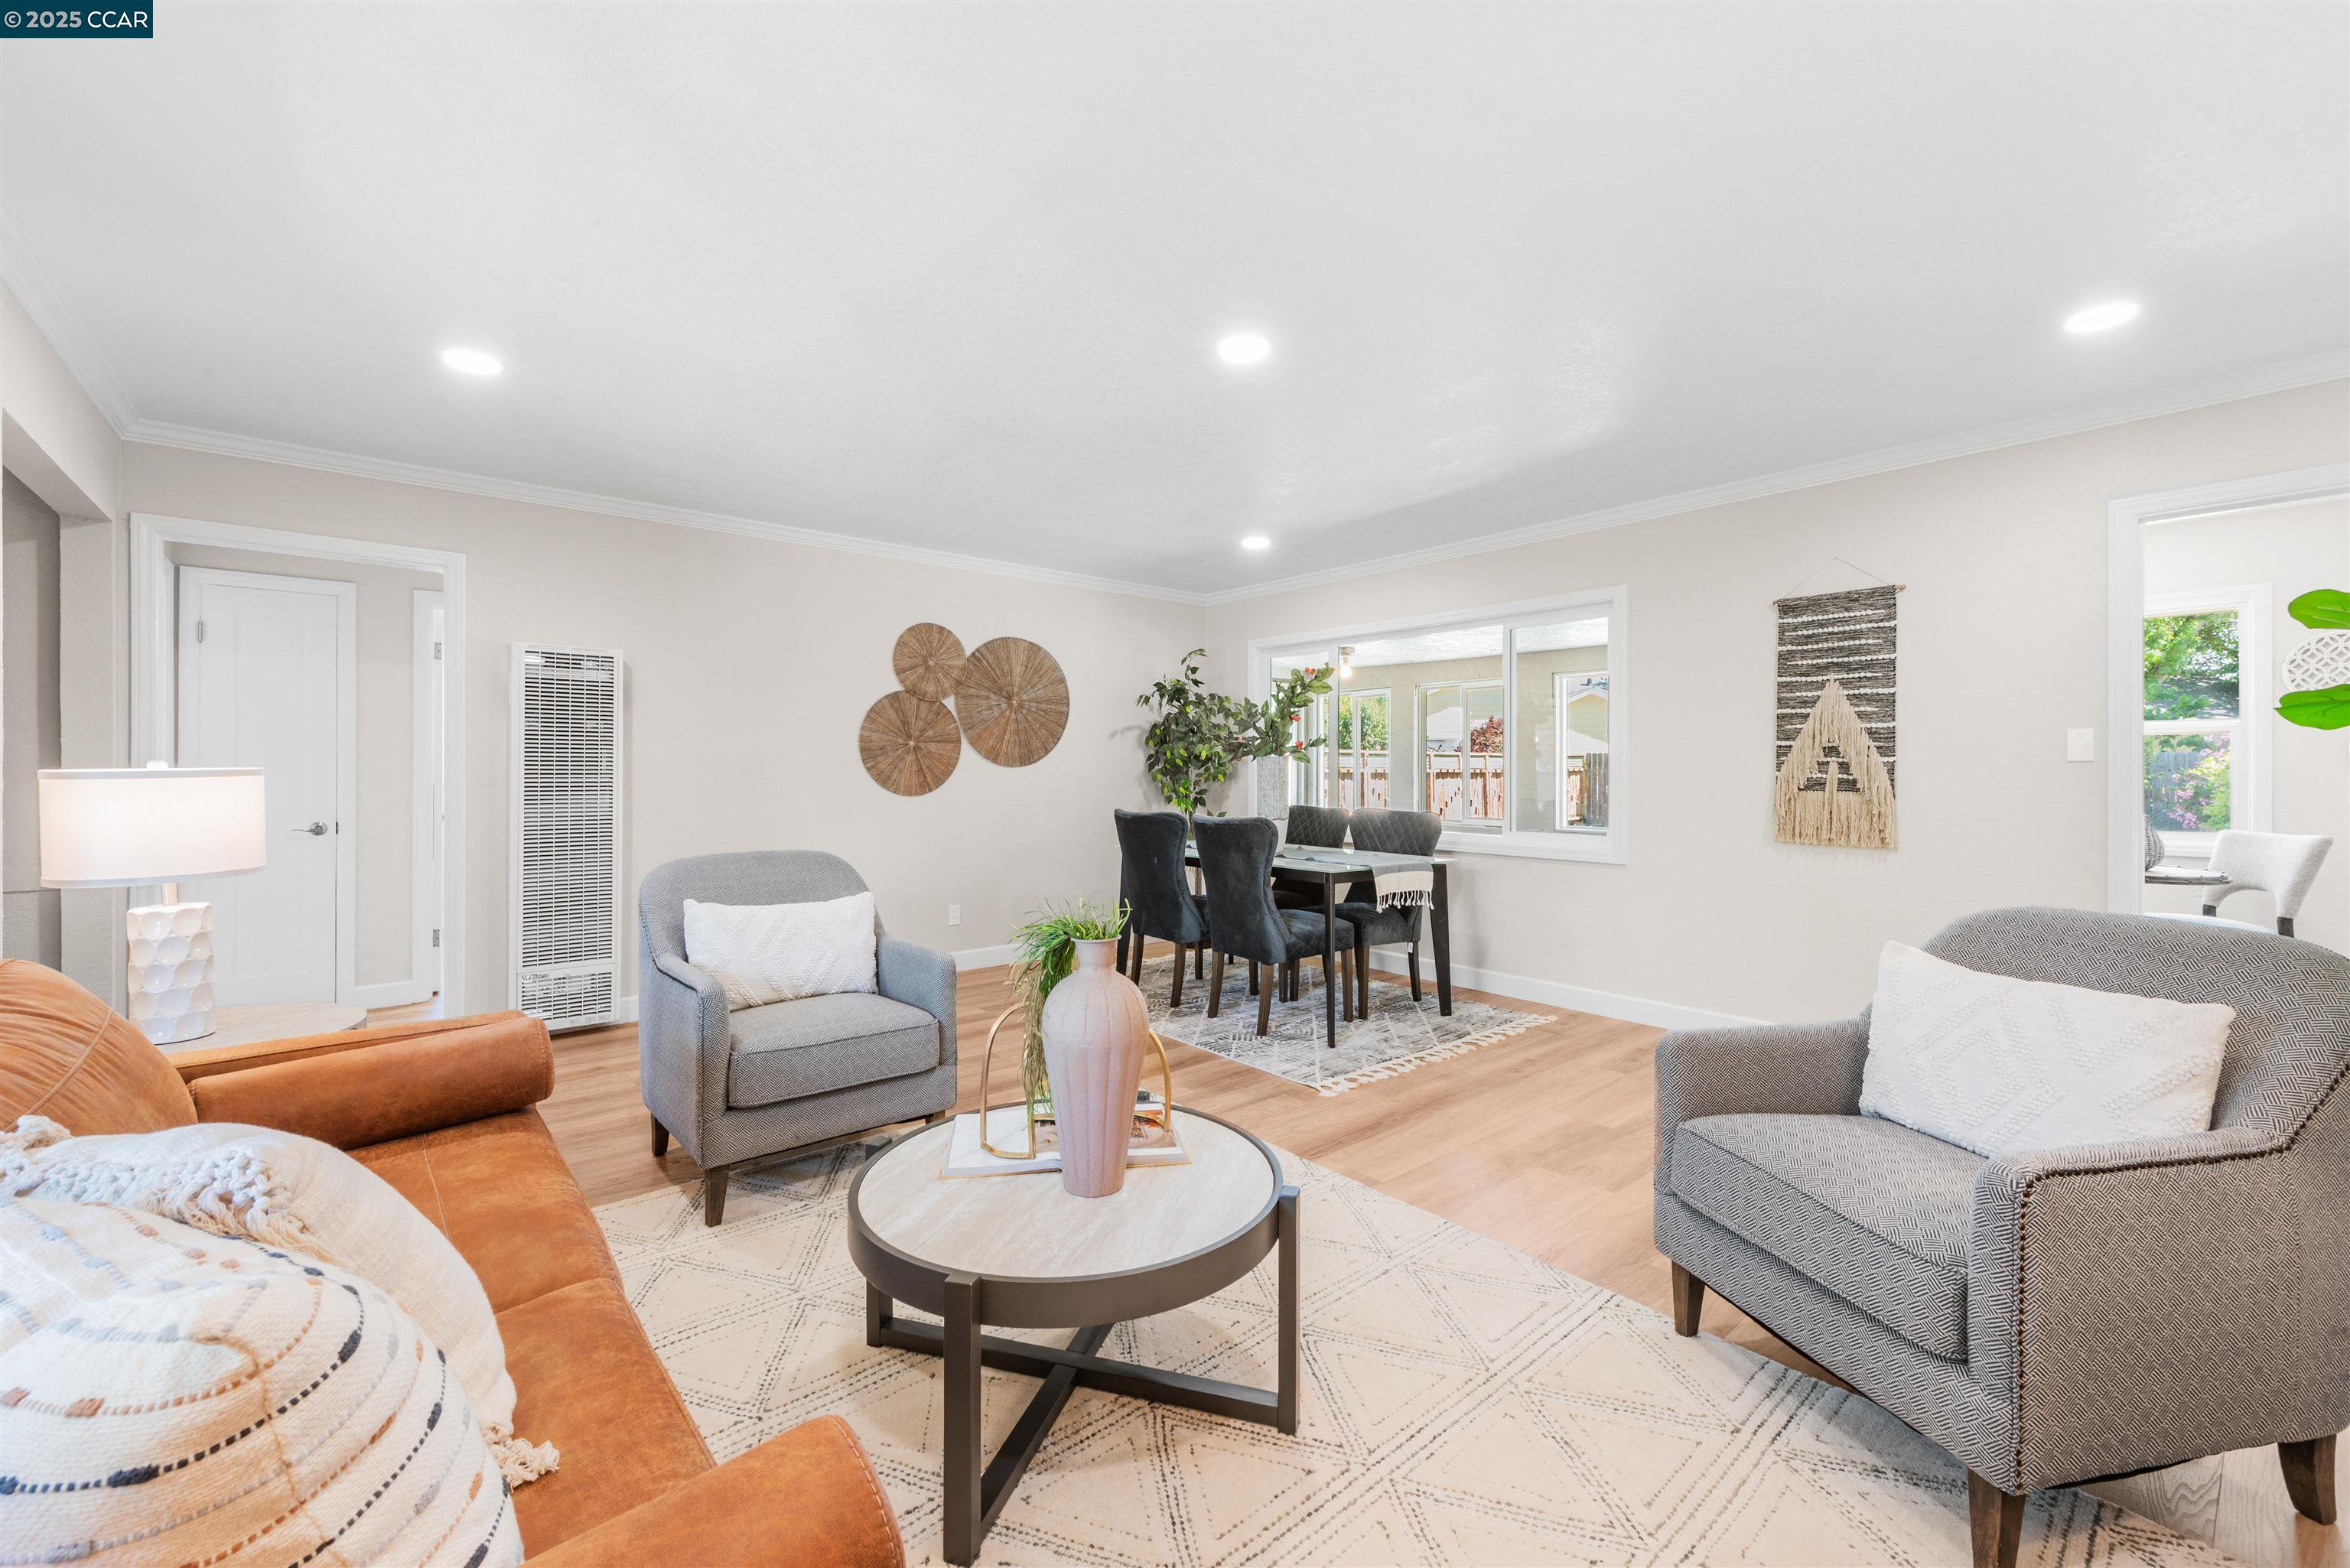
Staged living room and dining area with a caramel sofa, gray armchairs, and large windows.
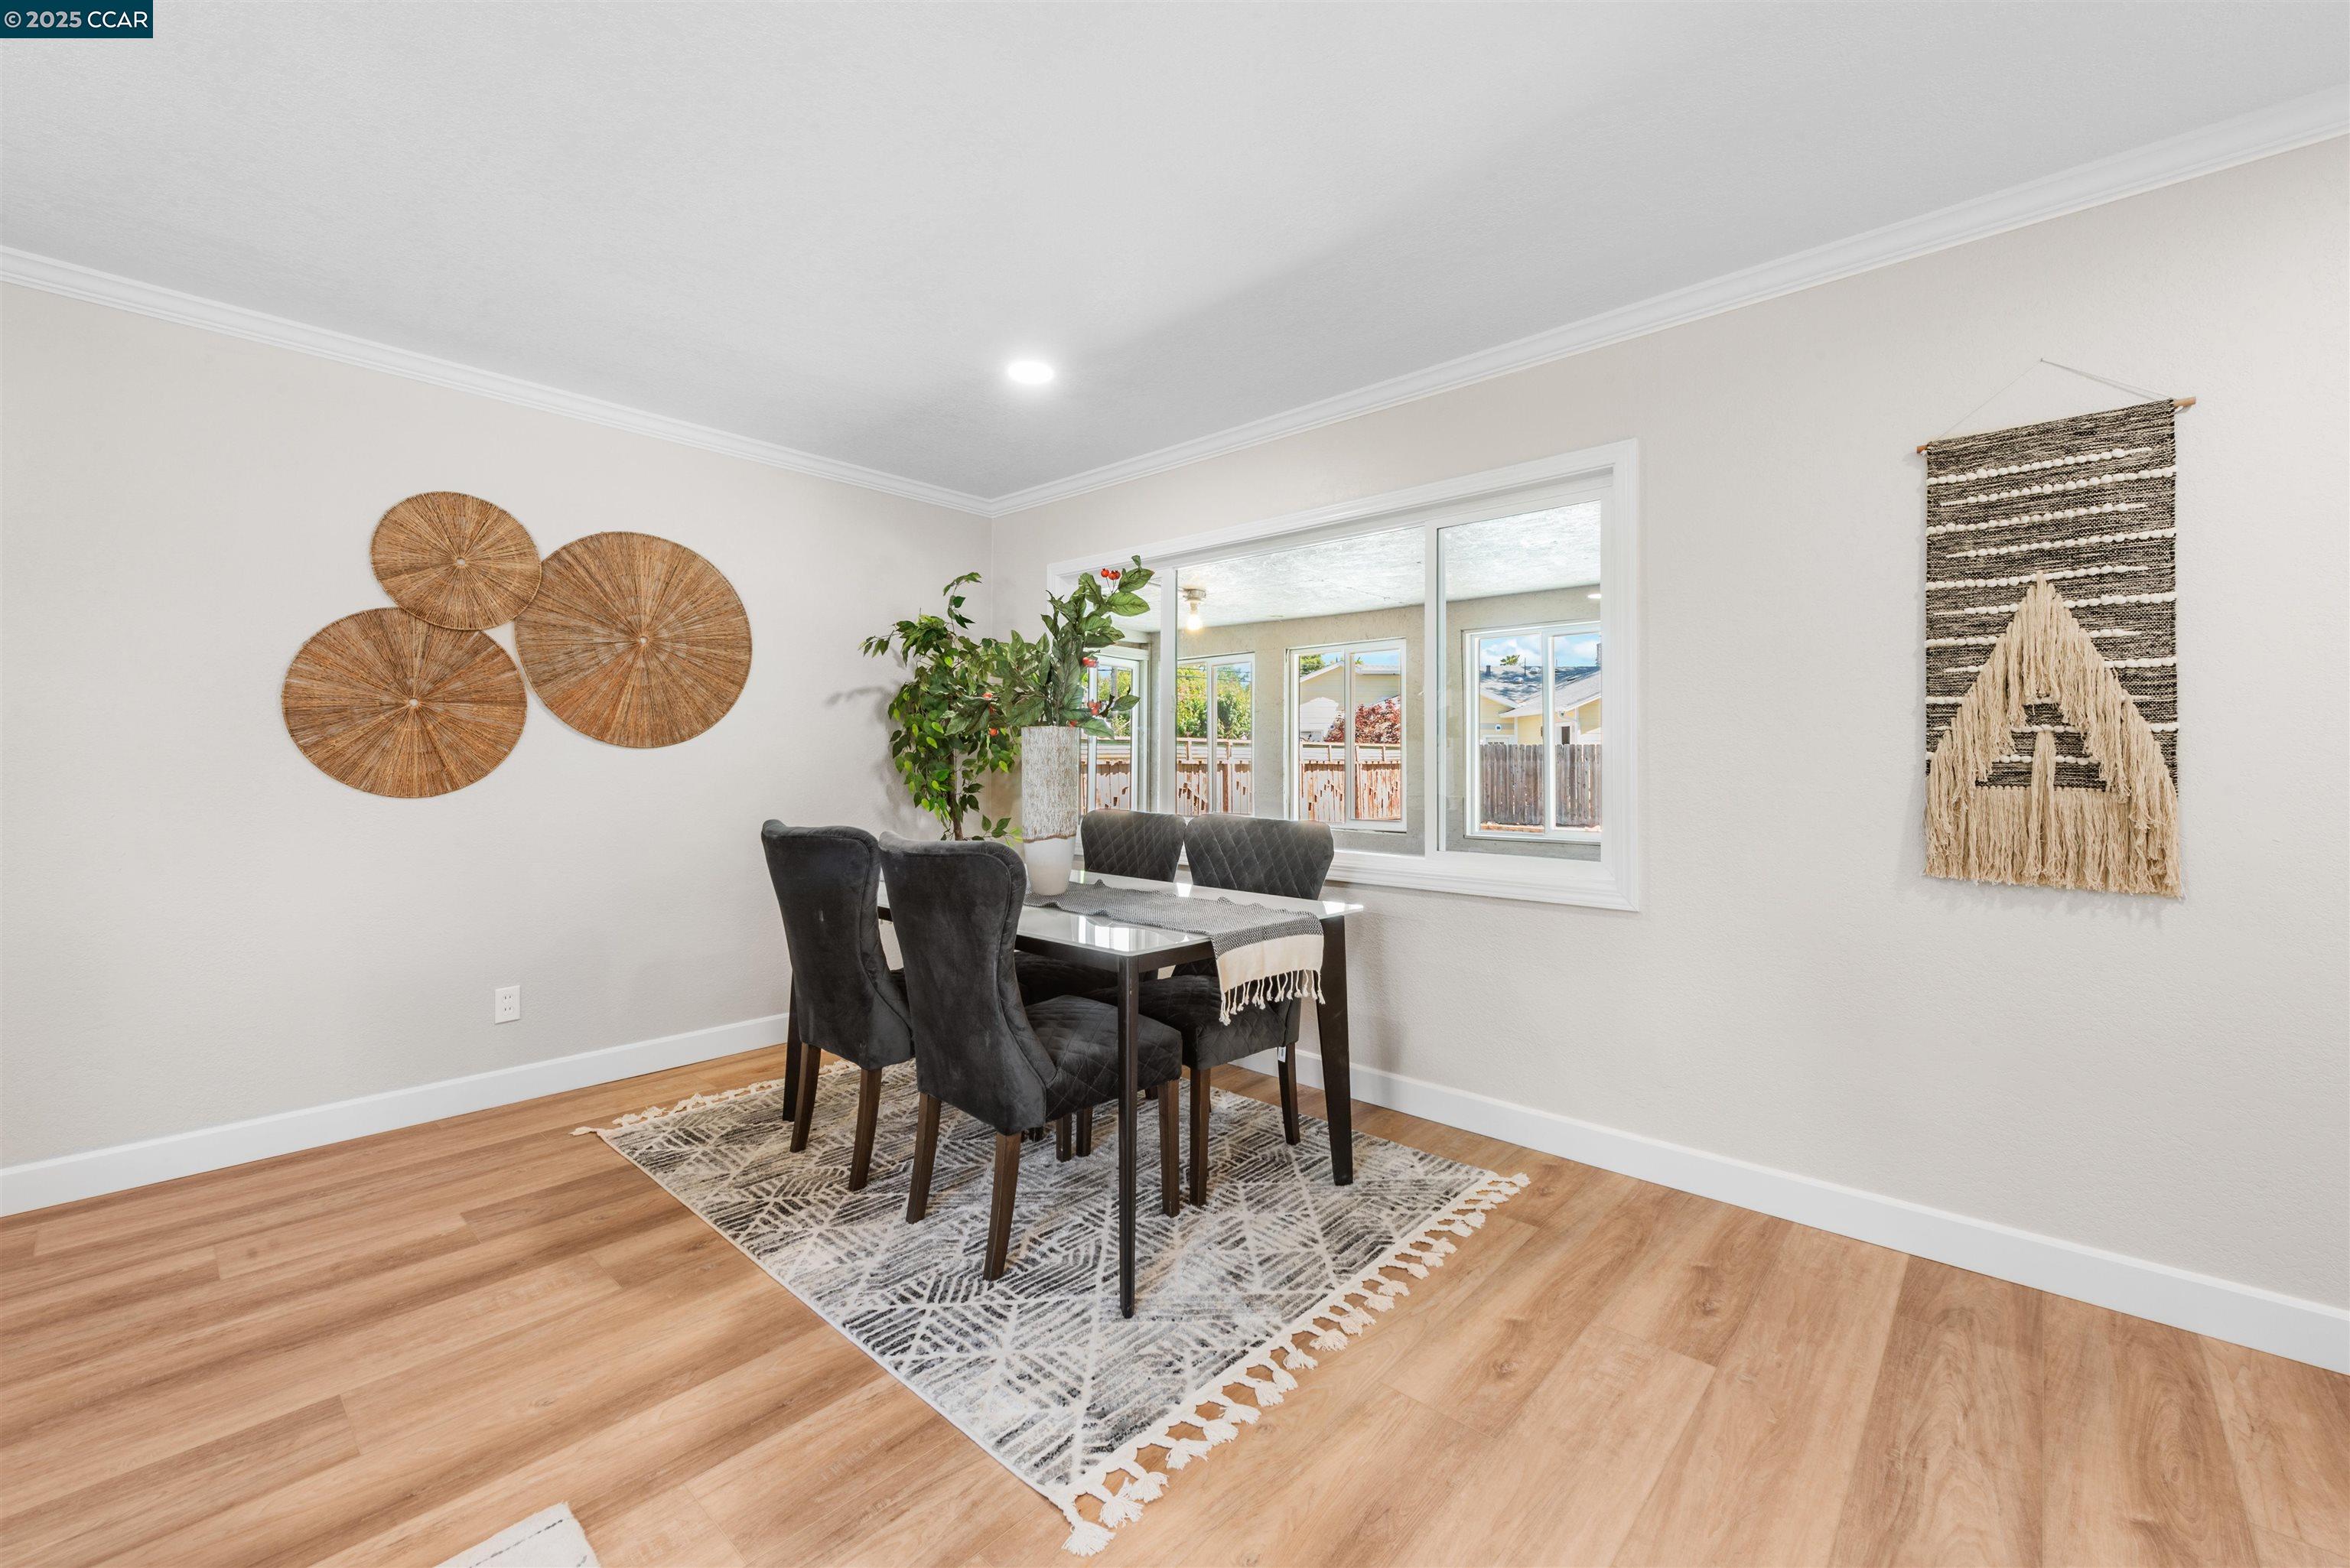
Dining room with dark table and chairs, patterned rug, and large window overlooking the fenced yard.
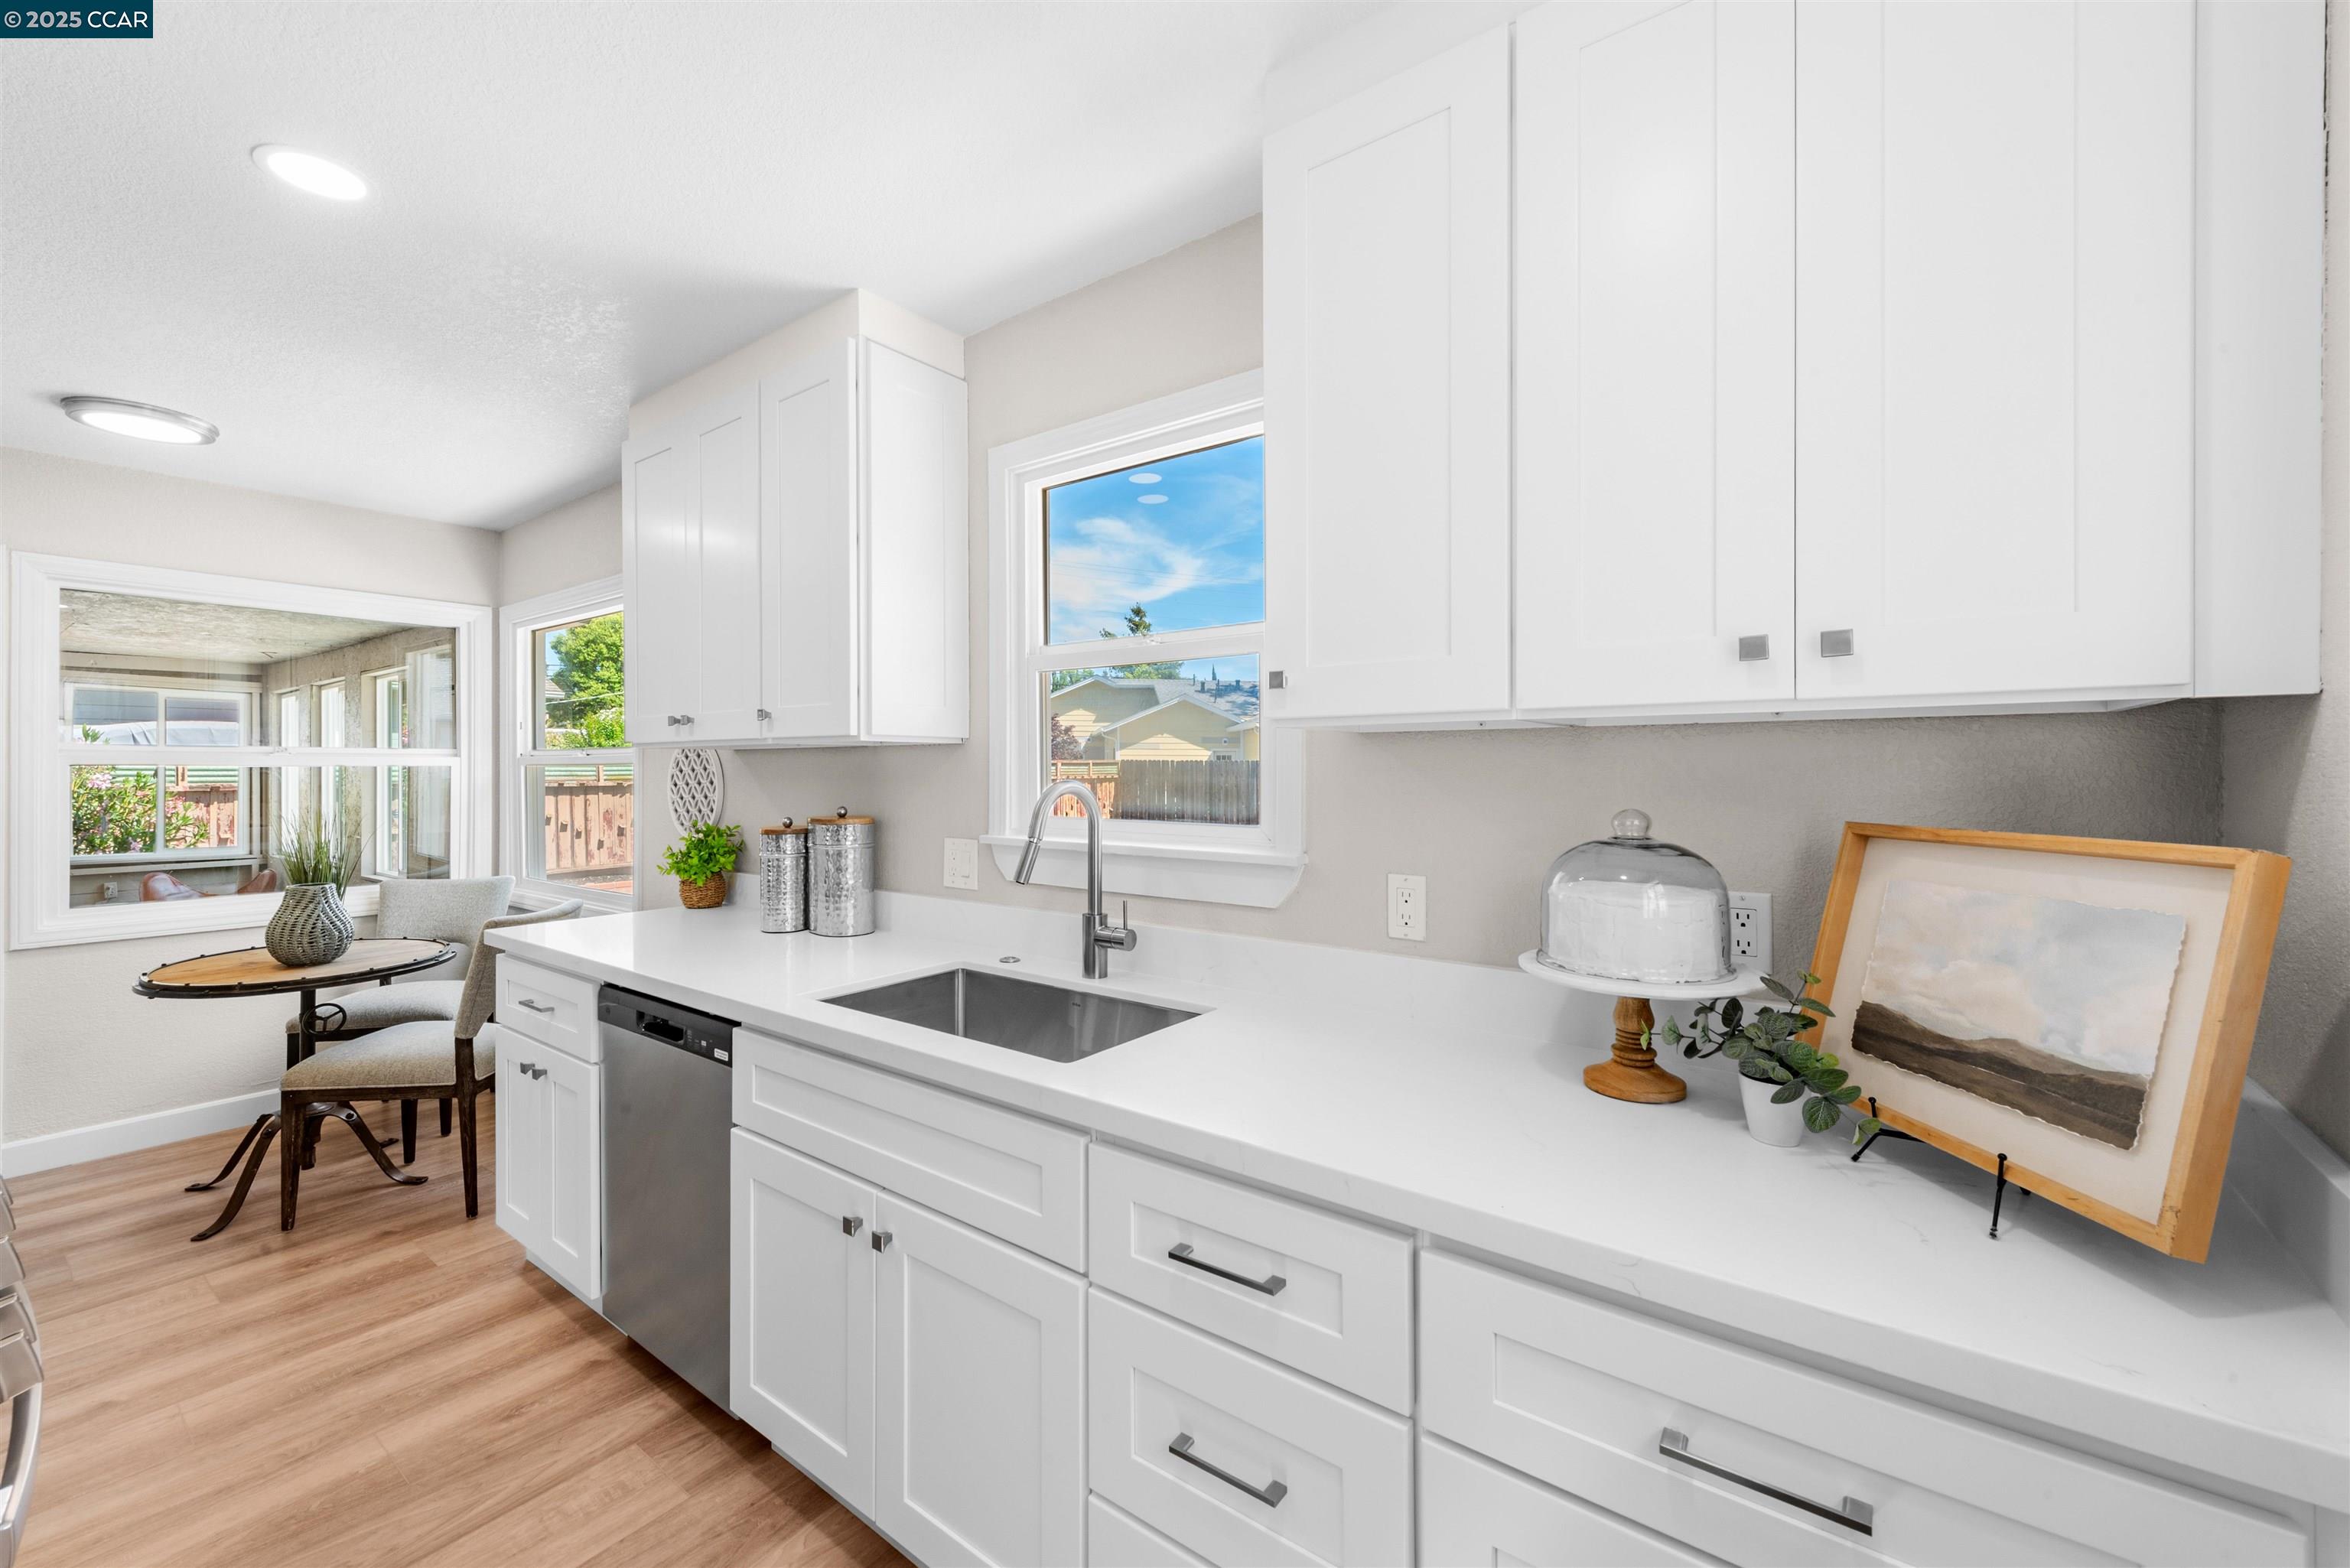
Bright kitchen with white cabinets, a long countertop, and windows overlooking an adjoining sunroom.
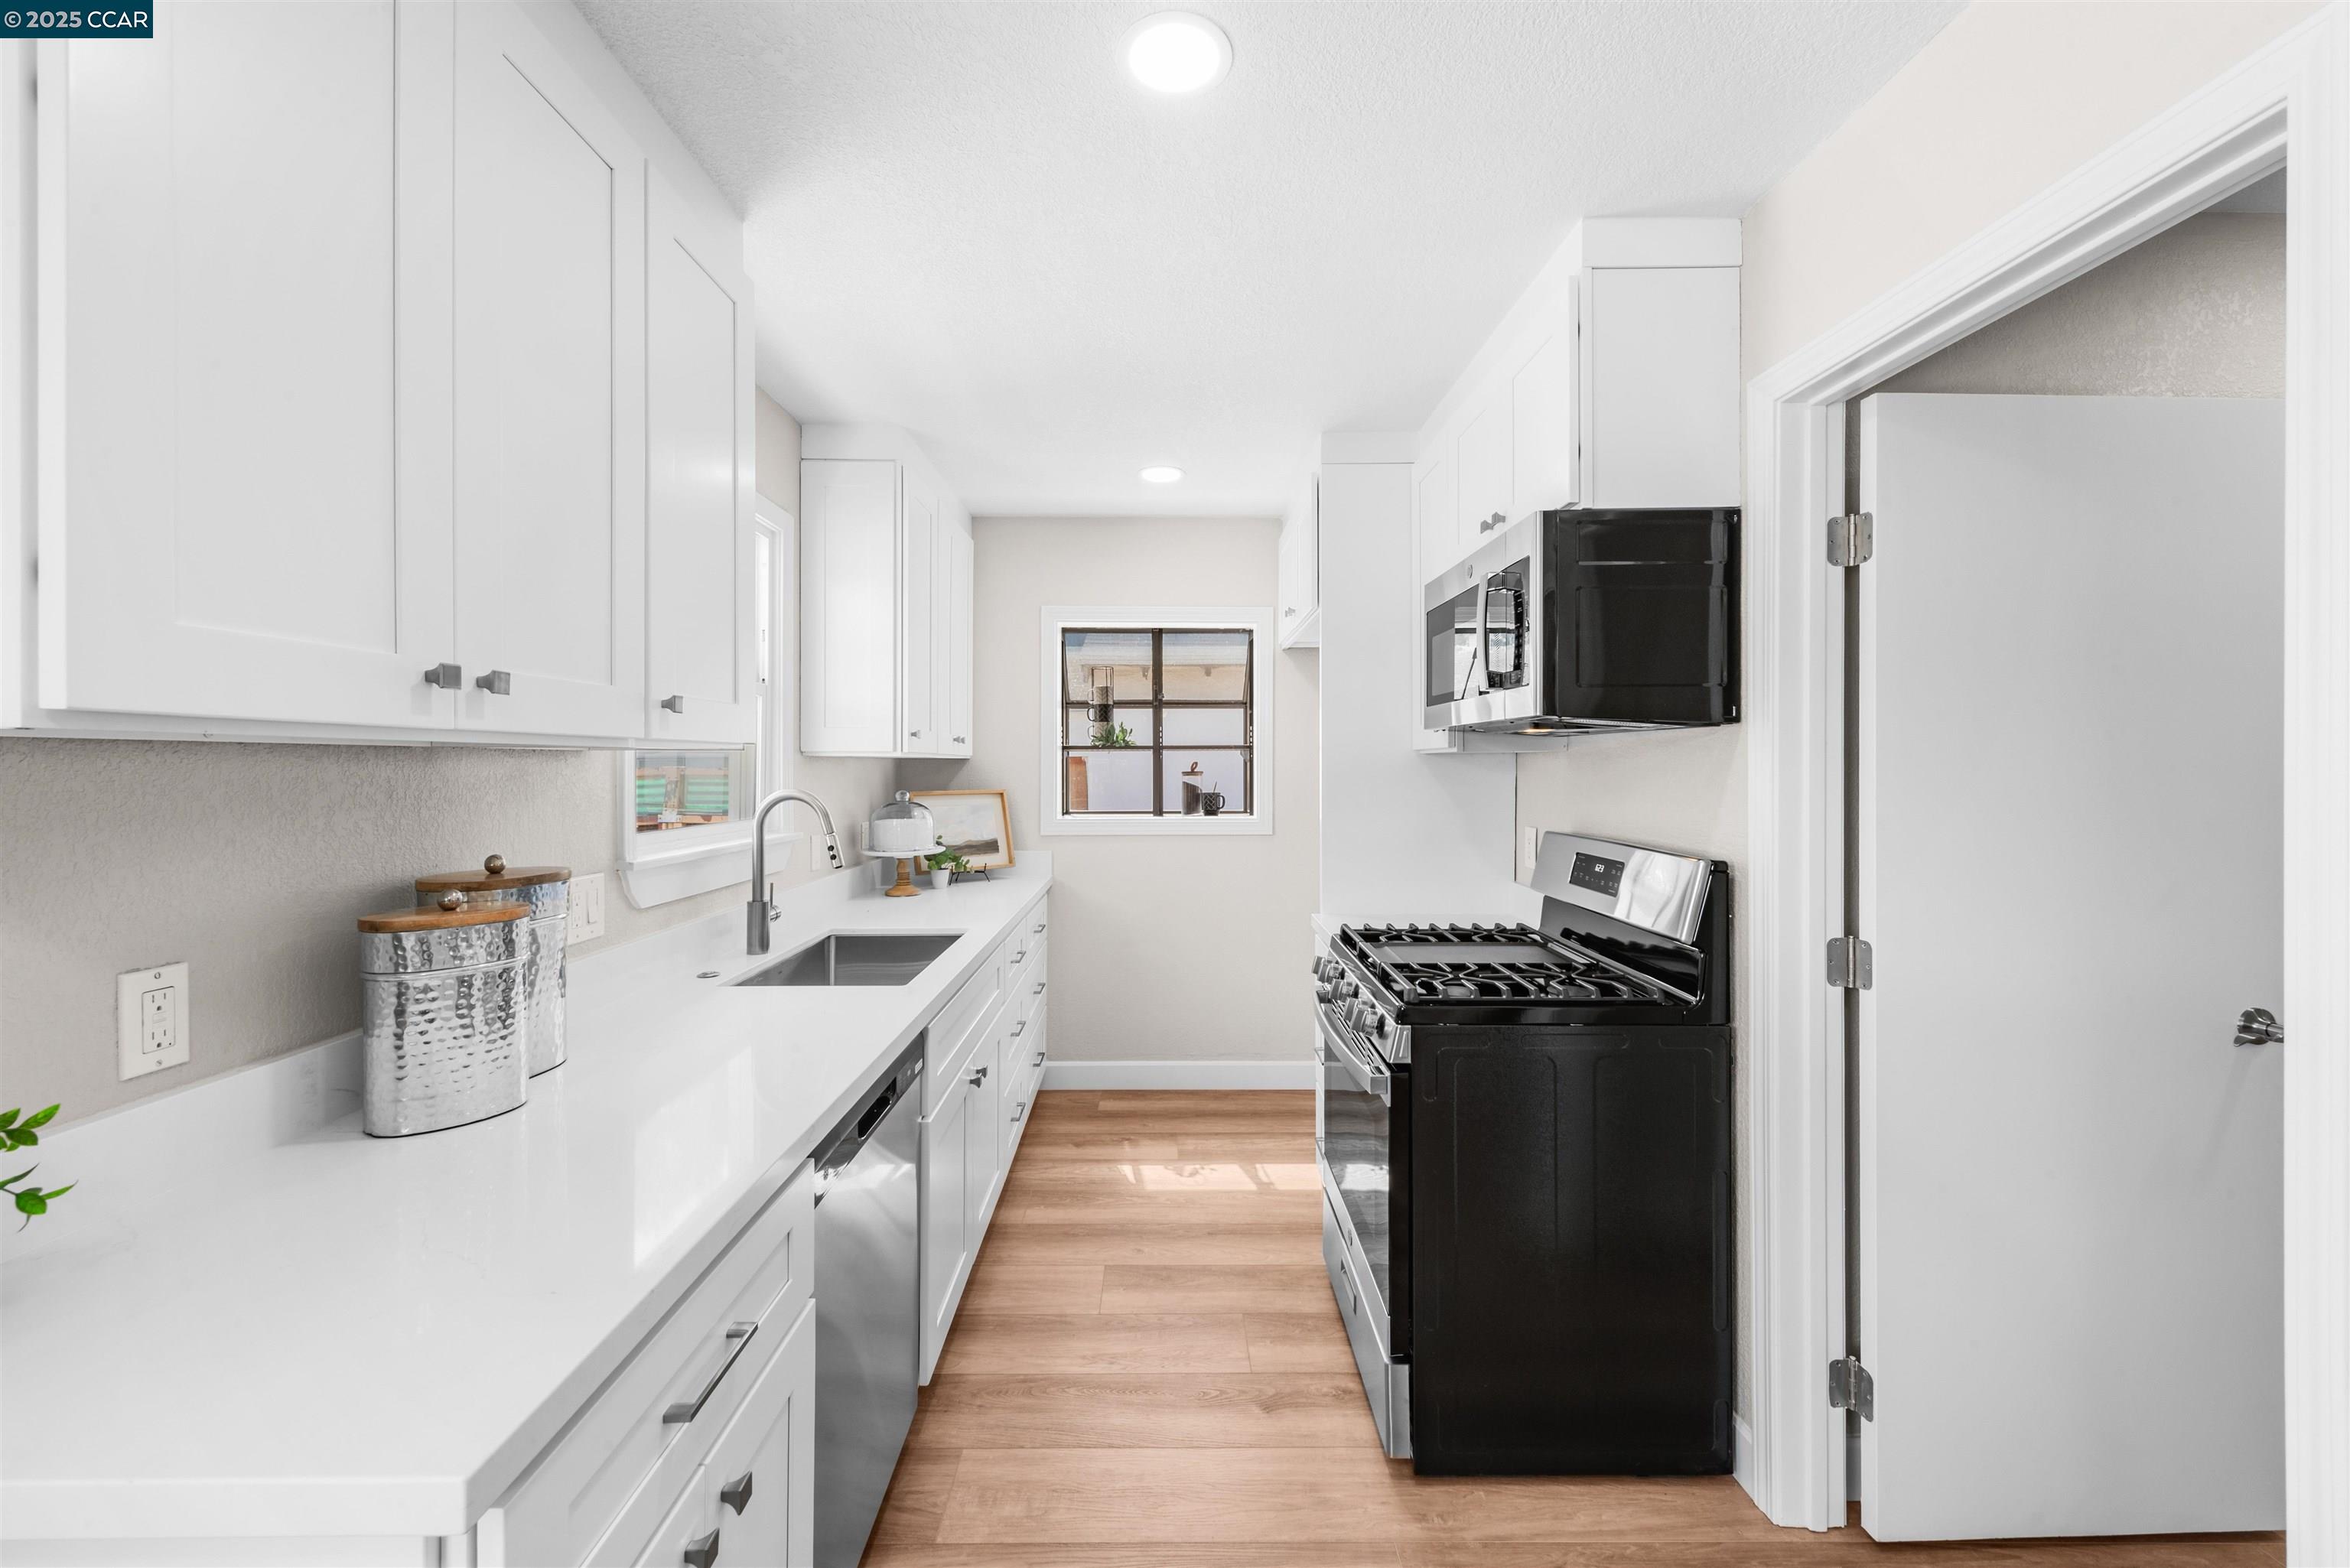
Galley kitchen with white cabinetry, black appliances, and warm wood flooring.
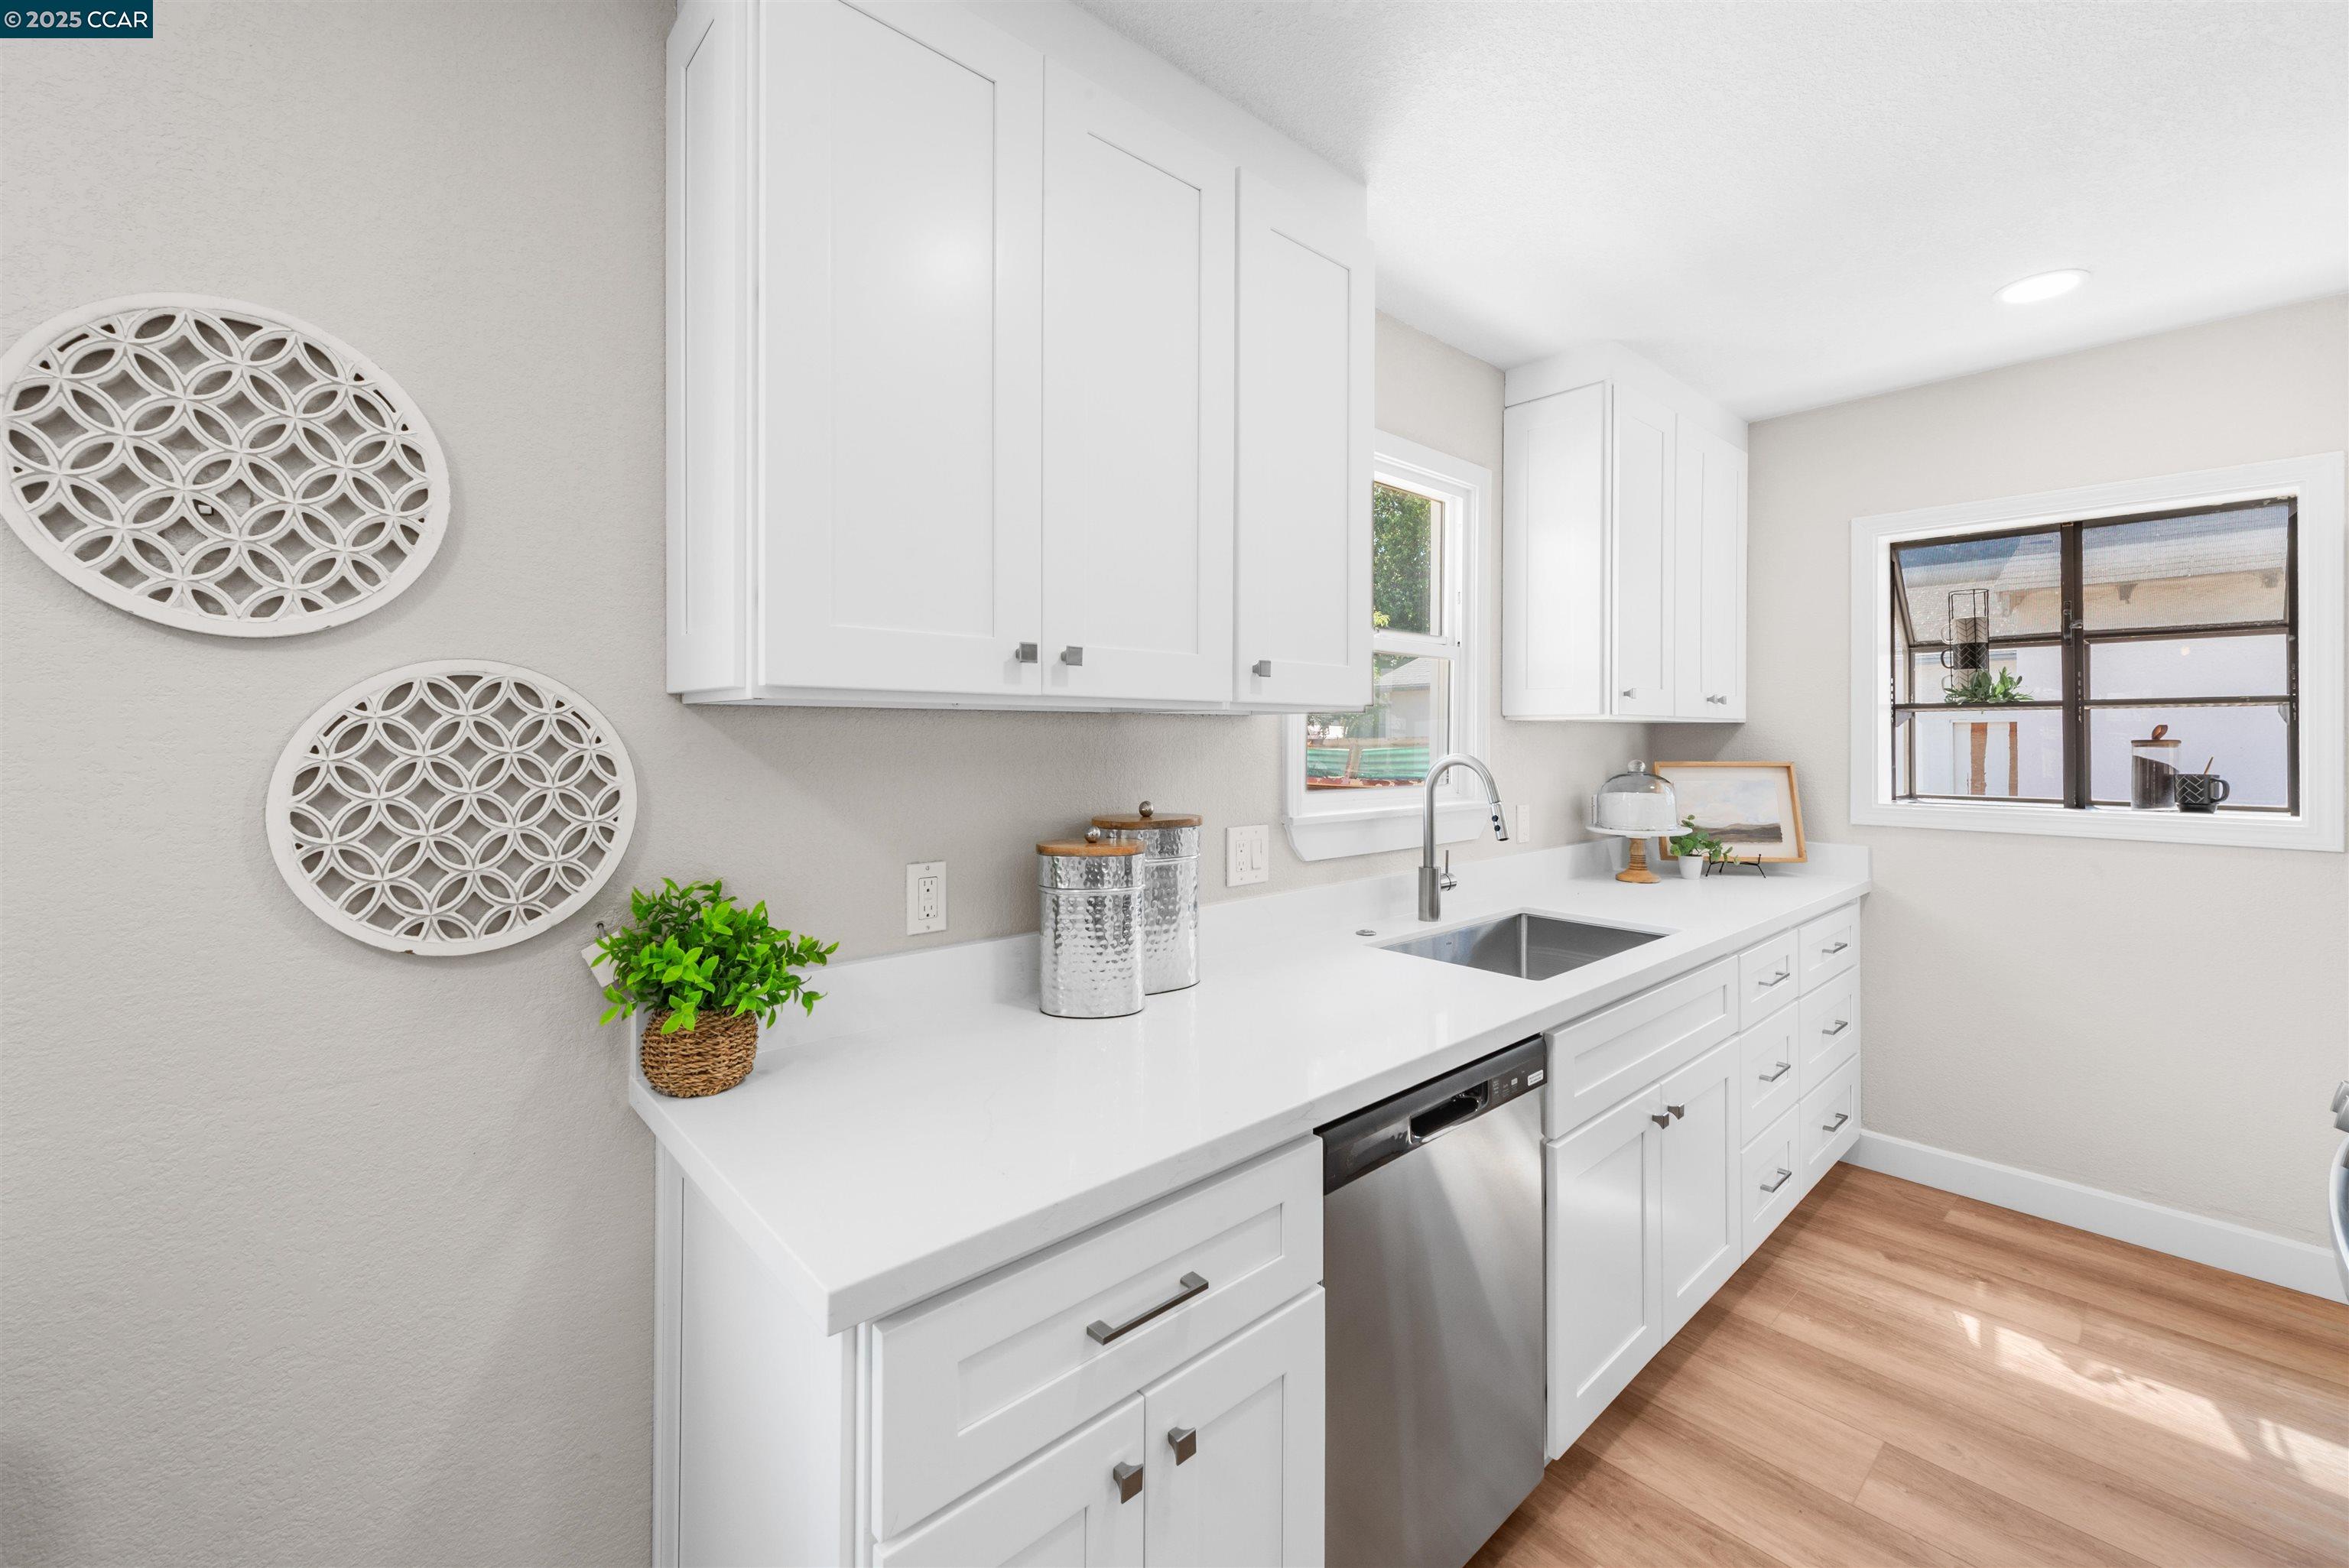
Bright kitchen with white shaker cabinets, a long counter, stainless dishwasher, and warm wood flooring.
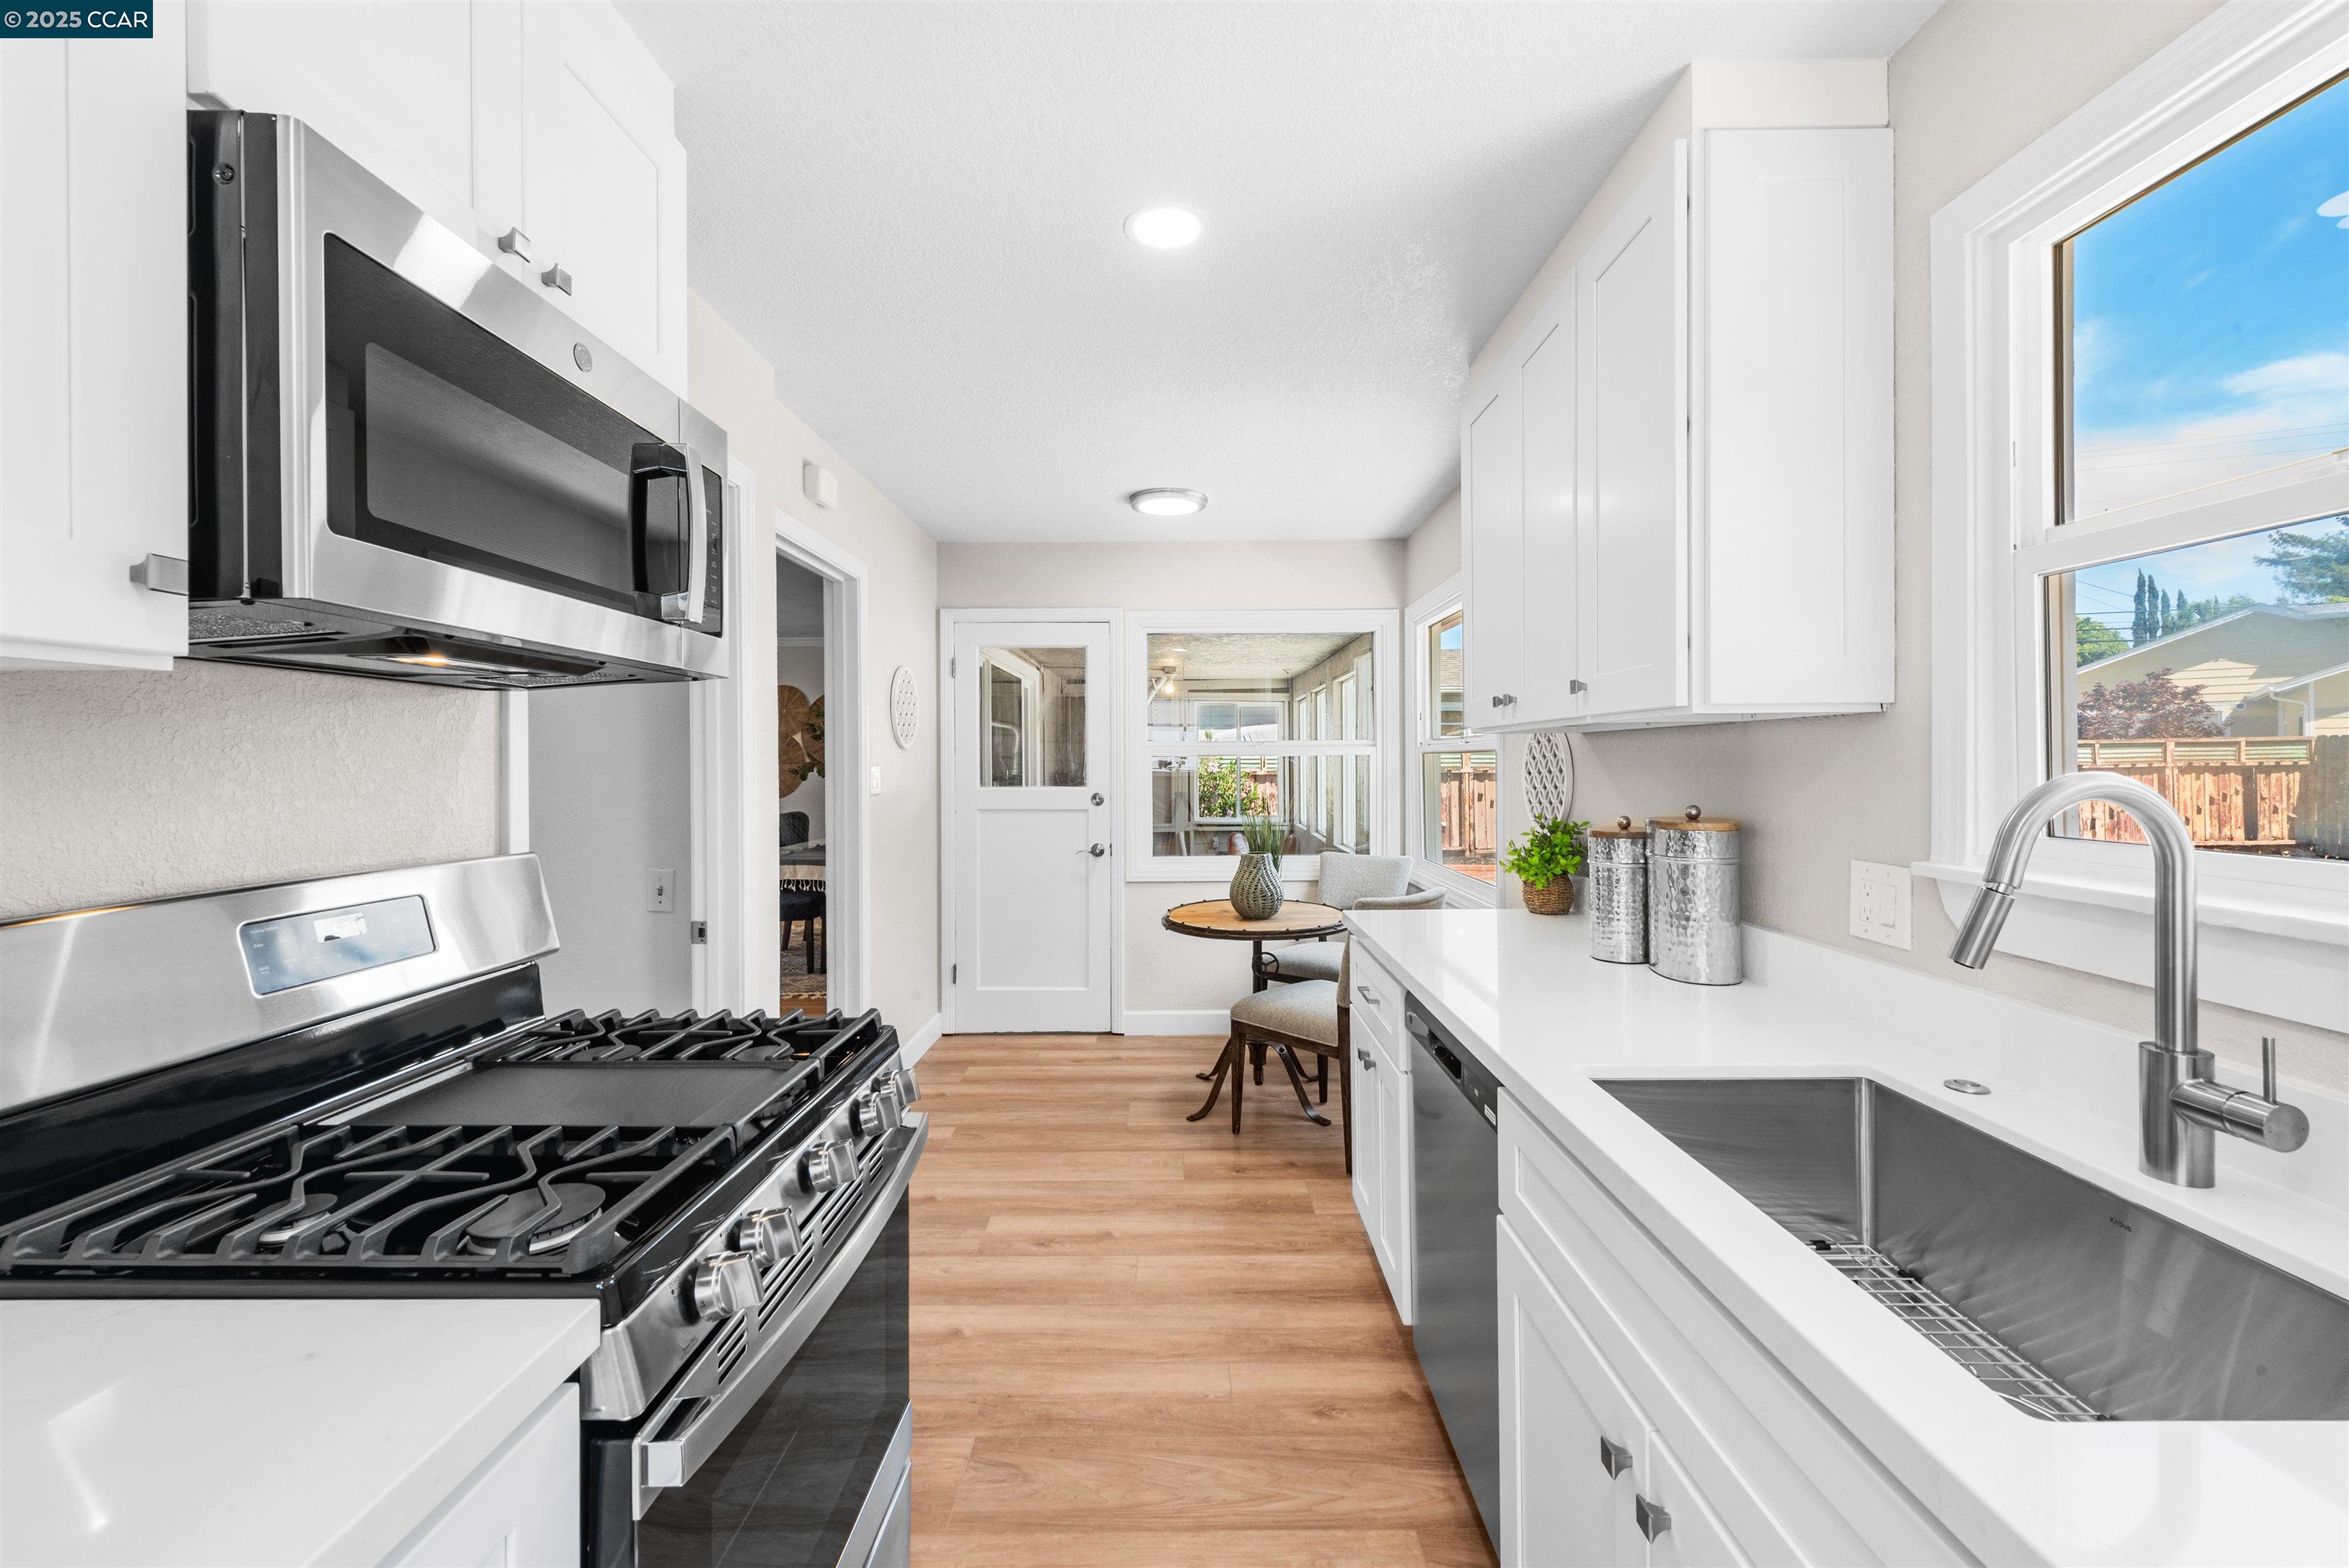
Bright white kitchen with stainless steel appliances, a large sink, and wood floors leading to a dining nook.
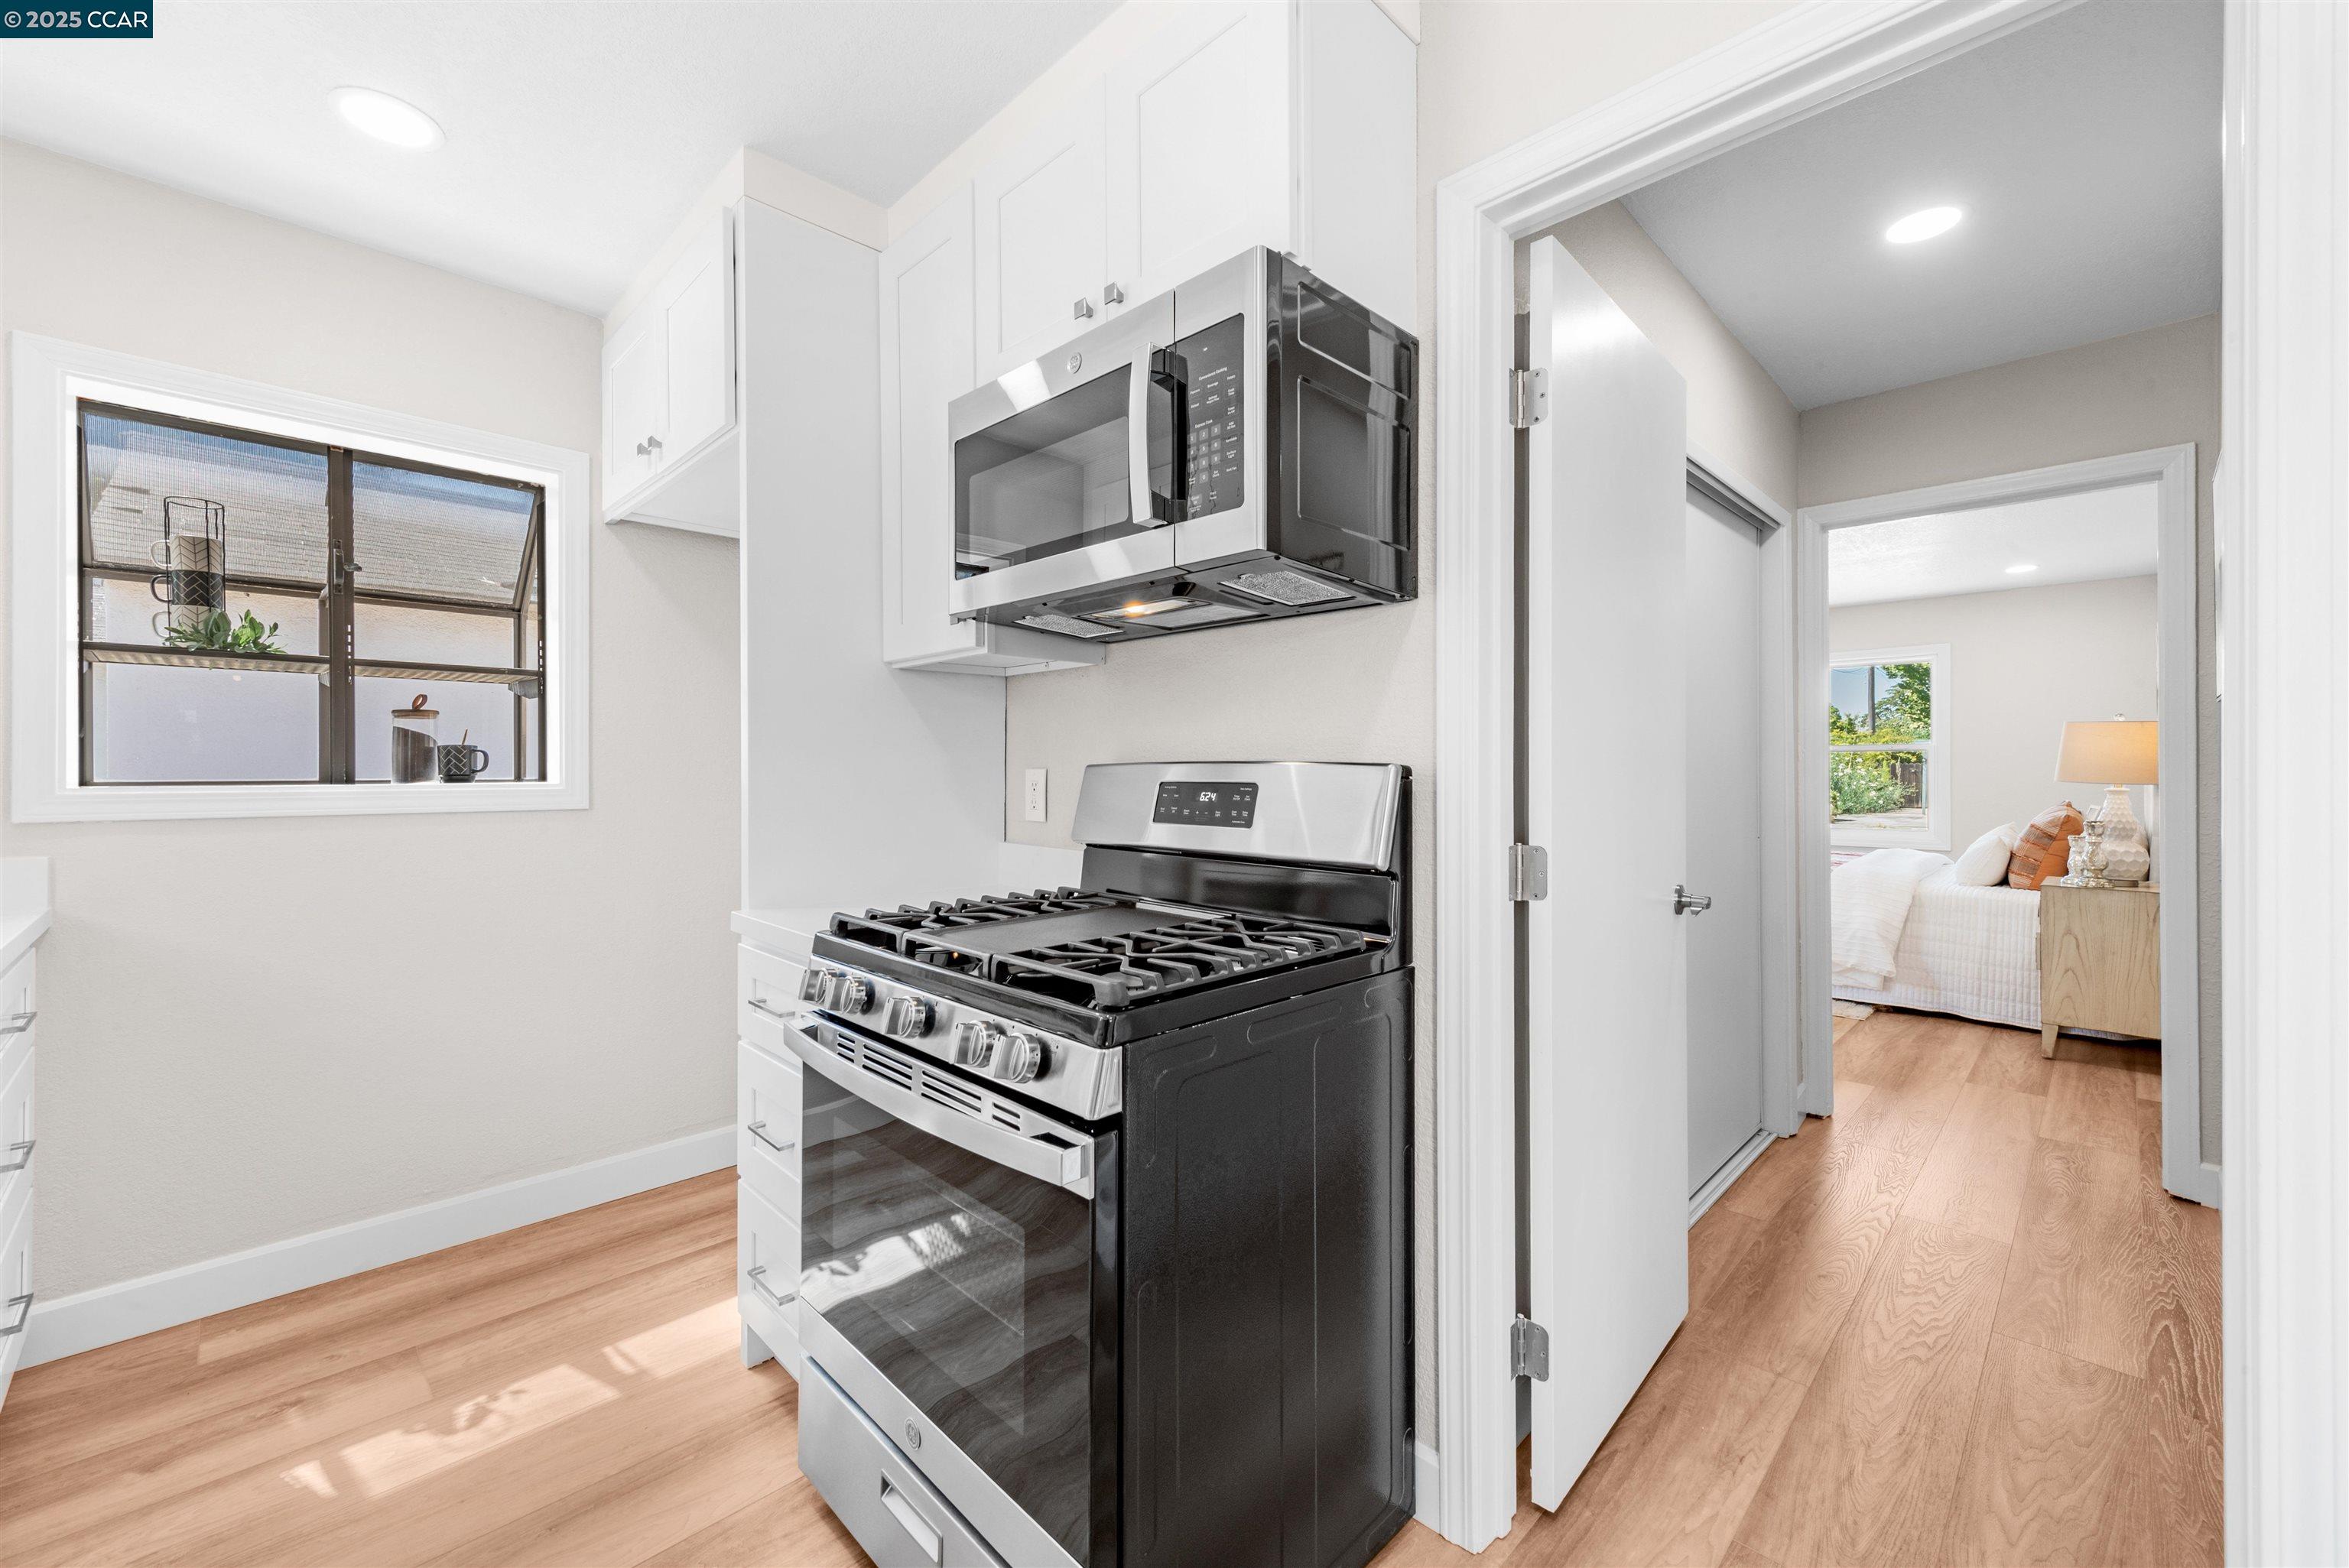
Bright kitchen with white cabinetry, stainless appliances, gas range, and doorway to a furnished bedroom.
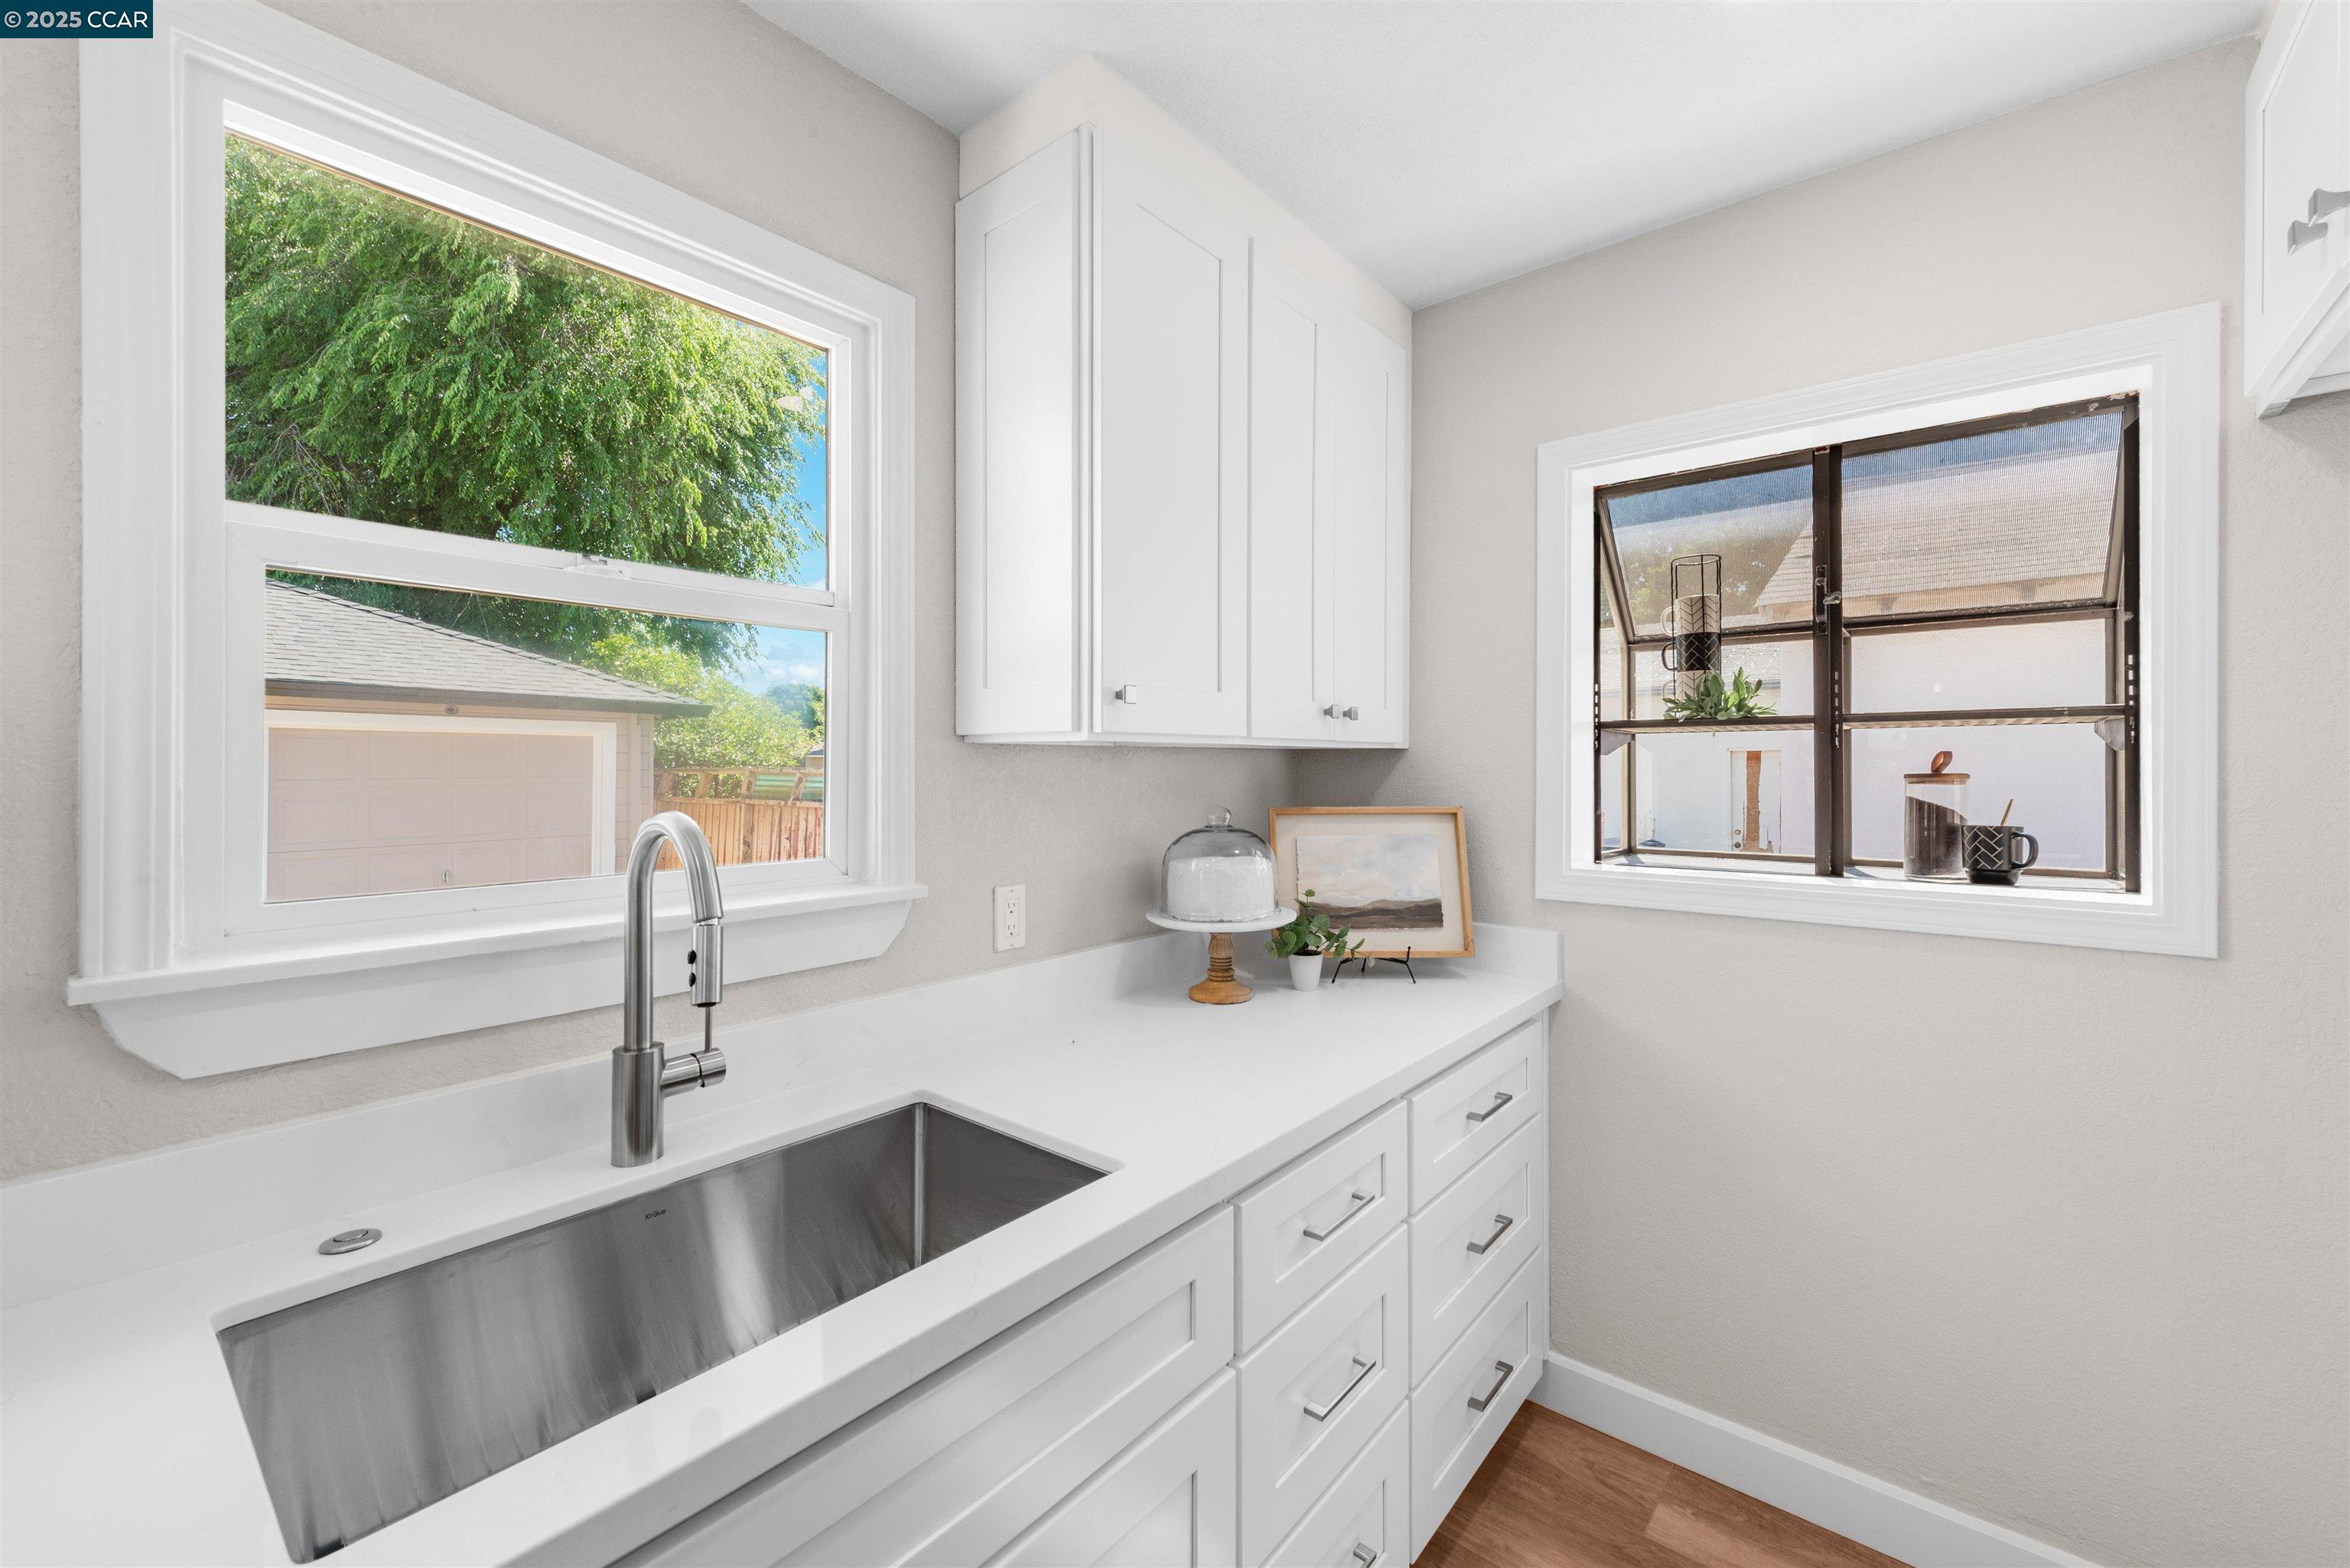
Laundry room with a large stainless steel sink, white cabinets, and windows overlooking trees.
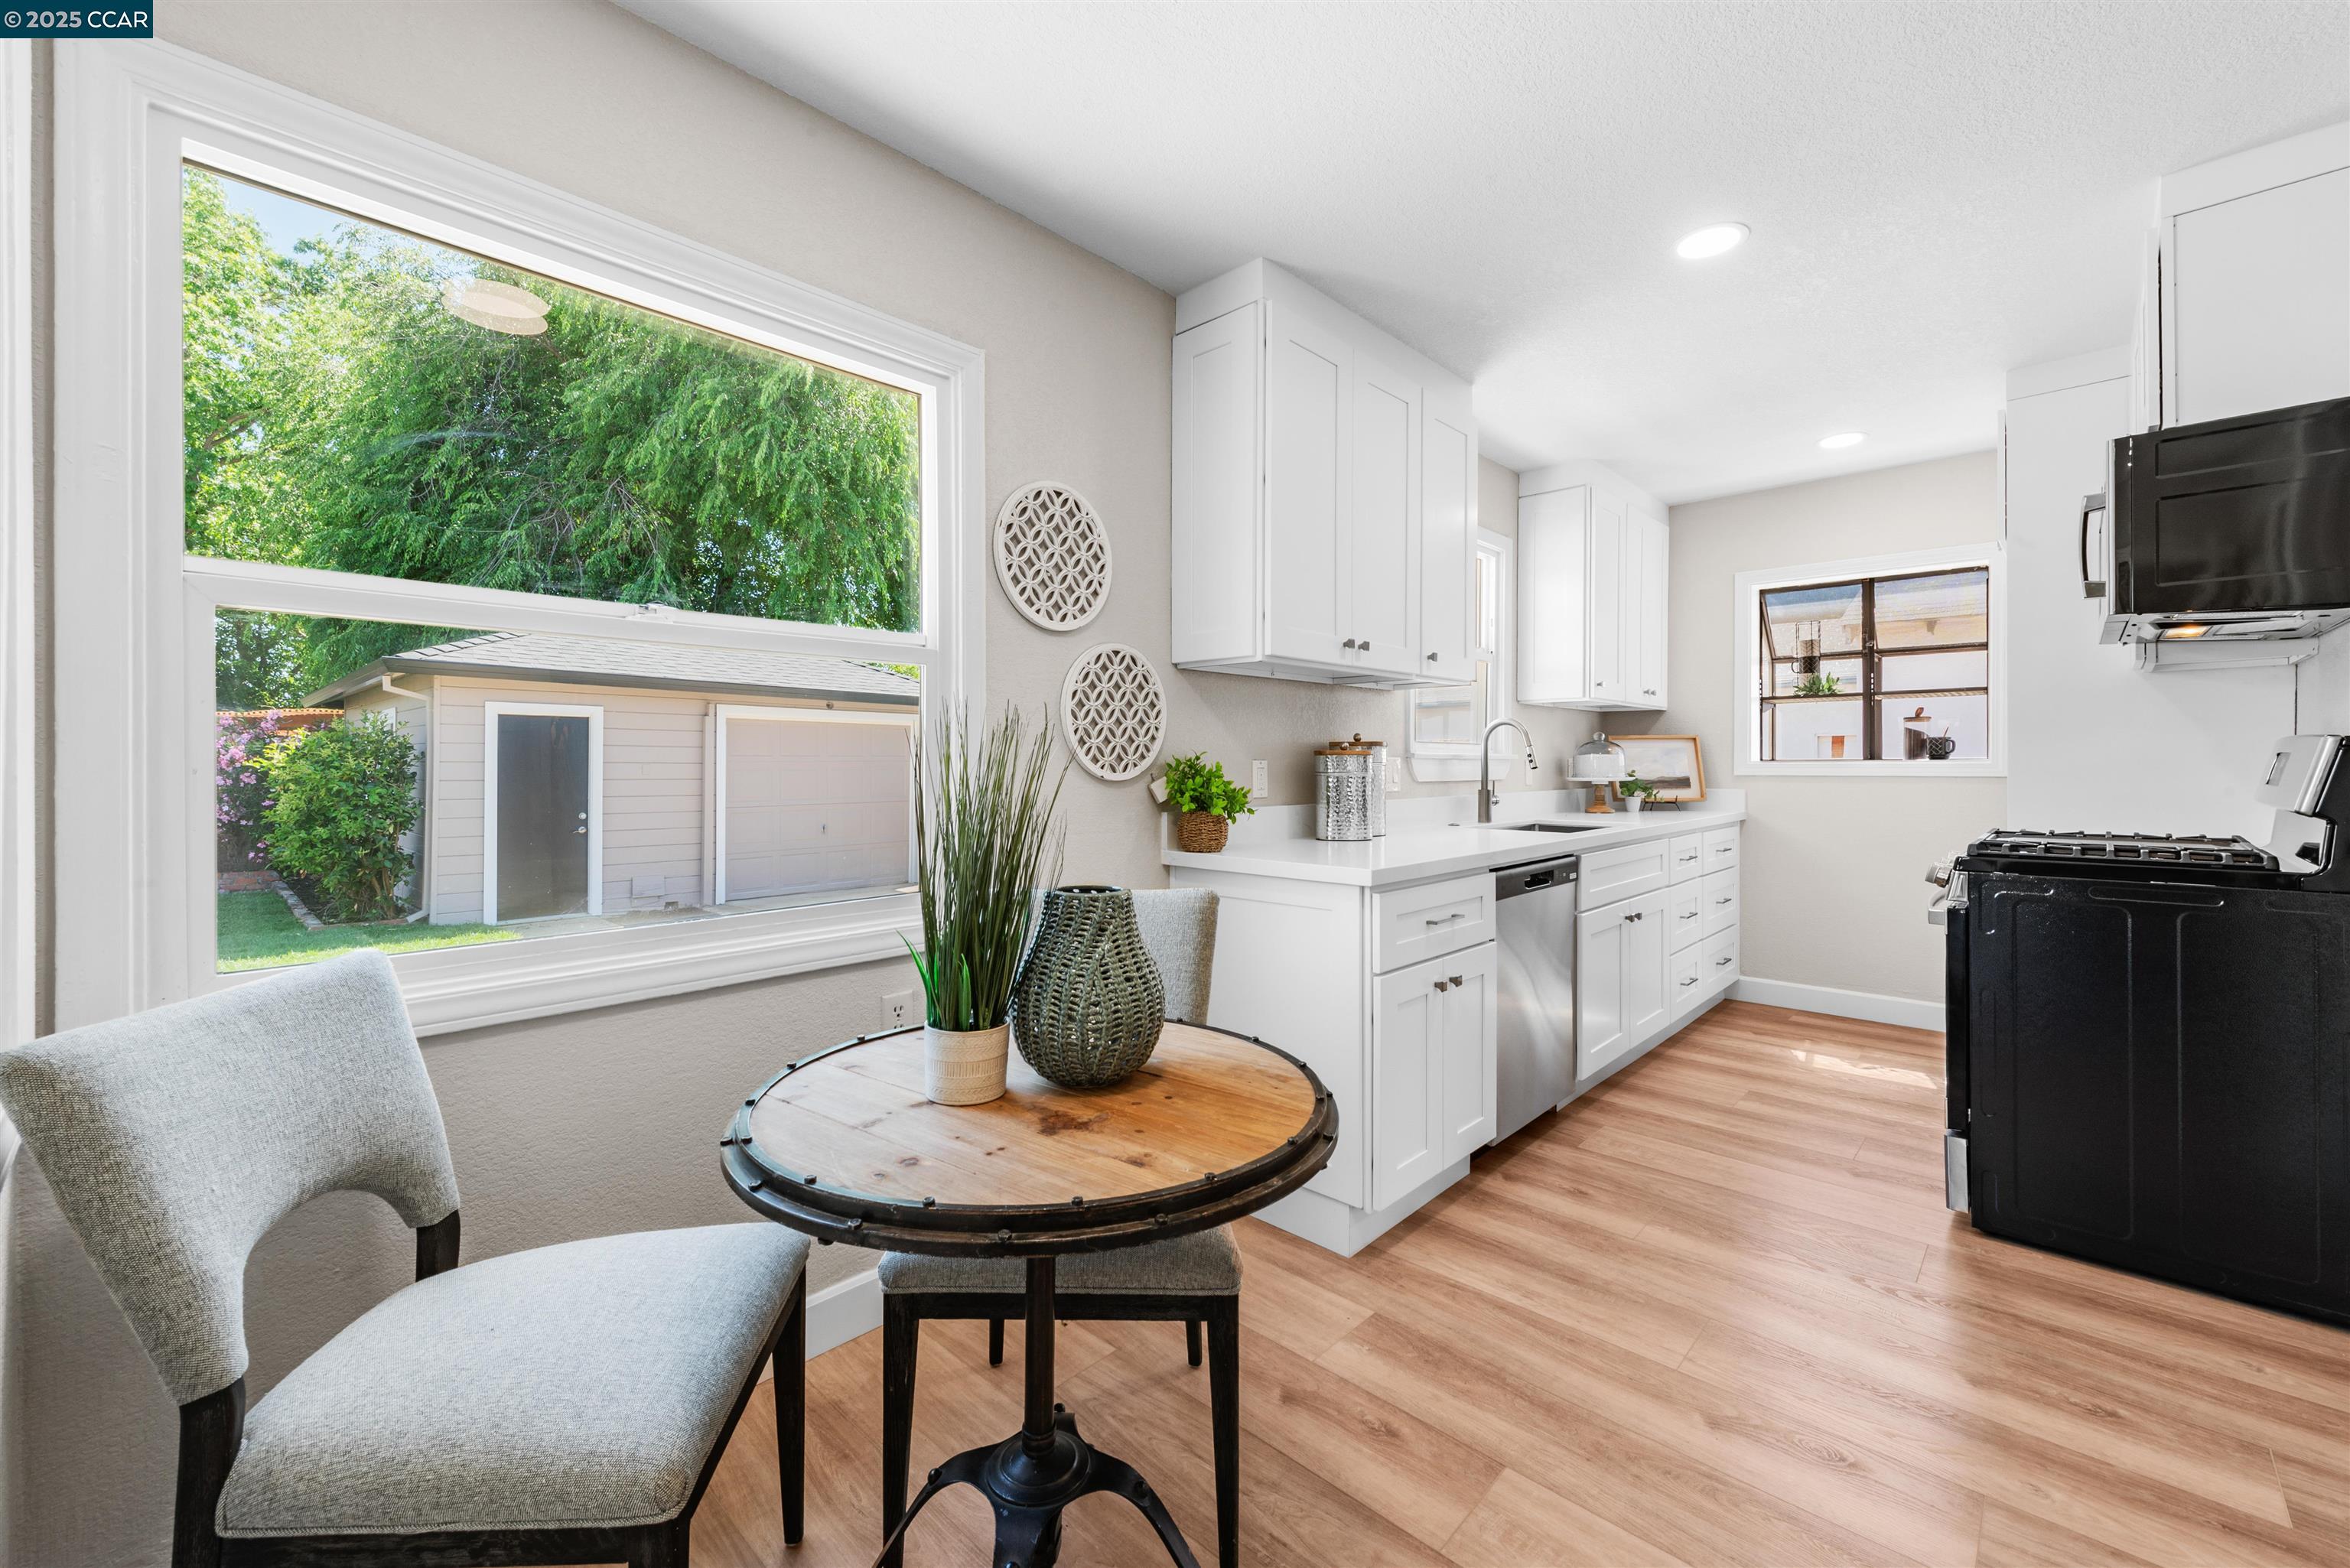
Bright white kitchen with wood floors, a black range, and a large window overlooking the backyard.
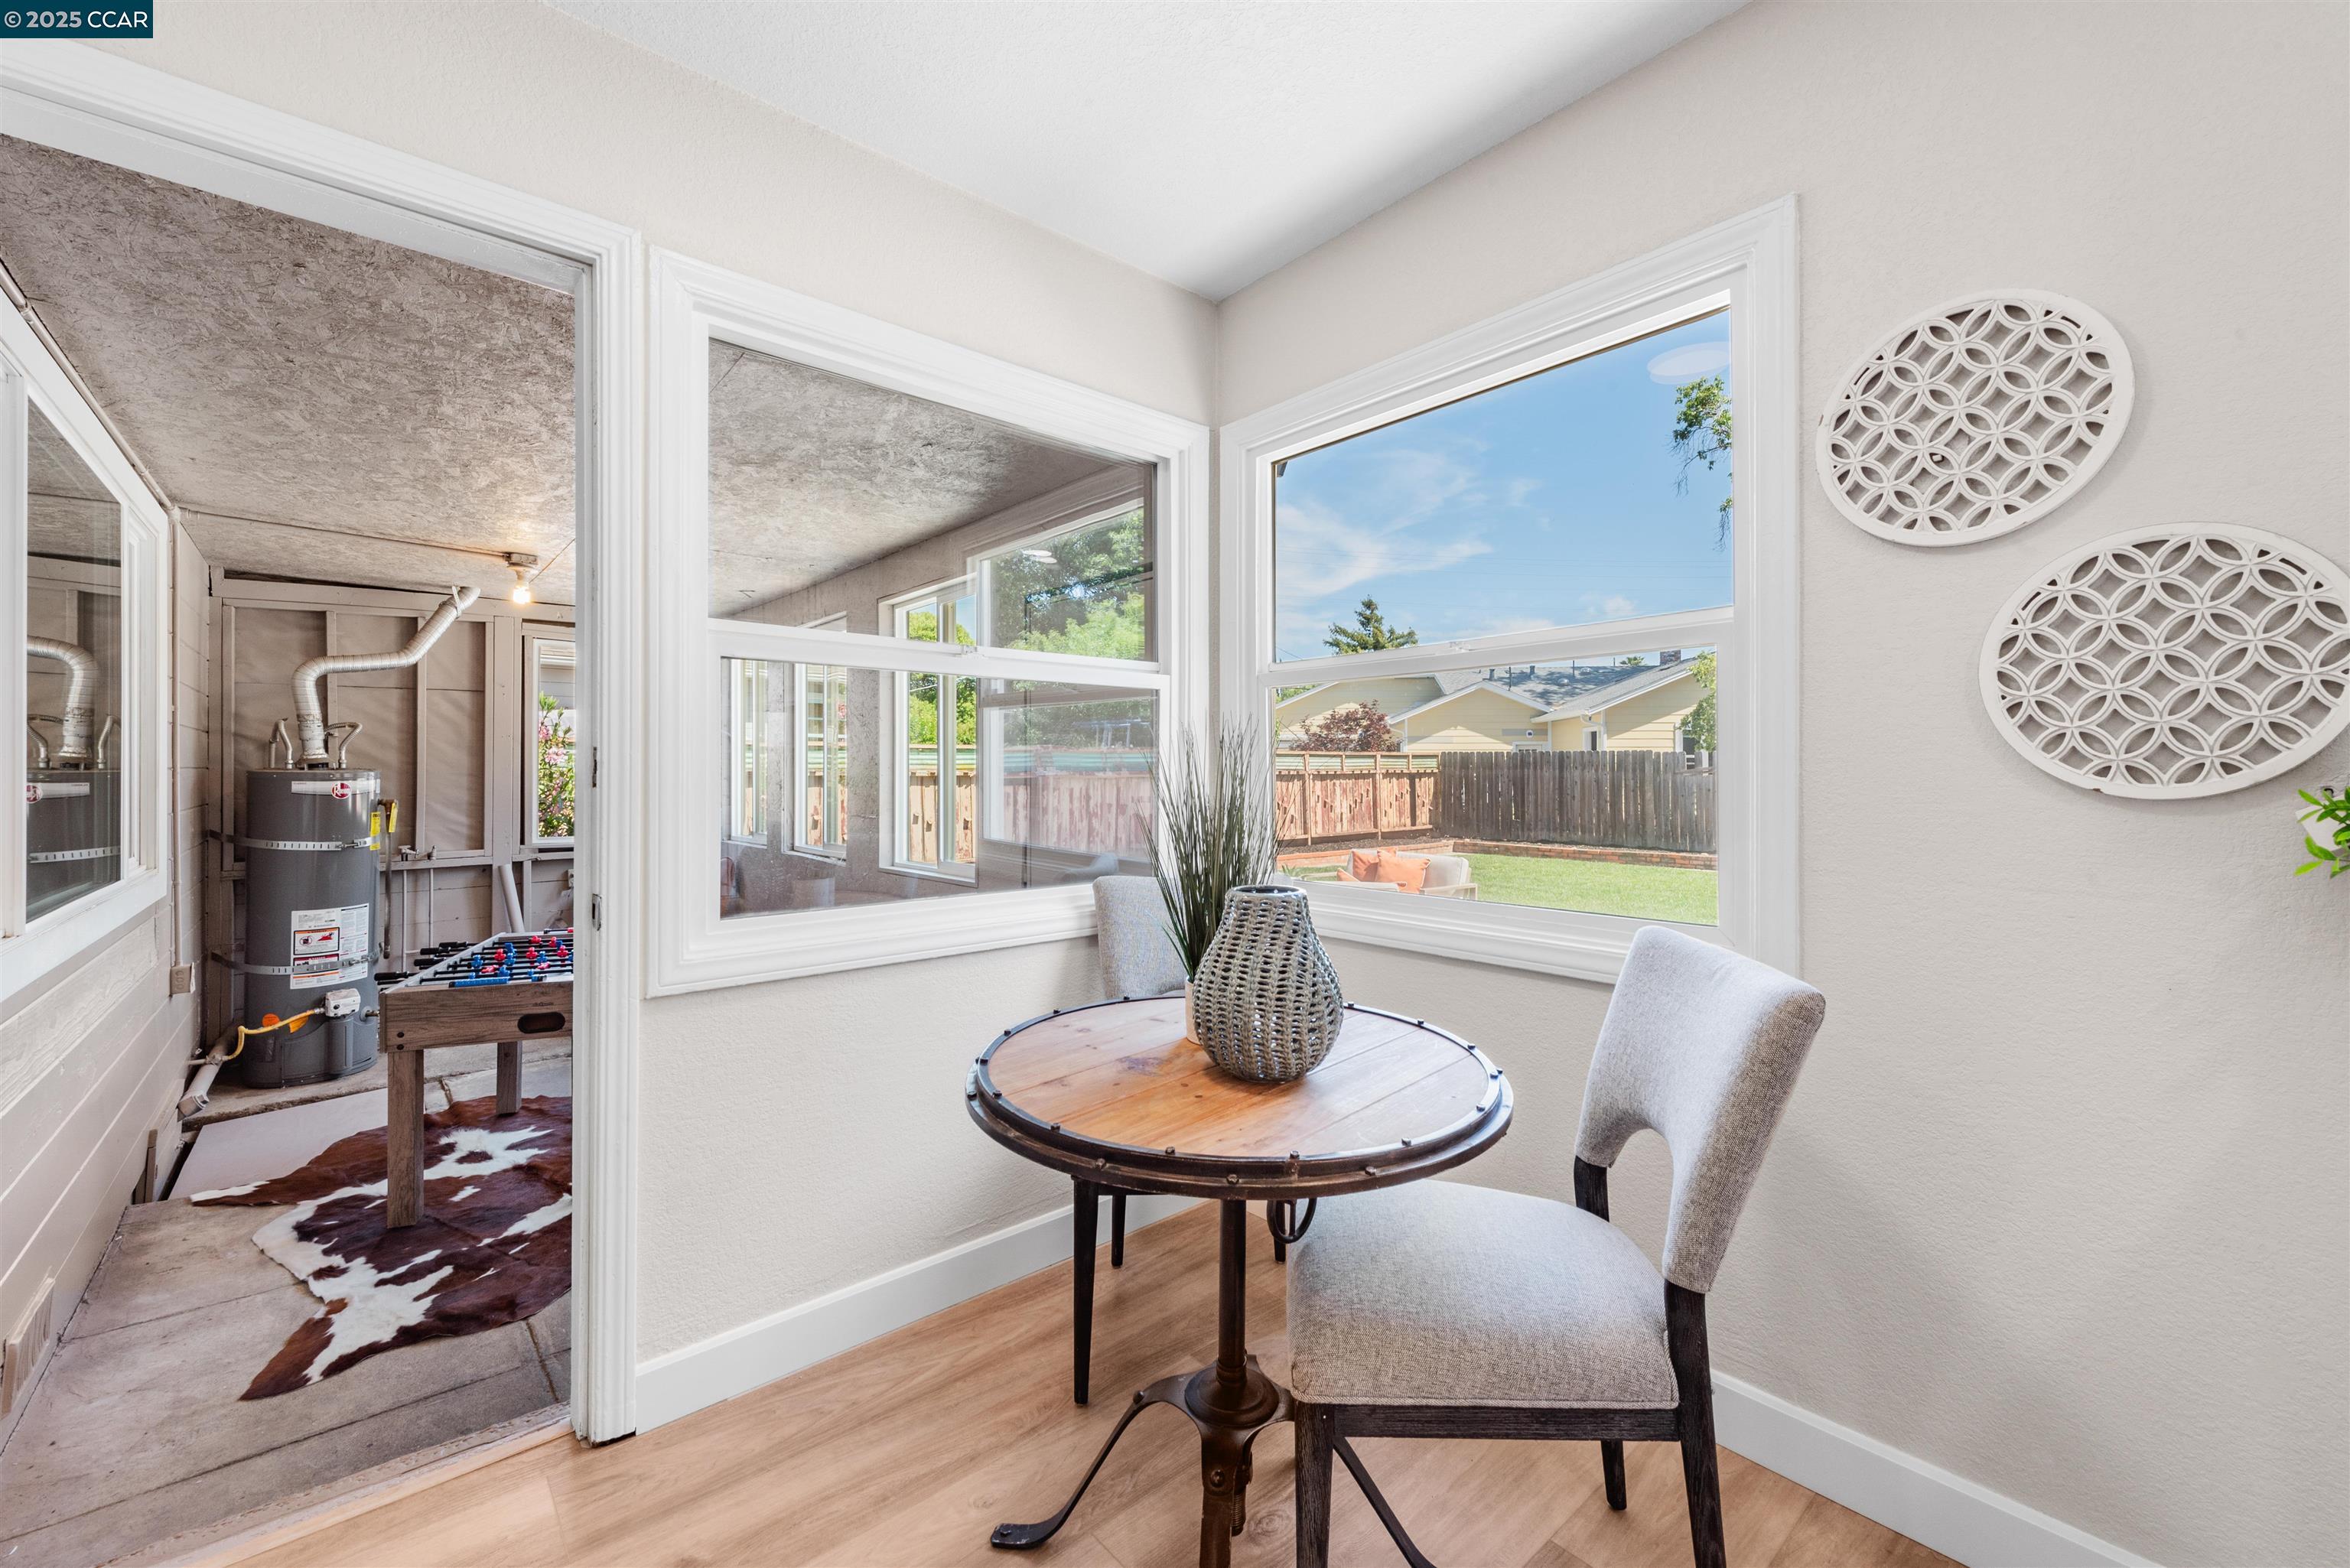
Sitting nook with a round table by large windows overlooking a fenced backyard; utility room visible through the doorway.
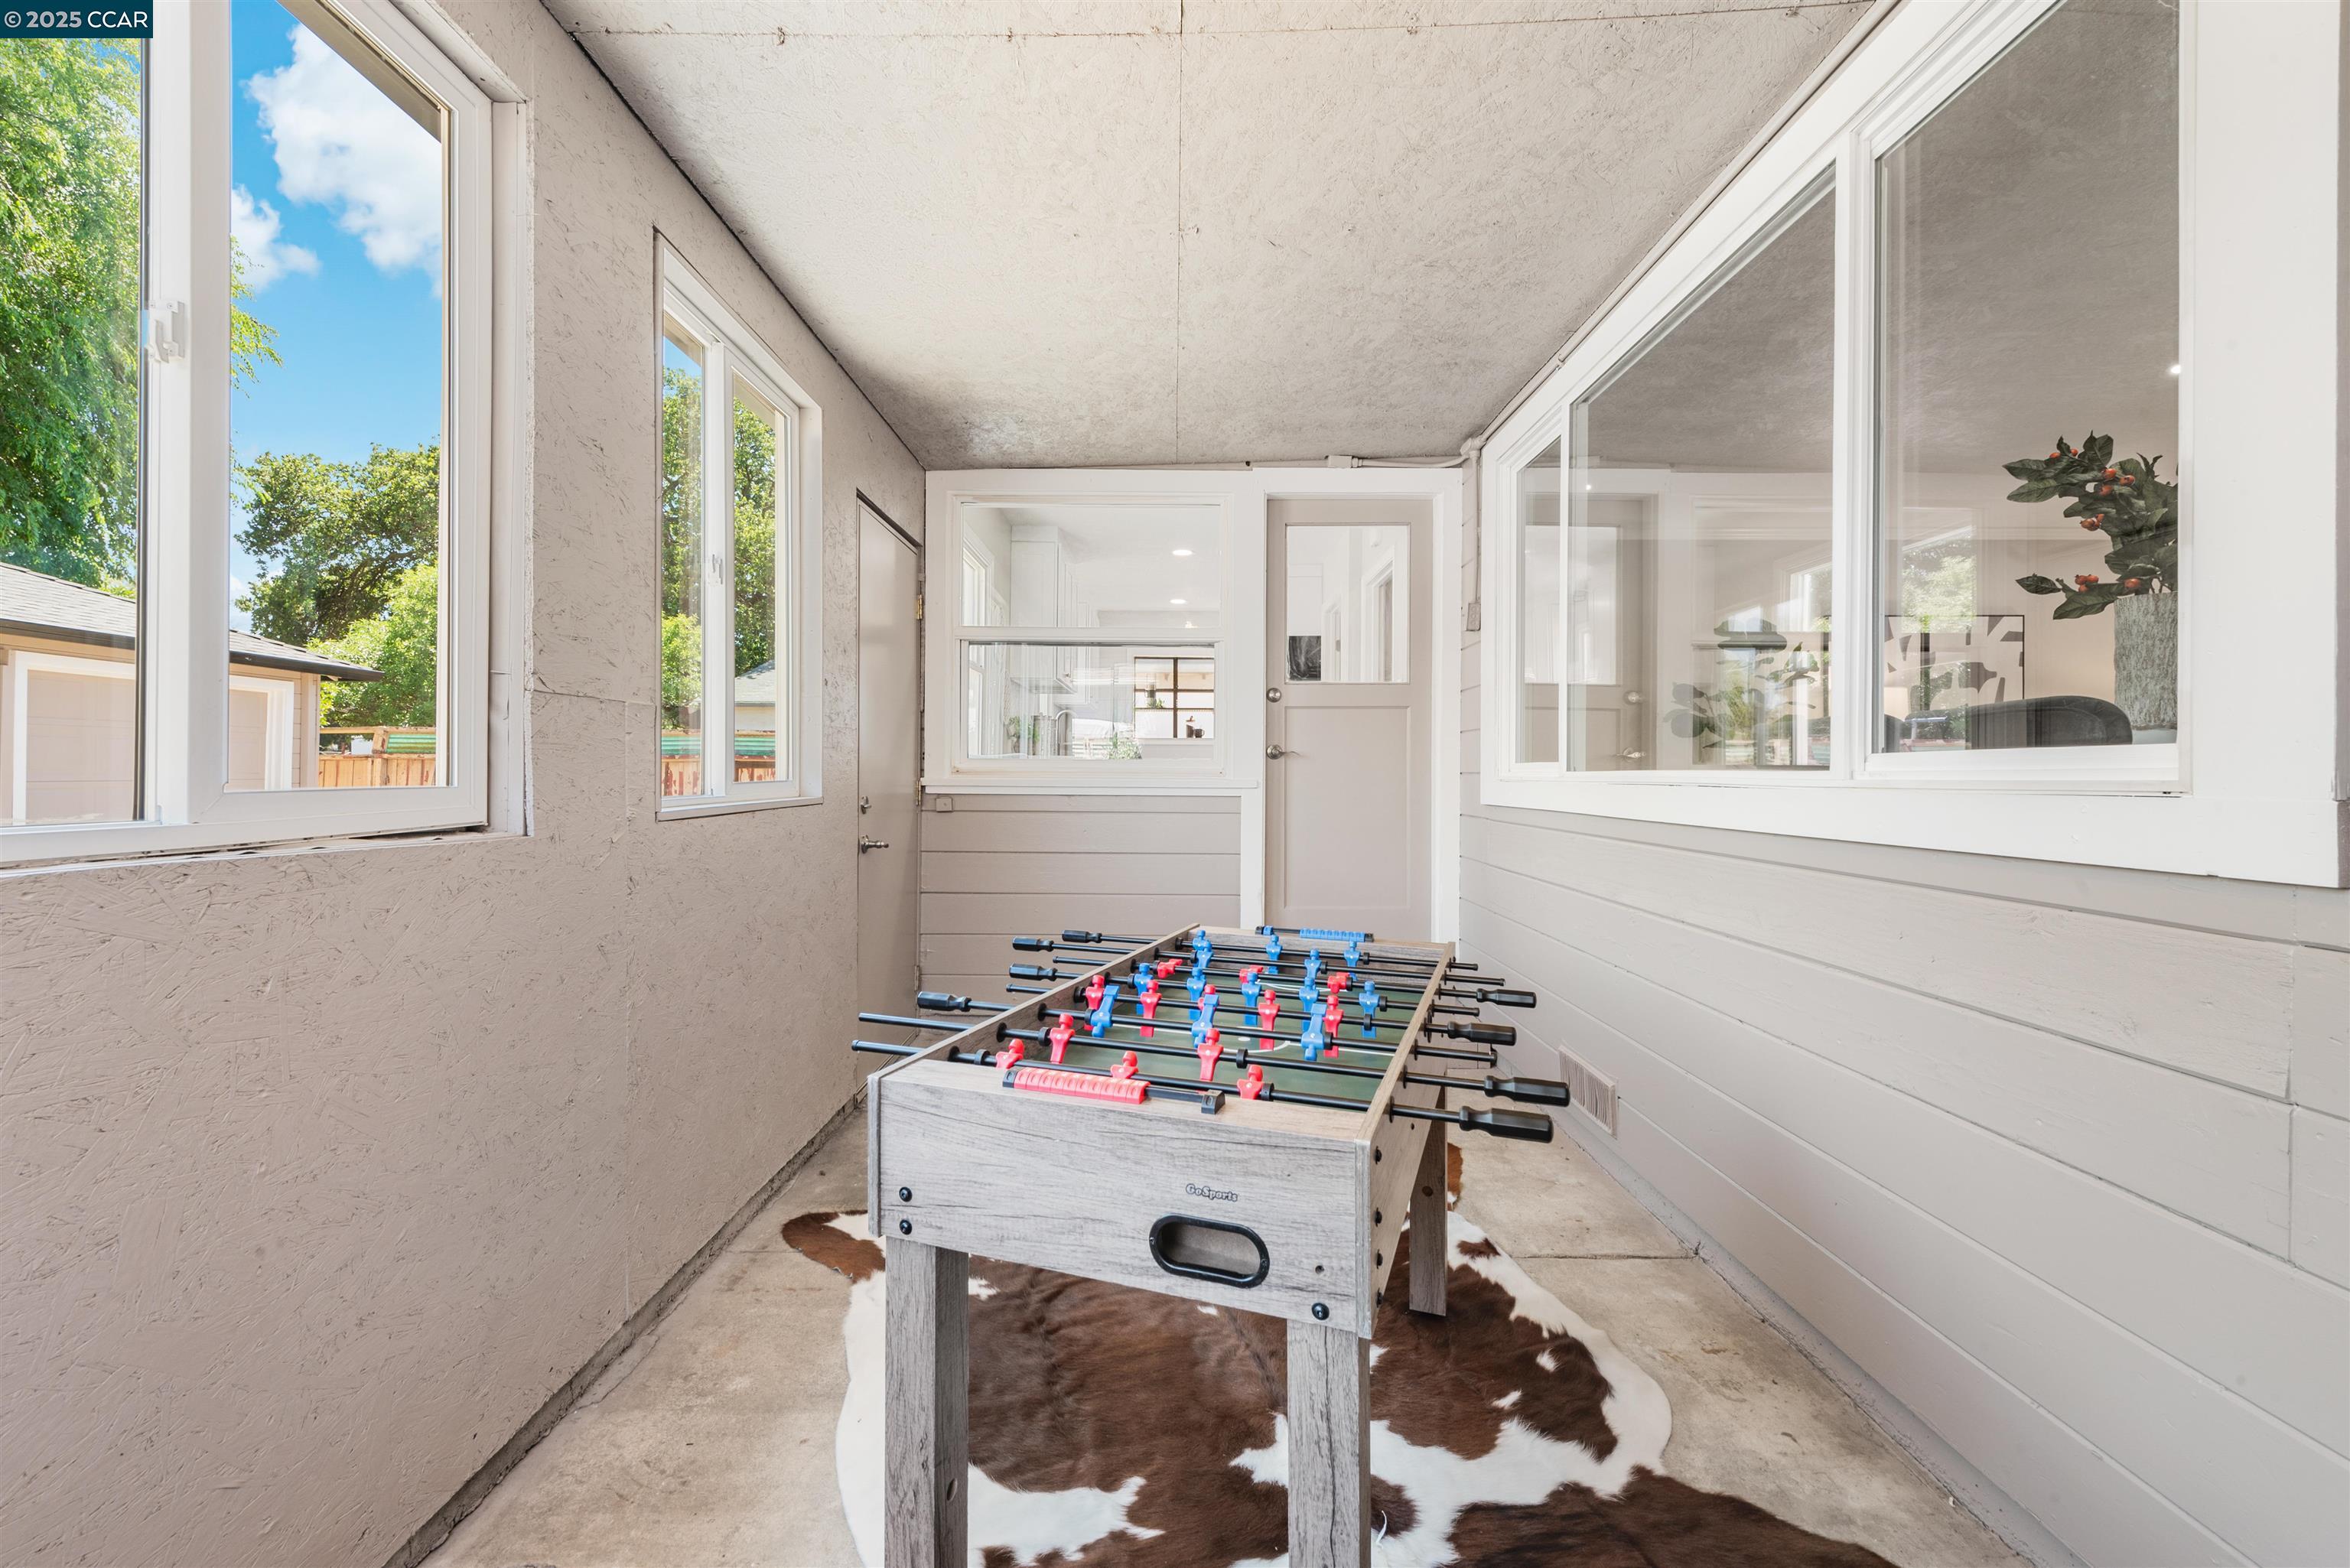
Enclosed sunroom with a foosball table on a cowhide rug and large windows.
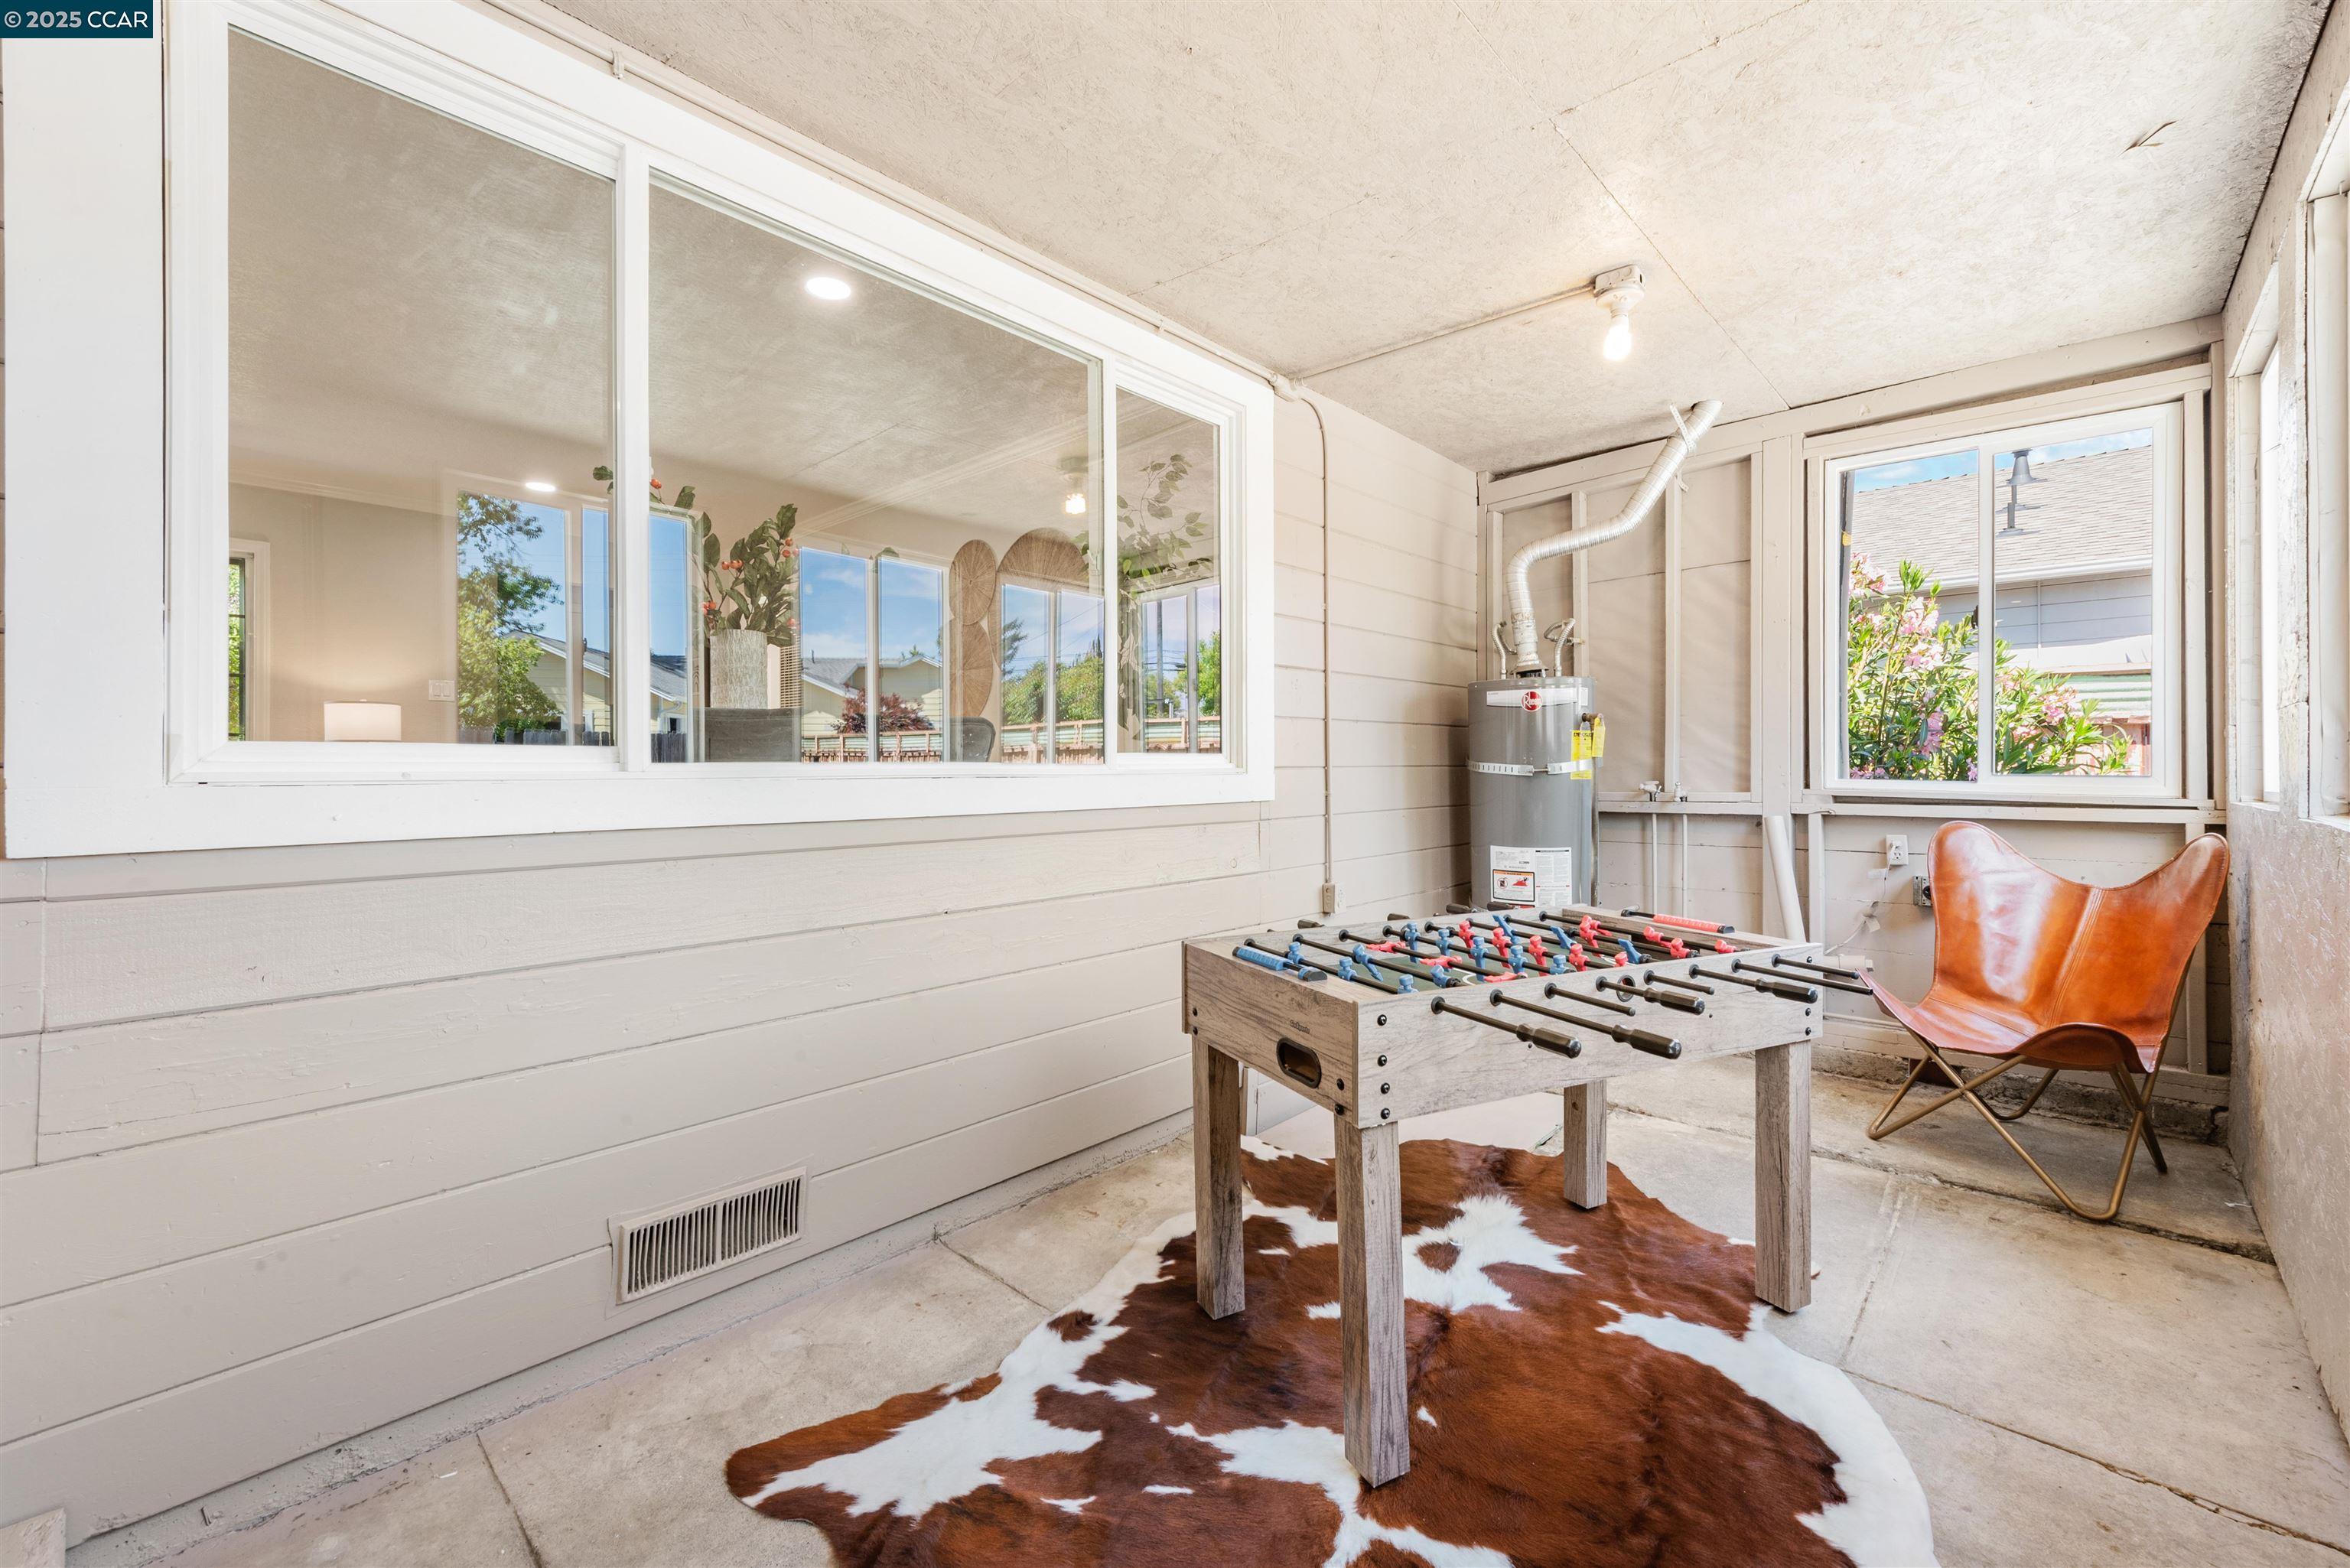
Enclosed recreation room with a foosball table, cowhide rug, and leather butterfly chair.
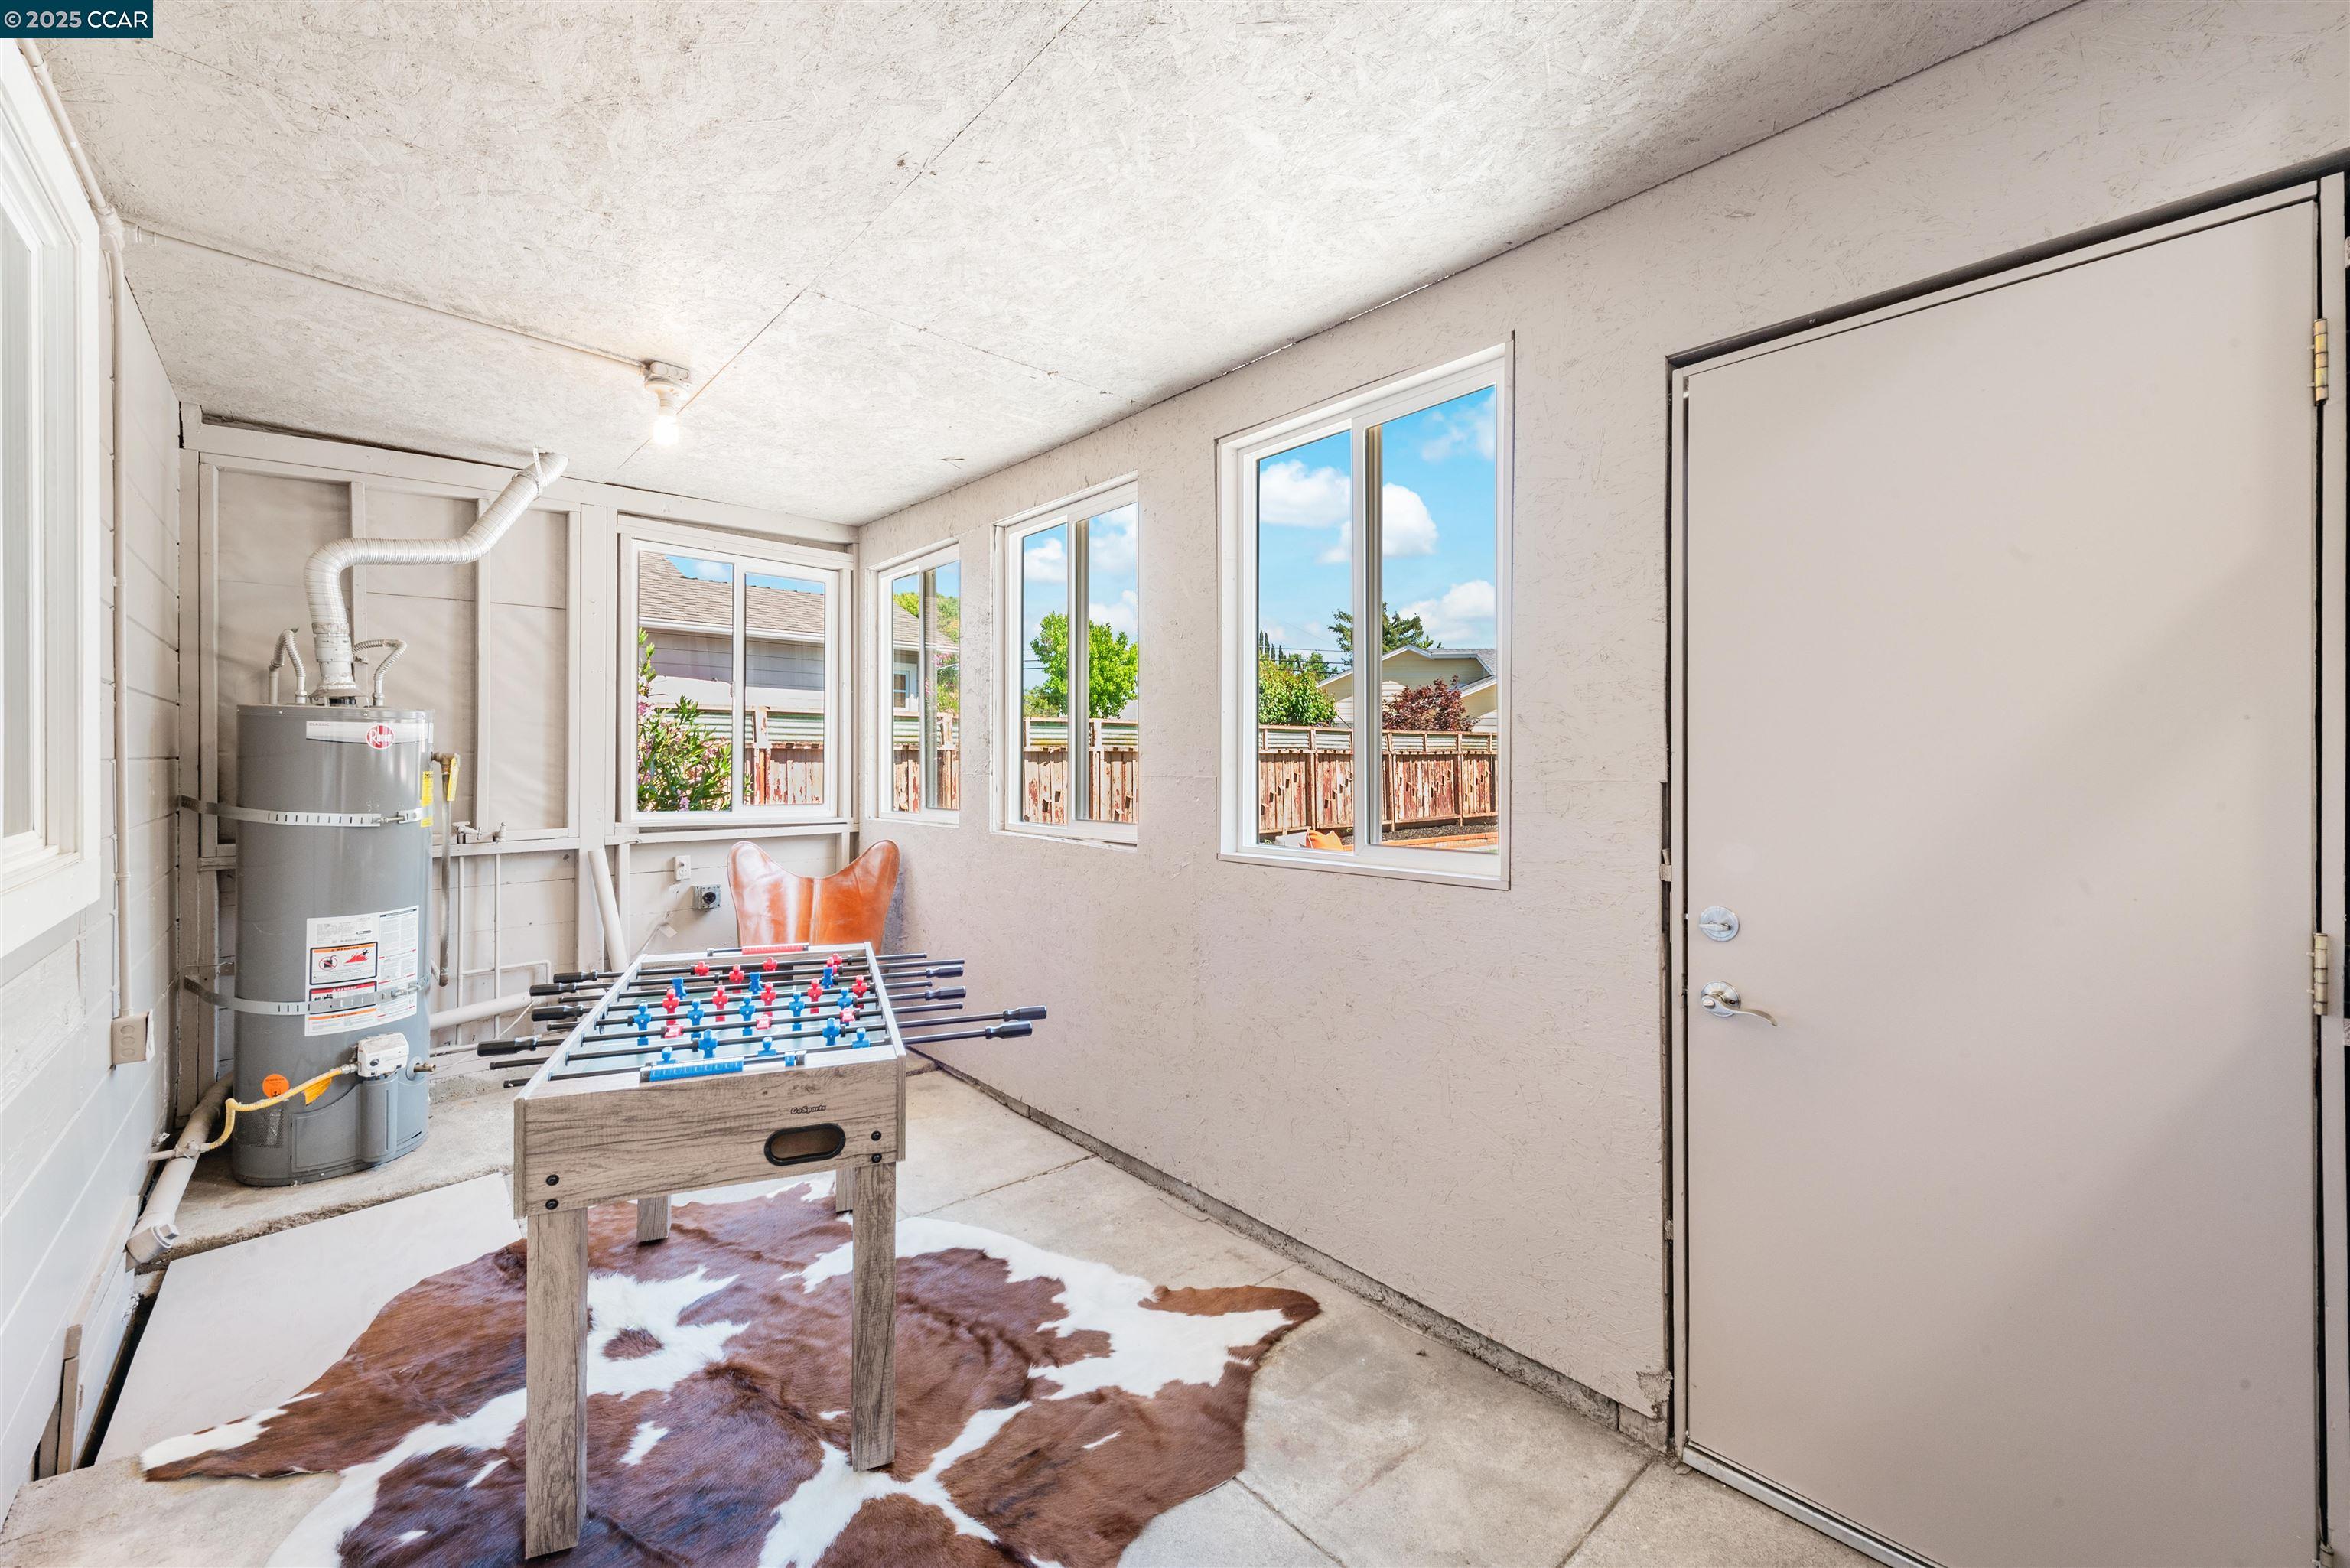
Utility and game room with a foosball table, cowhide rug, water heater, and windows overlooking a fenced yard.
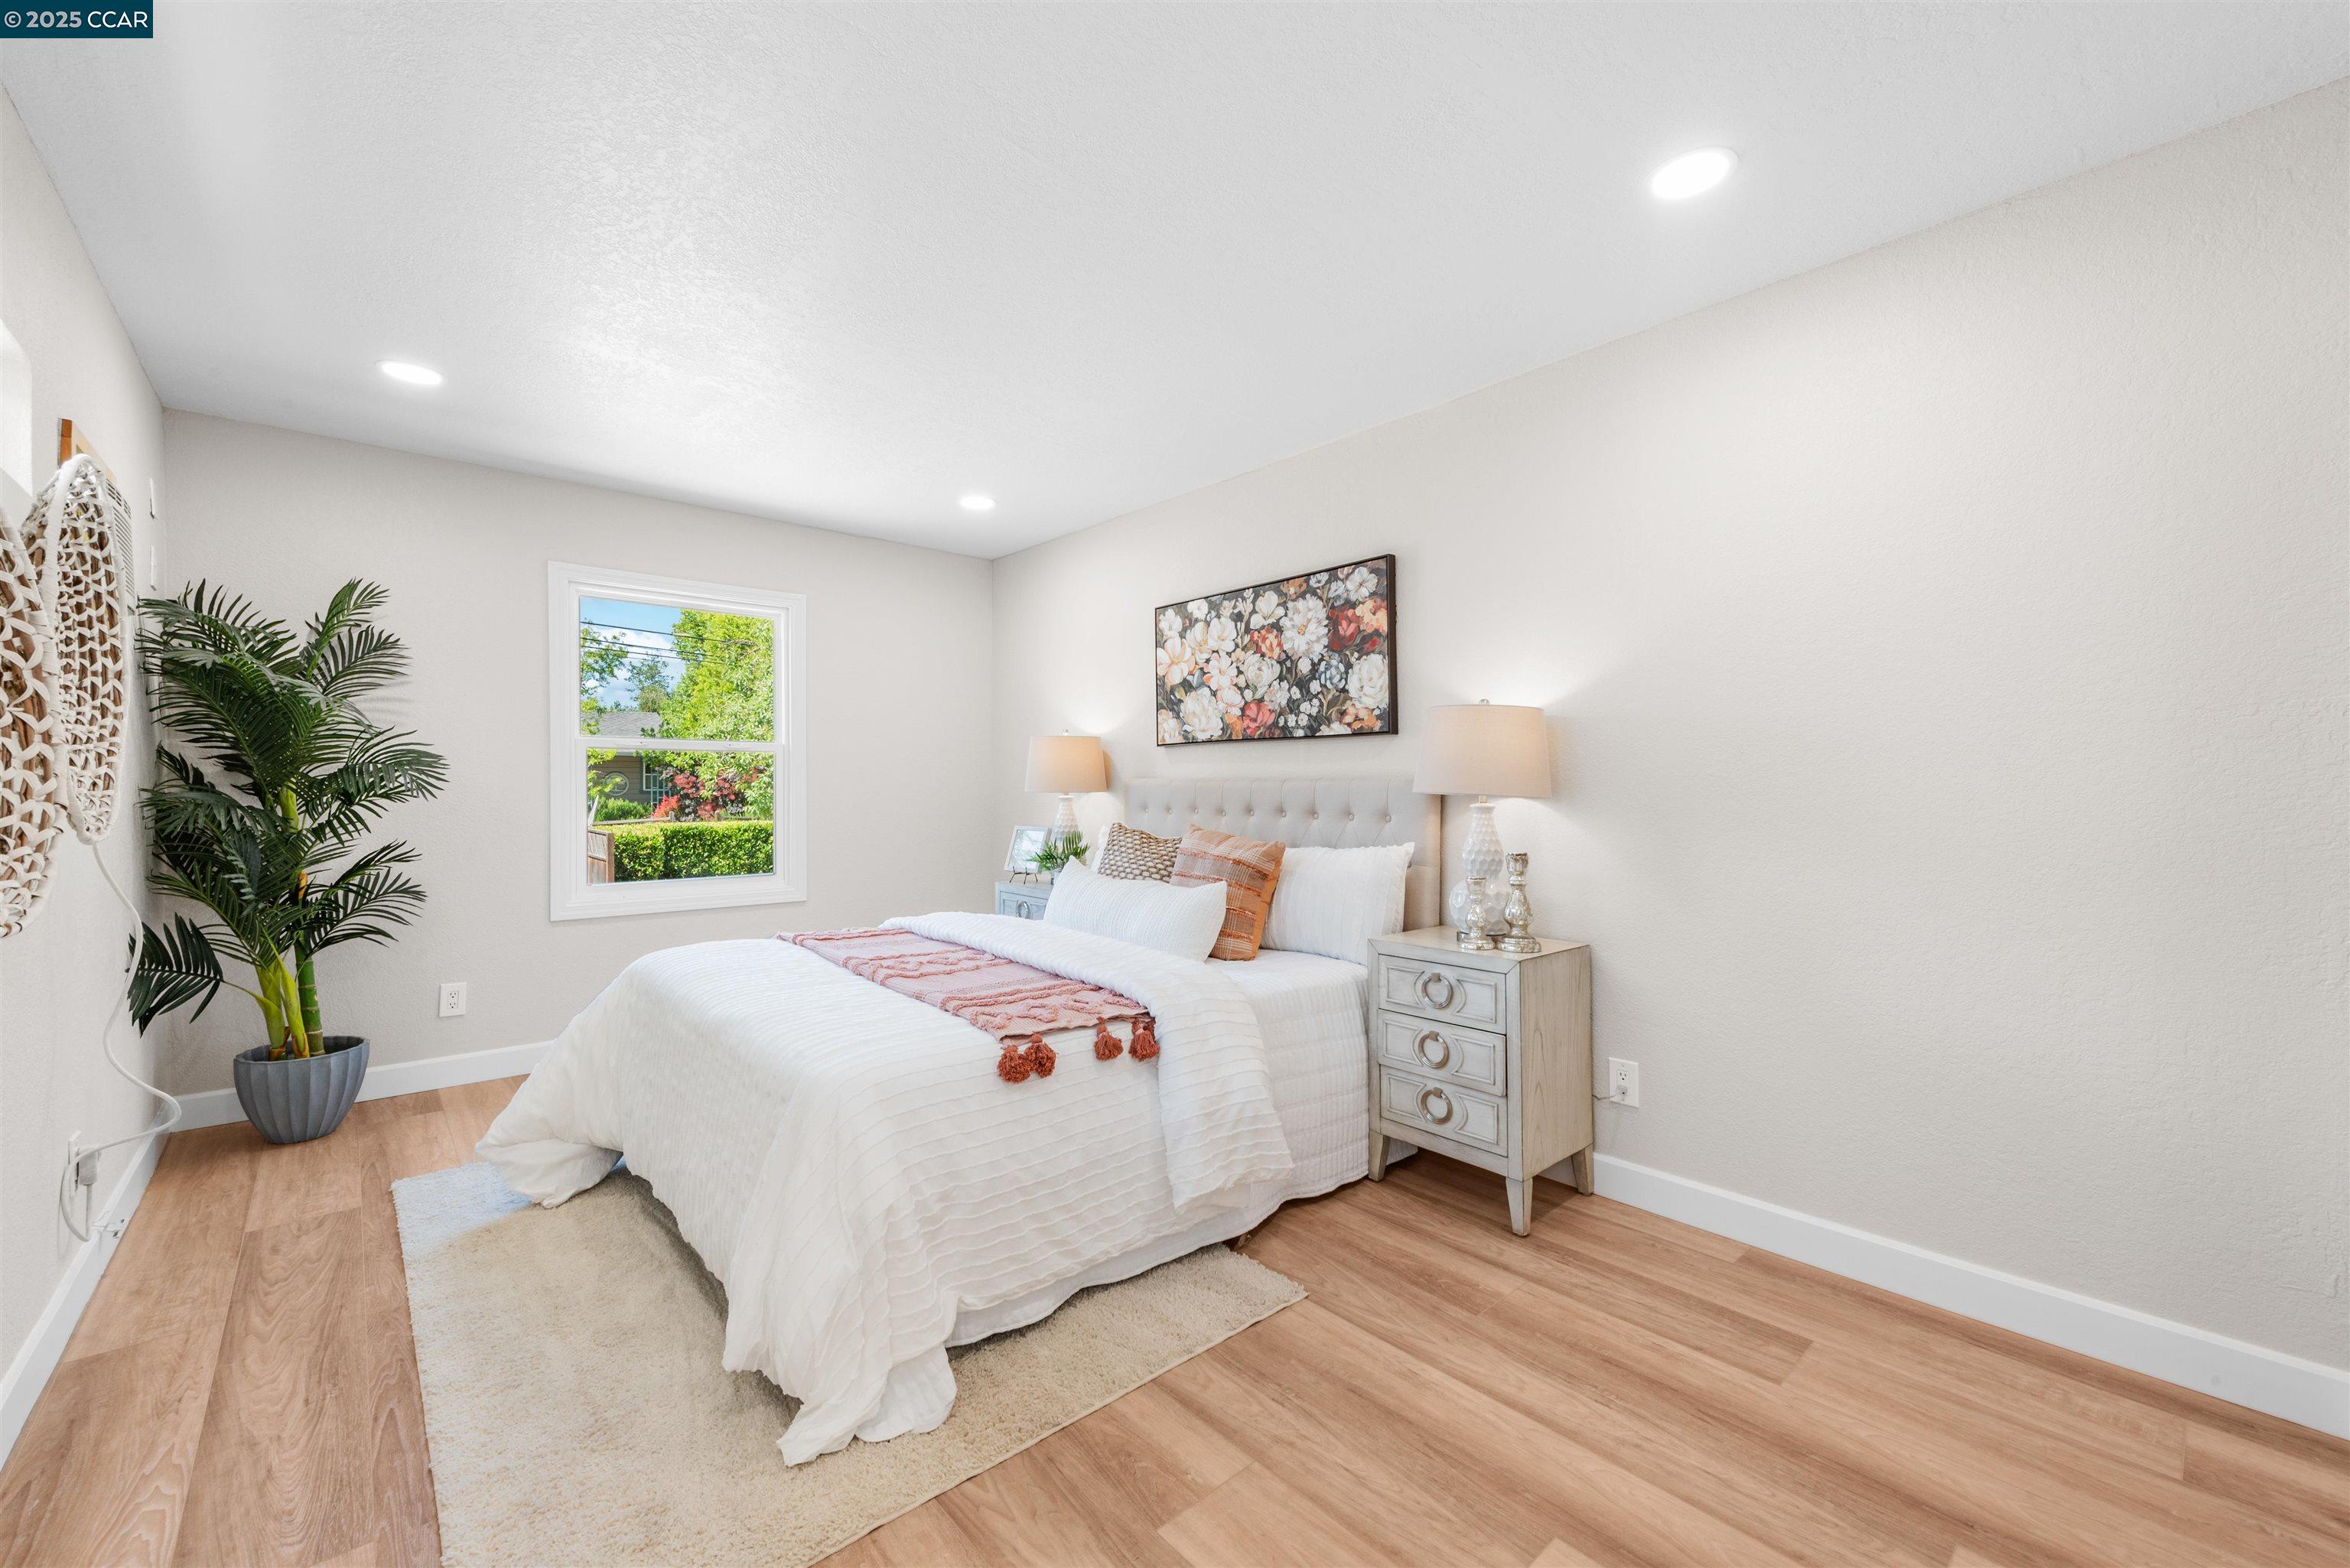
Staged bedroom with a white bed, rust-colored throw, window overlooking greenery, and potted palm.
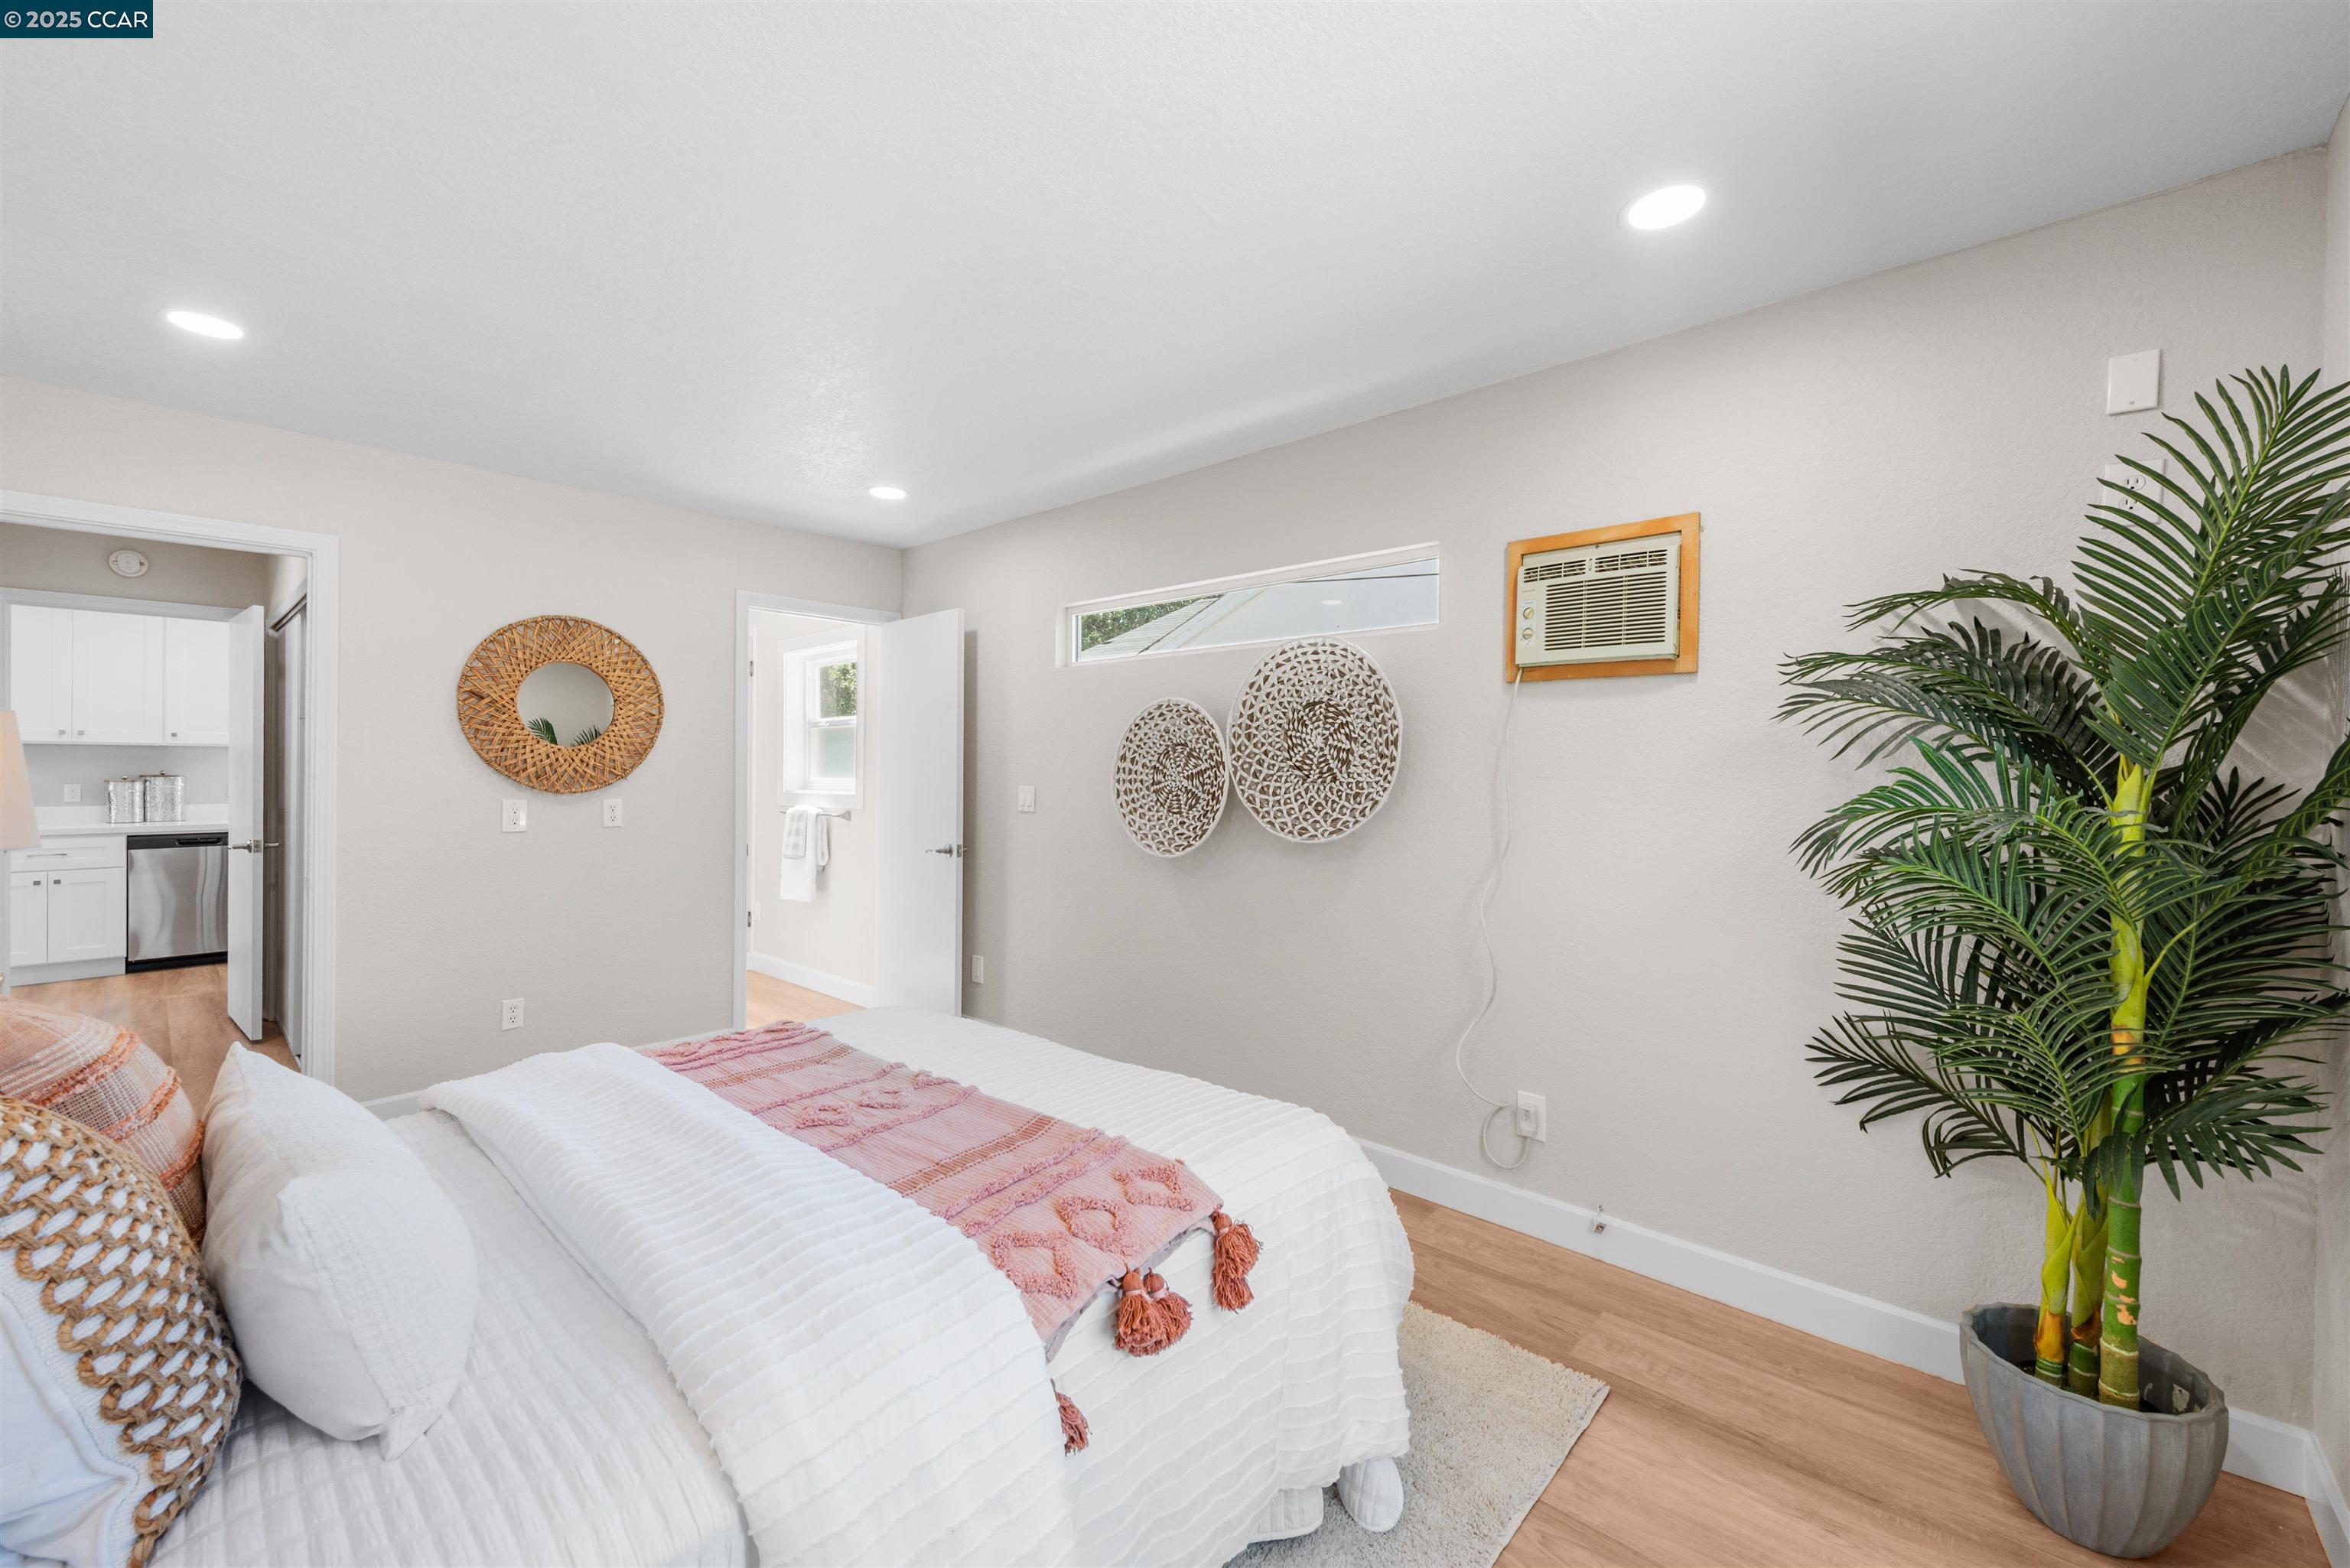
Staged bedroom with a white bed, pink runner, woven wall decor, and a large potted palm.
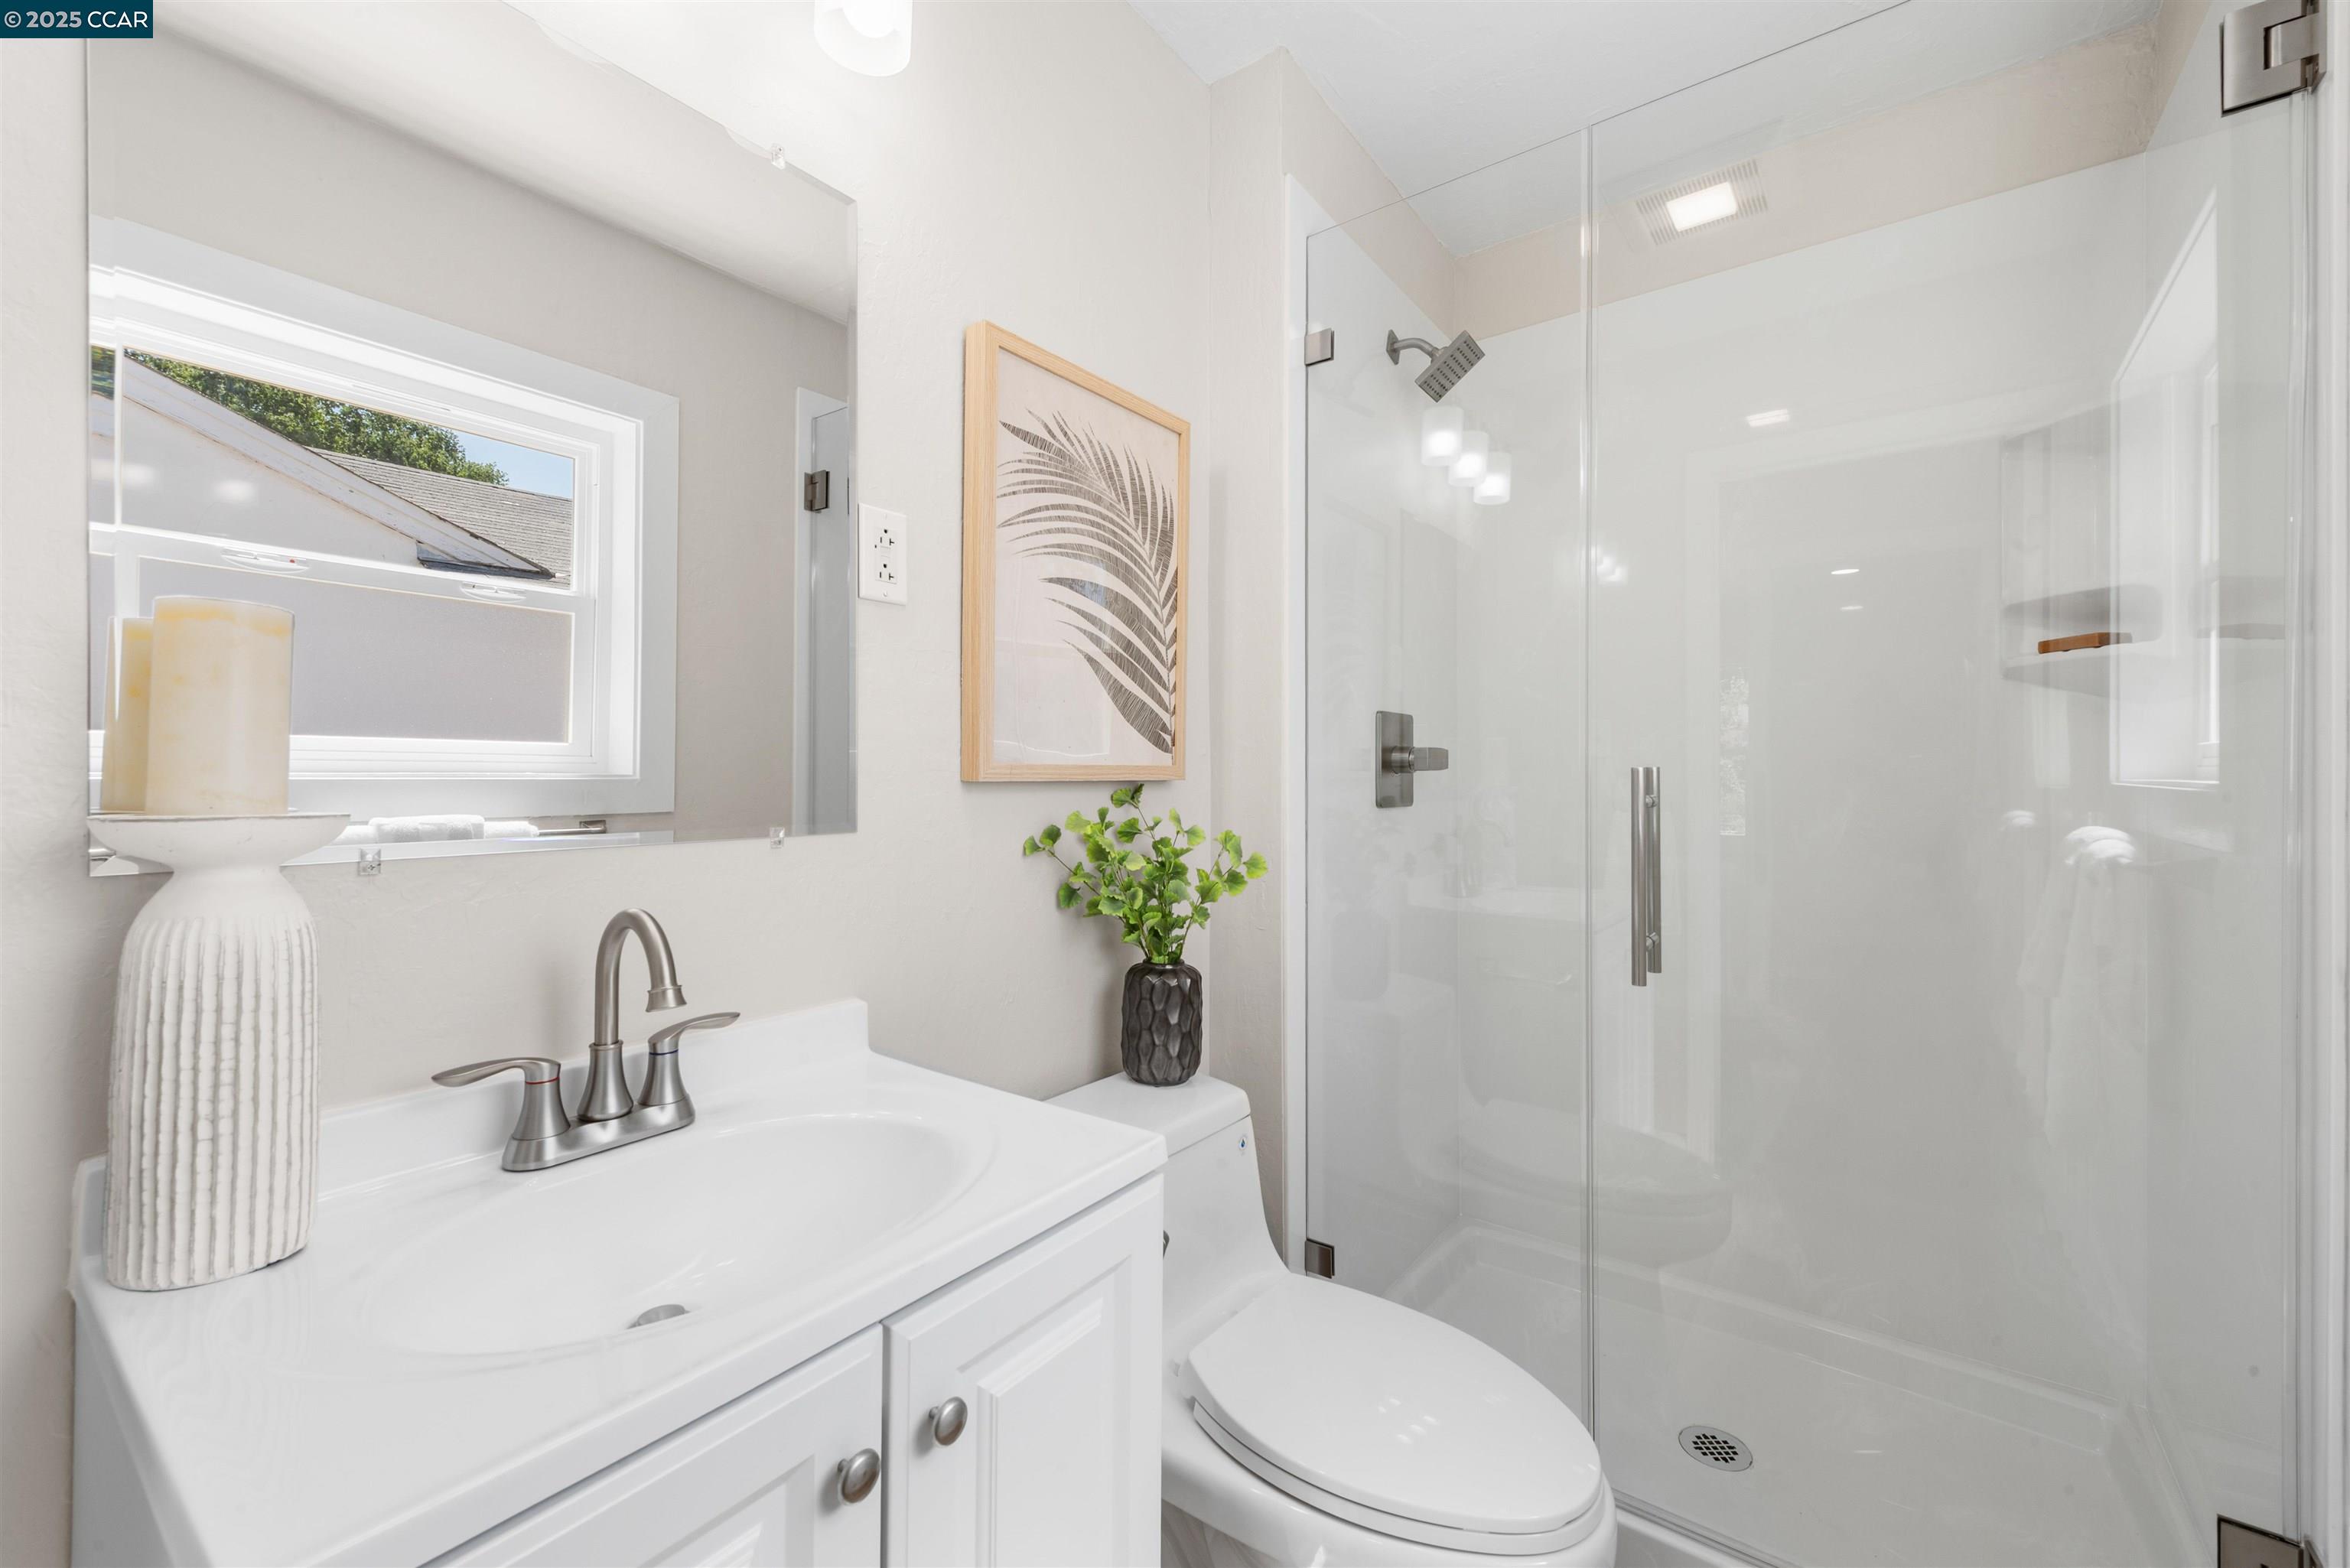
Bright bathroom with a white vanity and a glass-enclosed shower.
Staged bedroom with a white bed, blue throw, wood floors, and a large potted palm.
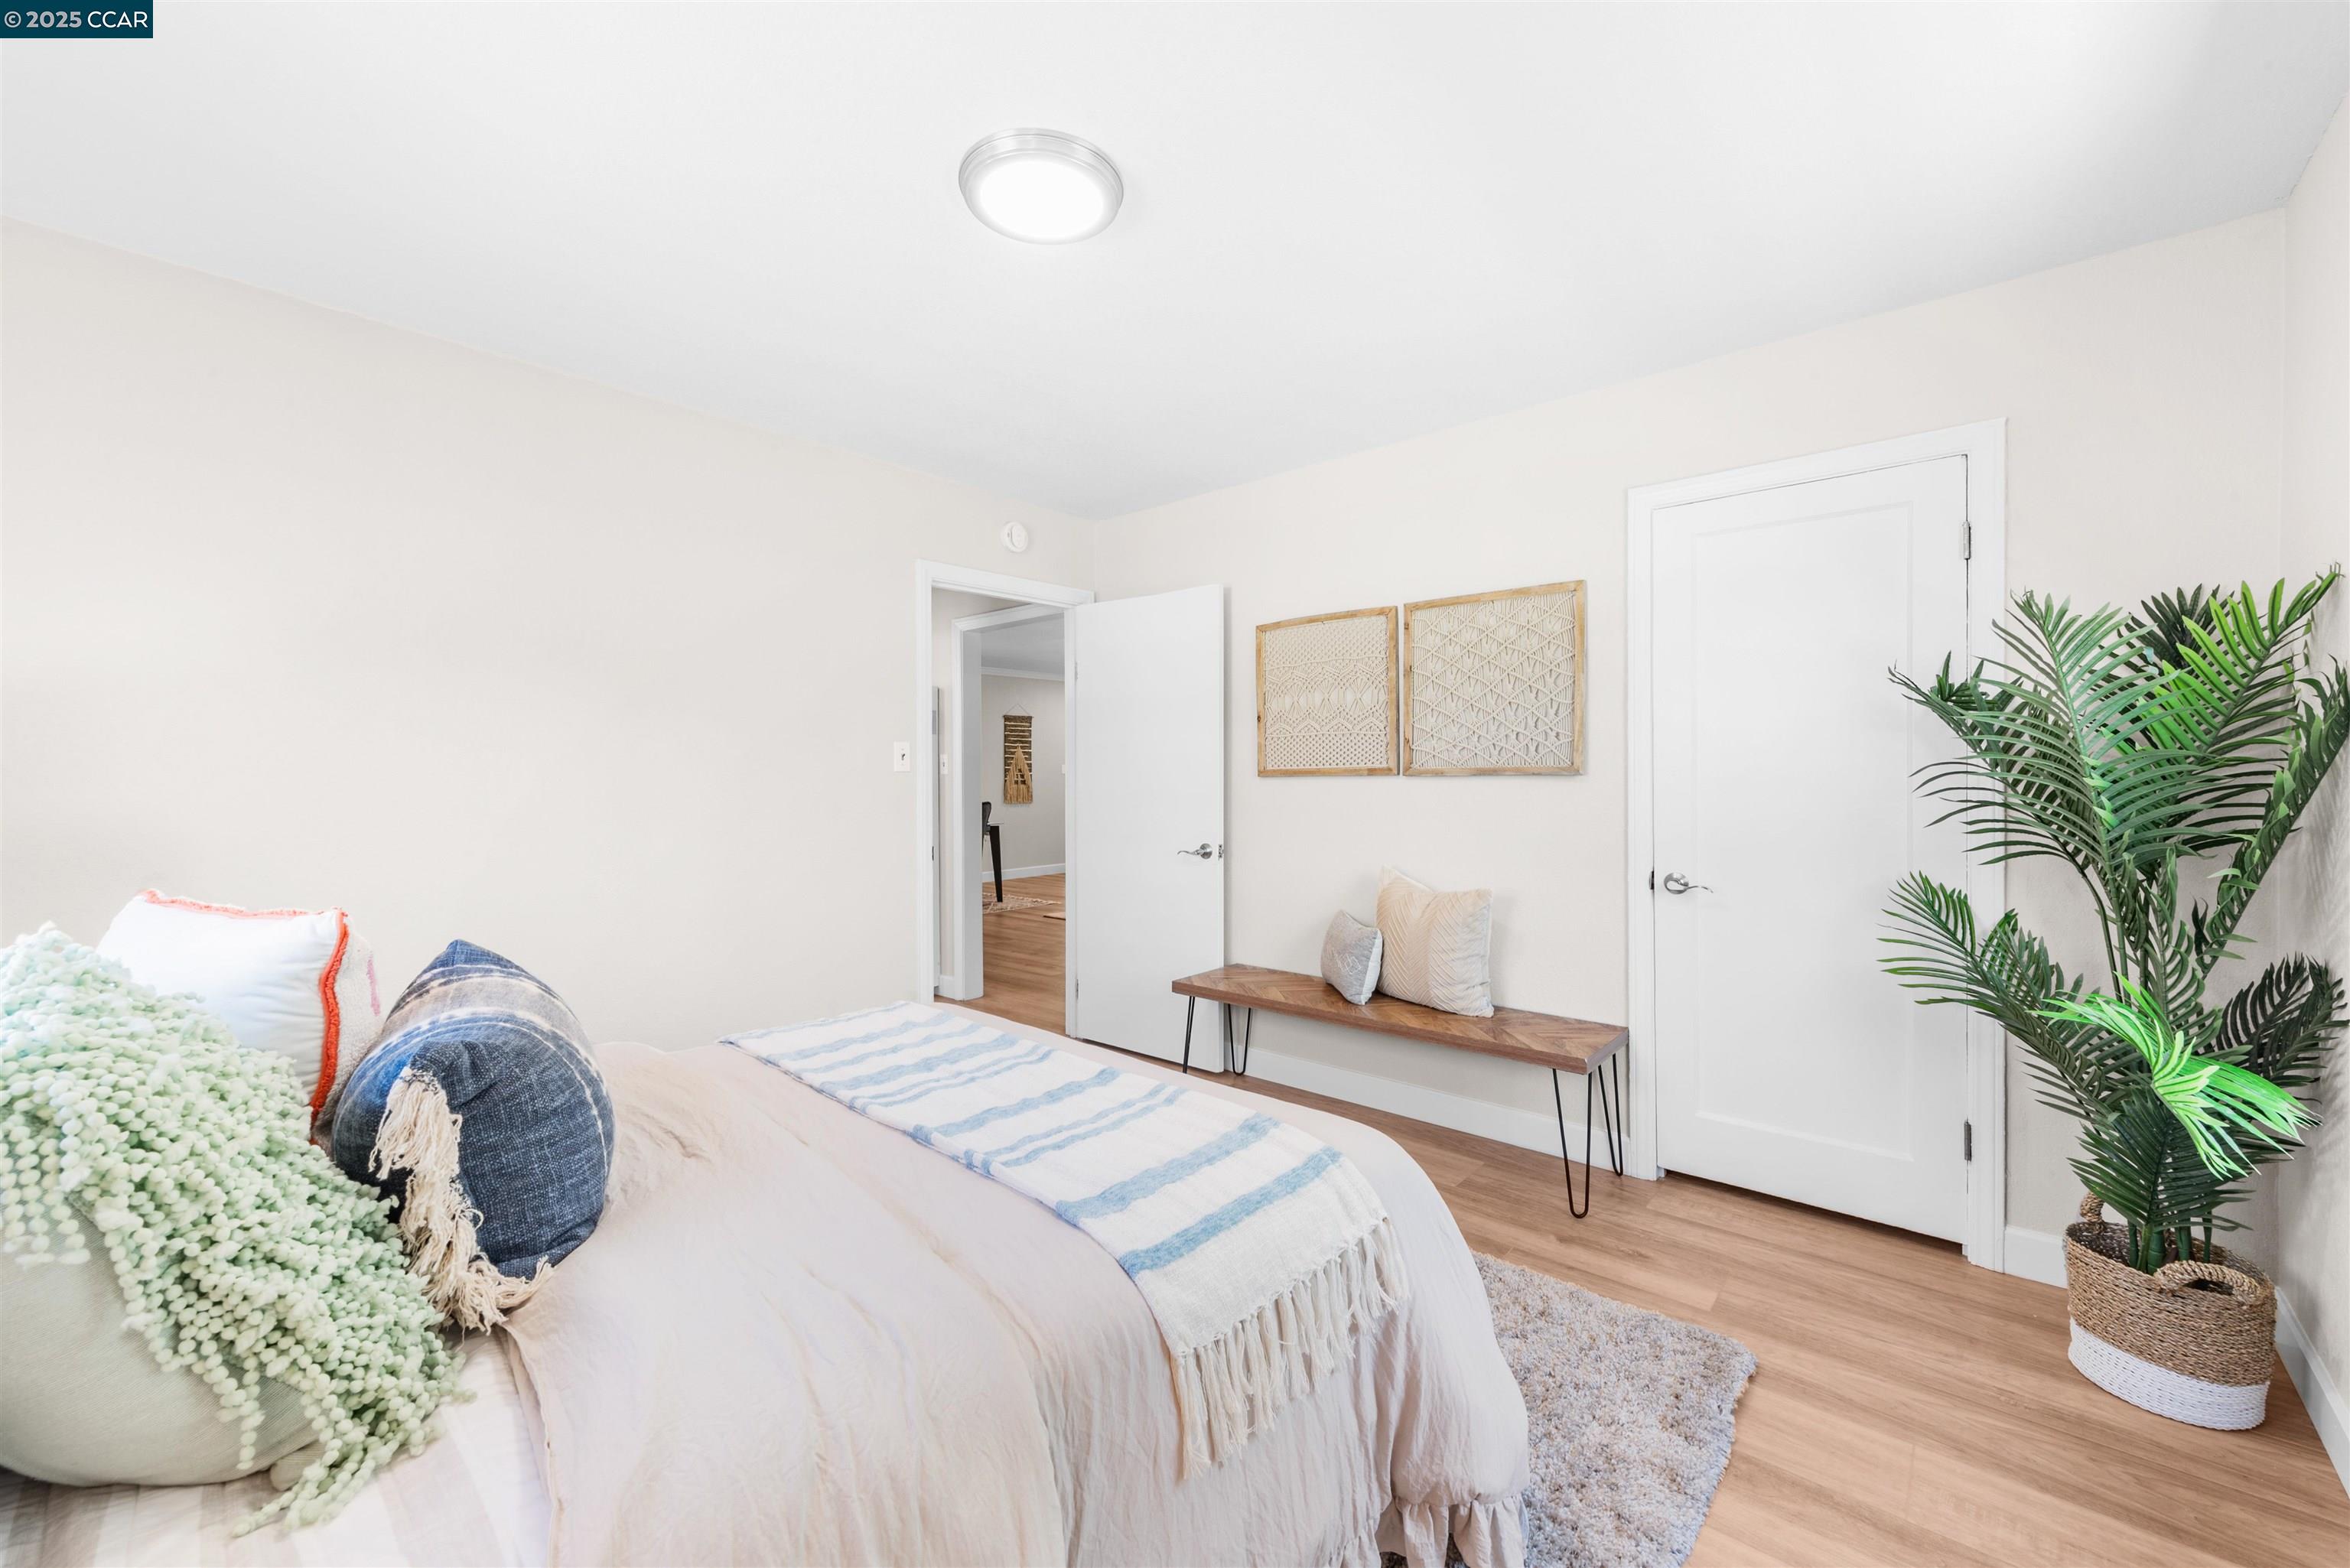
Staged bedroom with blue-and-white bedding, a wooden bench, and a potted palm
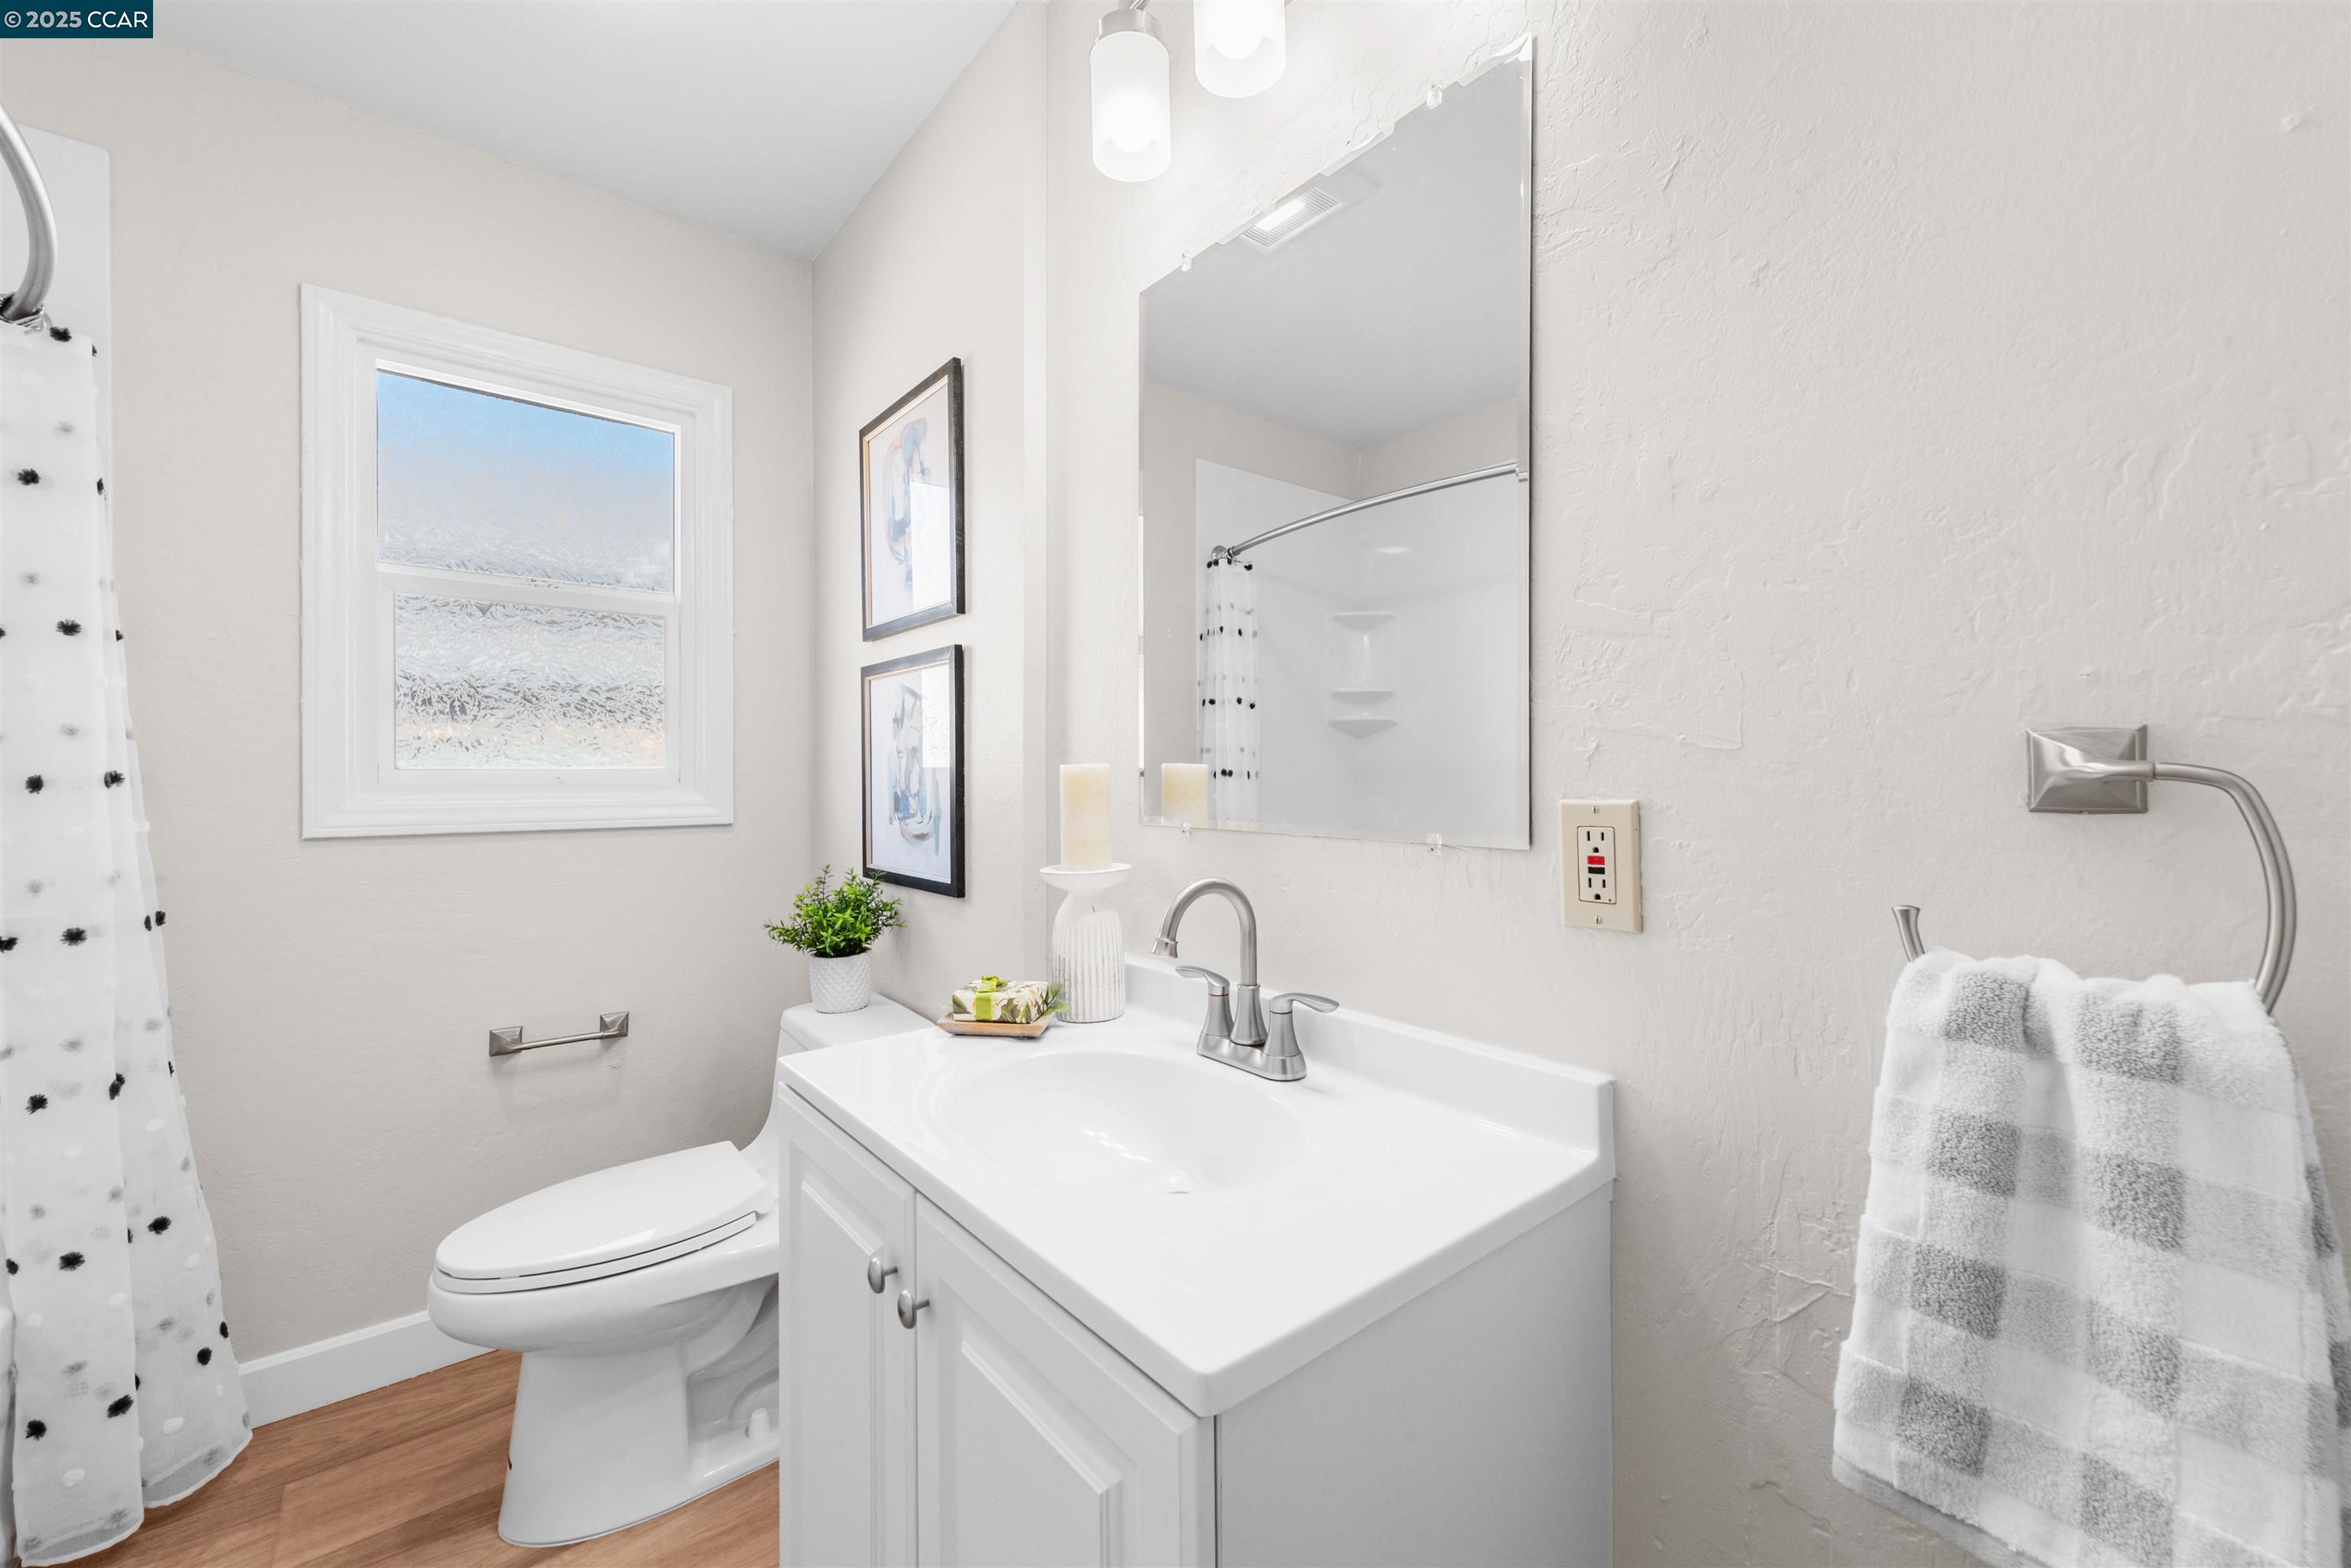
Bright bathroom with a white vanity, large mirror, toilet, and patterned shower curtain.
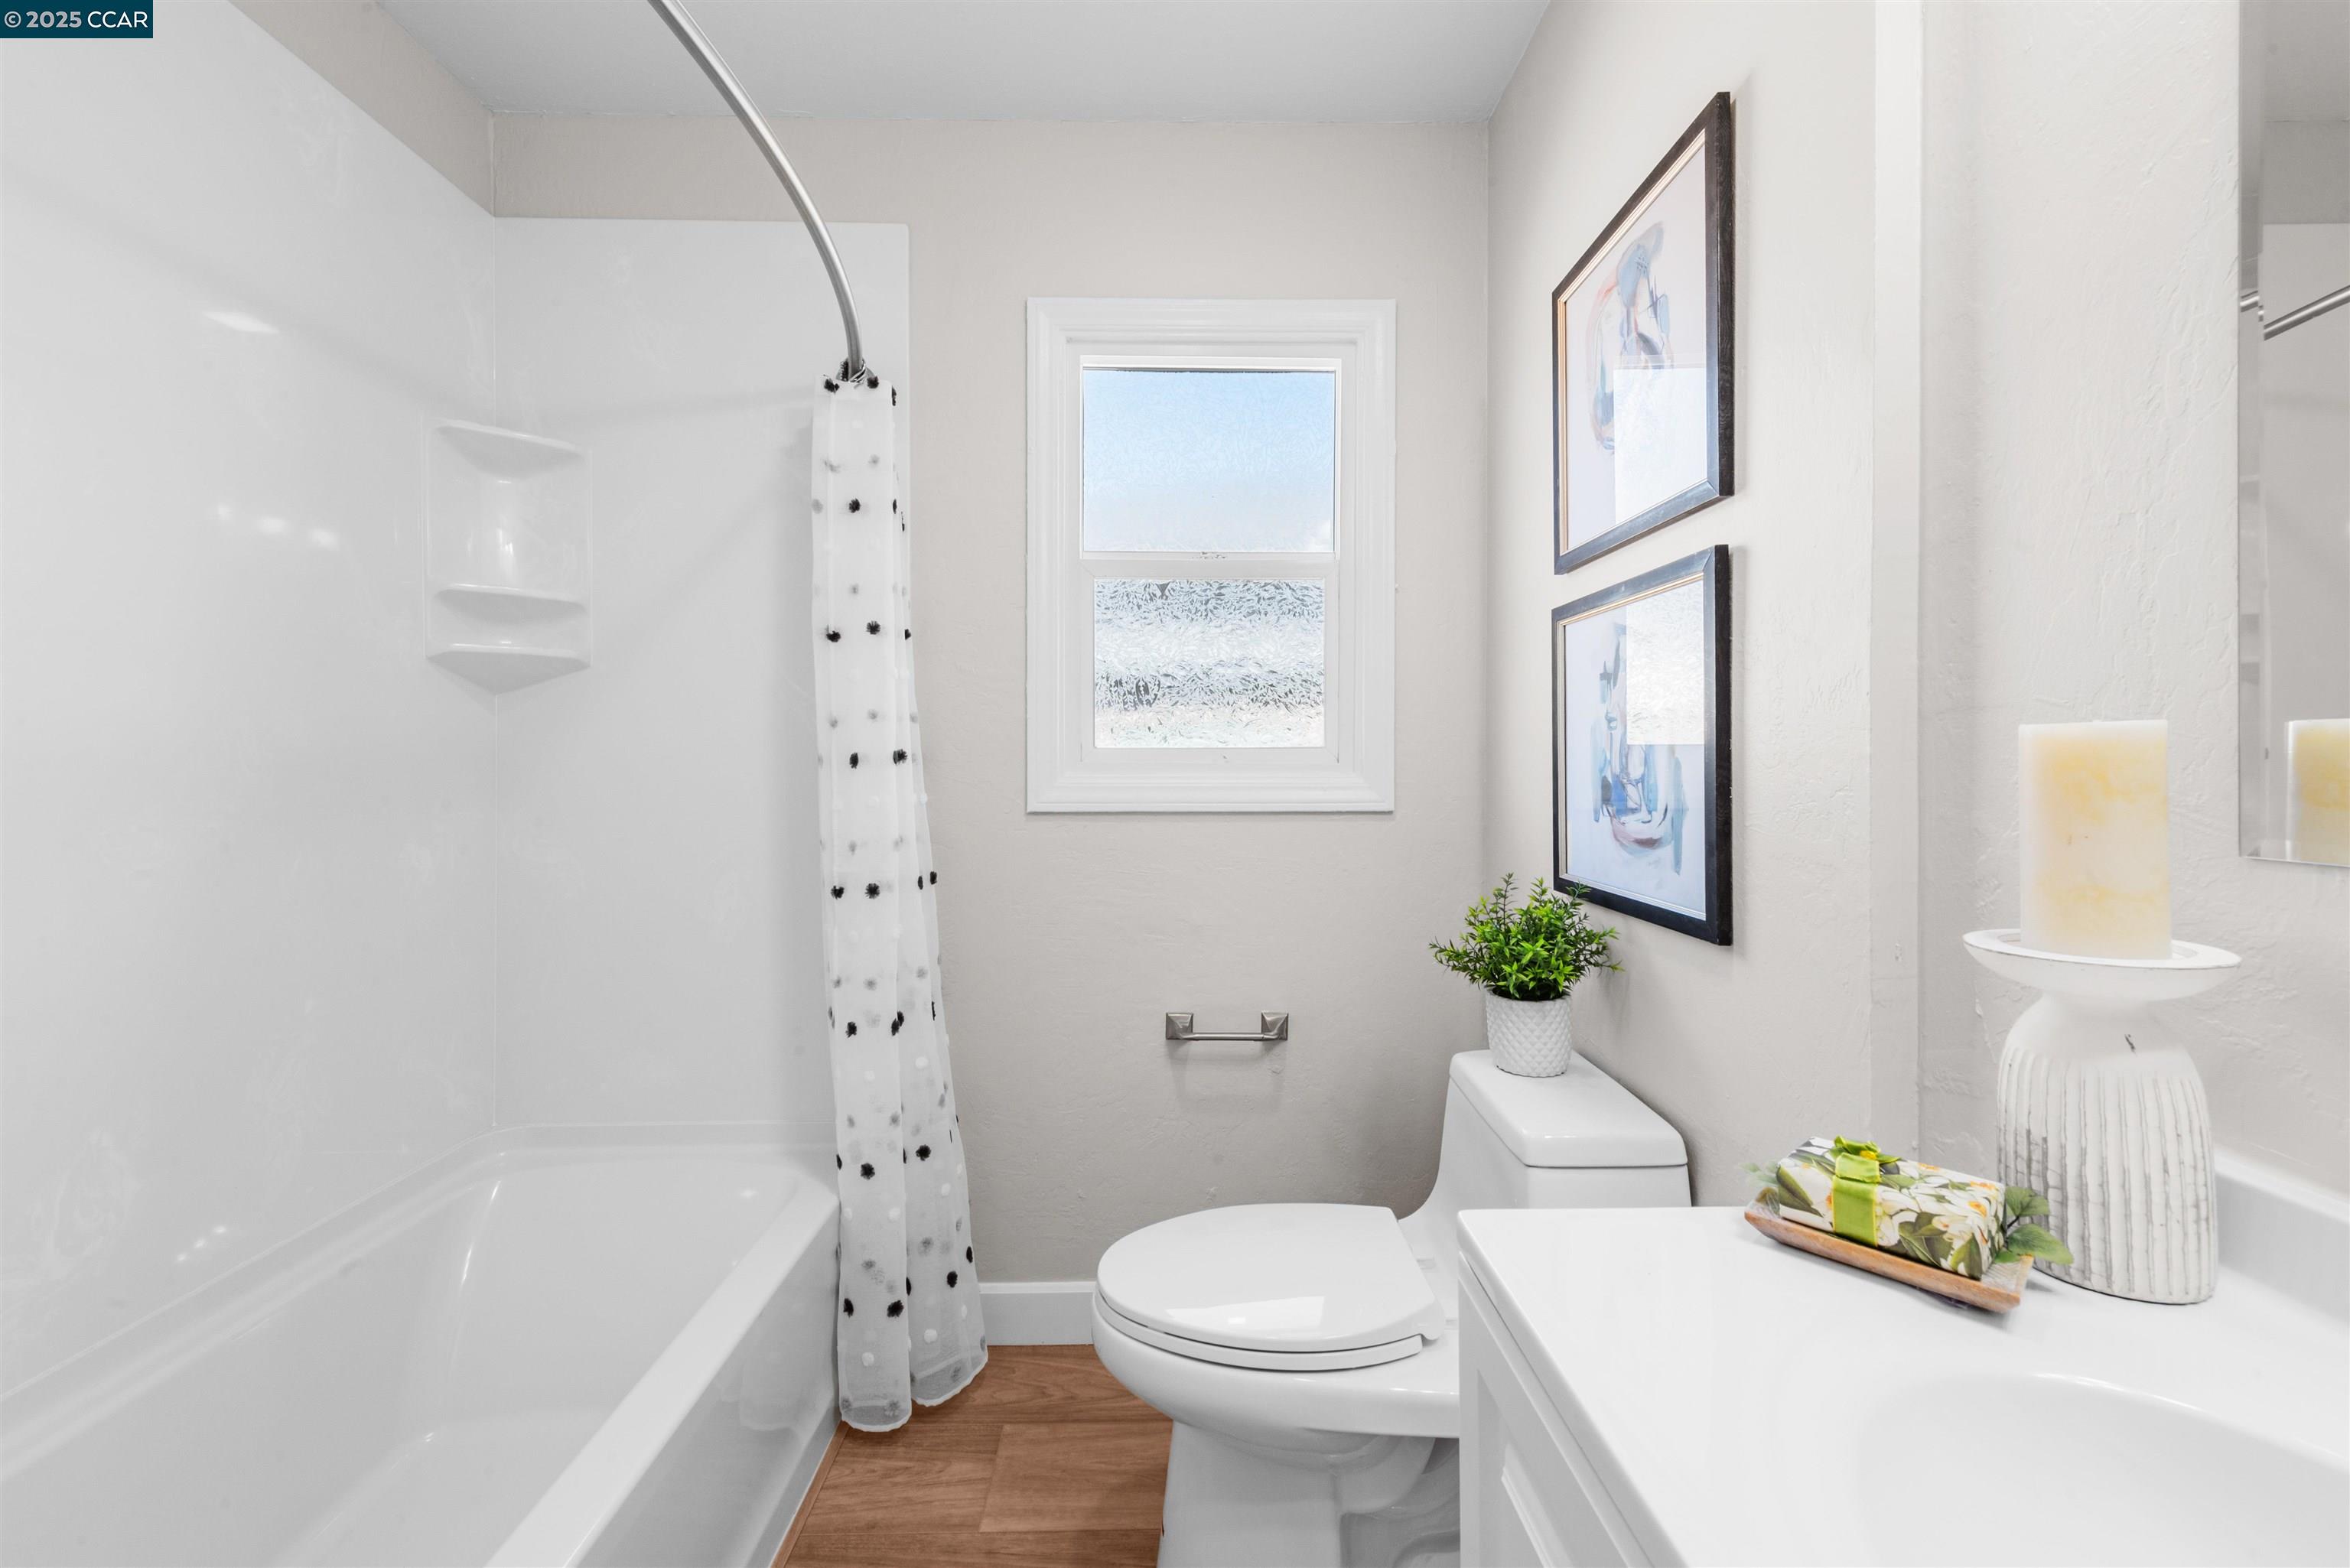
Bathroom with a white tub, dotted shower curtain, and window above wood-look flooring.
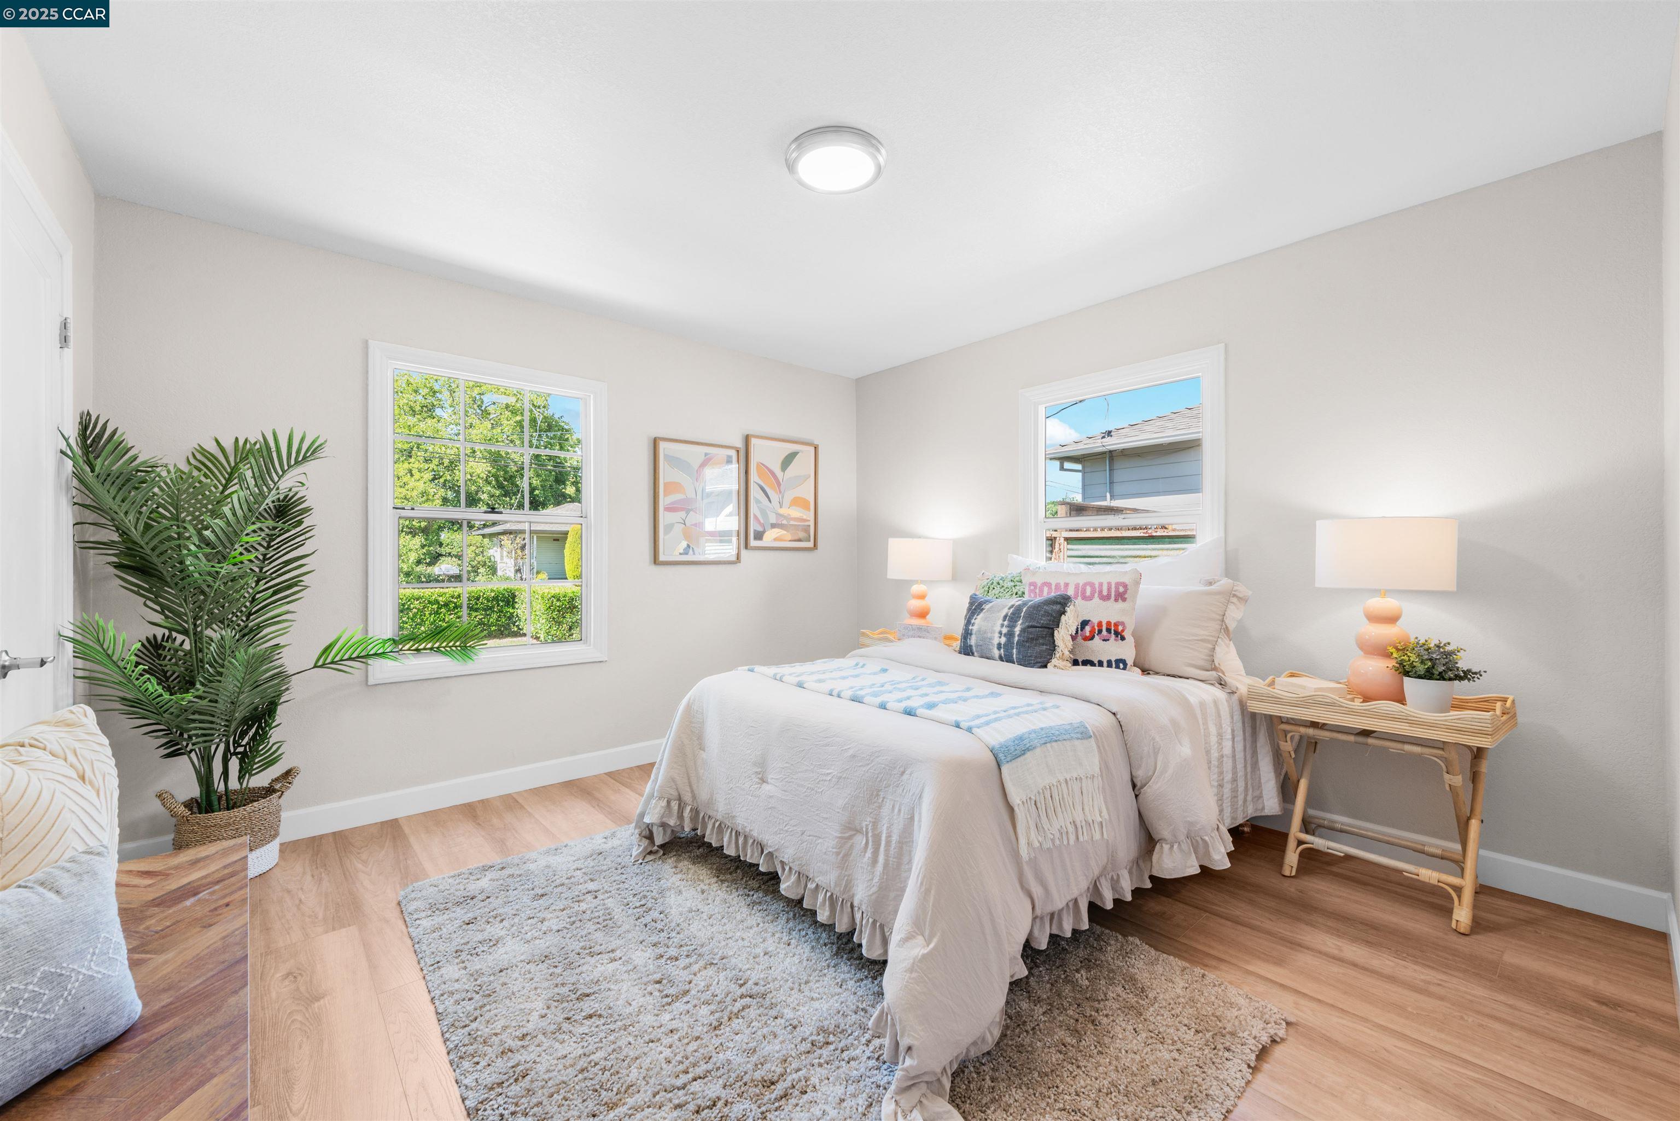
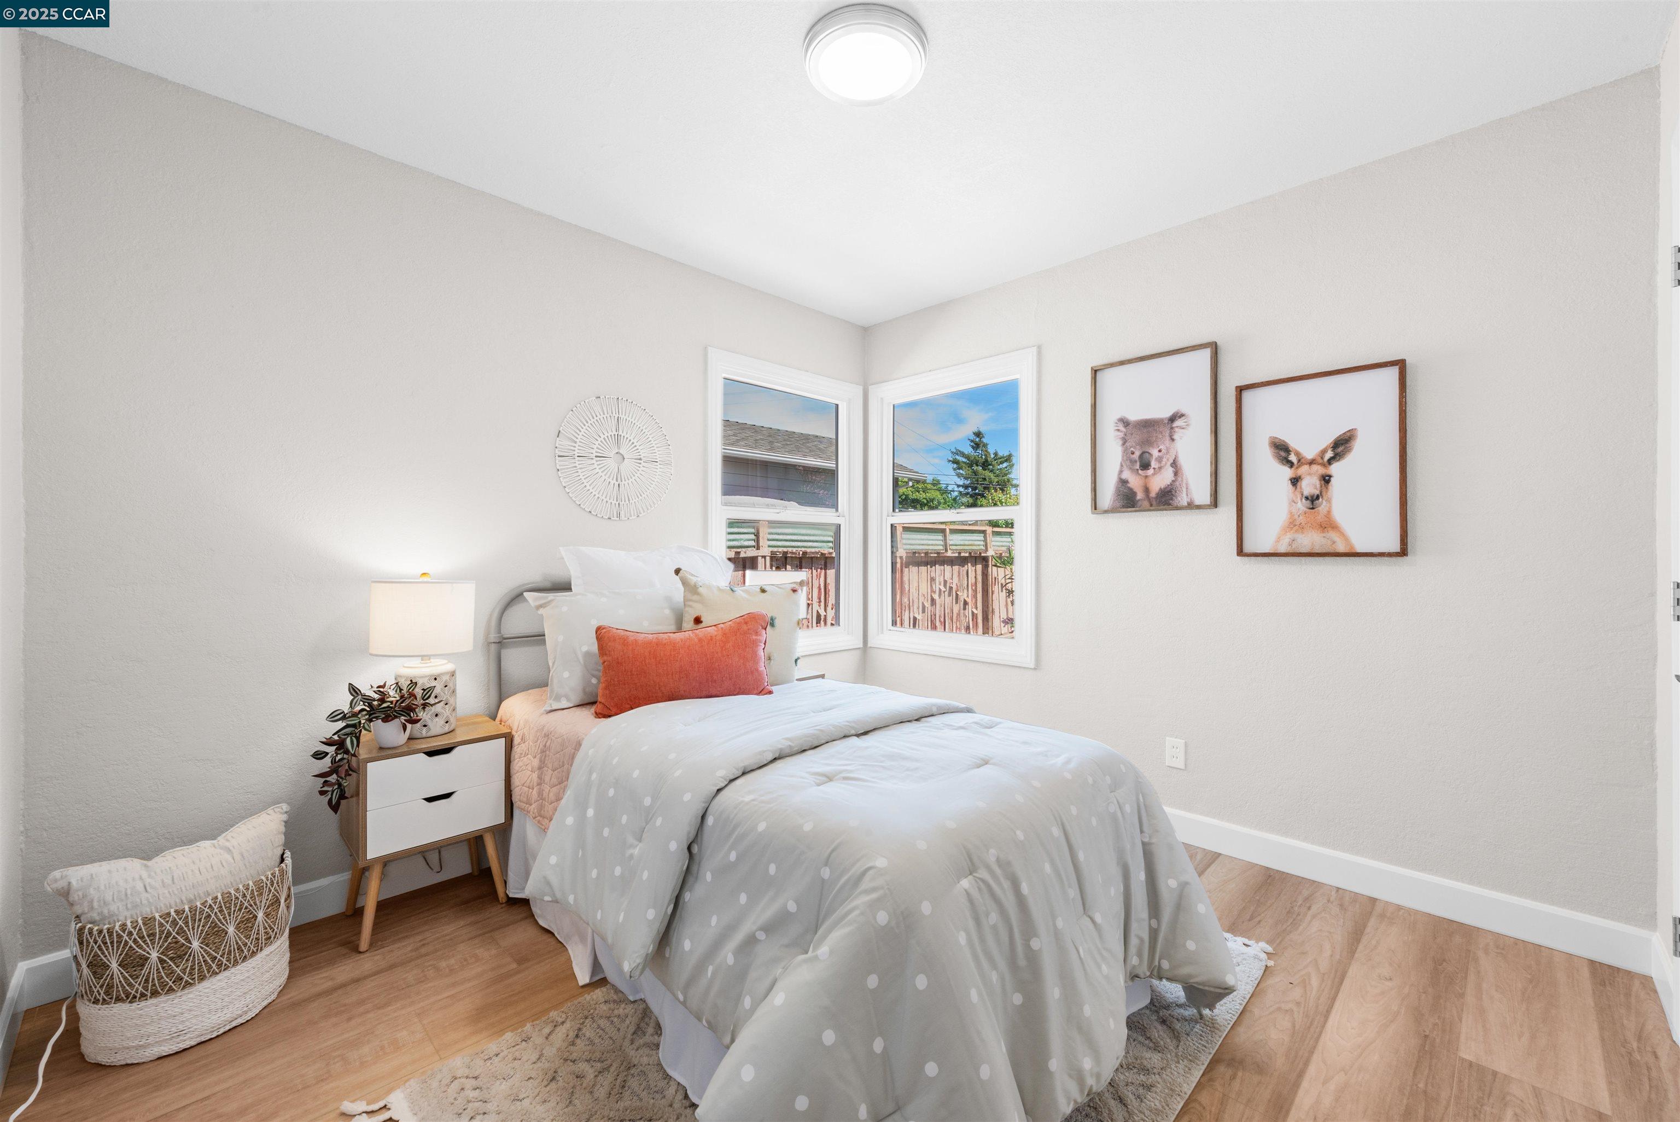
Staged bedroom with a gray dotted bed, coral pillow, two windows, and framed animal prints.
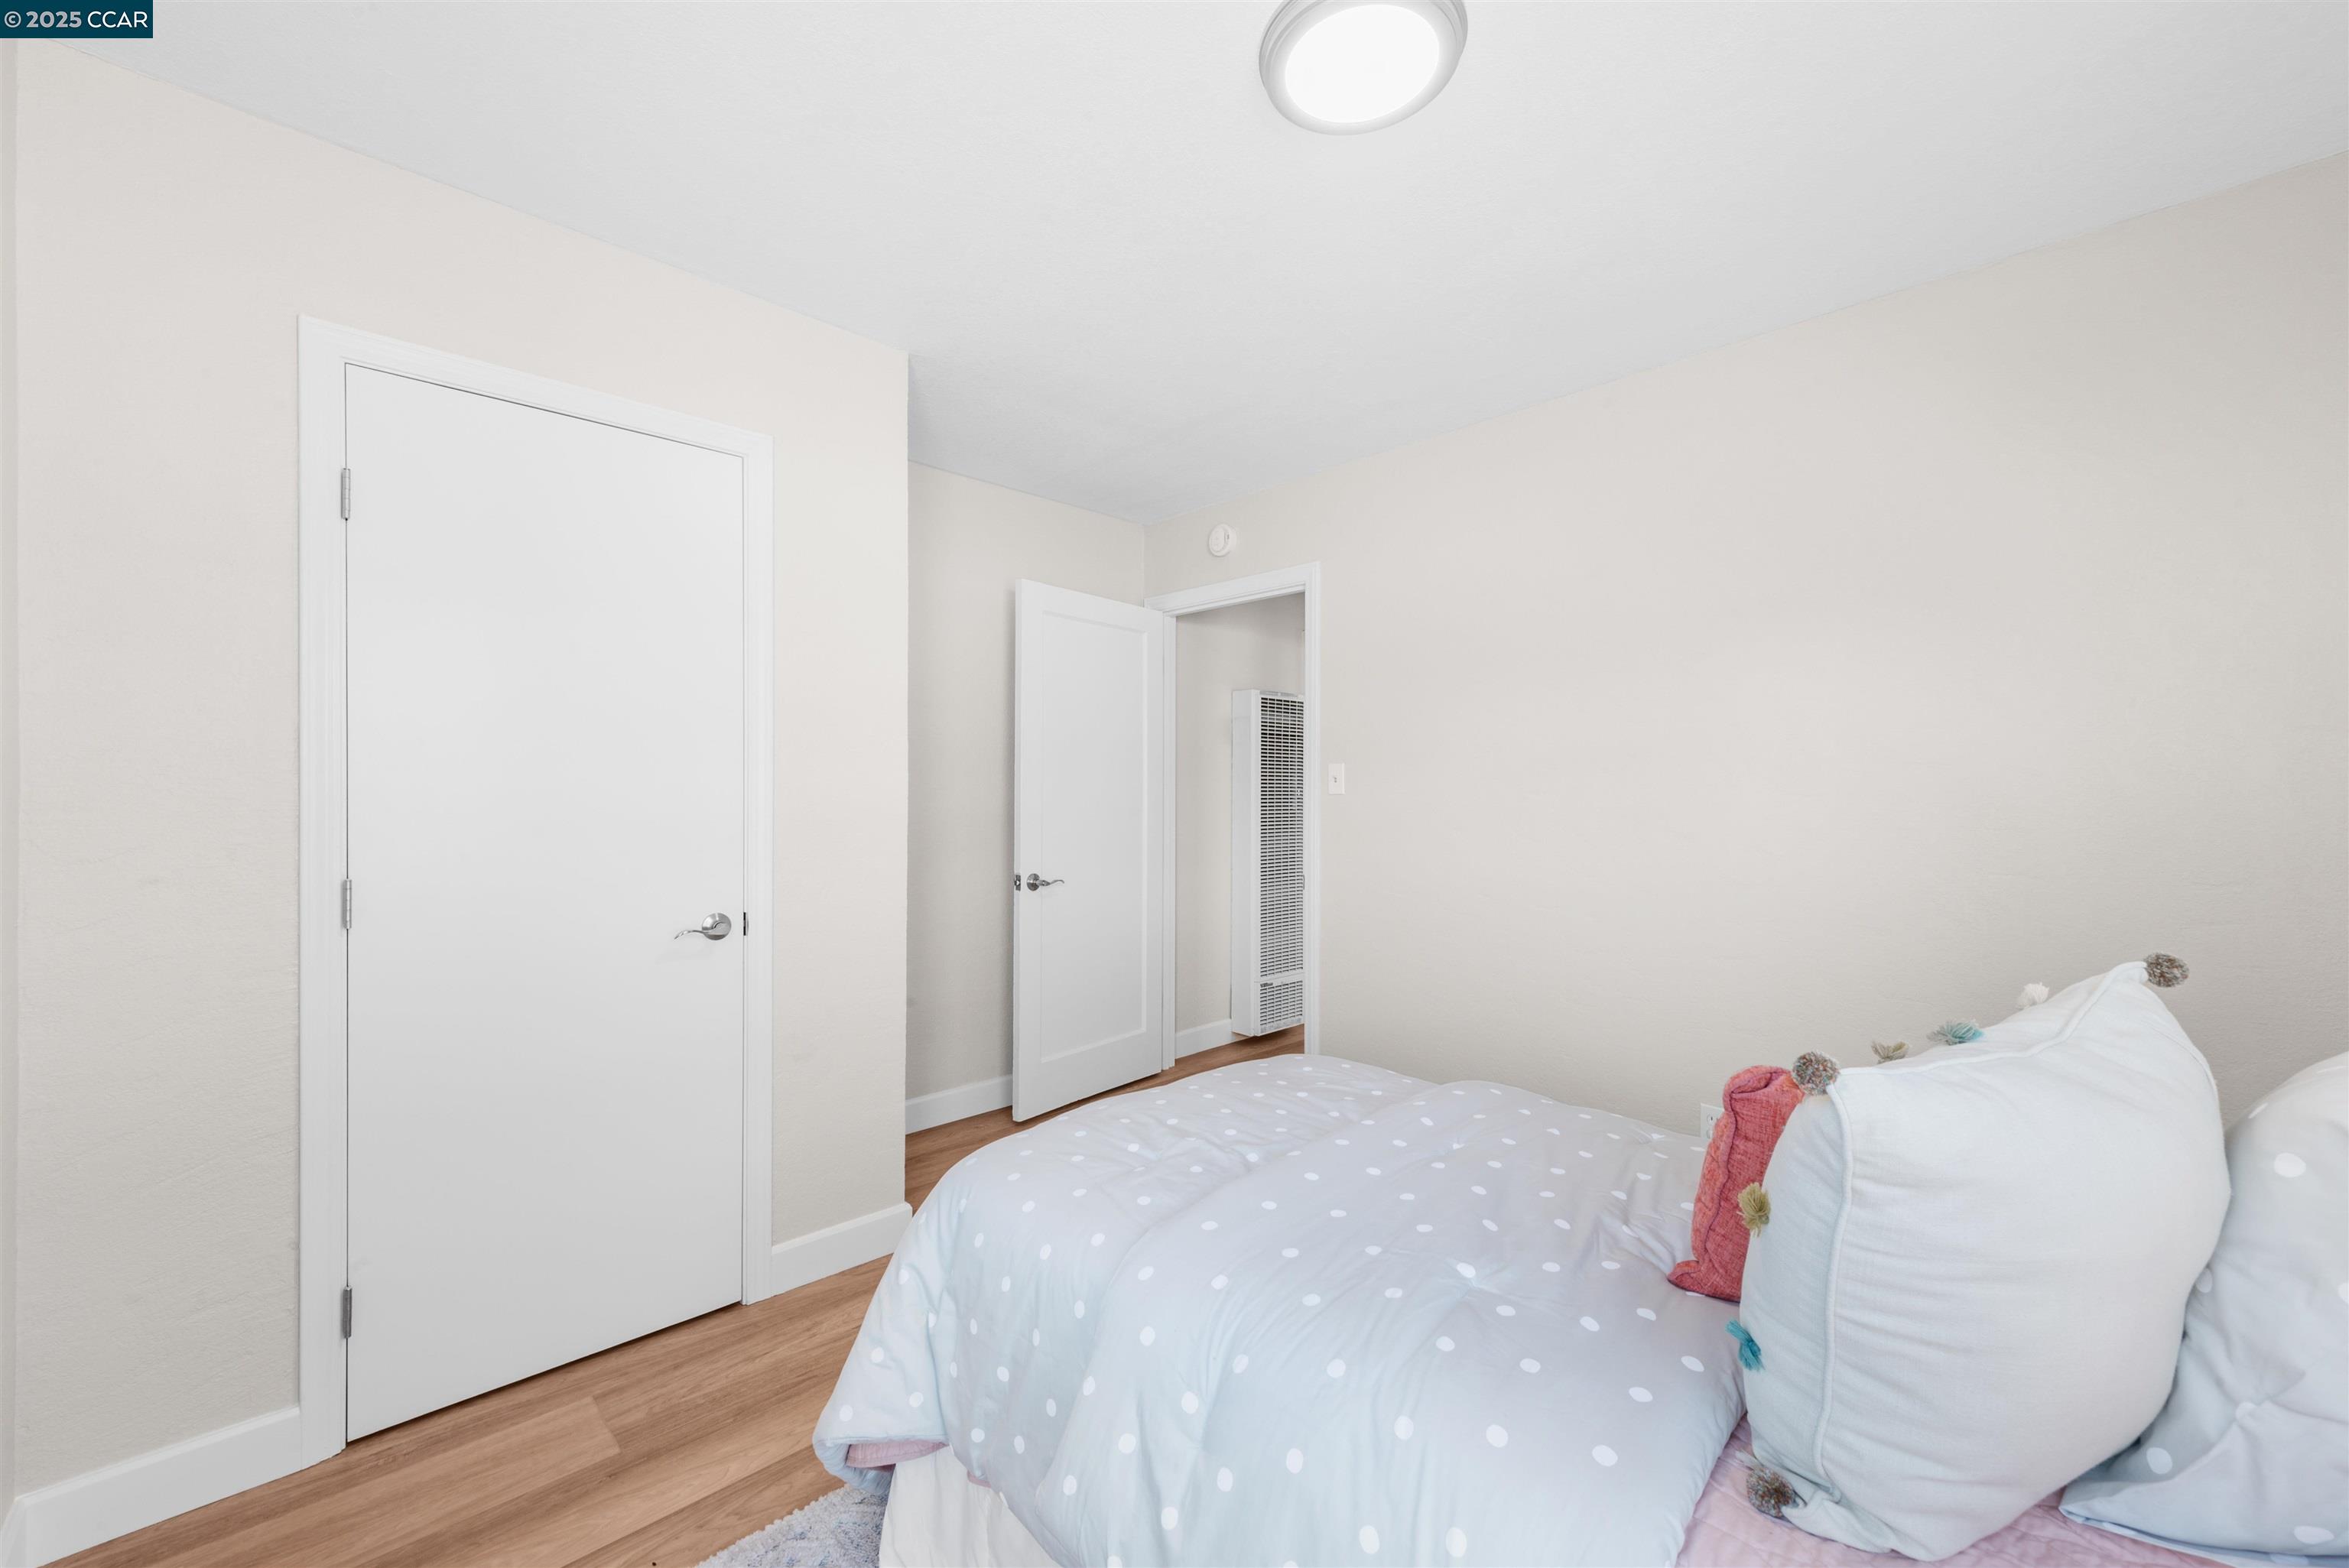
Bedroom with a pale blue polka-dot comforter, white pillows, and light wood flooring.
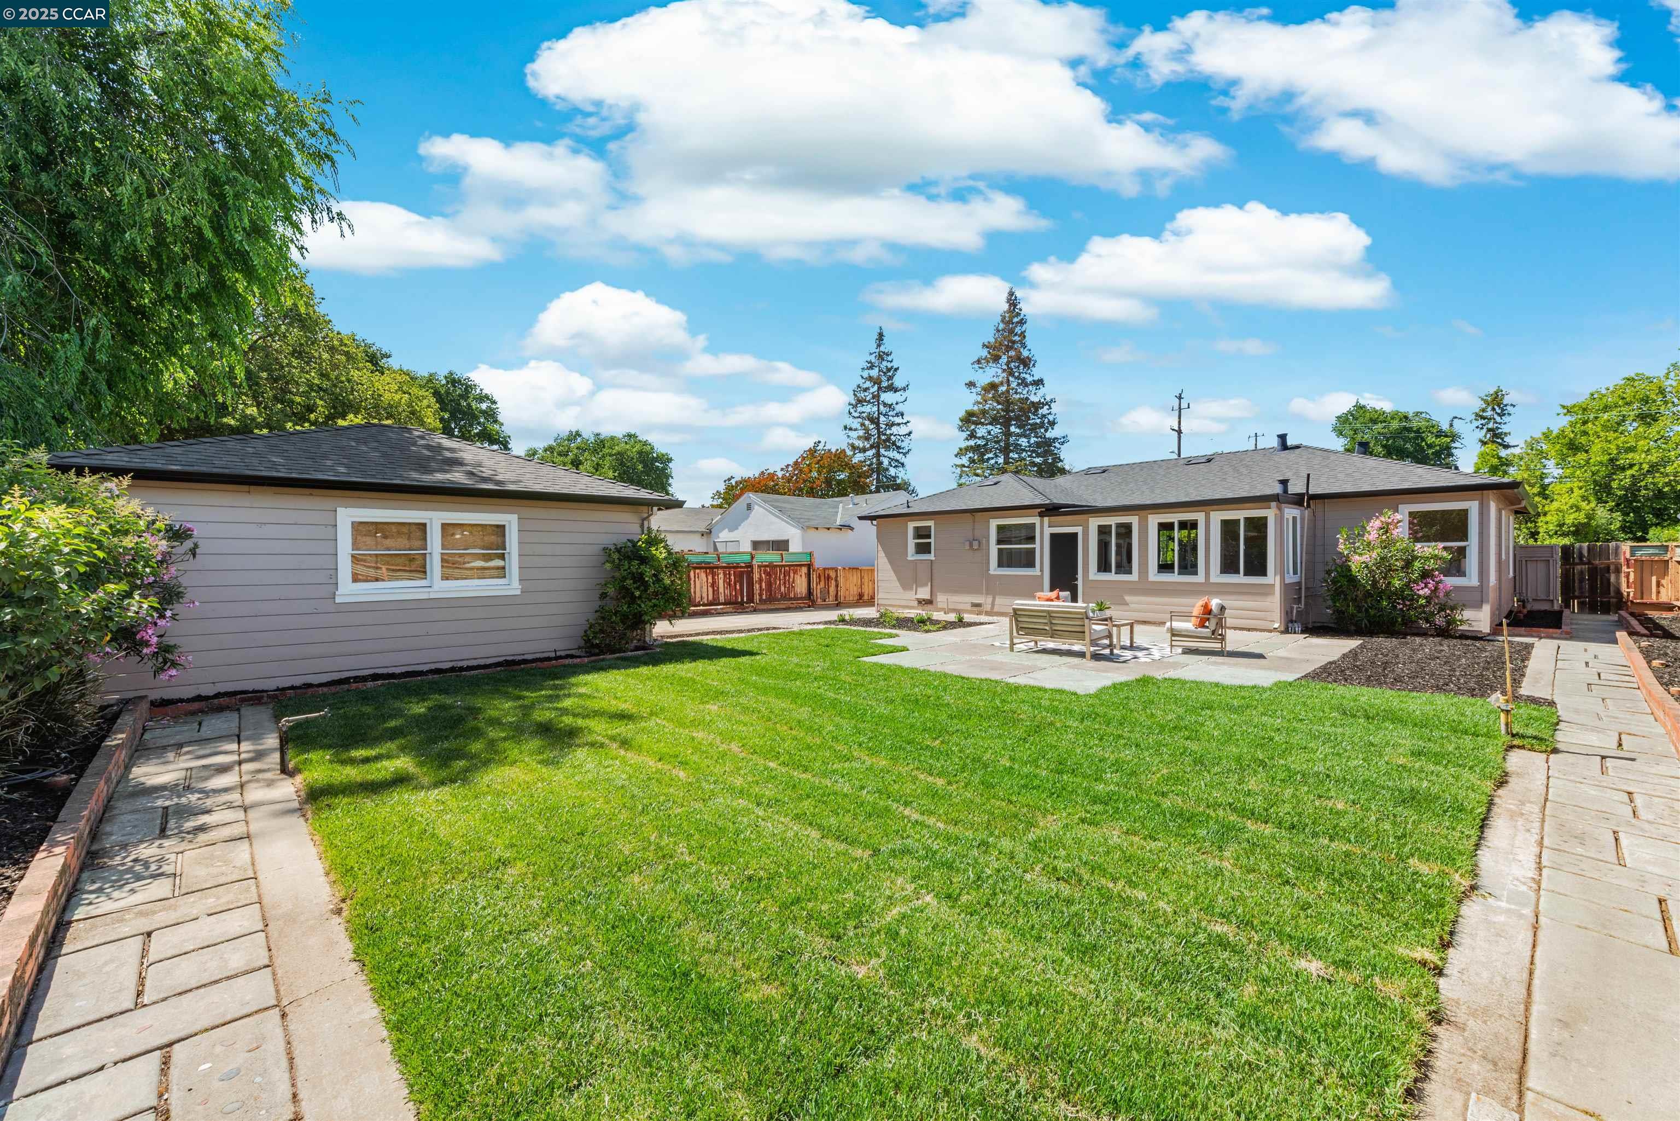
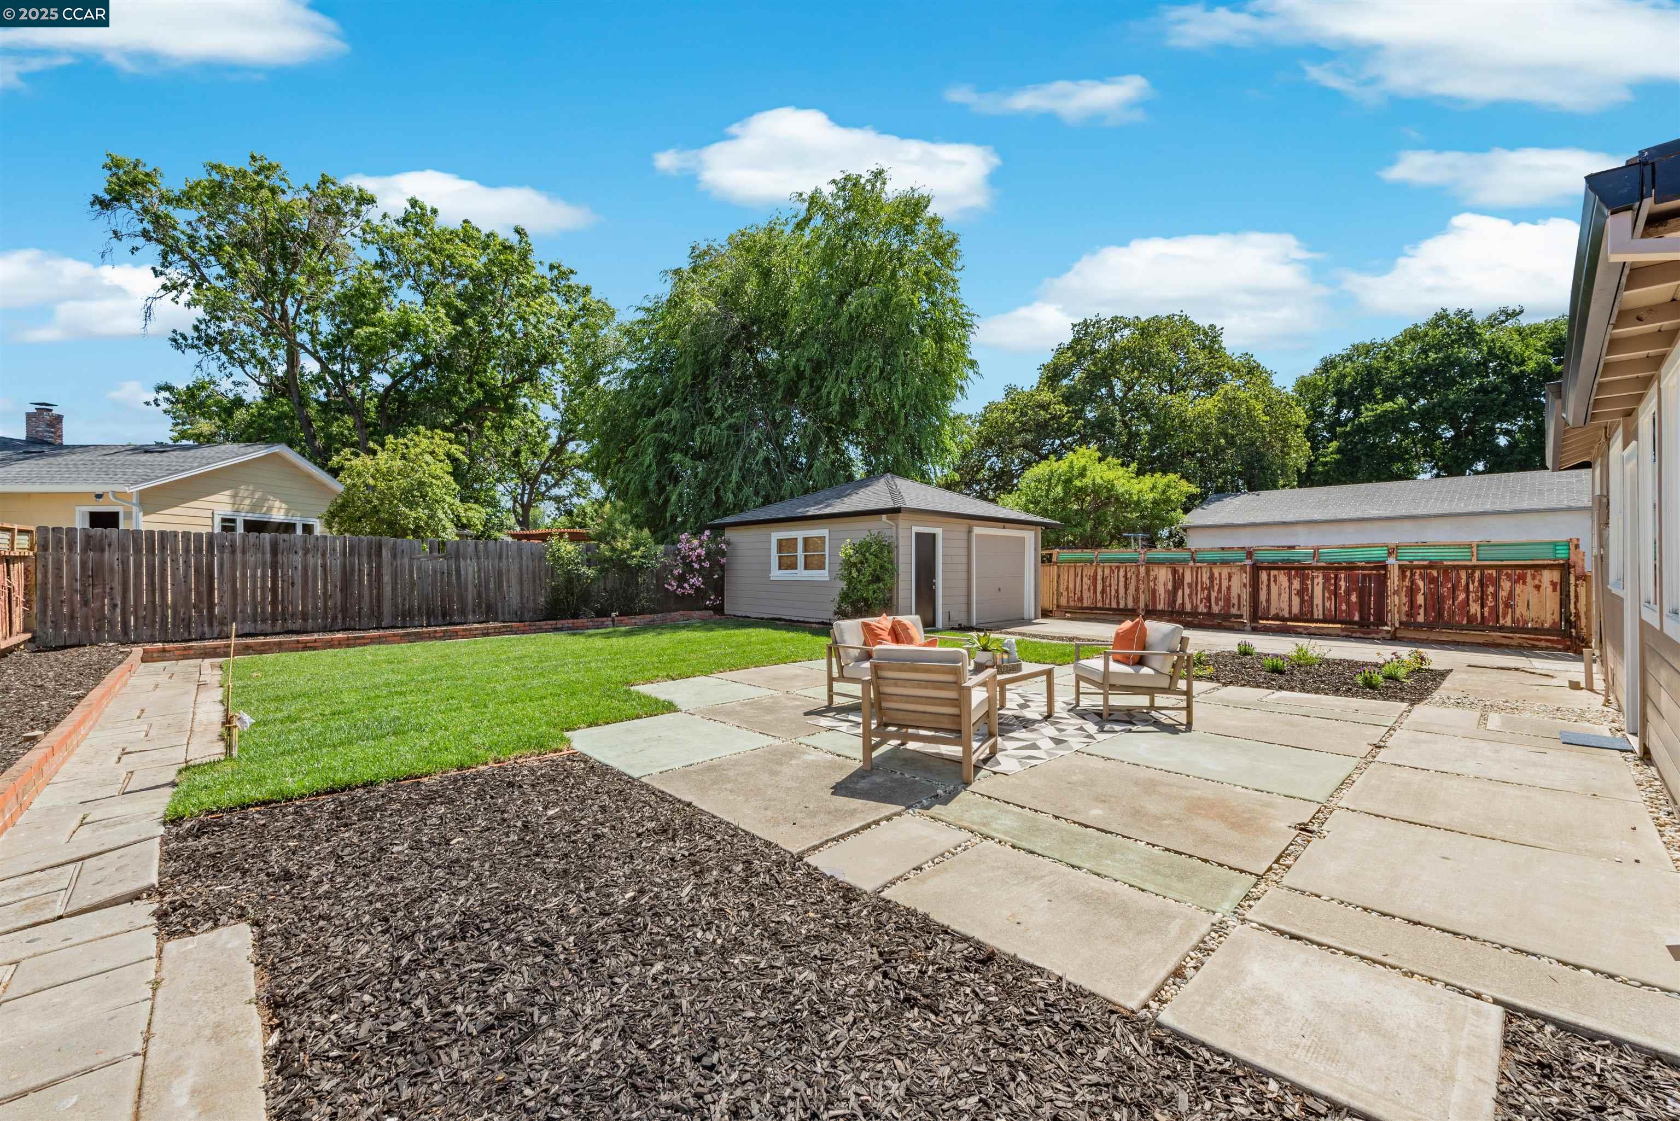
Backyard with a broad green lawn, paved paths, patio seating, and a separate outbuilding.
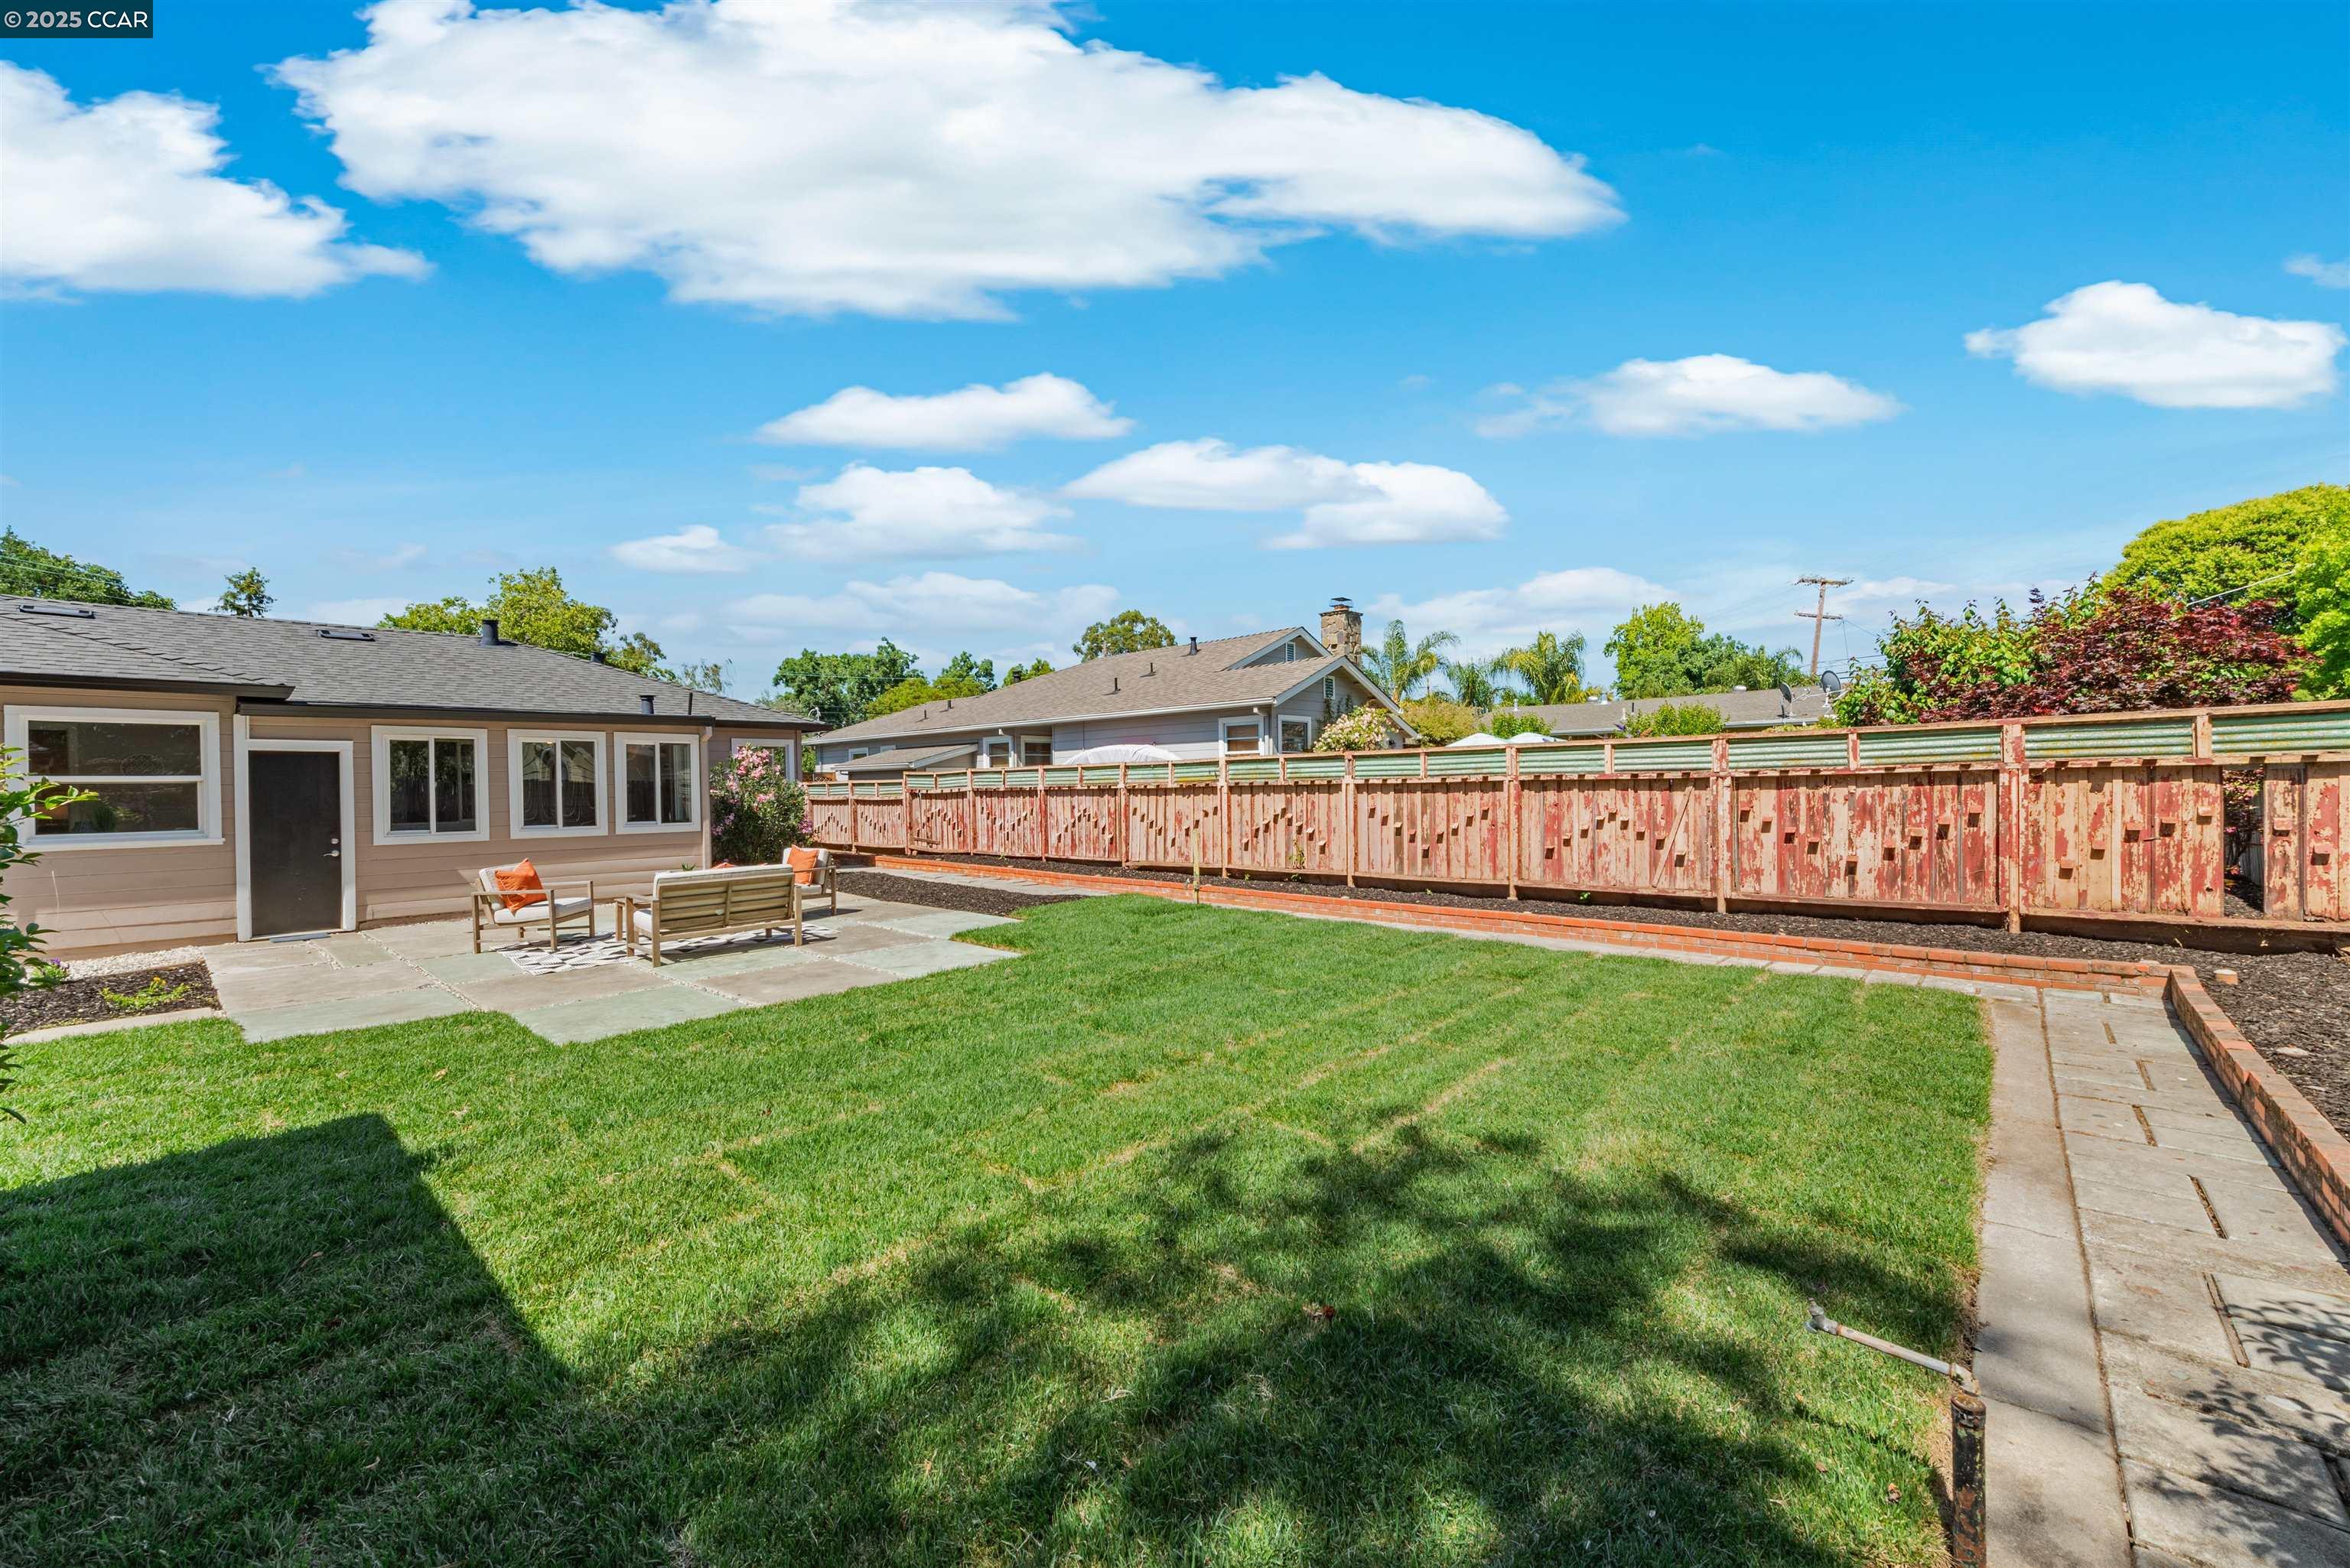
Backyard with a wide lawn, paved patio seating, and a long weathered wooden fence.
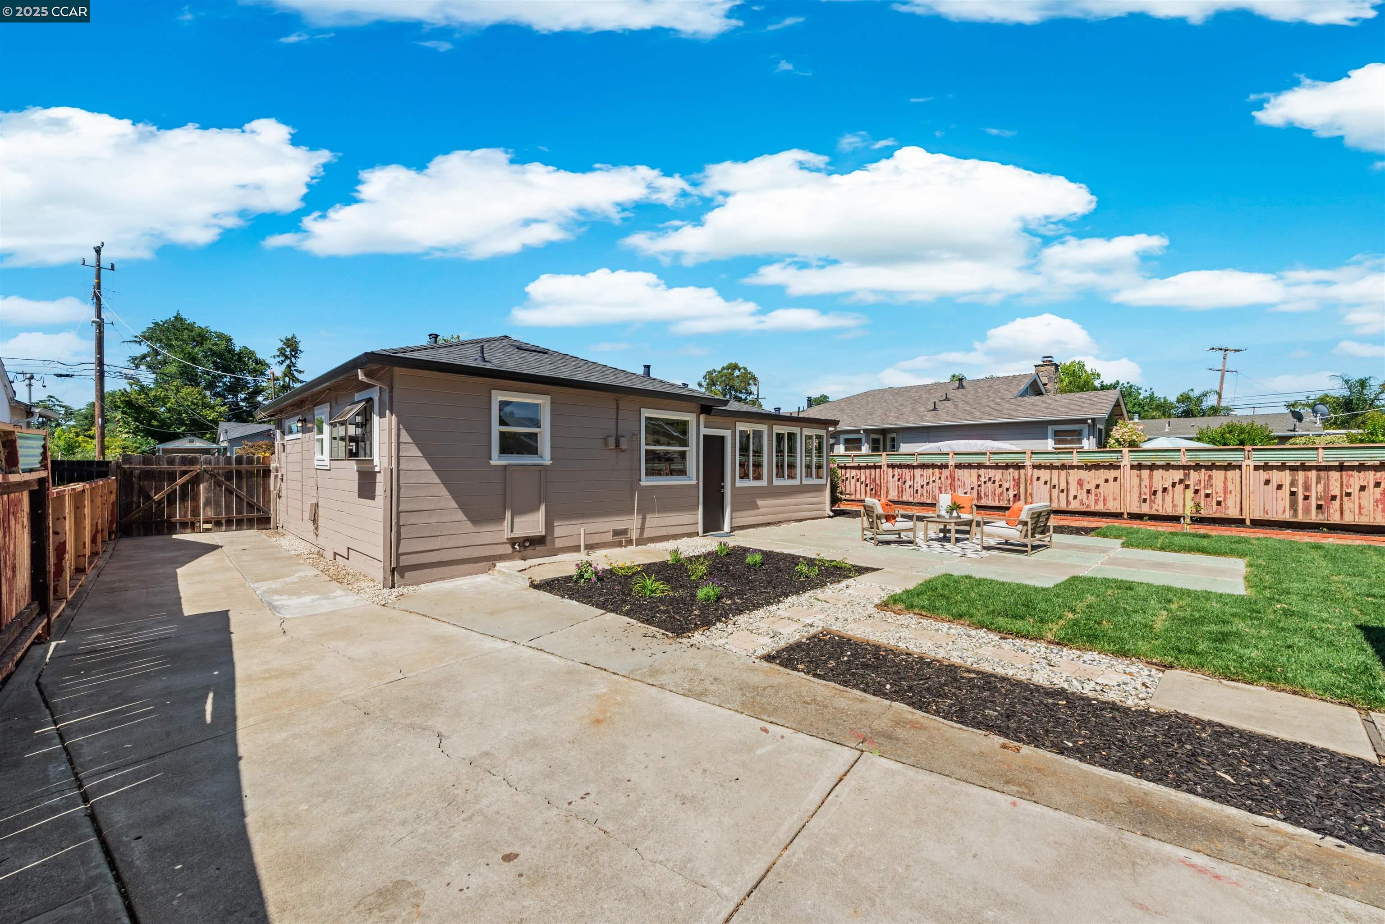
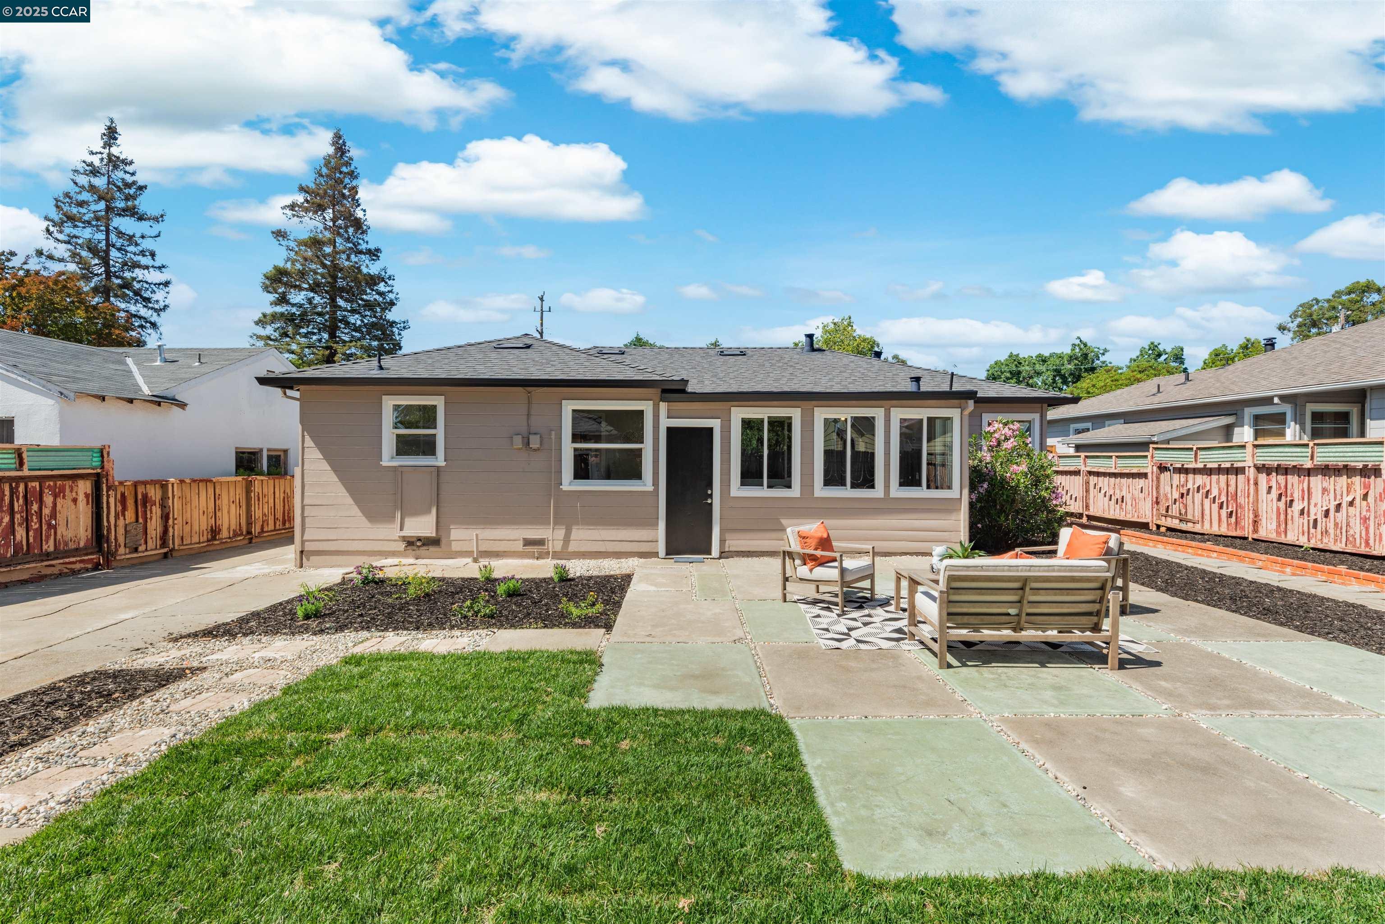
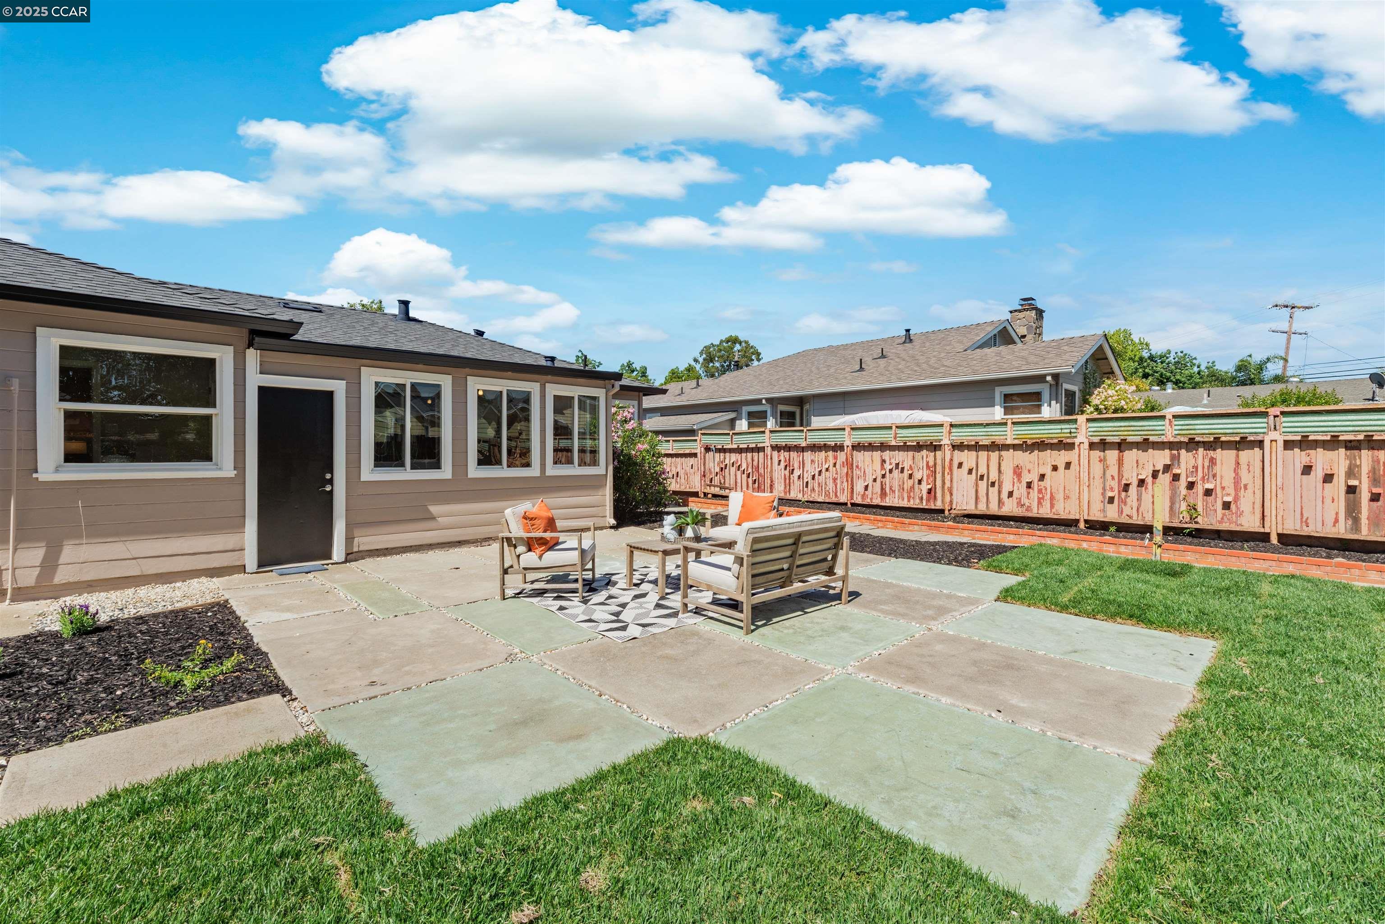
Single-story taupe home with a fenced backyard, concrete patio, lawn, and outdoor seating.
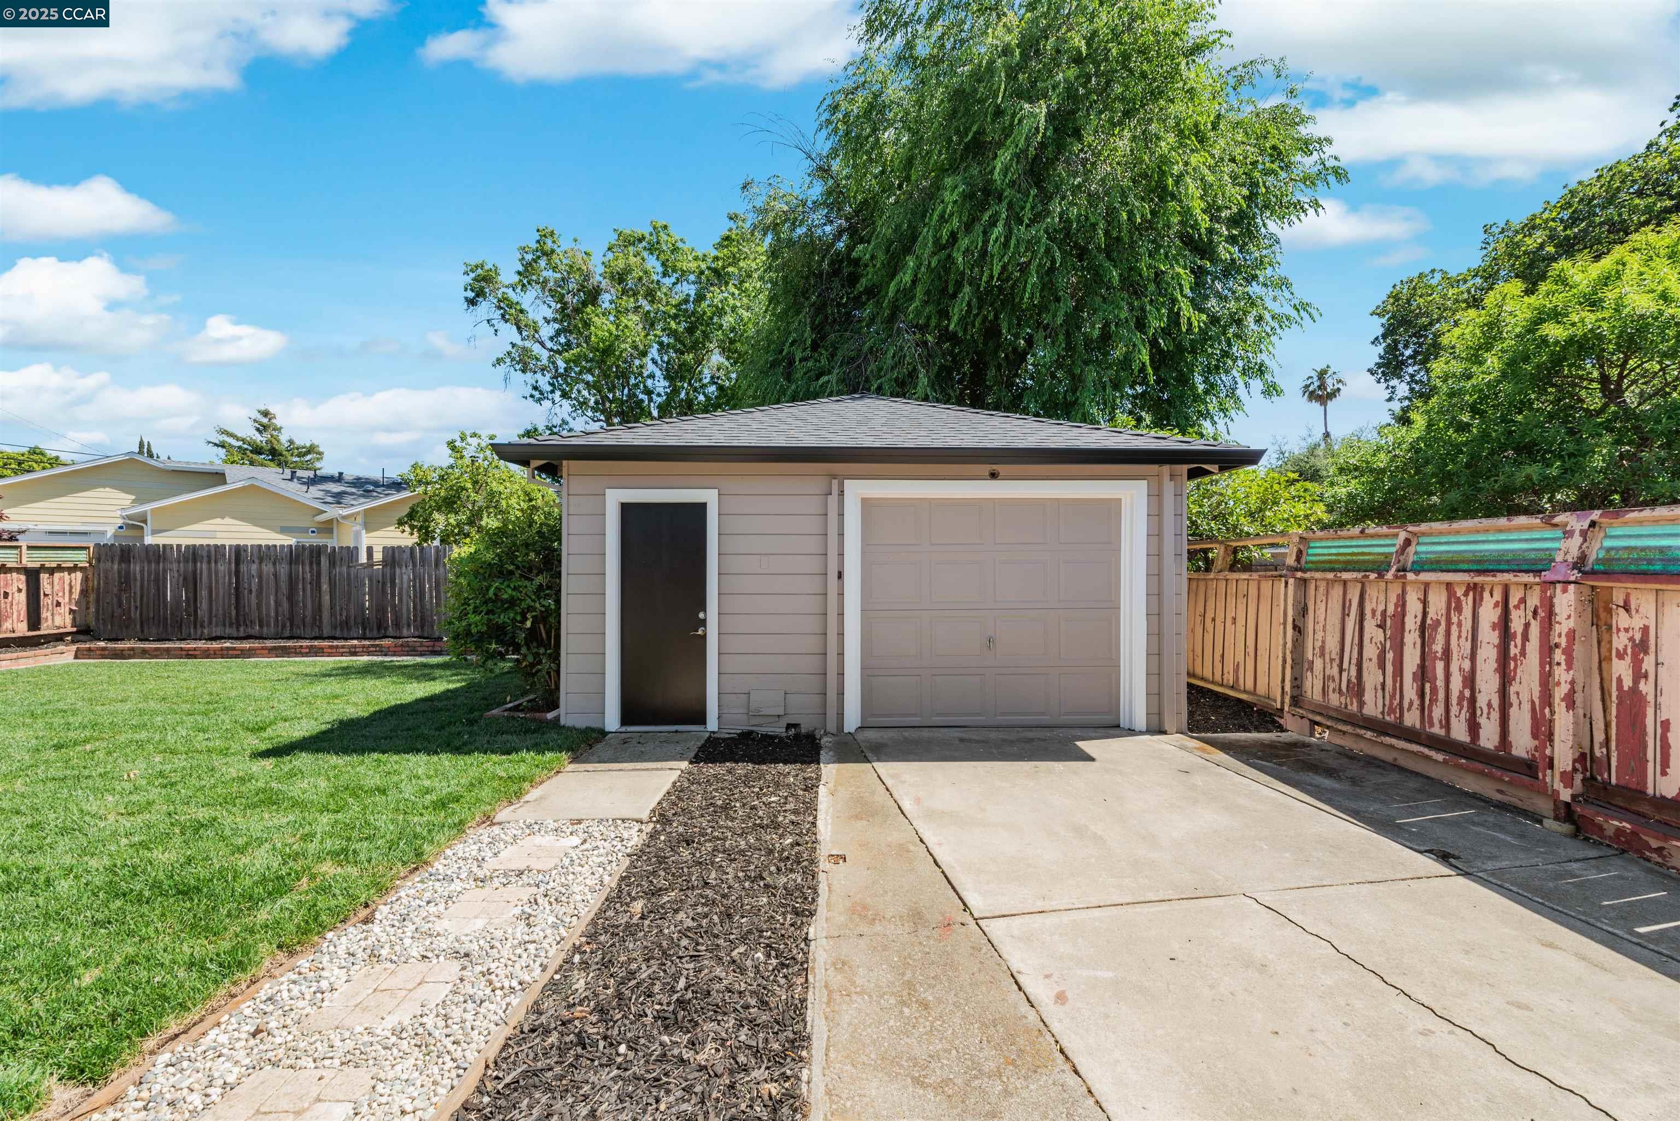
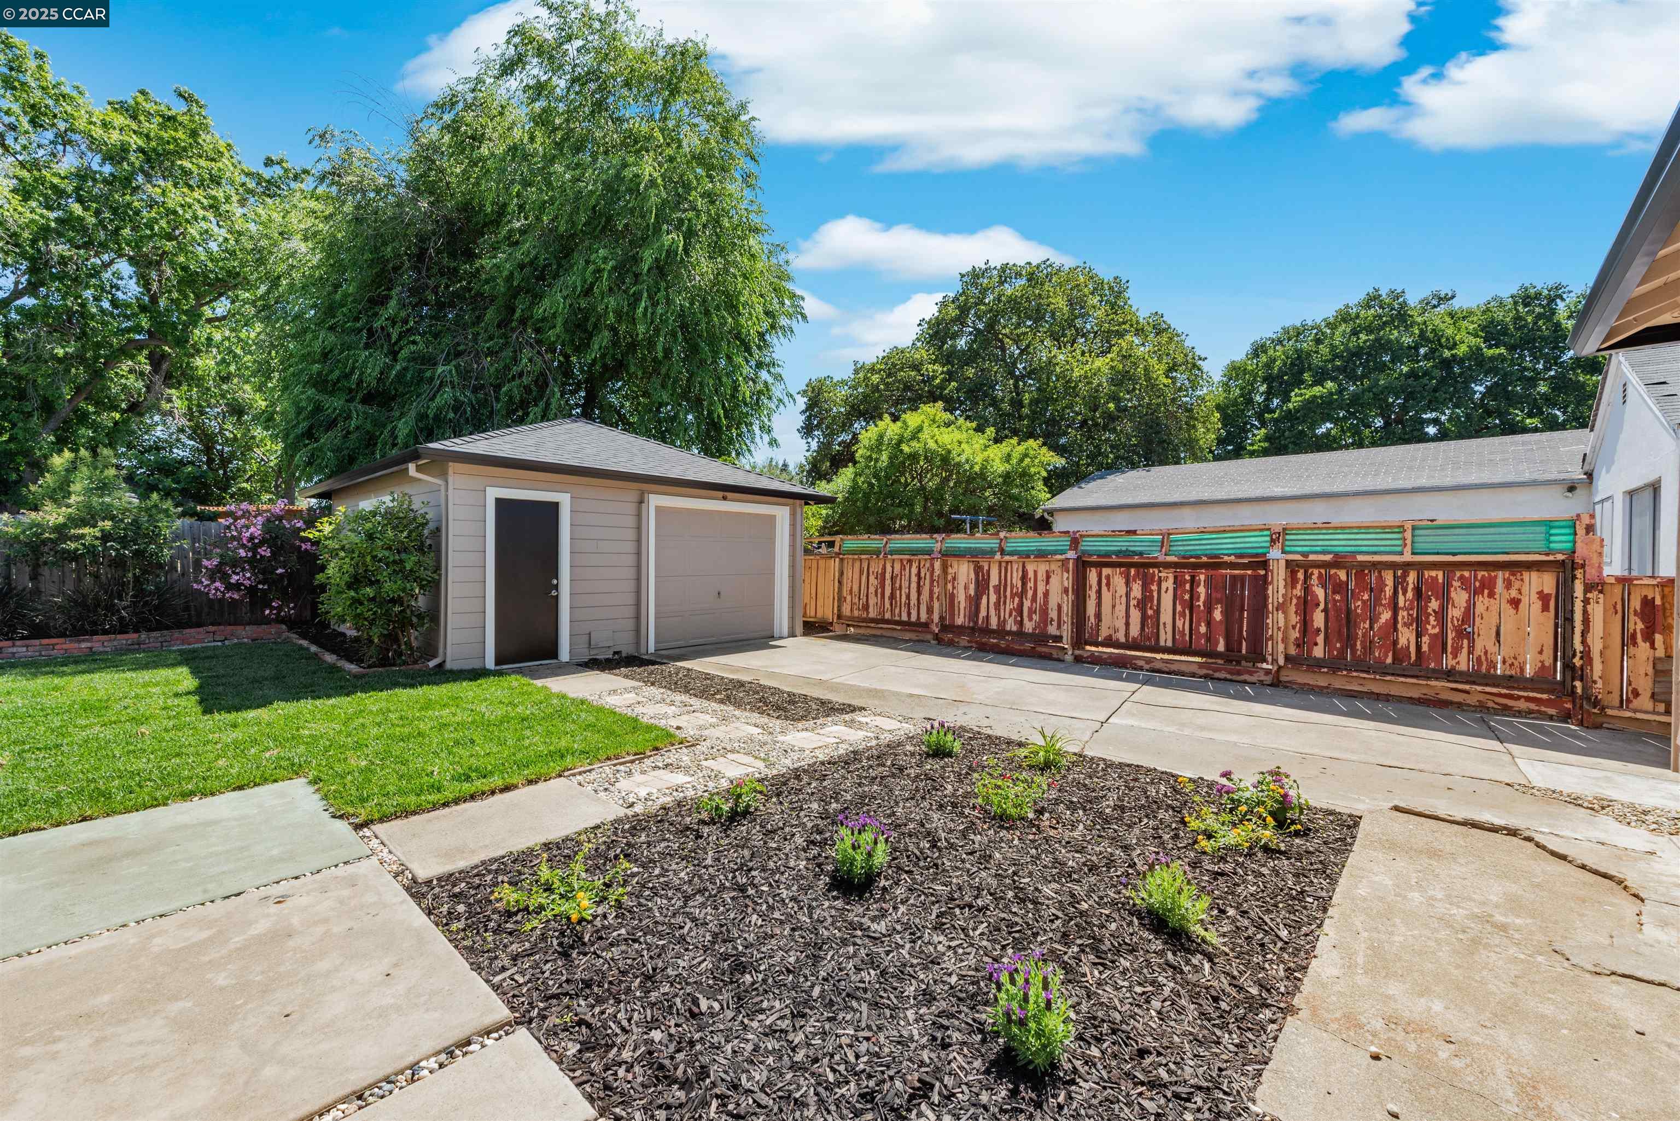
Detached garage with a single-car door and concrete driveway beside a fenced lawn.
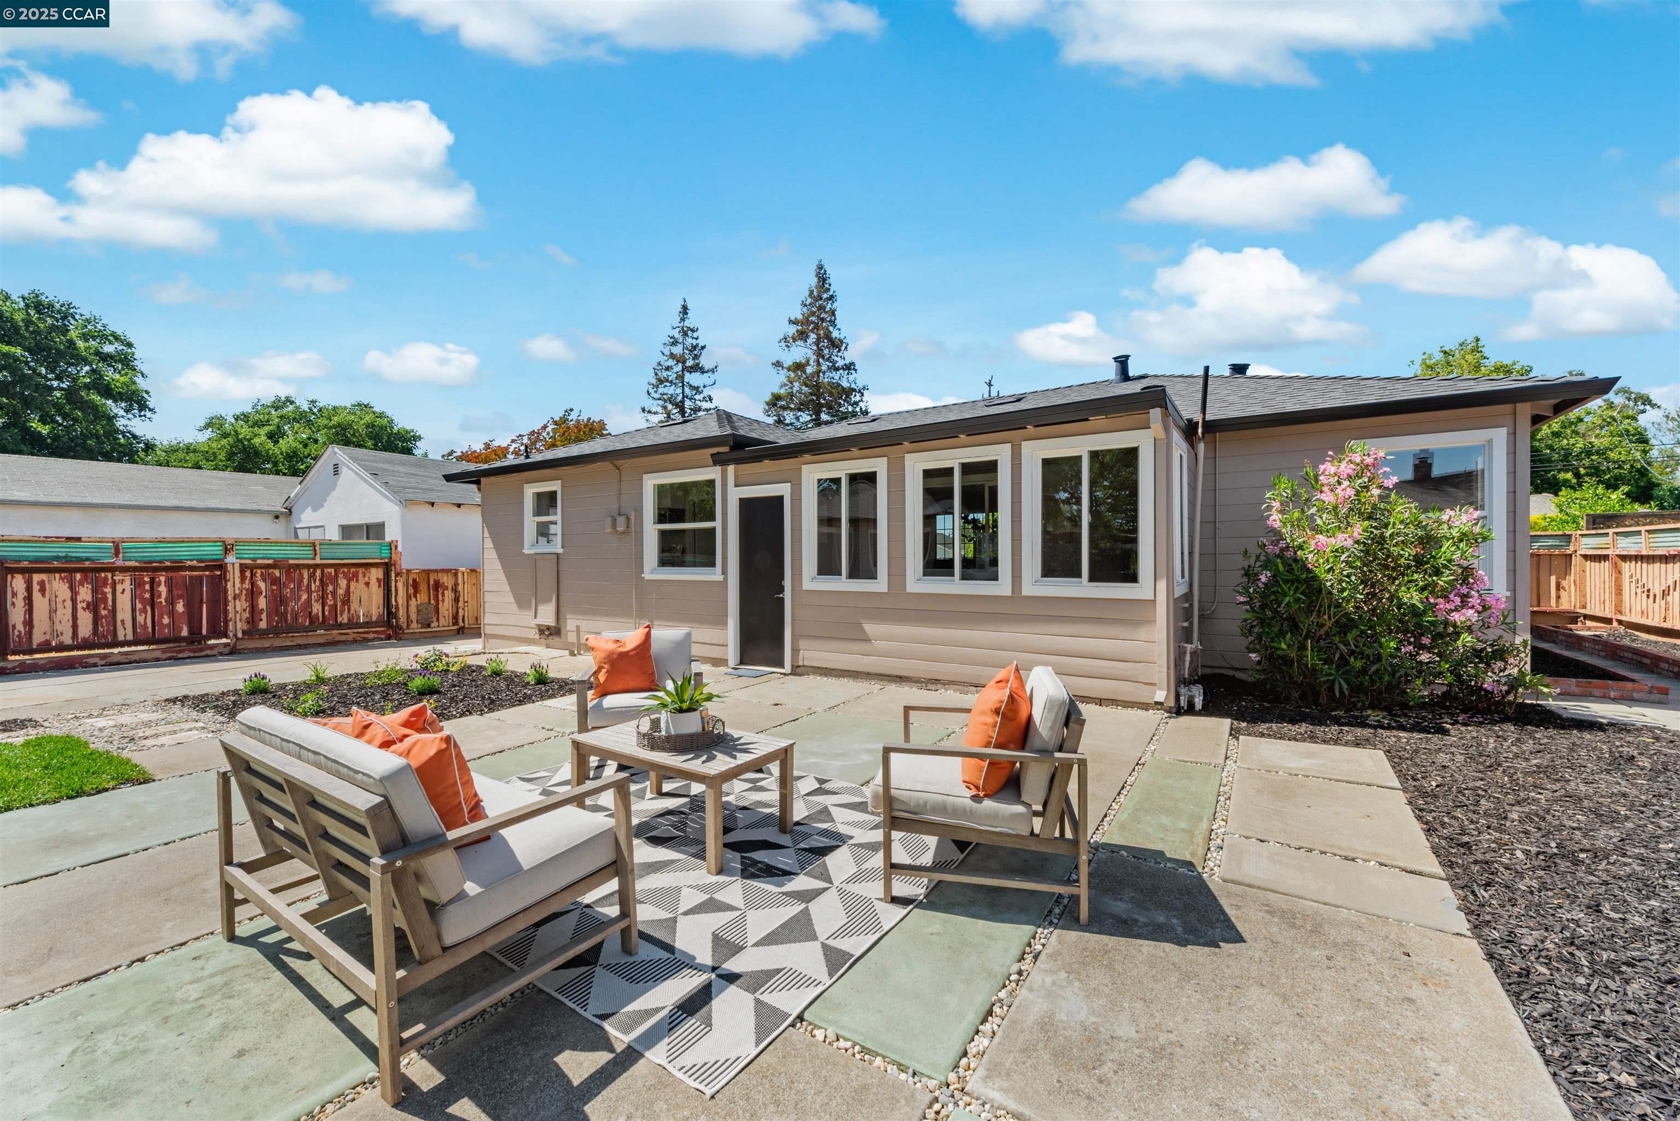
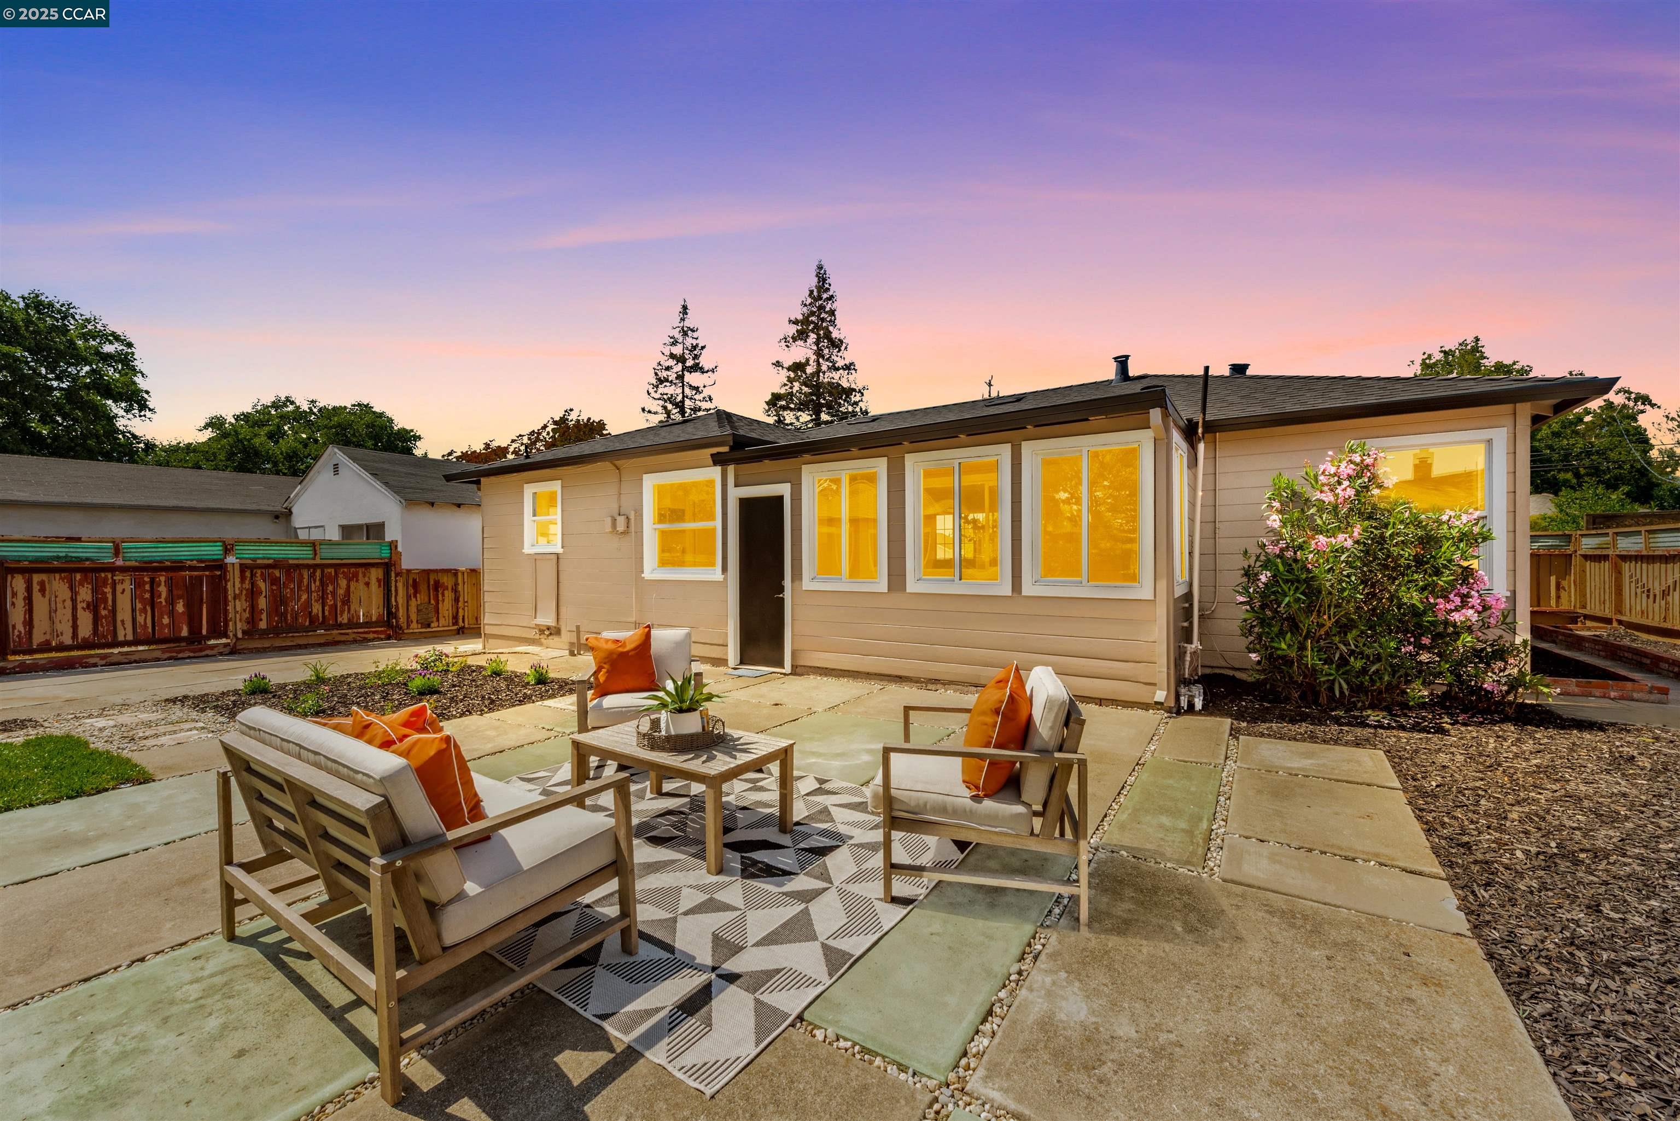
Rear patio with outdoor seating and orange cushions beside a single-story home.
Landscaped yard with detached garage, concrete driveway, flower beds, and a weathered wooden fence.
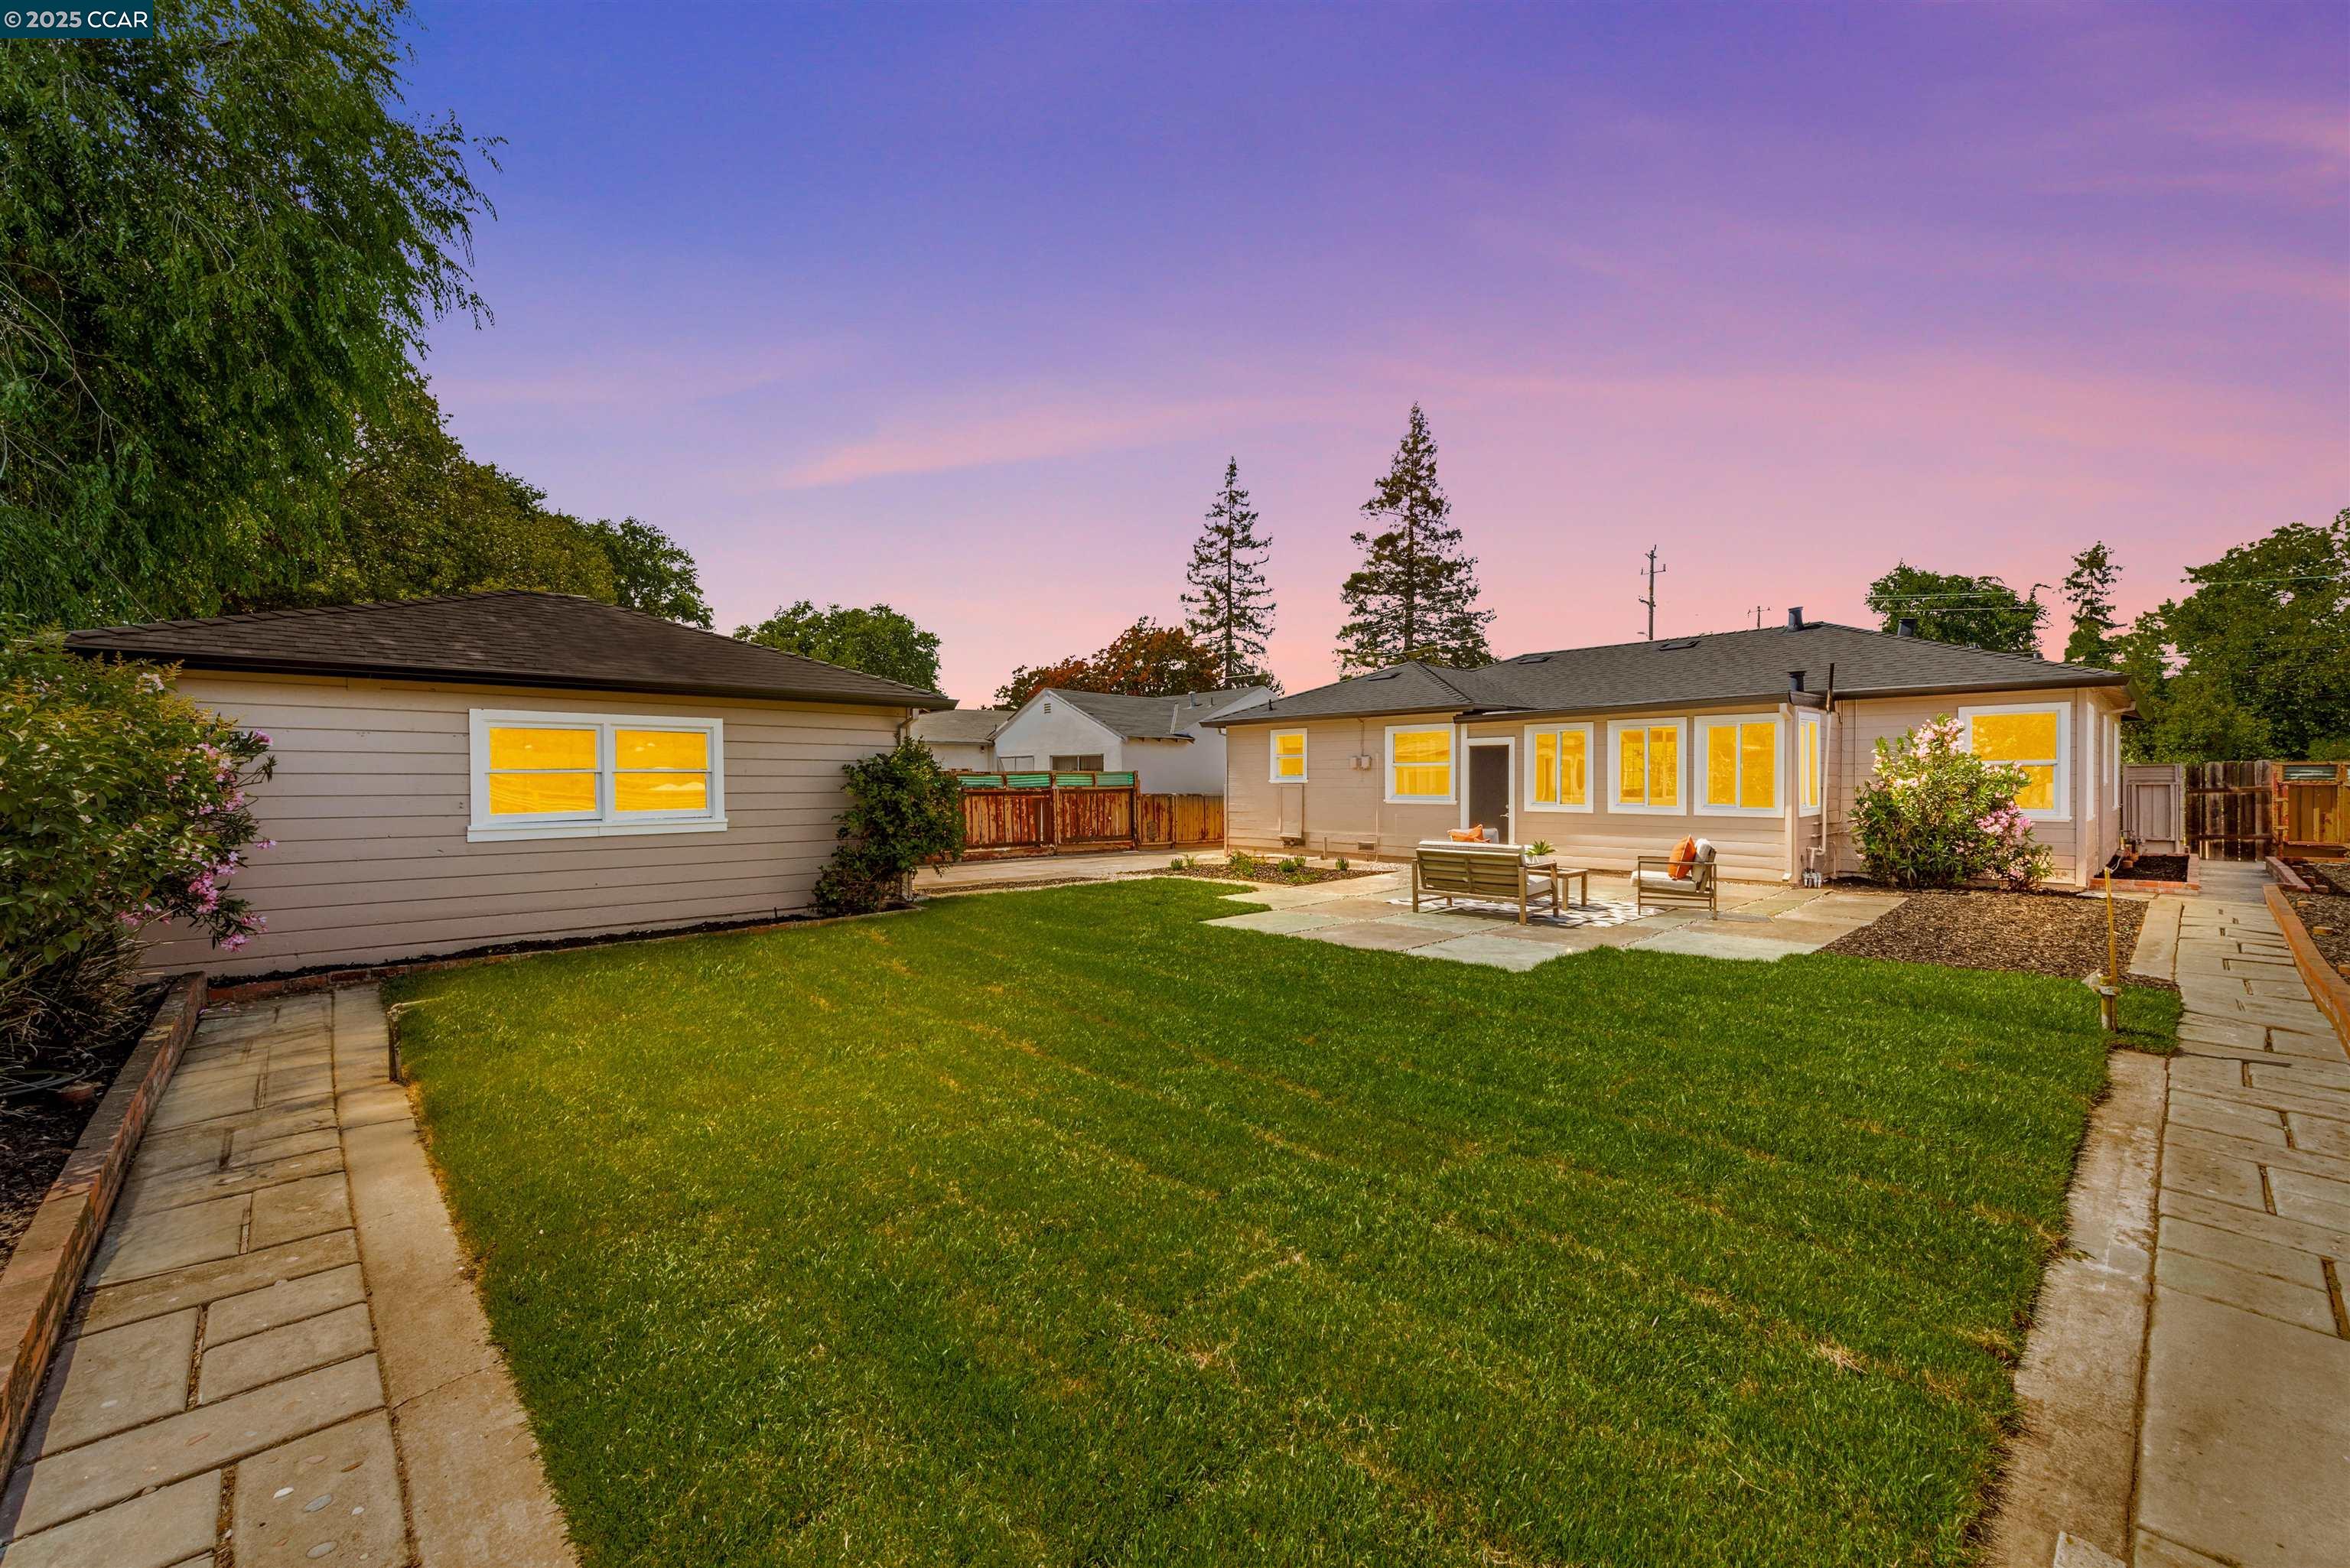
Home’s rear exterior with a fenced backyard, concrete patio, lawn, and outdoor seating.
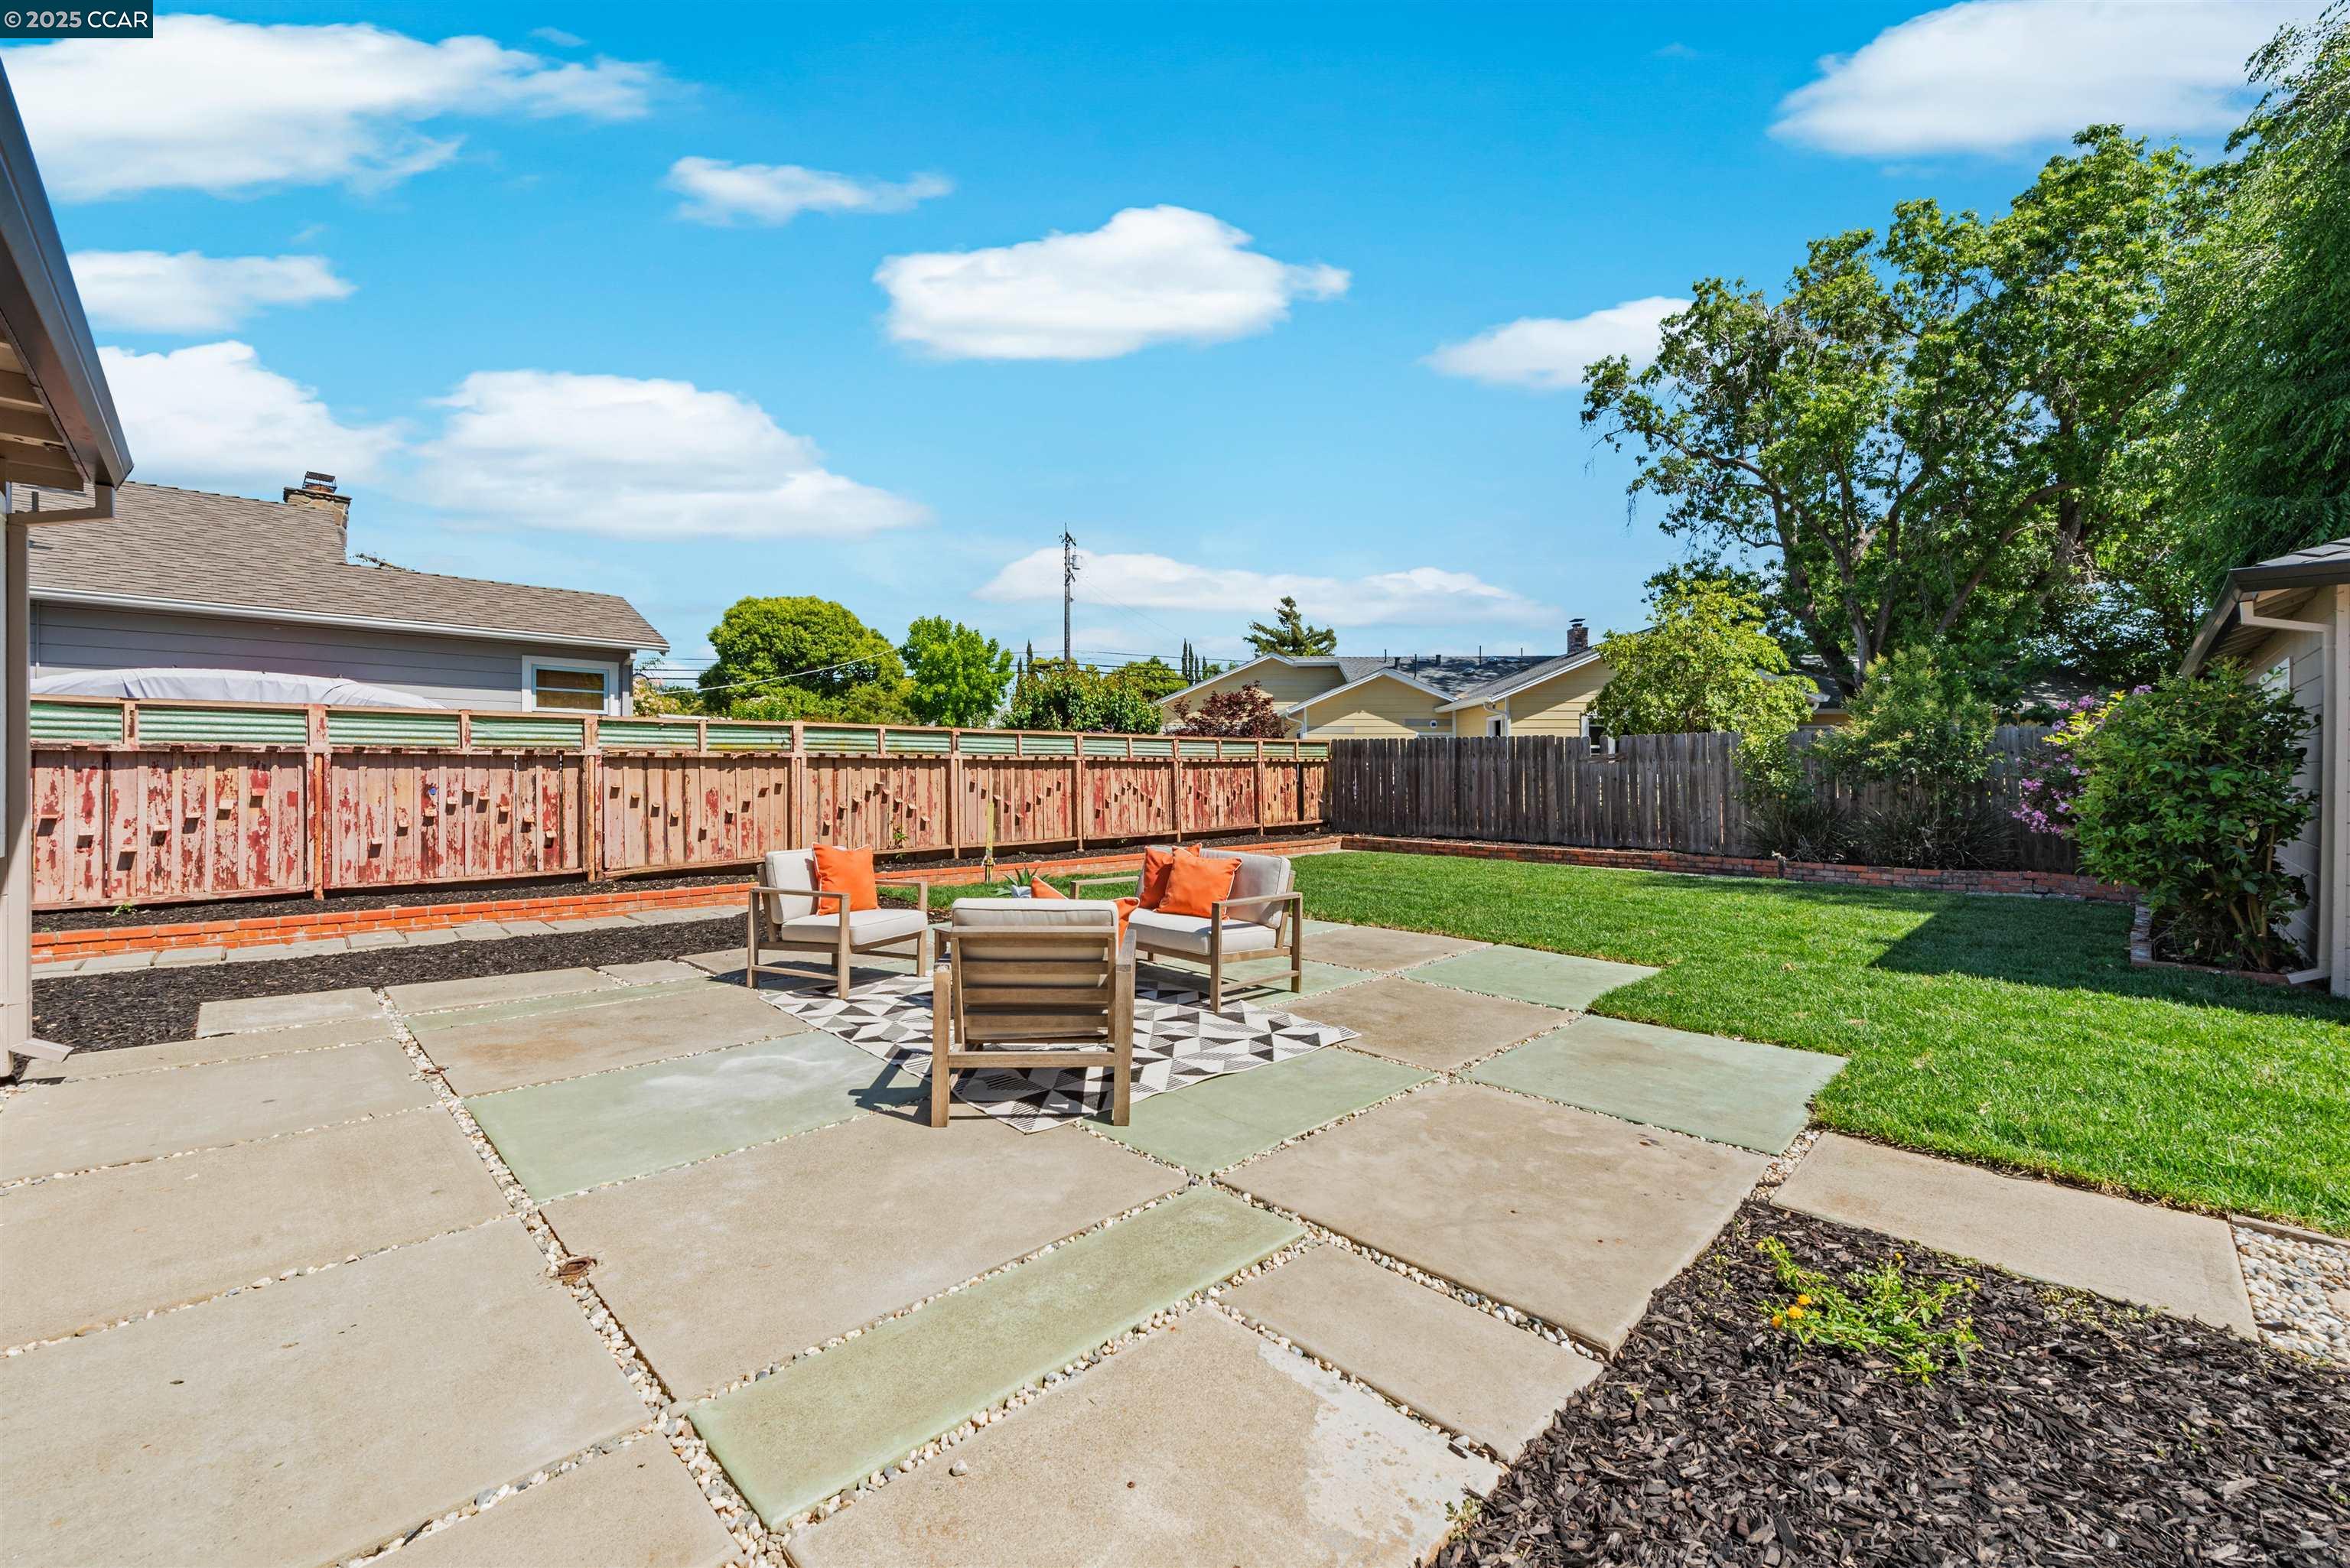
Backyard patio with outdoor seating, broad paved area, lawn, and mature trees.
Backyard patio with outdoor seating, a green lawn, and a detached shed.
Backyard patio with cushioned seating on a geometric rug, beside the home's gray exterior.
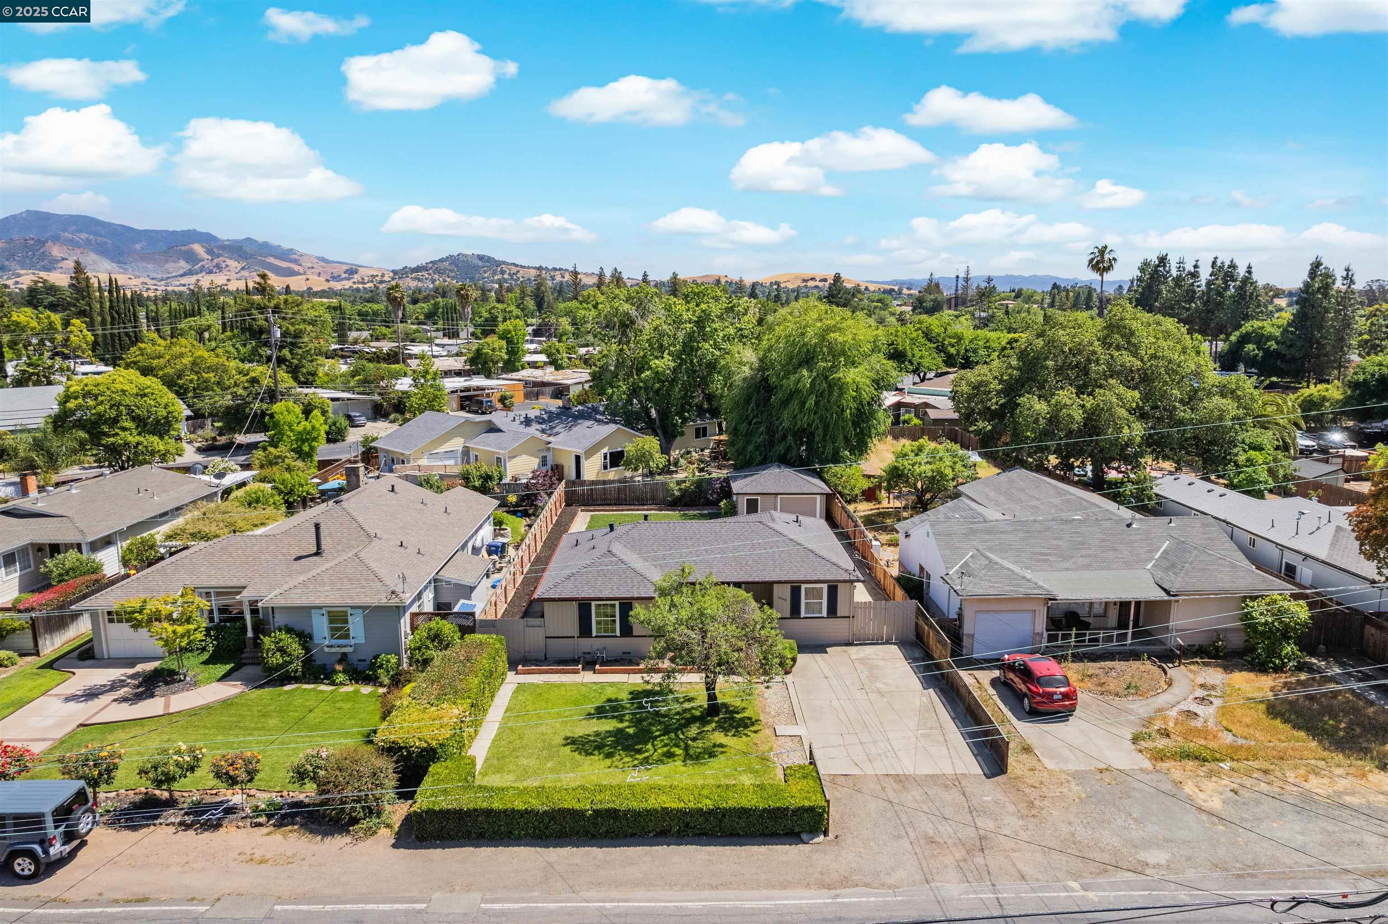
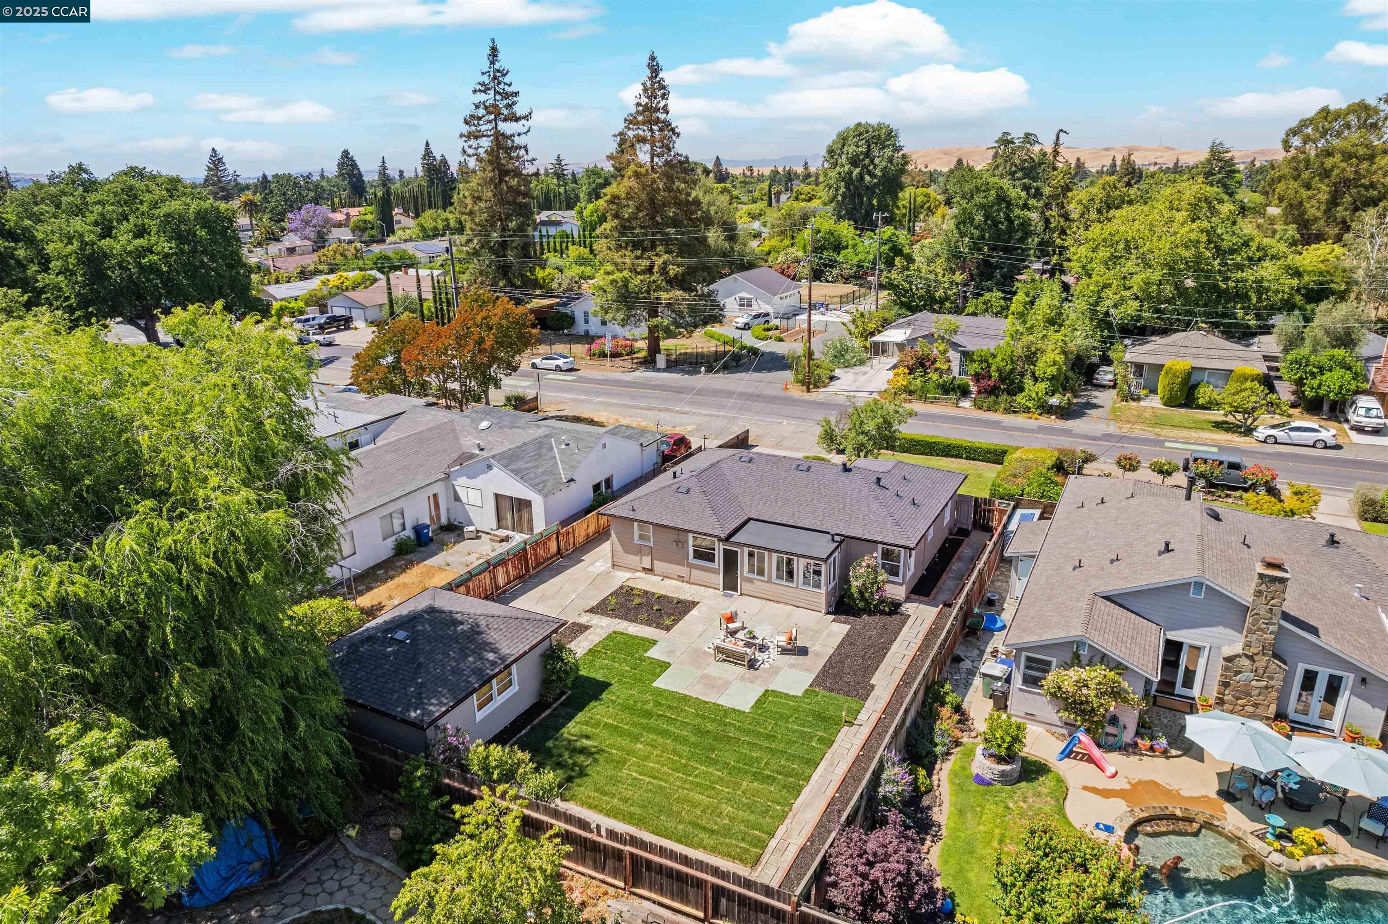
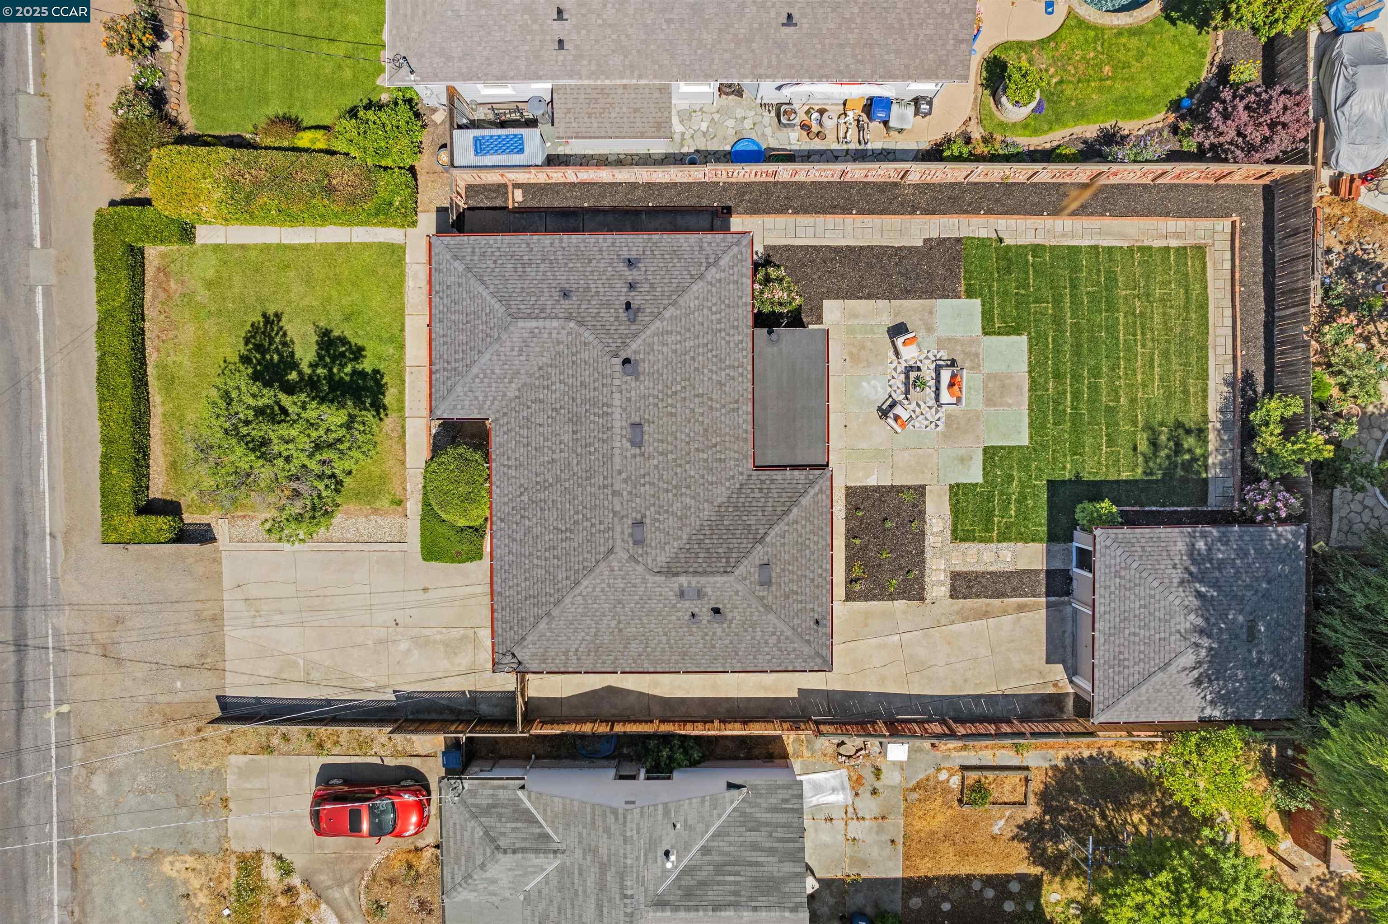
Aerial view of a single-story home with a fenced yard, green lawn, and distant rolling hills.
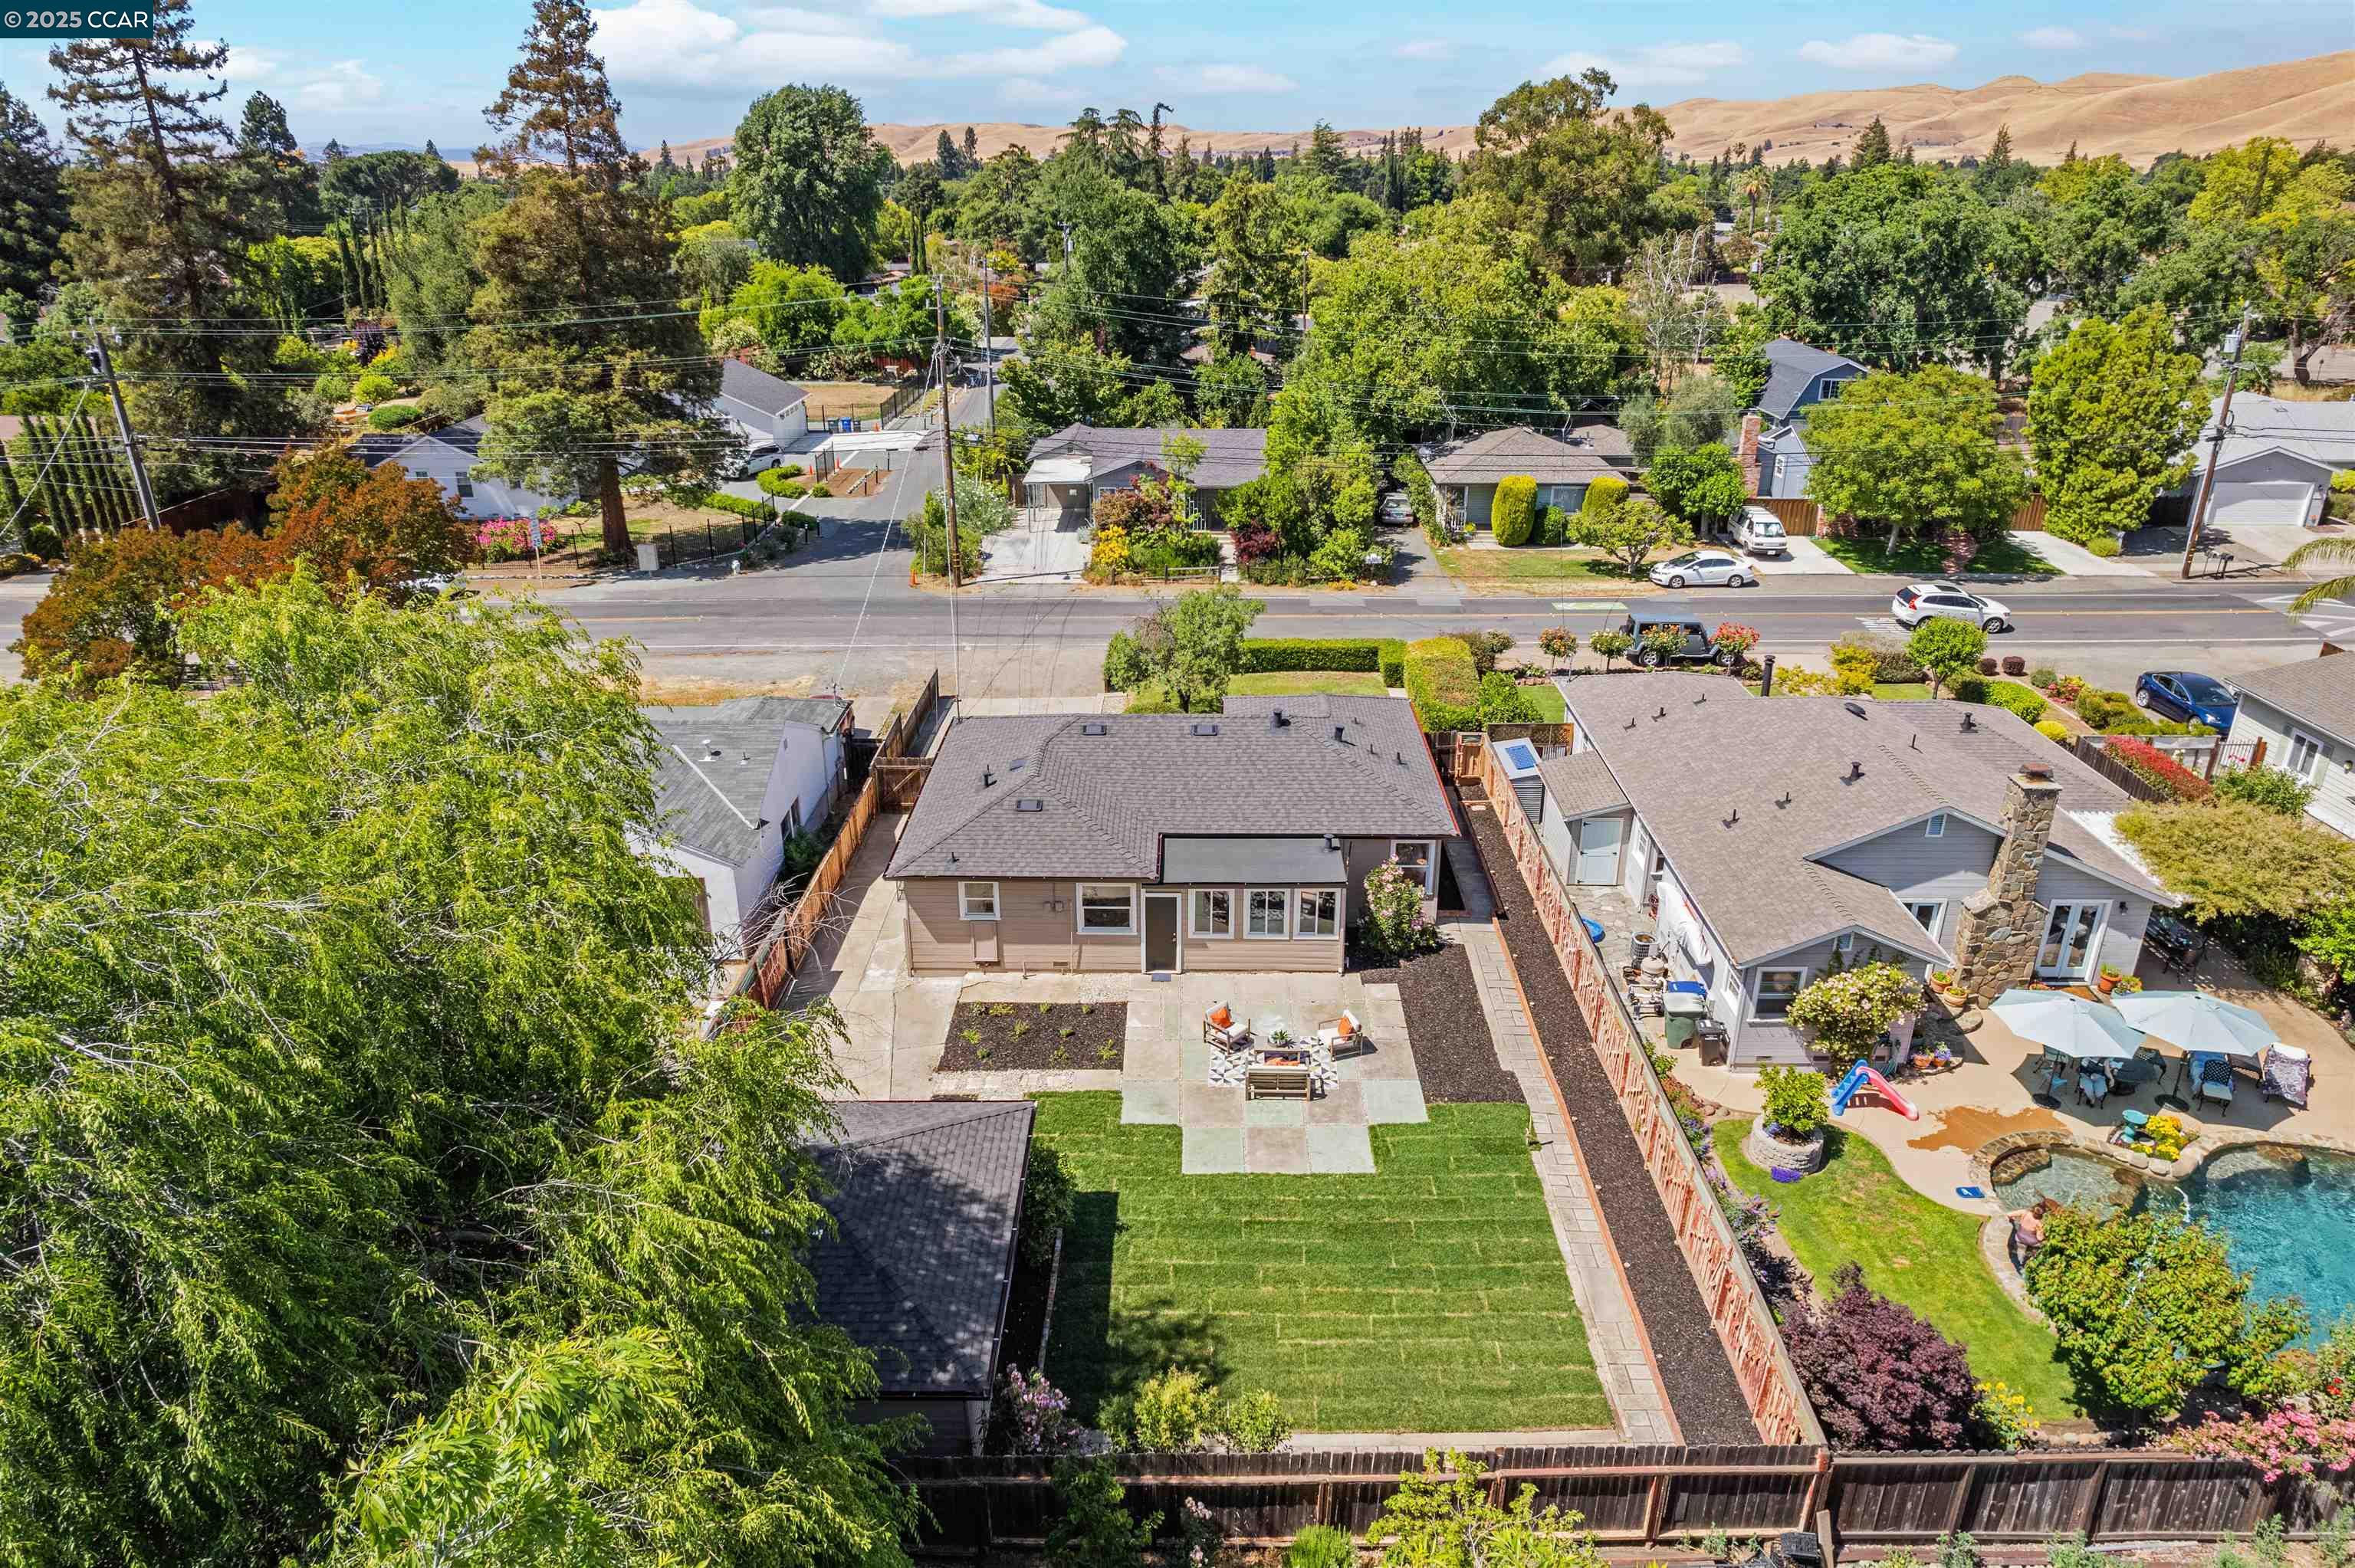
Aerial view of a home’s backyard with a large lawn, paved patio, and fenced boundaries.
Aerial view of a home with a fenced lawn and paved patio in a tree-lined neighborhood.
Aerial view of a home with a fenced backyard, broad lawn, and paved patio with outdoor seating.
Single-story beige home at dusk, partly screened by a large tree and trimmed hedges, with glowing windows.
Single-story home with a furnished paved patio and flowering shrub at sunset.
Home’s backyard with a broad lawn, paved paths, and patio seating at dusk.
City of Concord arch framing a downtown street, with mature trees and commercial buildings.
Aerial view of a commuter rail station and train, with neighborhoods and hills beyond.
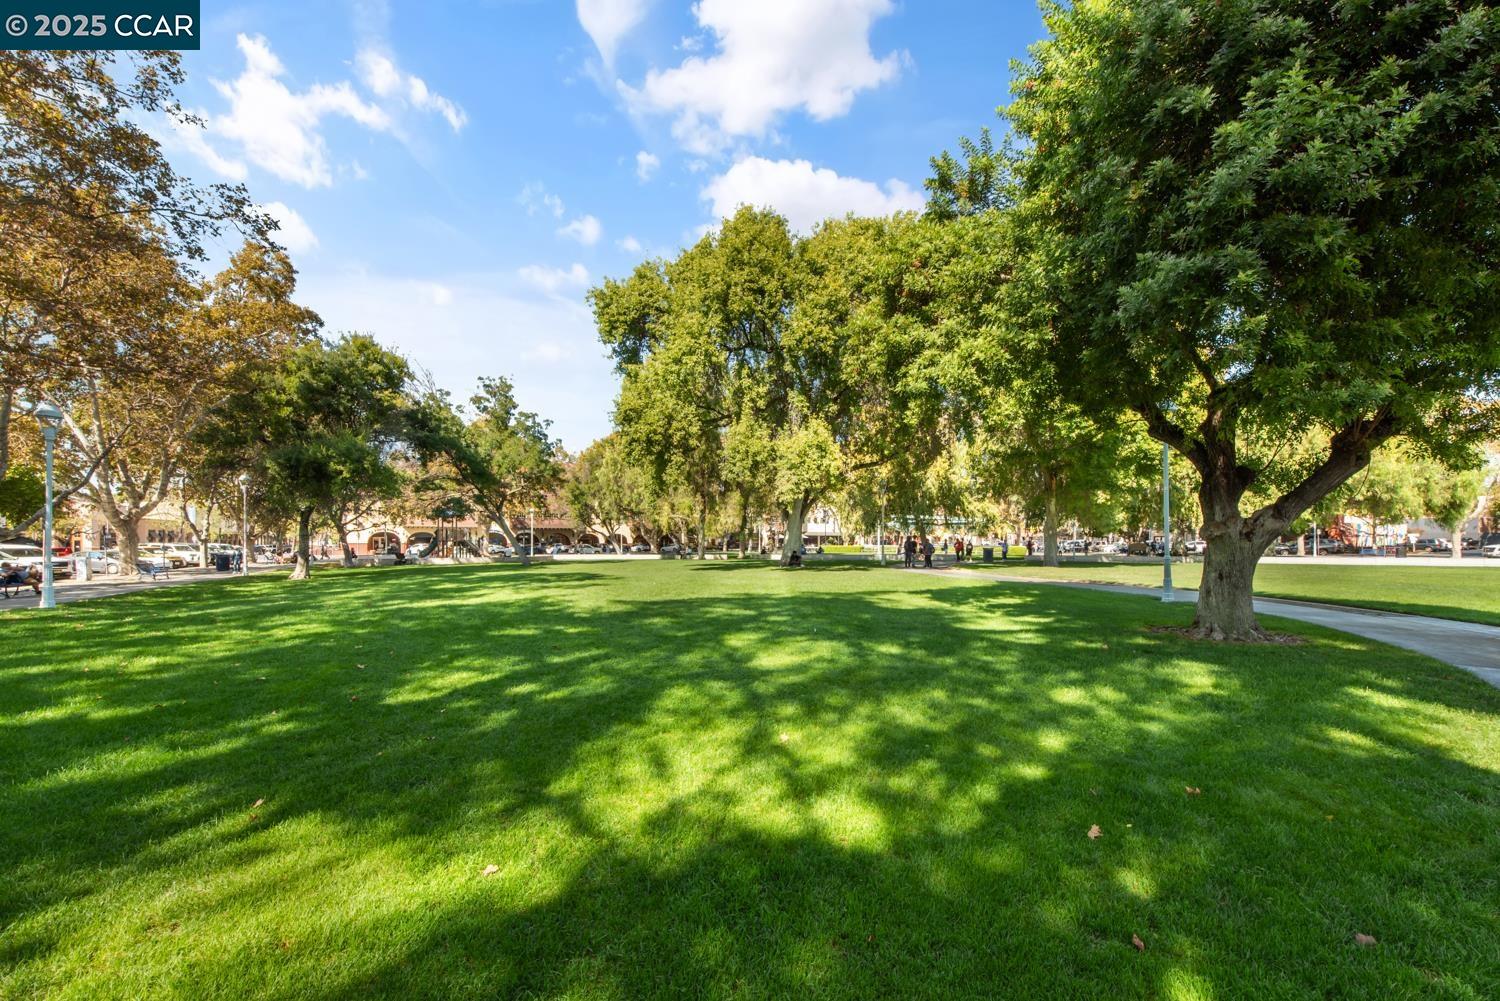
Todos Santos Plaza entrance arch framing shaded lawns and walkways in Concord.
Neighborhood park with a broad lawn, mature shade trees, and a paved path.
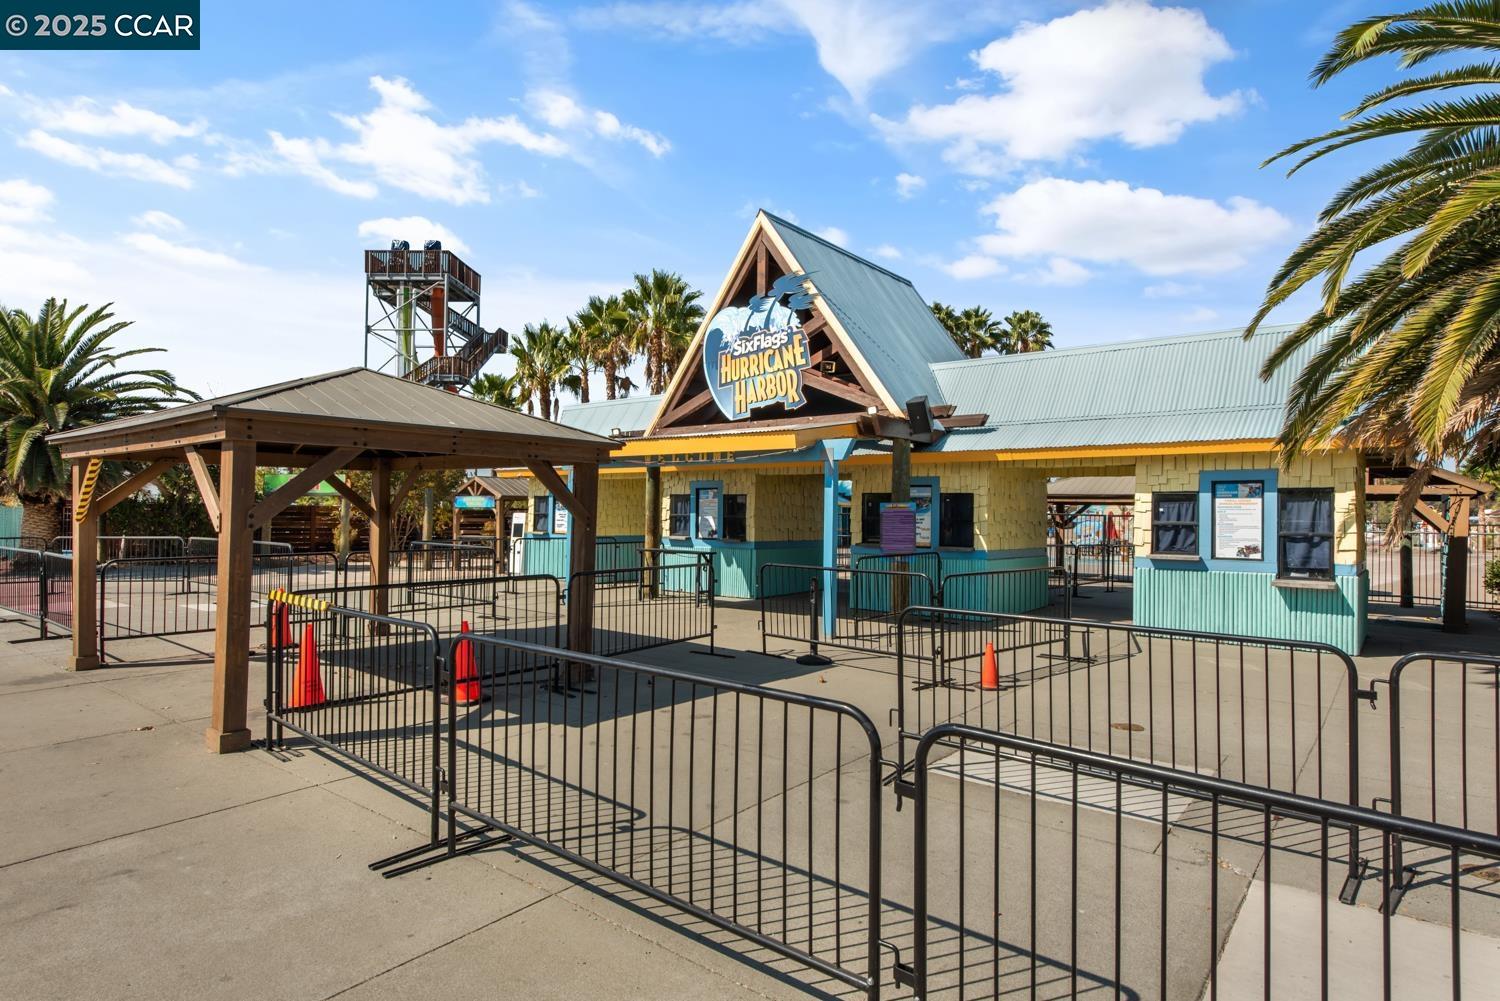
Six Flags Hurricane Harbor entrance with palm trees and queue railings.
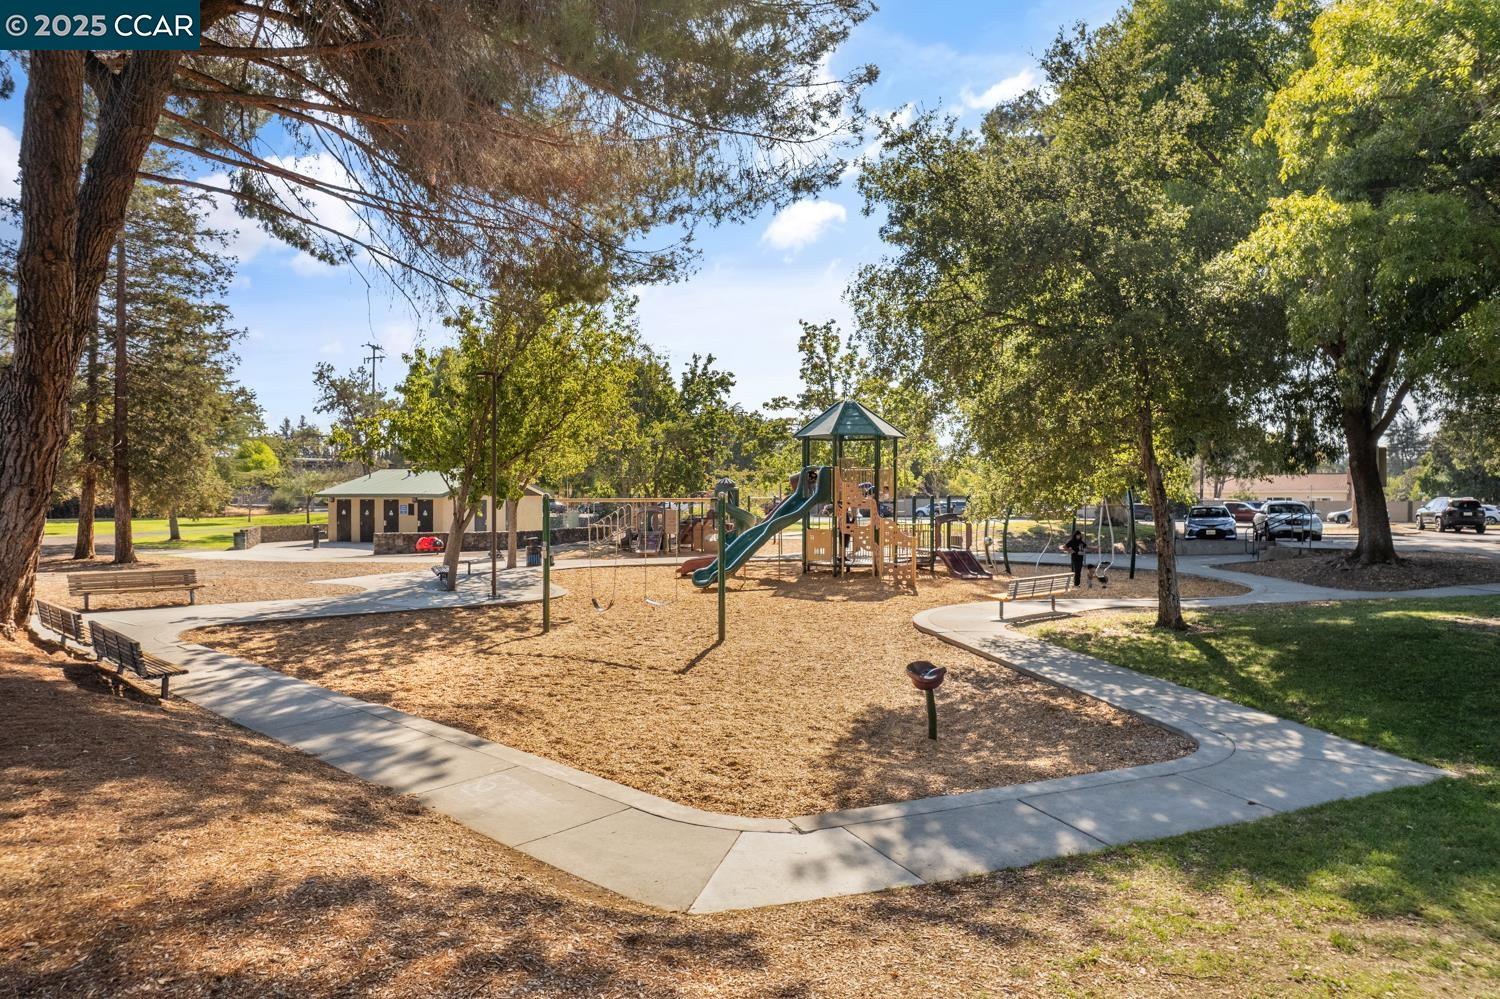
Neighborhood park playground with climbing structures, swings, shaded benches, and winding paths.
Aerial view of a broad oval park surrounded by homes, with wooded hills in the distance.
SEE ALL PHOTOS
Single-story beige home with dark shutters, a mature front-yard tree, and a neatly trimmed hedge.
Single-story beige home with a mature front-yard tree, lawn, and wide concrete driveway.
Single-story beige home with blue shutters, brick garden borders, and a mature tree shading the front lawn.
Single-story tan home beyond a broad lawn, with a shade tree and paved patio.
Single-story beige home with dark shutters, a wide driveway, wooden fencing, and trimmed hedges.
Single-story home with a front-yard tree, trimmed hedges, and driveway.
Staged living room with a tan sofa, gray armchairs, and a large window.
Staged living and dining room with a tan sofa, gray chairs, and large leafy plants.
Staged living room with a caramel sofa, gray armchairs, and a window overlooking greenery.
Open-plan living and dining room with light wood floors, gray chairs, and a rust-colored sofa.
Staged living room and dining area with a caramel sofa, gray armchairs, and large windows.
Dining room with dark table and chairs, patterned rug, and large window overlooking the fenced yard.
Bright kitchen with white cabinets, a long countertop, and windows overlooking an adjoining sunroom.
Galley kitchen with white cabinetry, black appliances, and warm wood flooring.
Bright kitchen with white shaker cabinets, a long counter, stainless dishwasher, and warm wood flooring.
Bright white kitchen with stainless steel appliances, a large sink, and wood floors leading to a dining nook.
Bright kitchen with white cabinetry, stainless appliances, gas range, and doorway to a furnished bedroom.
Laundry room with a large stainless steel sink, white cabinets, and windows overlooking trees.
Bright white kitchen with wood floors, a black range, and a large window overlooking the backyard.
Sitting nook with a round table by large windows overlooking a fenced backyard; utility room visible through the doorway.
Enclosed sunroom with a foosball table on a cowhide rug and large windows.
Enclosed recreation room with a foosball table, cowhide rug, and leather butterfly chair.
Utility and game room with a foosball table, cowhide rug, water heater, and windows overlooking a fenced yard.
Staged bedroom with a white bed, rust-colored throw, window overlooking greenery, and potted palm.
Staged bedroom with a white bed, pink runner, woven wall decor, and a large potted palm.
Bright bathroom with a white vanity and a glass-enclosed shower.
Staged bedroom with a white bed, blue throw, wood floors, and a large potted palm.
Staged bedroom with blue-and-white bedding, a wooden bench, and a potted palm
Bright bathroom with a white vanity, large mirror, toilet, and patterned shower curtain.
Bathroom with a white tub, dotted shower curtain, and window above wood-look flooring.
Staged bedroom with a gray dotted bed, coral pillow, two windows, and framed animal prints.
Bedroom with a pale blue polka-dot comforter, white pillows, and light wood flooring.
Backyard with a broad green lawn, paved paths, patio seating, and a separate outbuilding.
Backyard with a wide lawn, paved patio seating, and a long weathered wooden fence.
Single-story taupe home with a fenced backyard, concrete patio, lawn, and outdoor seating.
Detached garage with a single-car door and concrete driveway beside a fenced lawn.
Rear patio with outdoor seating and orange cushions beside a single-story home.
Landscaped yard with detached garage, concrete driveway, flower beds, and a weathered wooden fence.
Home’s rear exterior with a fenced backyard, concrete patio, lawn, and outdoor seating.
Backyard patio with outdoor seating, broad paved area, lawn, and mature trees.
Backyard patio with outdoor seating, a green lawn, and a detached shed.
Backyard patio with cushioned seating on a geometric rug, beside the home's gray exterior.
Aerial view of a single-story home with a fenced yard, green lawn, and distant rolling hills.
Aerial view of a home’s backyard with a large lawn, paved patio, and fenced boundaries.
Aerial view of a home with a fenced lawn and paved patio in a tree-lined neighborhood.
Aerial view of a home with a fenced backyard, broad lawn, and paved patio with outdoor seating.
Single-story beige home at dusk, partly screened by a large tree and trimmed hedges, with glowing windows.
Single-story home with a furnished paved patio and flowering shrub at sunset.
Home’s backyard with a broad lawn, paved paths, and patio seating at dusk.
City of Concord arch framing a downtown street, with mature trees and commercial buildings.
Aerial view of a commuter rail station and train, with neighborhoods and hills beyond.
Todos Santos Plaza entrance arch framing shaded lawns and walkways in Concord.
Neighborhood park with a broad lawn, mature shade trees, and a paved path.
Six Flags Hurricane Harbor entrance with palm trees and queue railings.
Neighborhood park playground with climbing structures, swings, shaded benches, and winding paths.
Aerial view of a broad oval park surrounded by homes, with wooded hills in the distance.
Sold

4048 Chestnut Ave

4048 Chestnut Ave, Concord, CA 94519

$700,000
Welcome to 4048 Chestnut Ave--a beautifully remodeled 3-bed, 2-bath Concord home offering 1,163 sq ft of stylish, move-in ready living. Enjoy brand-new vinyl plank flooring throughout, updated finishes and a fresh, modern design. The open-concept living and dining areas create a warm, inviting space for relaxing or entertaining. The all-new eat-in kitchen features updated lighting, cabinetry, sink, fixtures, and appliances--perfect for casual meals or morning coffee. A versatile bonus flex space with laundry hookups offers endless potential--ideal as an office, playroom, or hobby room. The bright primary suite includes an updated en-suite bath, while two additional bedrooms feature abundant natural light. A remodeled hall bath adds comfort and style. Step outside to a spacious patio--great for al fresco dining and summer BBQs. The large backyard with new lawn and irrigation system is perfect for gardening, play, or future expansion. A detached garage with double gate access offers storage or workshop potential. Additional upgrades include updated interior and exterior lighting, new towel bars and more, plus a brand-new roof, gutters, and downspouts. Located minutes from restaurants, schools, shopping, freeways, and scenic trails--this home blends comfort, convenience, and lifestyle.

3
beds

2
baths

1,163 Sq.Ft. LIVING AREA

7,200 Sq.Ft. lot

Wendy Moore

Wendy Moore

Features & Amenities

Interior

  • total bedrooms3
  • Total bathrooms2
  • full bathrooms2
  • Laundry room Hookups Only, Inside
  • Flooring Vinyl
  • Fireplace None
  • APPLIANCES Dishwasher, Microwave, Free-Standing Range, Self Cleaning Oven
  • other interior Features Utility Room, Counter - Solid Surface, Updated Kitchen

Area & Lot

  • Status Sold
  • Date Sold September 19, 2025
  • Living Area1,163 Sq.Ft.
  • Total Area1,163 Sq.Ft.
  • Lot Area7,200 Sq.Ft.
  • MLS® ID41099849
  • TypeResidential
  • YEAR BUILT1949
  • NeighborhoodConcord
  • Architecture StylesRanch
  • School DistrictMount Diablo (925) 682-8000

Exterior

  • STORIES1
  • Garage Space1.0
  • PoolNone
  • roofShingle
  • lot featuresLevel, Sprinklers In Rear
  • parkingDetached, Space Per Unit - 1, Enclosed
  • HEAT TYPEWall Furnace
  • AIR CONDITIONINGNone
  • security FeaturesCarbon Monoxide Detector(s), Smoke Detector(s)
  • other exterior FeaturesBack Yard, Front Yard, Sprinklers Front, Storage, Low Maintenance

Financial

  • Sales Price$700,000
Single-story beige home with dark shutters, a mature front-yard tree, and a neatly trimmed hedge.
Single-story beige home with a mature front-yard tree, lawn, and wide concrete driveway.

Welcome to 4048 Chestnut Ave--a beautifully remodeled 3-bed, 2-bath Concord home offering 1,163 sq ft of stylish!

– Wendy Moore
Single-story beige home with blue shutters, brick garden borders, and a mature tree shading the front lawn.
View Virtual Tour

Concord

Explore

Let’s Find Your Perfect Home Together

We pride ourselves in providing personalized solutions that bring our clients closer to their dream properties and enhance their long-term wealth.

Follow Me on Instagram