Leave a Message
Thank you for your message. We will be in touch with you shortly.
Explore Our Properties

Property Description

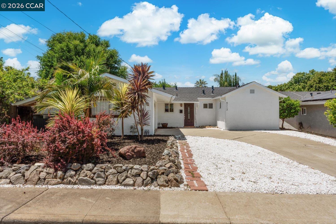
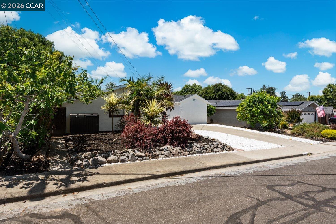
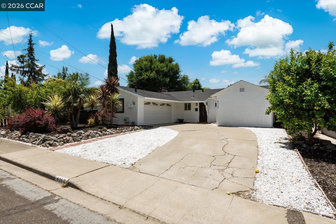
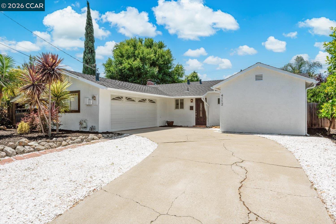
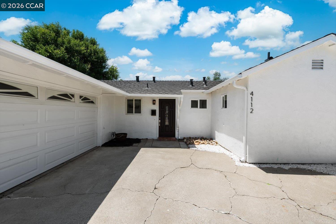
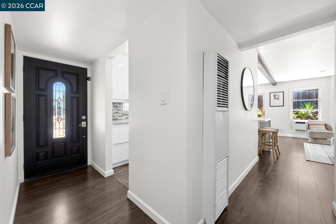
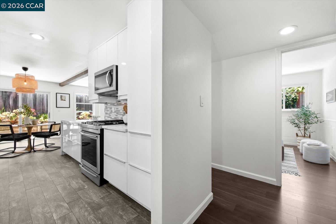
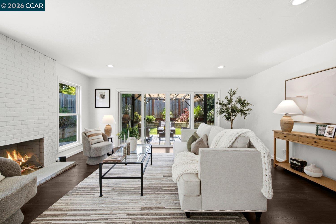
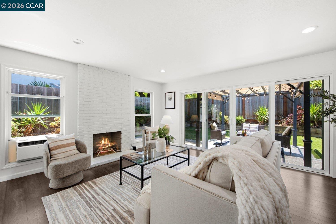
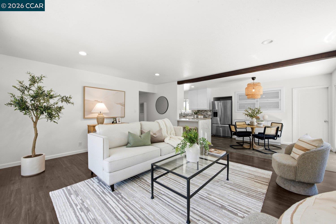
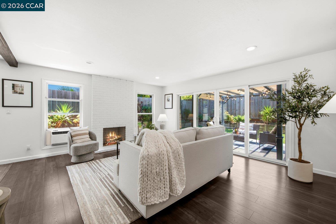
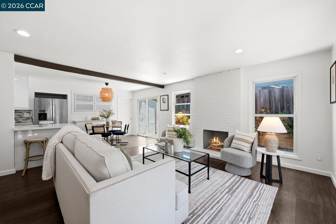
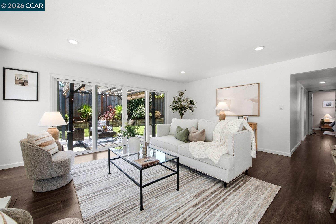
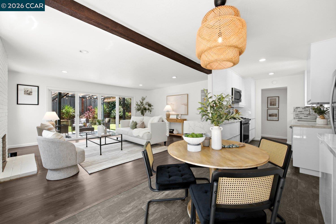
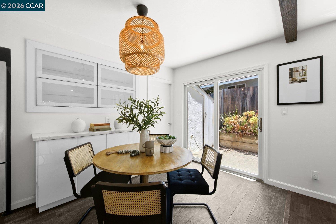
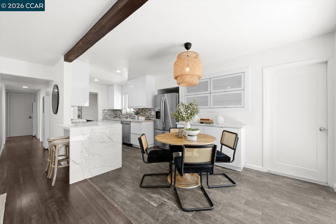
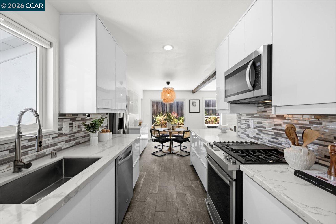
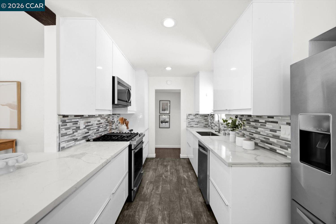
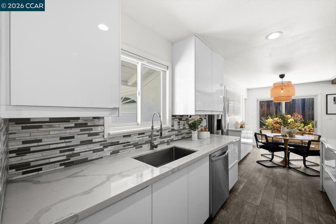
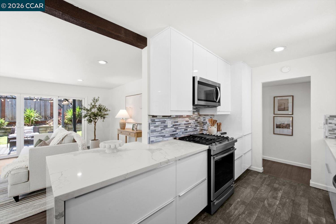
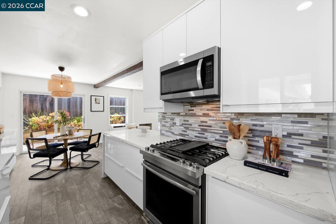
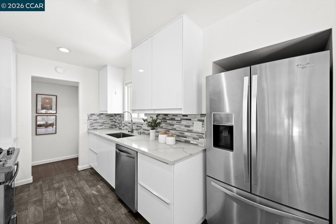
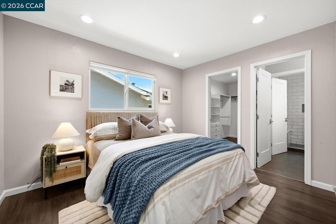
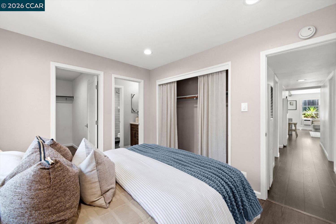
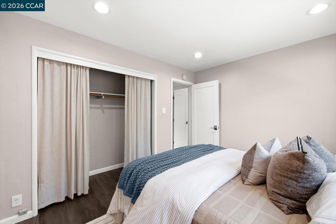
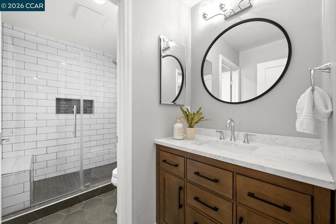
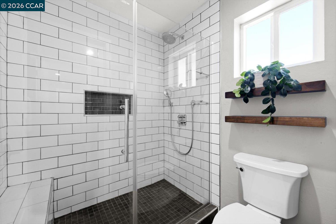
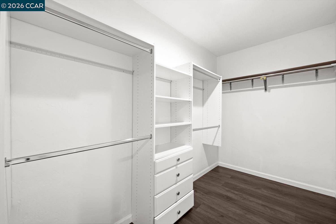
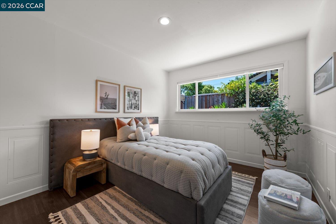
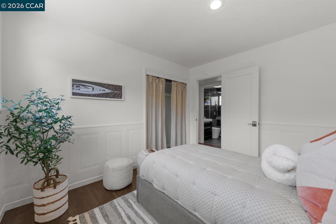
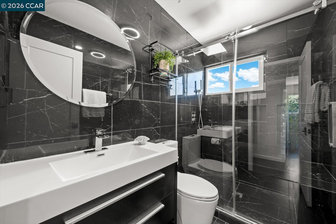
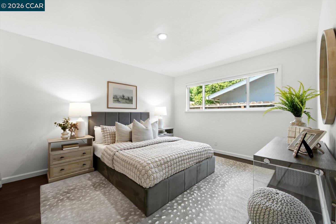
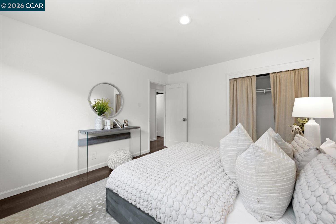
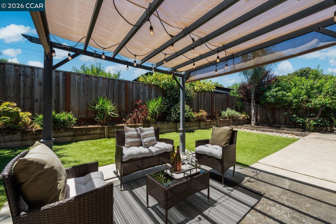
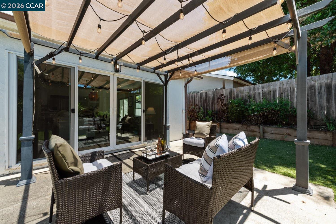
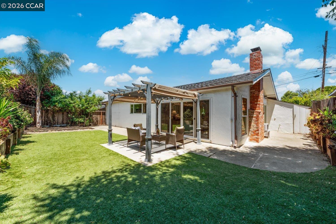
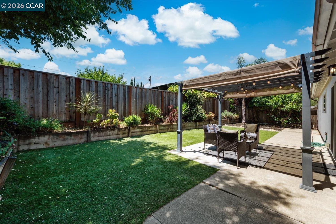
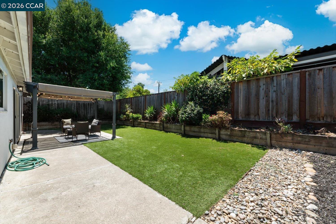
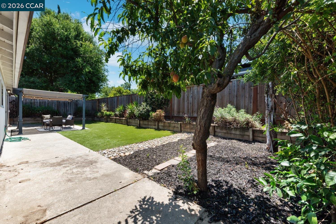
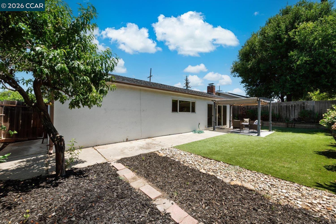
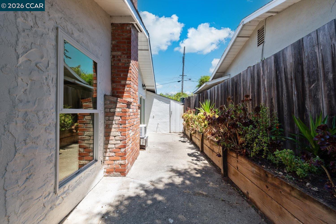
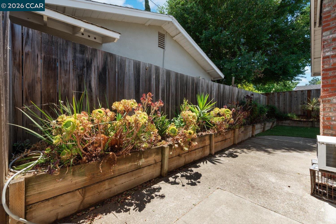
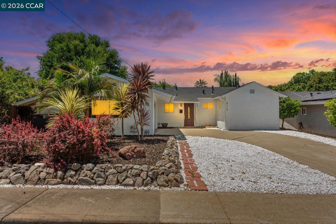
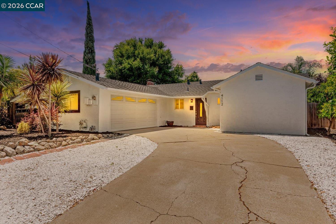
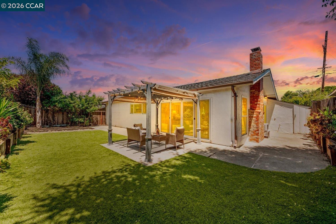
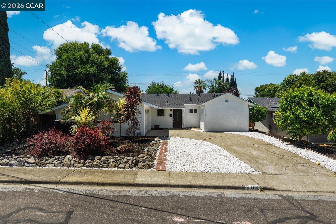
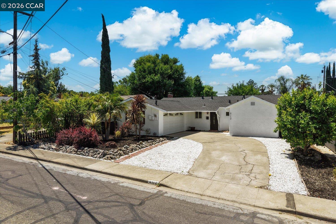
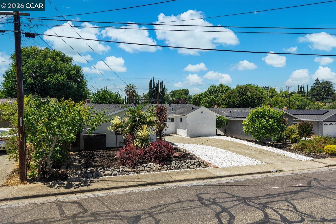
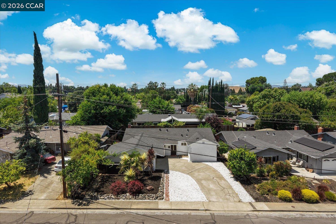
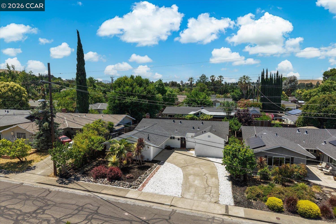
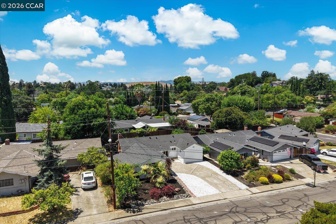
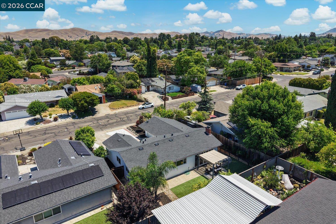
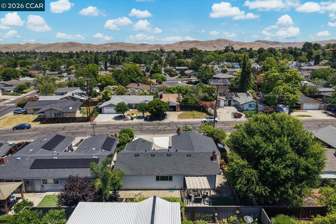
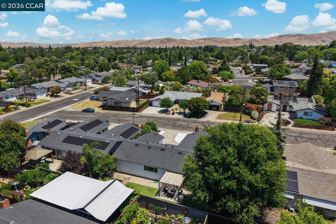
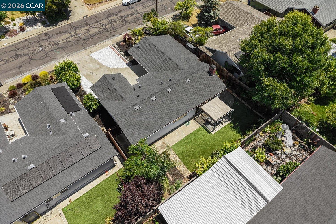
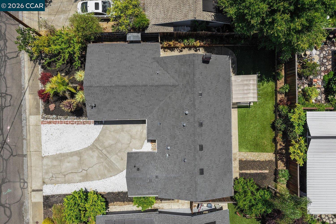
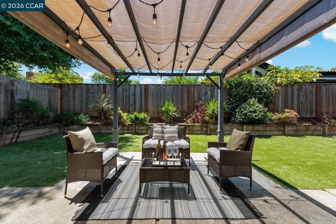
Thoughtfully updated and move-in ready, this charming 3-bedroom, 2-bath home offers comfortable living with modern style and valuable improvements throughout. Step inside to an open-concept living, dining, and kitchen space filled with natural light from multiple windows and expansive sliding glass doors. The updated kitchen features sleek cabinetry, marble countertops, a breakfast bar peninsula, and casual dining space overlooking the backyard. A decorative ceiling beam adds character, while modern laminate flooring flows throughout the home. Gather around the brick fireplace in the inviting living room, or open the sliders to seamlessly extend entertaining outdoors. The spacious primary suite was expanded through a permitted addition completed in 2022, creating a private retreat with a walk-in closet and beautifully remodeled ensuite bath. Two additional bedrooms share a stylish hall bathroom, providing flexibility for family, guests, or a home office. Outside, enjoy a private backyard designed for easy California living with artificial turf, a patio area ideal for outdoor dining, and established fruit trees including lemon, orange/tangelo, fig, plum, peach, and two pomegranate trees. Additional seller improvements include upgraded attic insulation, a new roof, and recent interior and exterior paint, plus landscaping, offering peace of mind for years to come. Ideally located near Markham Nature Park, Concord Community Pool, Lime Ridge Open Space, plus shopping, dining, BART and commuter routes, including freeways and schools - this stylish move-in ready home combines modern updates, everyday convenience, and comfortable indoor-outdoor living in the heart of Concord.

Overview

Property Status
Sold
Date Sold
August 10, 2026
Lot Size
5,520 Sq.Ft.
MLS ID
41138752
Property Type
Residential
Year Built
1961

Features & Amenities

Total Area
1,236 Sq.Ft.
Neighborhood
Concord
Architecture Styles
Ranch
Stories
1
Garage Spaces
2.0
Water Source
Public
Pool
None
Roof
Shingle
Lot Features
Level, Back Yard, Front Yard, Landscaped
Parking
Attached, Int Access From Garage, Garage Faces Side, Garage Door Opener
Heat Type
Wall Furnace
Air Conditioning
Wall/Window Unit(s)
Laundry Room
220 Volt Outlet, In Garage, Sink
Fireplace
Brick, Wood Burning
Appliances
Gas Range, Microwave, Free-Standing Range, Self Cleaning Oven, Gas Water Heater
Other Interior Features
No Additional Rooms, Breakfast Bar, Updated Kitchen
Sewer
Public Sewer
Security Features
Carbon Monoxide Detector(s), Double Strapped Water Heater, Smoke Detector(s)
Other Exterior Features
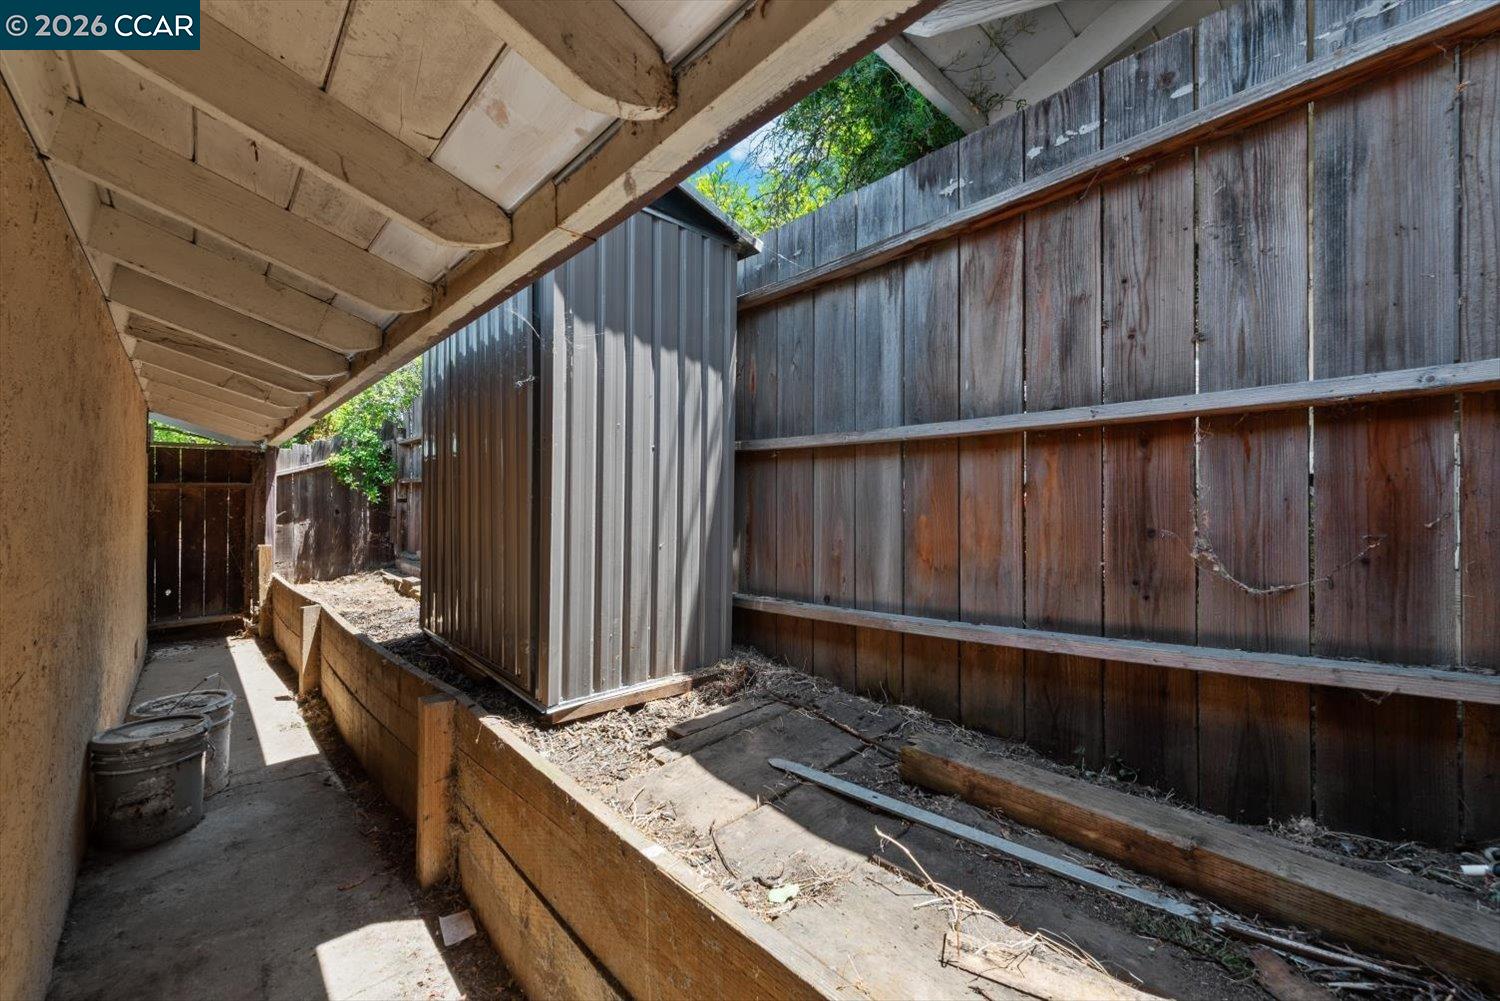
Back Yard, Front Yard, Garden/Play, Side Yard, Landscape Back, Landscape Front, Yard Space
School District
Mount Diablo (925) 682-8000
Sales Price
$775,000

Downloads

4112 Churchill Dr

Schedule a Tour

We would love to help you see this beautiful home! As a full-service brokerage, we can help you tour. Please submit an offer, and answer questions about the buying process.

Thank you

for your interest in 4112 Churchill Dr, Concord, CA 94521

4112 Churchill Dr
Navigate
Todos Santos Plaza entrance arch, framed by large trees and overlooking a shaded lawn.

Explore Concord

read more
4112 Churchill Dr
explore in 3d

I'm Interested In

4112 Churchill Dr

or
  • CallWendy Moore

    License #01408930

    (925) 570-5187
  • Follow Us On Instagram