Leave a Message
Thank you for your message. We will be in touch with you shortly.
Explore Our Properties

Property Description

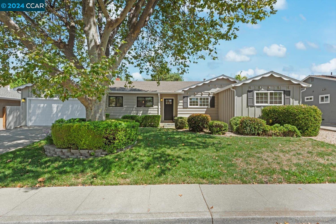
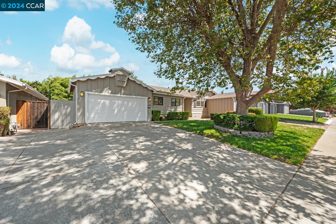
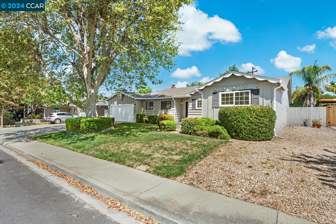
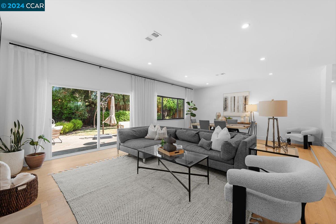
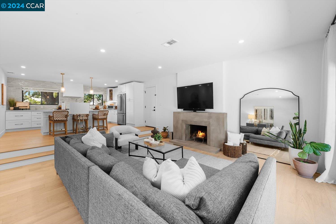
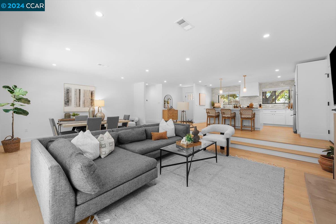
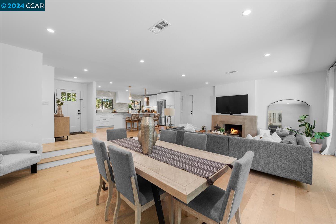
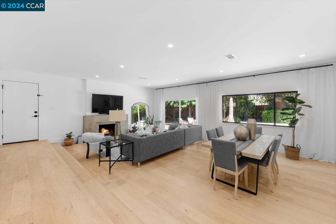
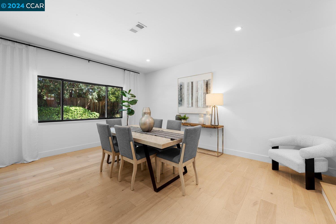
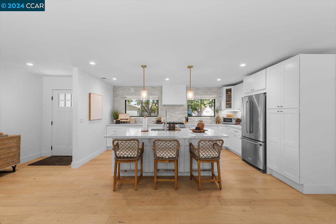
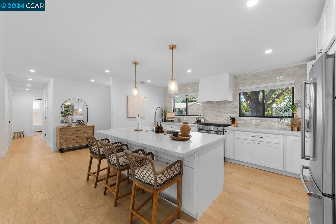
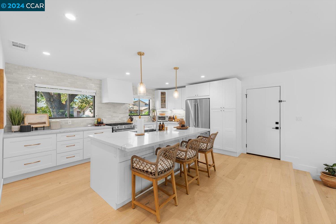
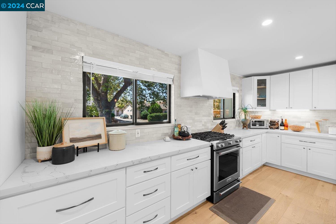
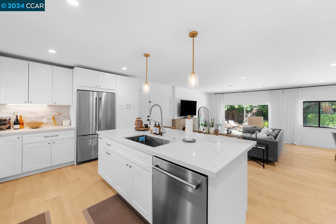
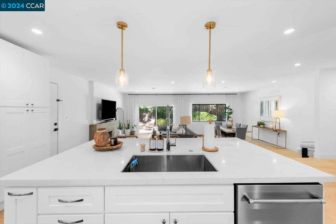
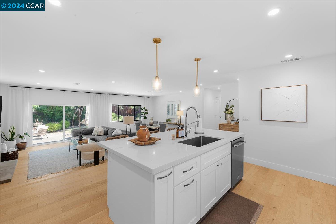
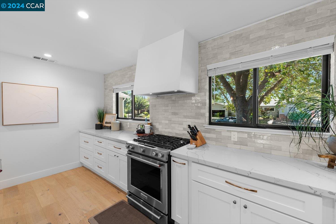
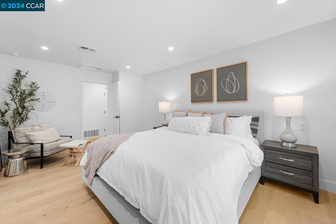
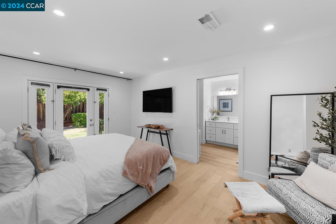
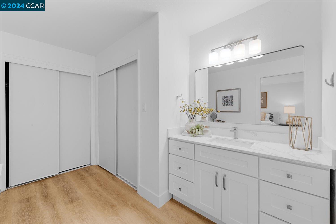
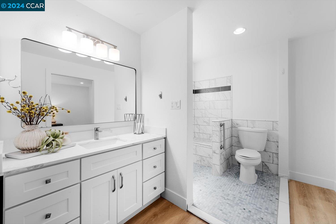
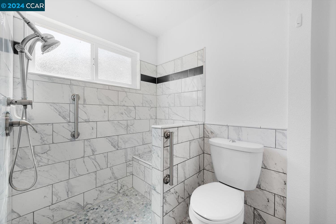
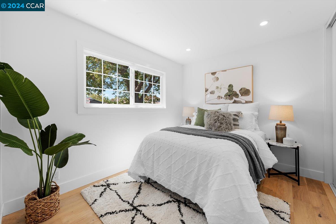
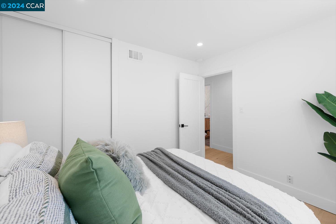
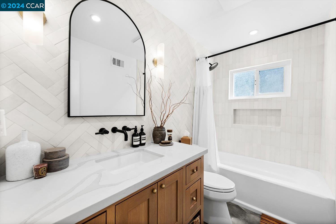
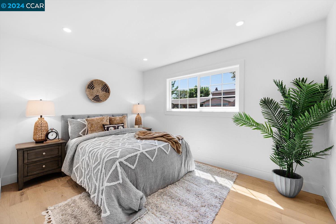
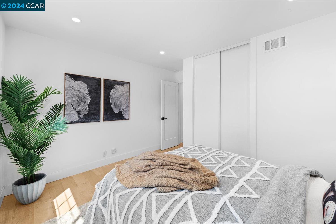
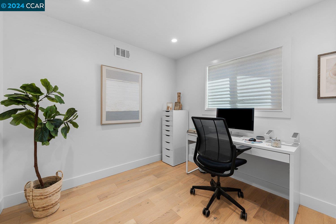
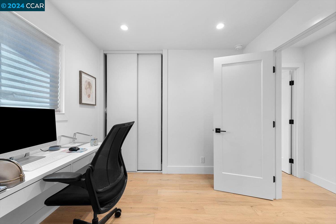
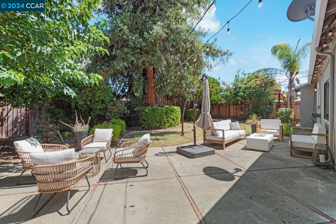
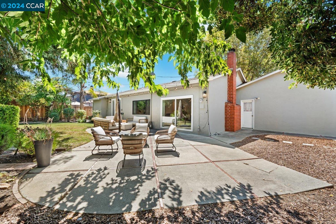
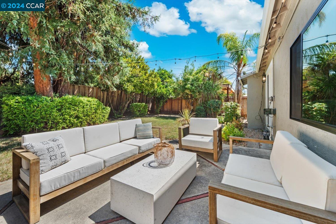
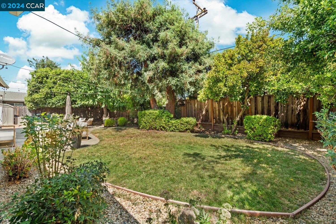
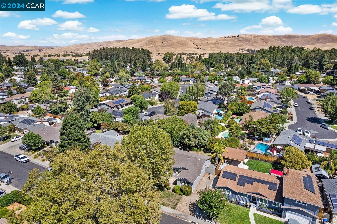
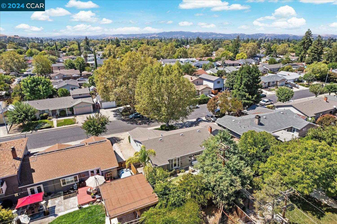
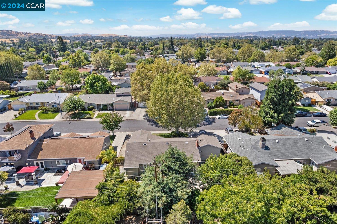
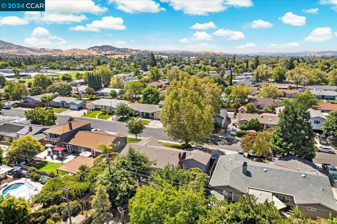
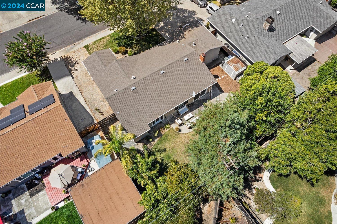
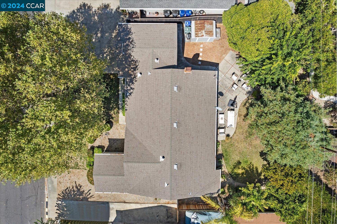
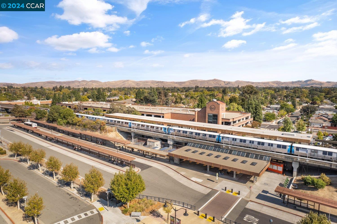
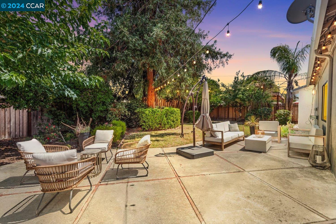
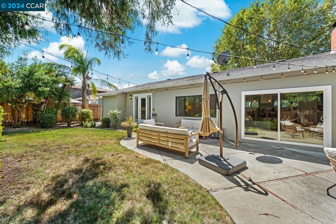
Discover this beautifully remodeled 4-bedroom, 2-bathroom home with 1,717 sqft of living space, designed to offer modern elegance and comfort. The eat-in kitchen features stunning white cabinets, Calcutta quartz countertops, and a Moroccan tile backsplash, complemented by new appliances and lighting for a bright, efficient space. The hall bathroom boasts a custom vanity, new shower, bathtub, and tile accents, while the master bathroom has been refreshed with new paint, a vanity, and updated fixtures. Throughout the home, you'll find exquisitely engineered hardwood flooring, smooth wall finishes, and updated interior features, including a beautiful modern fireplace, new doors, and recessed lighting. Step outside to enjoy a private backyard with decorative cafe lights, perfect for relaxing or entertaining. This home also benefits from new windows and fresh exterior paint. Conveniently located near BART, restaurants and shopping, combining style, comfort, and convenience. Don't miss the chance to make this your new home. Contact us today for a private showing!
Overview

Property Status
Sold
Date Sold
December 2, 2024
Lot Size
8,000 Sq.Ft.
MLS ID
41072025
Property Type
Residential
Year Built
1963

Features & Amenities

Total Area
1,717 Sq.Ft.
Neighborhood
Concord
Architecture Styles
Ranch
Stories
1
Garage Spaces
2.0
Water Source
Public
Pool
None
Roof
Shingle
Lot Features
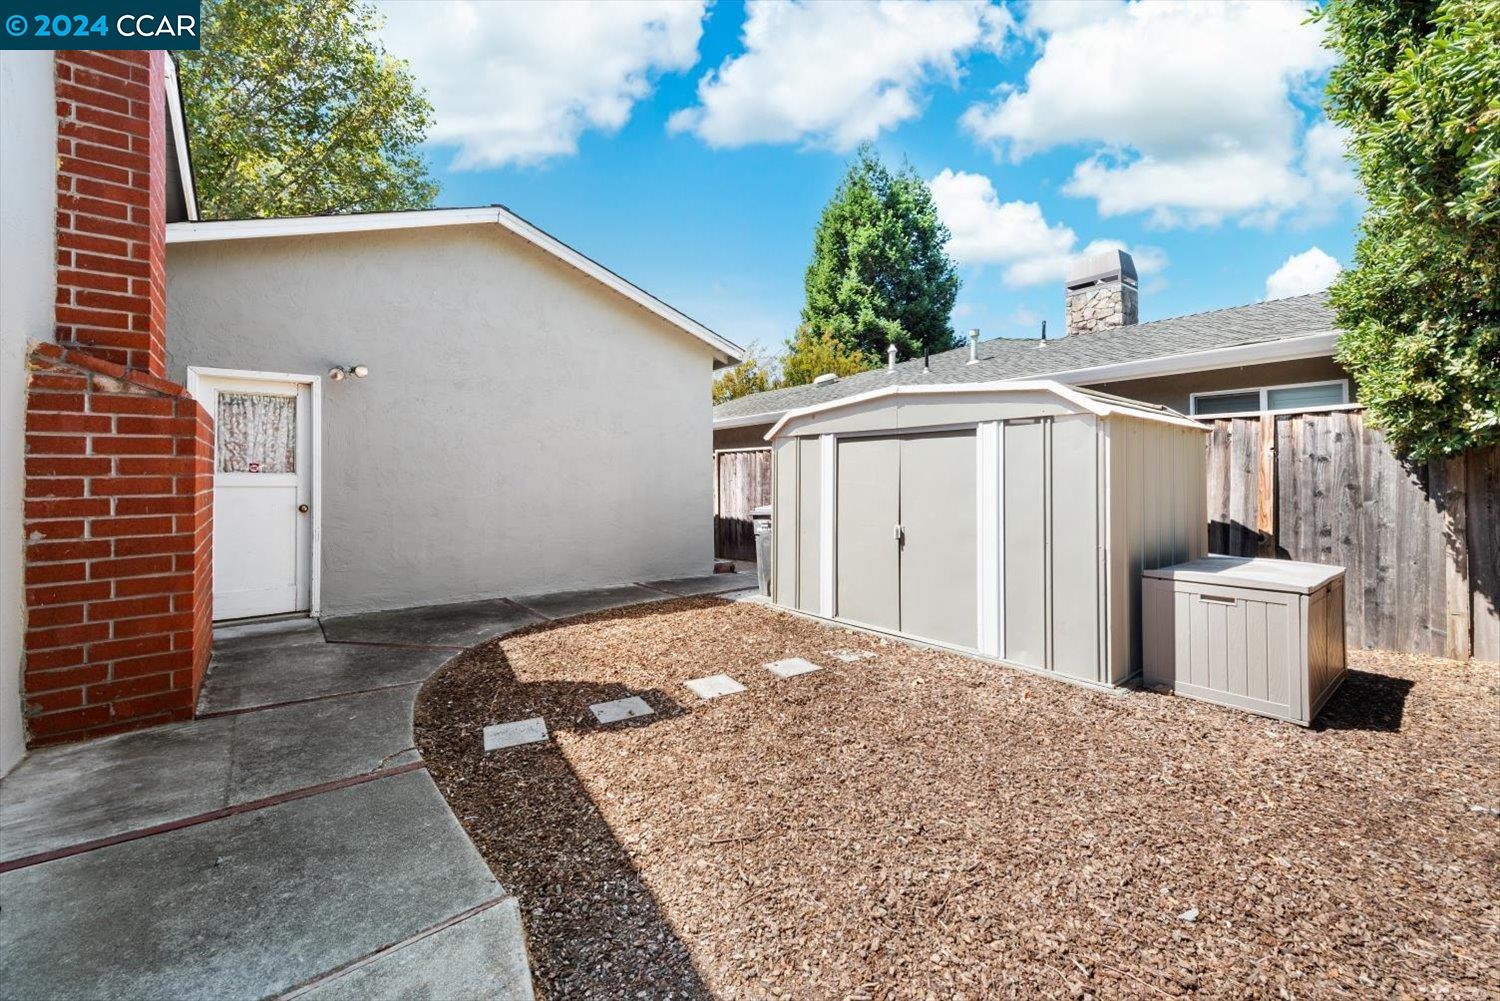
Level, Rectangular Lot, Sprinklers In Rear
Parking
Attached, Int Access From Garage, Enclosed, Garage Faces Front, Garage Door Opener
Heat Type
Forced Air, Fireplace(s)
Air Conditioning
Central Air
Laundry Room
In Garage
Fireplace
Other
Appliances
Dishwasher, Gas Range, Refrigerator, Self Cleaning Oven, Gas Water Heater
Other Interior Features
Family Room, Breakfast Bar, Updated Kitchen
Sewer
Public Sewer
Security Features
Carbon Monoxide Detector(s), Double Strapped Water Heater, Smoke Detector(s)
Other Exterior Features
Back Yard, Front Yard, Garden/Play, Side Yard, Sprinklers Automatic, Sprinklers Front, Landscape Back, Landscape Front, Yard Space
School District
Mount Diablo (925) 682-8000
Sales Price
$980,000

Downloads

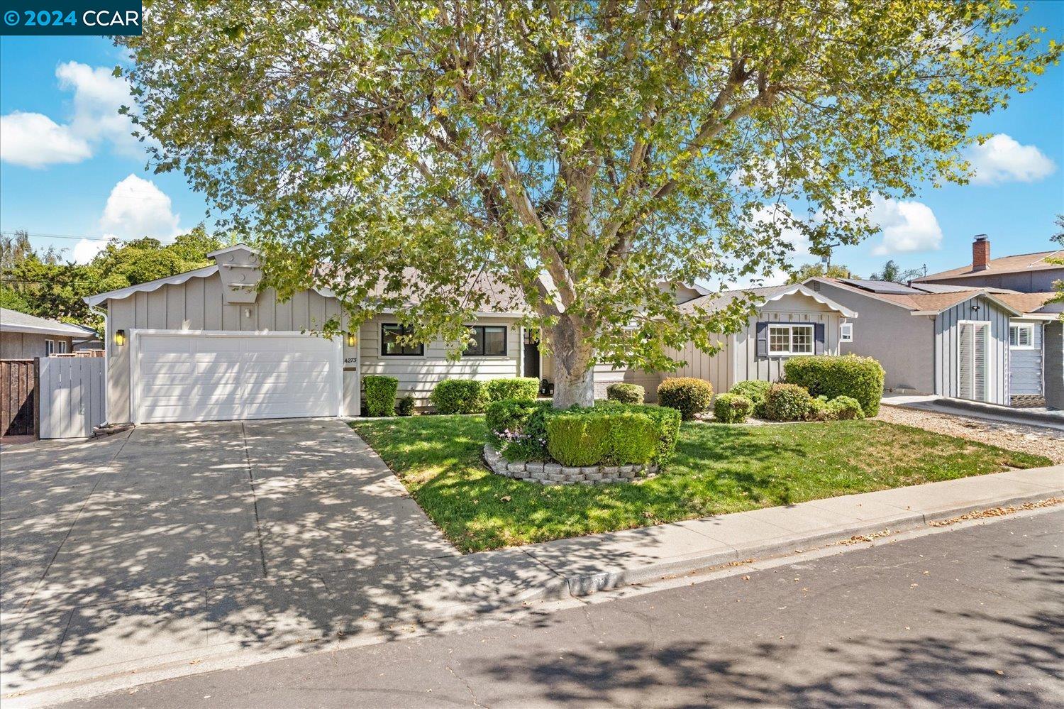
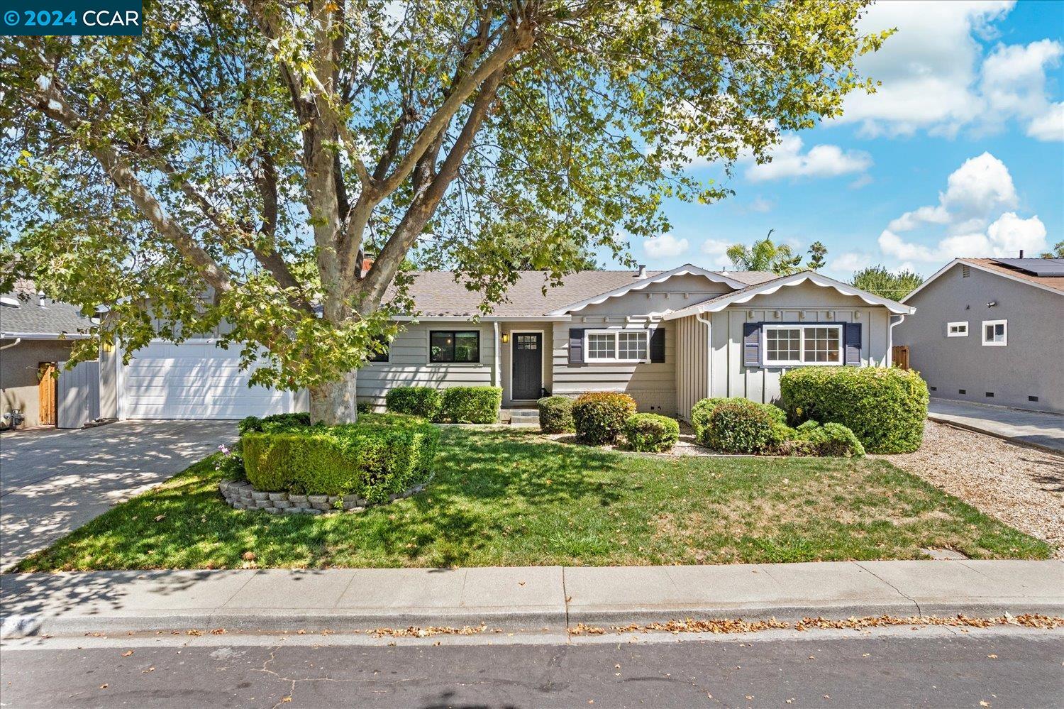
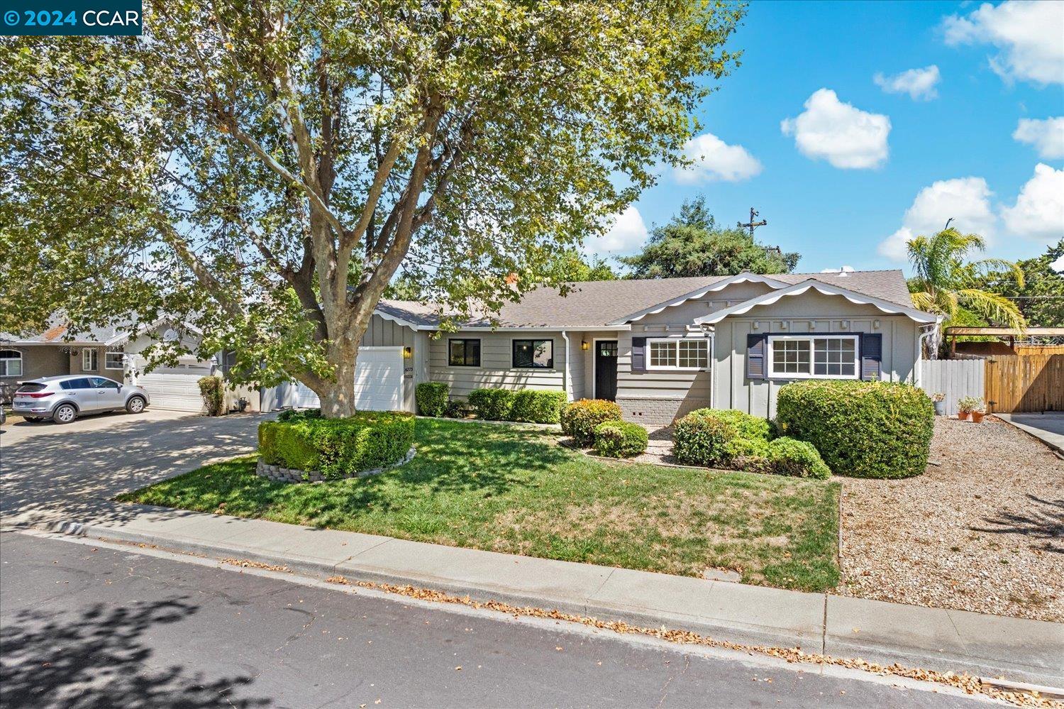
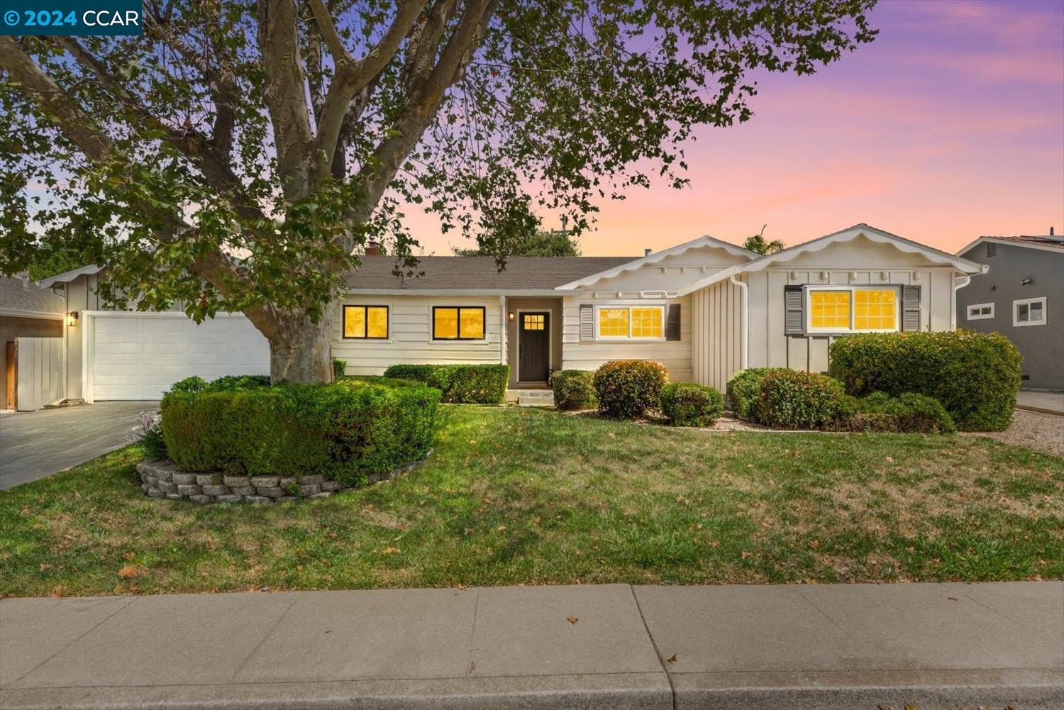
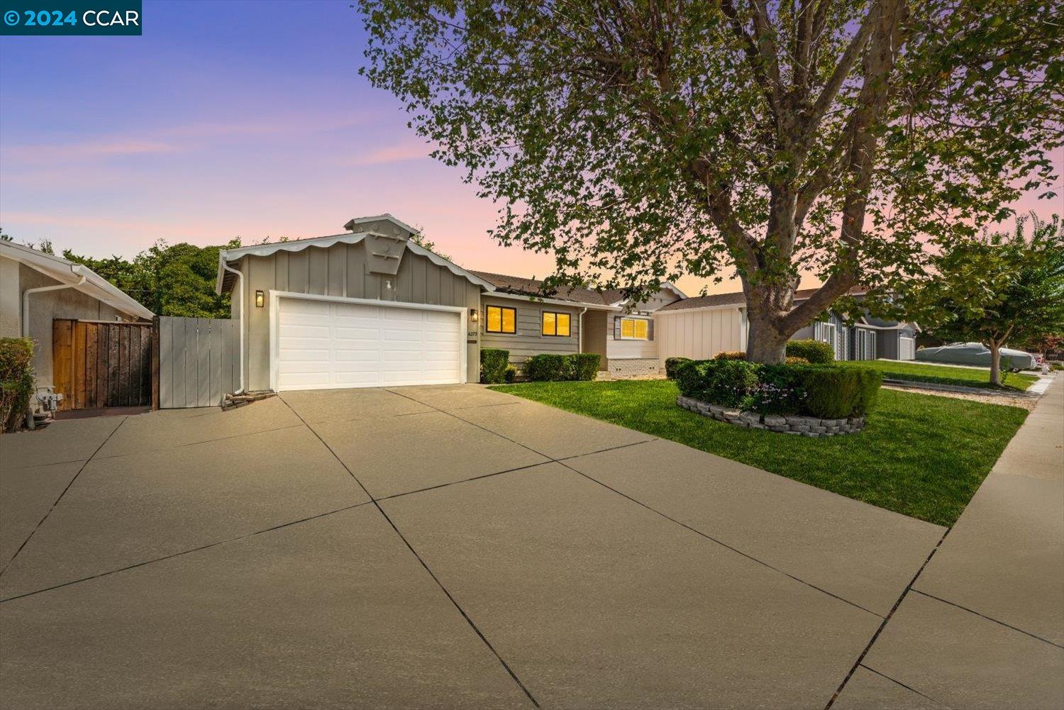
Single-story gray home with a white garage, dark shutters, and a large shade tree in front.

Schedule a Tour

We would love to help you see this beautiful home! As a full-service brokerage, we can help you tour. Please submit an offer, and answer questions about the buying process.

Thank you

for your interest in 4273 Satinwood Dr, Concord, CA 94521

4273 Satinwood Dr
Navigate
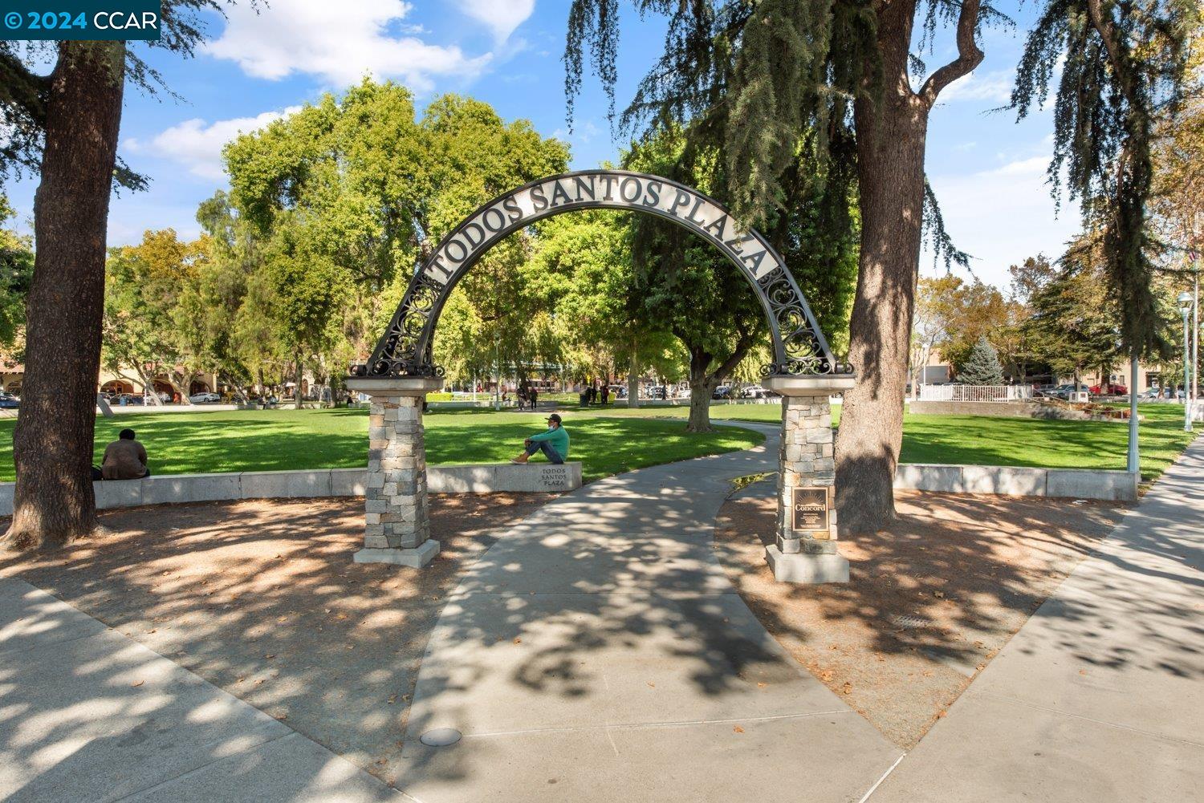
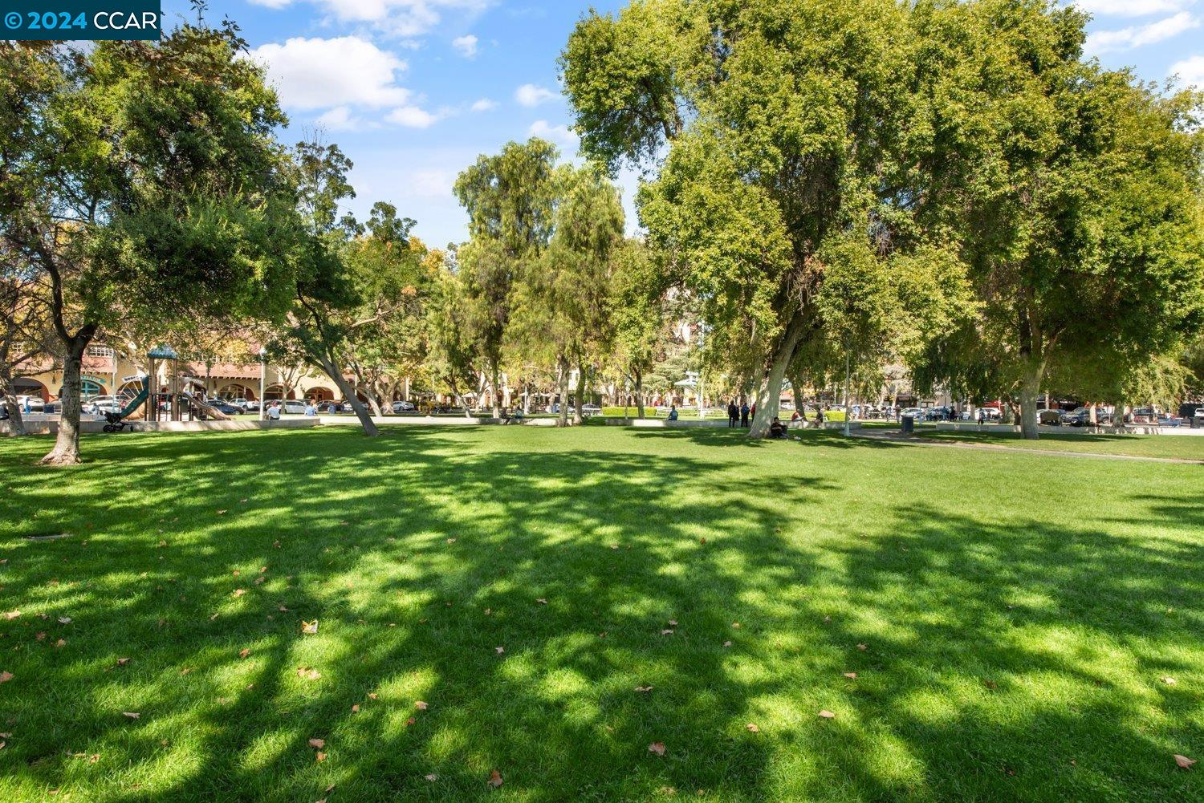
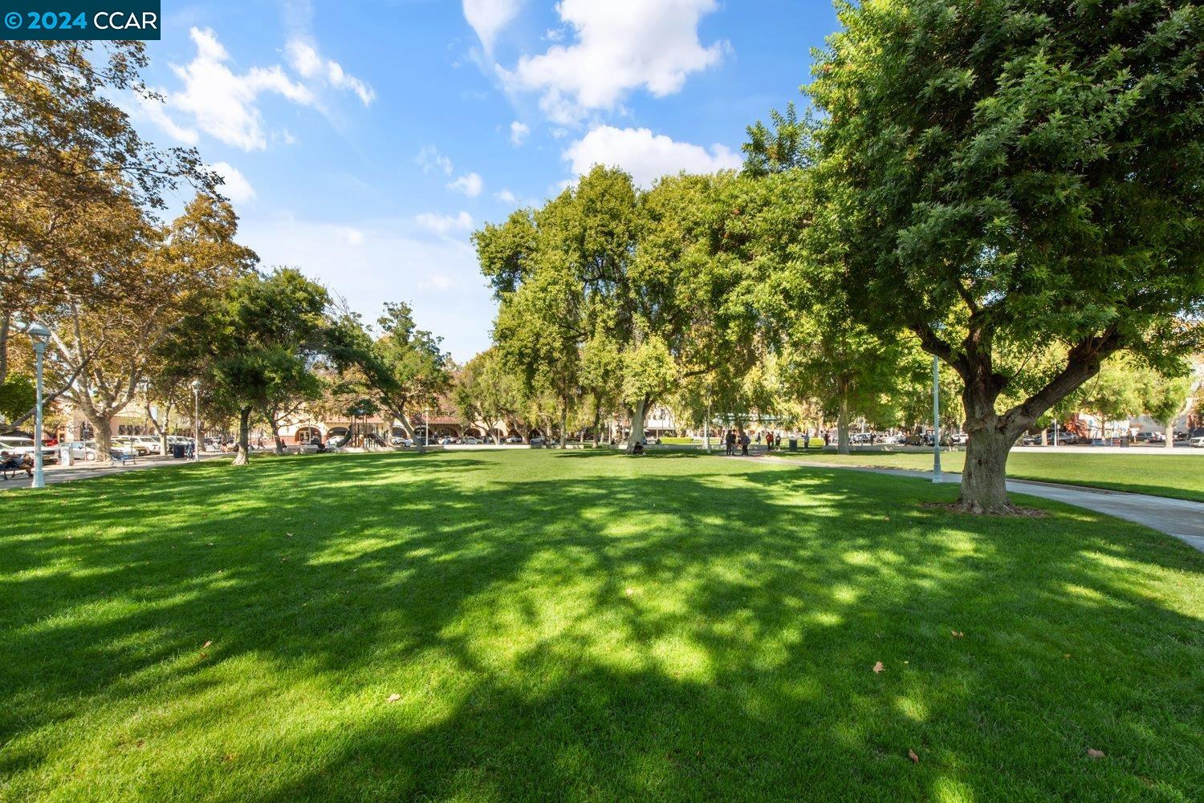
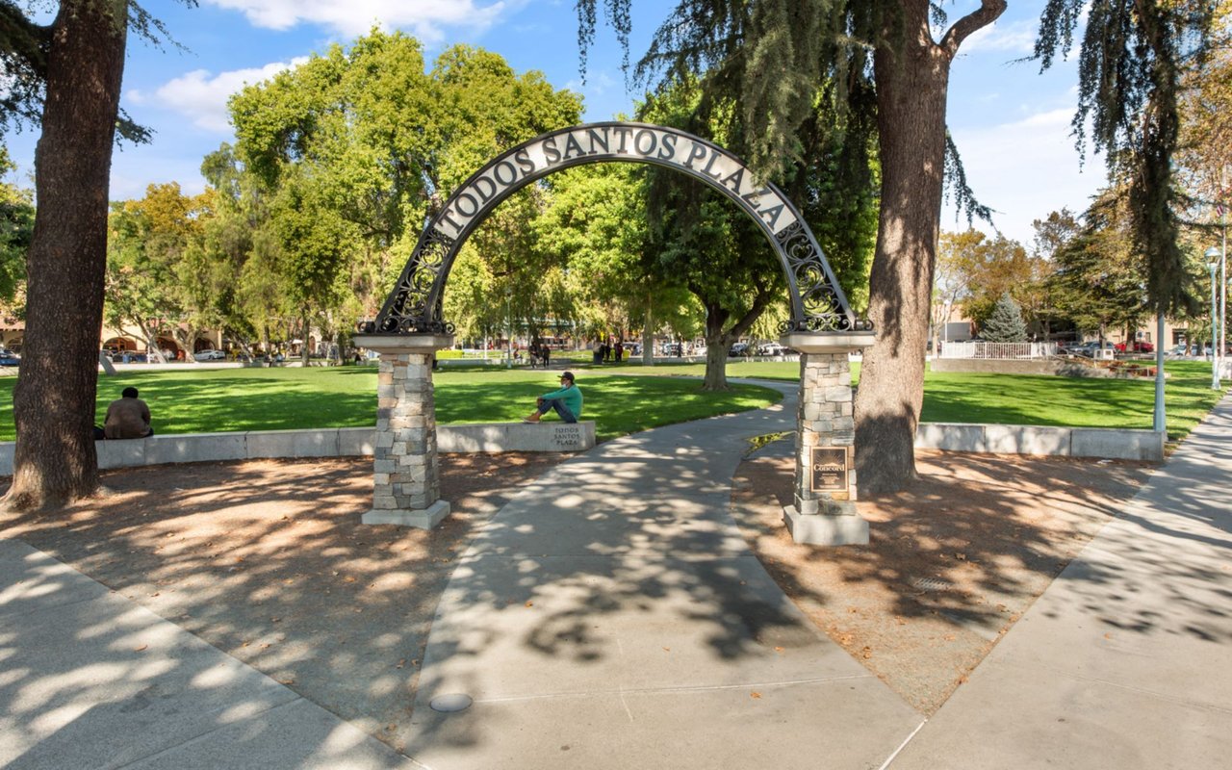
Todos Santos Plaza entrance arch, framed by large trees and overlooking a shaded lawn.

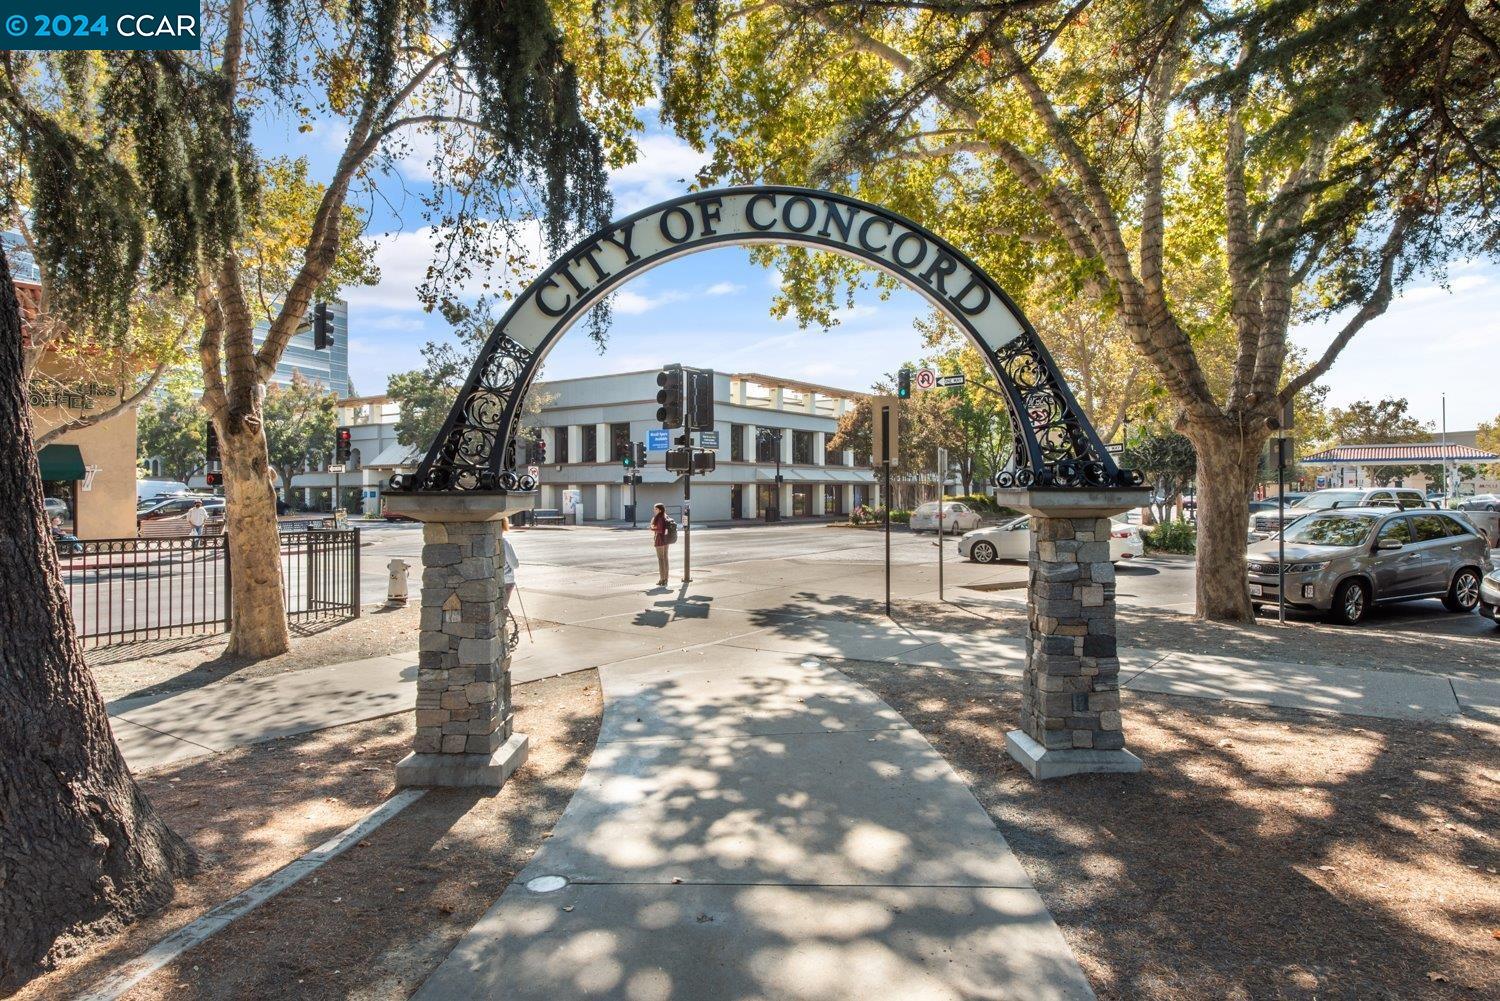
Explore Concord

read more
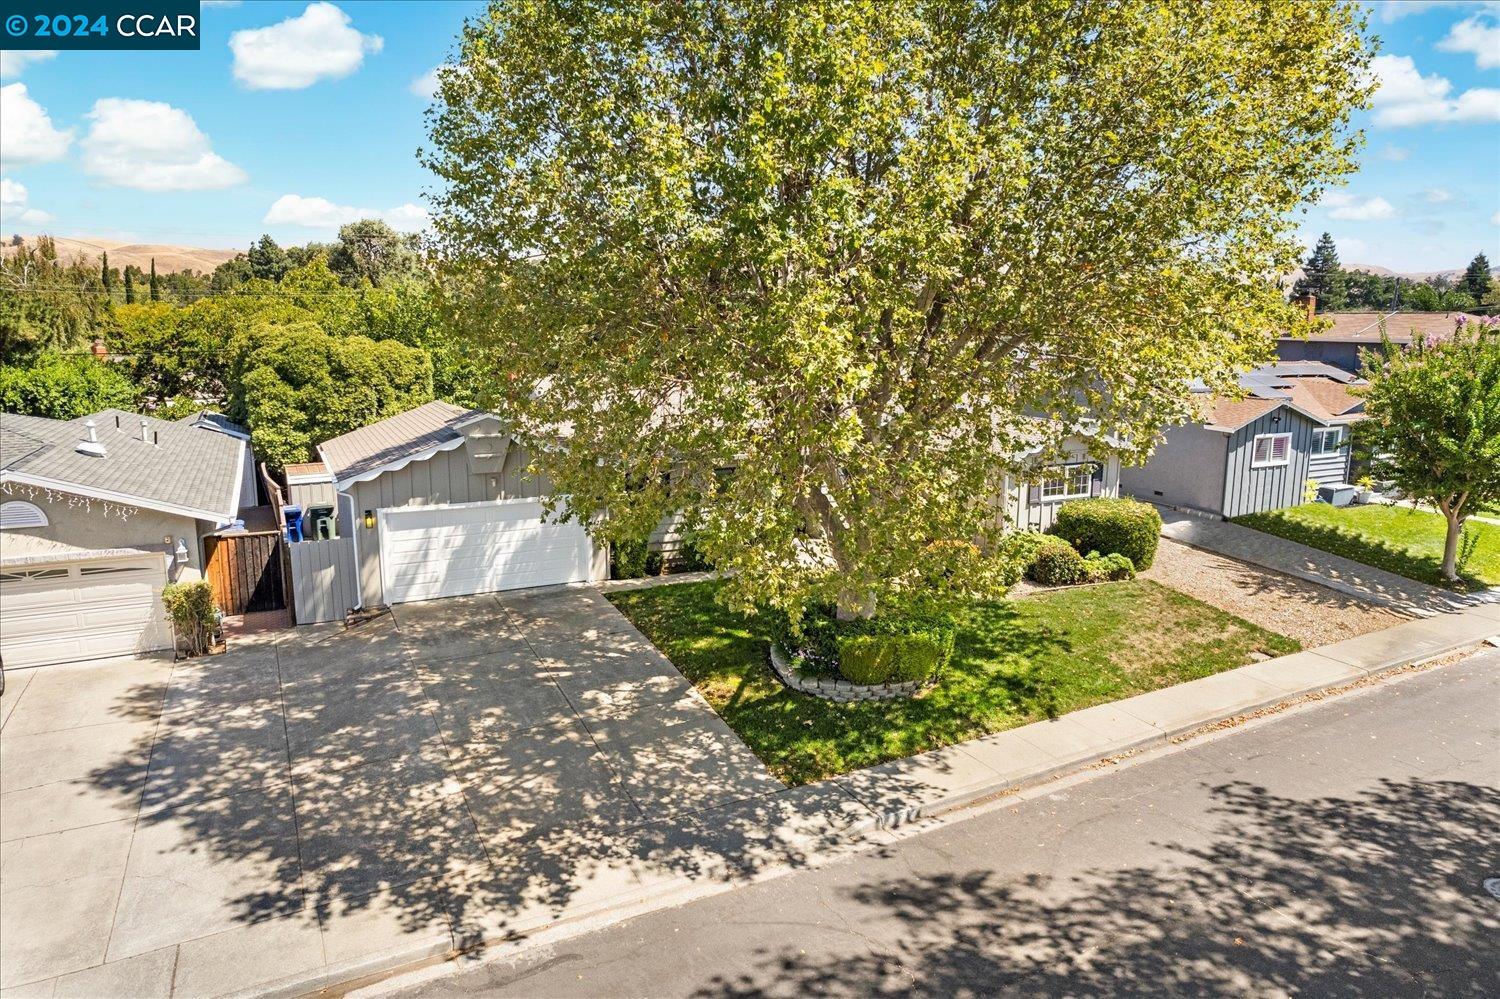
Home exterior with a wide driveway, attached garage, and large shade tree.
explore in 3d

I'm Interested In

4273 Satinwood Dr

or
  • CallWendy Moore

    License #01408930

    (925) 570-5187
  • Follow Us On Instagram