Leave a Message

Thank you for your message. We will be in touch with you shortly.

447 Avondale Ct
447 Avondale Ct
447 Avondale Ct
447 Avondale Ct
447 Avondale Ct
447 Avondale Ct
447 Avondale Ct
447 Avondale Ct
447 Avondale Ct
447 Avondale Ct
447 Avondale Ct
447 Avondale Ct
447 Avondale Ct
447 Avondale Ct
447 Avondale Ct
447 Avondale Ct
447 Avondale Ct
447 Avondale Ct
447 Avondale Ct
447 Avondale Ct
447 Avondale Ct
447 Avondale Ct
447 Avondale Ct
447 Avondale Ct
447 Avondale Ct
447 Avondale Ct
447 Avondale Ct
447 Avondale Ct
447 Avondale Ct
447 Avondale Ct
447 Avondale Ct
447 Avondale Ct
447 Avondale Ct
447 Avondale Ct
447 Avondale Ct
447 Avondale Ct
447 Avondale Ct
447 Avondale Ct
447 Avondale Ct
447 Avondale Ct
447 Avondale Ct
447 Avondale Ct
447 Avondale Ct
447 Avondale Ct
447 Avondale Ct
447 Avondale Ct
447 Avondale Ct
447 Avondale Ct
447 Avondale Ct
447 Avondale Ct
447 Avondale Ct
447 Avondale Ct
447 Avondale Ct
447 Avondale Ct
447 Avondale Ct
447 Avondale Ct
447 Avondale Ct
447 Avondale Ct
447 Avondale Ct
447 Avondale Ct
447 Avondale Ct
447 Avondale Ct
447 Avondale Ct
447 Avondale Ct
447 Avondale Ct
447 Avondale Ct
447 Avondale Ct
447 Avondale Ct
447 Avondale Ct
447 Avondale Ct
447 Avondale Ct
447 Avondale Ct
447 Avondale Ct
447 Avondale Ct
447 Avondale Ct
447 Avondale Ct
447 Avondale Ct
447 Avondale Ct
447 Avondale Ct
447 Avondale Ct
447 Avondale Ct
447 Avondale Ct
447 Avondale Ct
447 Avondale Ct
447 Avondale Ct
447 Avondale Ct
447 Avondale Ct
447 Avondale Ct
447 Avondale Ct
447 Avondale Ct
447 Avondale Ct
447 Avondale Ct
447 Avondale Ct
447 Avondale Ct
447 Avondale Ct
447 Avondale Ct
447 Avondale Ct
447 Avondale Ct
447 Avondale Ct
SEE ALL PHOTOS
447 Avondale Ct
447 Avondale Ct
447 Avondale Ct
447 Avondale Ct
447 Avondale Ct
447 Avondale Ct
447 Avondale Ct
447 Avondale Ct
447 Avondale Ct
447 Avondale Ct
447 Avondale Ct
447 Avondale Ct
447 Avondale Ct
447 Avondale Ct
447 Avondale Ct
447 Avondale Ct
447 Avondale Ct
447 Avondale Ct
447 Avondale Ct
447 Avondale Ct
447 Avondale Ct
447 Avondale Ct
447 Avondale Ct
447 Avondale Ct
447 Avondale Ct
447 Avondale Ct
447 Avondale Ct
447 Avondale Ct
447 Avondale Ct
447 Avondale Ct
447 Avondale Ct
447 Avondale Ct
447 Avondale Ct
447 Avondale Ct
447 Avondale Ct
447 Avondale Ct
447 Avondale Ct
447 Avondale Ct
447 Avondale Ct
447 Avondale Ct
447 Avondale Ct
447 Avondale Ct
447 Avondale Ct
447 Avondale Ct
447 Avondale Ct
447 Avondale Ct
447 Avondale Ct
447 Avondale Ct
447 Avondale Ct
447 Avondale Ct
447 Avondale Ct
447 Avondale Ct
447 Avondale Ct
447 Avondale Ct
447 Avondale Ct
447 Avondale Ct
447 Avondale Ct
447 Avondale Ct
447 Avondale Ct
447 Avondale Ct
447 Avondale Ct
447 Avondale Ct
447 Avondale Ct
447 Avondale Ct
447 Avondale Ct
447 Avondale Ct
447 Avondale Ct
447 Avondale Ct
447 Avondale Ct
447 Avondale Ct
447 Avondale Ct
447 Avondale Ct
447 Avondale Ct
447 Avondale Ct
447 Avondale Ct
447 Avondale Ct
447 Avondale Ct
447 Avondale Ct
447 Avondale Ct
447 Avondale Ct
447 Avondale Ct
447 Avondale Ct
447 Avondale Ct
447 Avondale Ct
447 Avondale Ct
447 Avondale Ct
447 Avondale Ct
447 Avondale Ct
447 Avondale Ct
447 Avondale Ct
447 Avondale Ct
447 Avondale Ct
447 Avondale Ct
447 Avondale Ct
447 Avondale Ct
447 Avondale Ct
447 Avondale Ct
447 Avondale Ct
447 Avondale Ct
Courtesy of Christie's Intl RE Sereno
Pending

447 Avondale Ct

447 Avondale Ct, Brentwood, CA 94513

$1,031,572
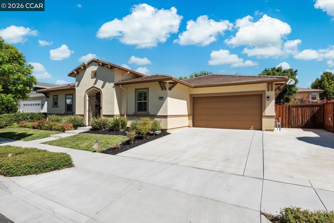
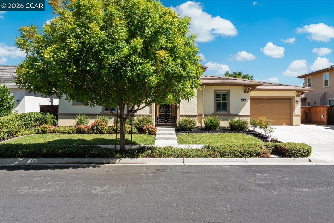
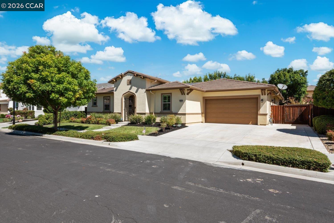
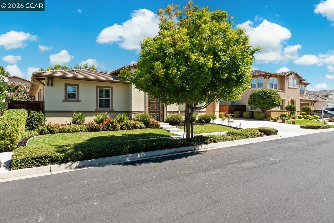
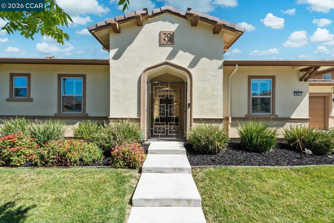
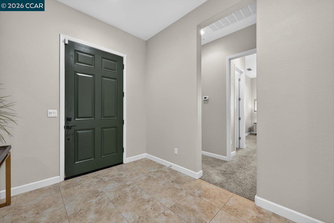
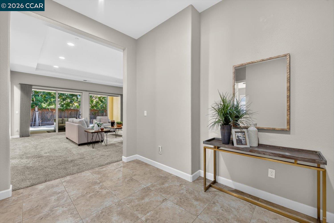
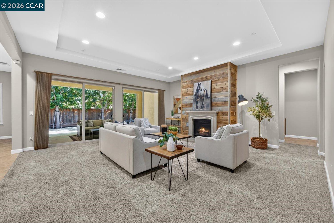
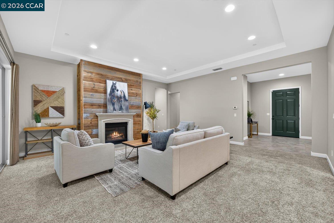
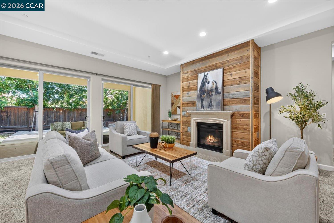
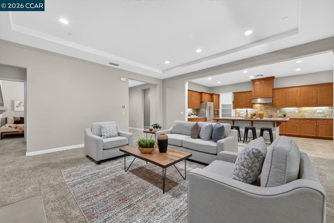
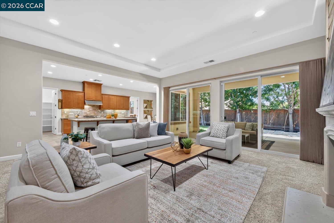
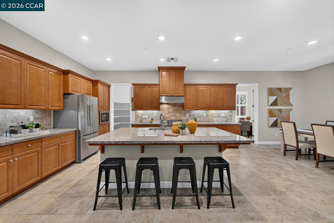
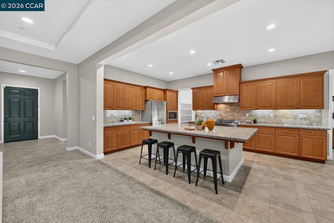
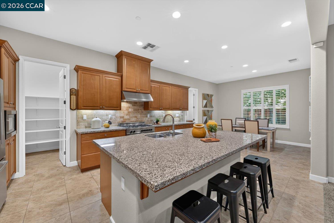
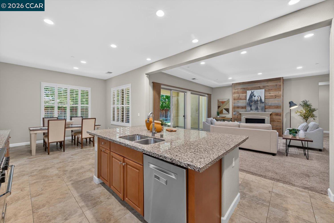
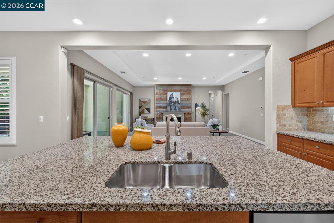
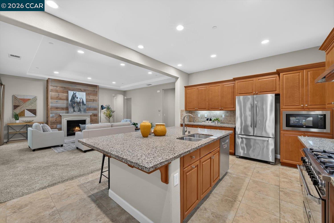
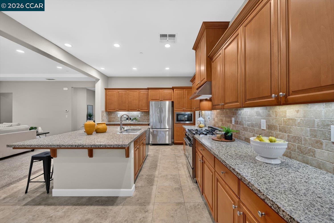
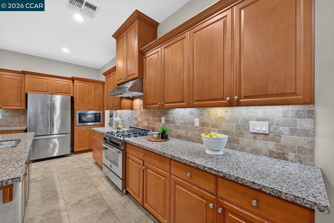
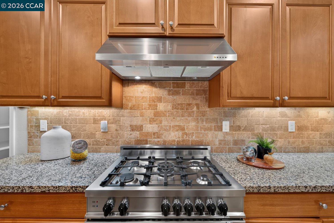
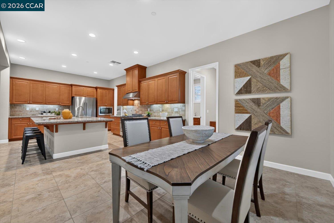
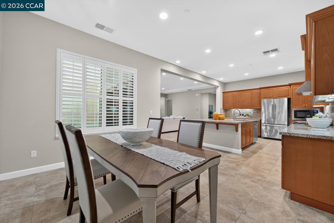
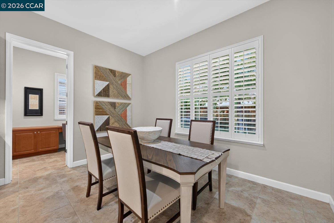
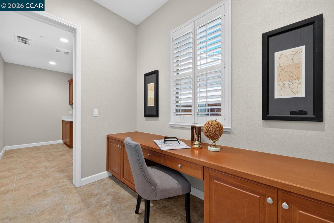
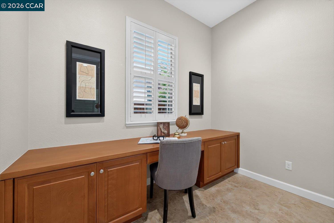
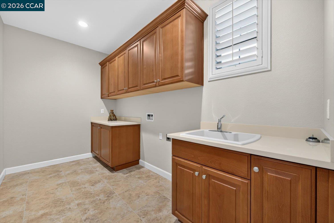
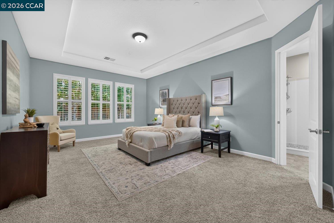
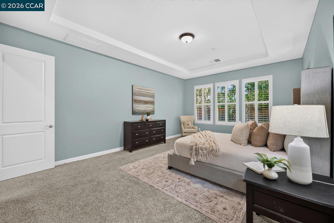
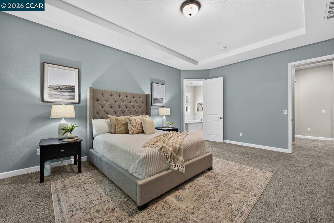
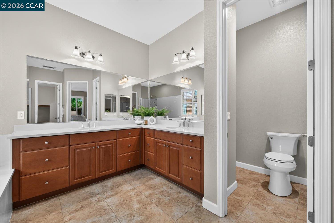
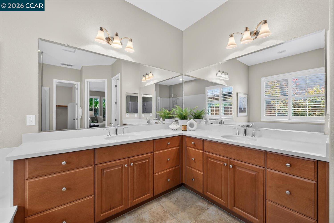
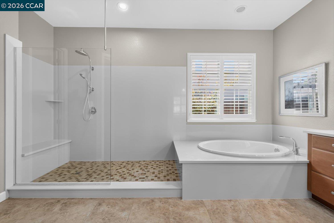
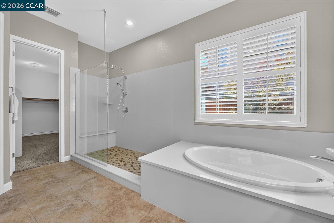
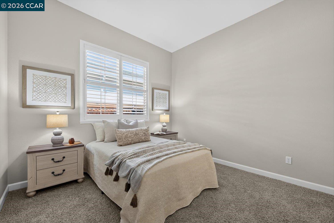
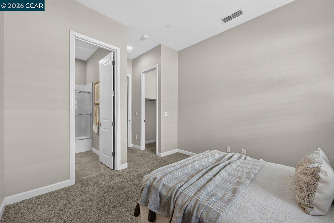
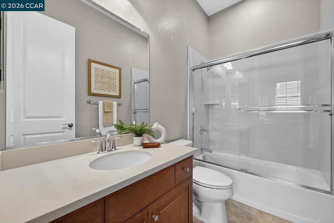
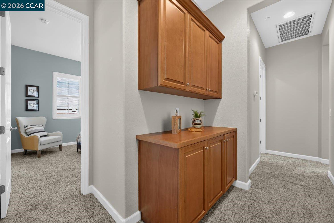
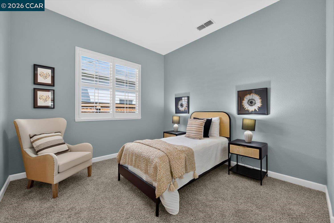
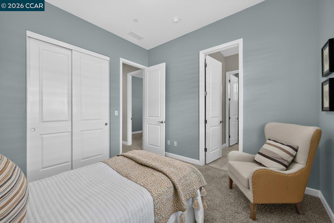
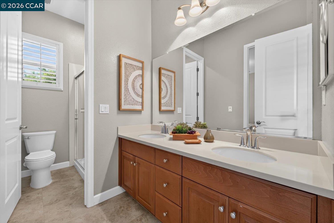
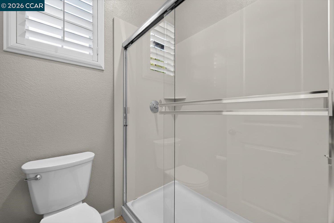
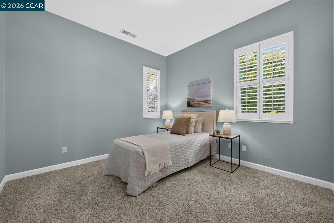
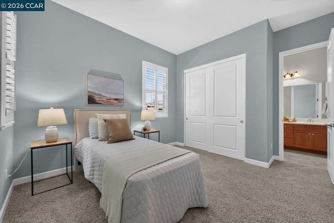
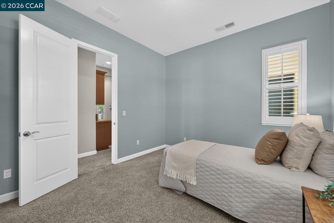
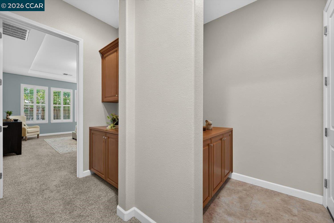
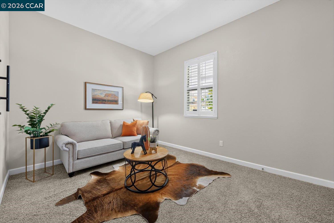
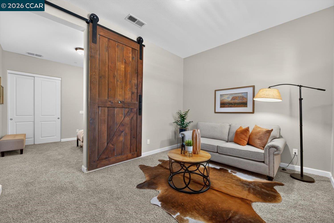
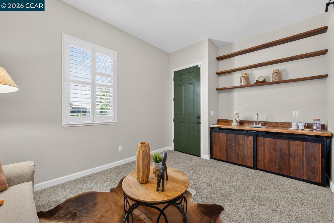
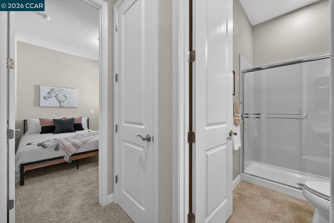
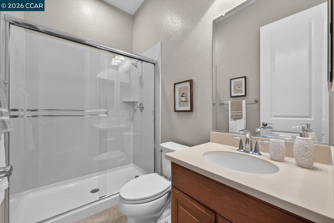
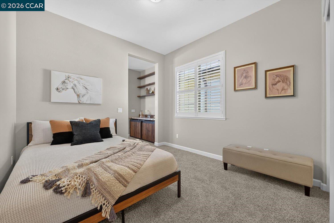
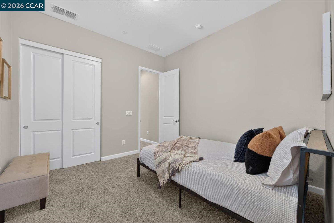
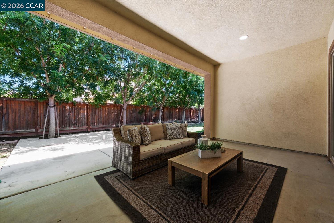
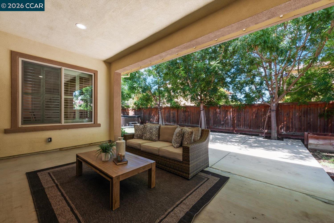
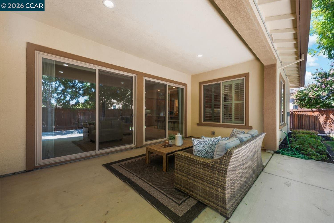
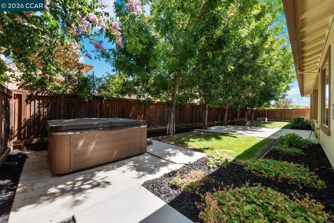
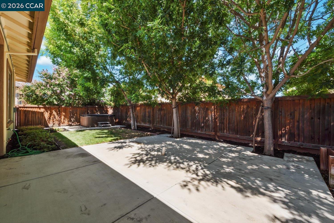
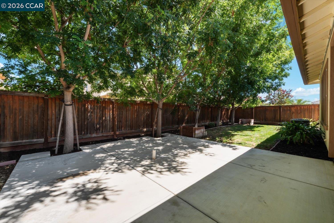
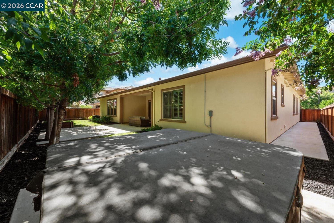
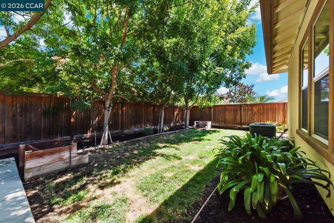
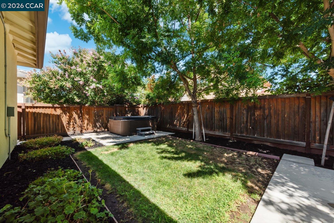
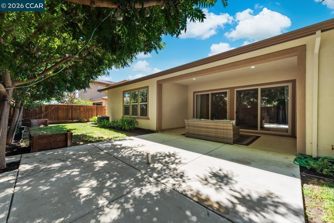
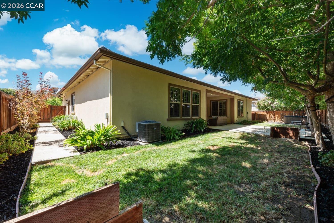
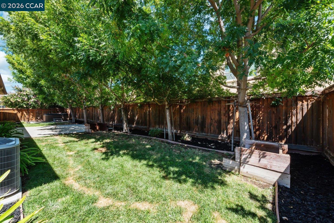
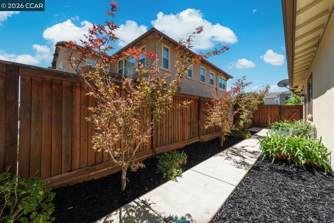

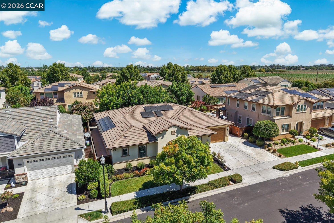
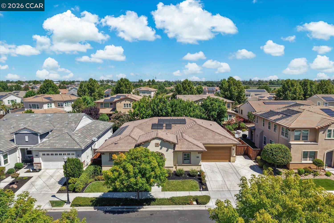
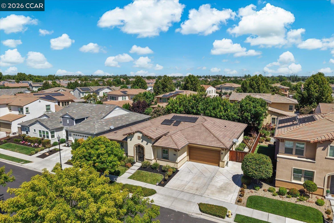
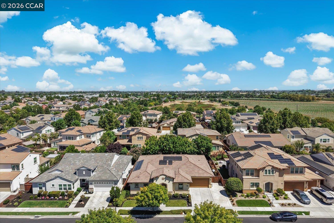
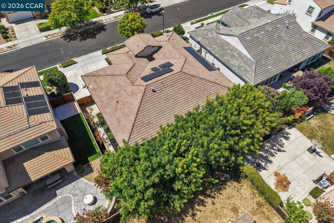
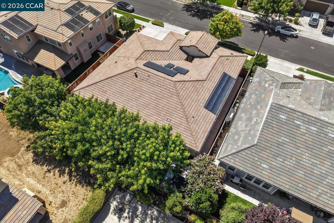
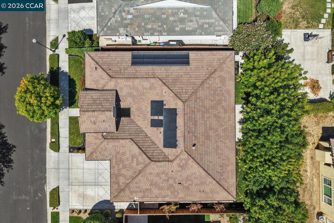
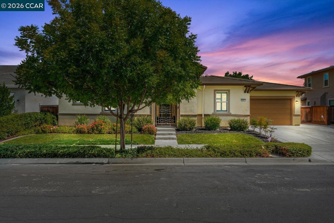
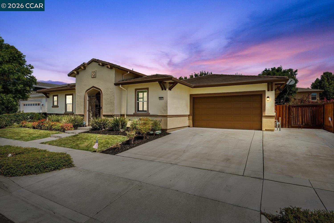
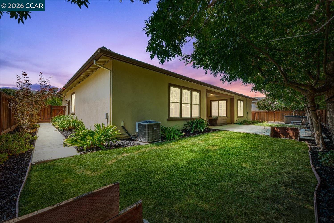
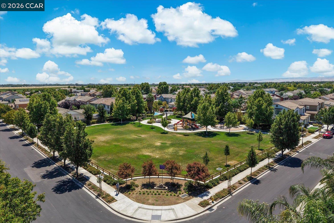
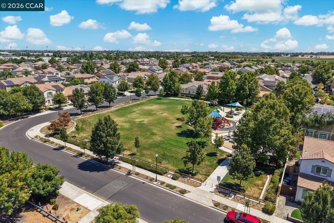
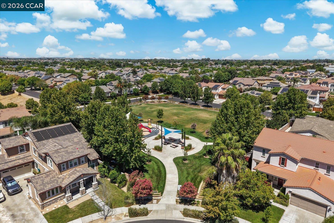
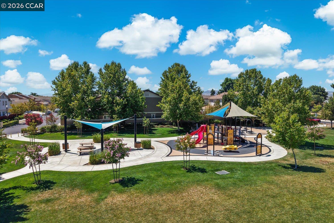
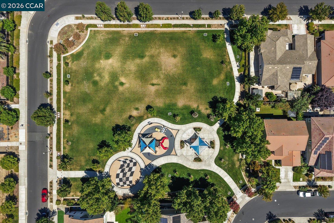
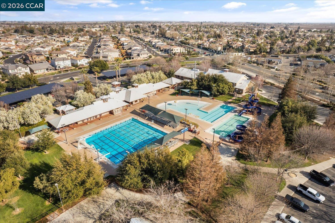
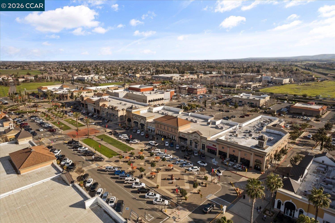
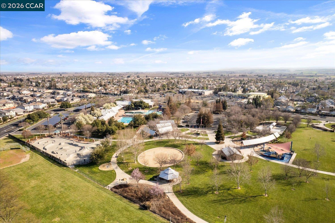
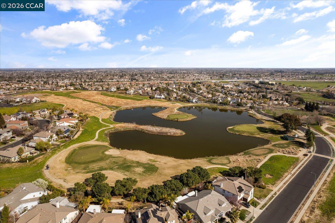
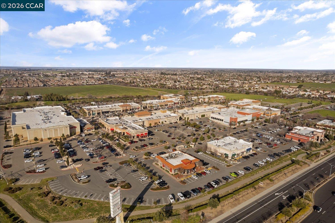
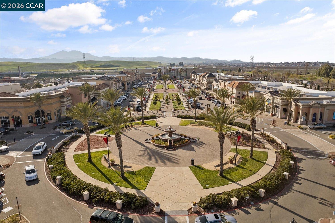
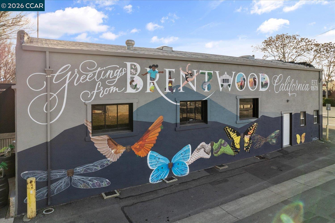
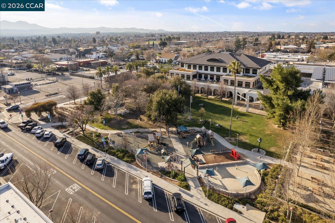
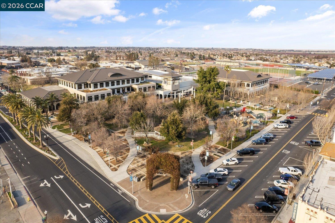
Nestled on a quiet court in the desirable Marquette at Barrington neighborhood, this beautifully appointed single-story home offers 3034 sq ft of thoughtfully designed living space with five bedrooms, four bathrooms, and seamless indoor-outdoor living.A welcoming entry leads into the expansive great room, where raised ceilings, a striking wood-accent fireplace, and a wall of sliding glass doors create a light-filled gathering space overlooking the backyard. At the heart of the home, the gourmet delight kitchen is both beautiful and functional, featuring an oversized island with quartz countertops and seating for six people, extensive cabinetry, a professional-style gas range, built-in microwave, walk in pantry and a sunny breakfast nook overlooking the backyard, creating the perfect gathering space for family and friends. Nearby, the laundry room is both practical and functional, complete with built-in cabinetry, a utility sink, and an adjacent workspace perfect for recipe planning & managing household tasks. The spacious primary suite provides a relaxing retreat with raised ceilings, a generous walk-in closet, dual vanities, a soaking tub, and an upgraded walk-in shower. Thoughtfully designed with two separate bedroom wings, the home offers exceptional privacy and flexibility. The west wing features three bedrooms and two bathrooms, including one bedroom with its own ensuite bathroom and walk-in closet. On the opposite side of the home, the east wing includes the primary suite along with an additional two-room suite complete with a private entrance, small kitchenette, and nearby full bathroom, making it ideal for multigenerational living, extended guests, or a private home office. Outside, the covered California Room creates an ideal setting for year-round alfresco dining, while the private backyard offers plenty of space to relax, entertain, or unwind in the hot tub after a long day. Additional highlights include plantation shutters throughout, solar, recently updated smoke detectors, Ring cameras, a newer air conditioning compressor, a generous driveway with ample off-street parking, and an exceptional location offering convenient access to Brentwood schools, neighborhood parks and scenic walking trails, shopping and dining at The Streets of Brentwood, local wineries and U-pick farms, and commuter routes including Highway 4 and Vasco Road. Plenty of room in this single-story family home offering long-lasting quality finishes in an exceptional location

5
beds

4
baths

3,034 Sq.Ft. LIVING AREA

8,000 Sq.Ft. lot

Wendy Moore

Wendy Moore

Features & Amenities

Interior

  • total bedrooms5
  • Total bathrooms4
  • full bathrooms4
  • Laundry room Laundry Room, Cabinets, Inside Room, Sink
  • Flooring Tile, Carpet
  • Fireplace Family Room, Gas
  • APPLIANCES Dishwasher, Double Oven, Microwave, Free-Standing Range, Refrigerator, Self Cleaning Oven, Tankless Water Heater
  • other interior Features No Additional Rooms, Breakfast Bar, Breakfast Nook, Pantry

Area & Lot

  • Status Pending
  • Date Sold August 17, 2026
  • Living Area3,034 Sq.Ft.
  • Lot Area8,000 Sq.Ft.
  • MLS® ID41143516
  • TypeResidential
  • YEAR BUILT2016
  • NeighborhoodBrentwood
  • Architecture StylesContemporary
  • School DistrictBrentwood (925) 513-6300

Exterior

  • STORIES1
  • Garage Space2.0
  • water SourcePublic
  • PoolNone
  • roofTile
  • lot featuresLevel, Back Yard, Front Yard, Landscaped
  • parkingAttached, Int Access From Garage, Garage Faces Front, Garage Door Opener
  • HEAT TYPEForced Air
  • AIR CONDITIONINGCentral Air
  • sewerPublic Sewer
  • other exterior FeaturesBack Yard, Front Yard, Garden/Play, Side Yard, Sprinklers Automatic, Landscape Back, Landscape Front, Yard Space

Financial

  • Sales Price$1,031,572
image

Schedule a Showing

We would love to show you our beautiful property. Please select your preferred date and time below. An agent will be in touch shortly to confirm your appointment.

Schedule a Showing

We would love to show you our beautiful property. Please select your preferred date and time below. An agent will be in touch shortly to confirm your appointment.

Thank you for your interest in 447 Avondale Ct, Brentwood, CA 94513. We are reviewing your request and will be in touch shortly!

Mortgage Calculator

Estimate your monthly mortgage payment, including the principal and interest, property taxes, and HOA. Adjust the values to generate a more accurate rate.

All estimates are provided for informational purposes only. Actual amounts may vary.
$0,000 Your Payment 20 15 65
$0,000 Your Payment

Brentwood

Explore

Let’s Find Your Perfect Home Together

We pride ourselves in providing personalized solutions that bring our clients closer to their dream properties and enhance their long-term wealth.

Follow Me on Instagram