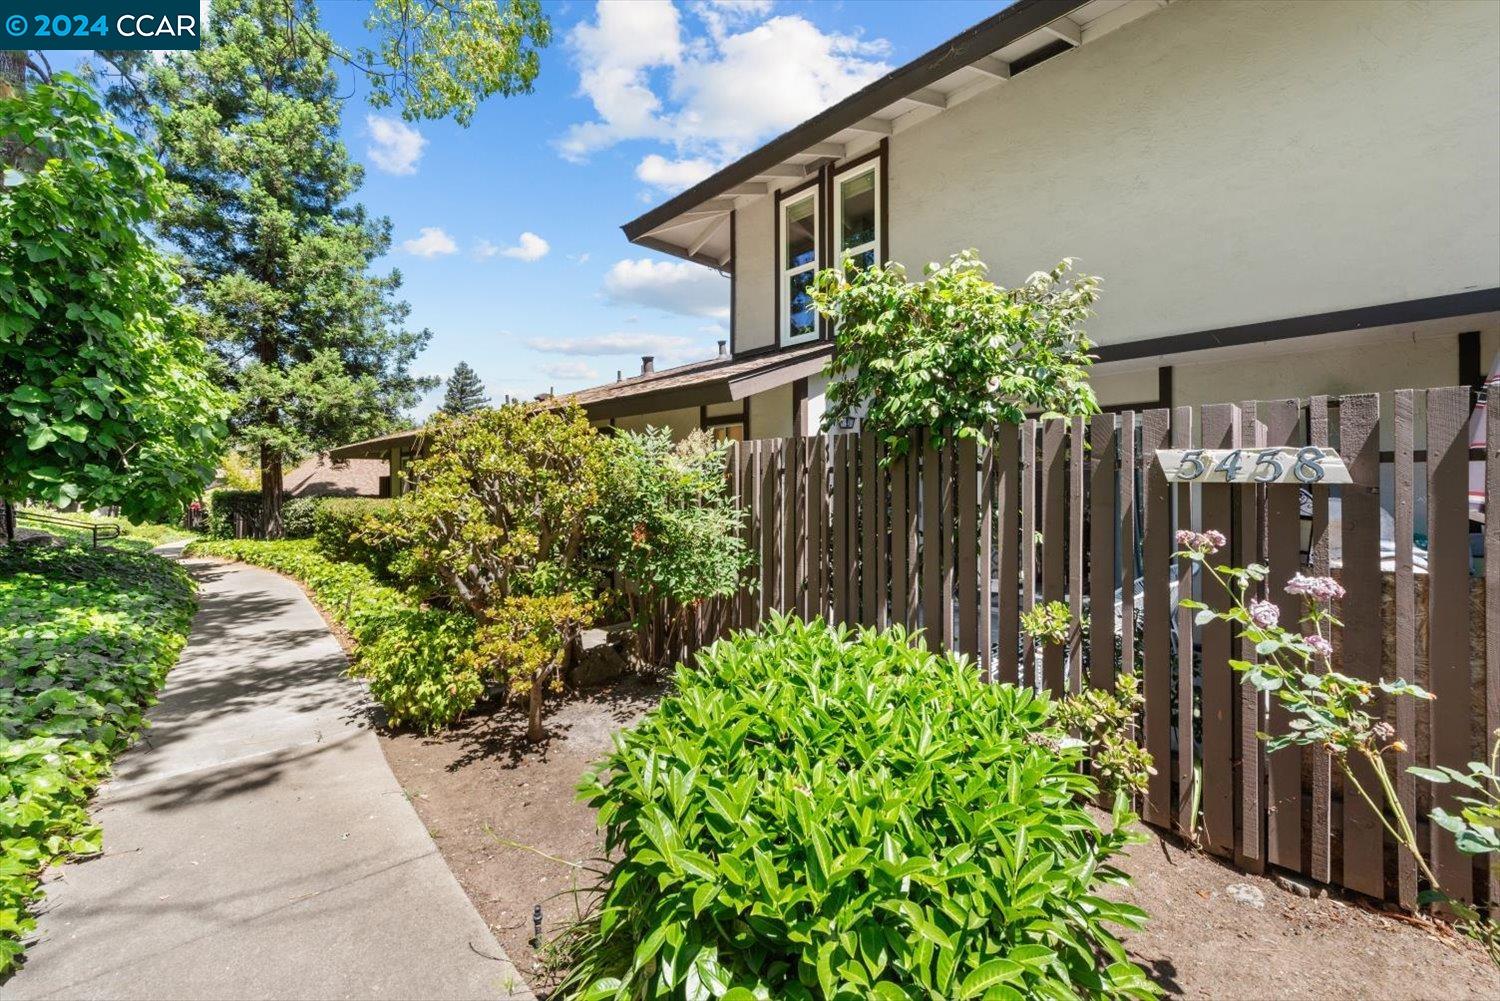
Two-story residence behind a brown fence, with lush landscaping and a curved walkway.
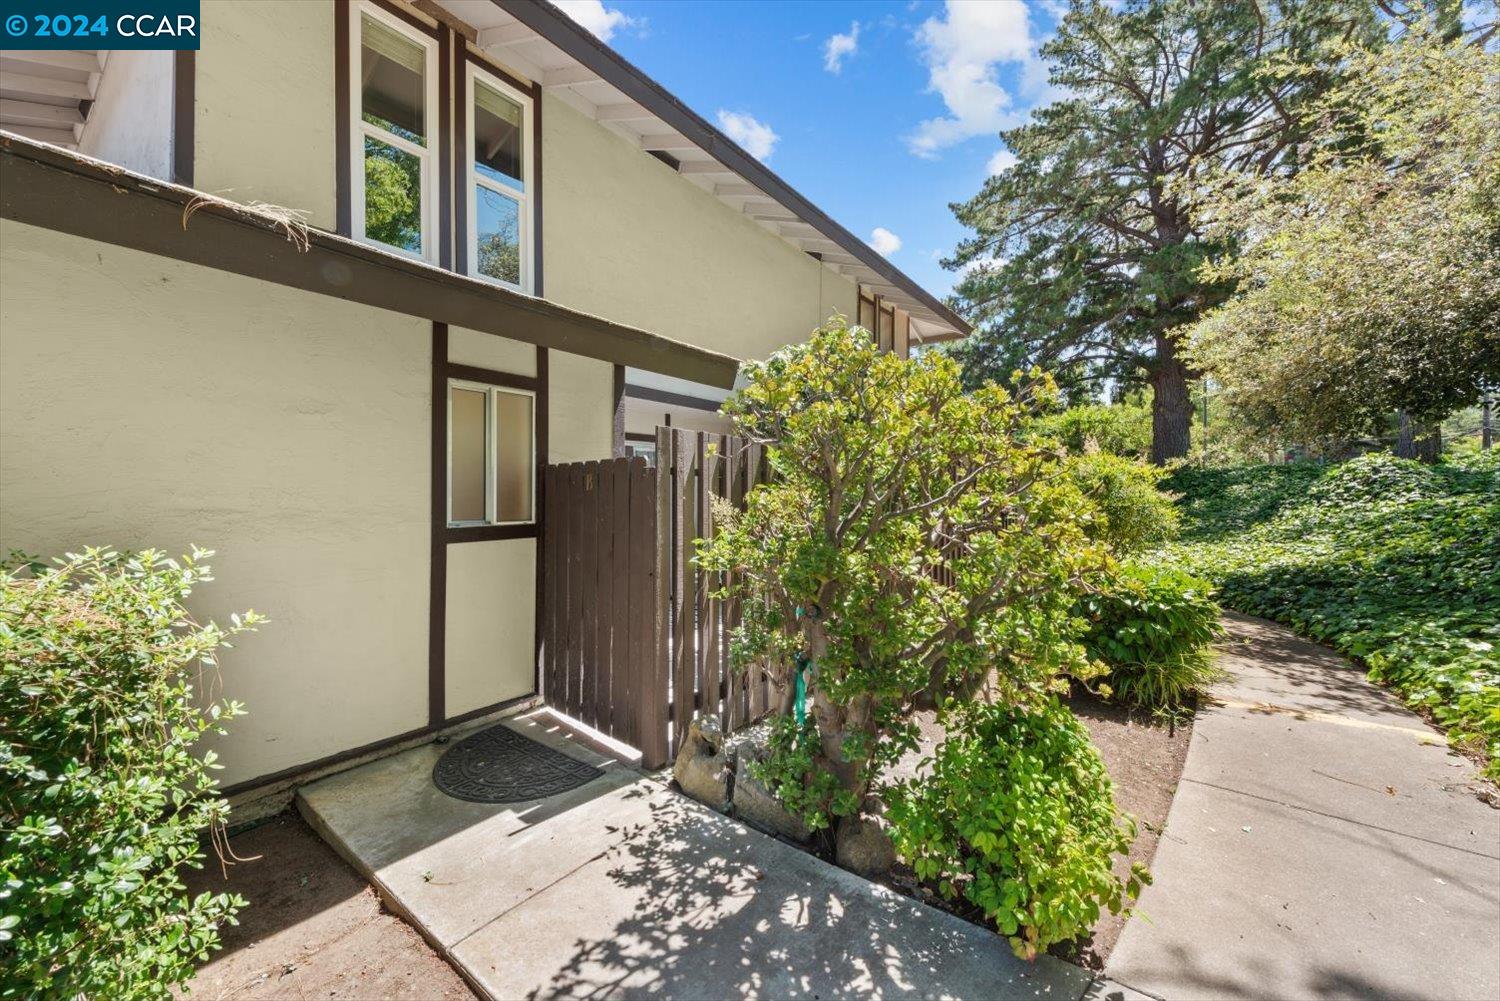
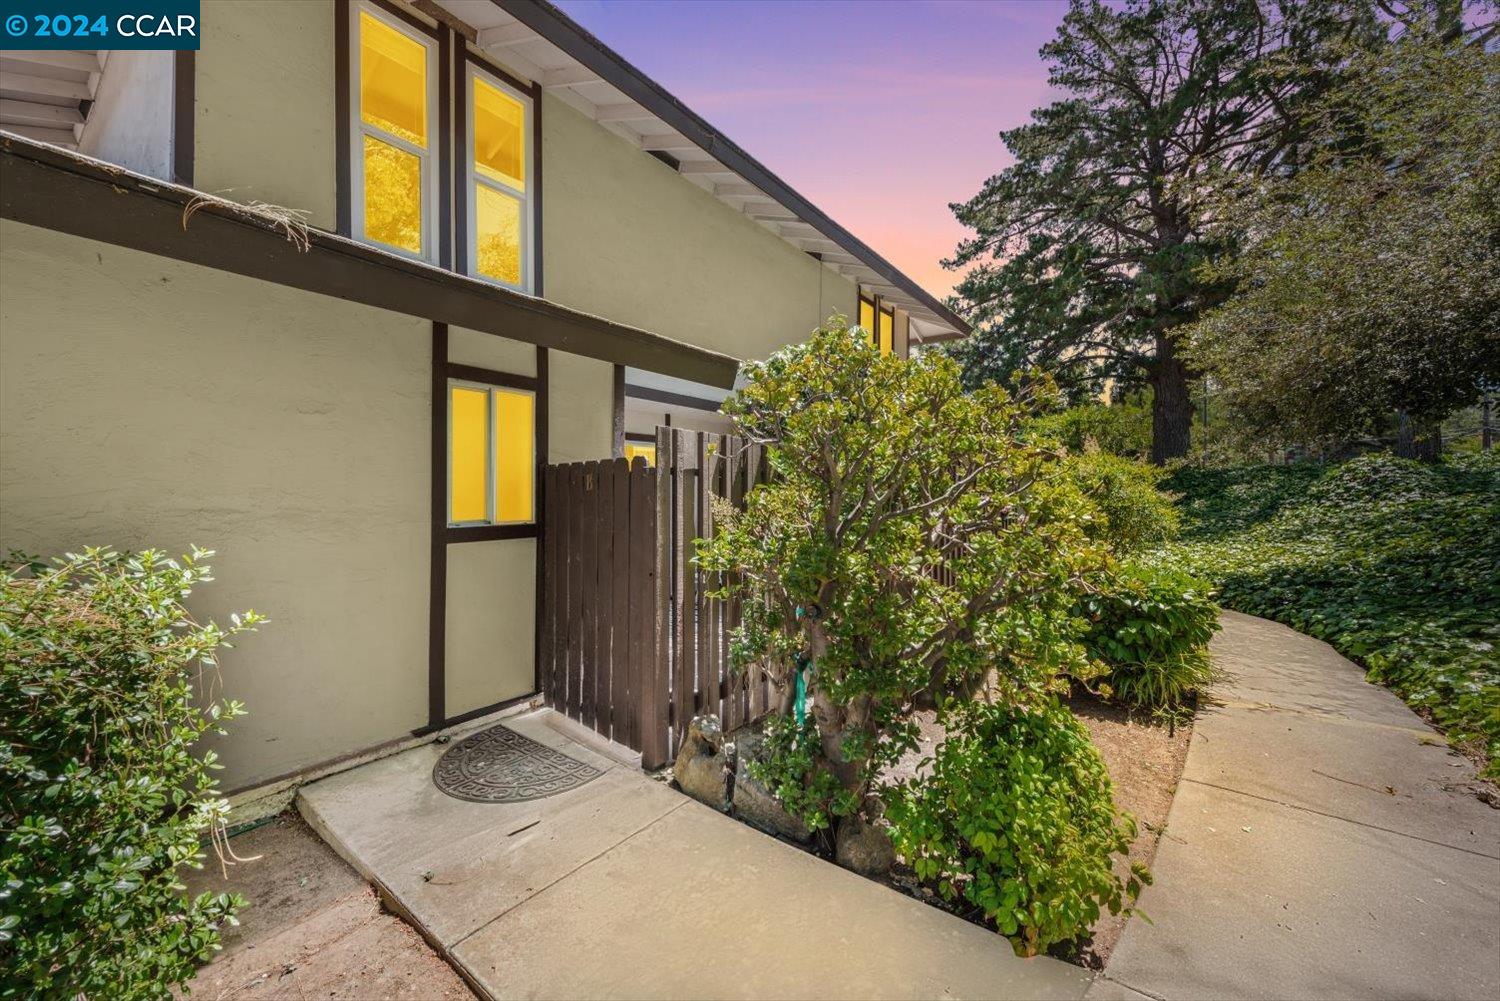
Home entrance with cream siding, dark wood trim, a small fenced patio, and landscaped walkway.
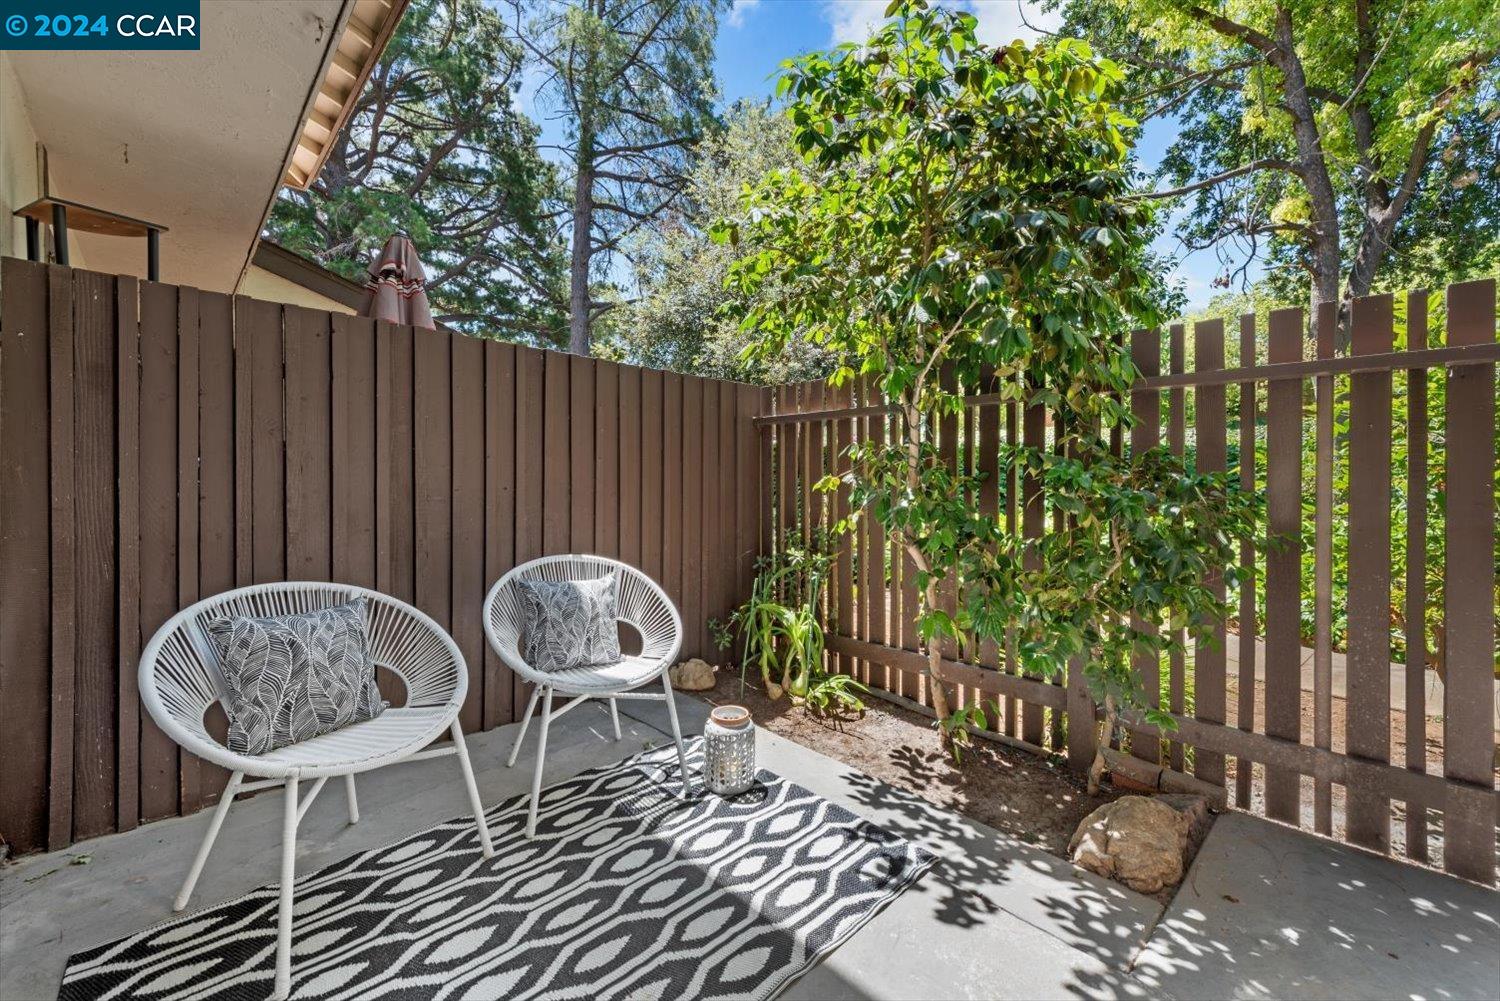
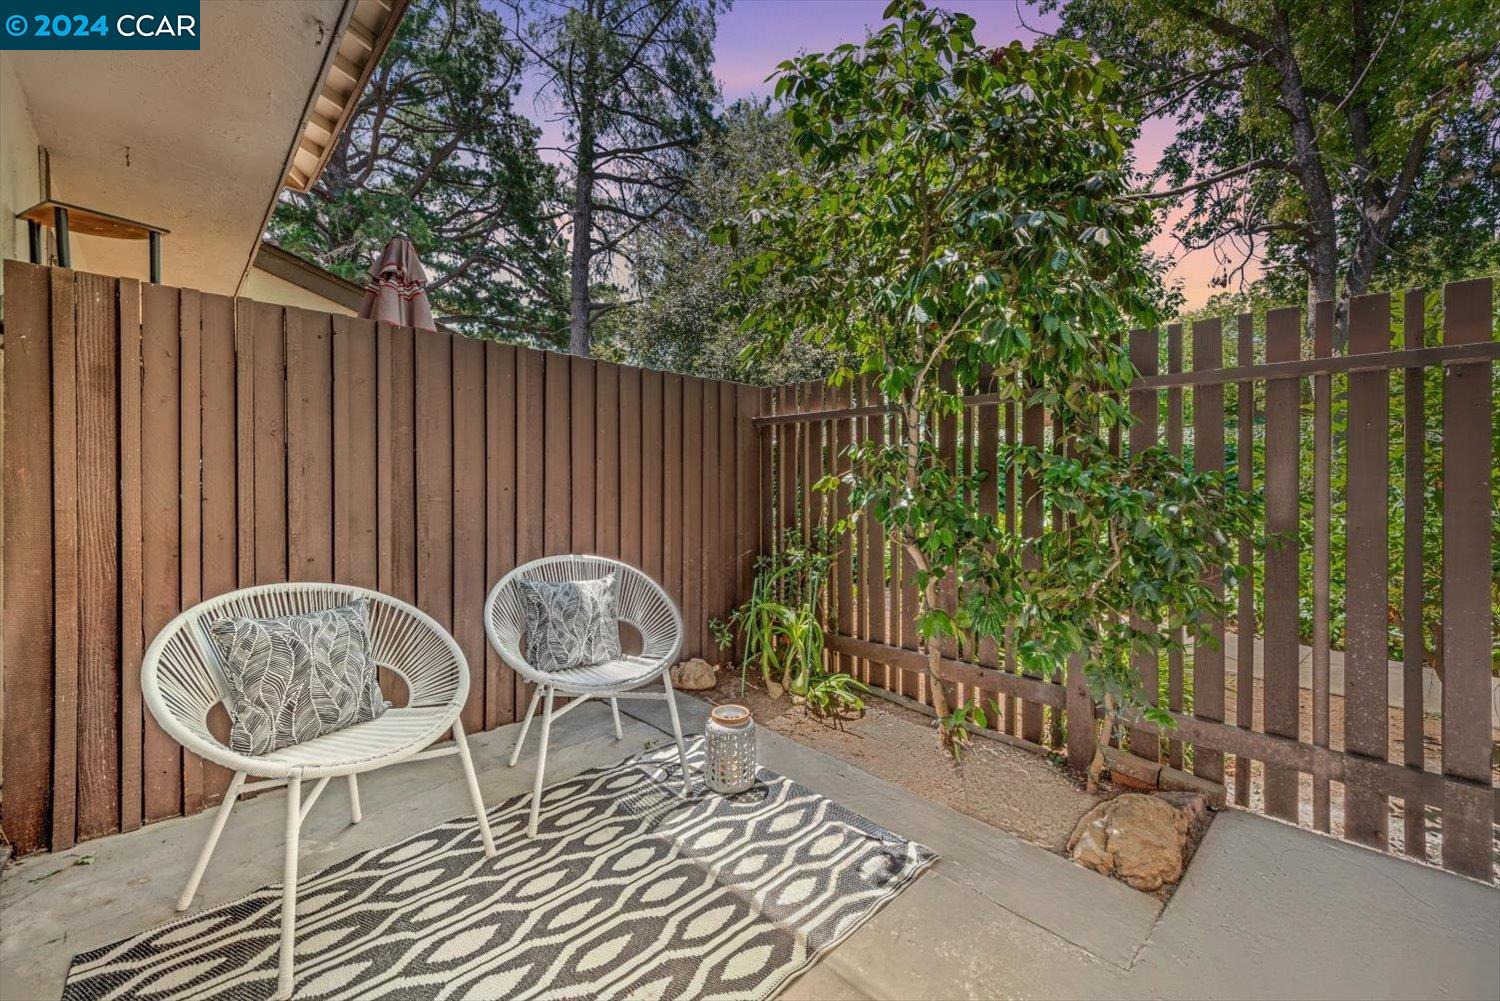
Fenced patio with two white woven chairs and a patterned rug beneath leafy trees.
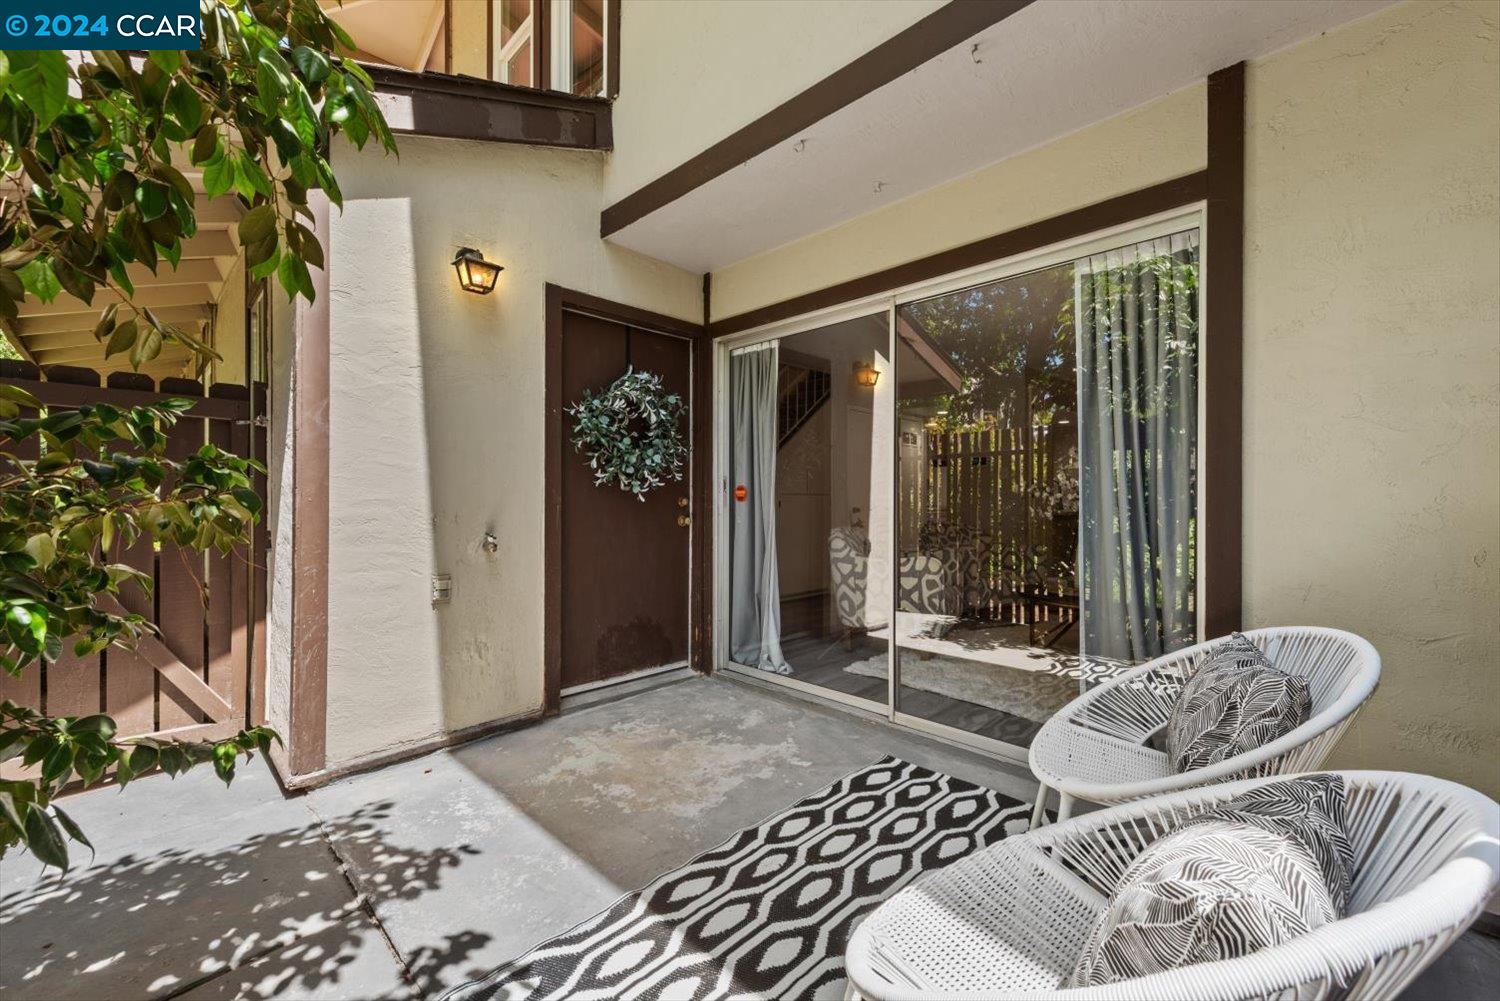
Covered townhouse patio with a wreath-adorned brown door, sliding glass doors, and white woven chairs.
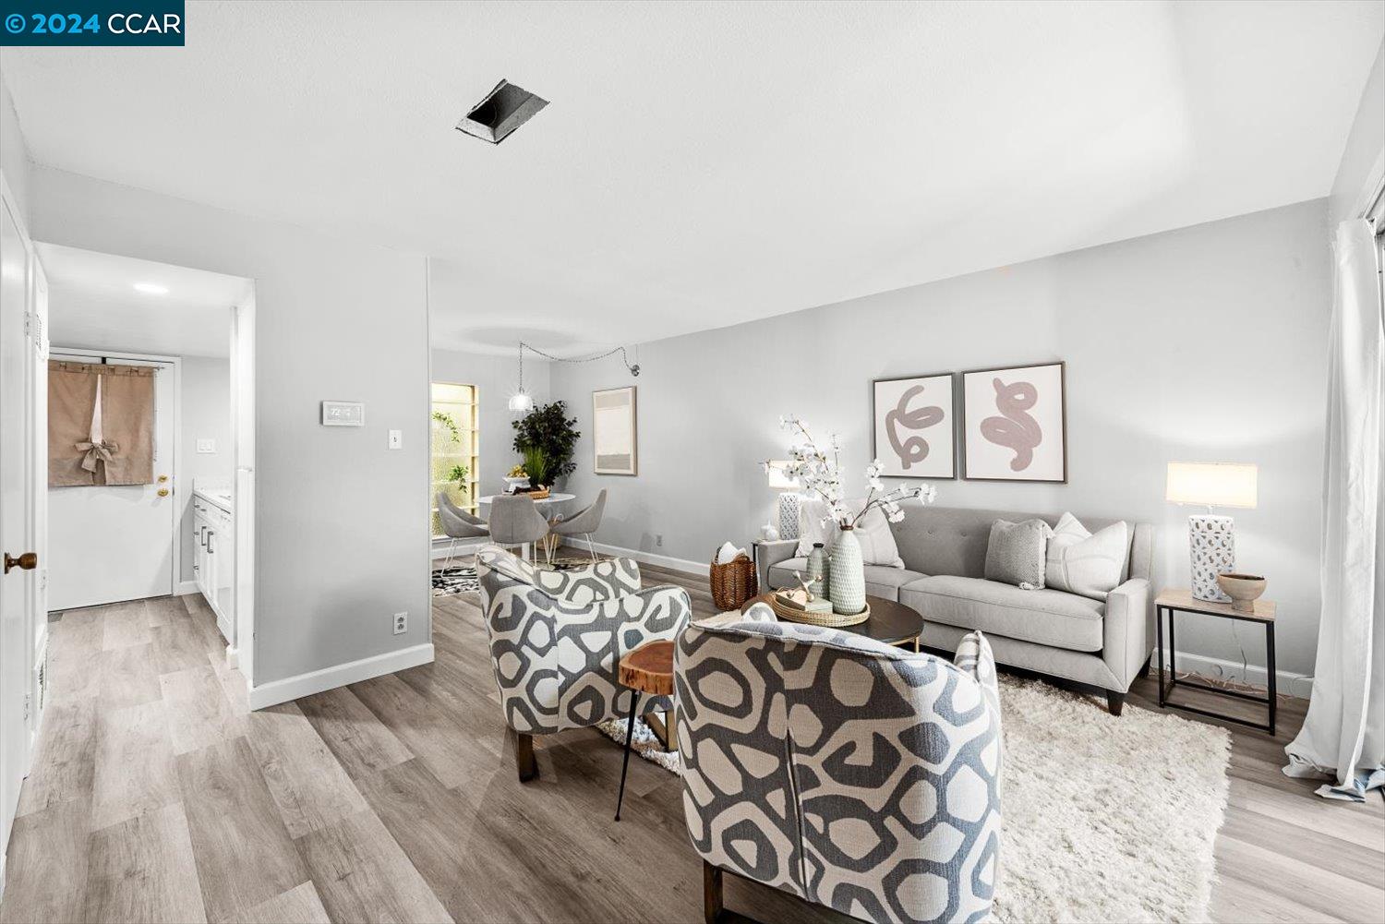
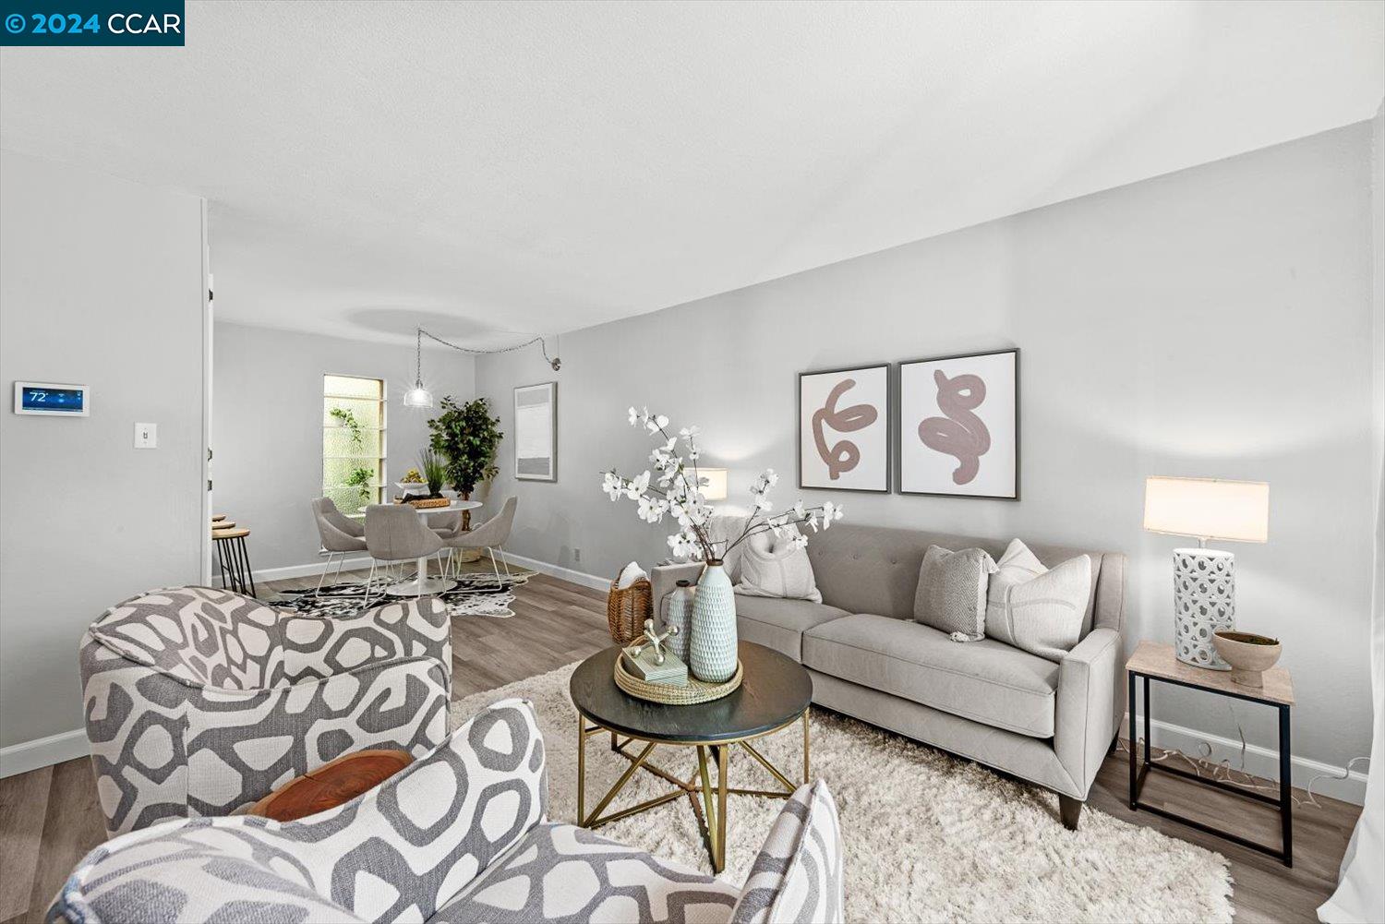
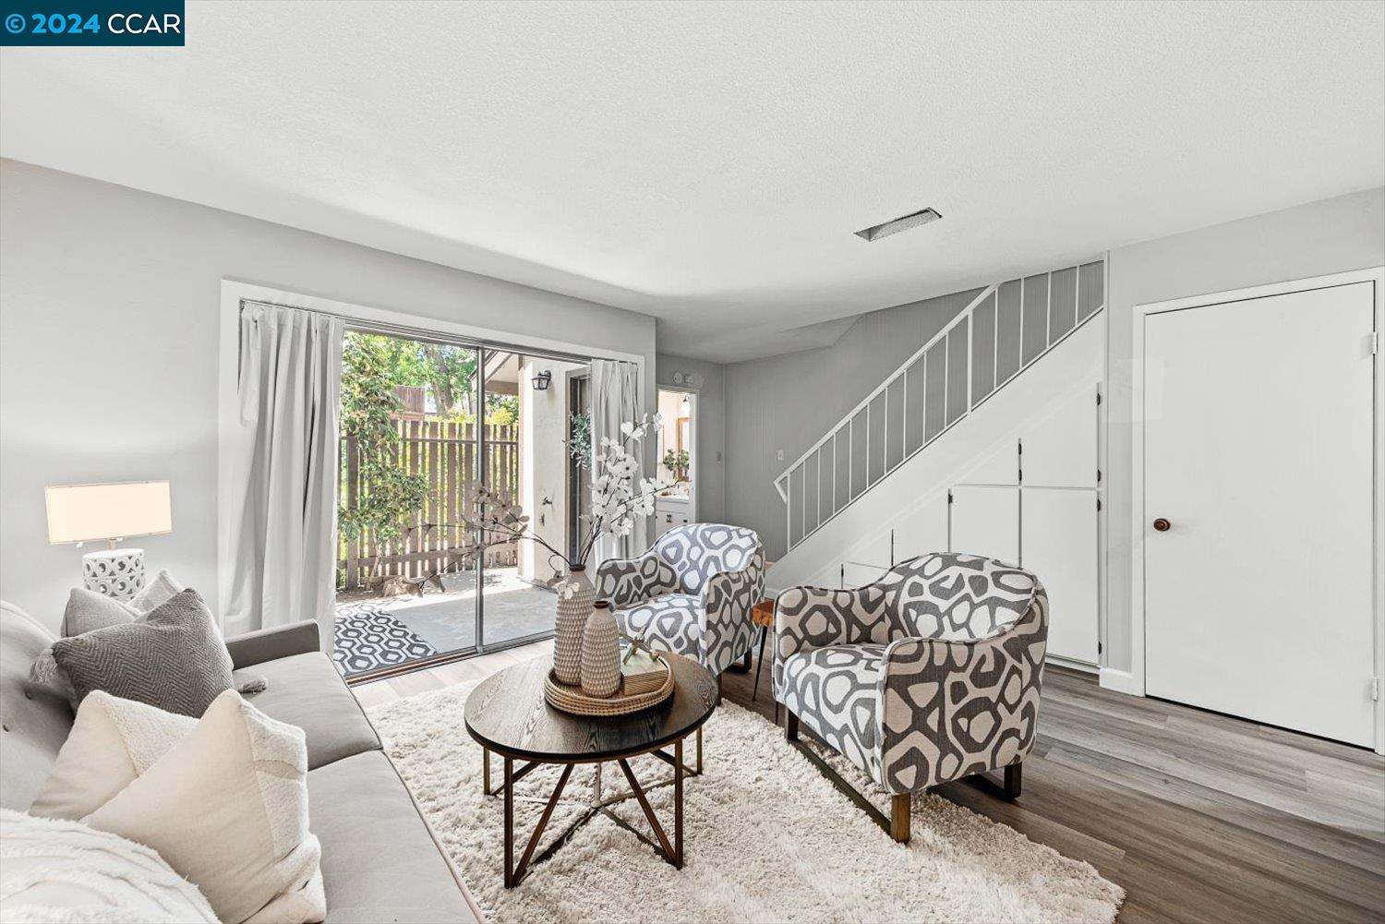
Staged living room with patterned chairs, a gray sofa, and an adjoining dining area.
Staged living room with a gray sofa, patterned armchairs, and dining nook beside a tall window.
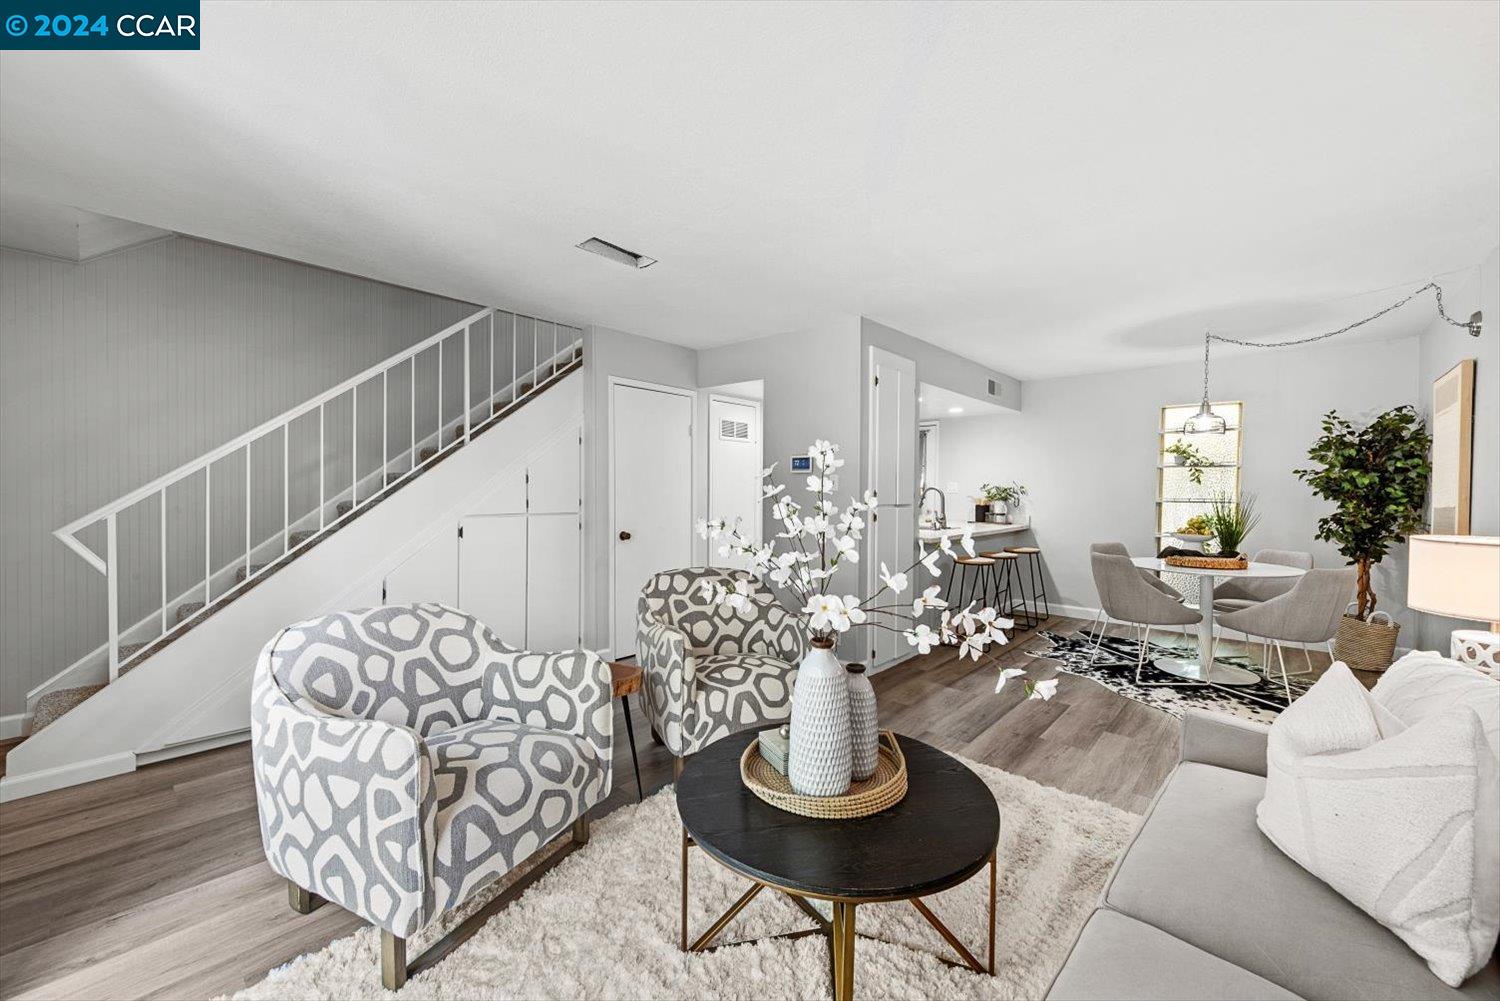
Staged living room with patterned armchairs, a white sofa, and a staircase beside the dining area.
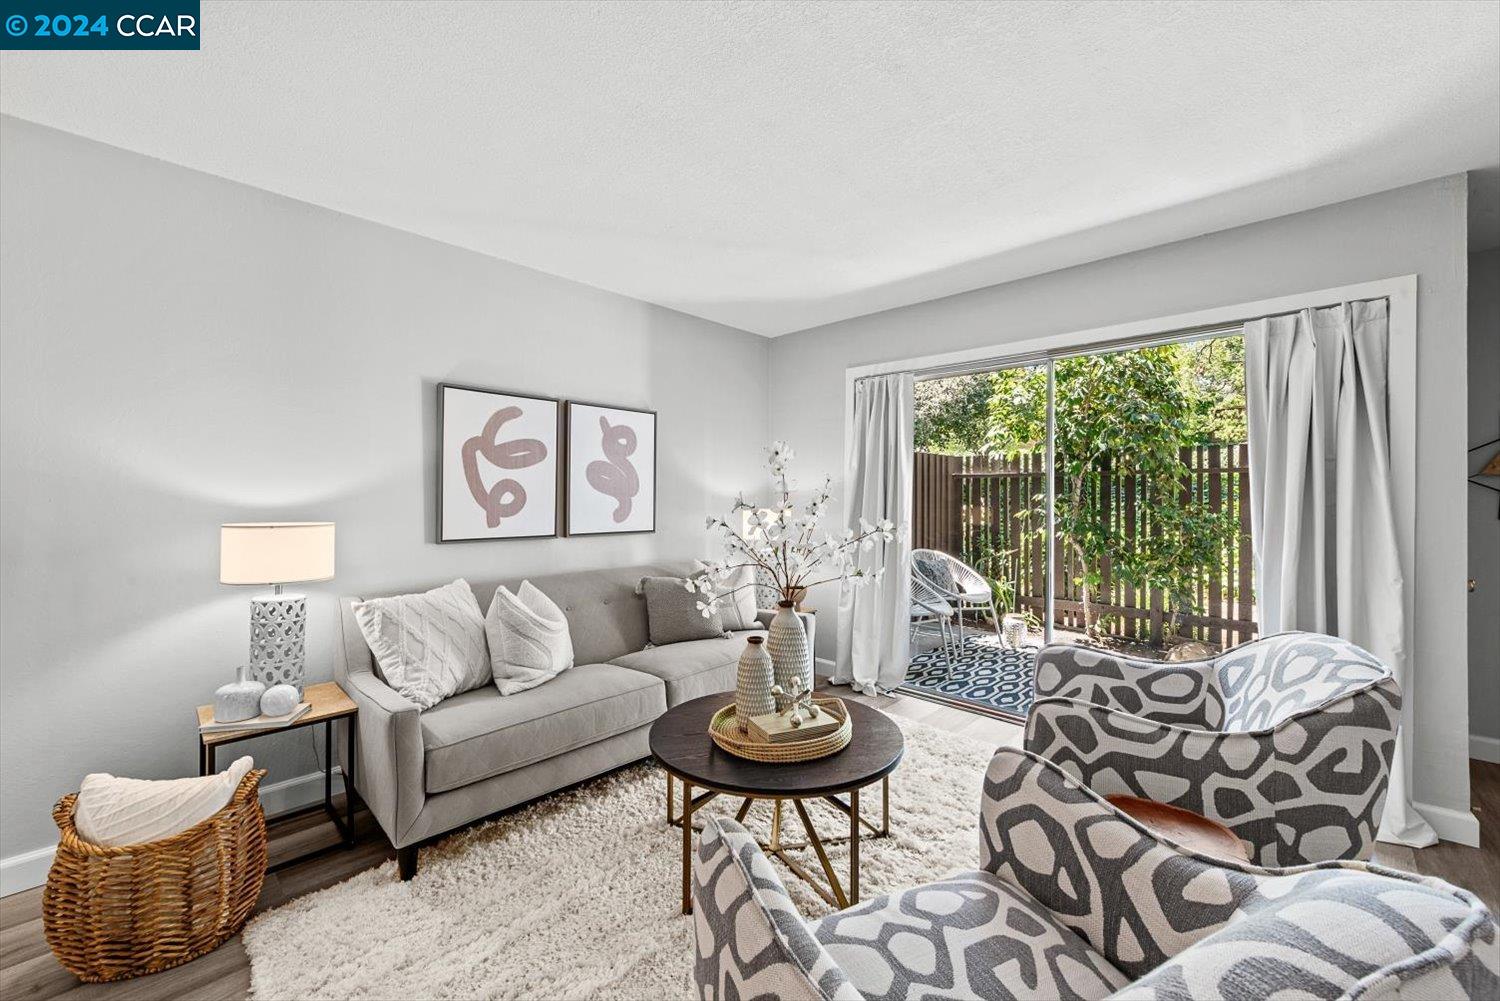
Staged living room with gray seating, a white rug, and sliding doors to a leafy patio.
Staged living room with patterned armchairs, sliding glass doors to a patio, and a staircase.
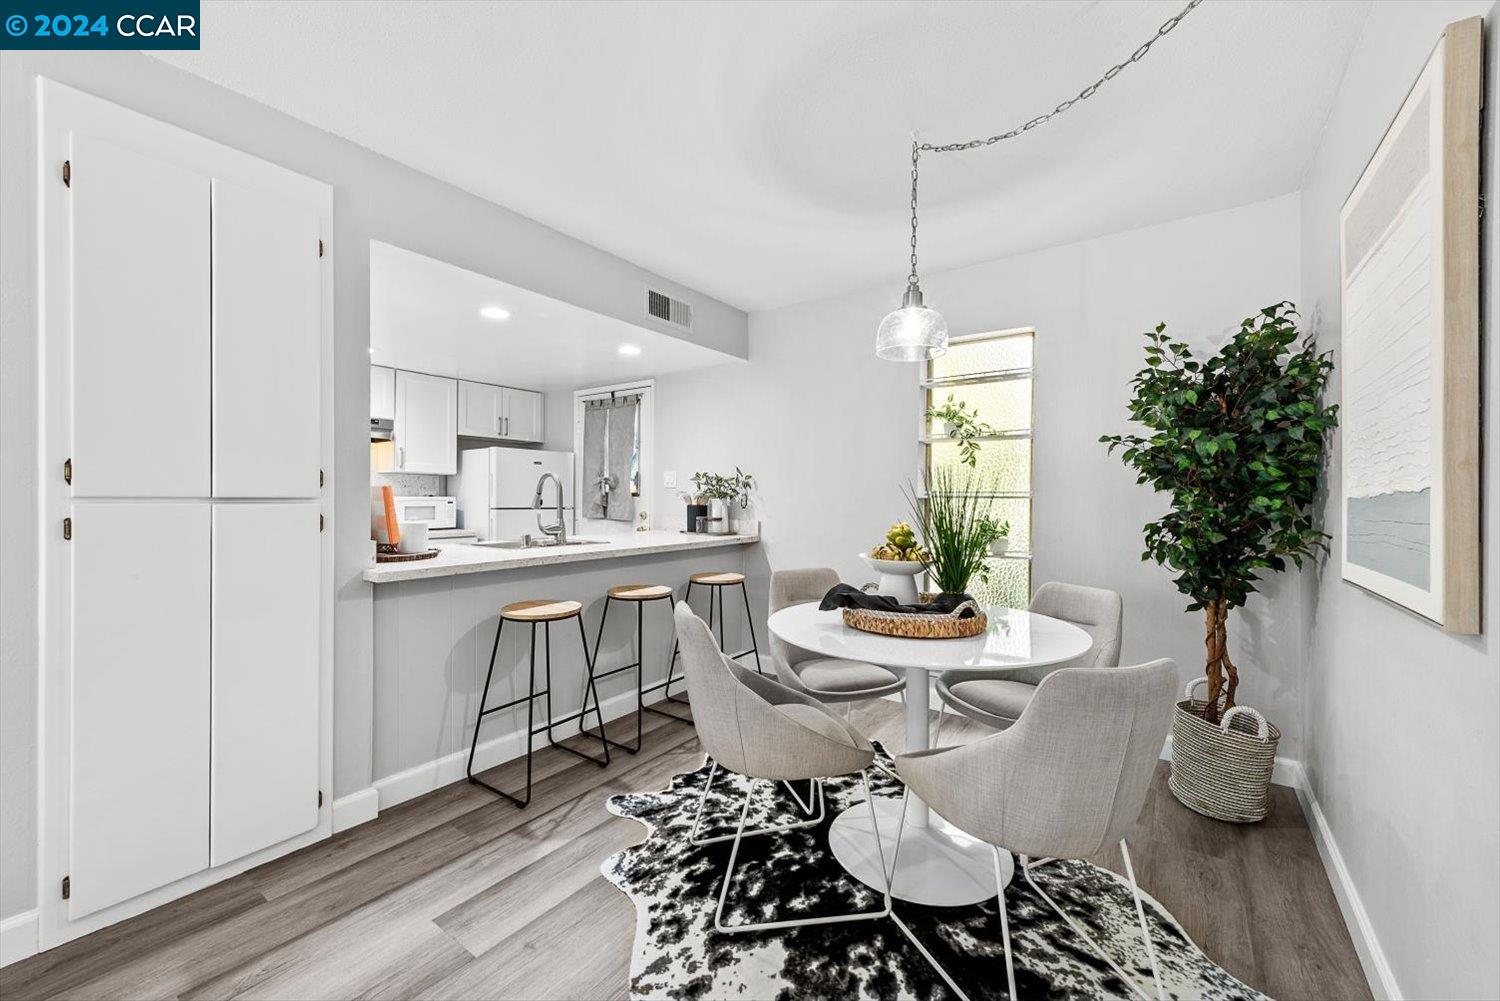
Staged dining area with a round table and upholstered chairs, opening to a compact white kitchen.
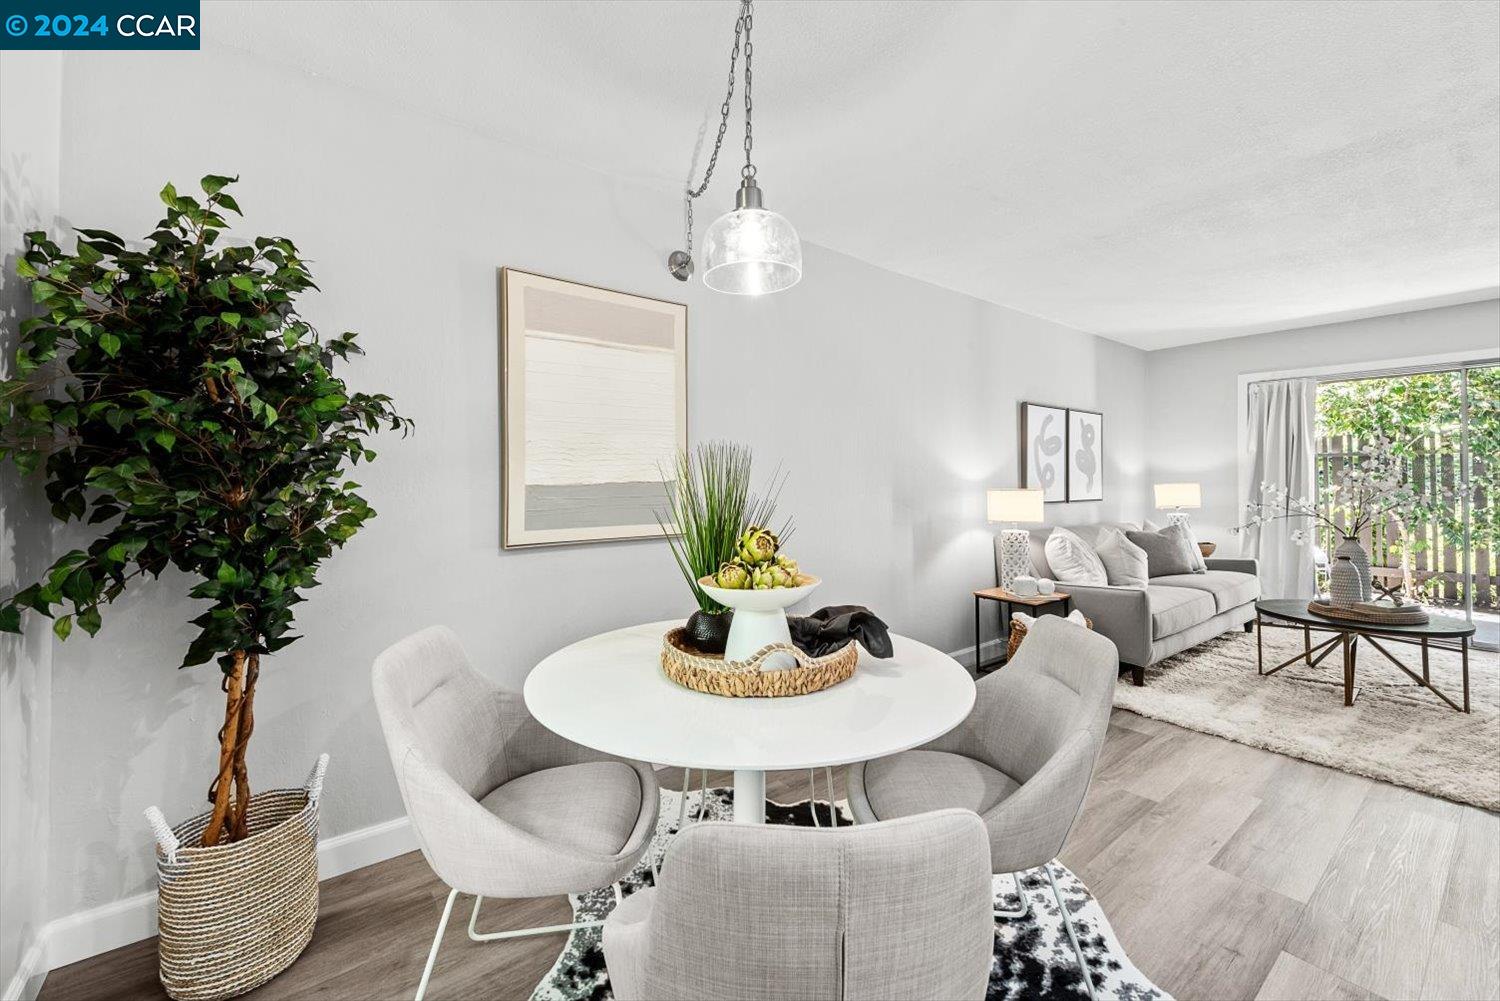
Staged dining and living area with a round white table and gray sofa beside sliding glass doors.
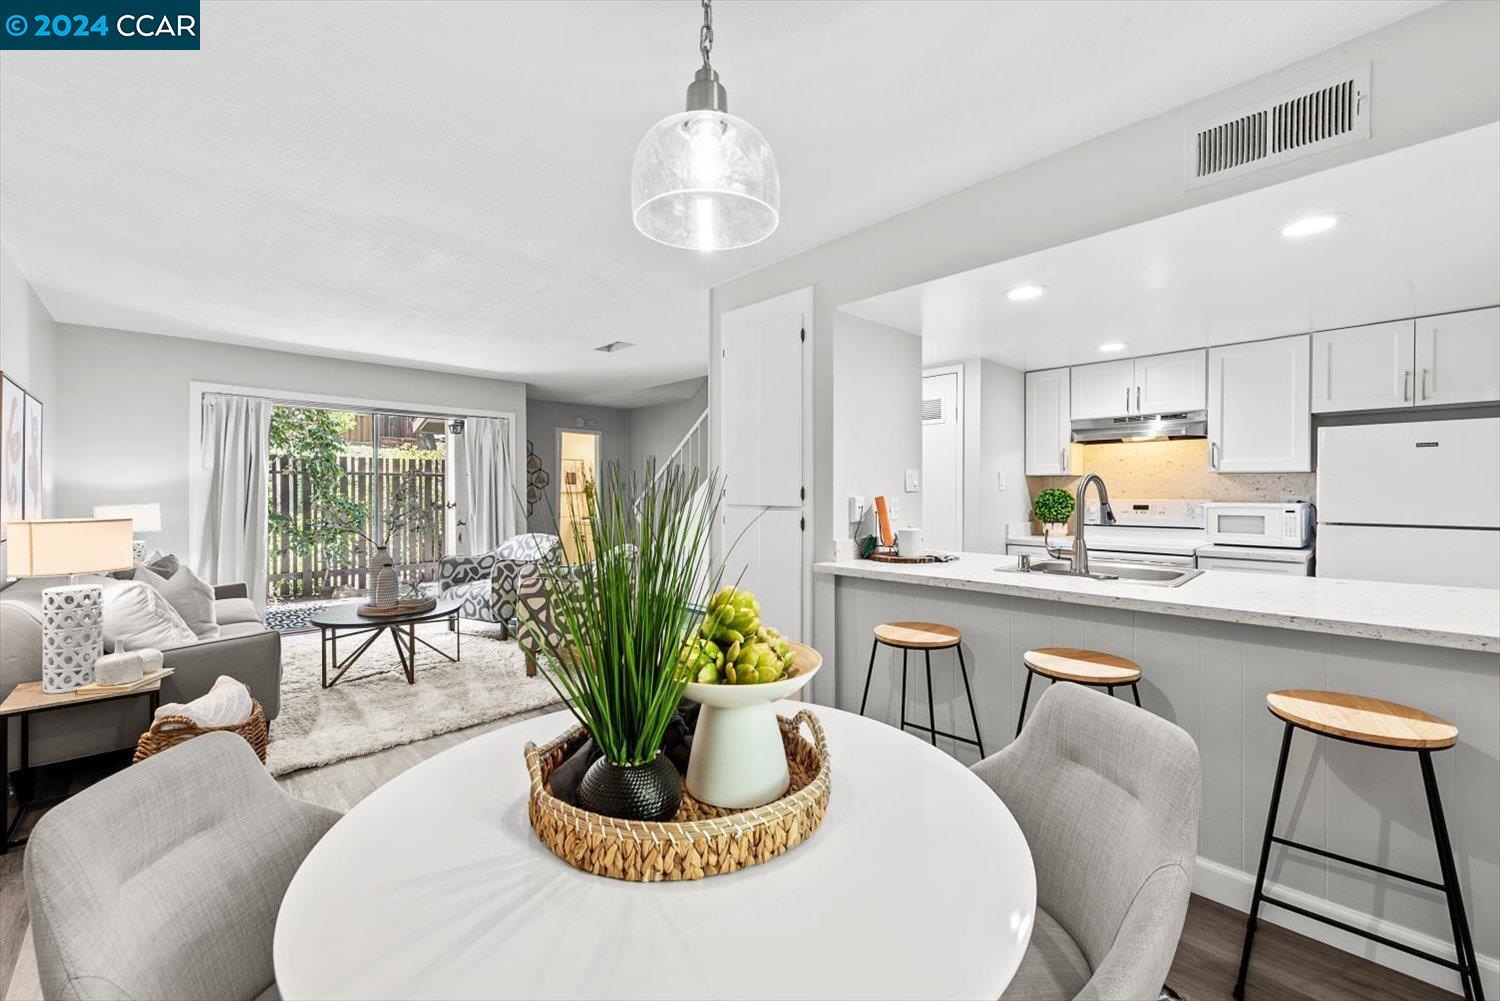
Open-plan kitchen and living area with a white peninsula, bar stools, and sliding doors to a fenced patio.
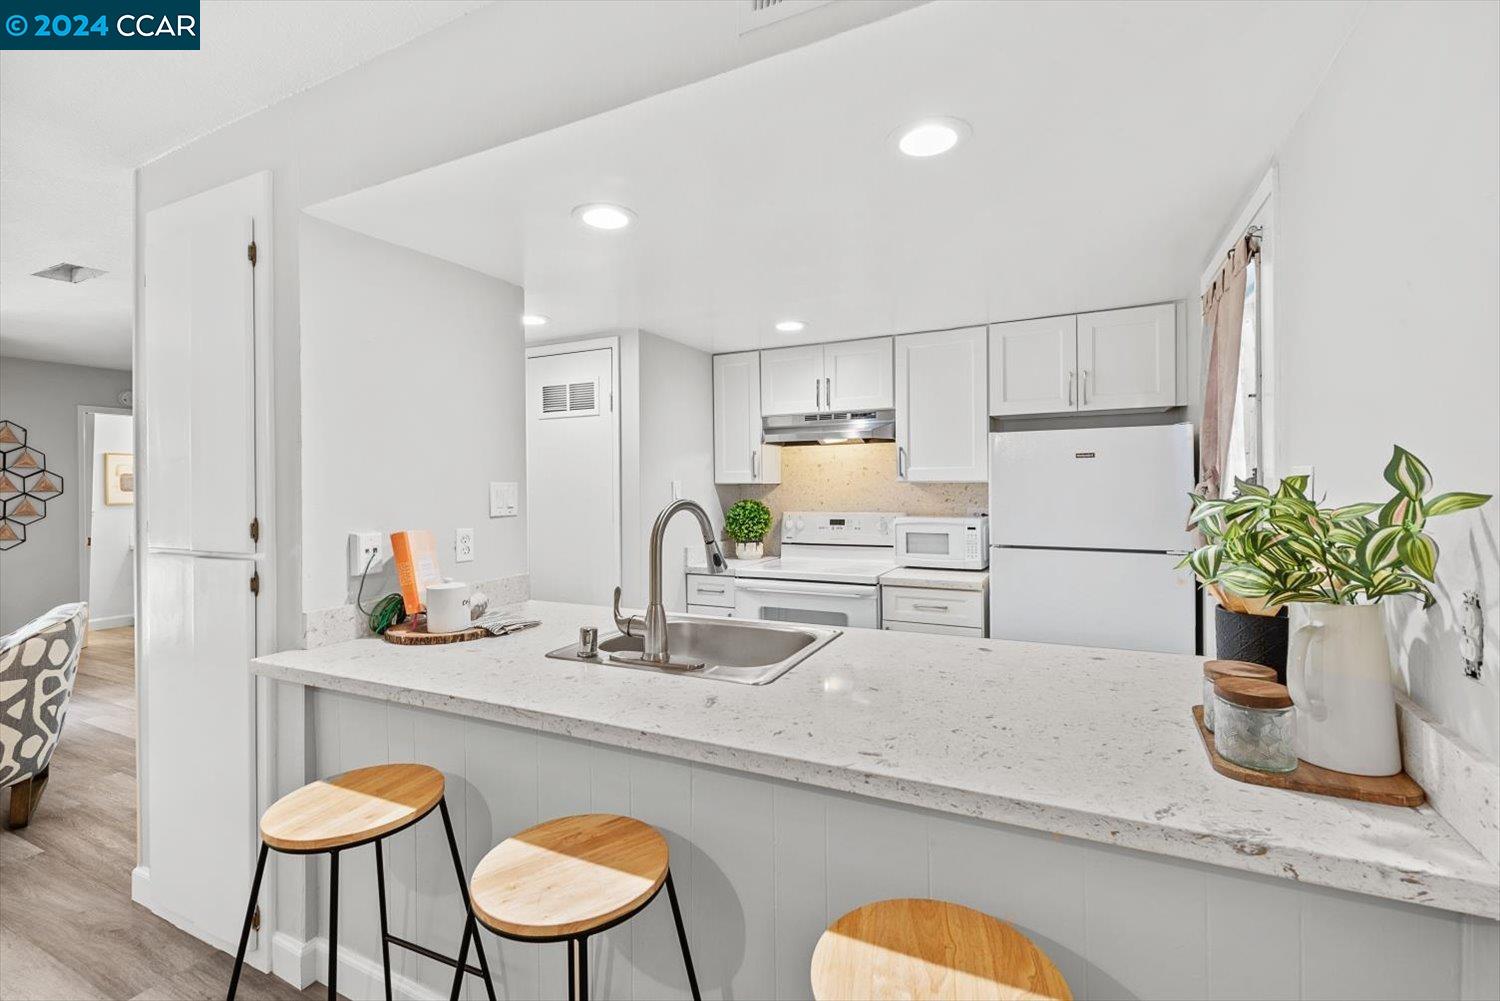
Bright kitchen with white cabinets, stone peninsula, undermount sink, and three wood-seat stools.
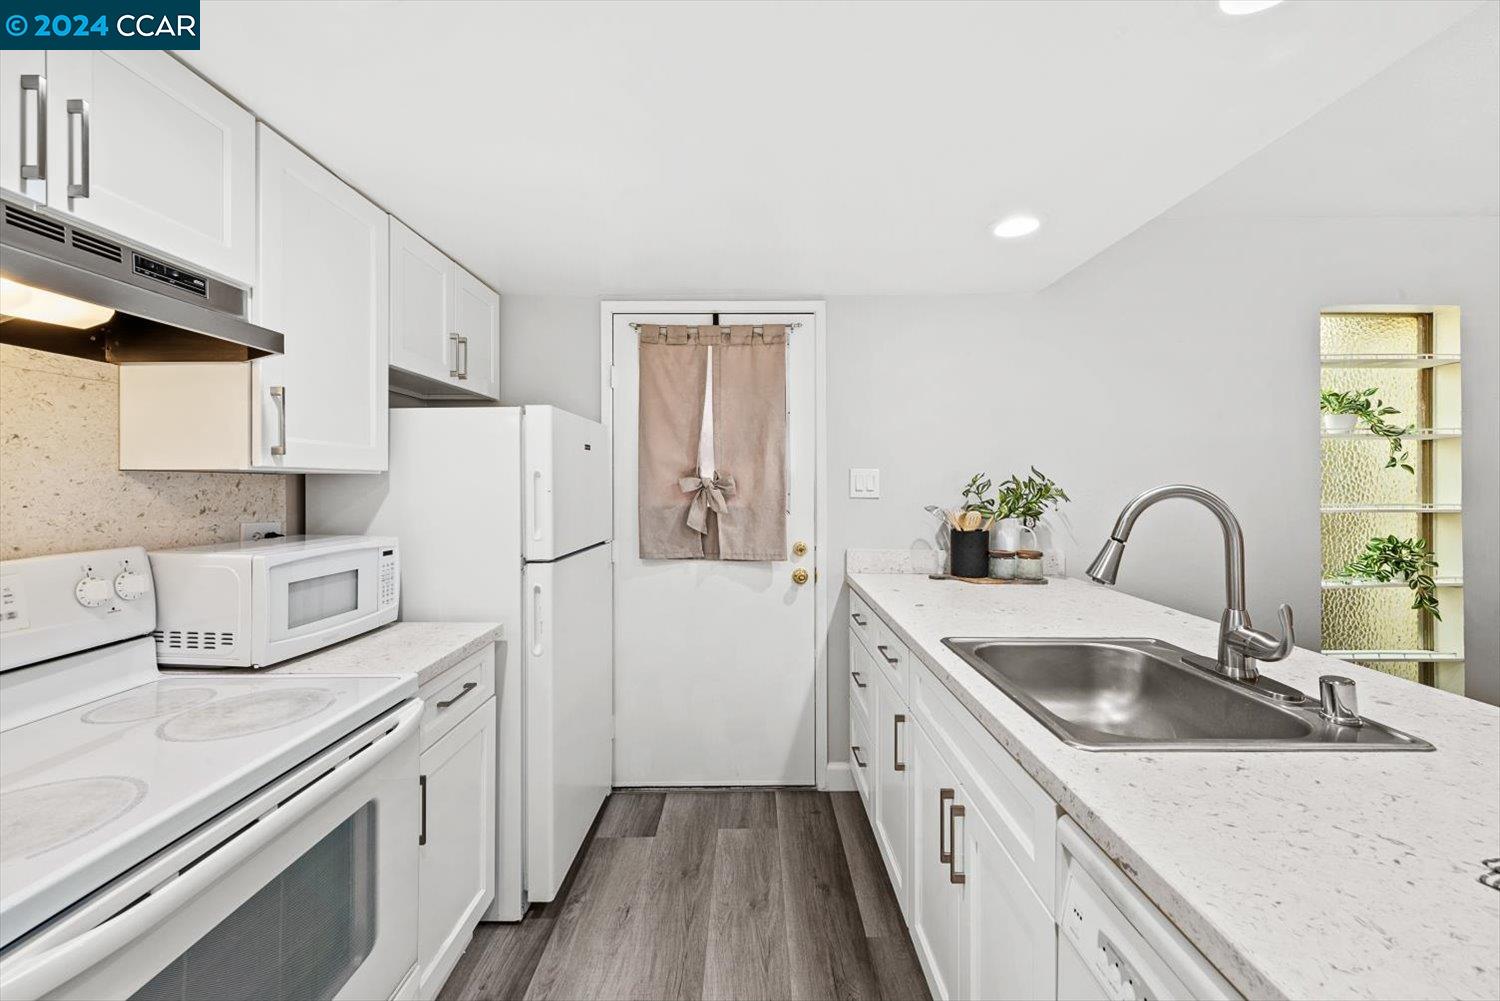
Bright galley kitchen with white cabinetry, stone counters, and a stainless-steel sink.
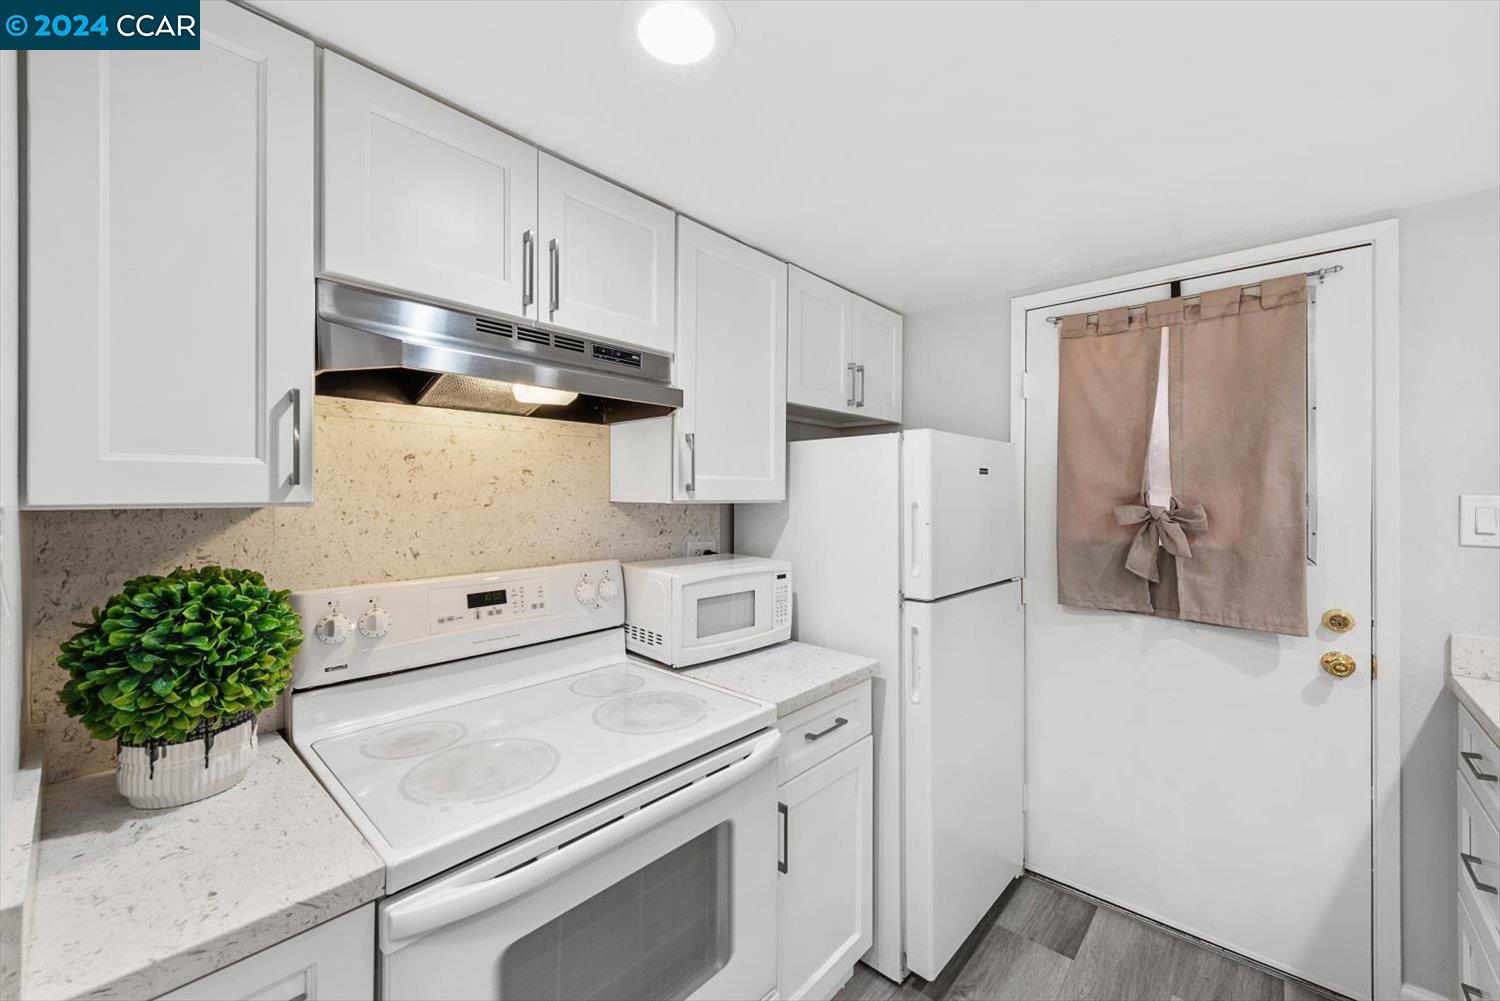
Kitchen with white cabinets, electric range, microwave, refrigerator, and a curtained door.
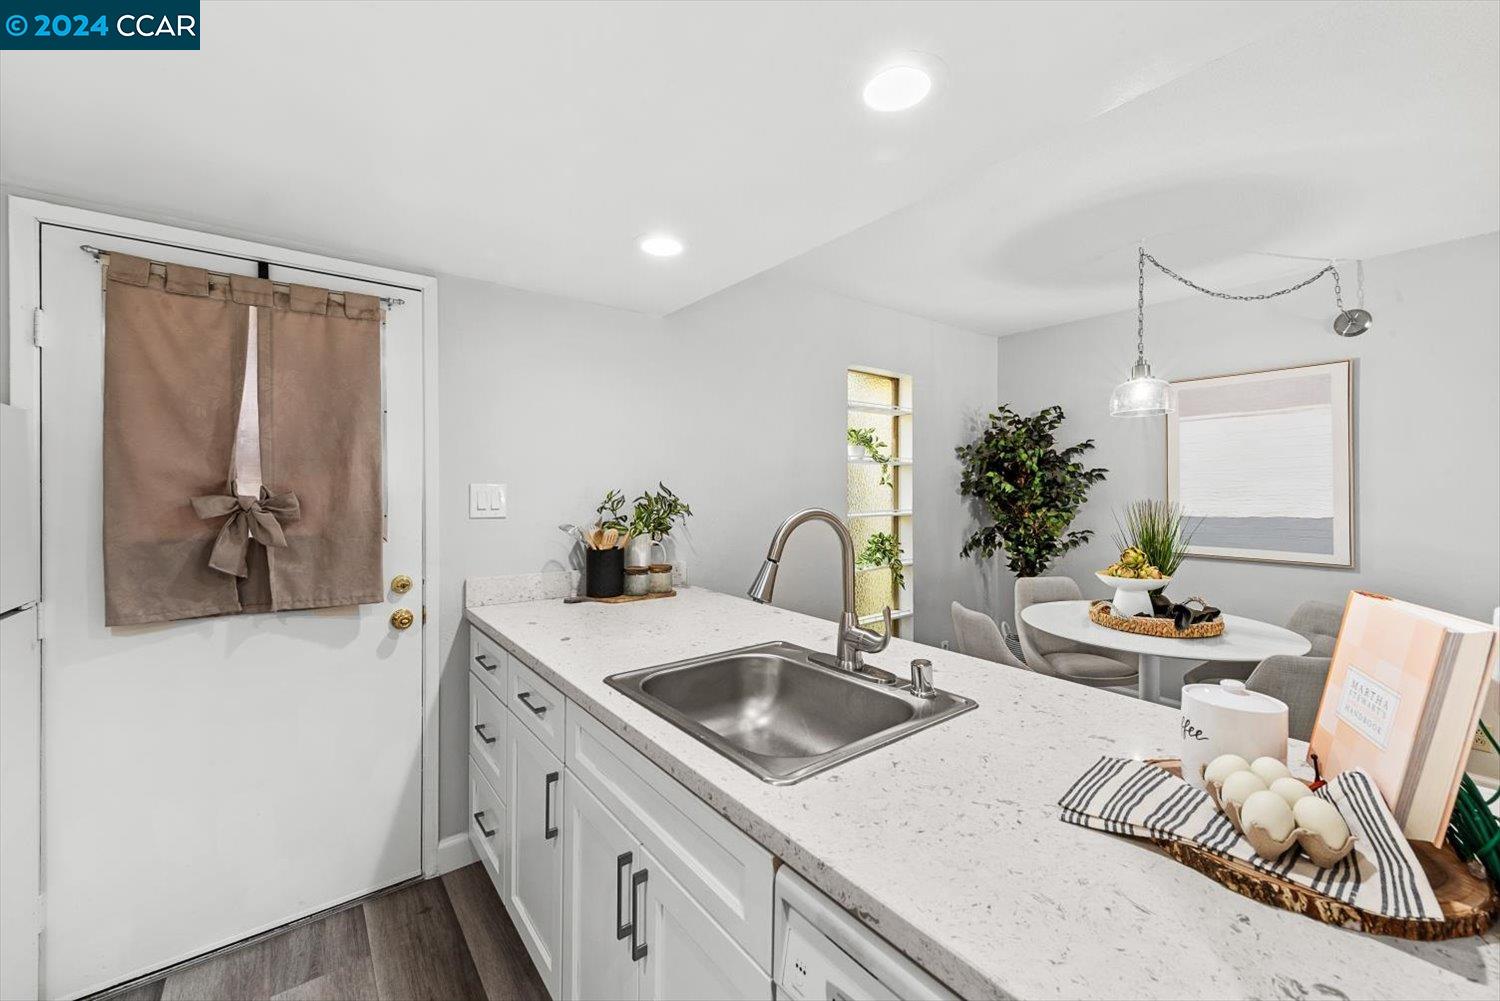
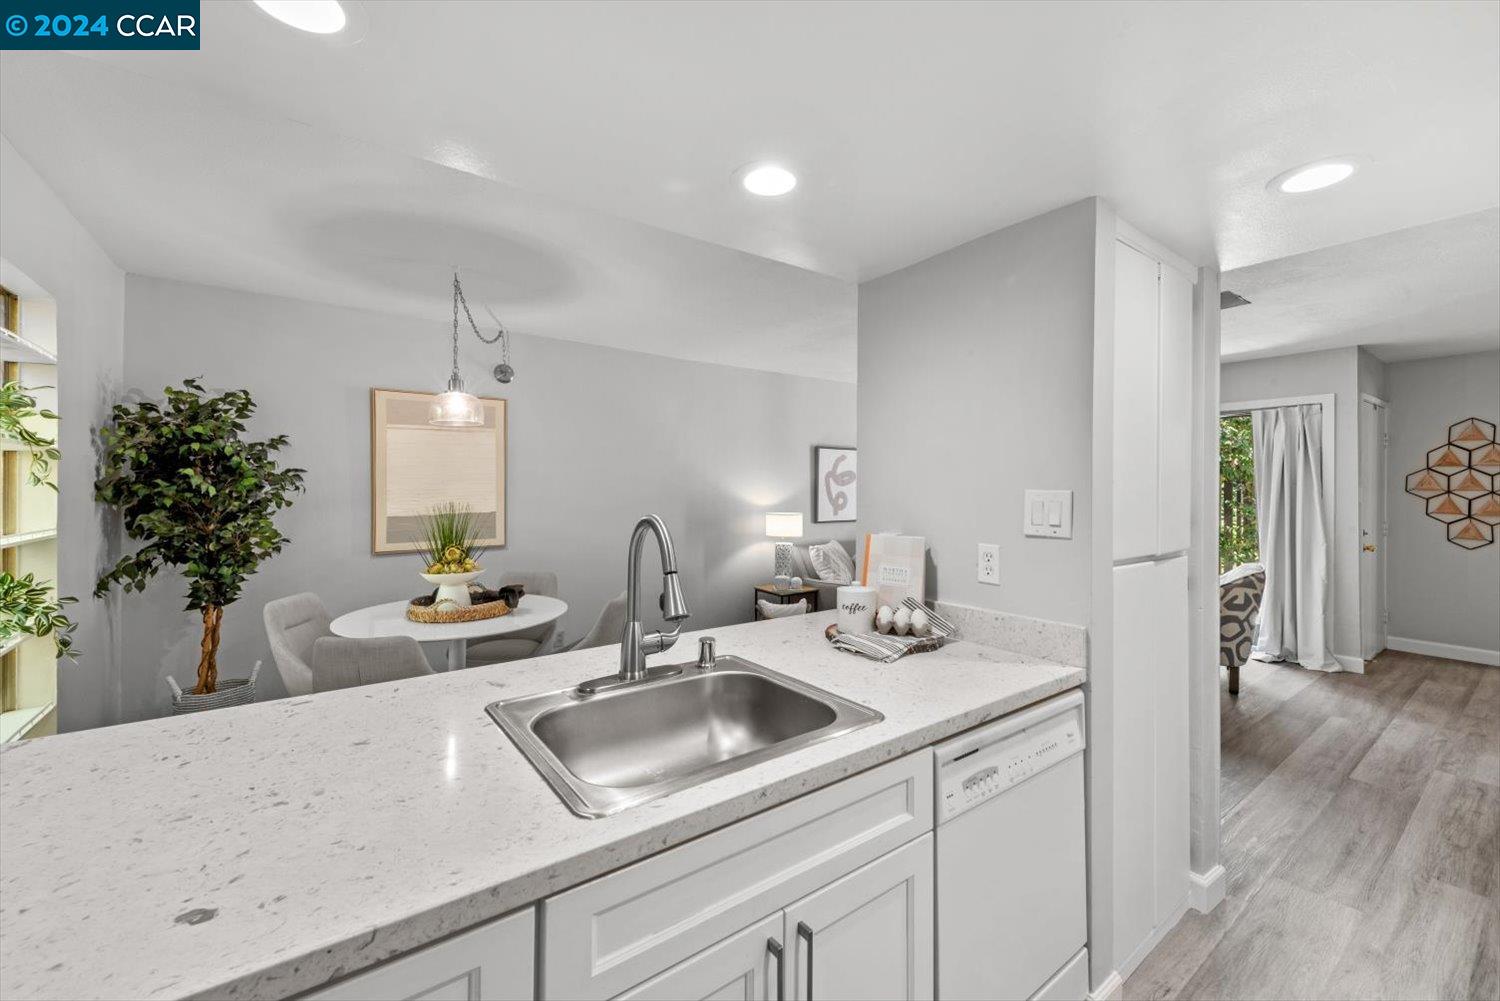
Staged kitchen with a long white countertop and stainless-steel sink beside a dining nook.
Kitchen with a speckled countertop and stainless-steel sink overlooking a dining nook.
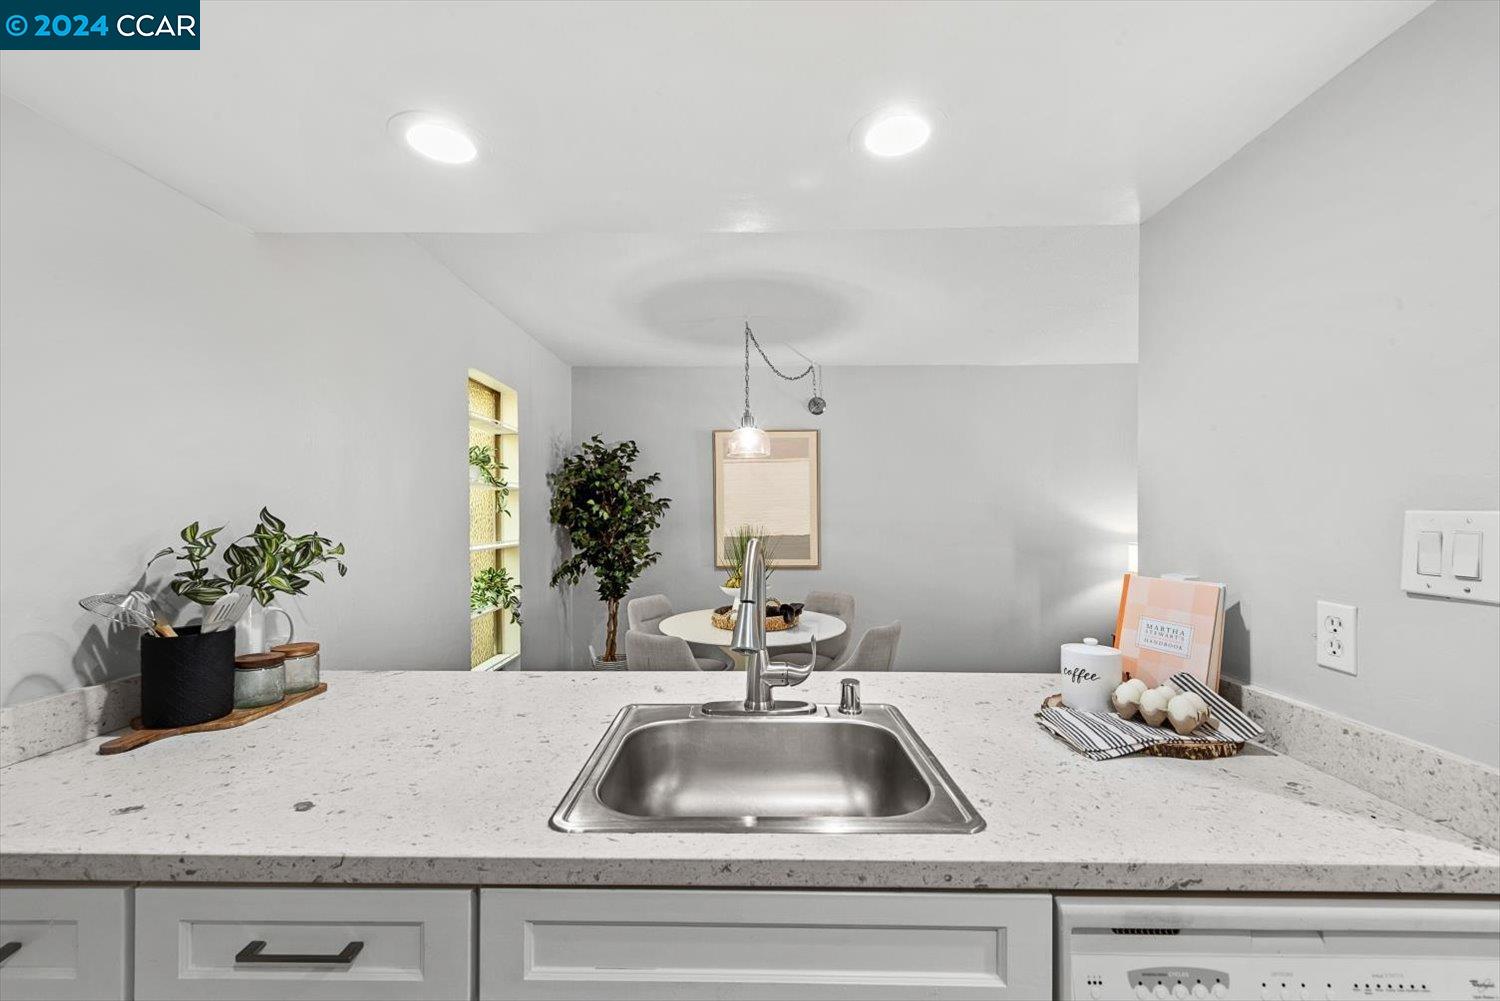
Kitchen with a broad white countertop and stainless steel sink overlooking a staged dining area.
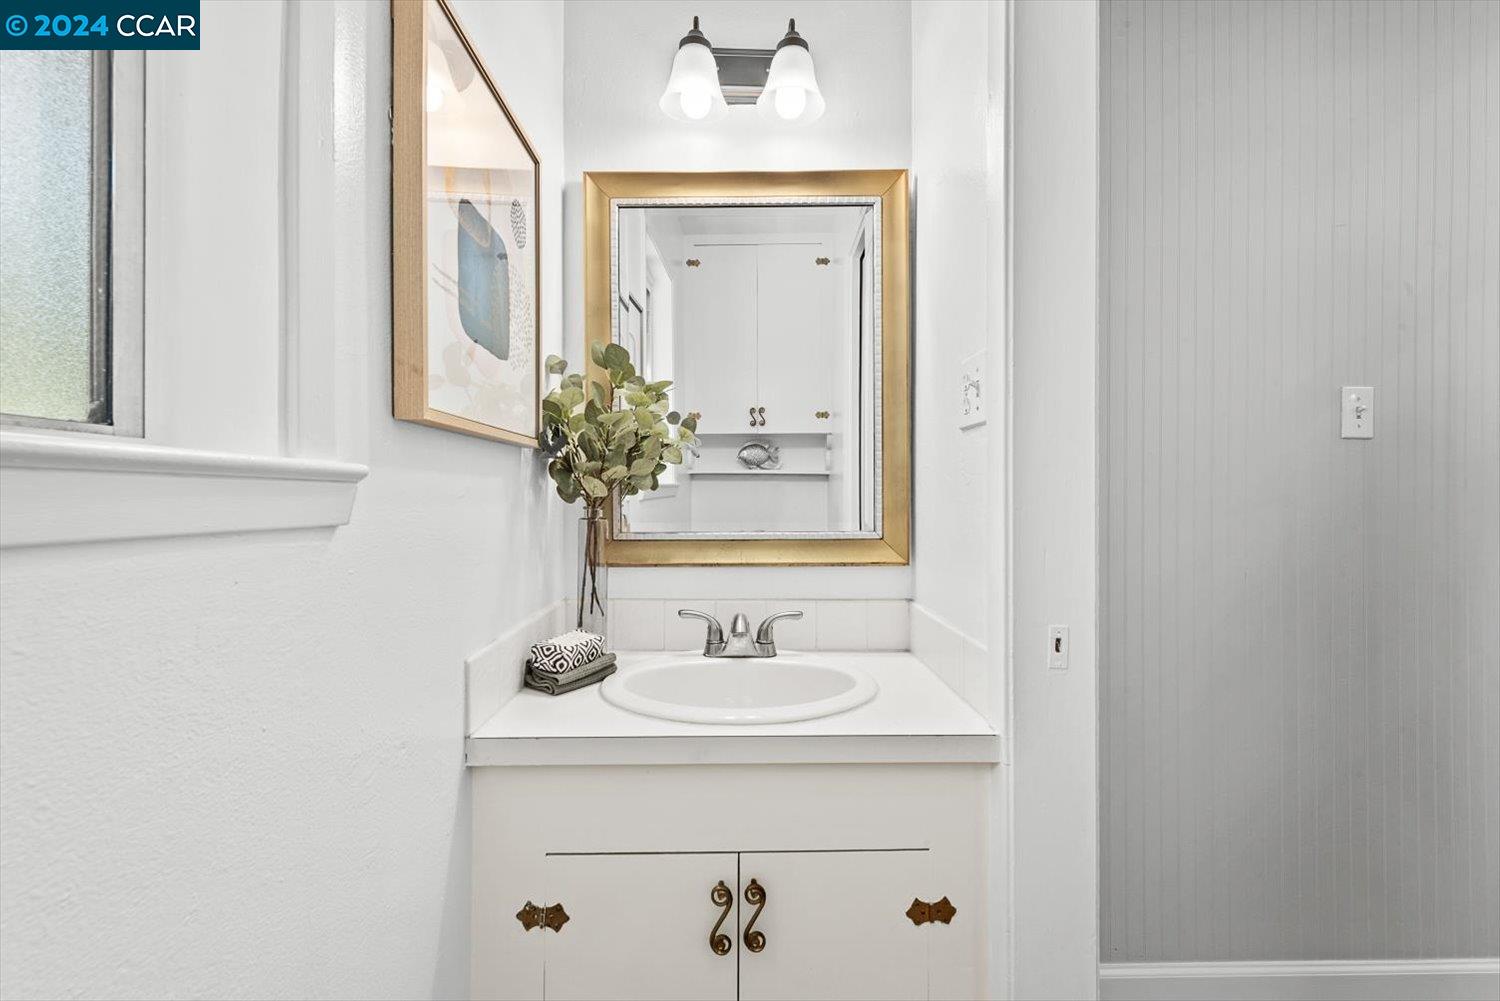
Bathroom vanity with a white sink, gold-framed mirror, and beadboard wall paneling.
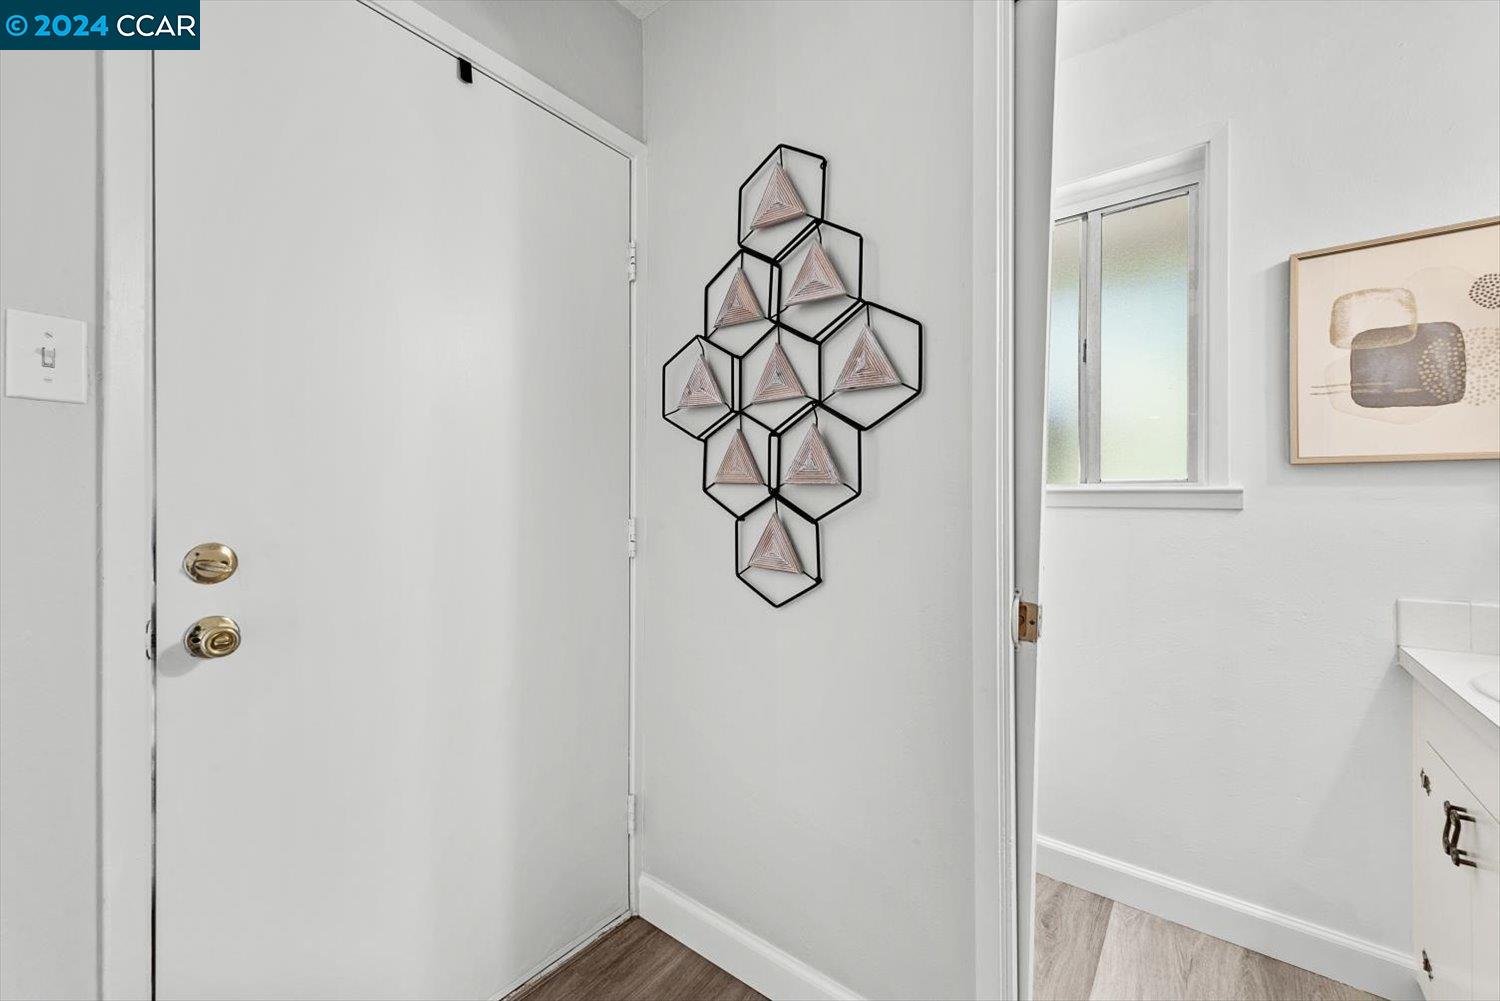
Entryway with a white front door and geometric wall décor beside a small window.
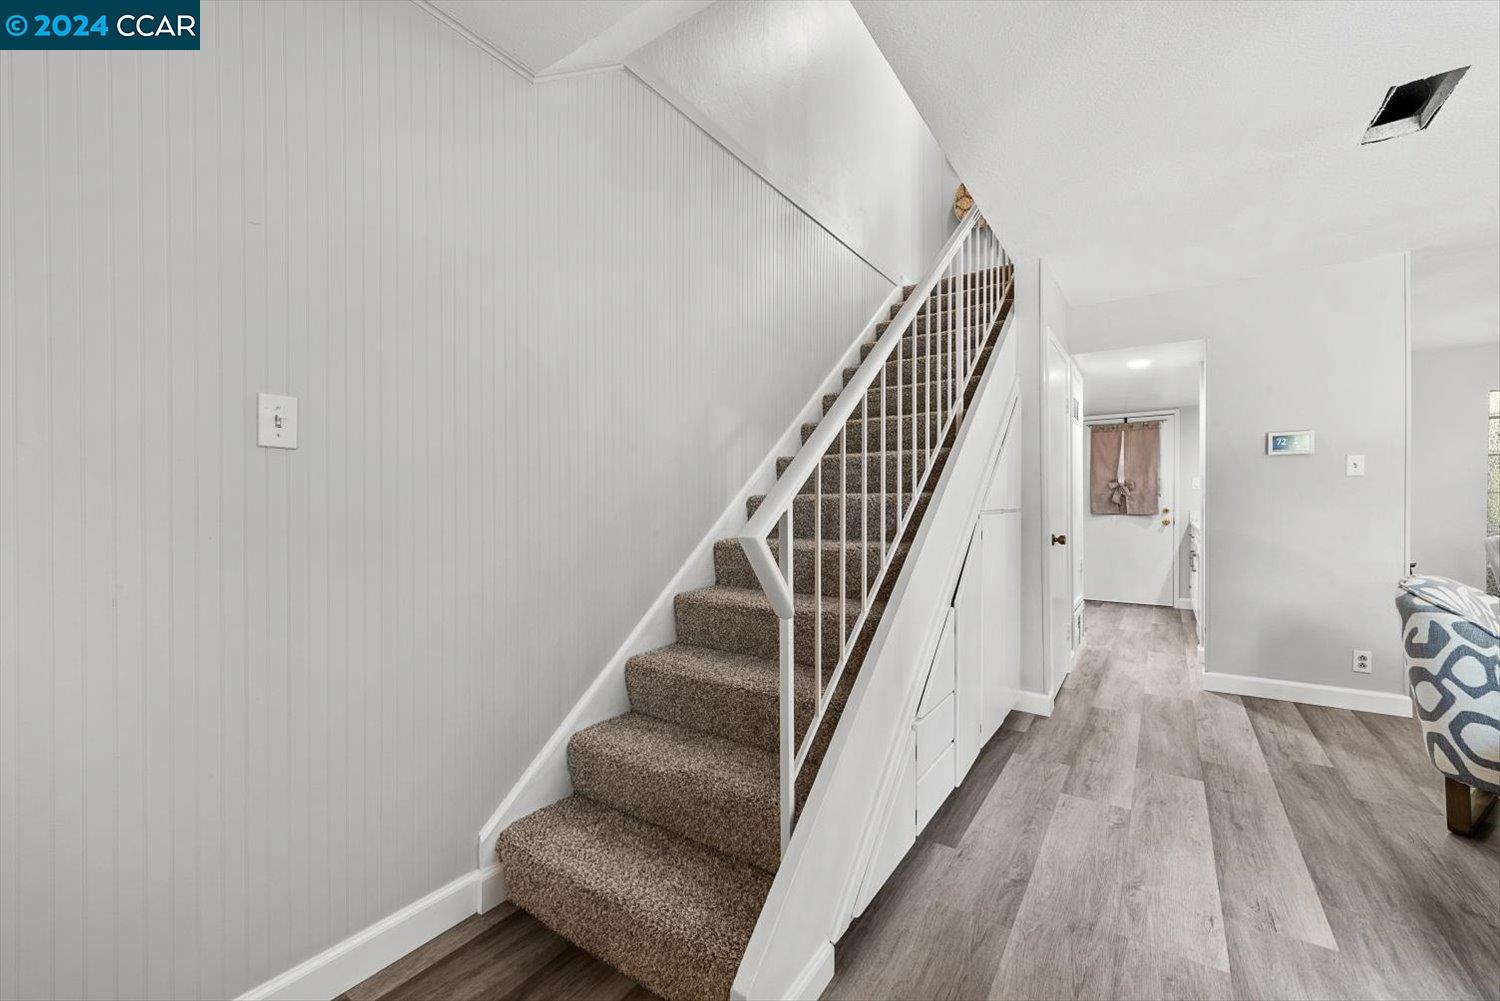
Carpeted staircase with white railing beside a bright hallway with gray plank flooring.
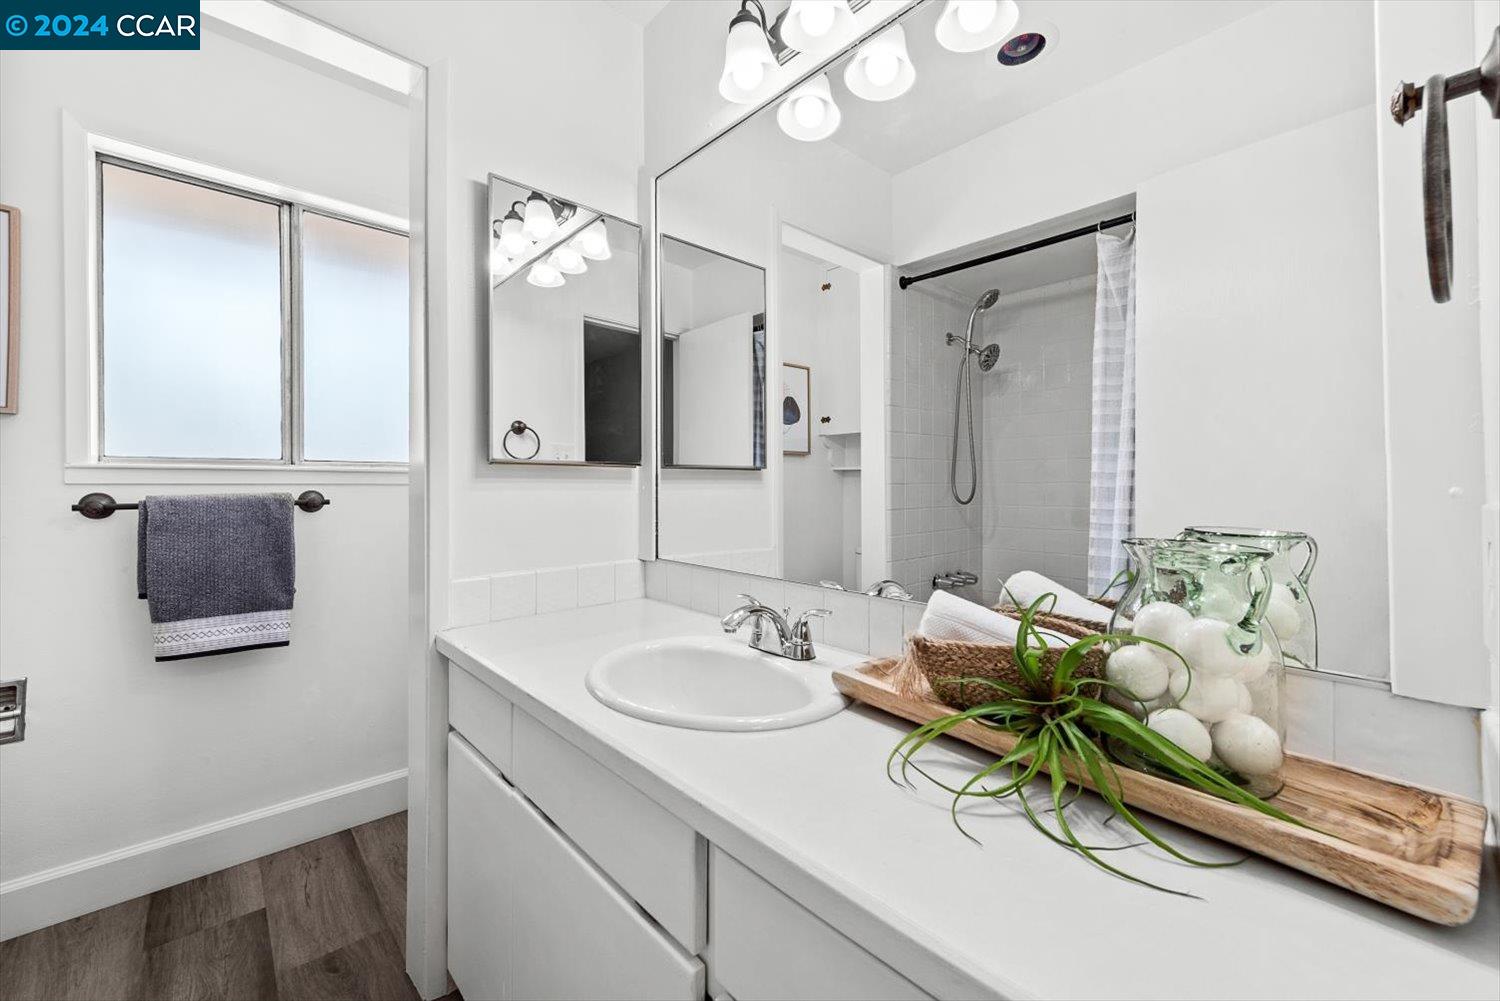
Bathroom with a white vanity, large mirrors, frosted window, and tiled shower.
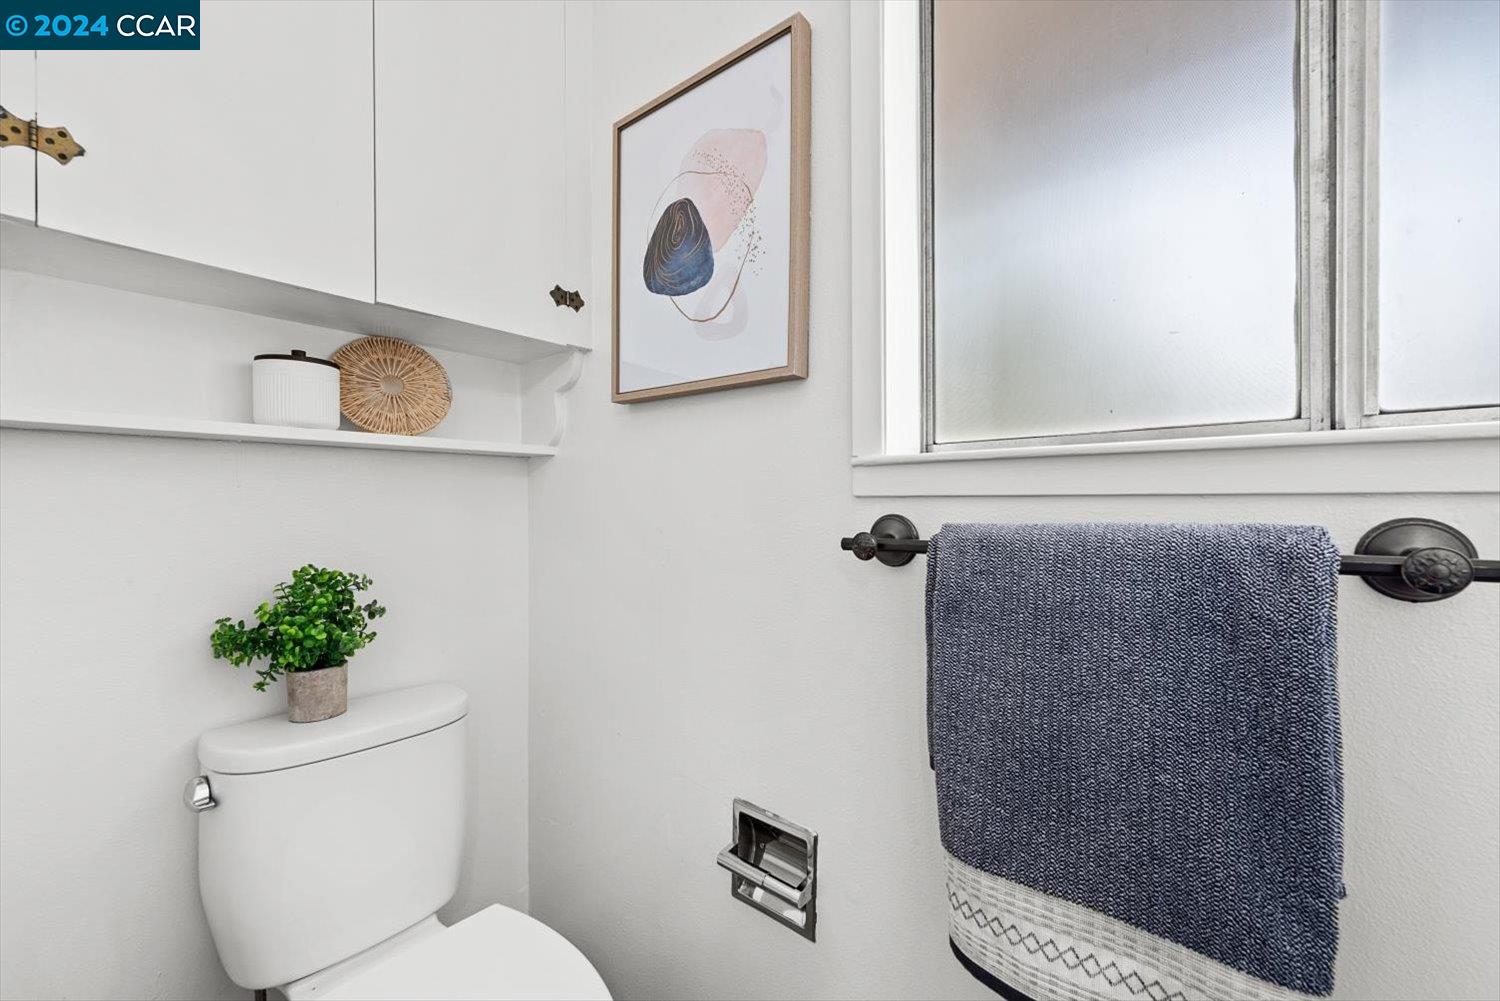
Bathroom with a white toilet, built-in shelves, frosted window, and blue towel.
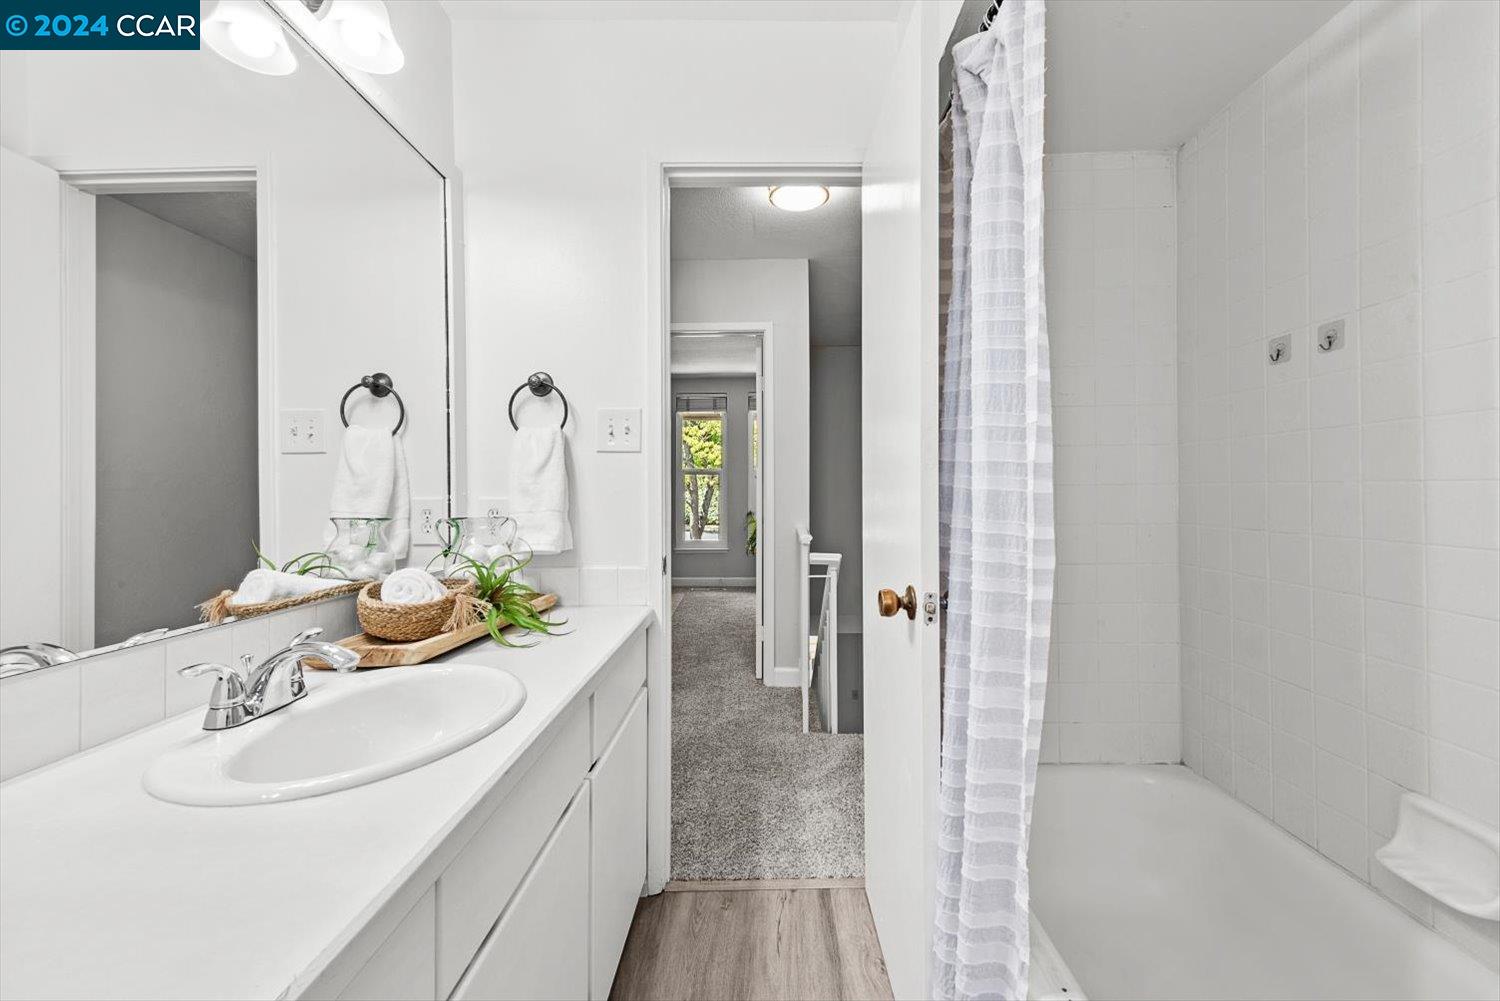
Bright bathroom with a white vanity, large mirror, and tiled bathtub behind a striped shower curtain.
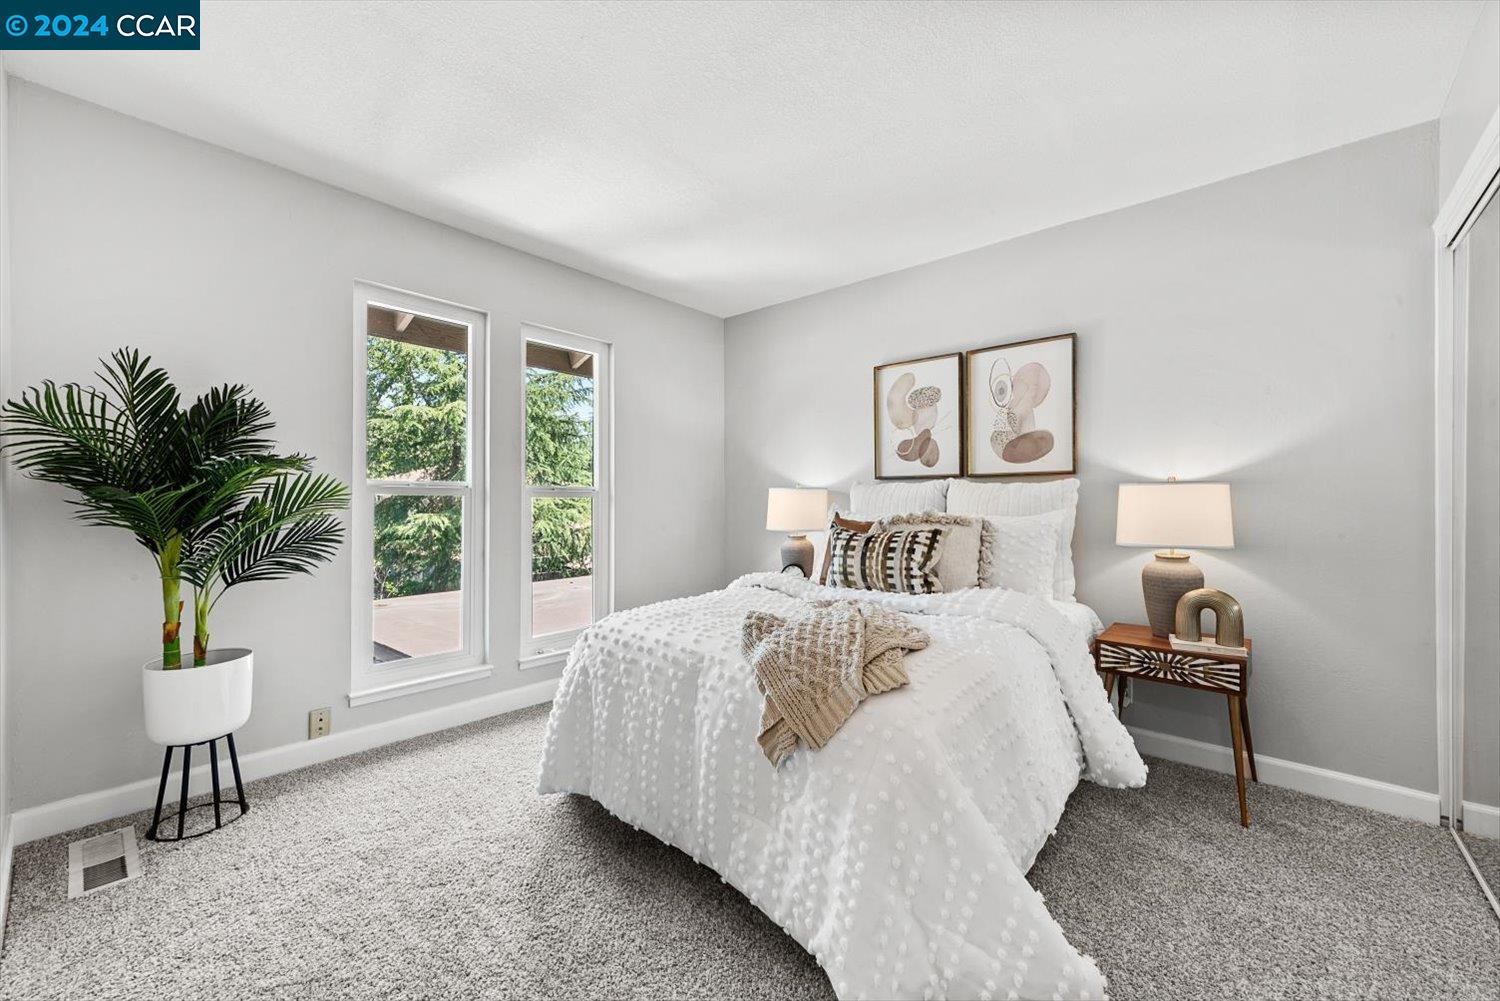
Staged bedroom with a white bed, gray carpet, tall windows, and a potted plant.
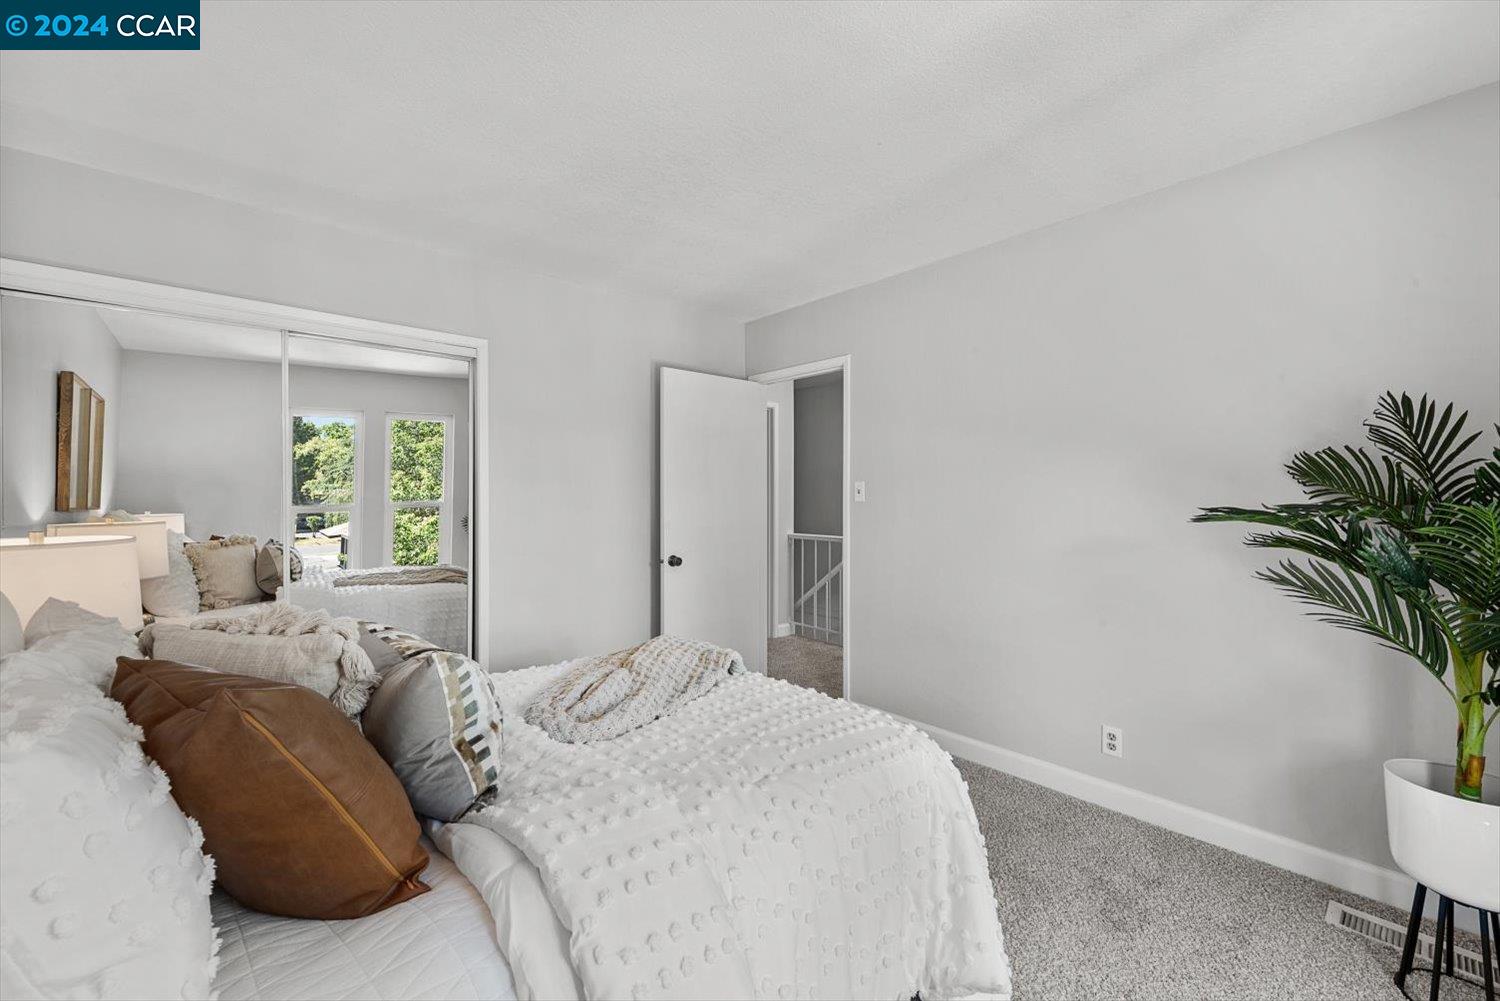
Staged bedroom with a white textured bed, mirrored closet doors, gray carpet, and a potted palm.
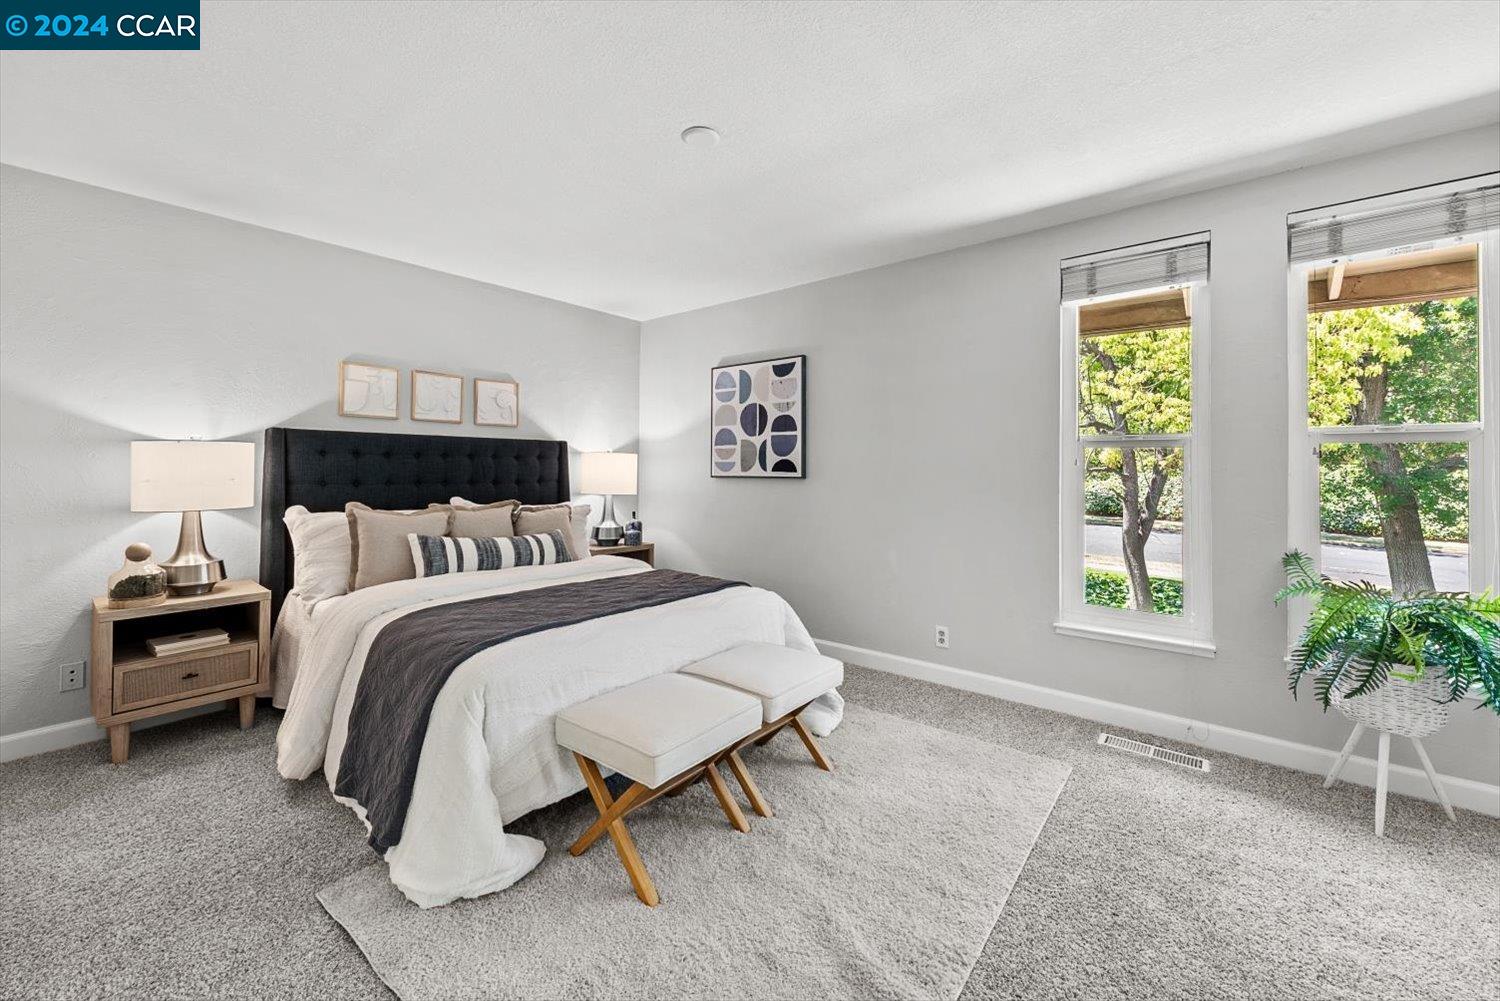
Staged bedroom with a dark tufted headboard, two tall windows, and leafy trees outside.
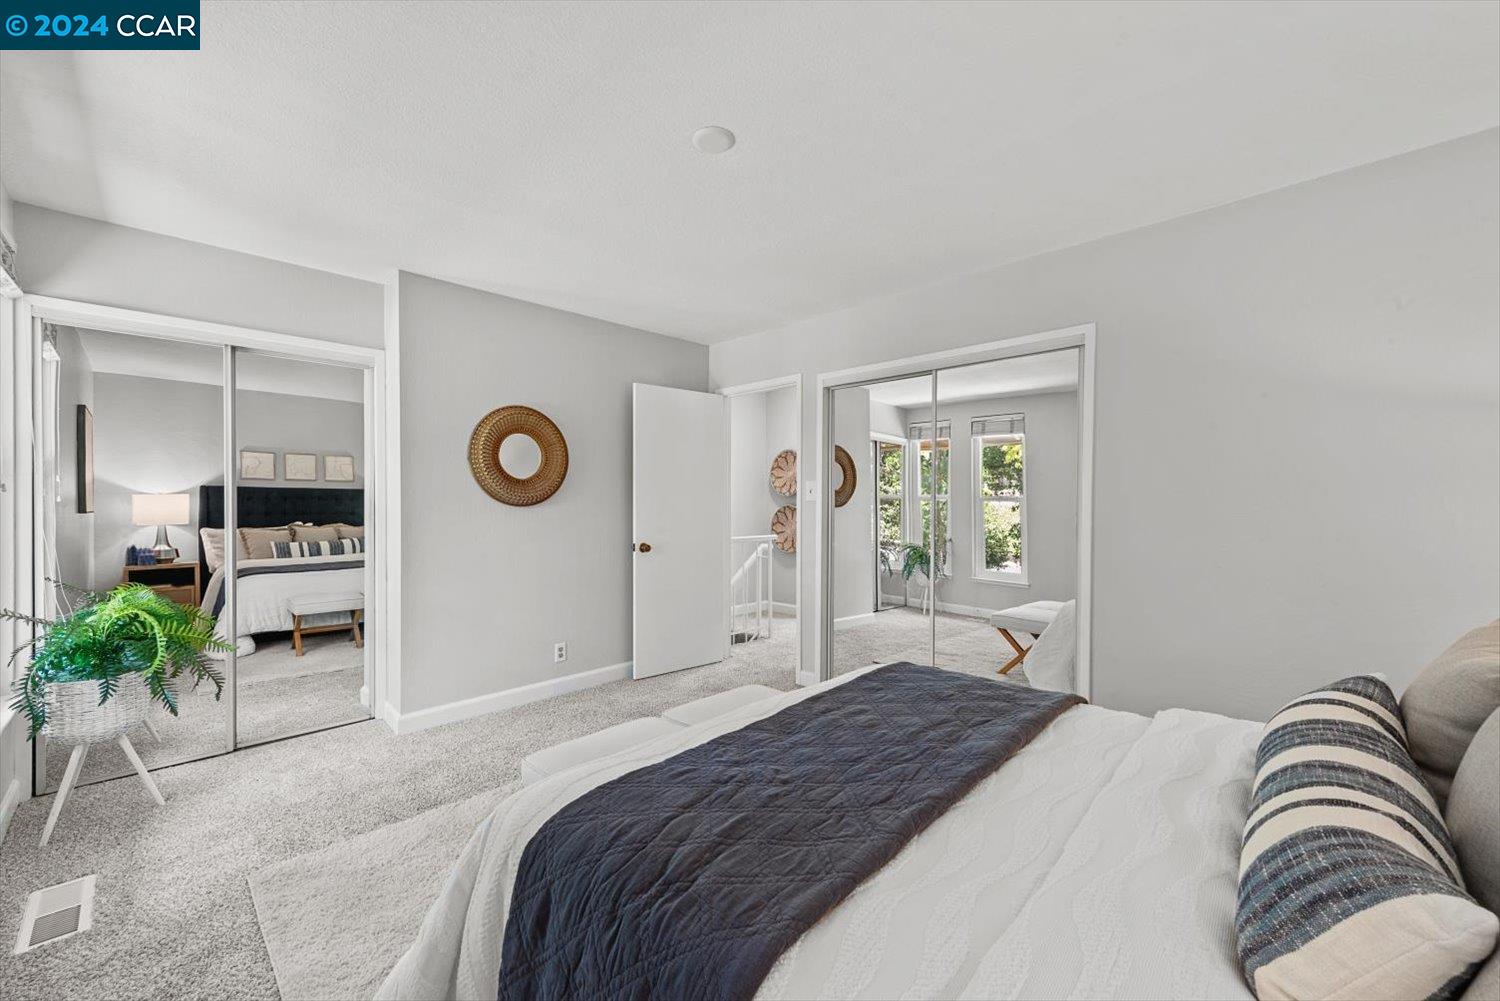
Staged bedroom with a navy quilt, mirrored closet doors, and plush carpet.
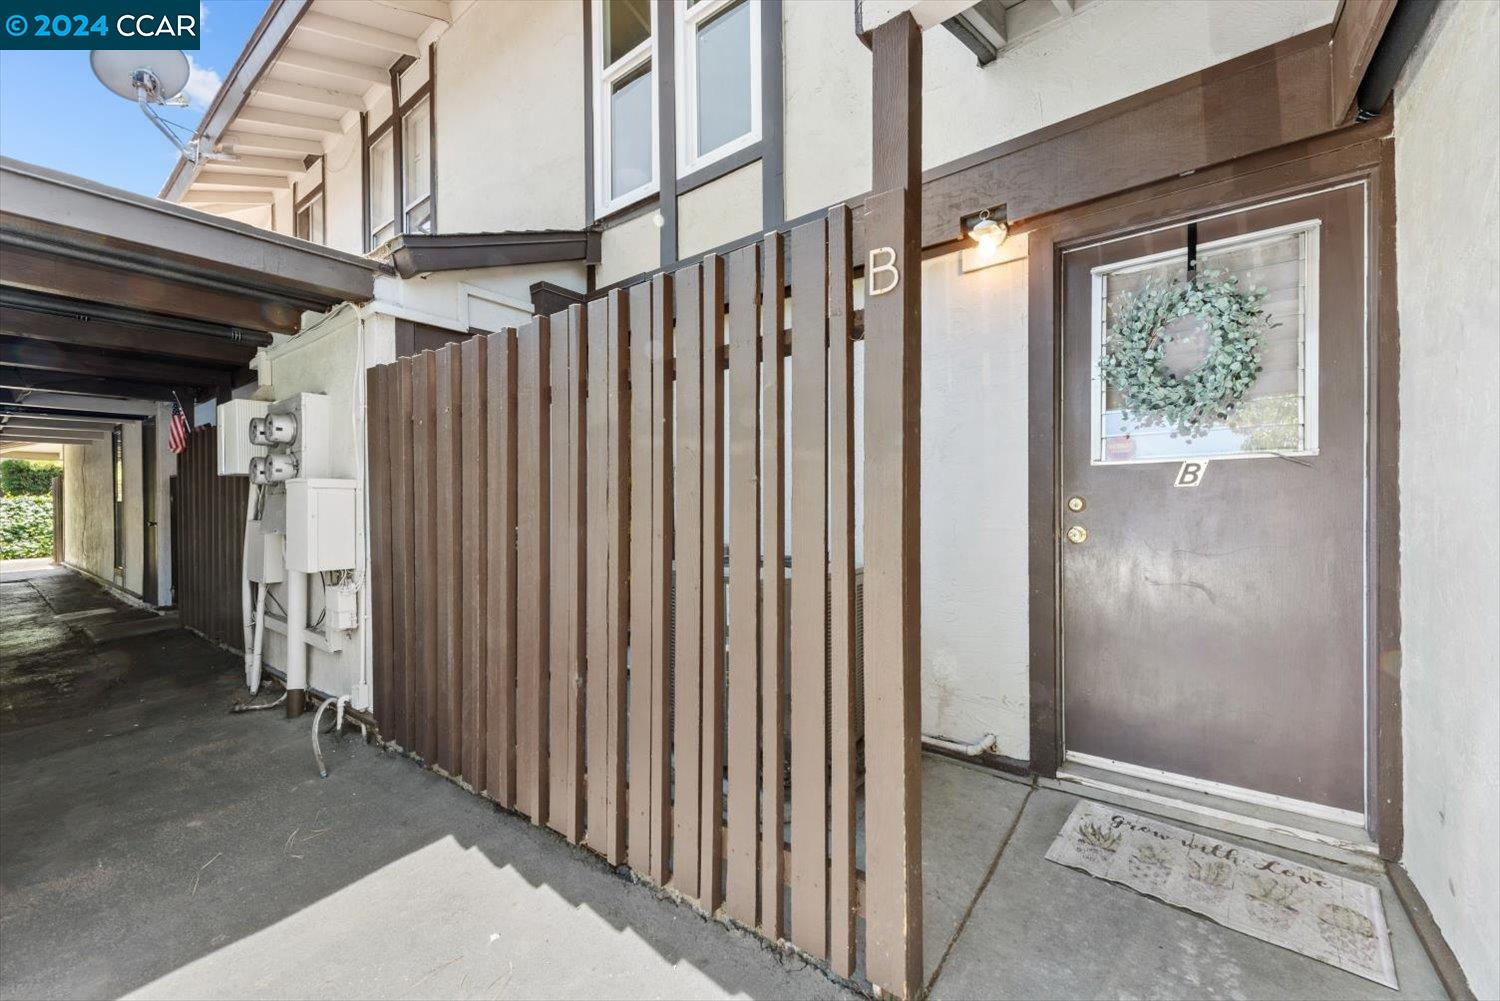
Residential unit B entrance with a wreath-decorated door and tall wooden privacy fence.
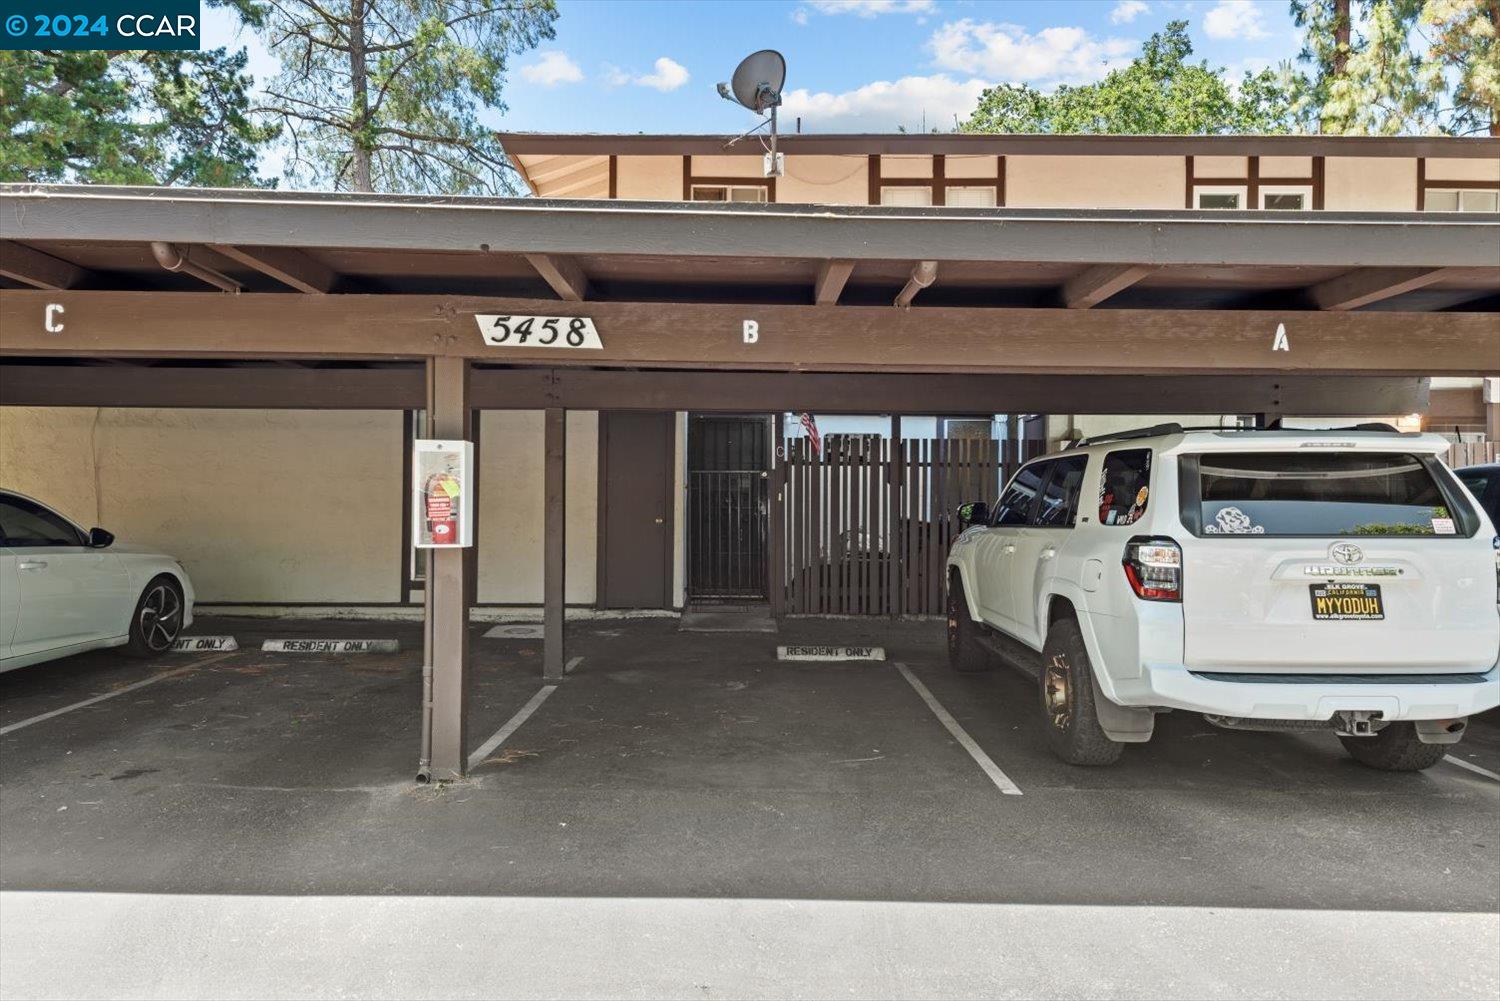
Covered parking space marked B beneath the 5458 carport, beside a white SUV.
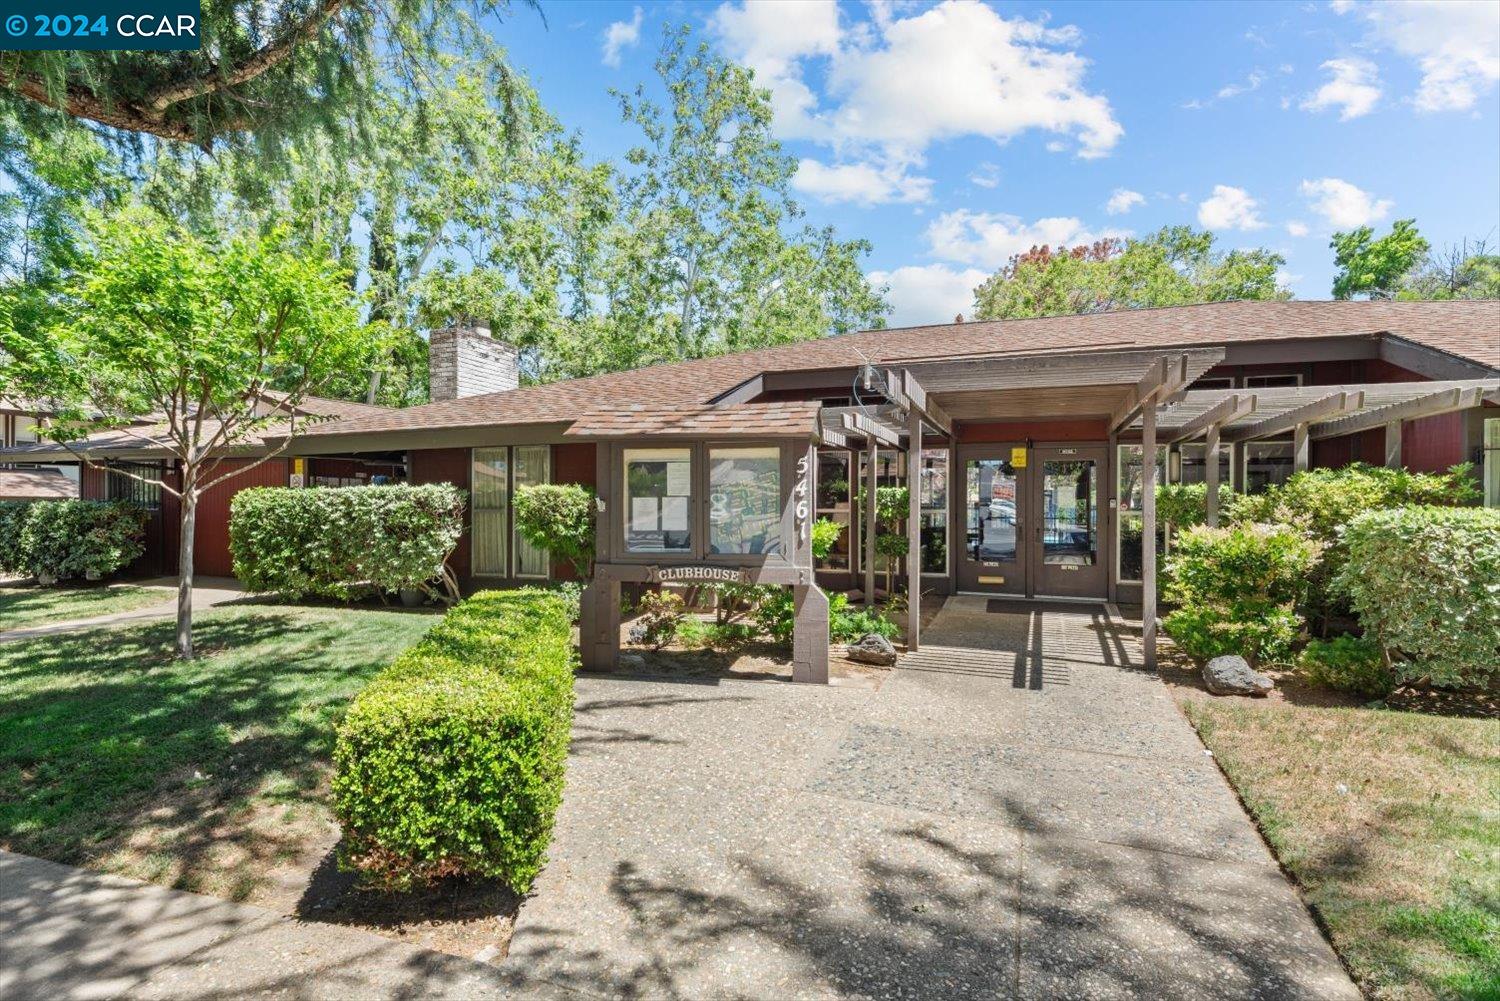
Community clubhouse with a covered entrance, walkway, and landscaped grounds.
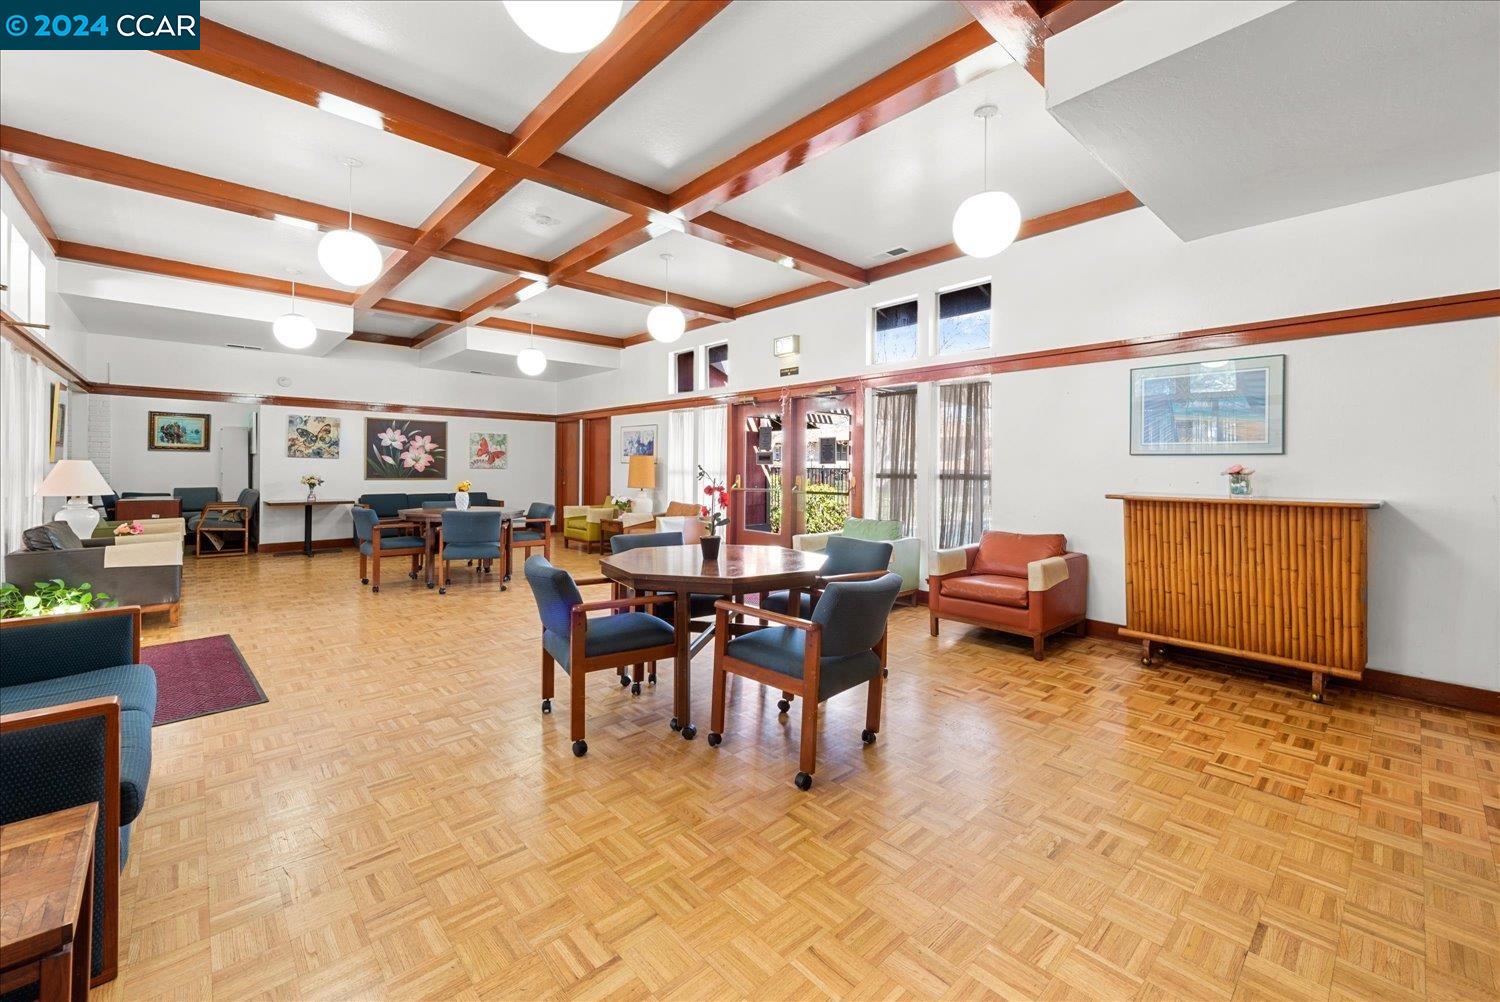
Communal lounge with parquet flooring, wooden ceiling beams, and seating arranged around dining tables.
Communal lounge with a parquet floor, wood-beamed ceiling, and seating around tables.
Two-story residence behind a black metal gate, with a broad concrete driveway and leafless trees.
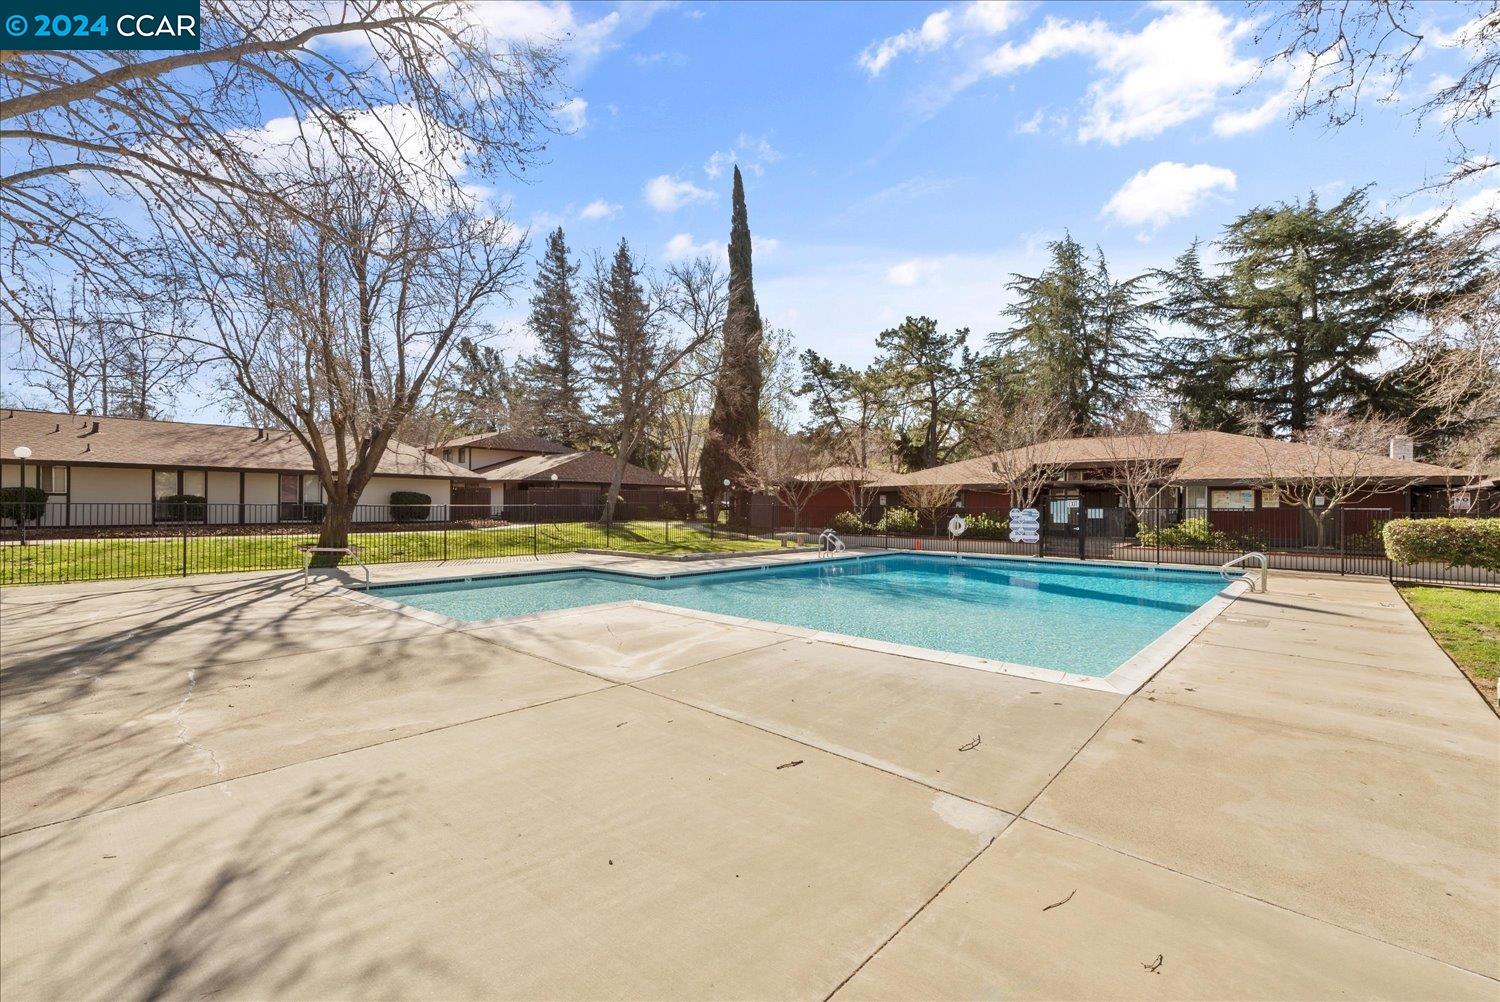
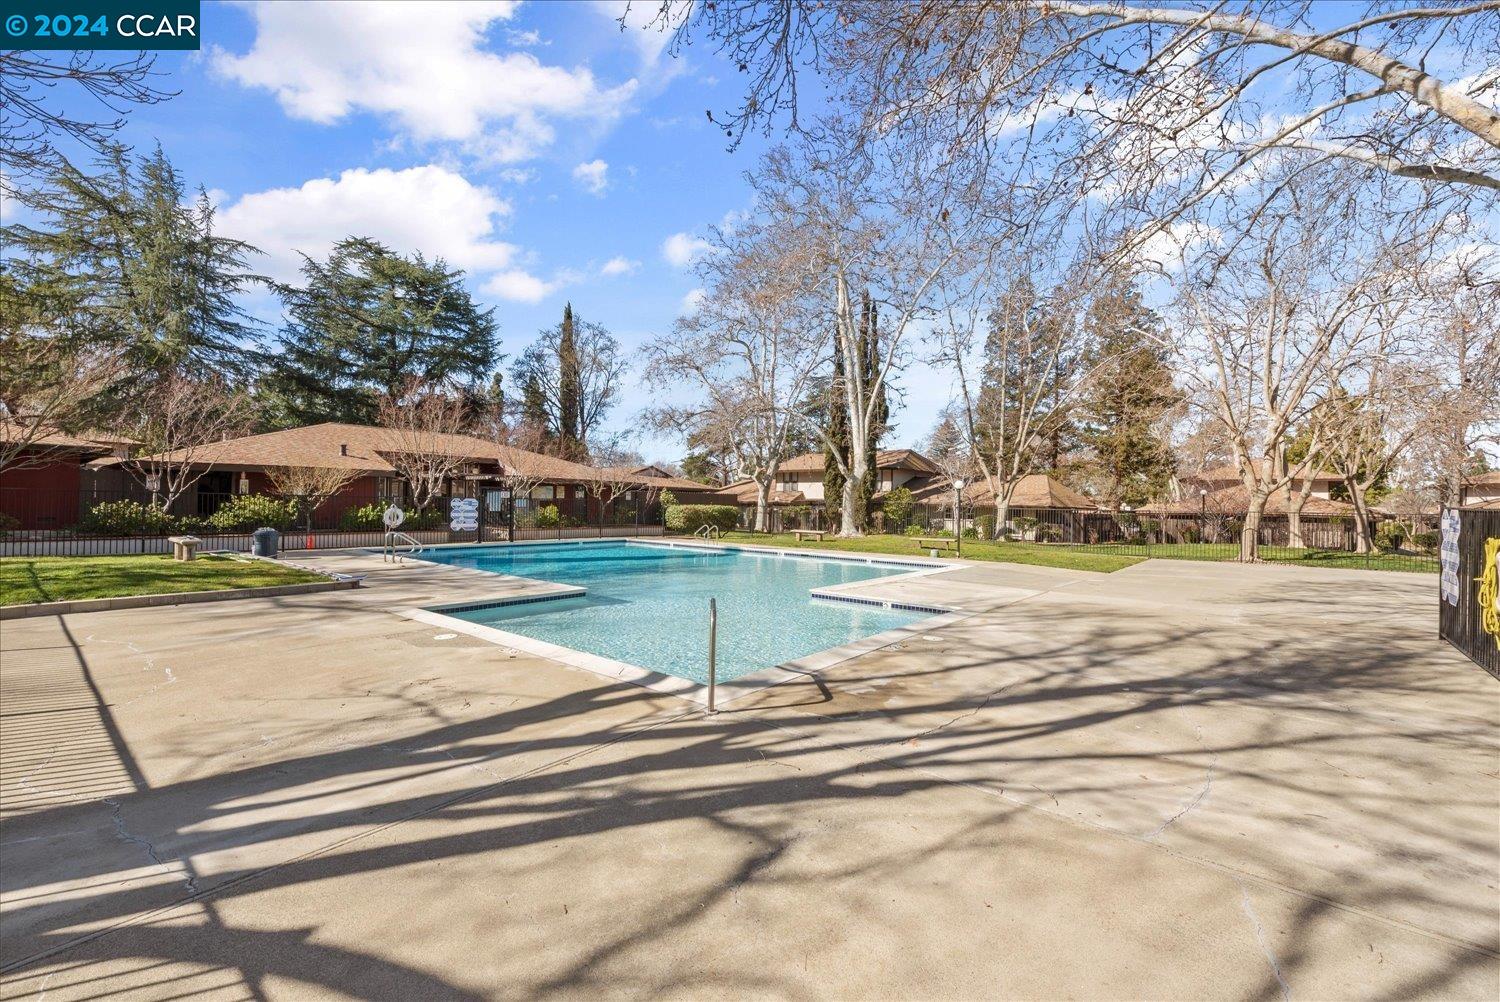
Outdoor swimming pool with a broad concrete deck, surrounded by low-rise homes and mature trees.
Community swimming pool with a spacious concrete deck and low residences behind it.
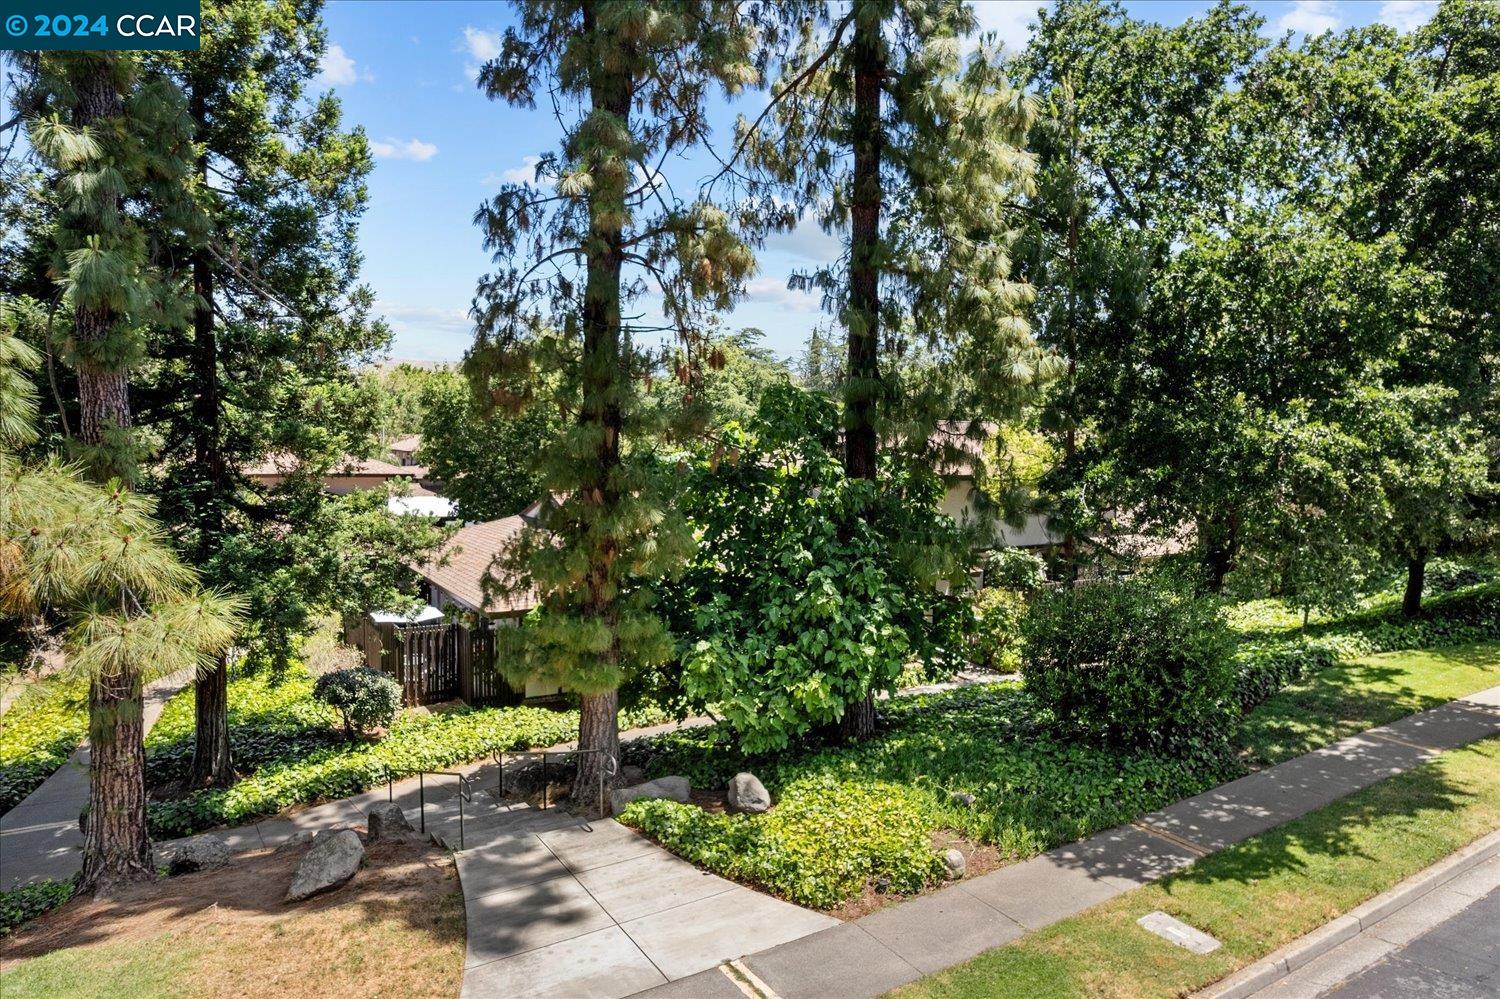
Landscaped residential grounds with tall pines, leafy trees, and a walkway leading toward homes.
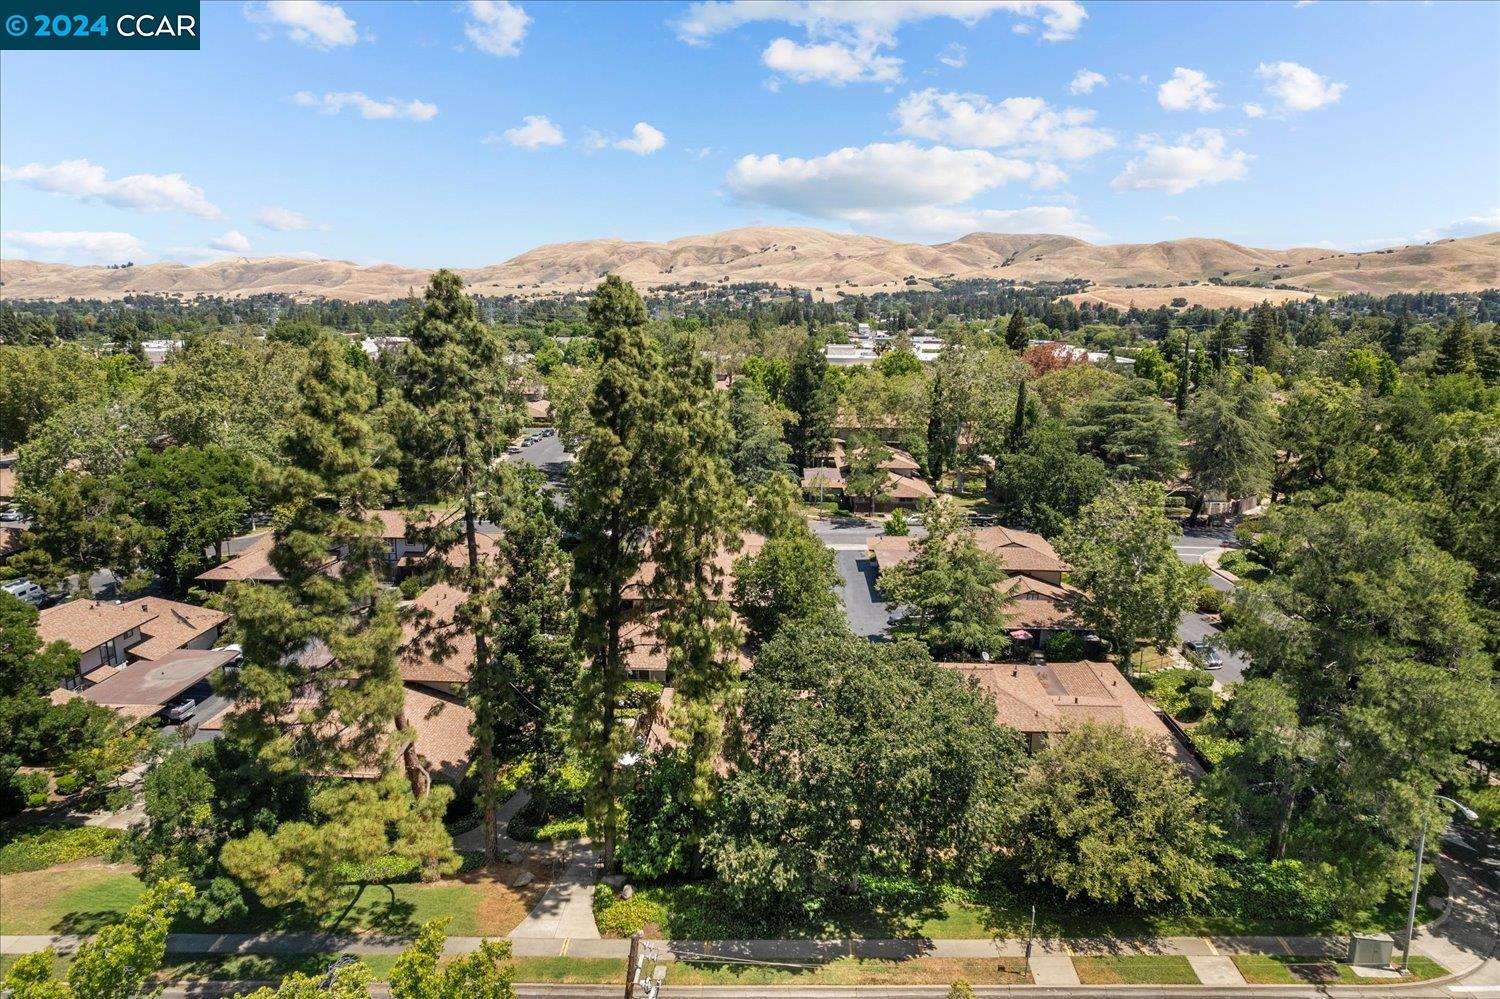
Aerial view of a tree-lined neighborhood with homes and rolling hills beyond.
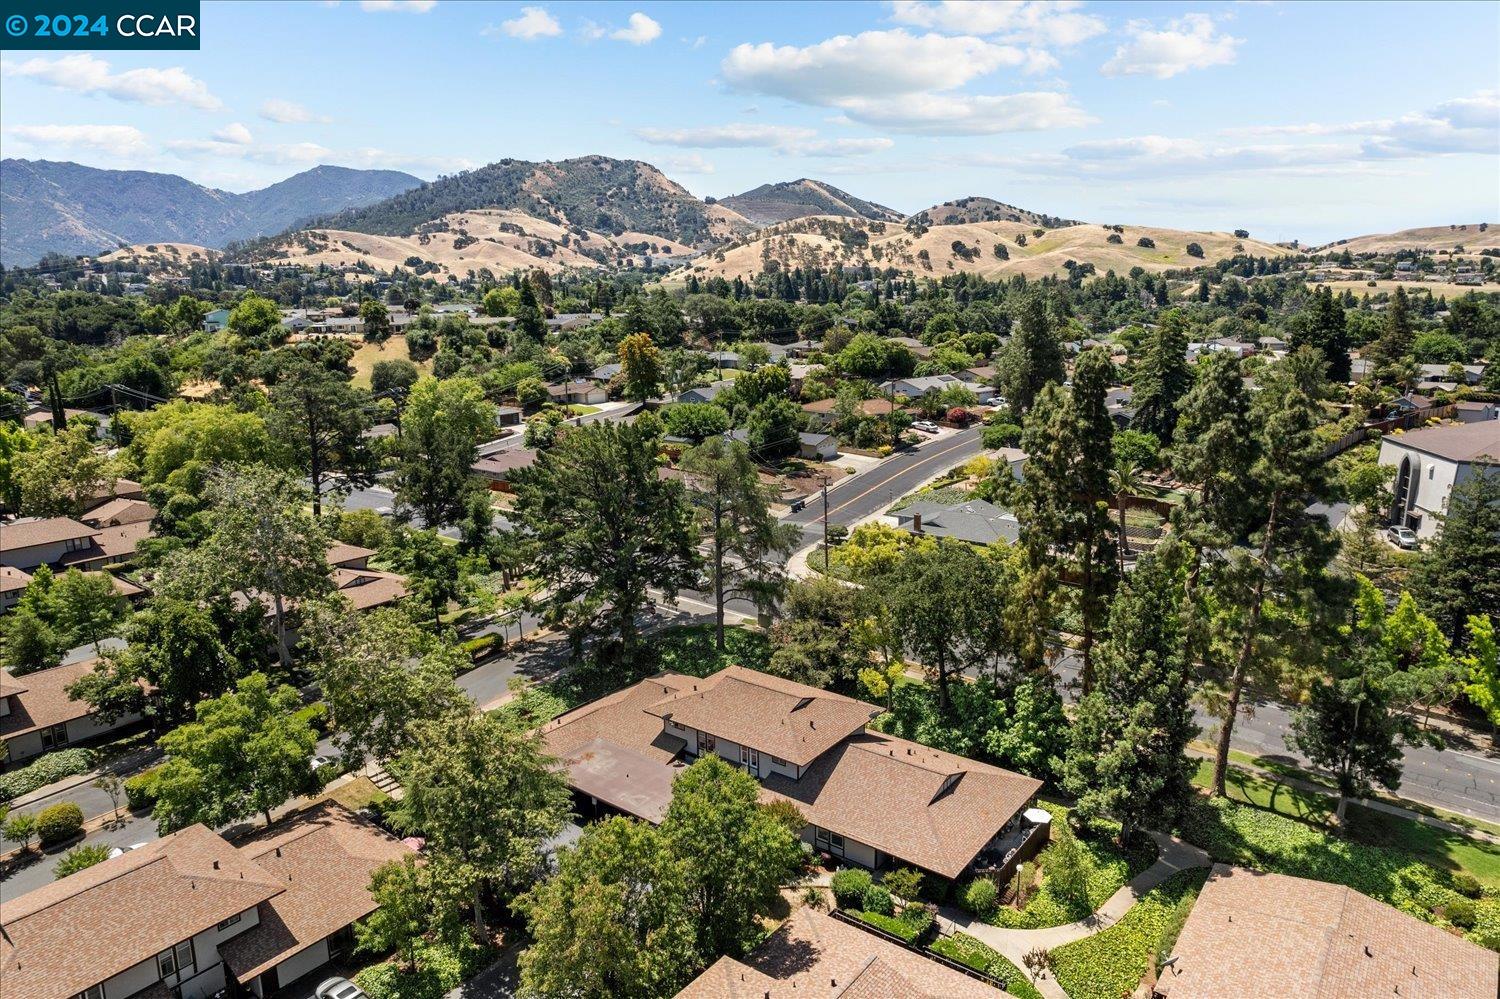
Aerial view of a tree-filled condominium complex with rolling hills beyond.
Aerial view of a tree-lined neighborhood with rolling hills beyond.
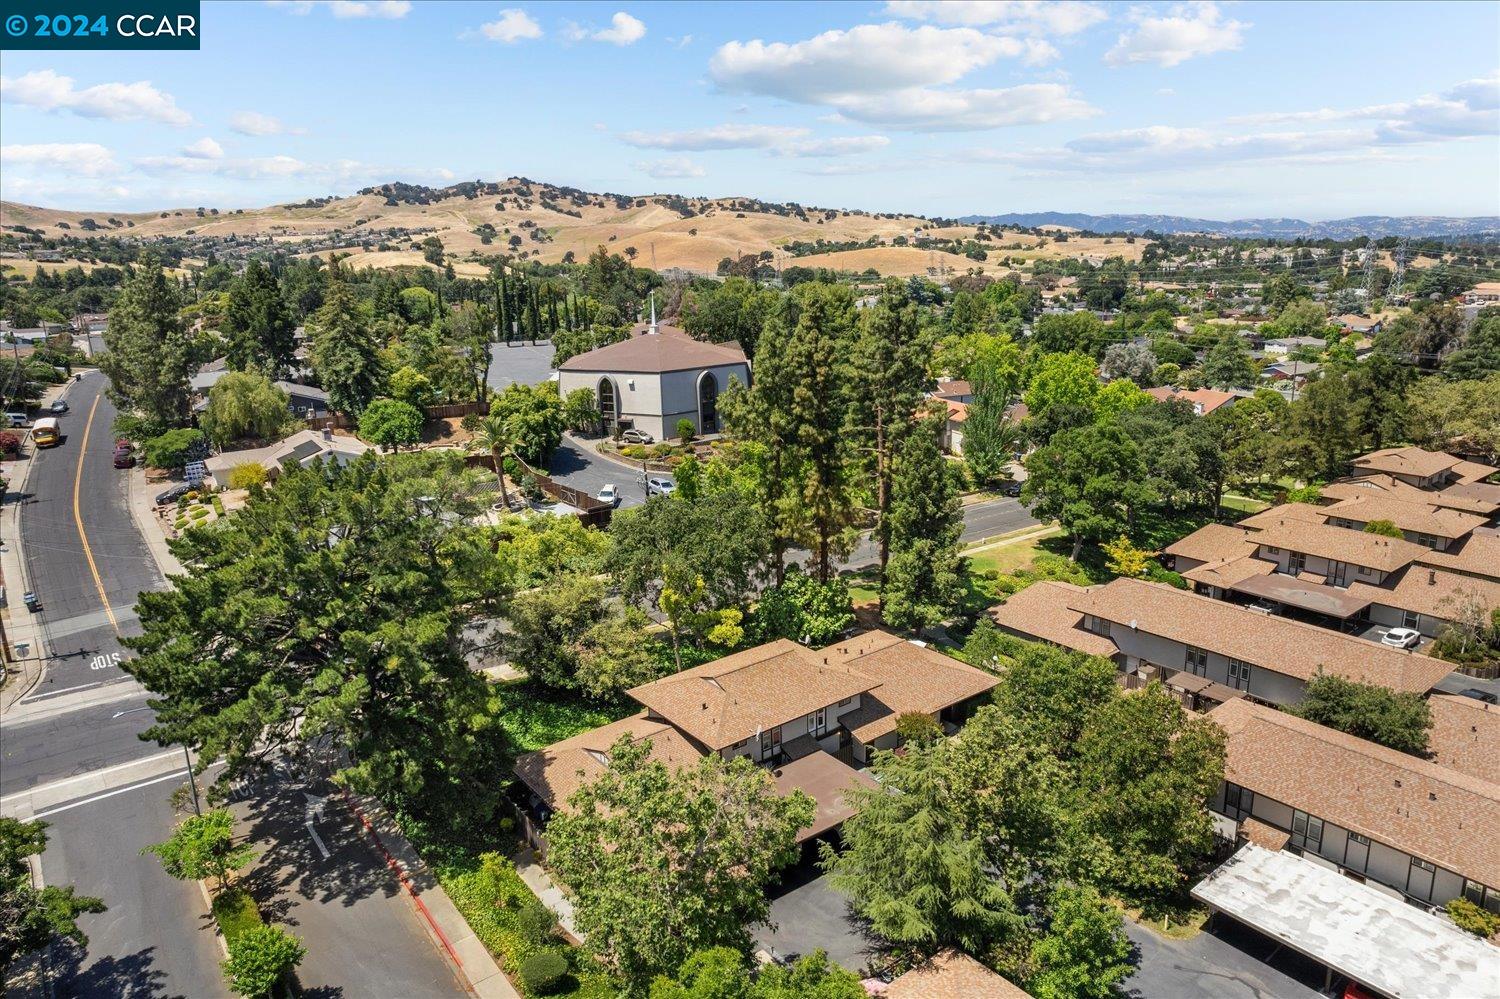
Aerial view of a tree-lined neighborhood and homes with rolling hills beyond.
Aerial view of homes and tree-lined streets with rolling golden hills beyond.
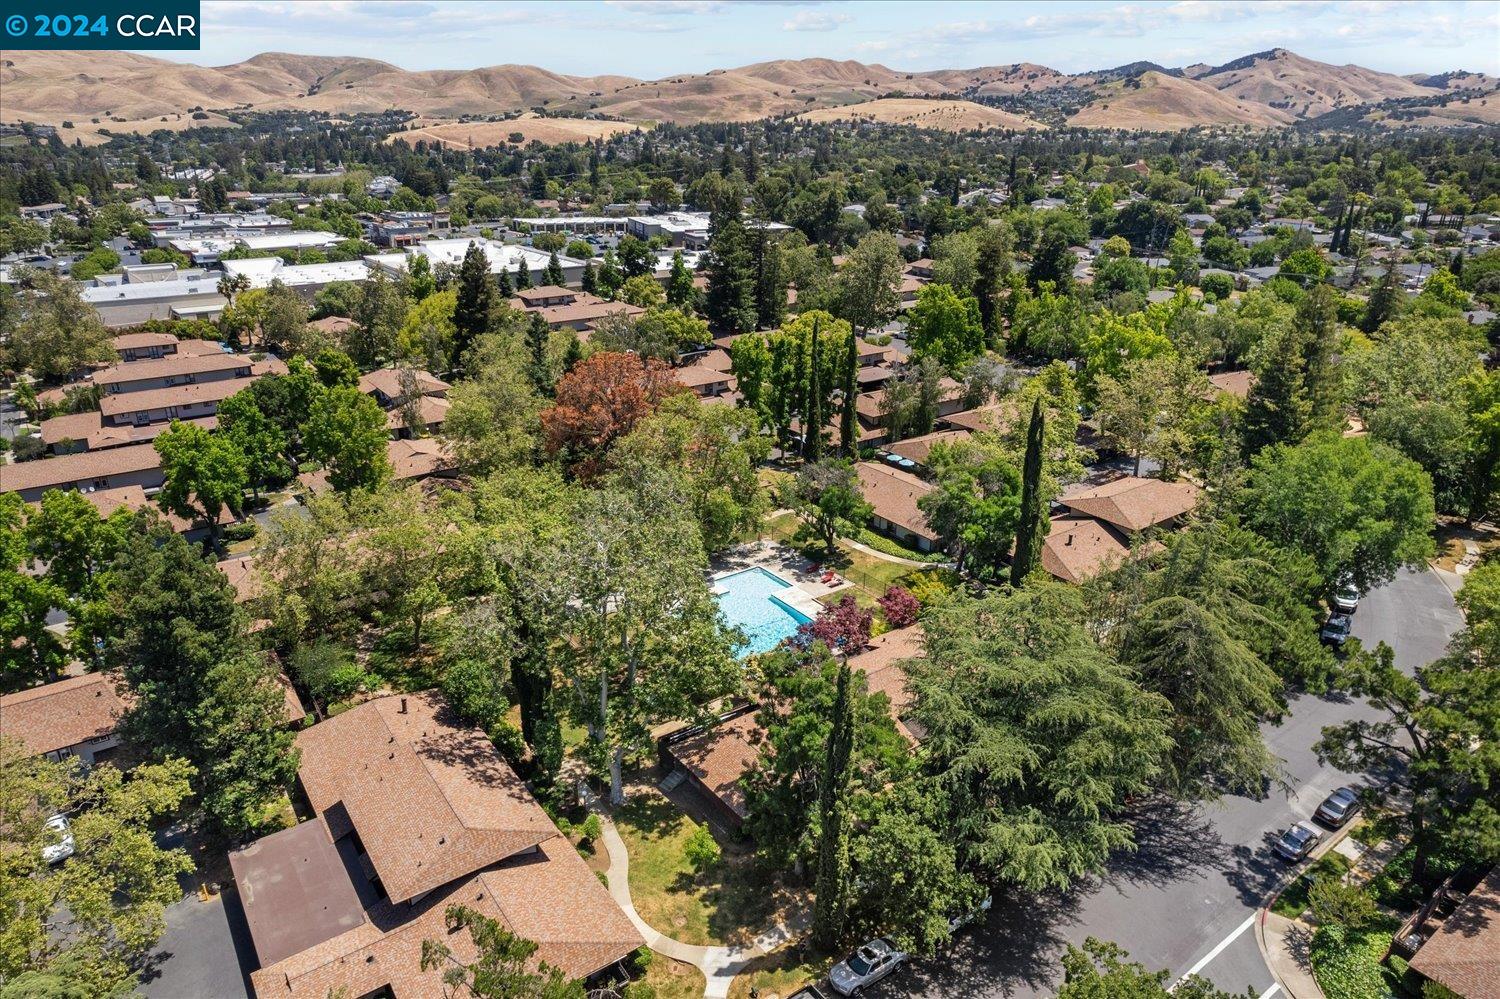
Aerial view of tree-lined homes and a community pool with rolling hills beyond.
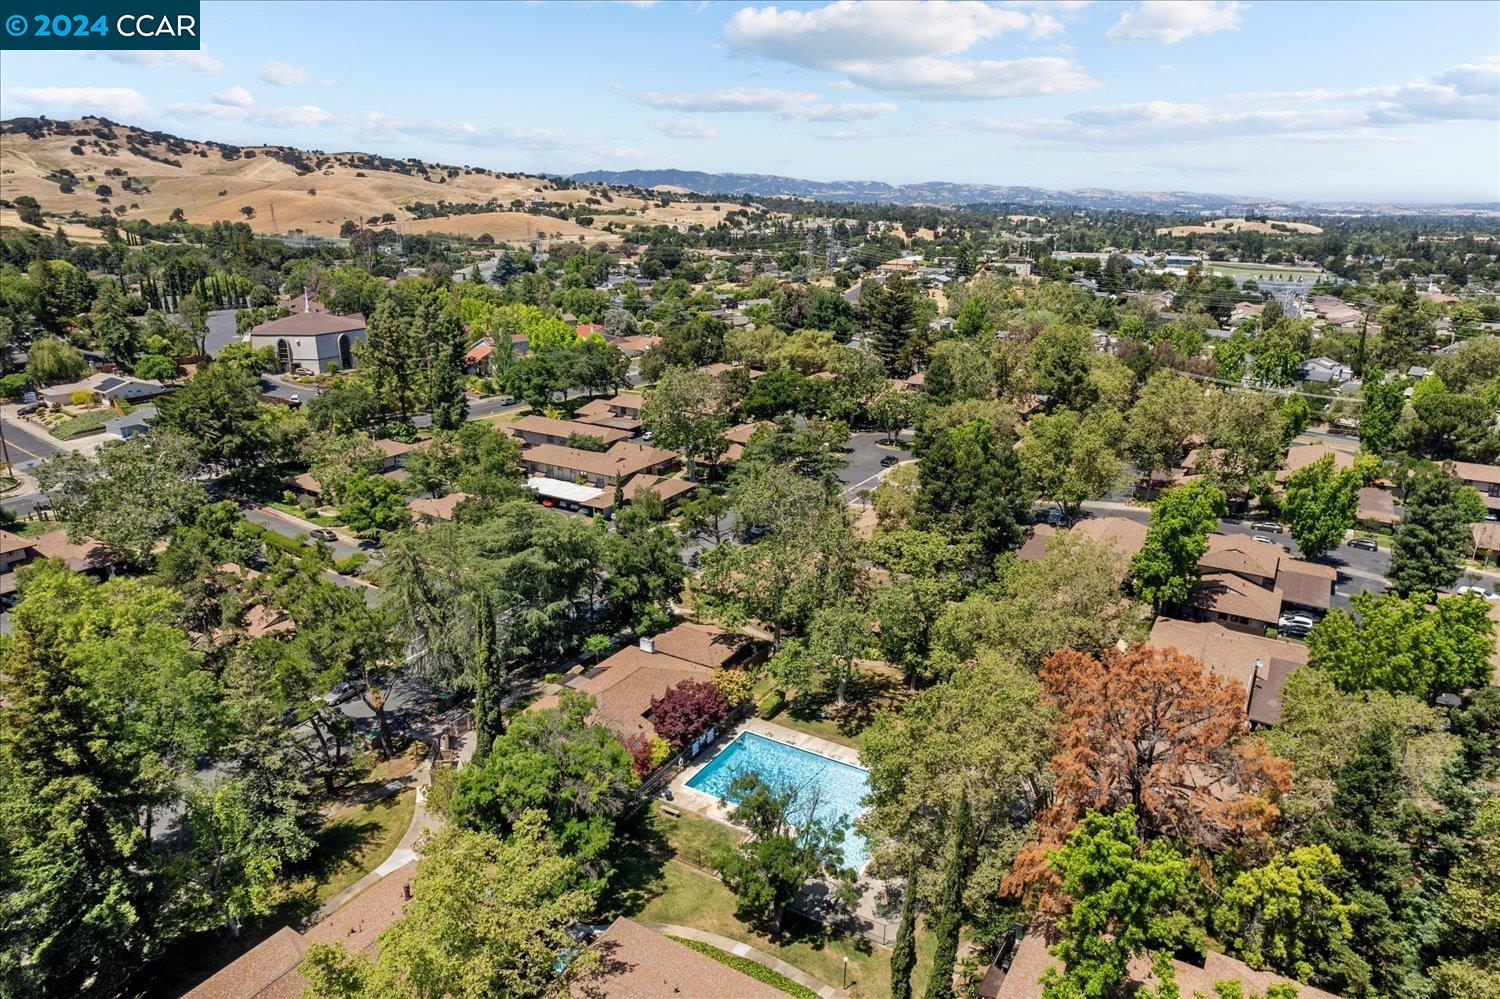
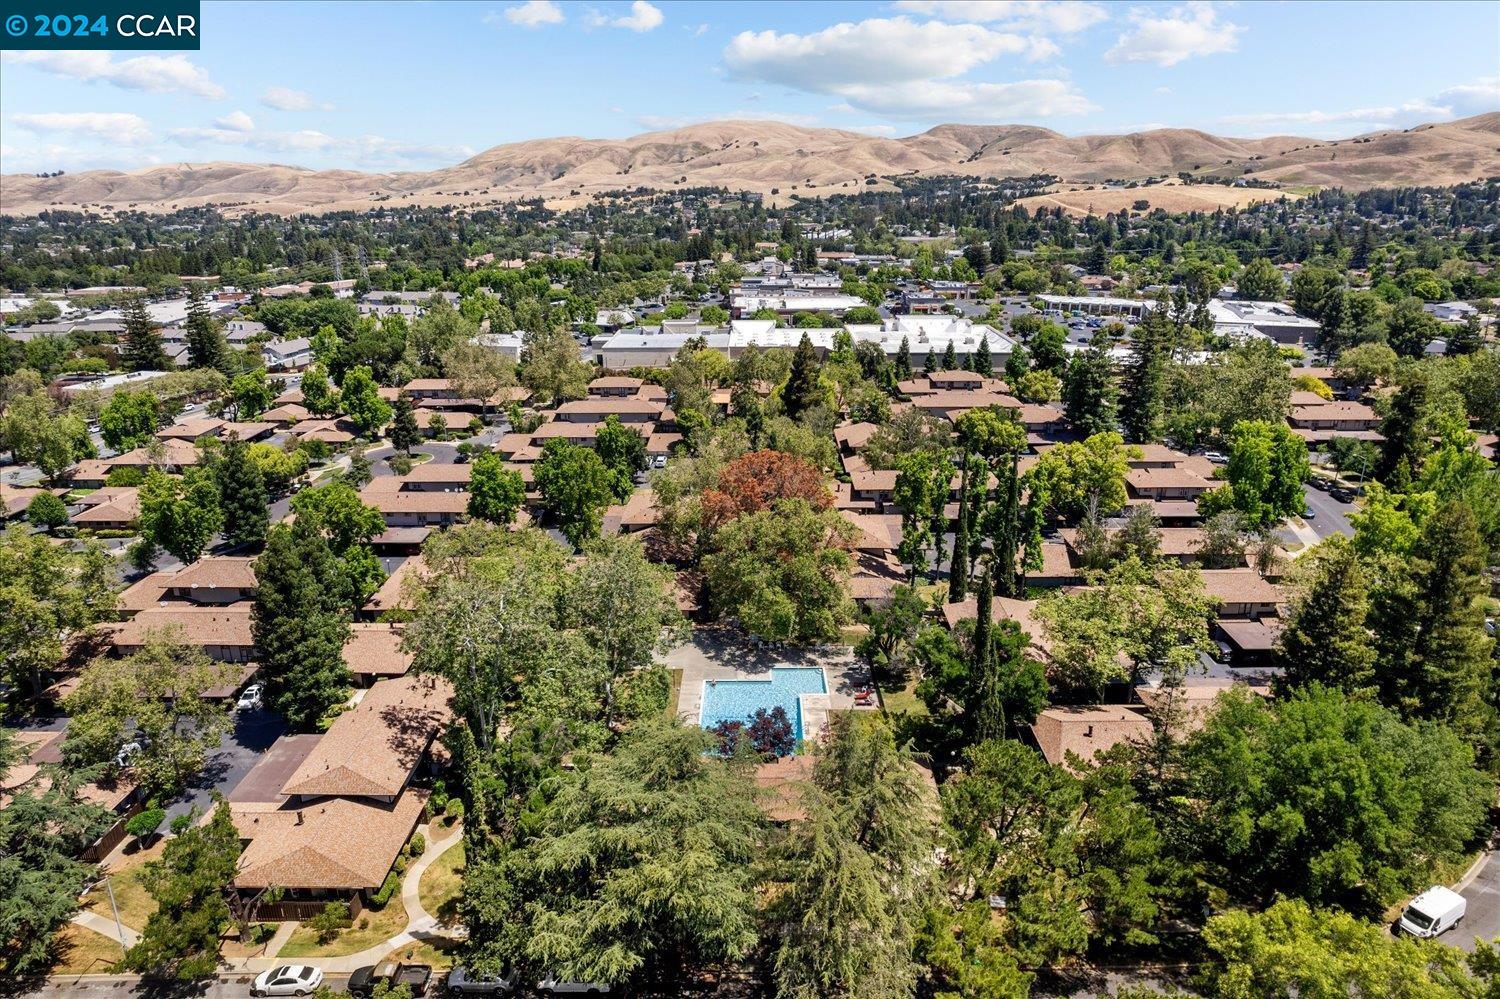
Aerial view of a residential complex with a turquoise pool and rolling hills in the distance.
Aerial view of a condominium complex with a swimming pool, leafy trees, and rolling hills beyond.
Aerial view of a condominium complex with a central swimming pool and mature trees.
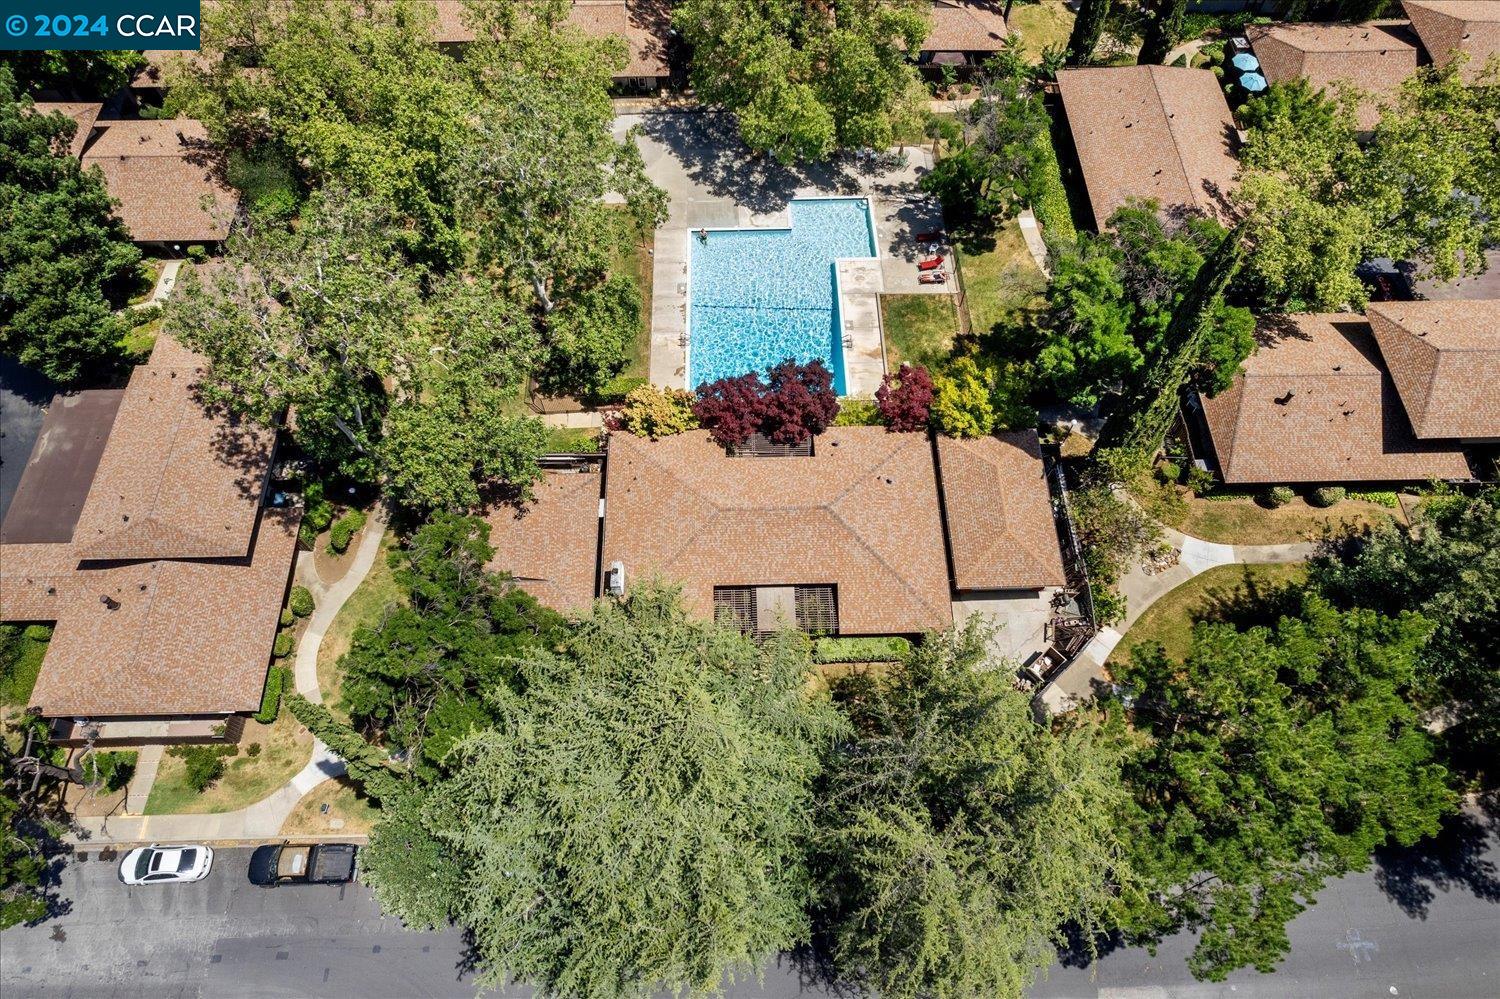
Aerial view of a residential complex with a bright blue pool among mature trees and buildings.
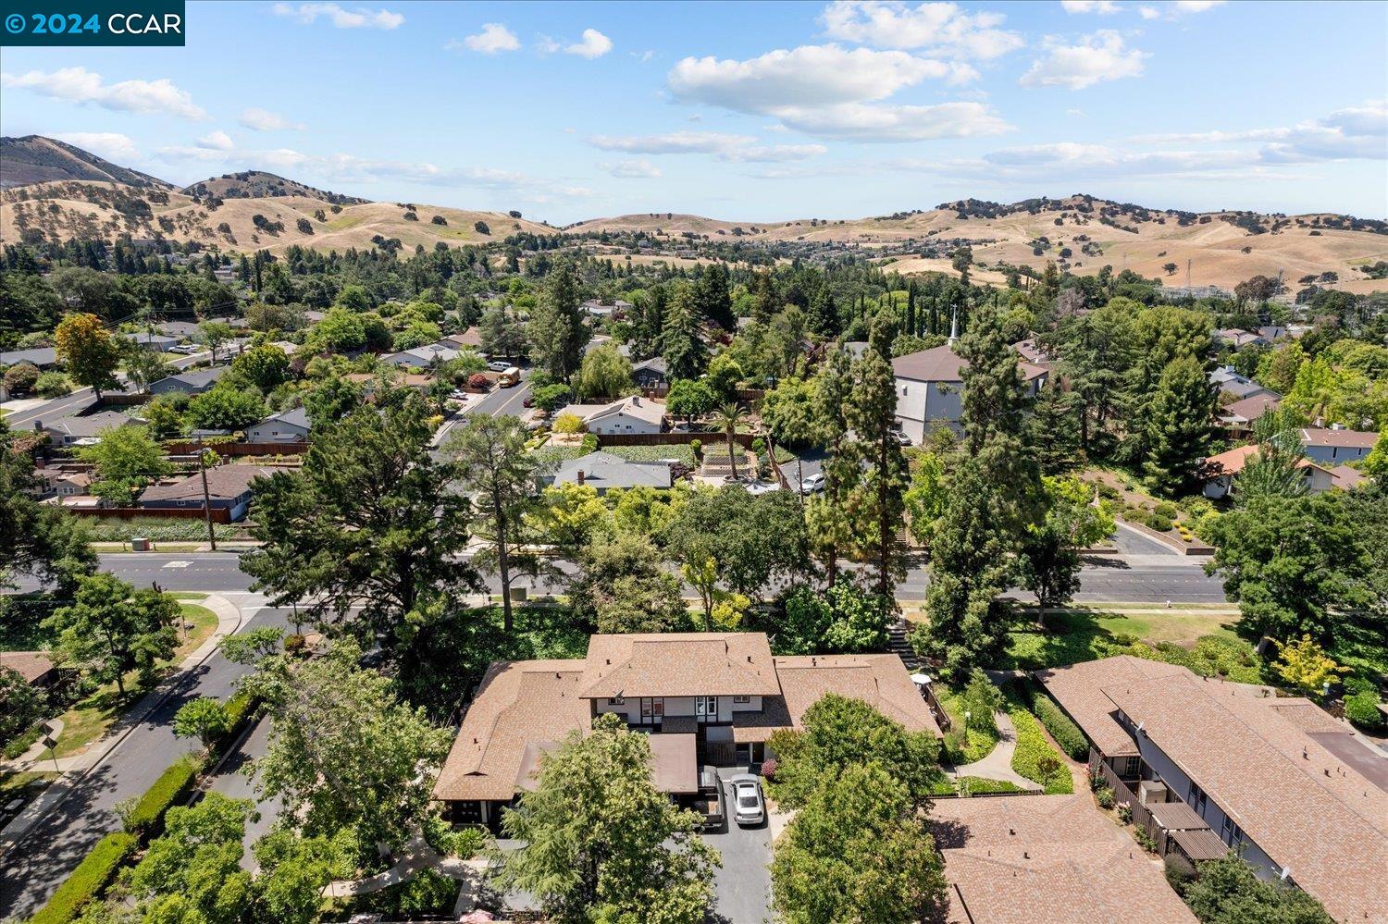
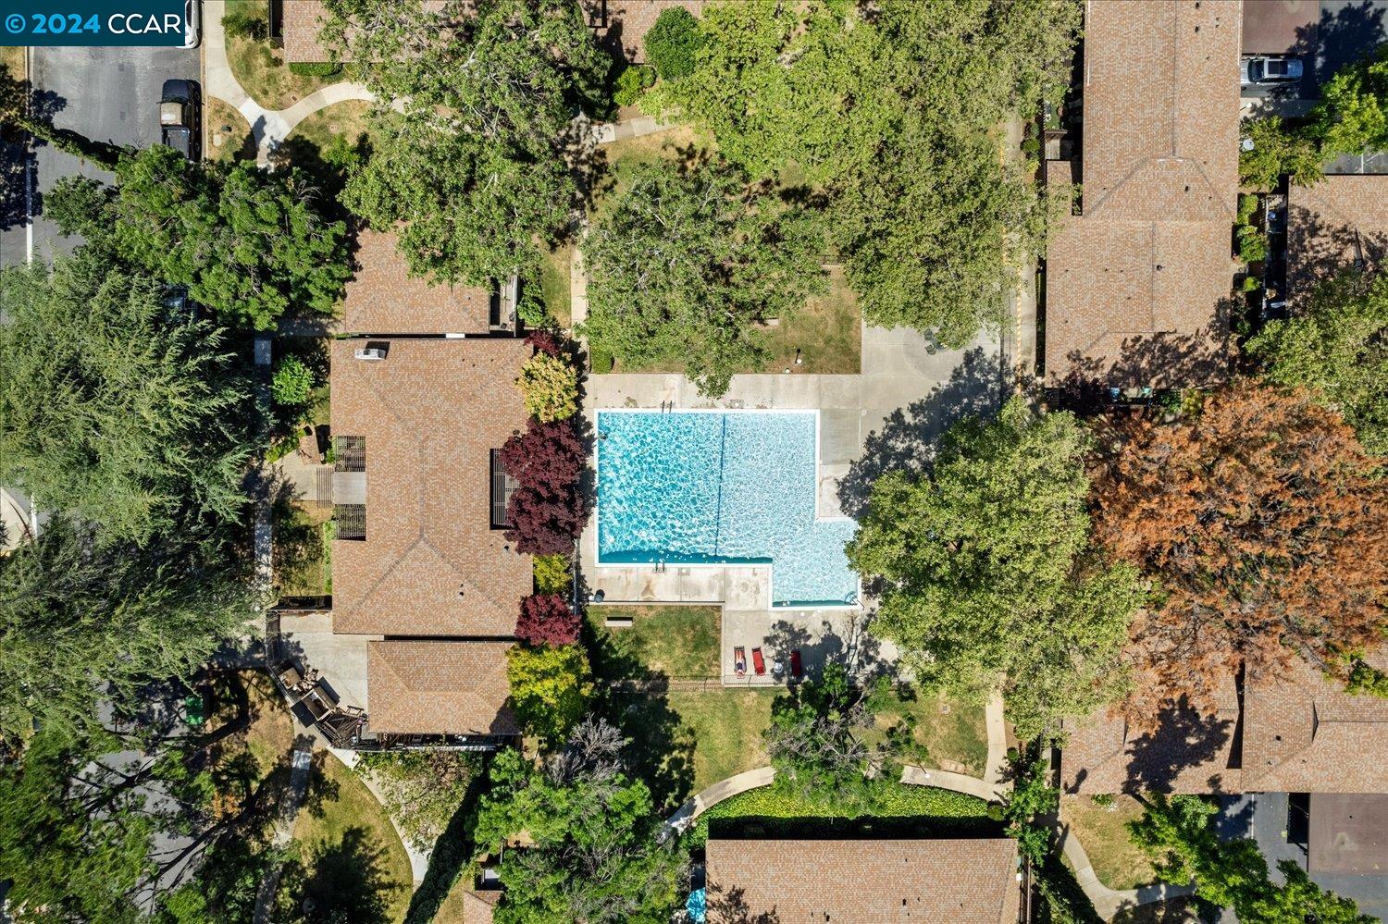
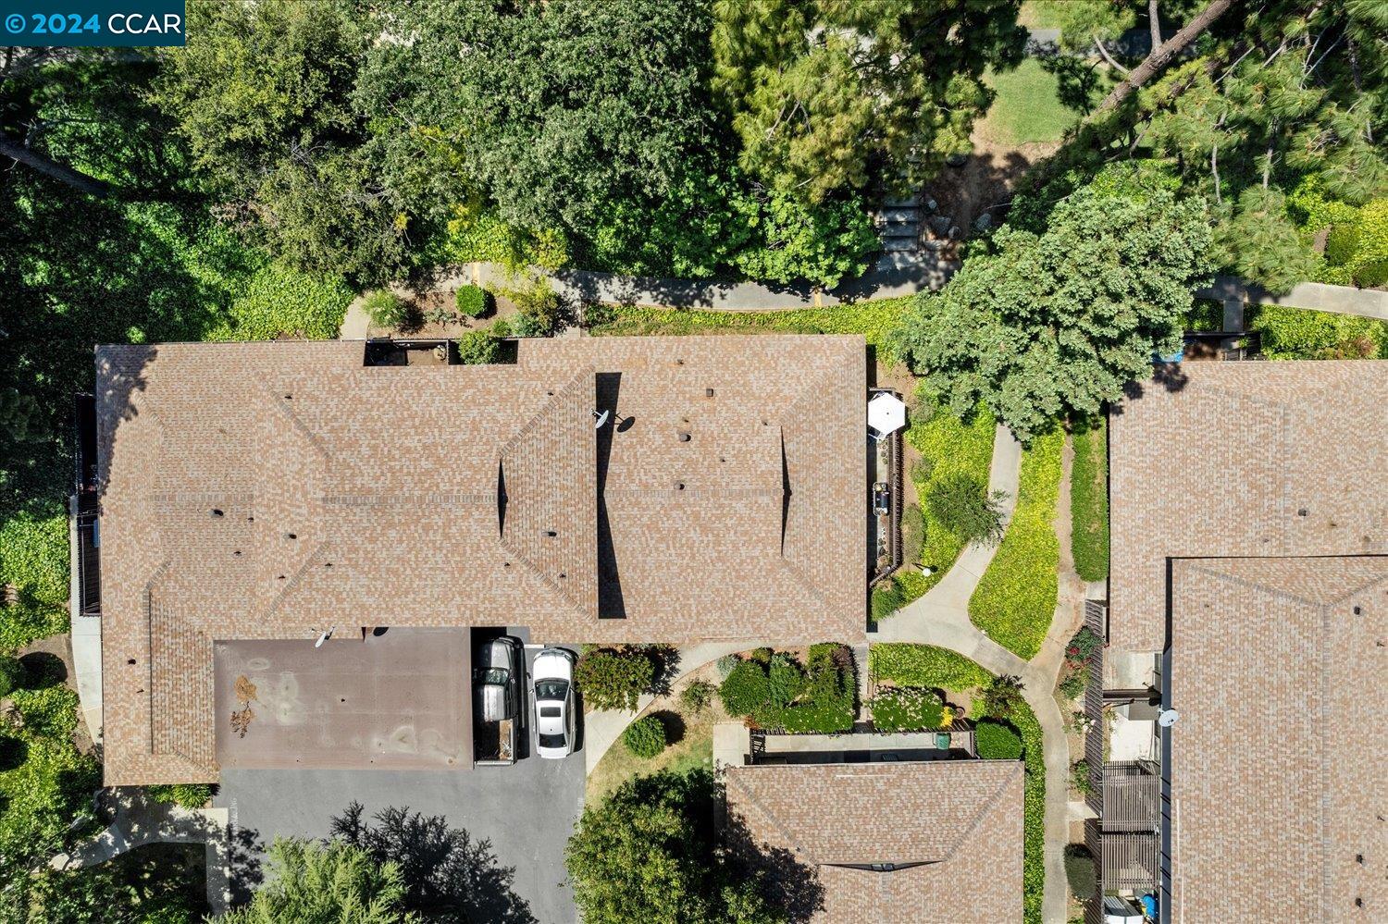
Aerial view of tan-roofed homes, a driveway with two cars, landscaped paths, and mature trees.
Two-story residence with a gated entrance, landscaped shrubs, and a curved walkway at dusk.
Condo patio with white woven chairs, patterned rug, and sliding glass door.
Fenced patio with two white chairs, a patterned rug, and leafy trees.
SEE ALL PHOTOS
Two-story residence behind a brown fence, with lush landscaping and a curved walkway.
Home entrance with cream siding, dark wood trim, a small fenced patio, and landscaped walkway.
Fenced patio with two white woven chairs and a patterned rug beneath leafy trees.
Covered townhouse patio with a wreath-adorned brown door, sliding glass doors, and white woven chairs.
Staged living room with patterned chairs, a gray sofa, and an adjoining dining area.
Staged living room with a gray sofa, patterned armchairs, and dining nook beside a tall window.
Staged living room with patterned armchairs, a white sofa, and a staircase beside the dining area.
Staged living room with gray seating, a white rug, and sliding doors to a leafy patio.
Staged living room with patterned armchairs, sliding glass doors to a patio, and a staircase.
Staged dining area with a round table and upholstered chairs, opening to a compact white kitchen.
Staged dining and living area with a round white table and gray sofa beside sliding glass doors.
Open-plan kitchen and living area with a white peninsula, bar stools, and sliding doors to a fenced patio.
Bright kitchen with white cabinets, stone peninsula, undermount sink, and three wood-seat stools.
Bright galley kitchen with white cabinetry, stone counters, and a stainless-steel sink.
Kitchen with white cabinets, electric range, microwave, refrigerator, and a curtained door.
Staged kitchen with a long white countertop and stainless-steel sink beside a dining nook.
Kitchen with a speckled countertop and stainless-steel sink overlooking a dining nook.
Kitchen with a broad white countertop and stainless steel sink overlooking a staged dining area.
Bathroom vanity with a white sink, gold-framed mirror, and beadboard wall paneling.
Entryway with a white front door and geometric wall décor beside a small window.
Carpeted staircase with white railing beside a bright hallway with gray plank flooring.
Bathroom with a white vanity, large mirrors, frosted window, and tiled shower.
Bathroom with a white toilet, built-in shelves, frosted window, and blue towel.
Bright bathroom with a white vanity, large mirror, and tiled bathtub behind a striped shower curtain.
Staged bedroom with a white bed, gray carpet, tall windows, and a potted plant.
Staged bedroom with a white textured bed, mirrored closet doors, gray carpet, and a potted palm.
Staged bedroom with a dark tufted headboard, two tall windows, and leafy trees outside.
Staged bedroom with a navy quilt, mirrored closet doors, and plush carpet.
Residential unit B entrance with a wreath-decorated door and tall wooden privacy fence.
Covered parking space marked B beneath the 5458 carport, beside a white SUV.
Community clubhouse with a covered entrance, walkway, and landscaped grounds.
Communal lounge with parquet flooring, wooden ceiling beams, and seating arranged around dining tables.
Communal lounge with a parquet floor, wood-beamed ceiling, and seating around tables.
Two-story residence behind a black metal gate, with a broad concrete driveway and leafless trees.
Outdoor swimming pool with a broad concrete deck, surrounded by low-rise homes and mature trees.
Community swimming pool with a spacious concrete deck and low residences behind it.
Landscaped residential grounds with tall pines, leafy trees, and a walkway leading toward homes.
Aerial view of a tree-lined neighborhood with homes and rolling hills beyond.
Aerial view of a tree-filled condominium complex with rolling hills beyond.
Aerial view of a tree-lined neighborhood with rolling hills beyond.
Aerial view of a tree-lined neighborhood and homes with rolling hills beyond.
Aerial view of homes and tree-lined streets with rolling golden hills beyond.
Aerial view of tree-lined homes and a community pool with rolling hills beyond.
Aerial view of a residential complex with a turquoise pool and rolling hills in the distance.
Aerial view of a condominium complex with a swimming pool, leafy trees, and rolling hills beyond.
Aerial view of a condominium complex with a central swimming pool and mature trees.
Aerial view of a residential complex with a bright blue pool among mature trees and buildings.
Aerial view of tan-roofed homes, a driveway with two cars, landscaped paths, and mature trees.
Two-story residence with a gated entrance, landscaped shrubs, and a curved walkway at dusk.
Condo patio with white woven chairs, patterned rug, and sliding glass door.
Fenced patio with two white chairs, a patterned rug, and leafy trees.
Sold

5458 Roundtree Dr # B

5458 Roundtree Dr # B, Concord, CA 94521

$439,000
Introducing a two-story townhouse in Concord's Roundtree Community. This 2-bedroom, 1.5-bath property features new engineered wood flooring, new timeless carpet, and fresh interior paint throughout the home, as well as newer windows and air conditioning unit. The living room has ample storage space under the staircase adjacent to the kitchen and dining areas. Enjoy the breakfast bar and updated lighting in the dining room as well as outdoor access through the updated kitchen. The main floor also provides a convenient half bath. Upstairs, the primary bedroom includes two mirrored closets for storage, one additional bedroom, and a full bath. The fenced patio area features an open-air design that lets in a refreshing breeze and the warm sun, making it the perfect spot to relax. This home also offers a parking permit for the assigned carport parking spot and an additional guest parking pass. This complex has further amenities with the HOA, including community laundry, shared pool, common & exterior maintenance, trash removal and water/sewer for $498/month. Enjoy the best of urban living with nearby shopping, restaurants, school, public transportation and so much more. This home is a must see!

2
beds

2
baths

973 Sq.Ft. LIVING AREA

702 Sq.Ft. lot

Wendy Moore

Wendy Moore

Features & Amenities

Interior

  • total bedrooms2
  • Total bathrooms2
  • full bathroom1
  • Flooring Carpet, Engineered Wood
  • Fireplace None
  • APPLIANCES Dishwasher, Electric Range, Microwave, Refrigerator
  • other interior Features Dining Area, Breakfast Bar

Area & Lot

  • Status Sold
  • Date Sold August 5, 2024
  • Living Area973 Sq.Ft.
  • Total Area973 Sq.Ft.
  • Lot Area702 Sq.Ft.
  • MLS® ID41061882
  • TypeTownhouse
  • YEAR BUILT1969
  • NeighborhoodConcord
  • Architecture StylesContemporary

Exterior

  • STORIES2
  • water SourcePublic
  • PoolNone, Community
  • roofShingle
  • HEAT TYPEForced Air
  • sewerPublic Sewer
  • SubstructureSlab
  • HOA AmenitiesGreenbelt, Pool, Laundry
  • security FeaturesCarbon Monoxide Detector(s)

Financial

  • Sales Price$439,000
  • HOA $498/mo
View Virtual Tour

Concord

Explore

Let’s Find Your Perfect Home Together

We pride ourselves in providing personalized solutions that bring our clients closer to their dream properties and enhance their long-term wealth.

Follow Me on Instagram