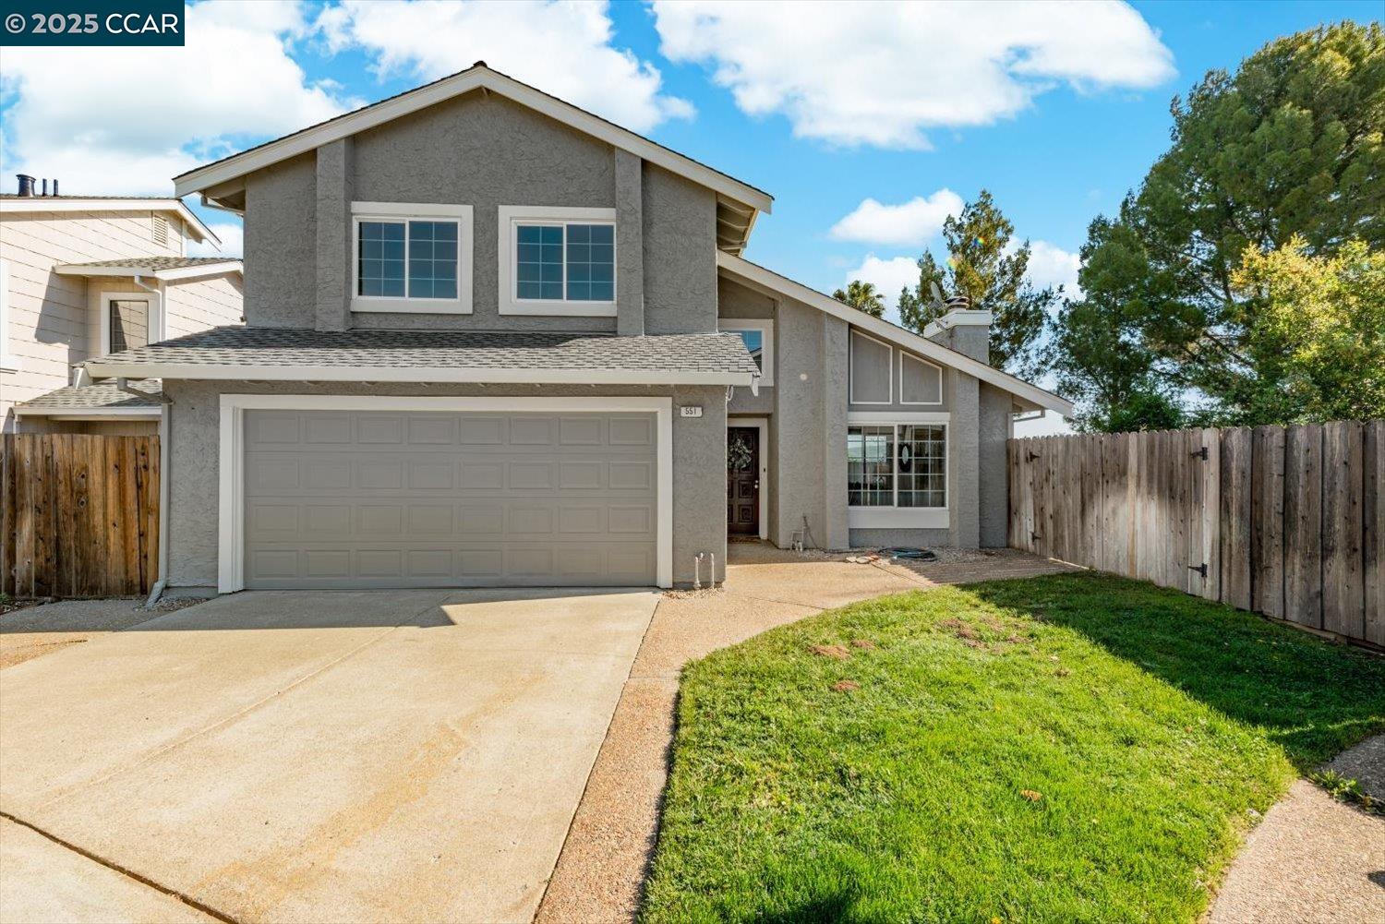





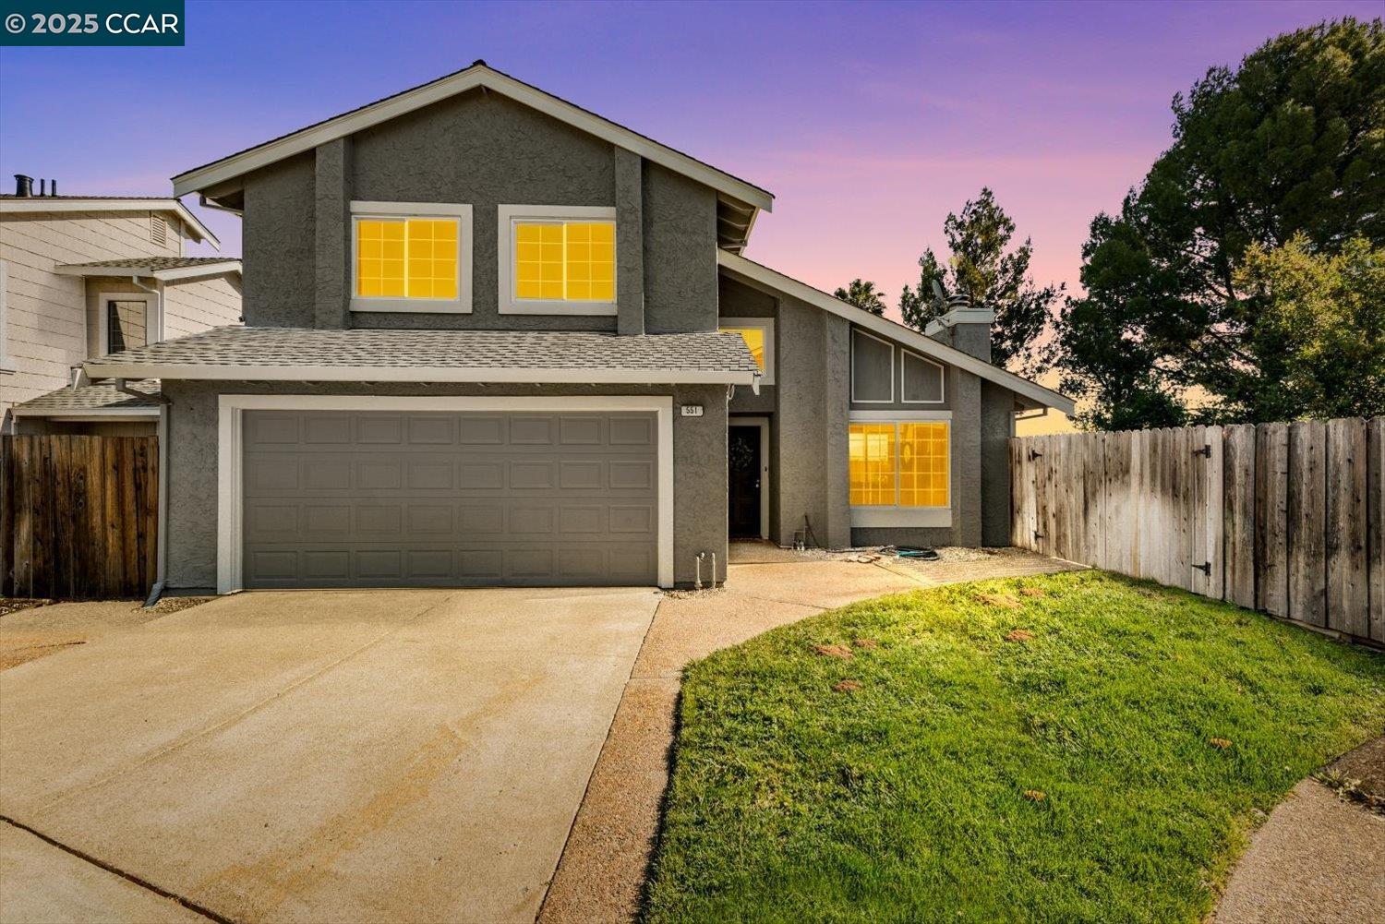
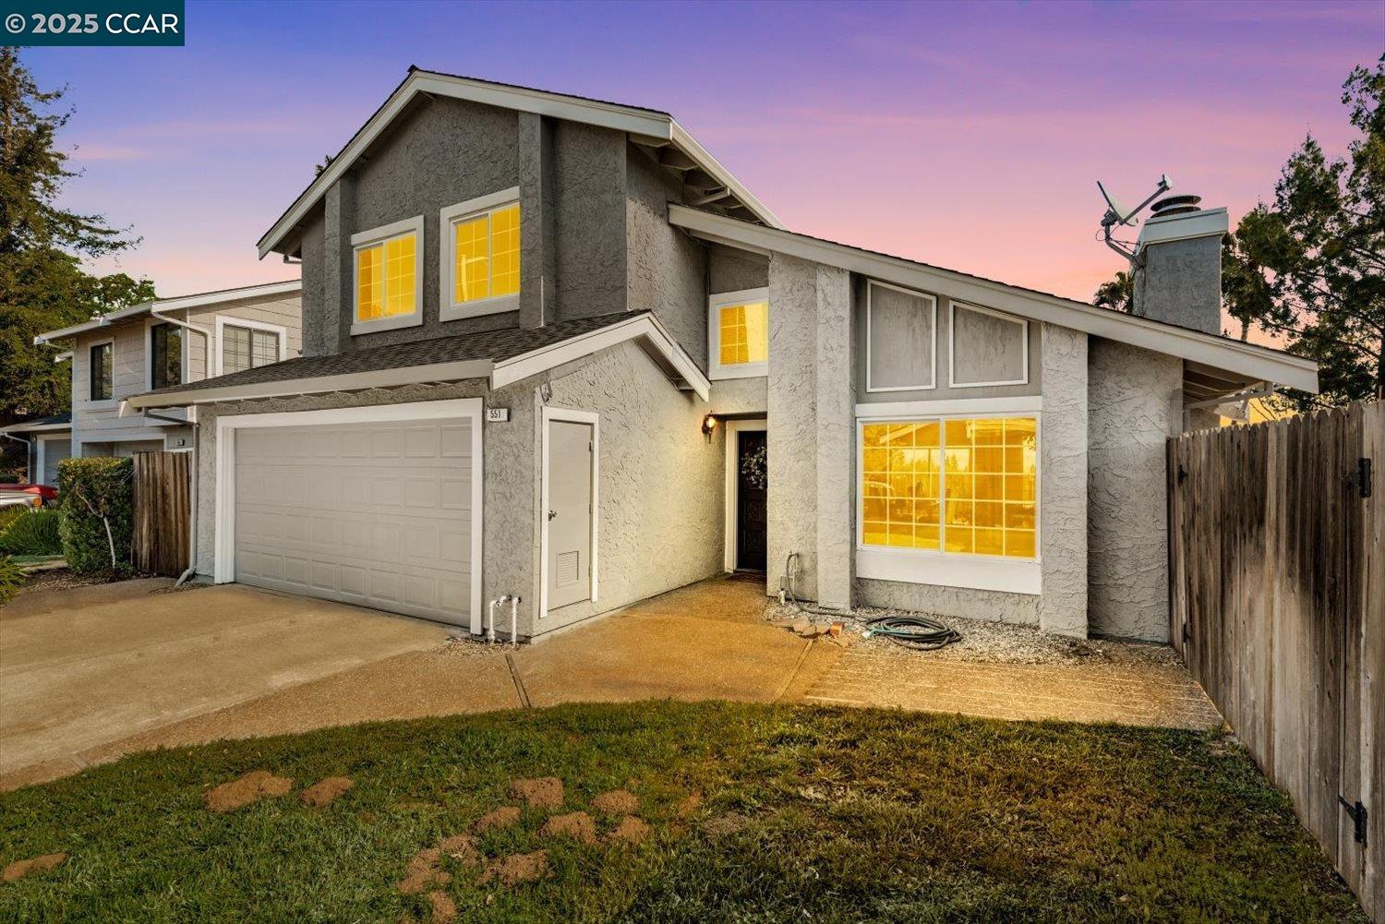
Gray two-story home with a large attached garage, concrete driveway, and fenced front yard.
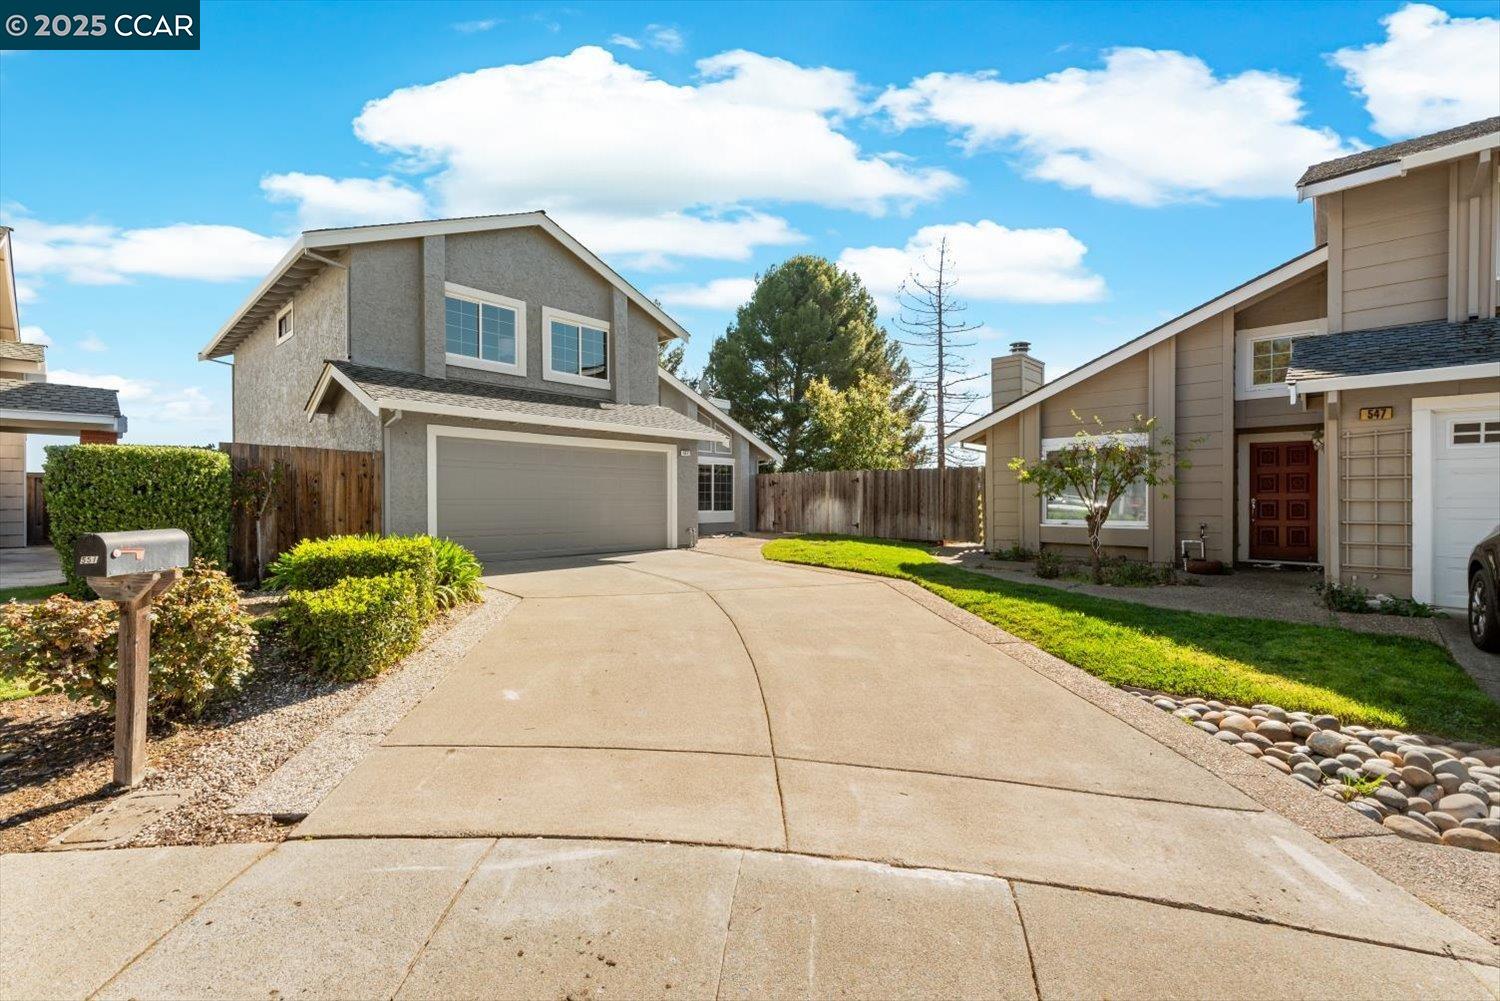
Two-story gray home with a wide concrete driveway, double garage, and landscaped front yard.
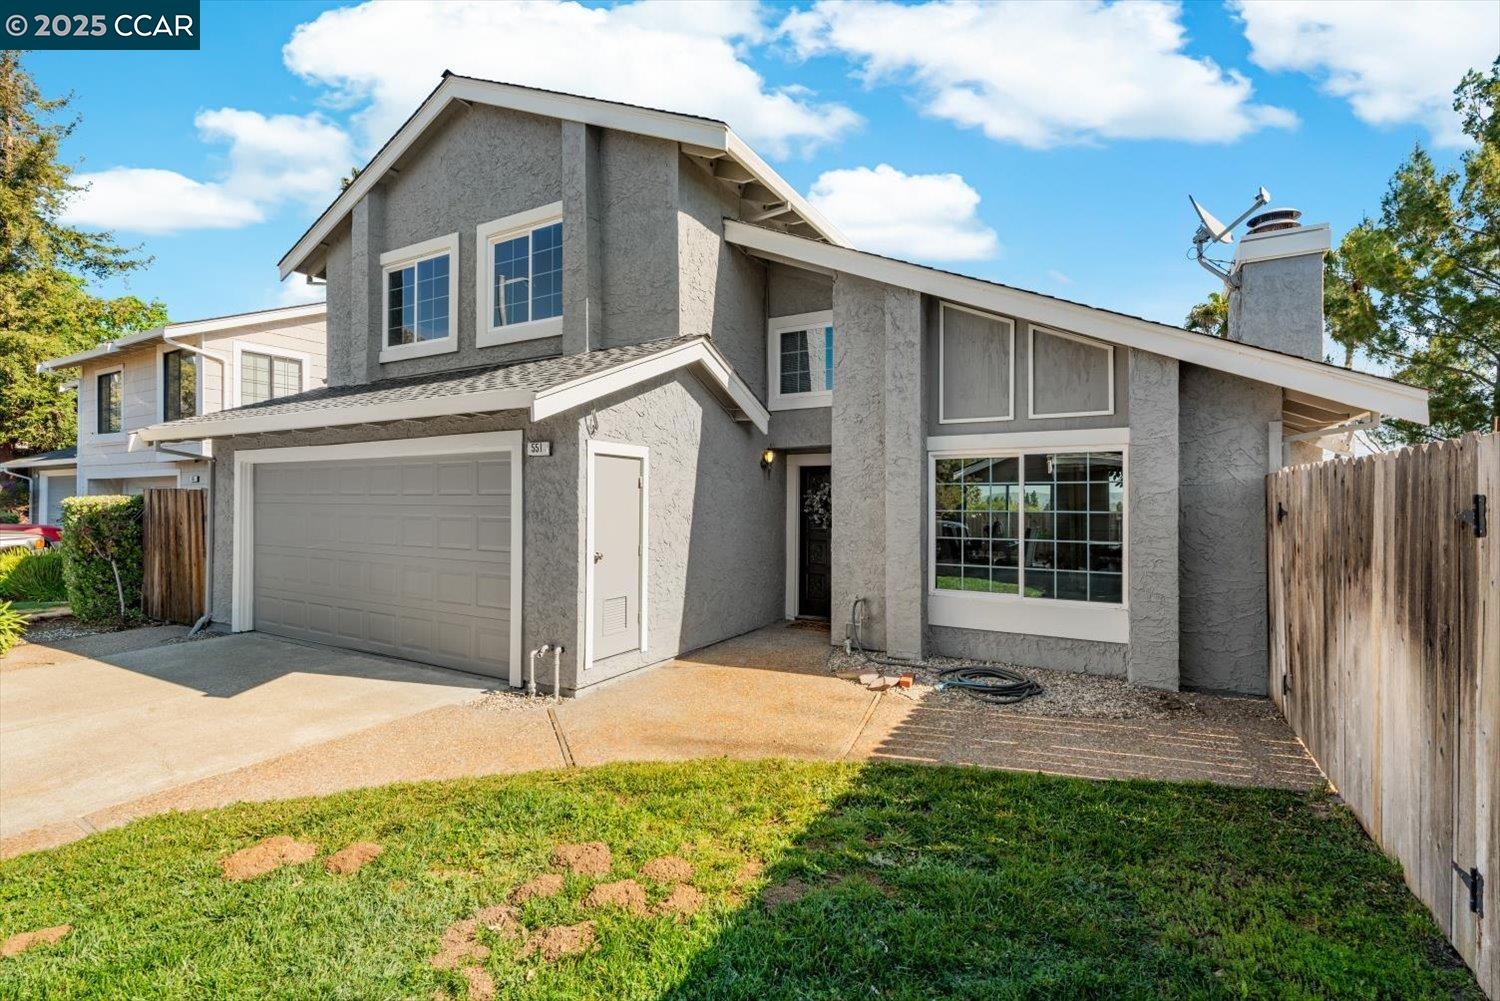
Two-story gray stucco home with a double garage and fenced front lawn.
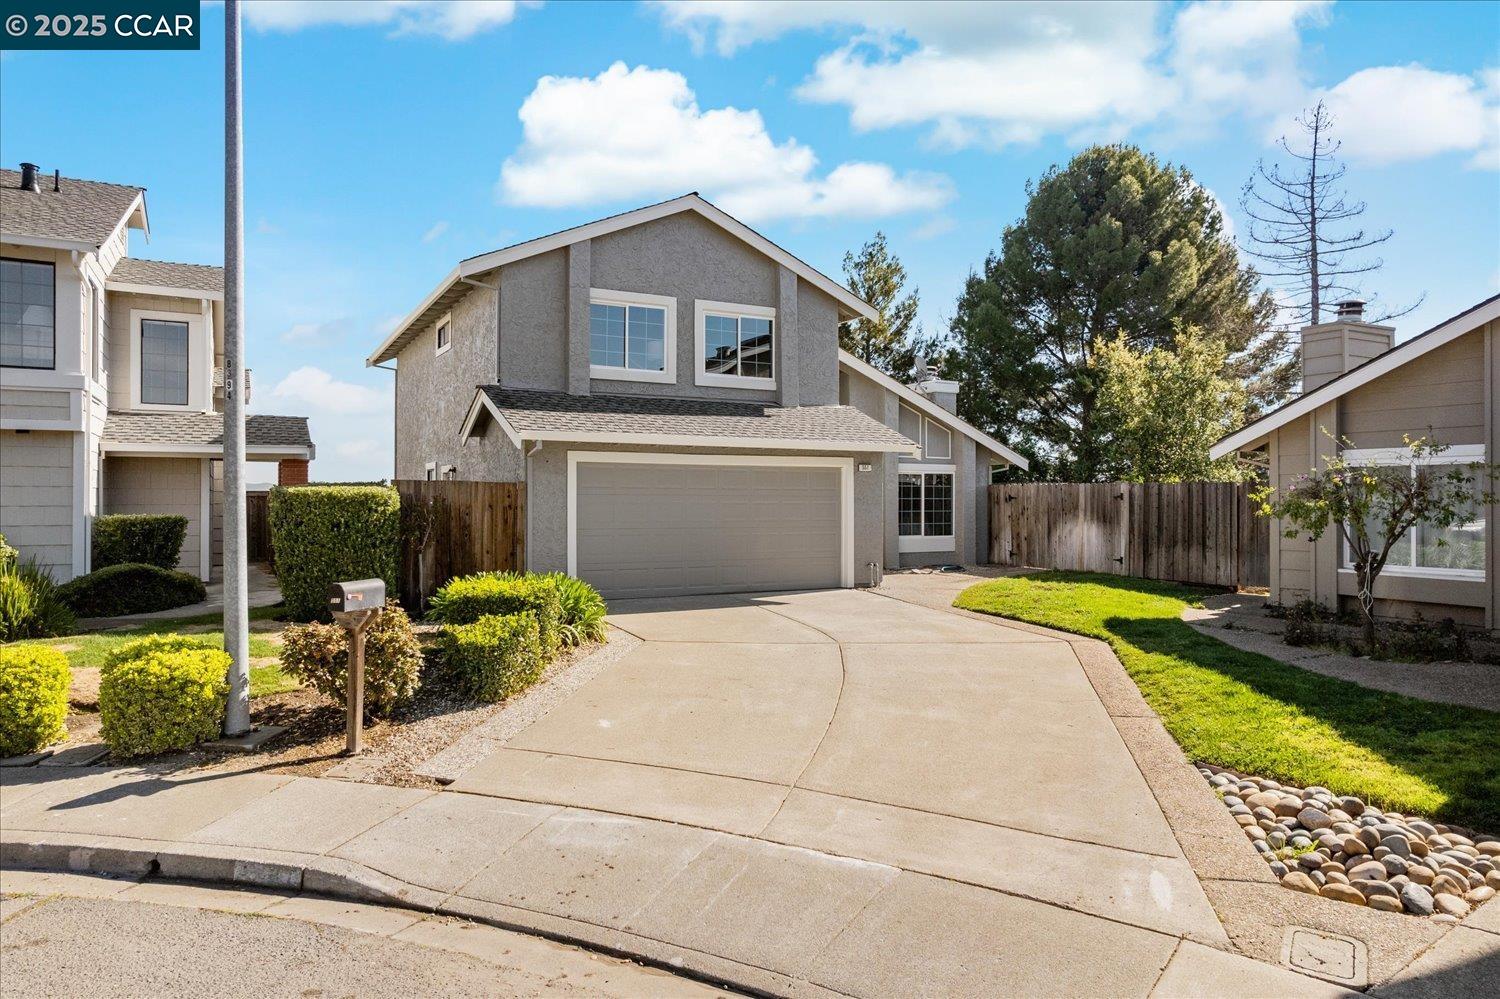
Two-story gray stucco home with a double garage, broad driveway, and landscaped front yard.
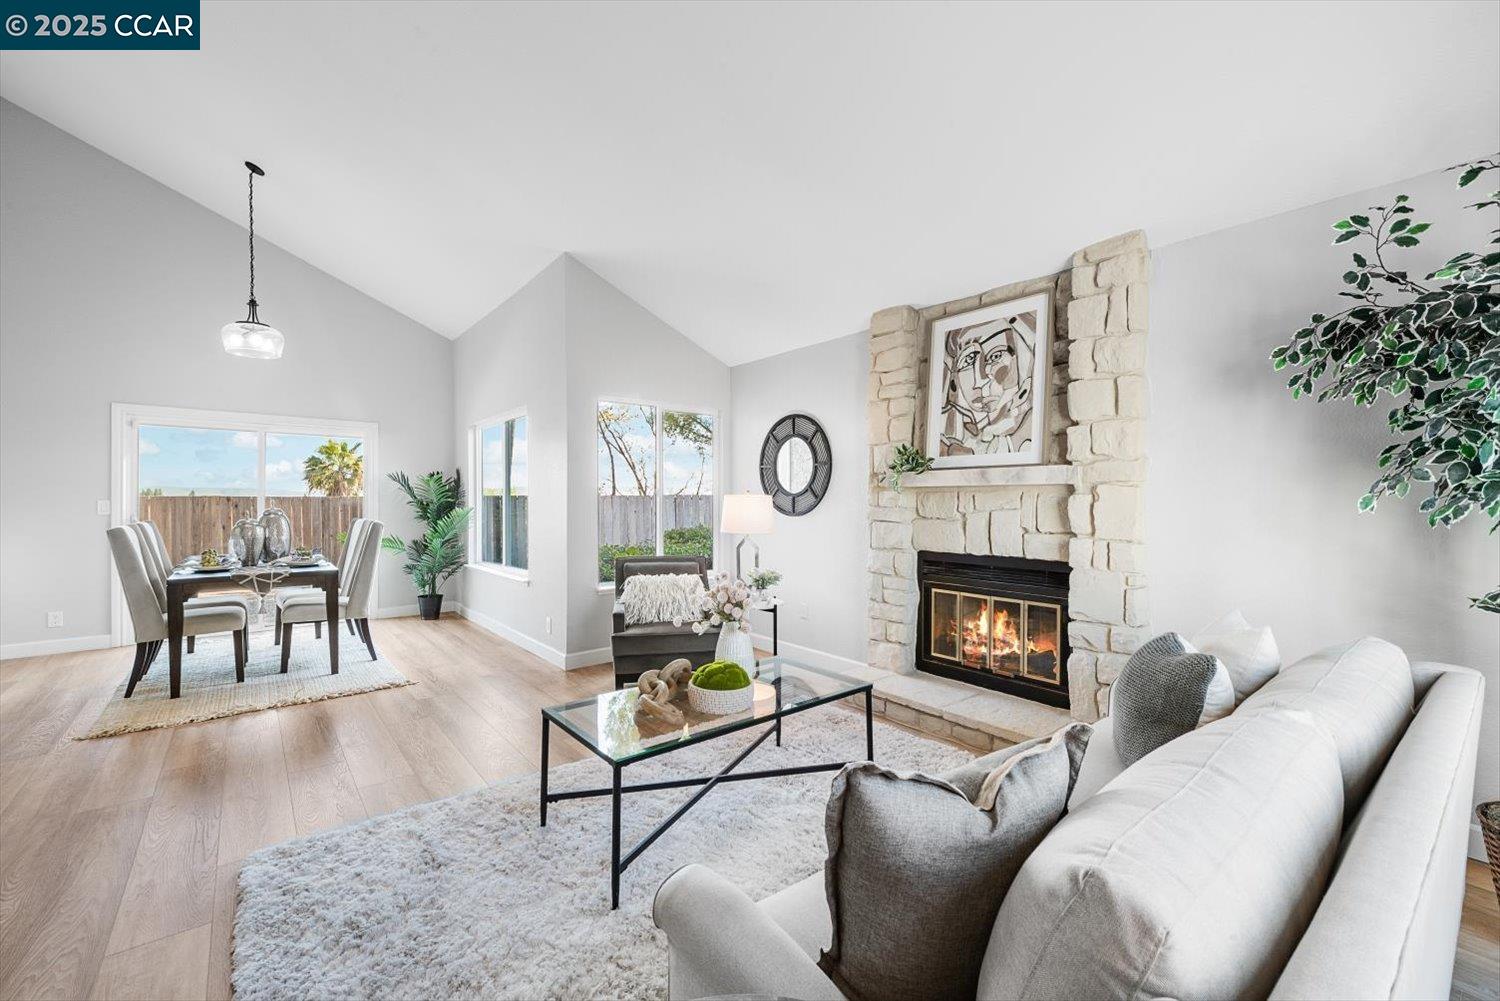
Staged living room with vaulted ceiling, stone fireplace, white sofa, and adjoining dining area.
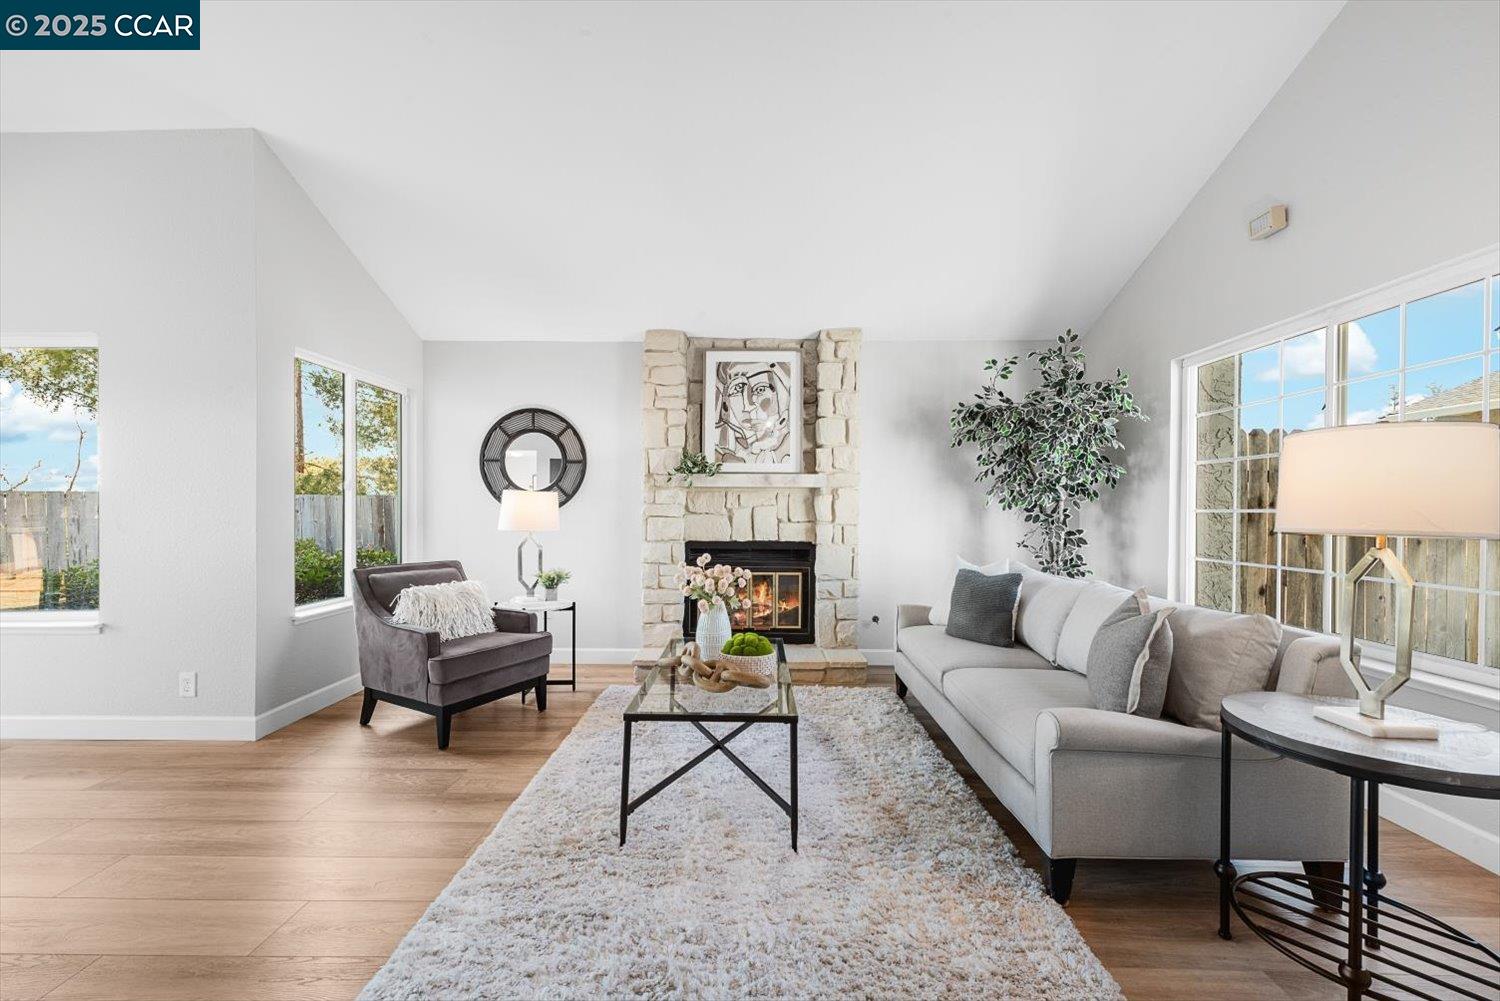
Staged living room with a stone fireplace, vaulted ceiling, and large windows.
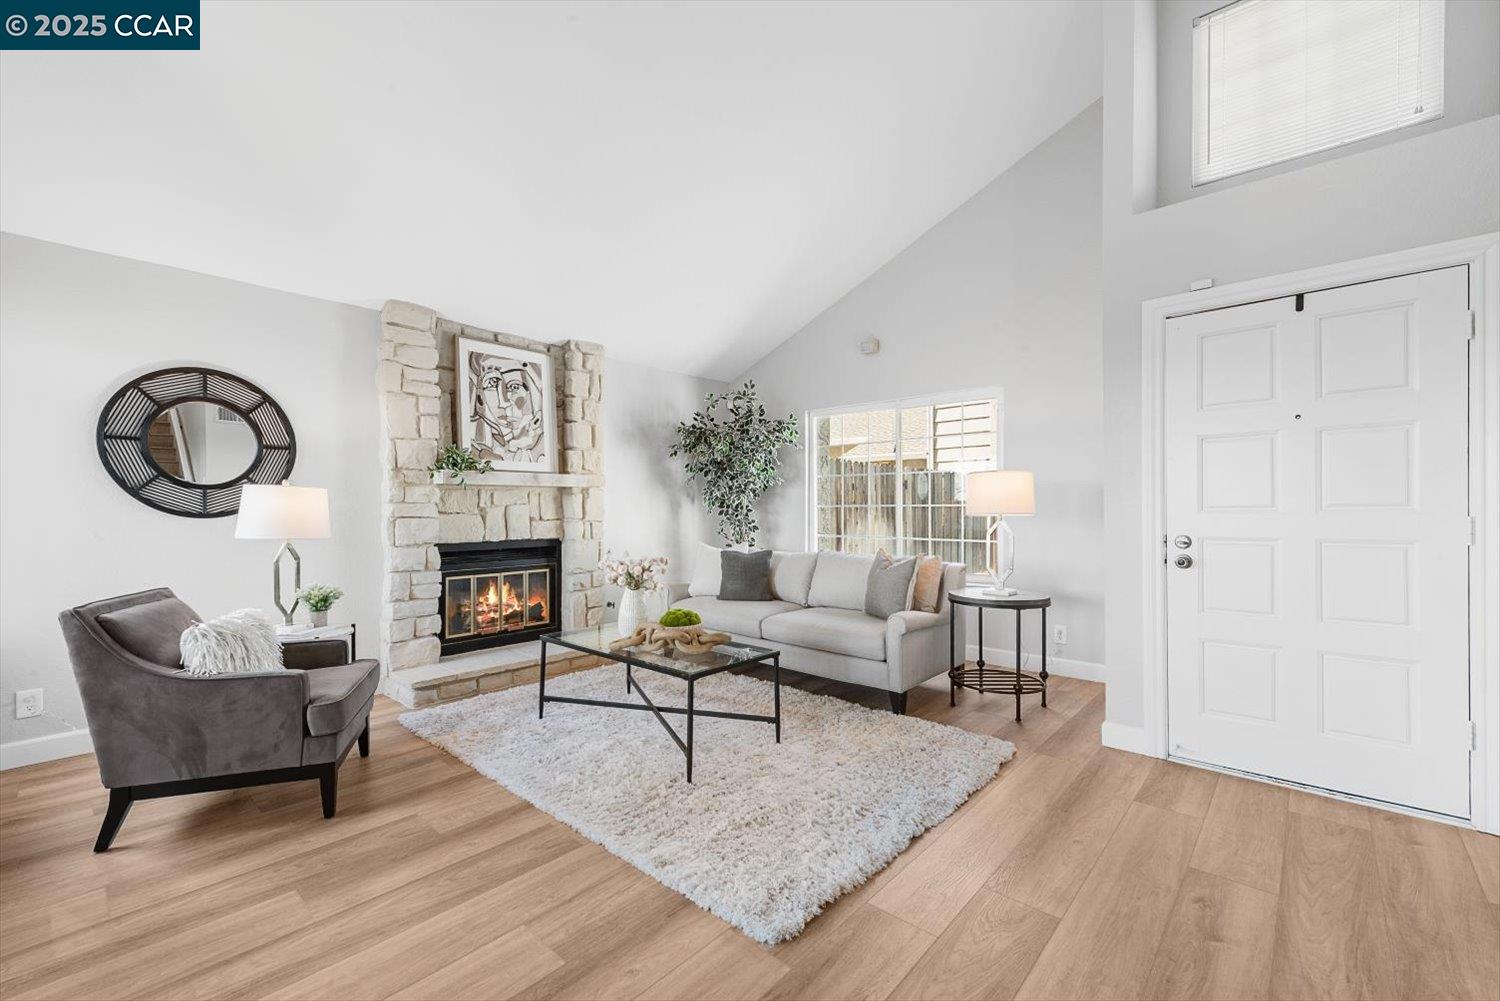
Staged living room with vaulted ceiling, stone fireplace, gray sofa, and wood floors.
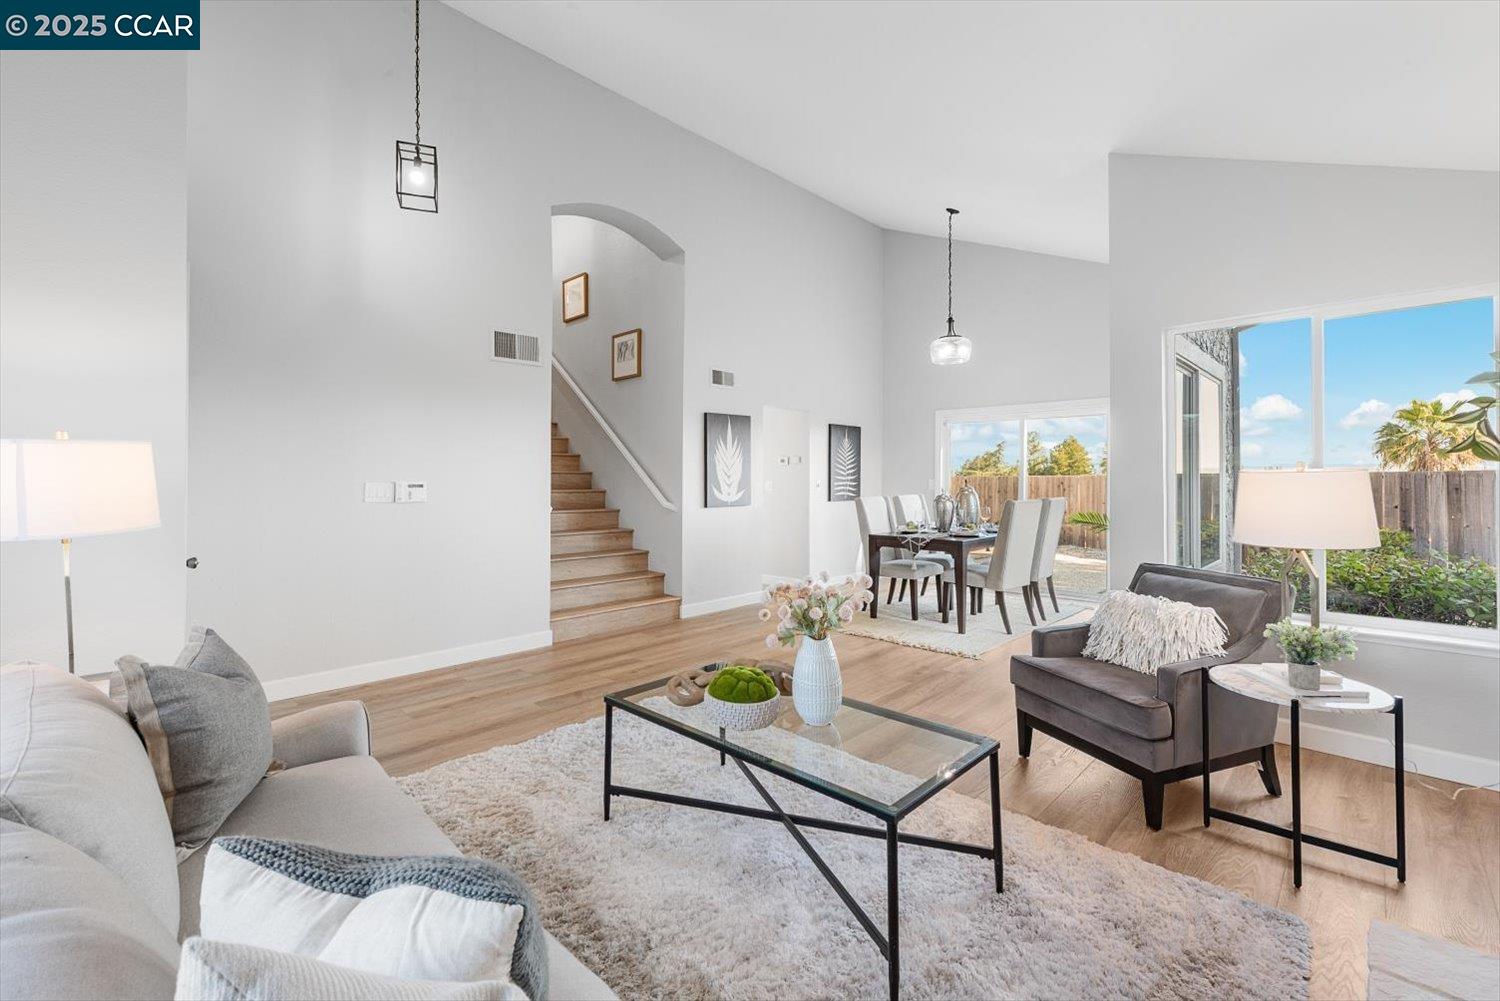
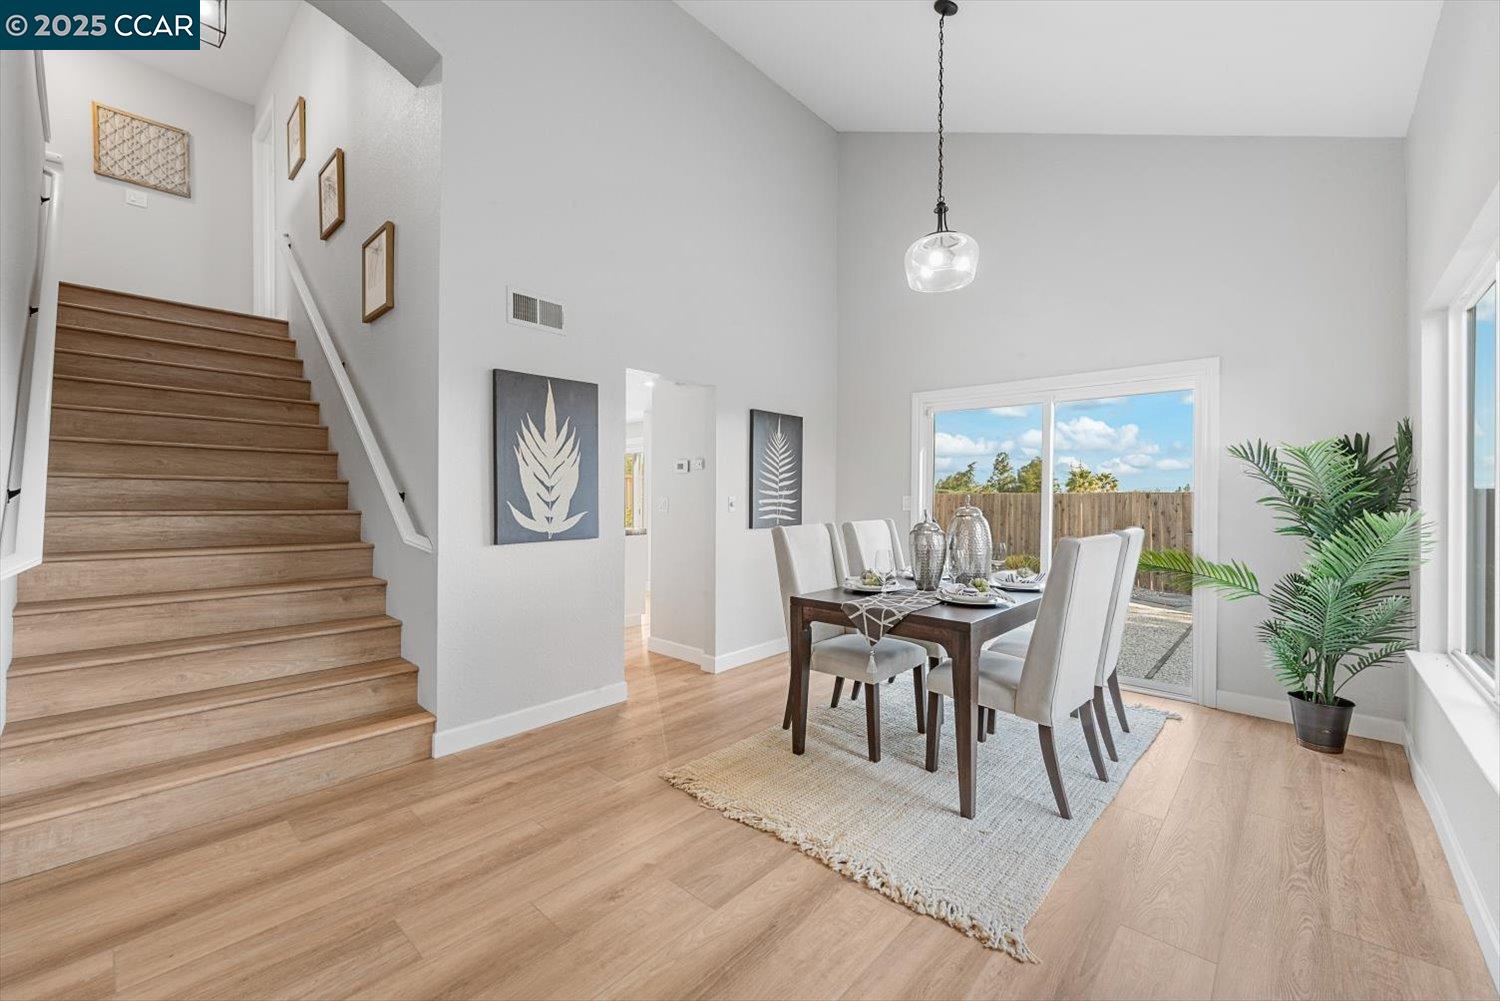
Staged living room with high ceilings, light wood floors, staircase, and dining area beside large windows.
Dining area with white chairs, a sliding glass door, and a broad light-wood staircase.
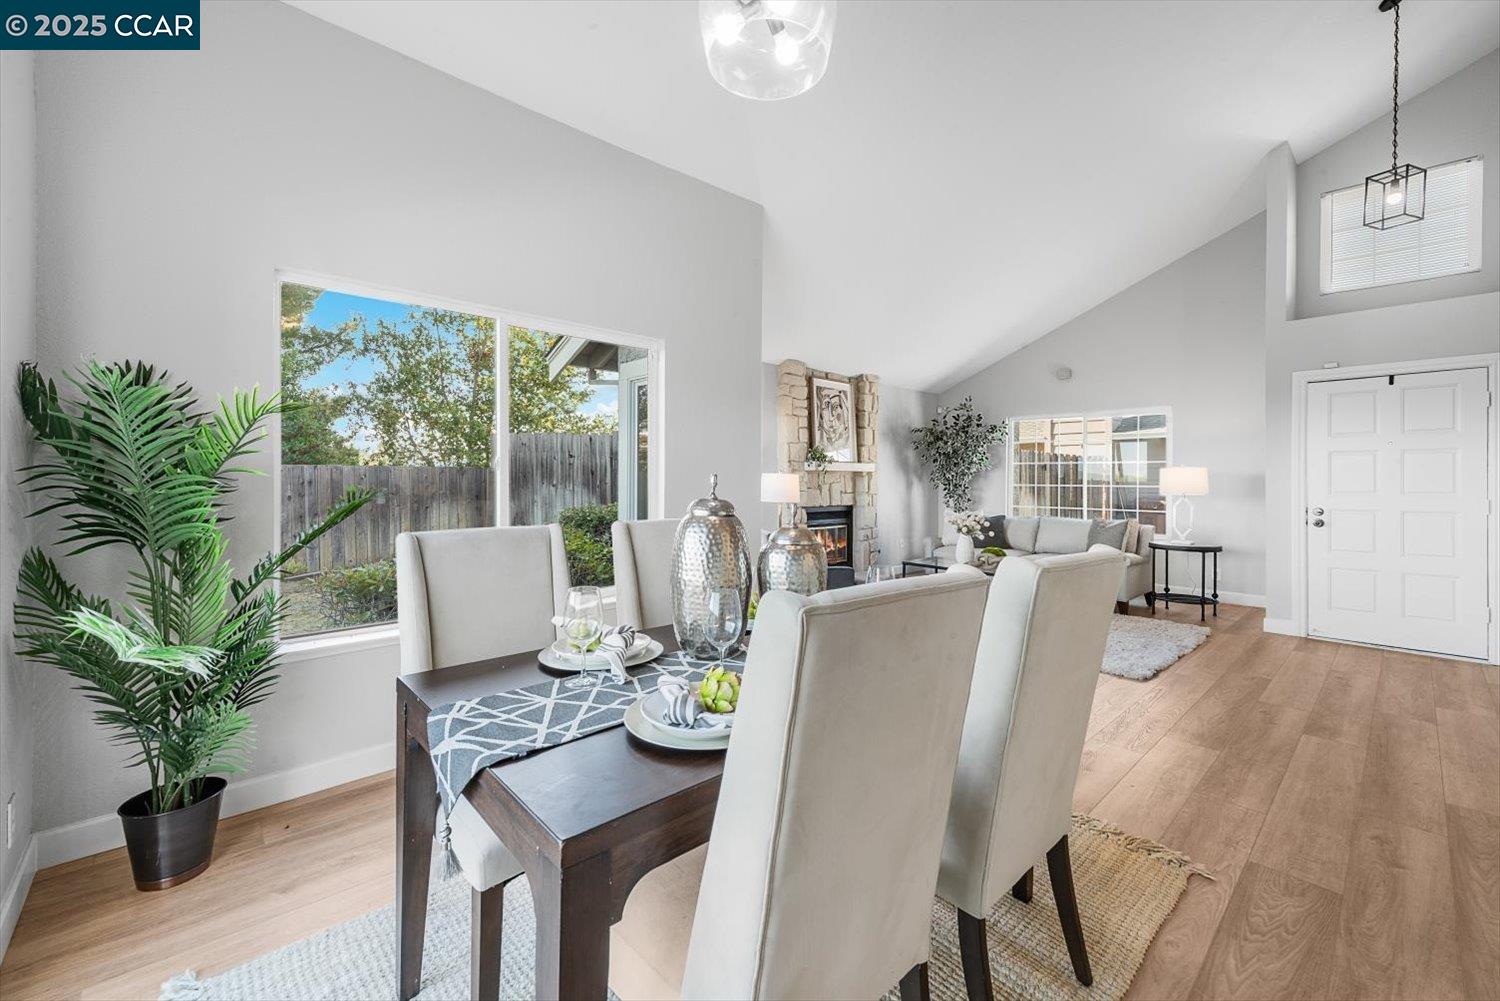
Dining and living room with vaulted ceilings, a stone fireplace, and large windows overlooking the yard.
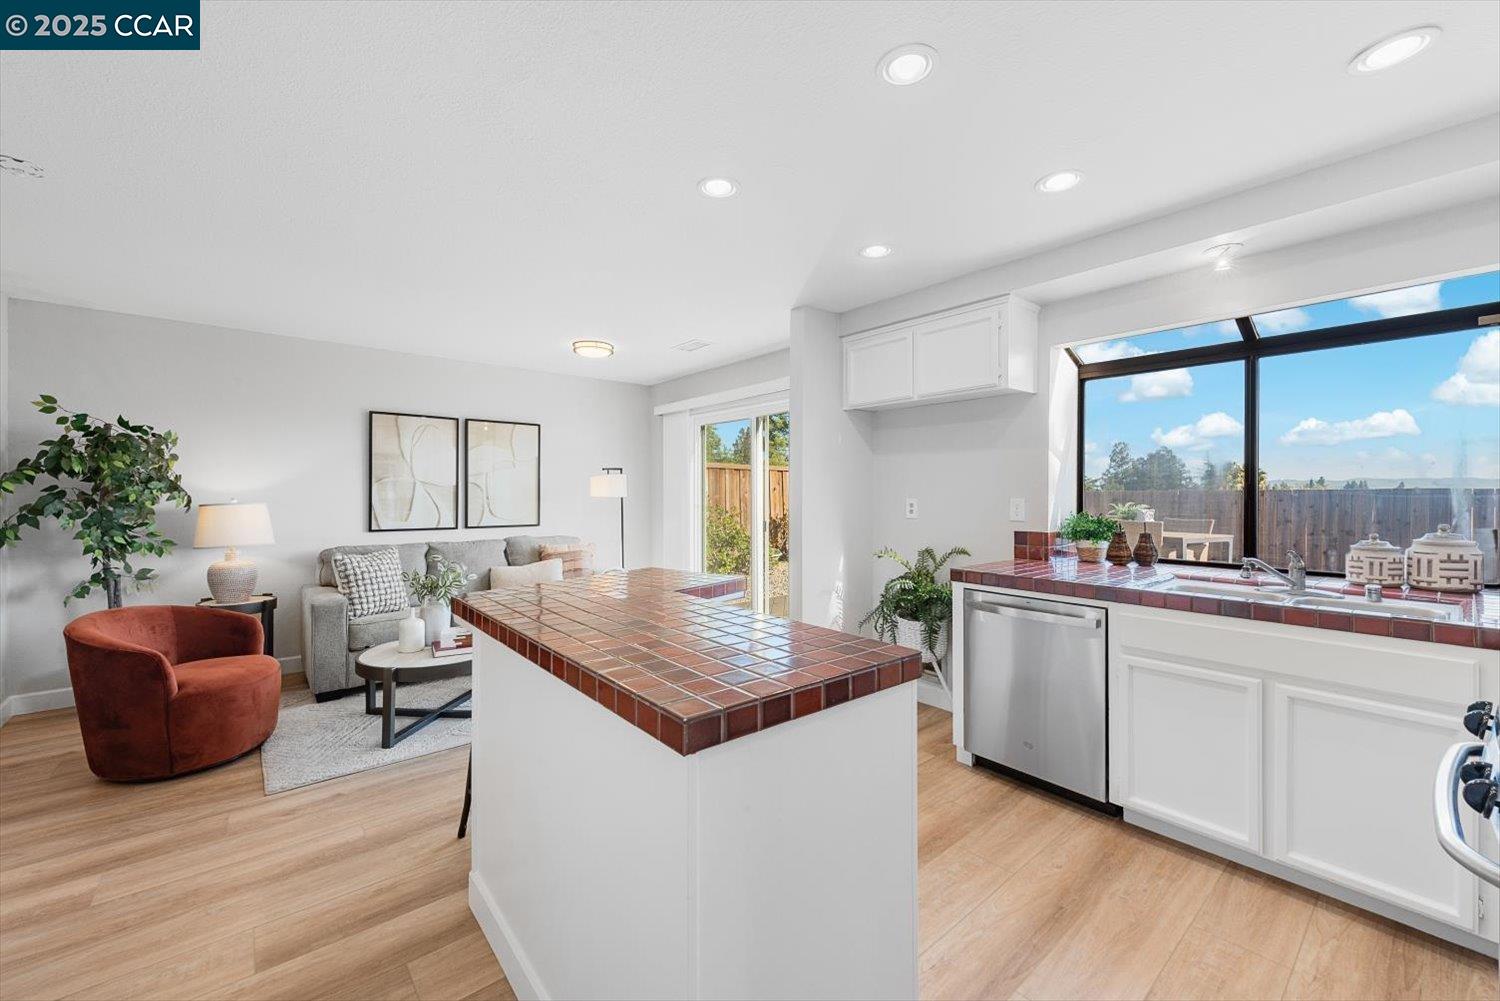
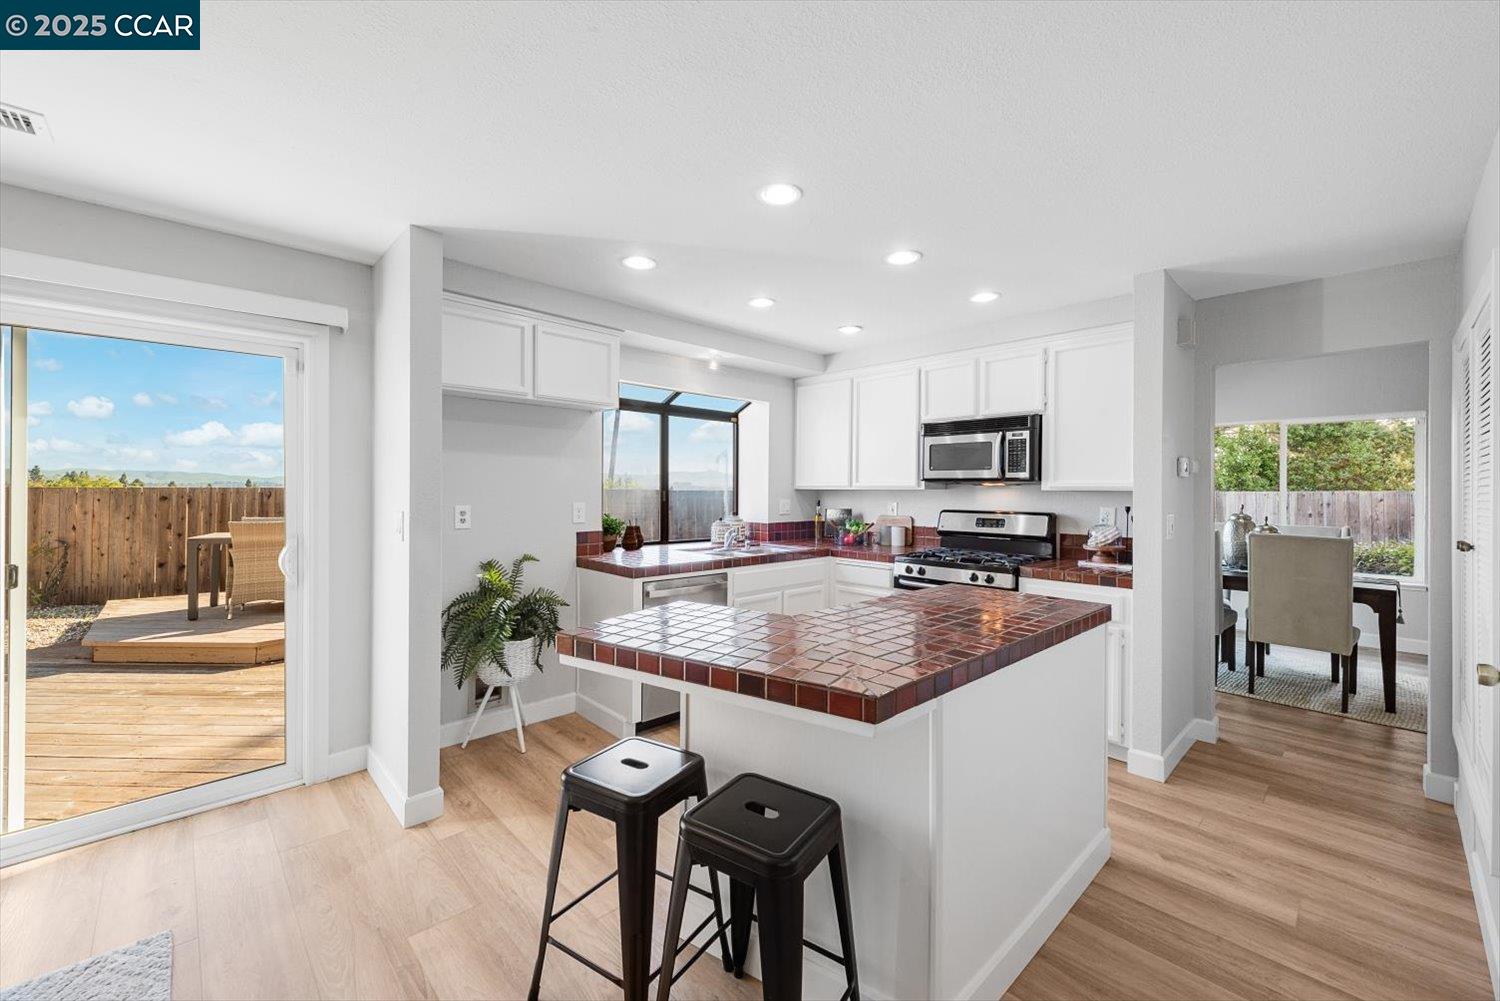
Kitchen with a red-brown tiled island, white cabinets, and large windows overlooking the backyard.
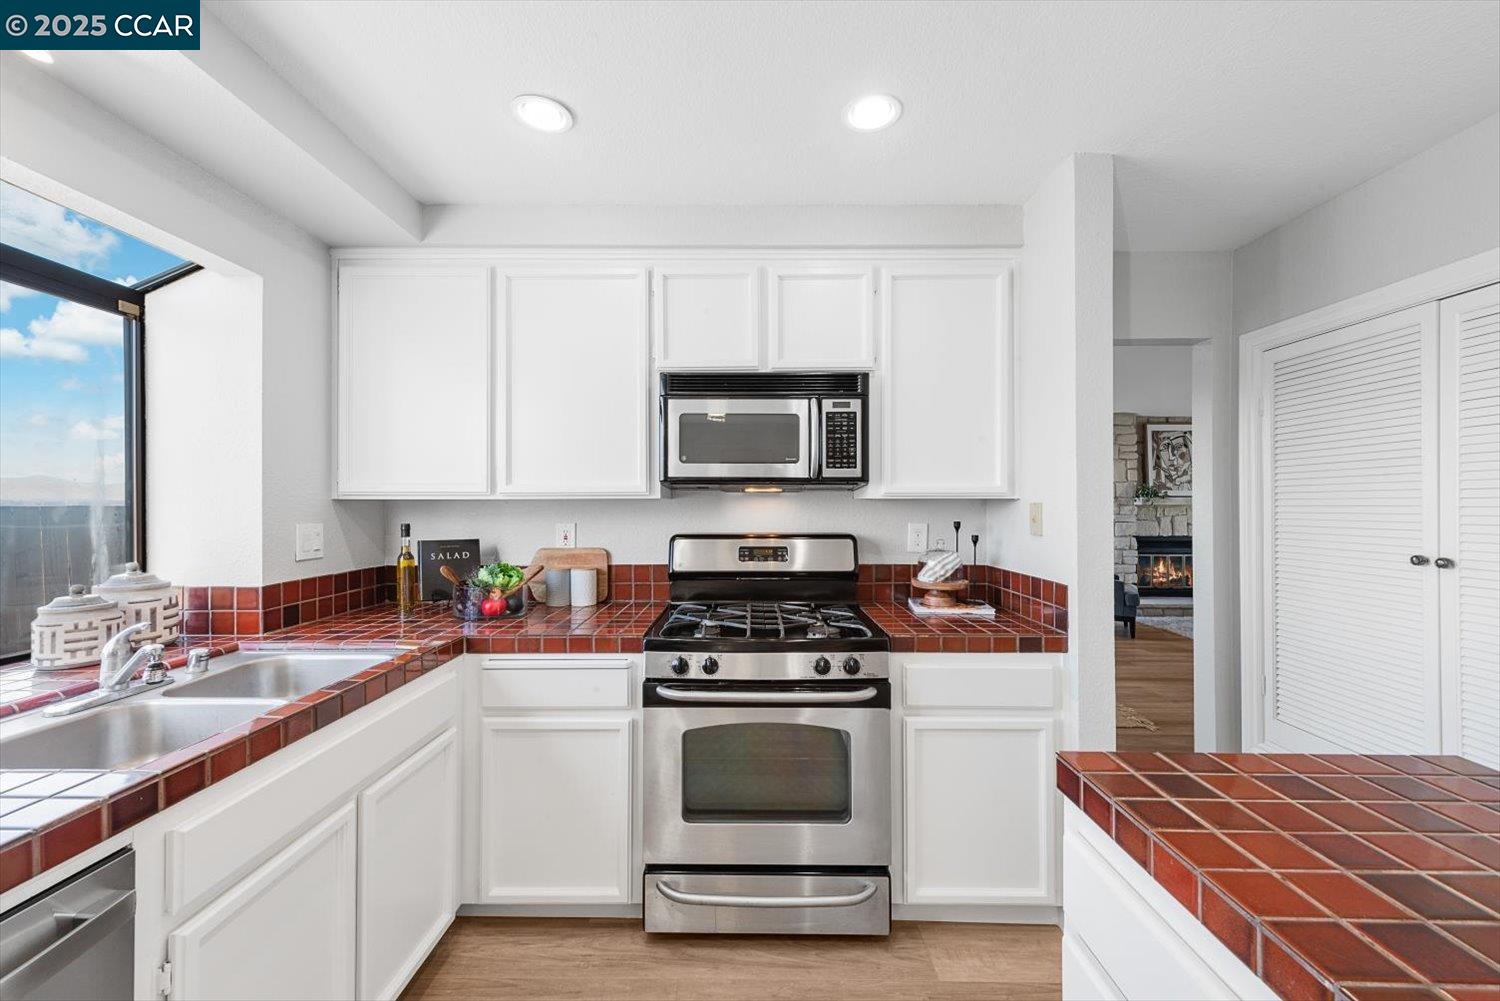
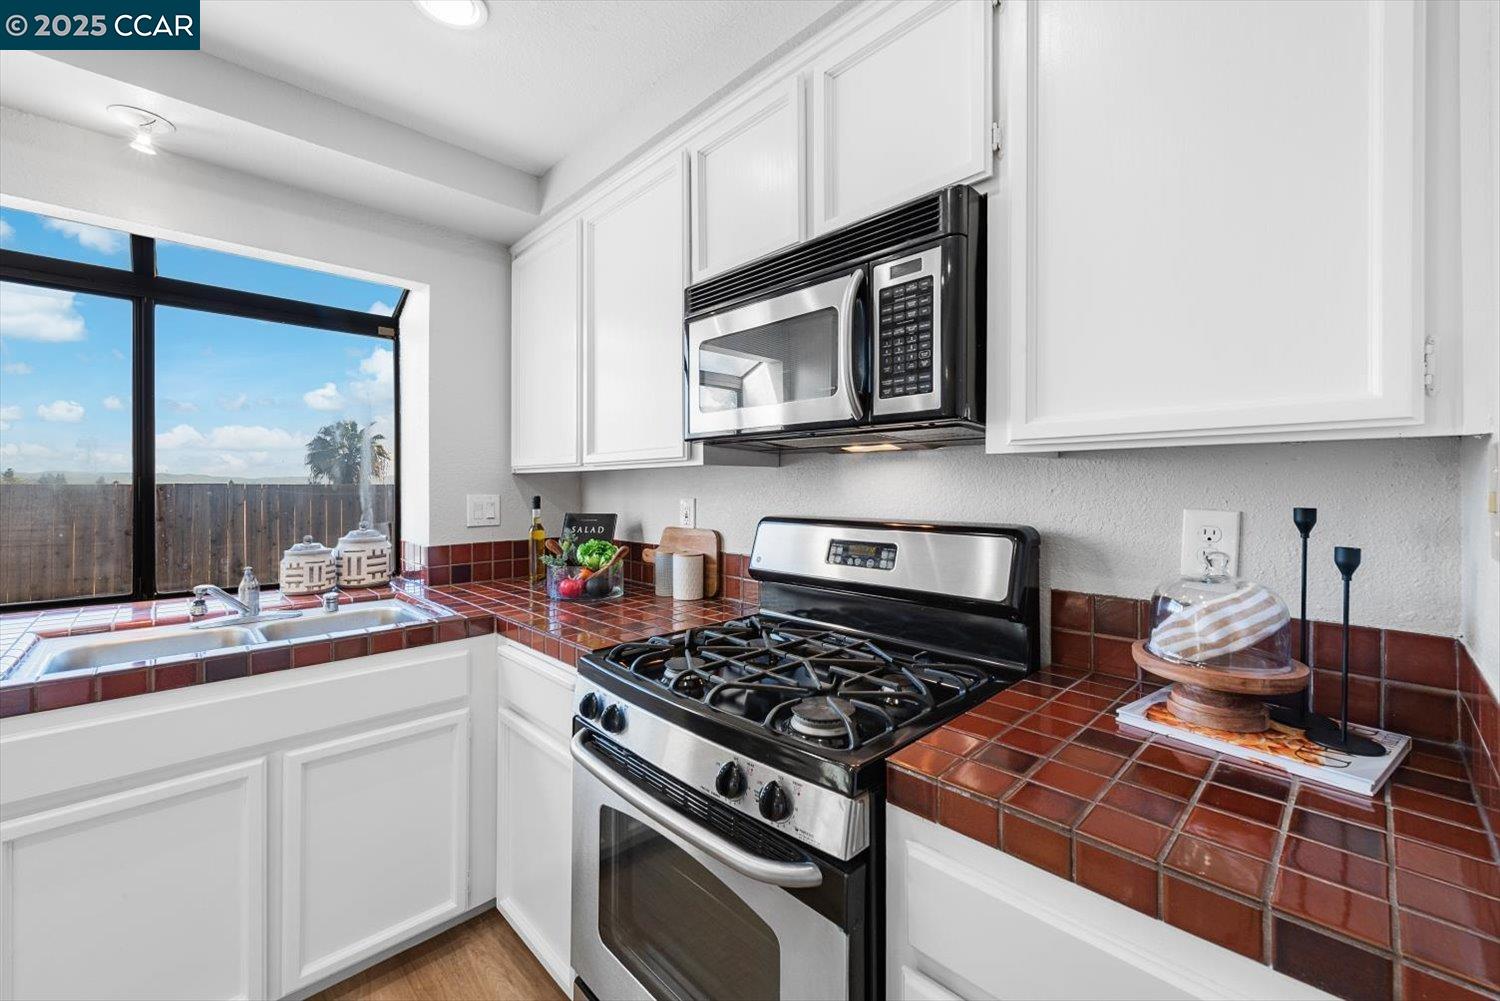
Kitchen with white cabinets, stainless steel appliances, and red-brown tile countertops.
Kitchen with white cabinets, reddish-brown tile counters, stainless steel range, and a large window.
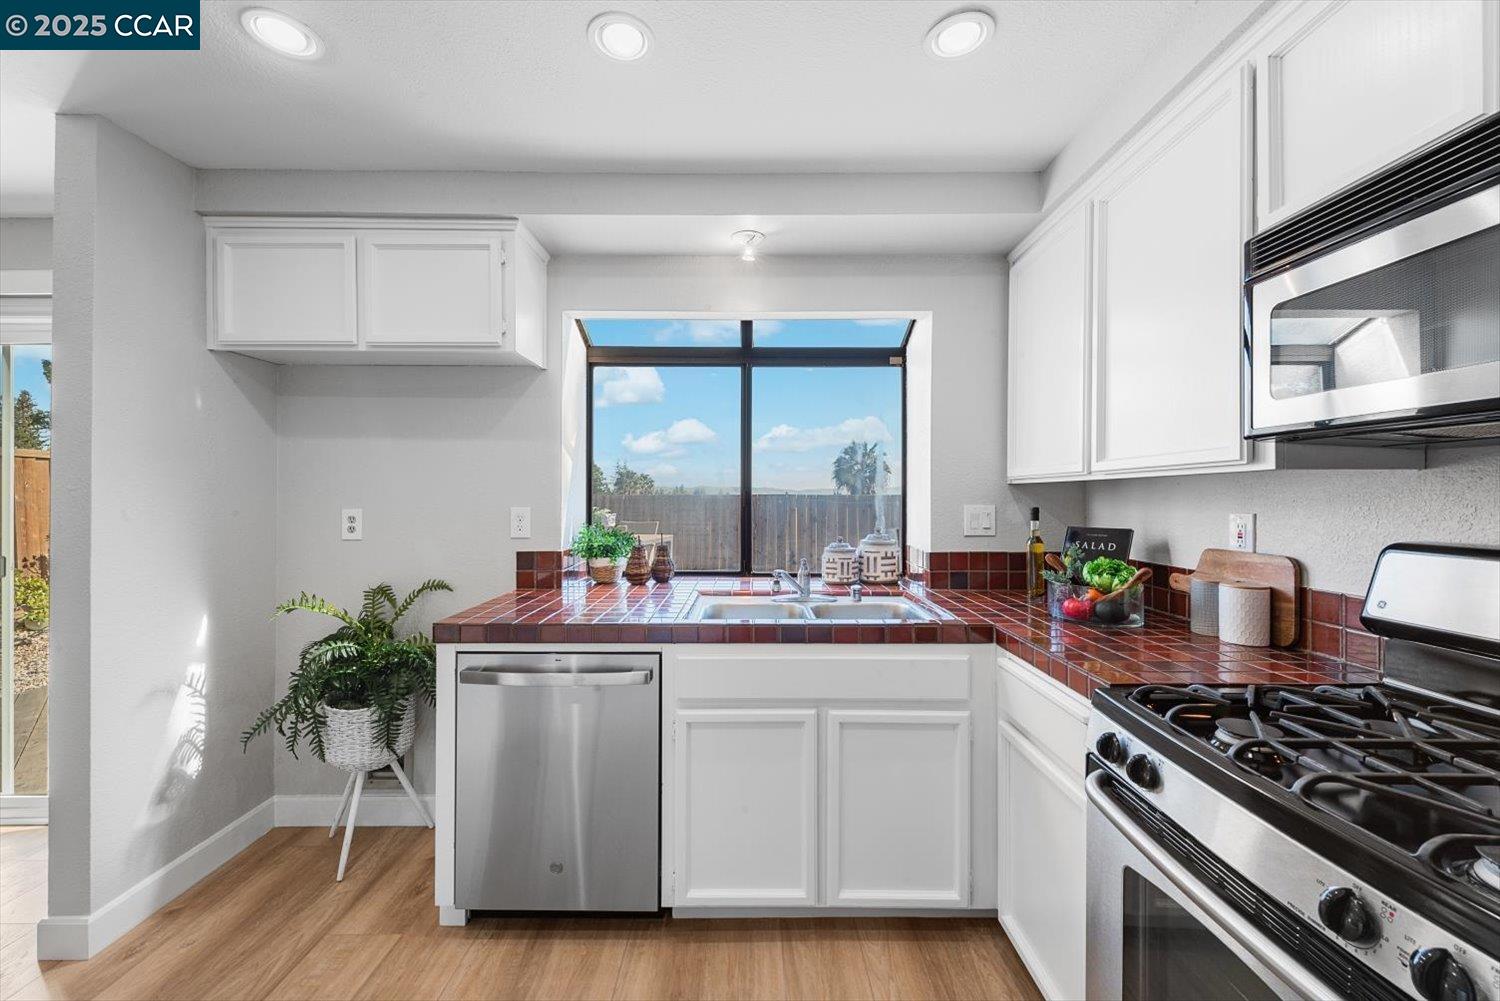
Kitchen with red-brown tile counters, white cabinets, and a large window over the sink.
Kitchen with white cabinets, stainless steel appliances, and reddish-brown tile counters beneath a large window.
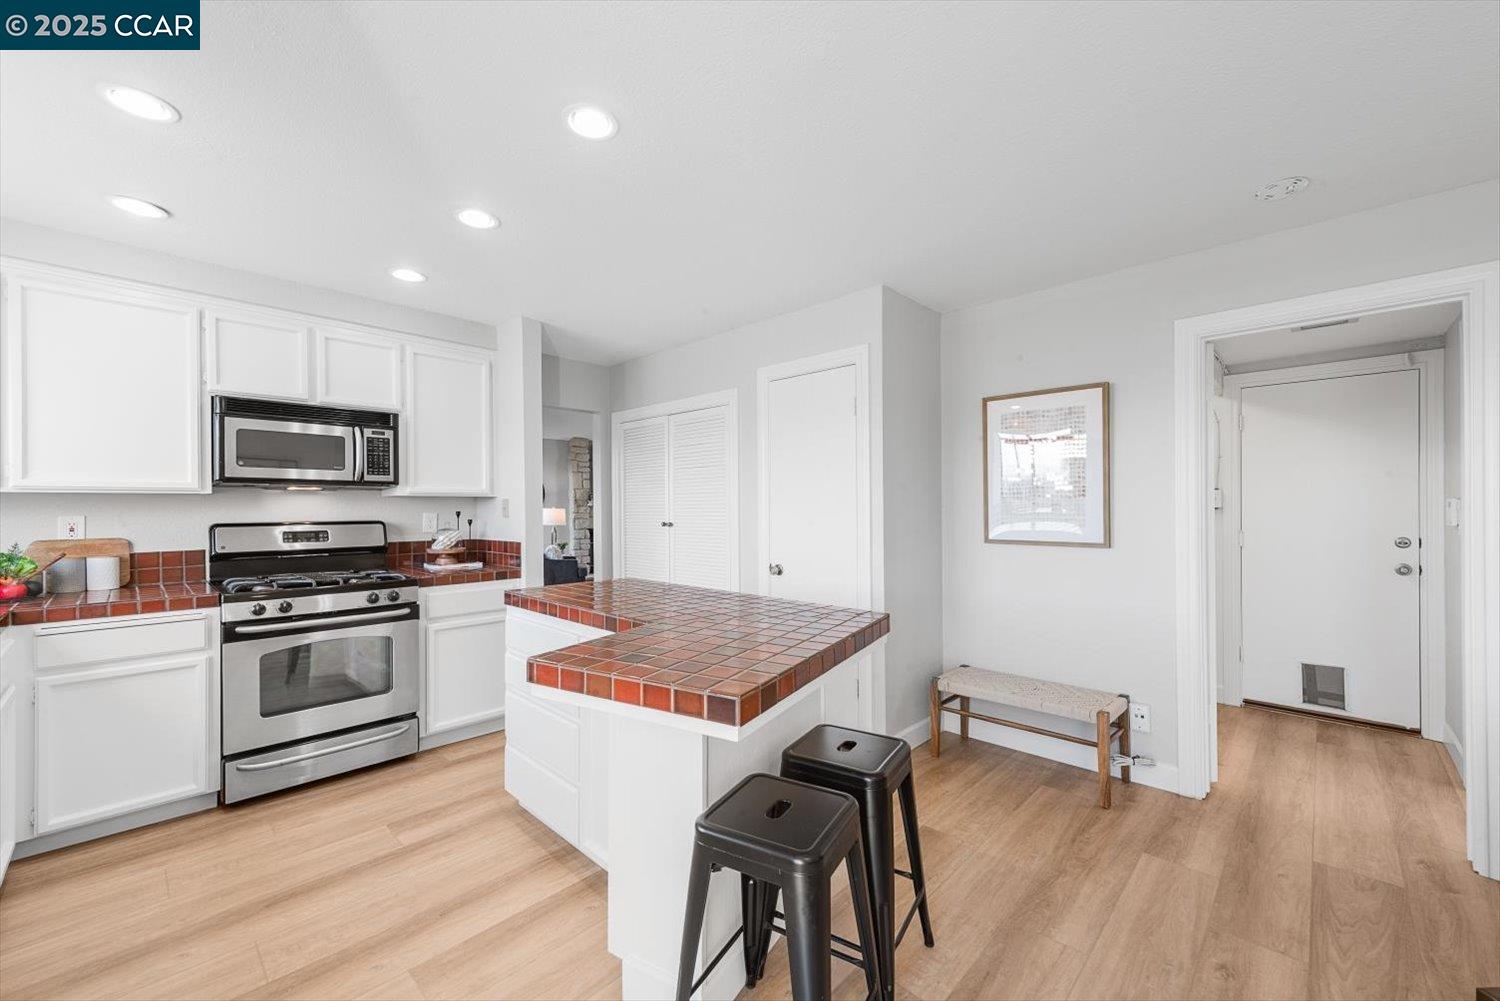
Kitchen with white cabinets, stainless appliances, and a reddish-brown tiled breakfast bar.
Open kitchen with white cabinets, tiled island, stainless appliances, and sliding doors to a backyard deck.
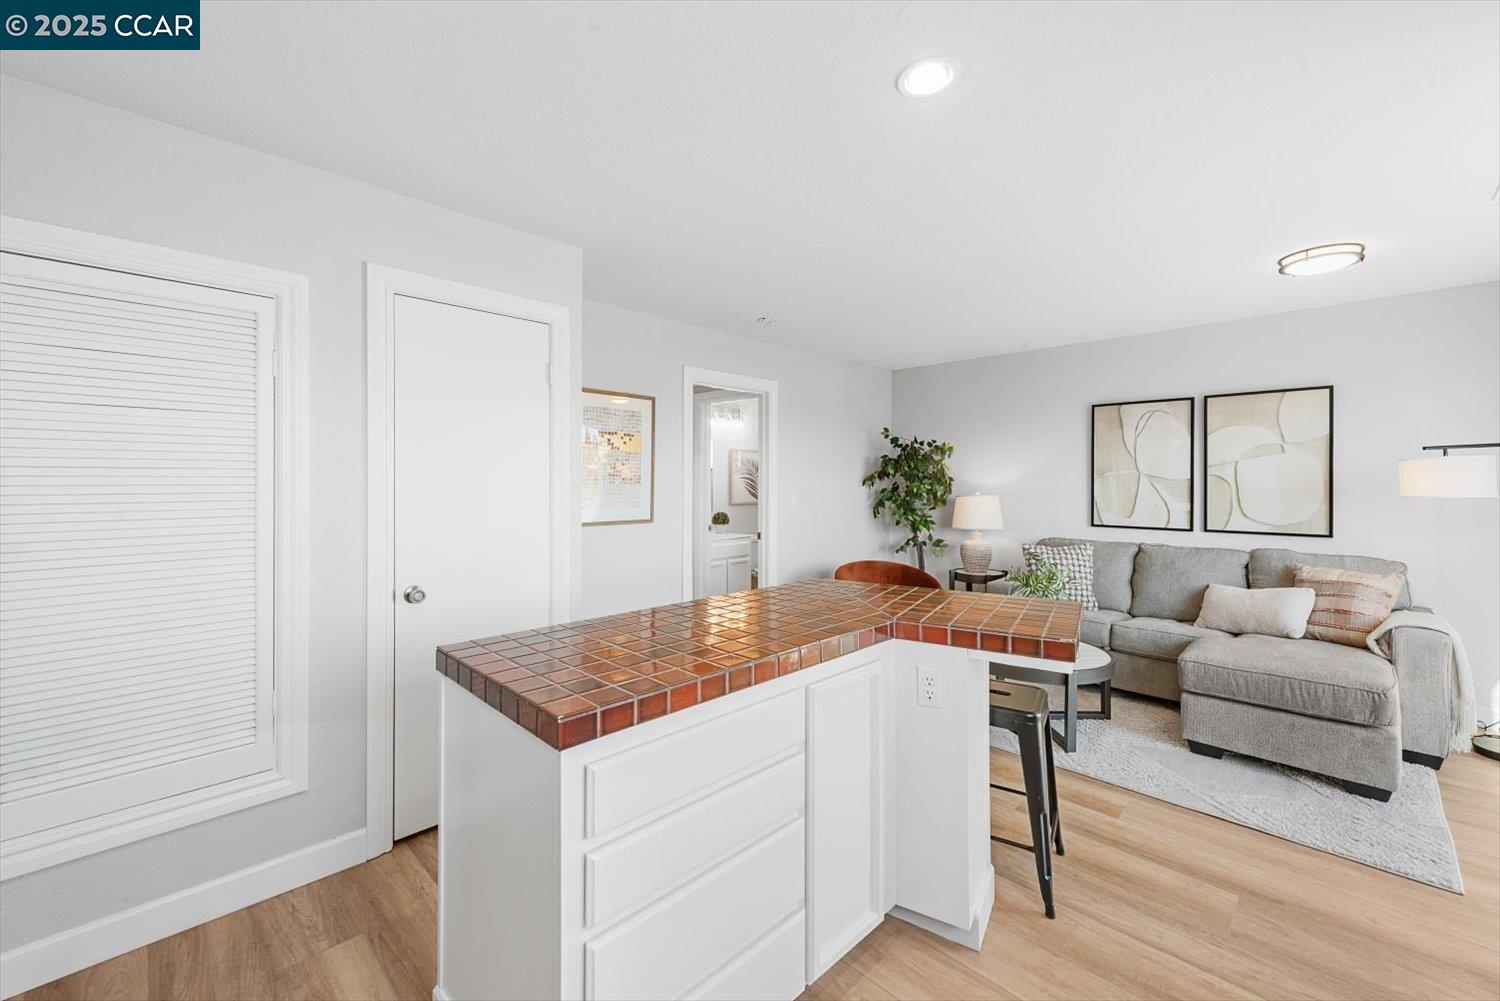
Living area with a tiled peninsula, gray sectional sofa, and light wood flooring.
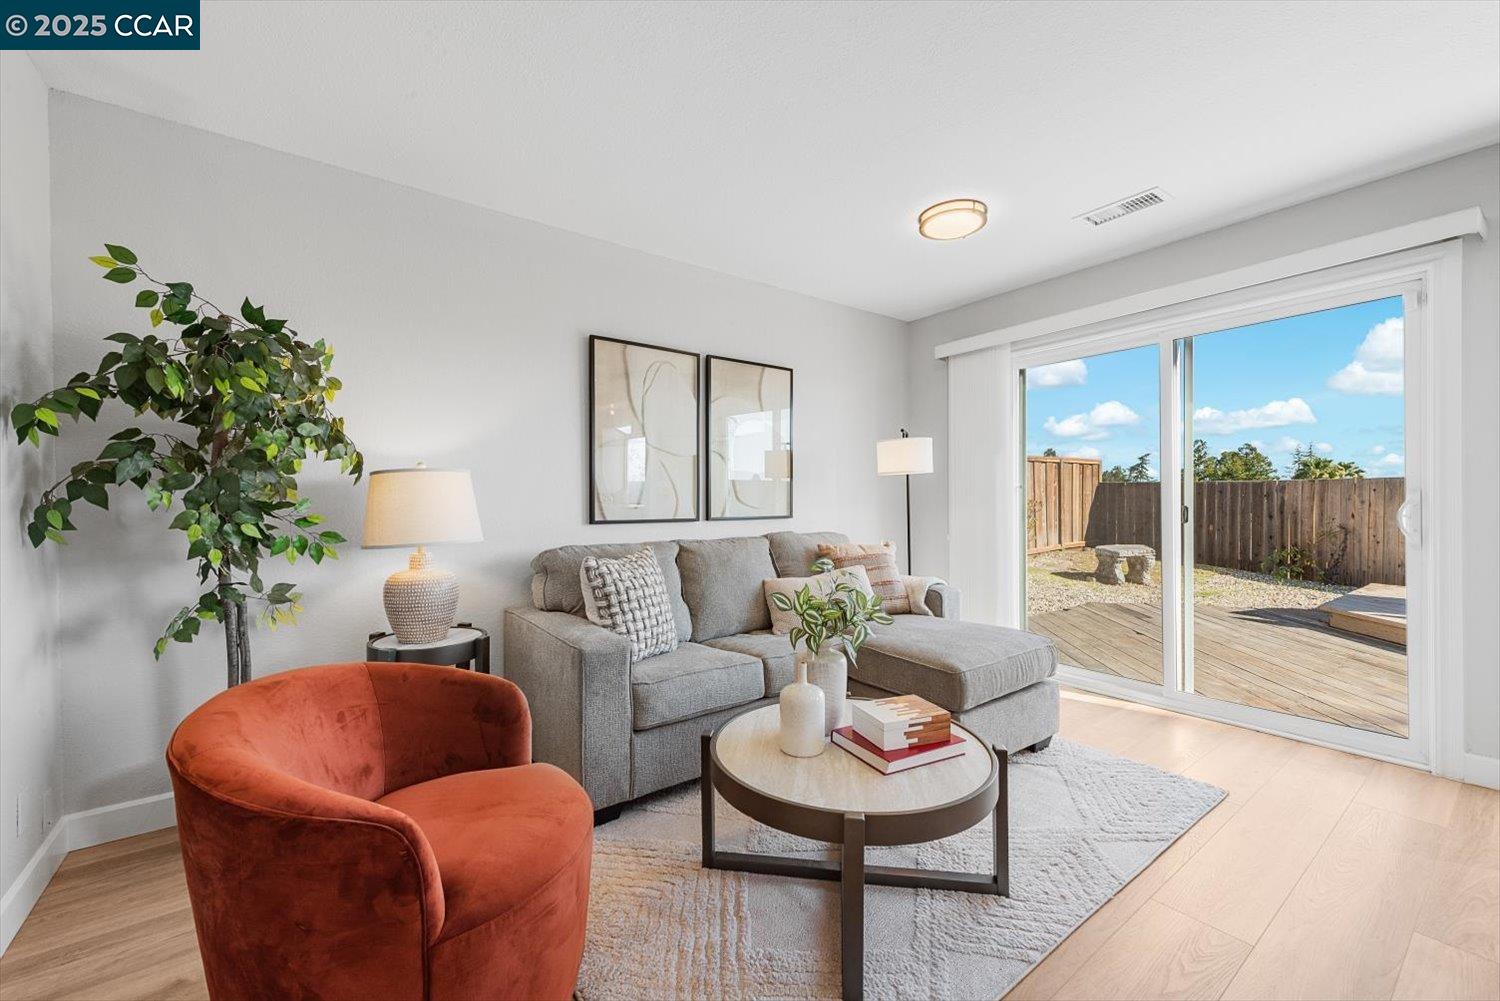
Living room with a gray sectional and rust-colored chair beside sliding doors to a backyard patio.
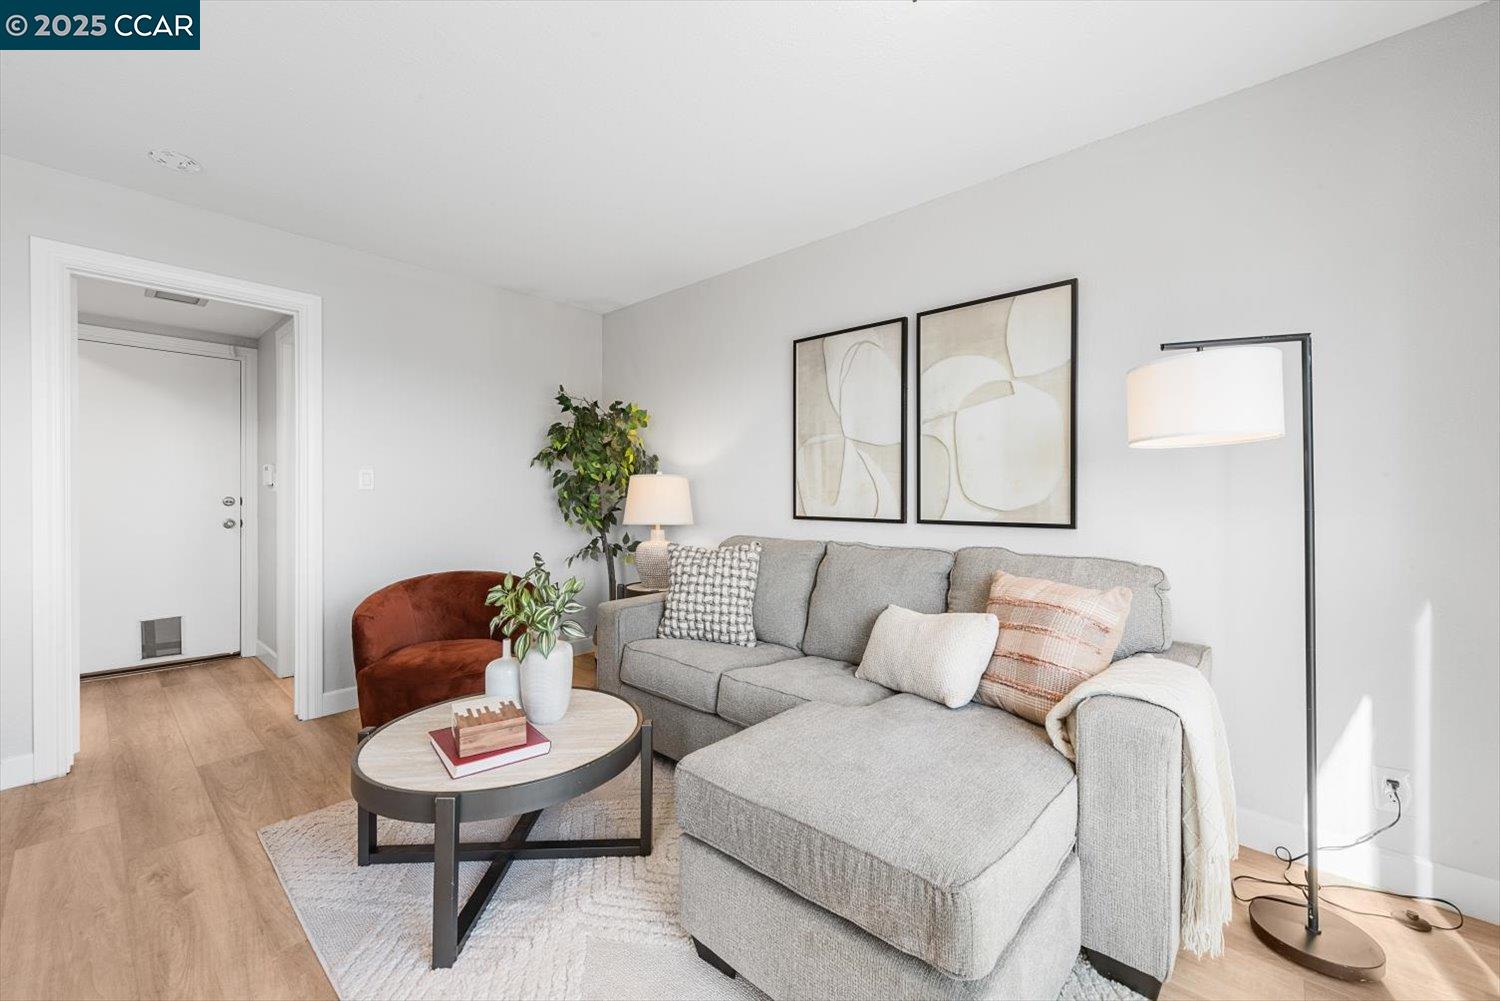
Staged living room with a gray chaise sectional, rust-colored accent chair, and round coffee table.
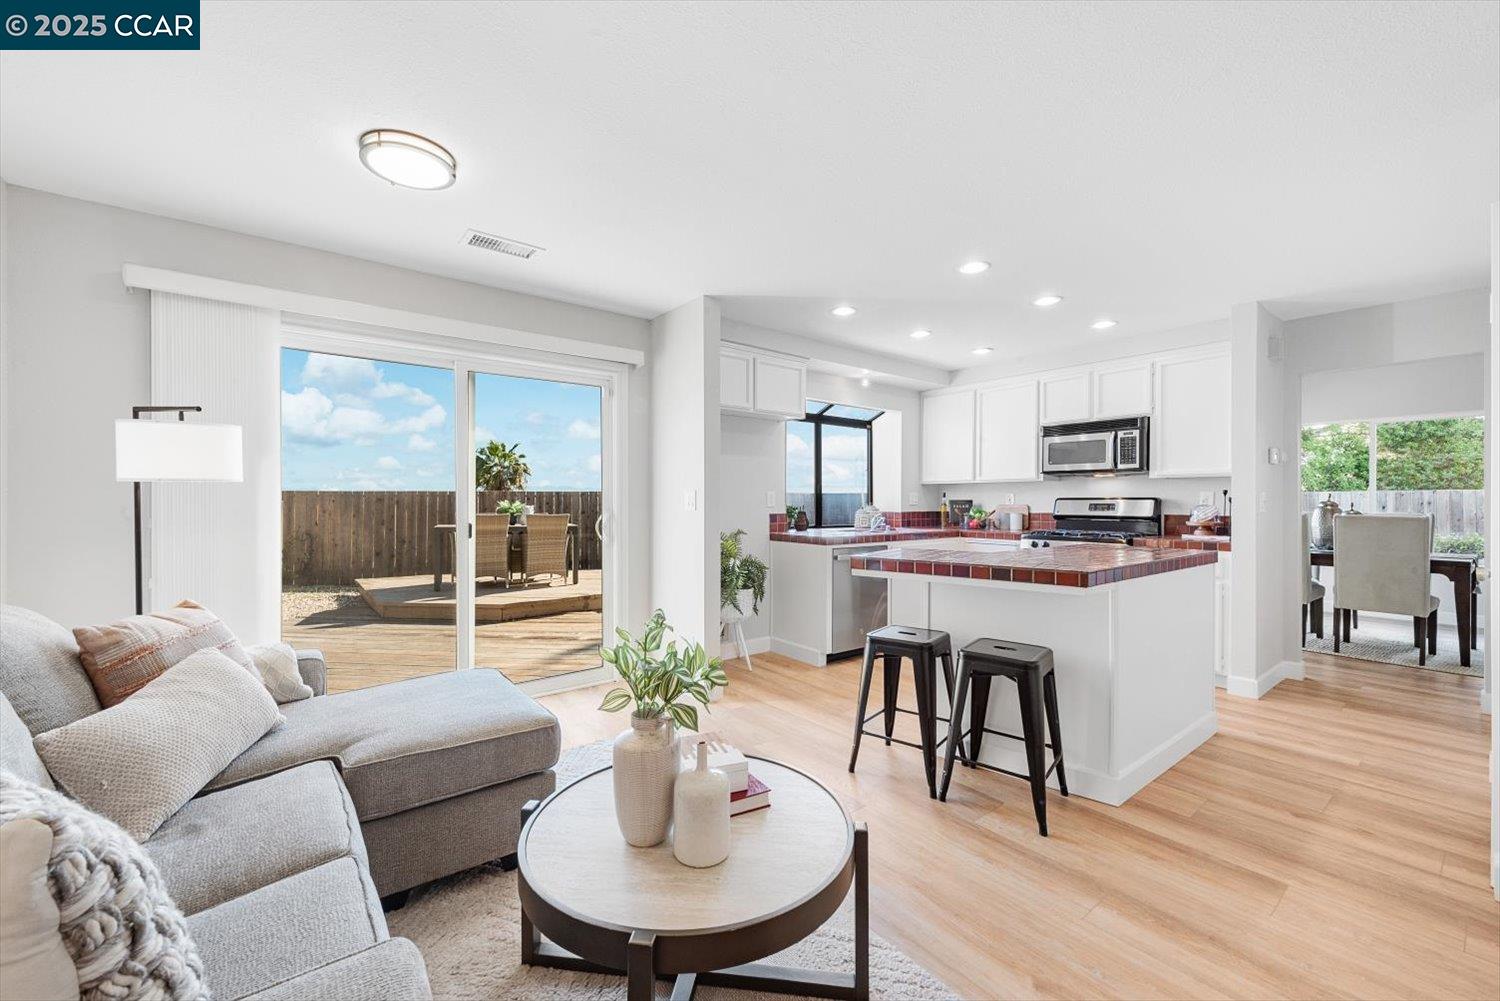
Open-plan kitchen and living room with a red-tile breakfast bar and sliding doors to a deck.
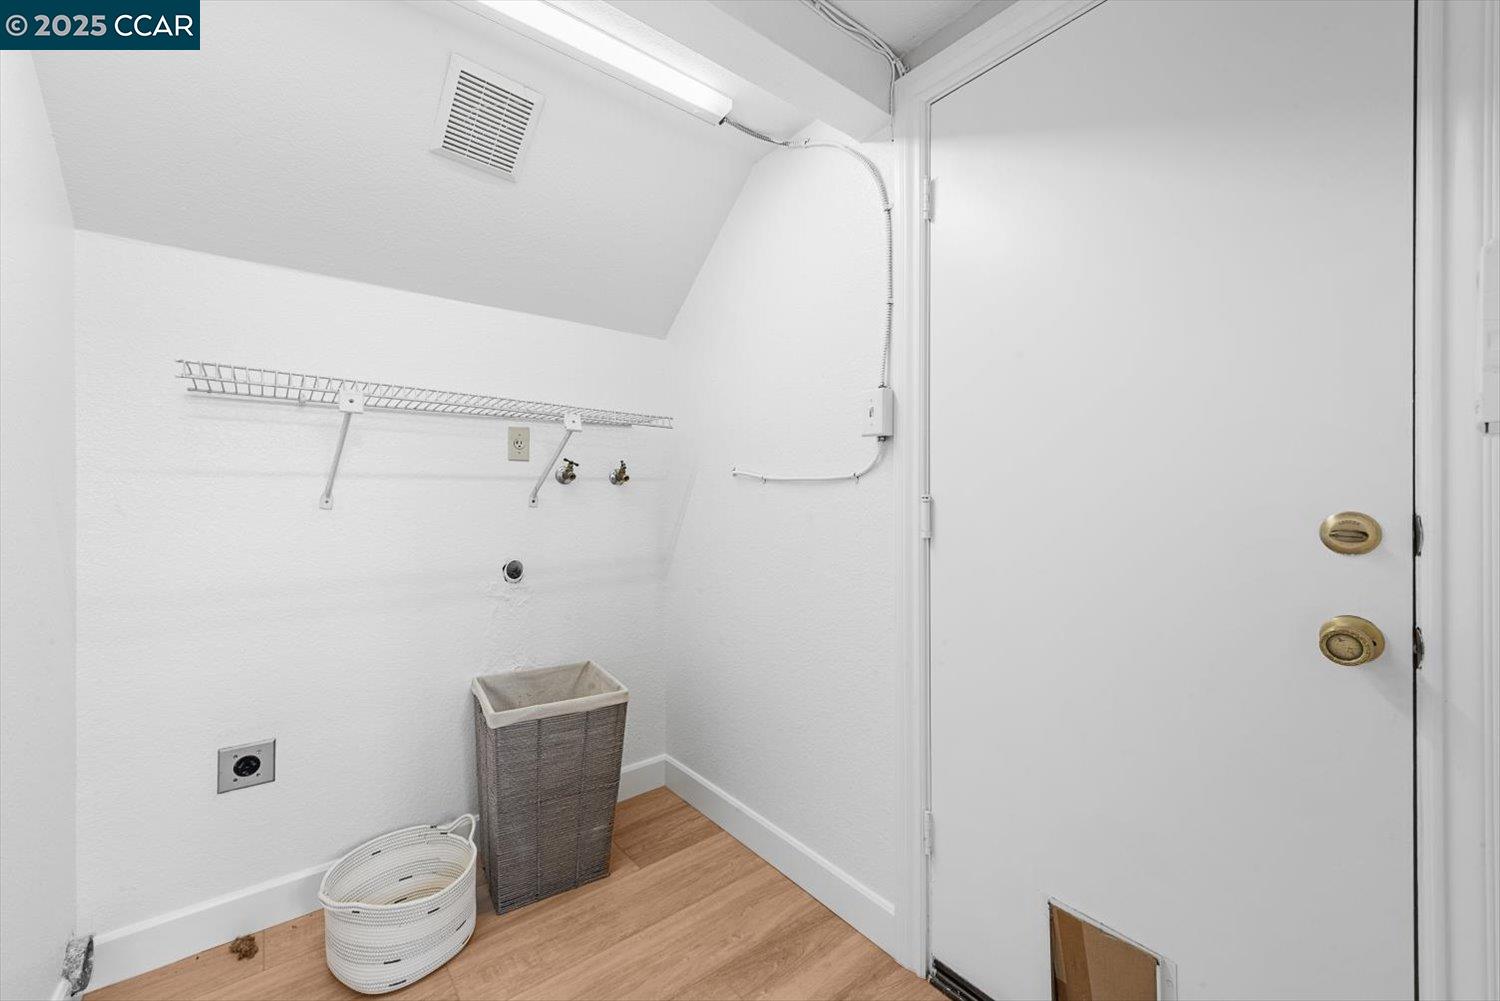
Laundry area with washer hookups, a wire shelf, and baskets beside a large white door.
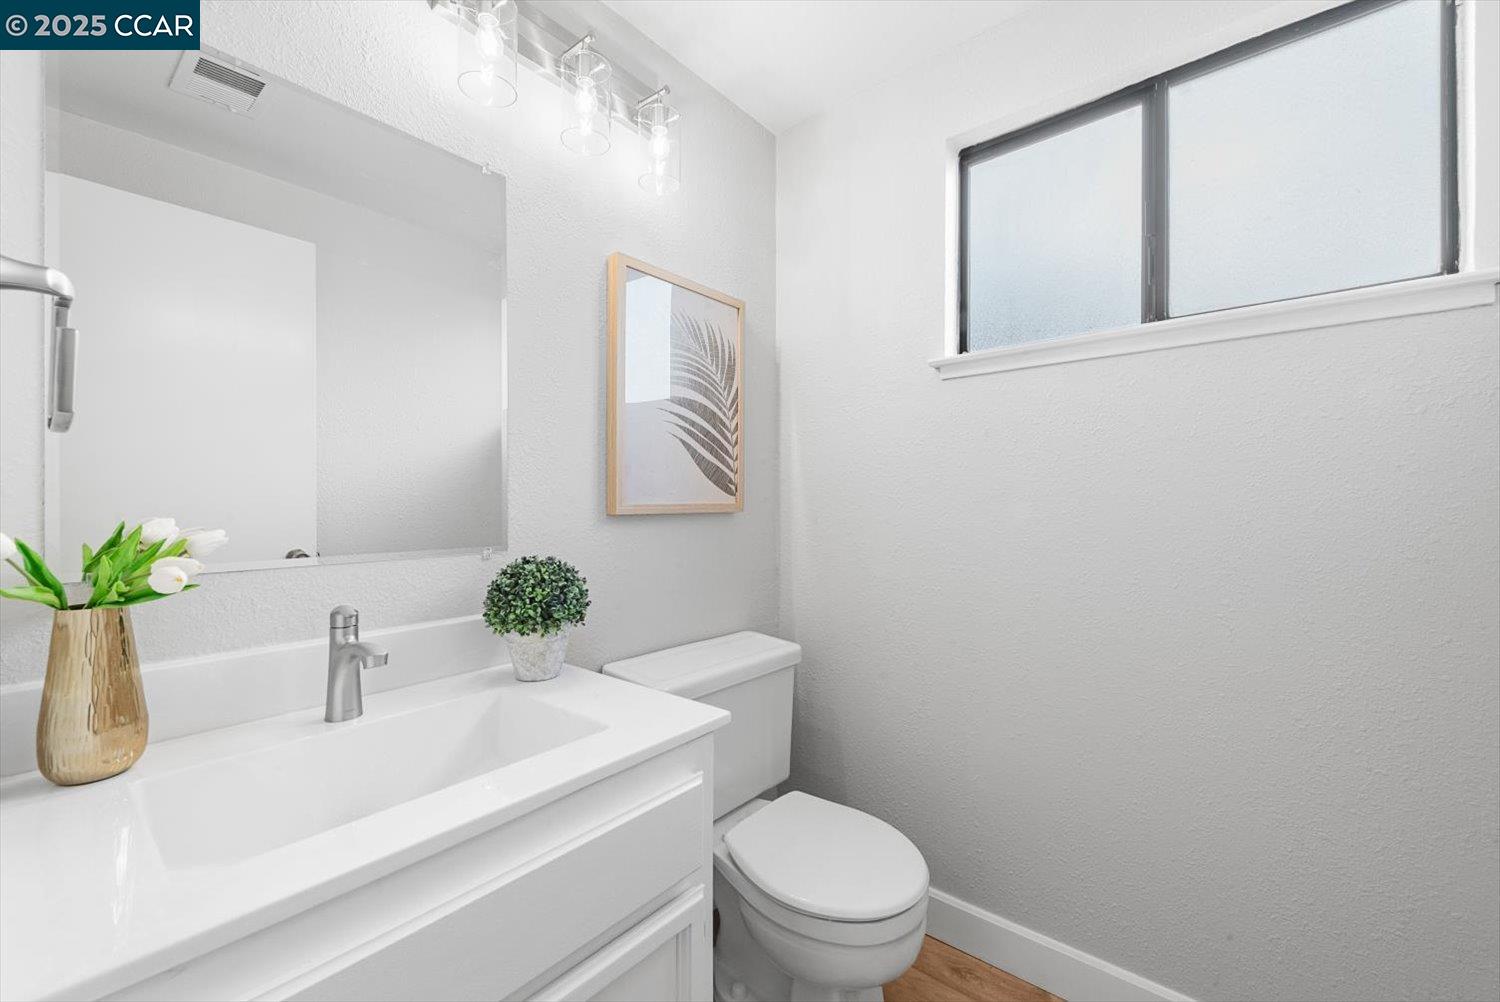
Bright bathroom with a white vanity, toilet, and high frosted window.
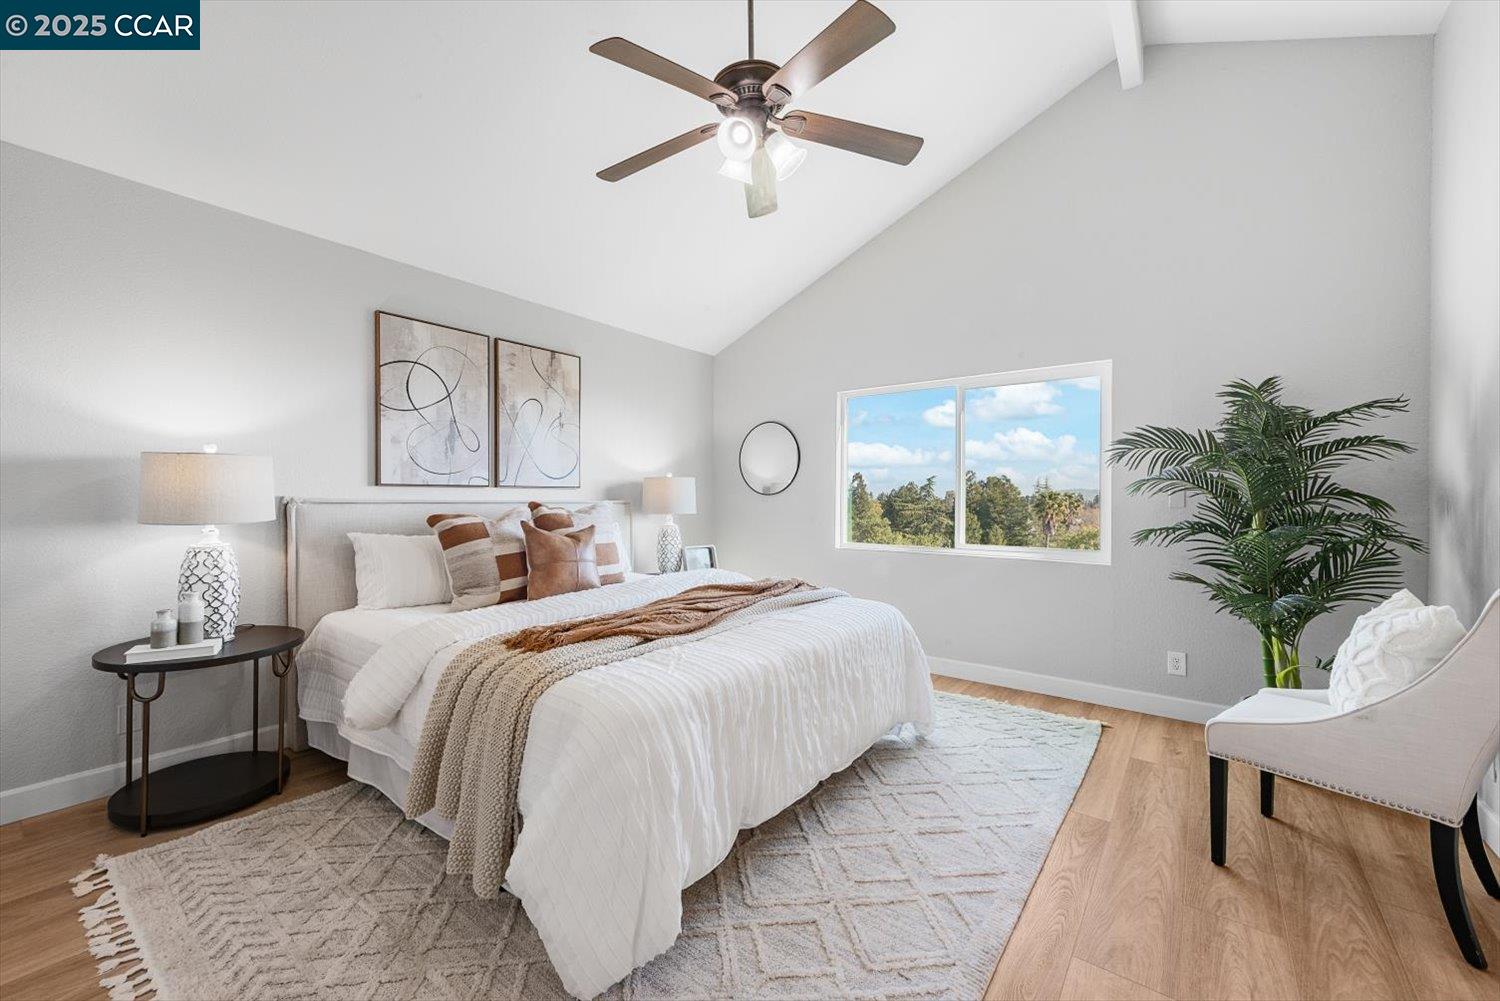
Staged bedroom with a white bed, vaulted ceiling, ceiling fan, and window overlooking trees.
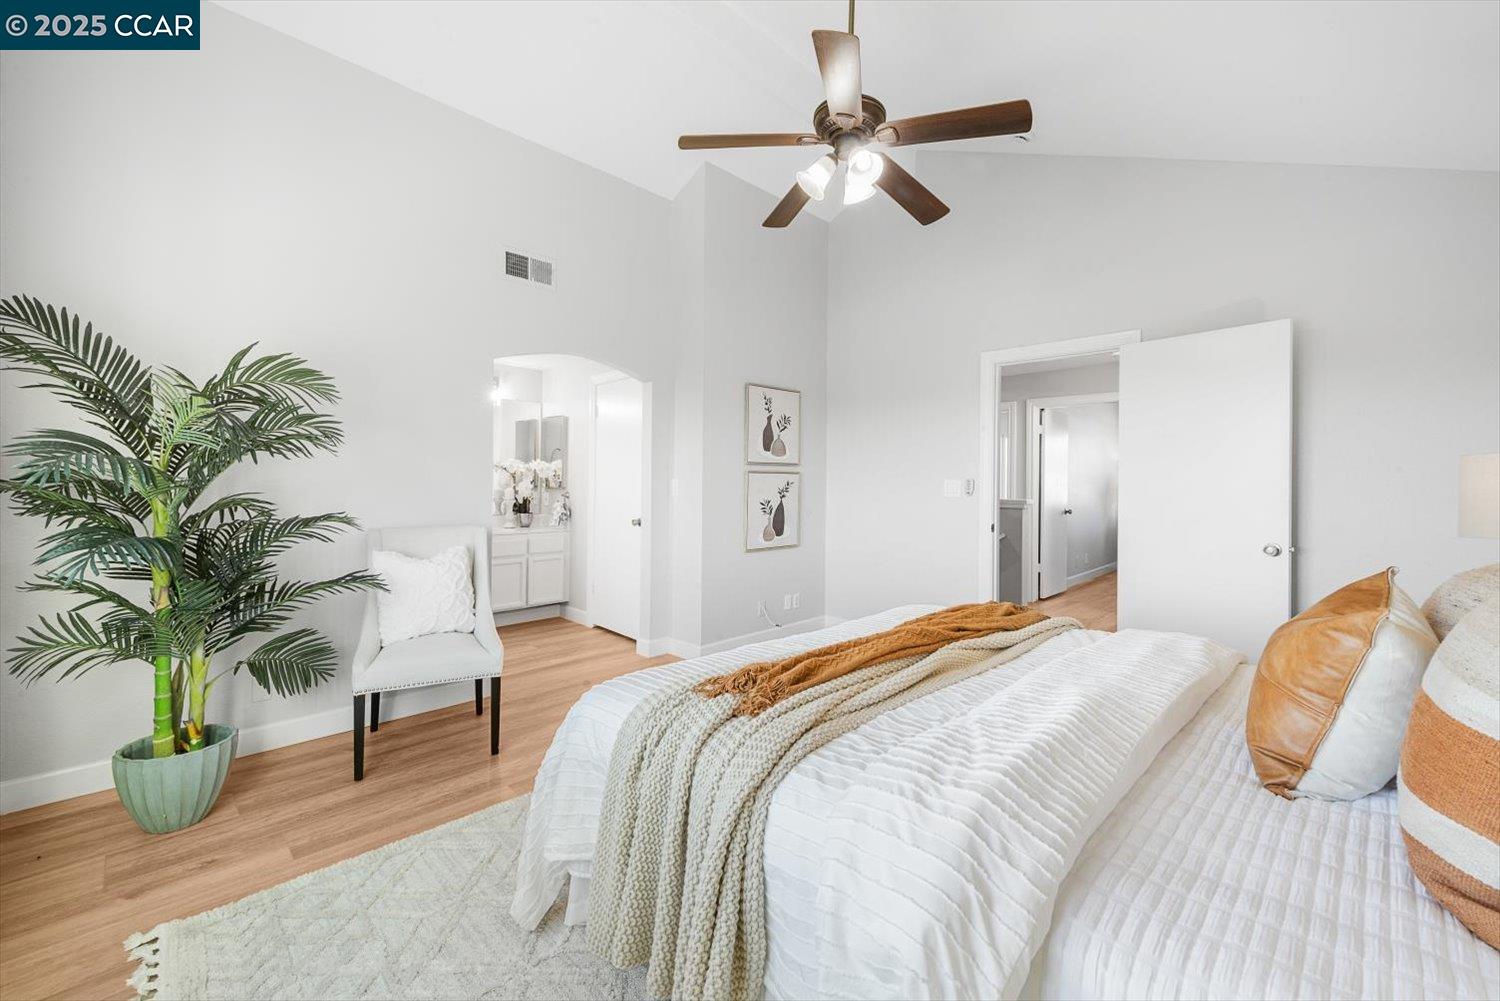
Bright bedroom with a white bed, wood floors, ceiling fan, and potted palm.
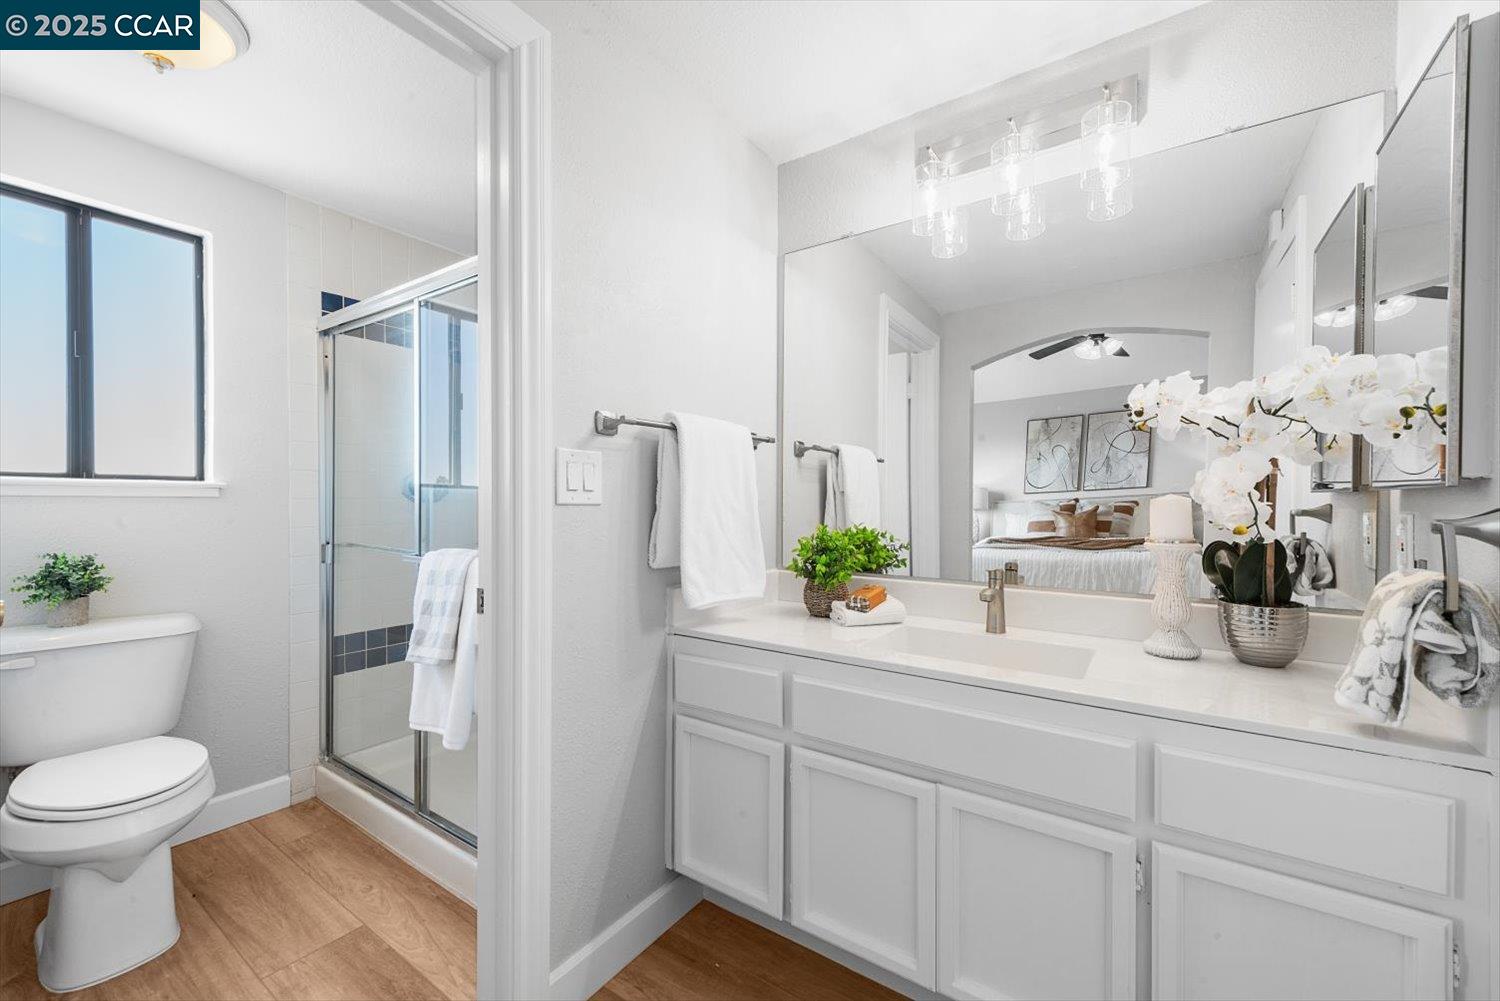
Bright bathroom with a white vanity, large mirror, and glass-enclosed shower.
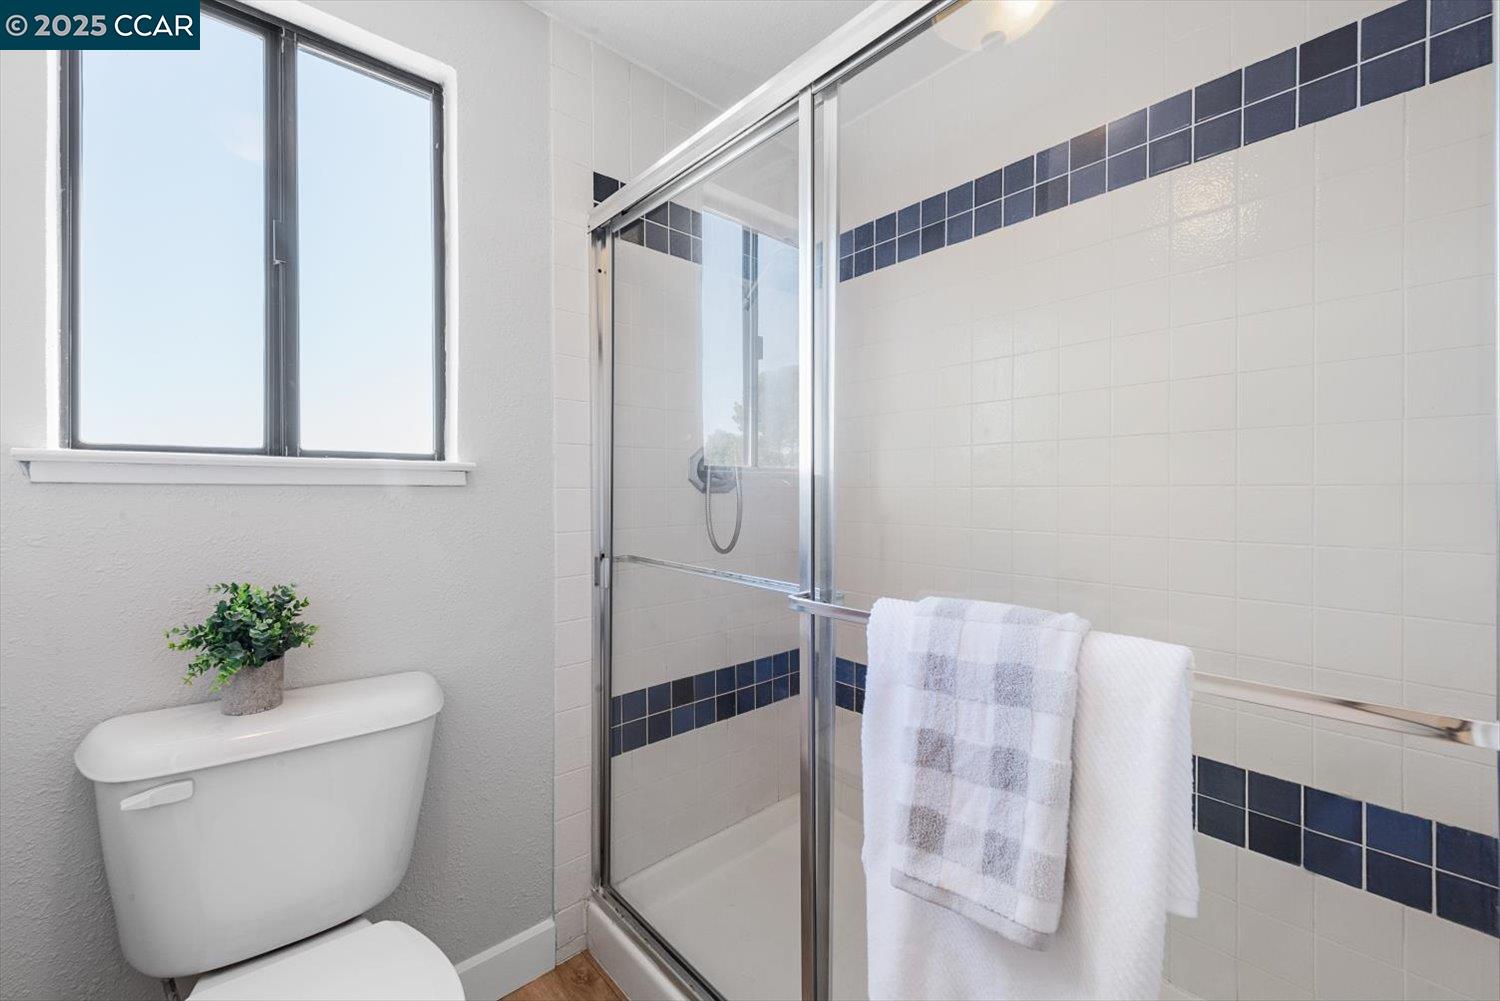
Bathroom with glass shower, navy tile accents, a window, and white towels.
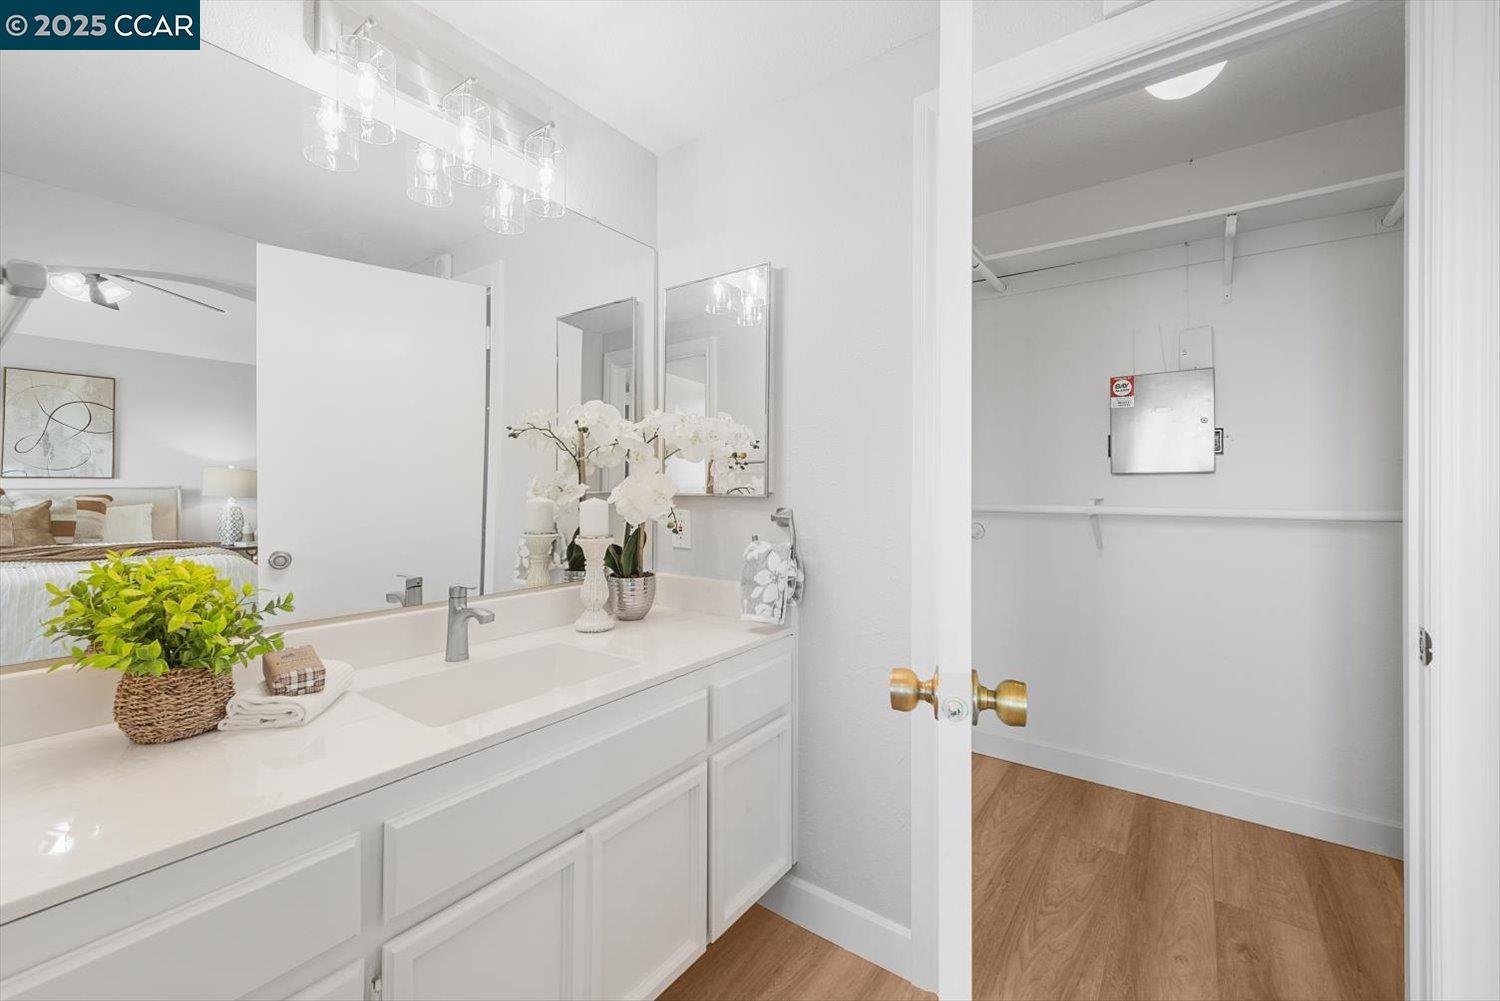
Bathroom with a white vanity and large mirror beside an open walk-in closet.
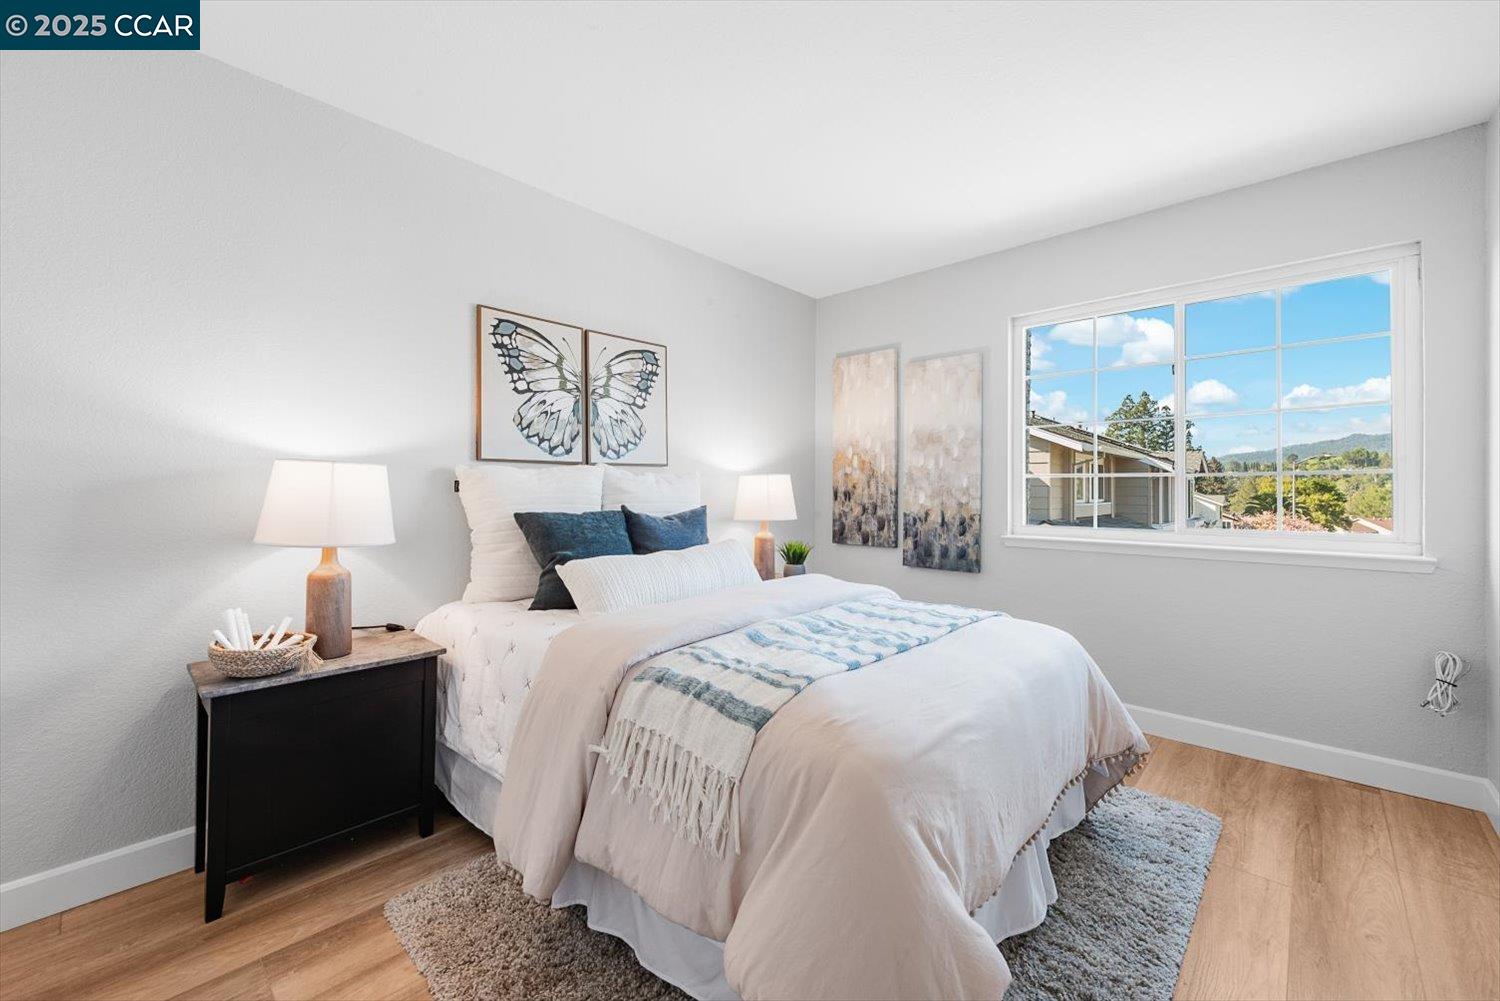
Staged bedroom with a white bed, blue accents, butterfly artwork, and a large window overlooking distant hills.
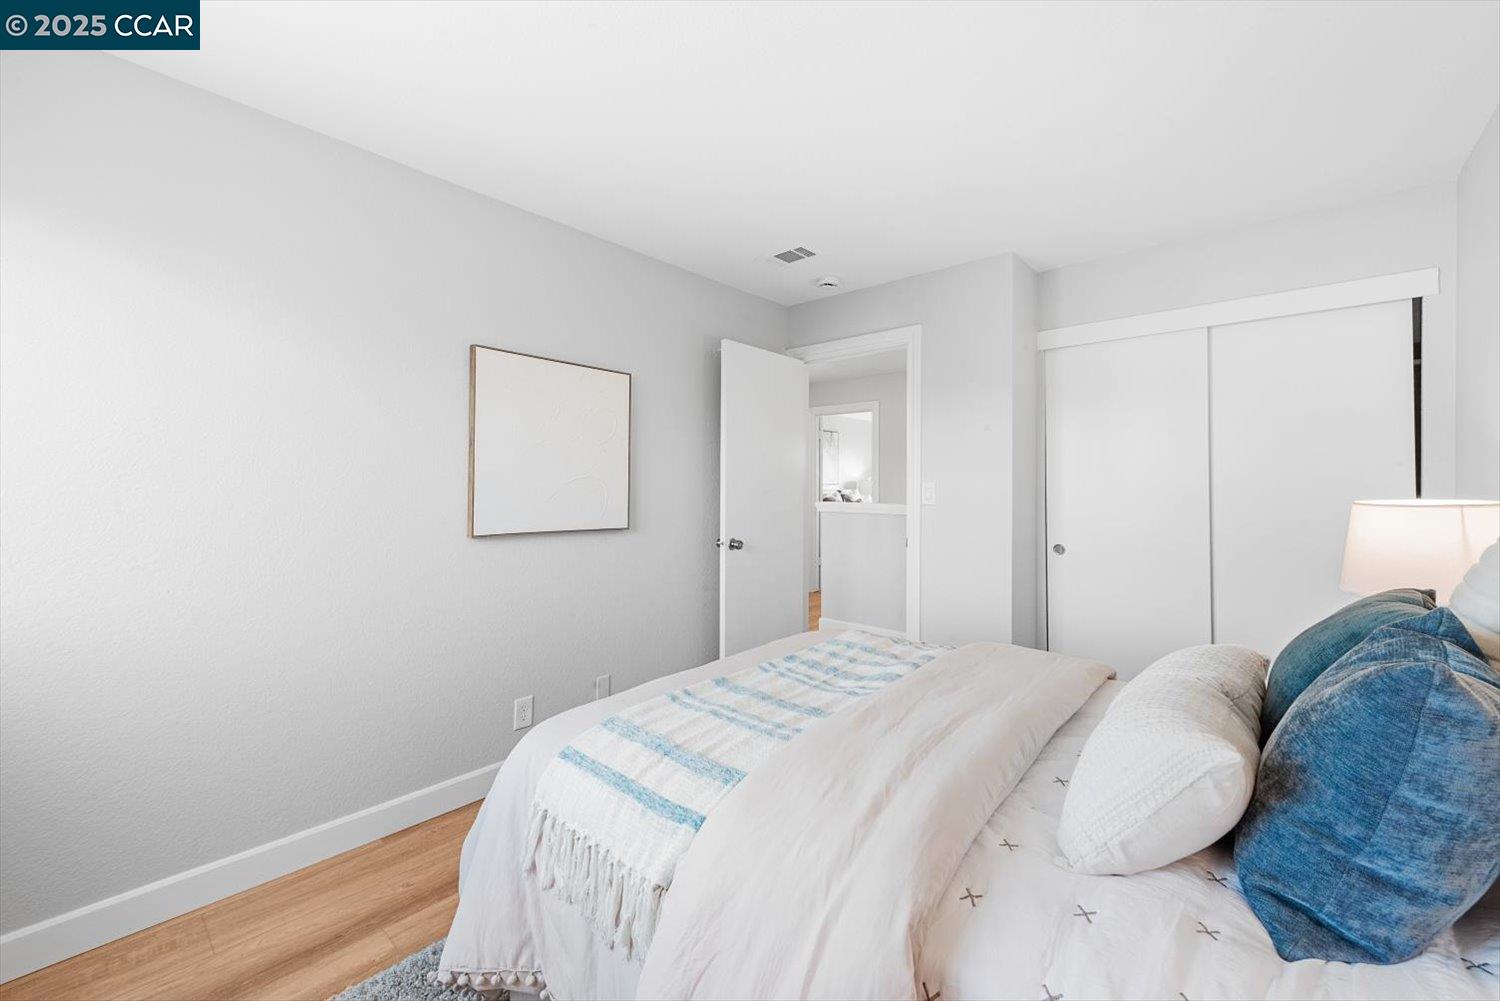
Staged bedroom with white and pale blue bedding, blue accent pillows, and a sliding-door closet.
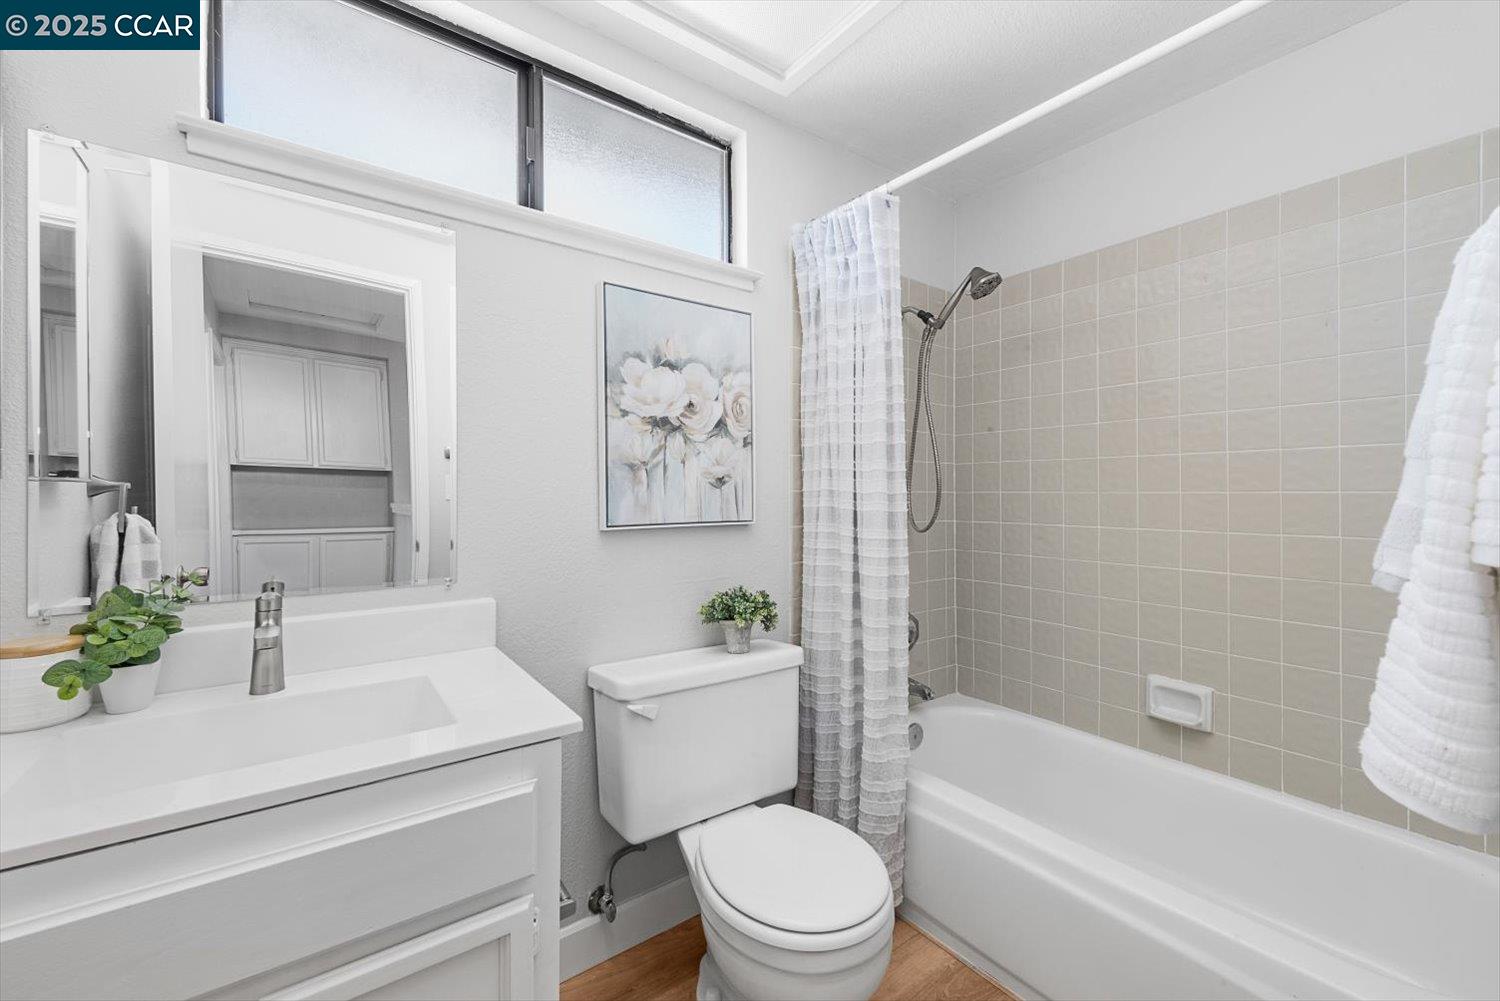
Bathroom with a white vanity and bathtub, beige tile surround, high windows, and floral artwork.
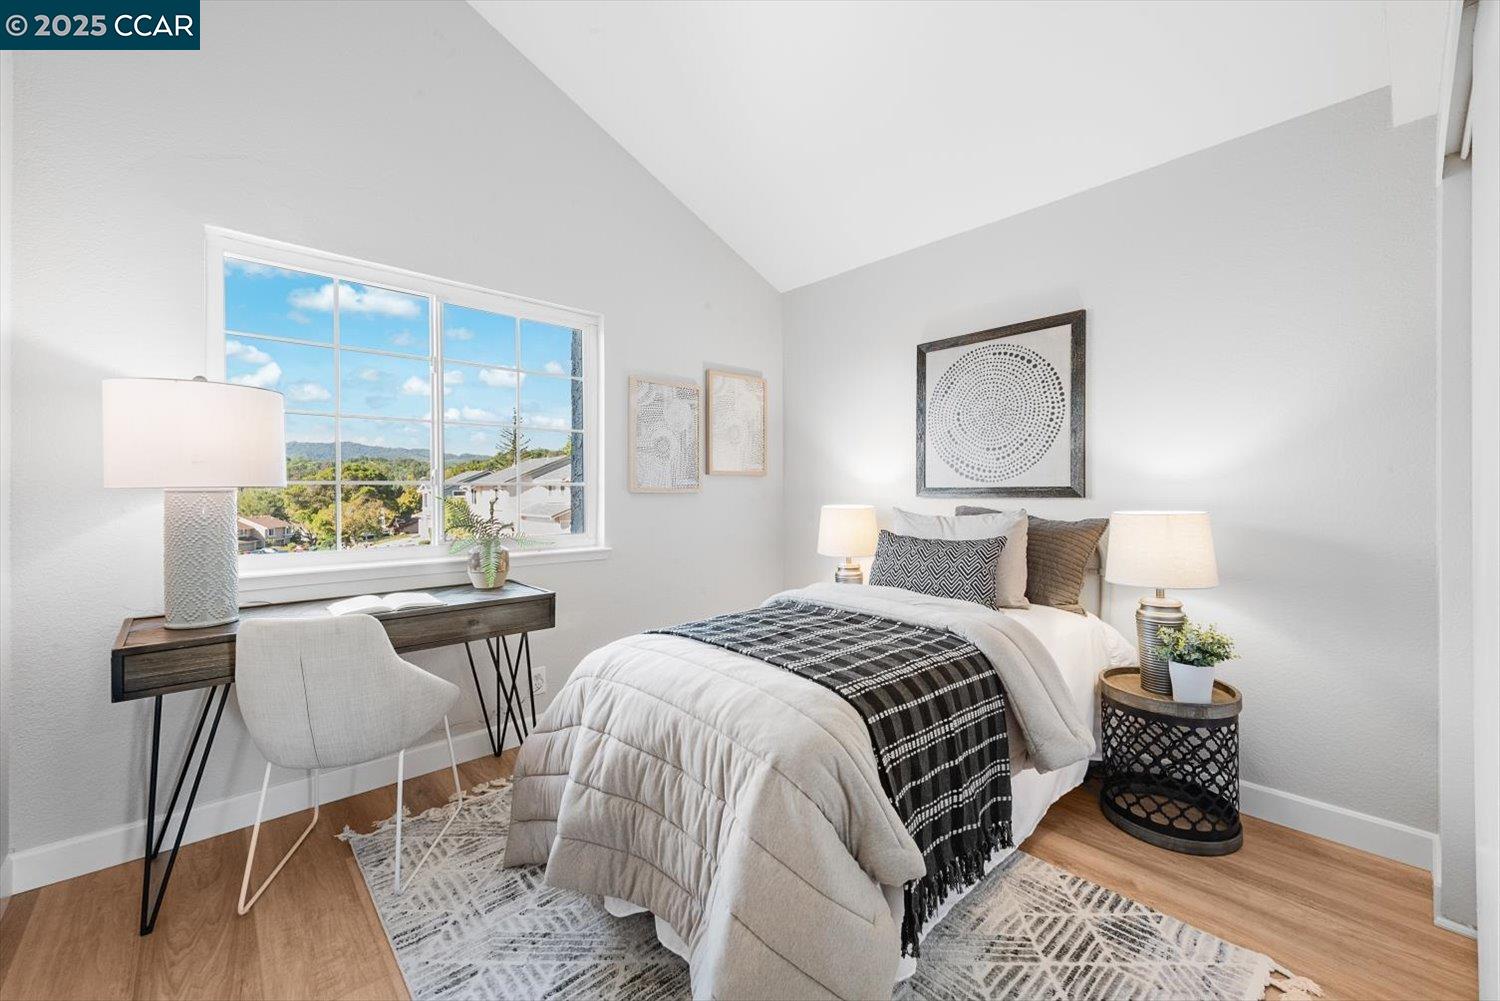
Staged bedroom with a vaulted ceiling, hardwood floors, and a large window overlooking tree-covered hills.
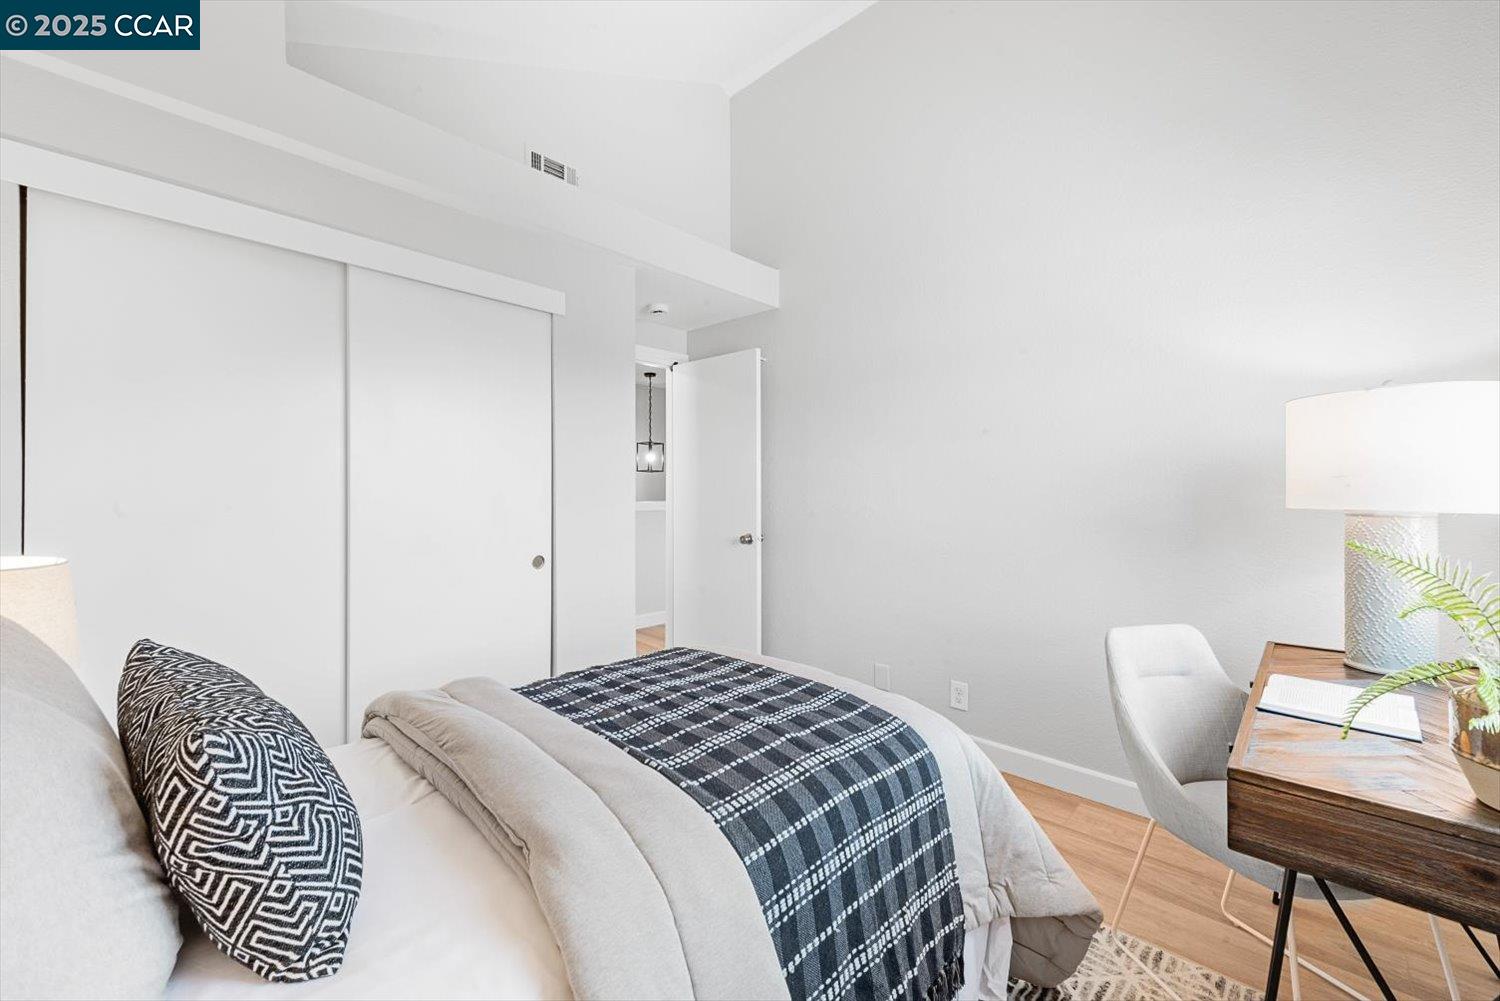
Furnished bedroom with a patterned throw on the bed and a desk beside the window.
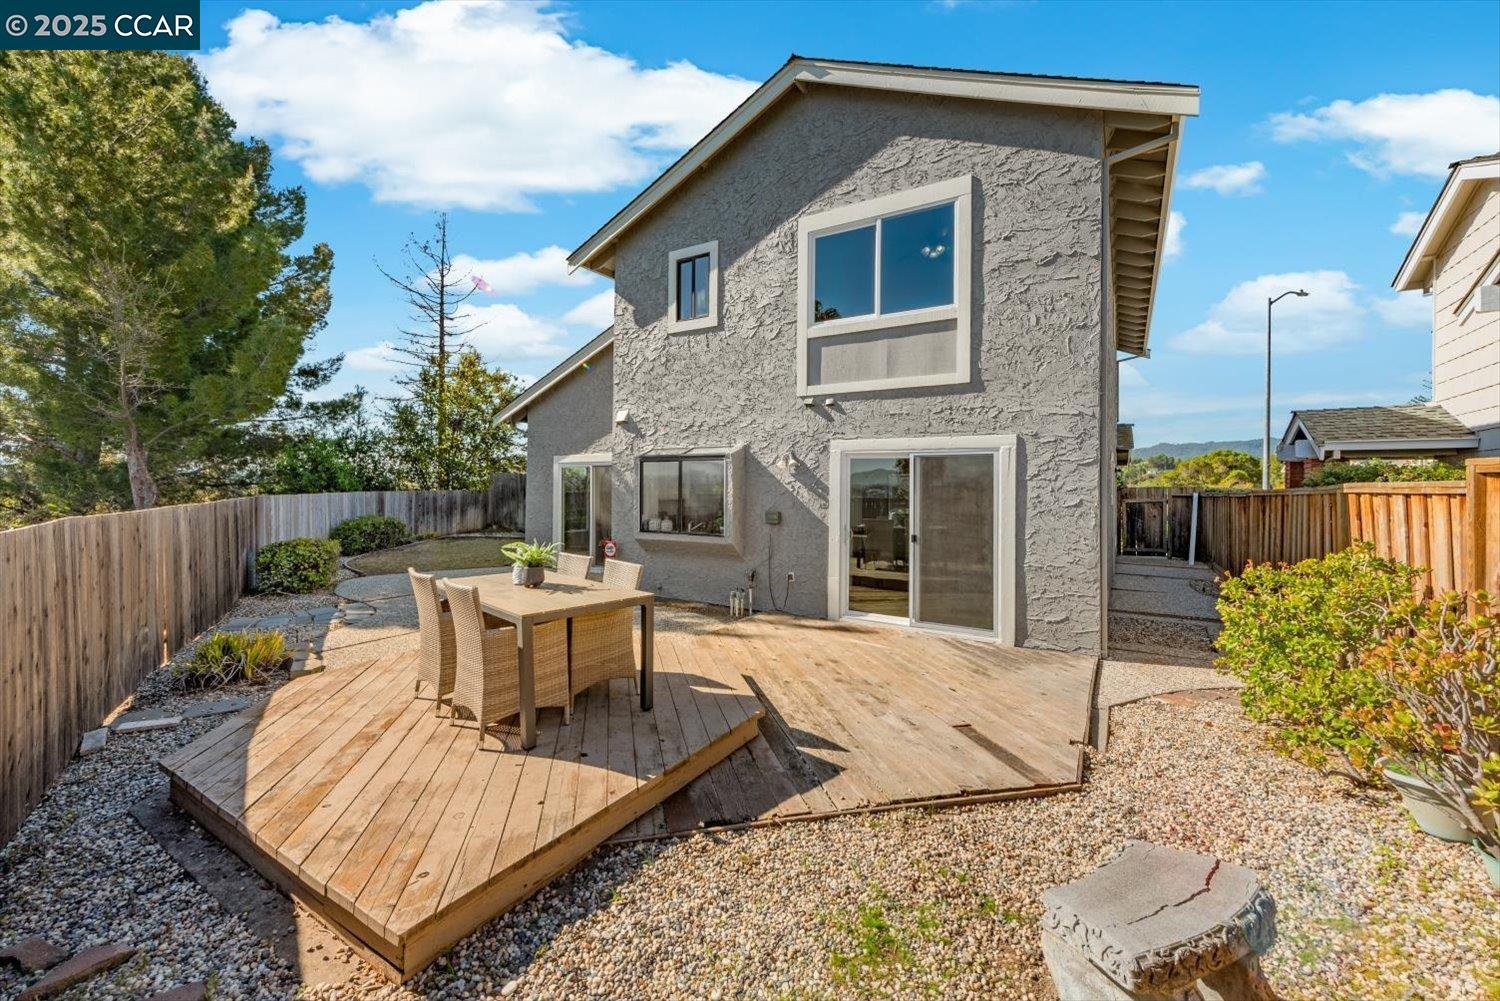
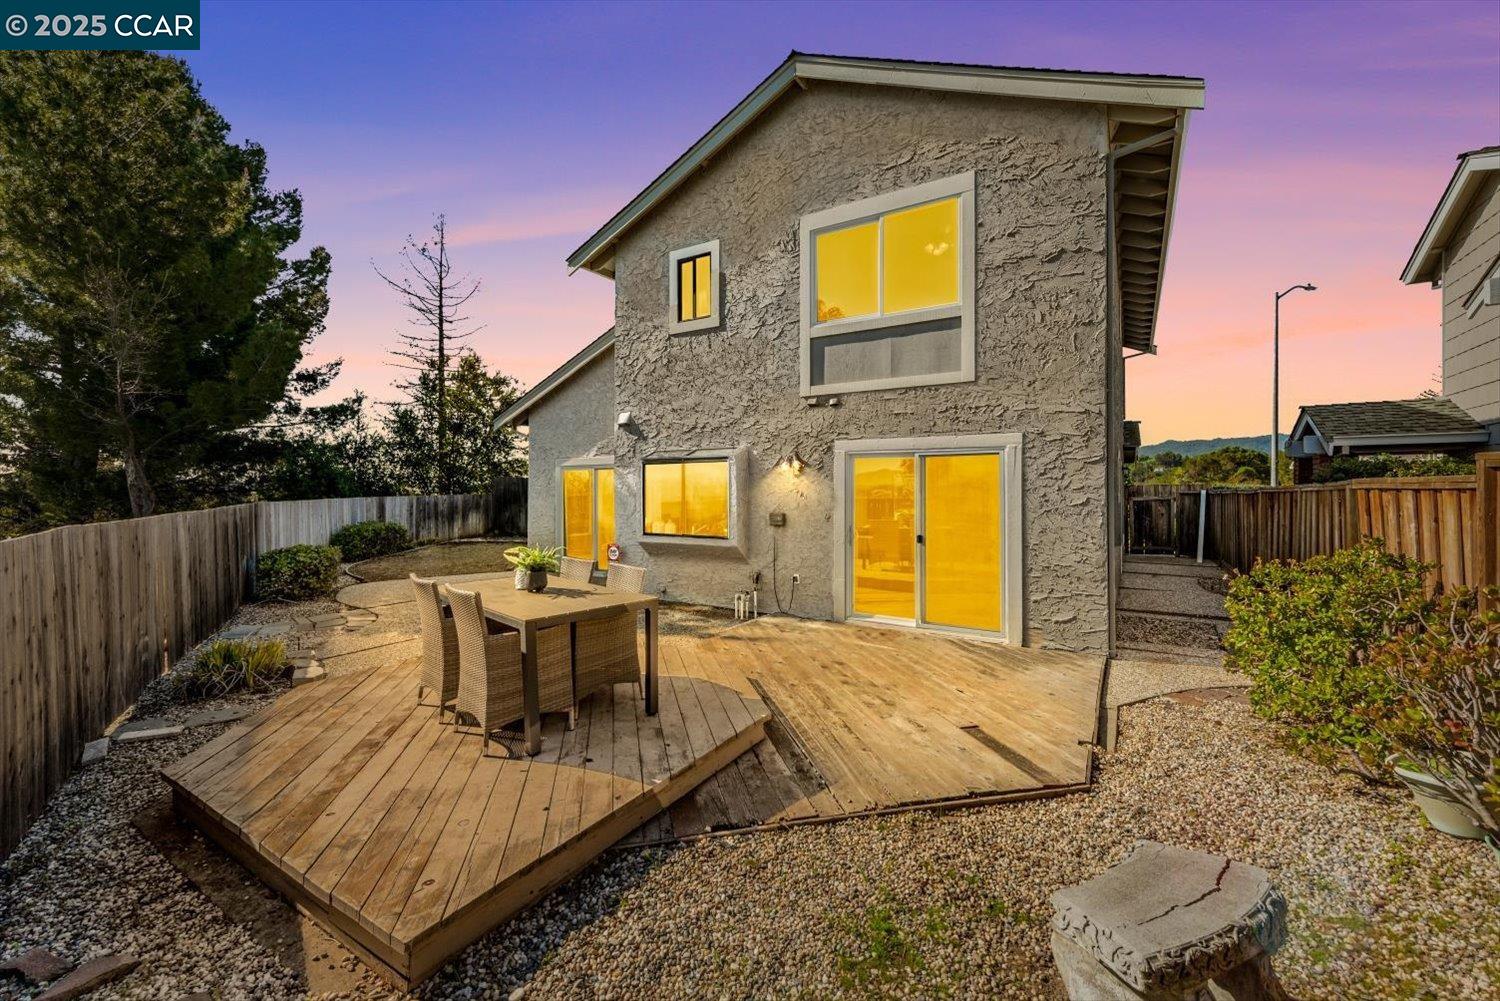
Two-story gray stucco home with a wooden deck and outdoor dining set in the fenced backyard.
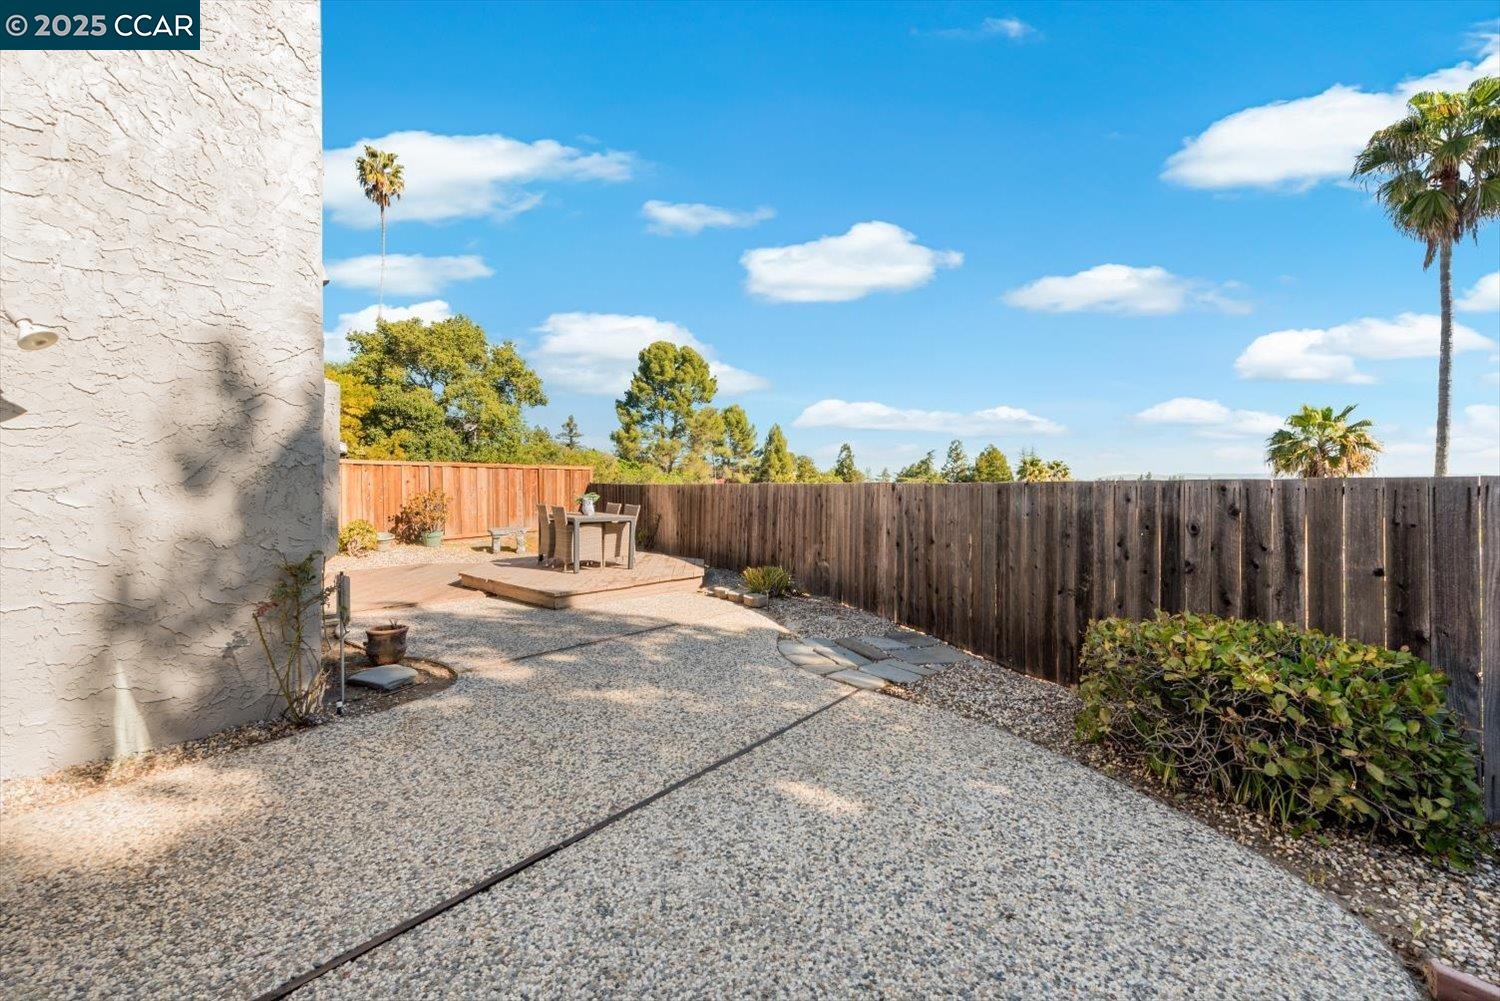
Backyard patio with a raised dining deck, gravel yard, wooden fence, and distant hills.
Raised stone patio with an outdoor dining set beside a stucco house and fenced yard.
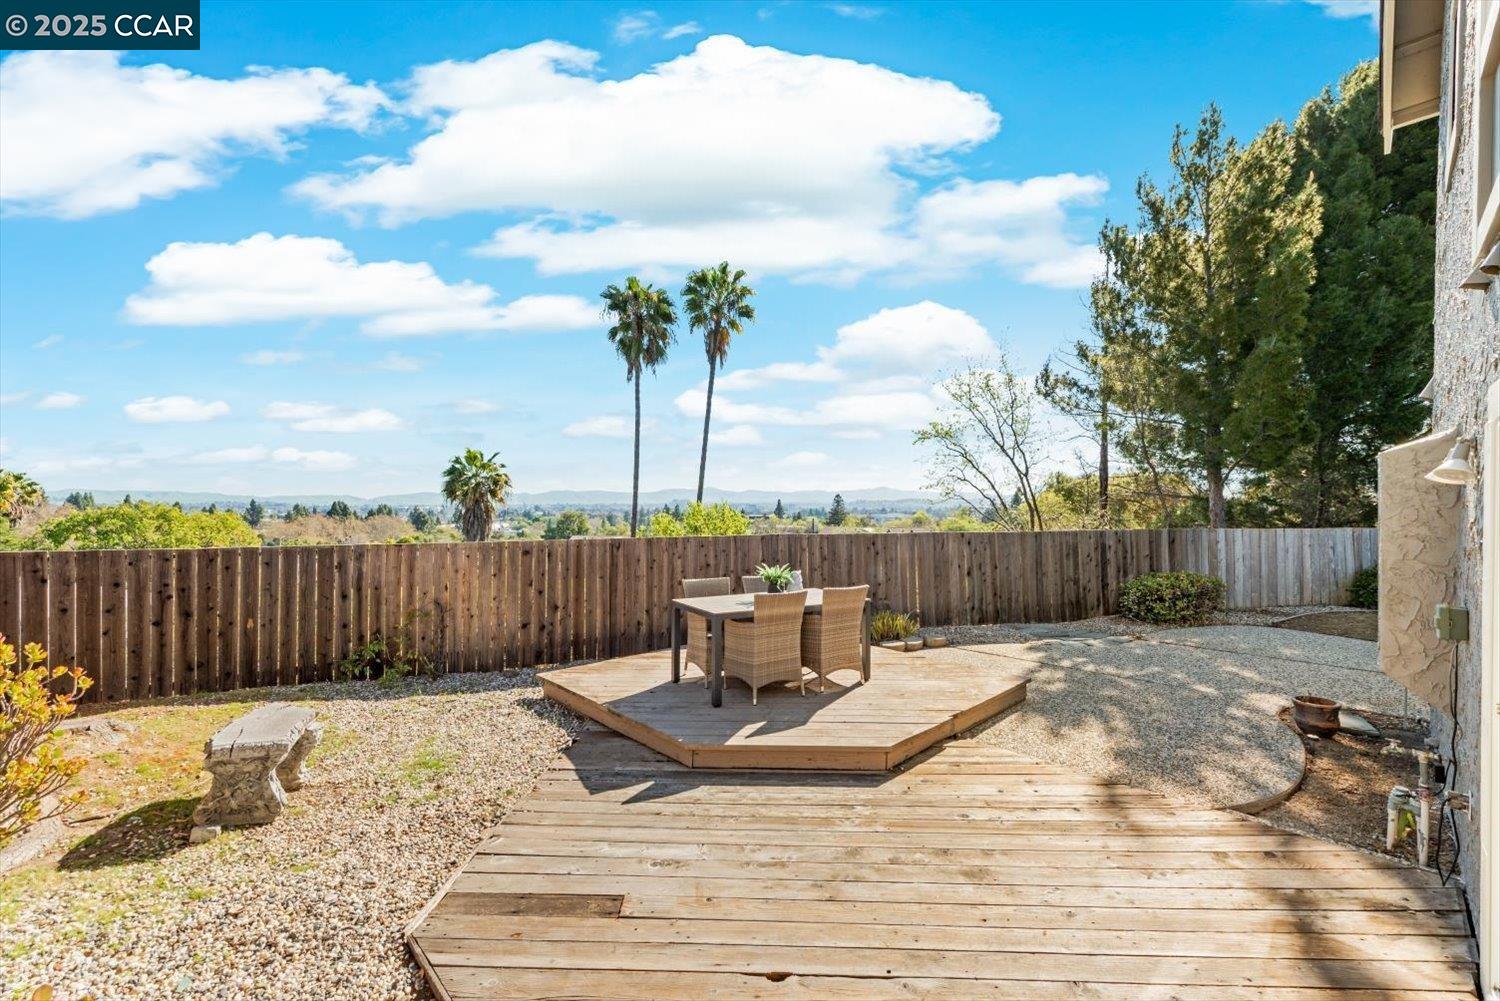
Backyard patio with a raised deck, outdoor dining set, palm trees, and distant hills.
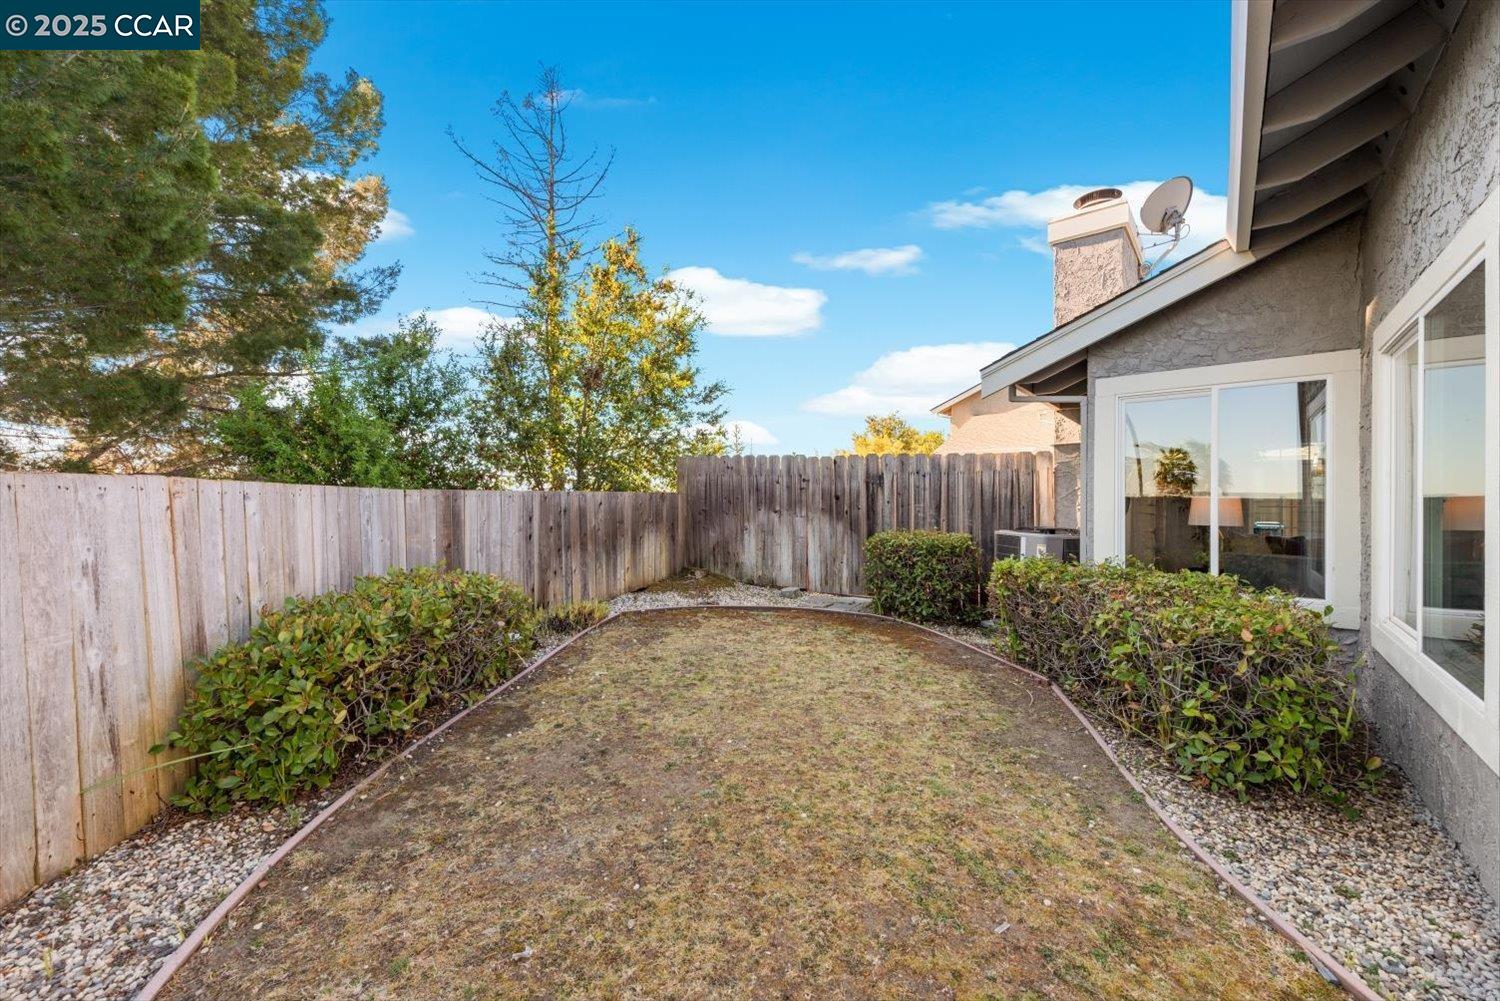
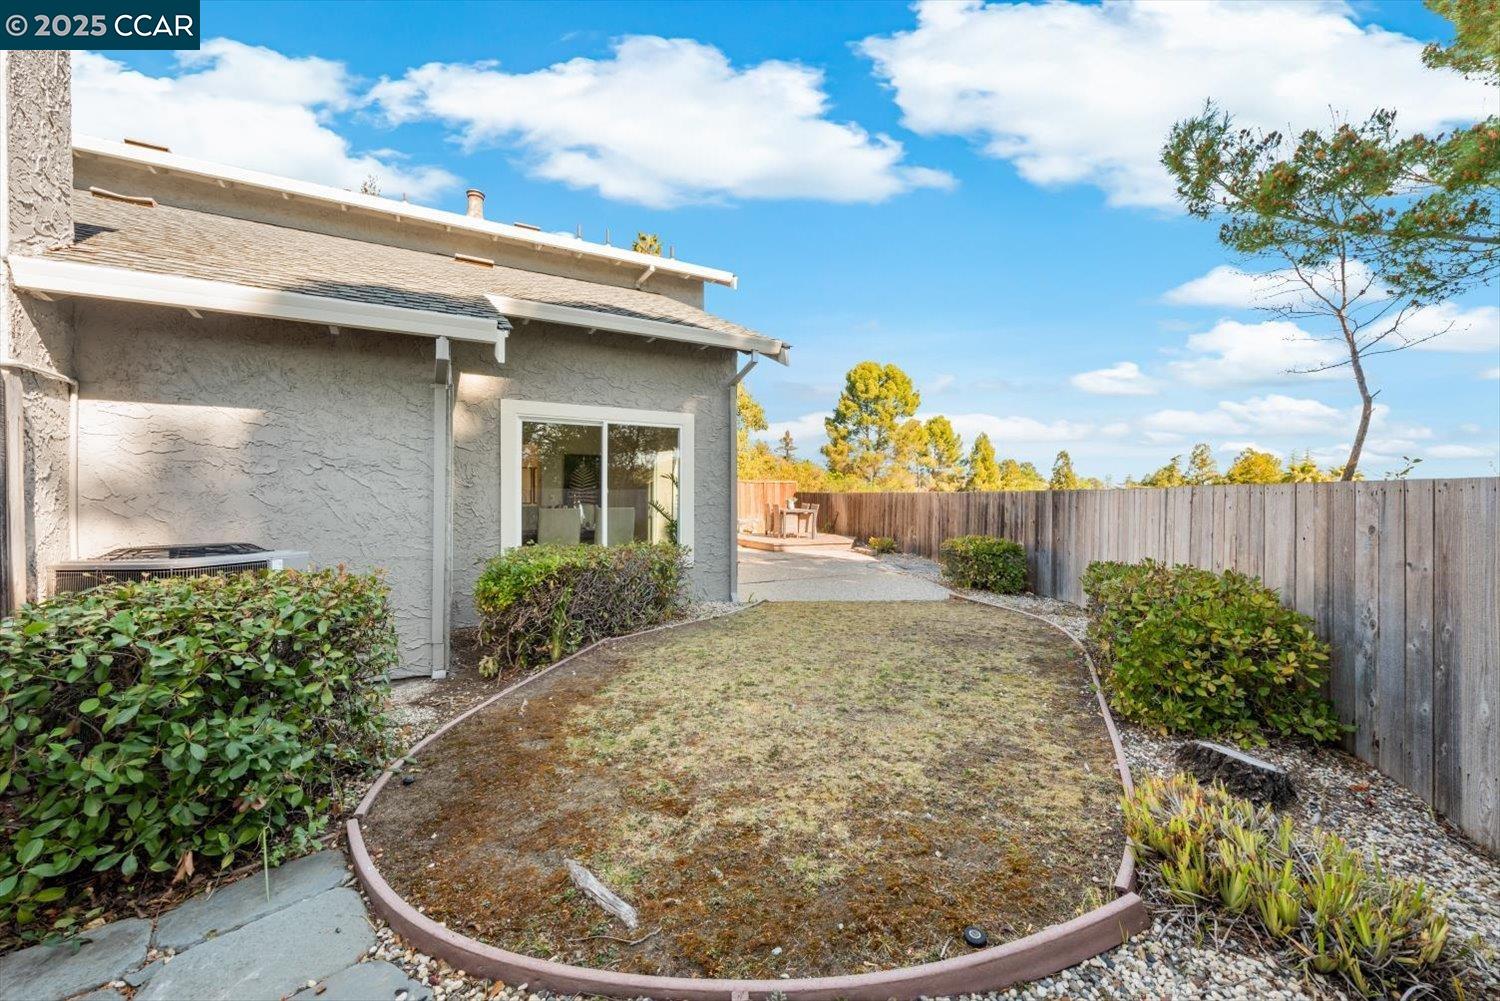
Fenced backyard with a dry lawn, gravel borders, and sliding glass doors beside the house.
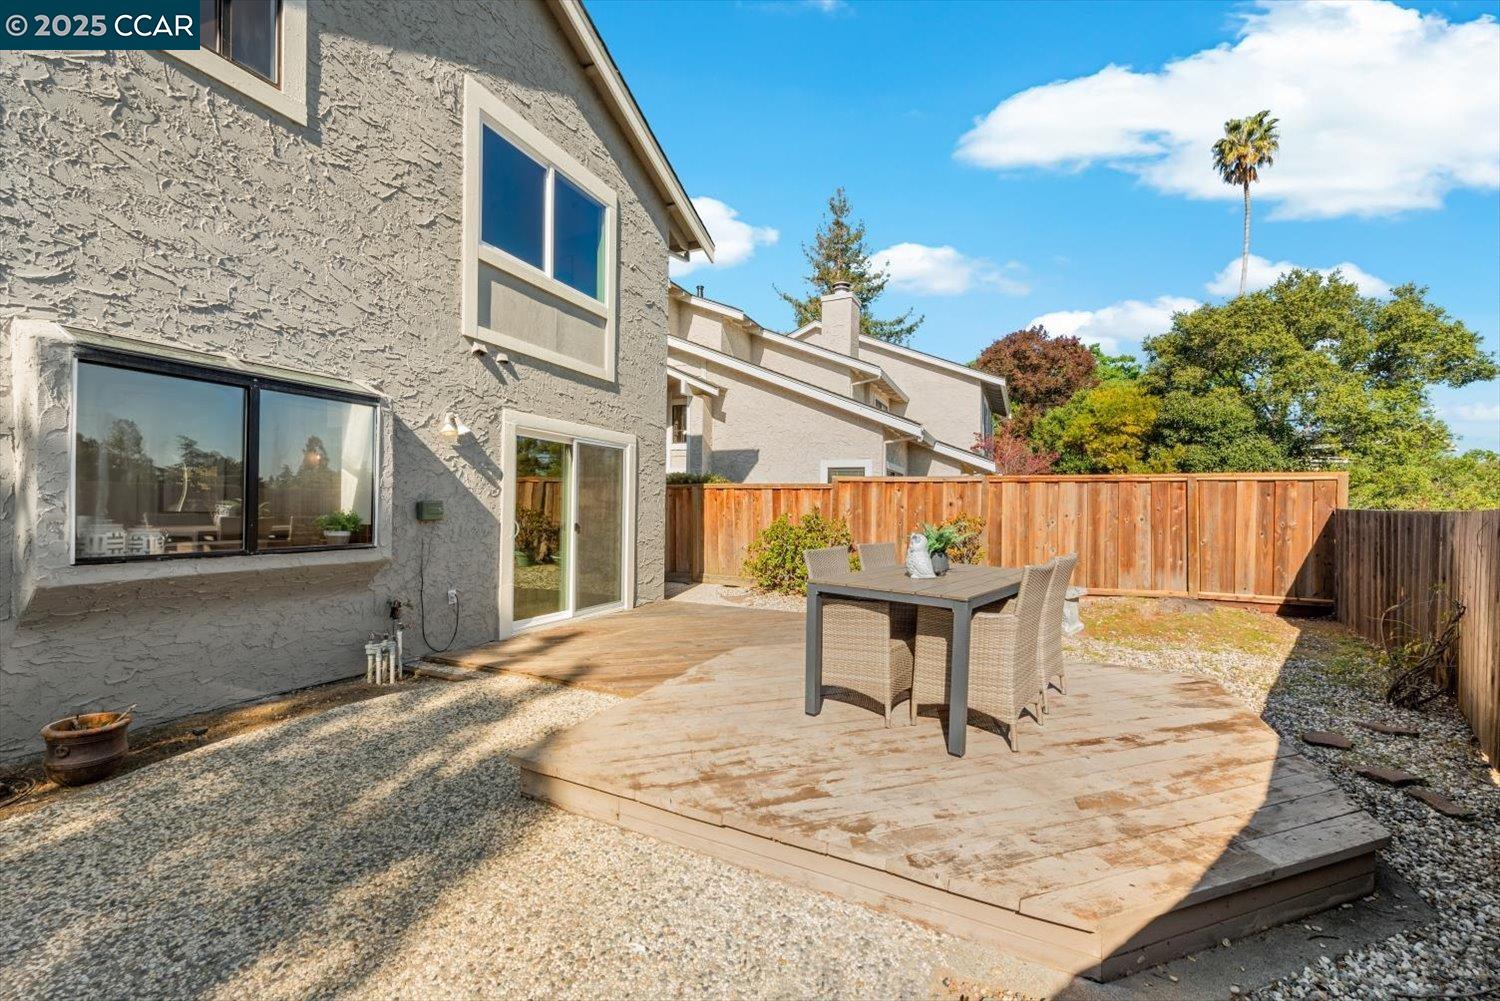
Fenced backyard with a gravel patio, raised deck, and outdoor dining table.
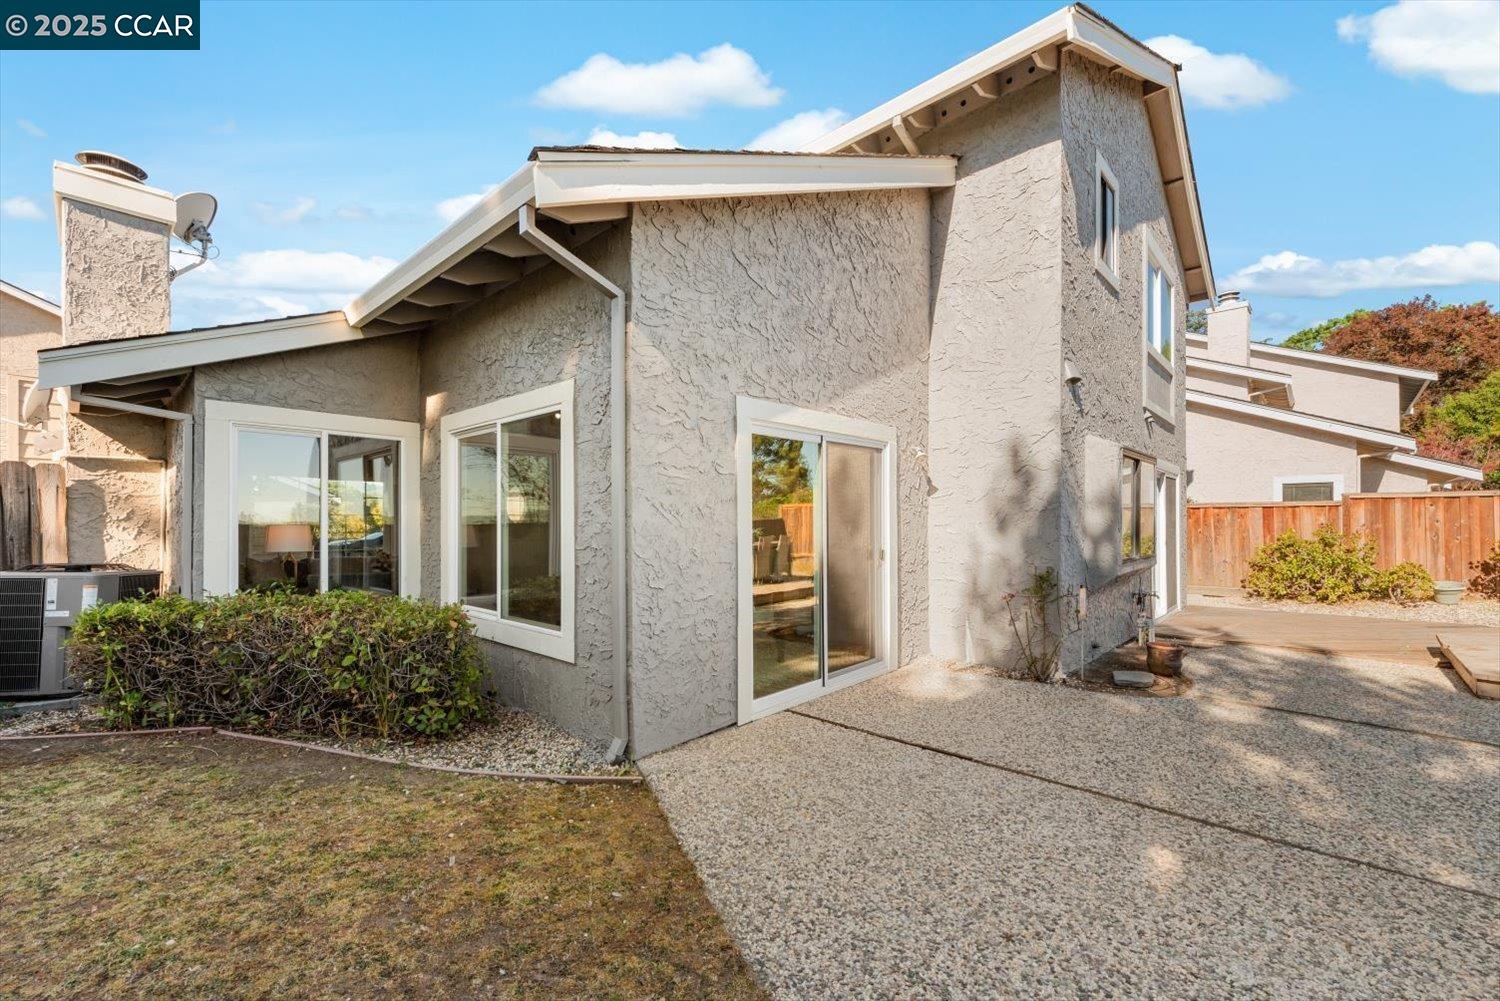
Rear exterior of a stucco house with sliding glass doors and a gravel patio.
Backyard beside a gray stucco home, with a curved planting bed and wooden fence.
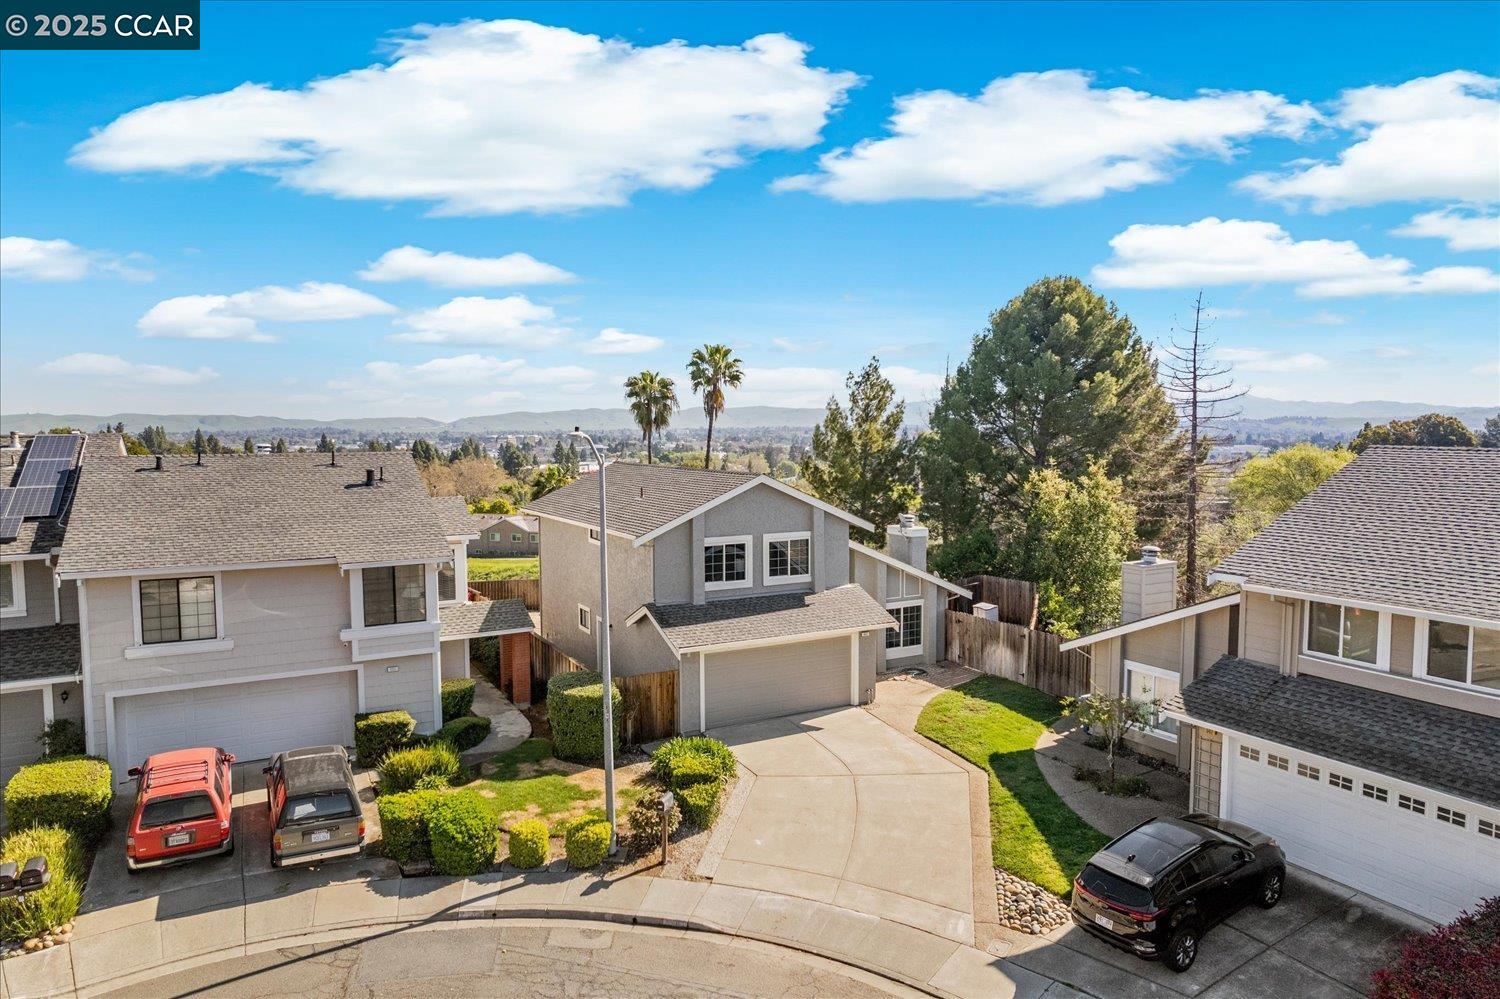
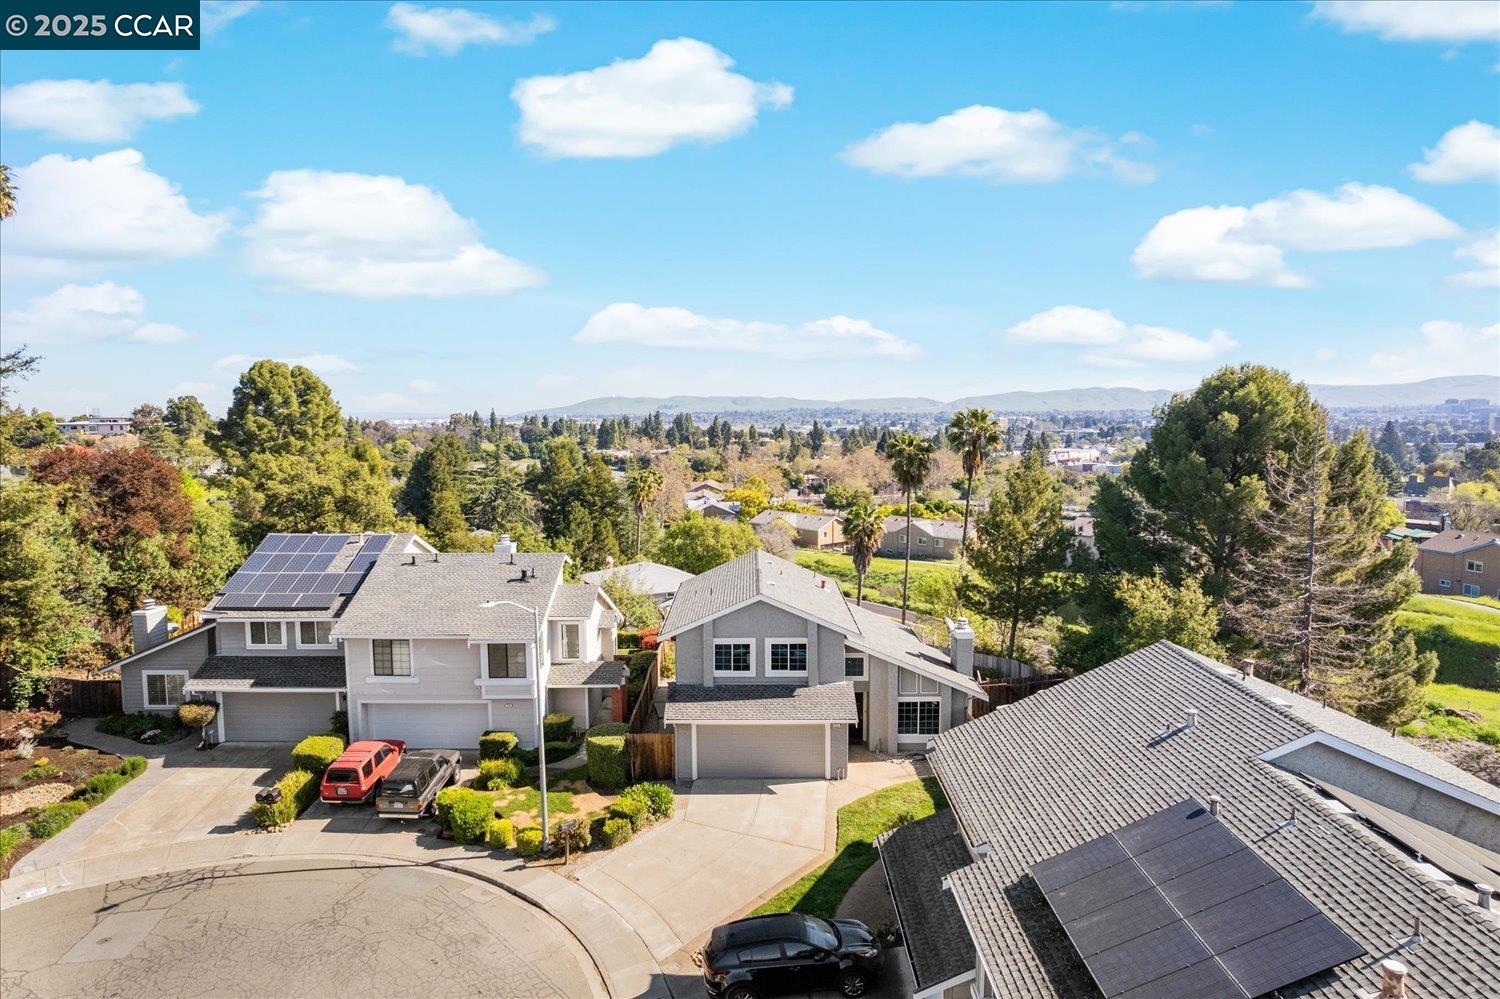
Elevated view of 551 Mesa Verde Pl, with its front driveway, neighboring homes, and distant hills.
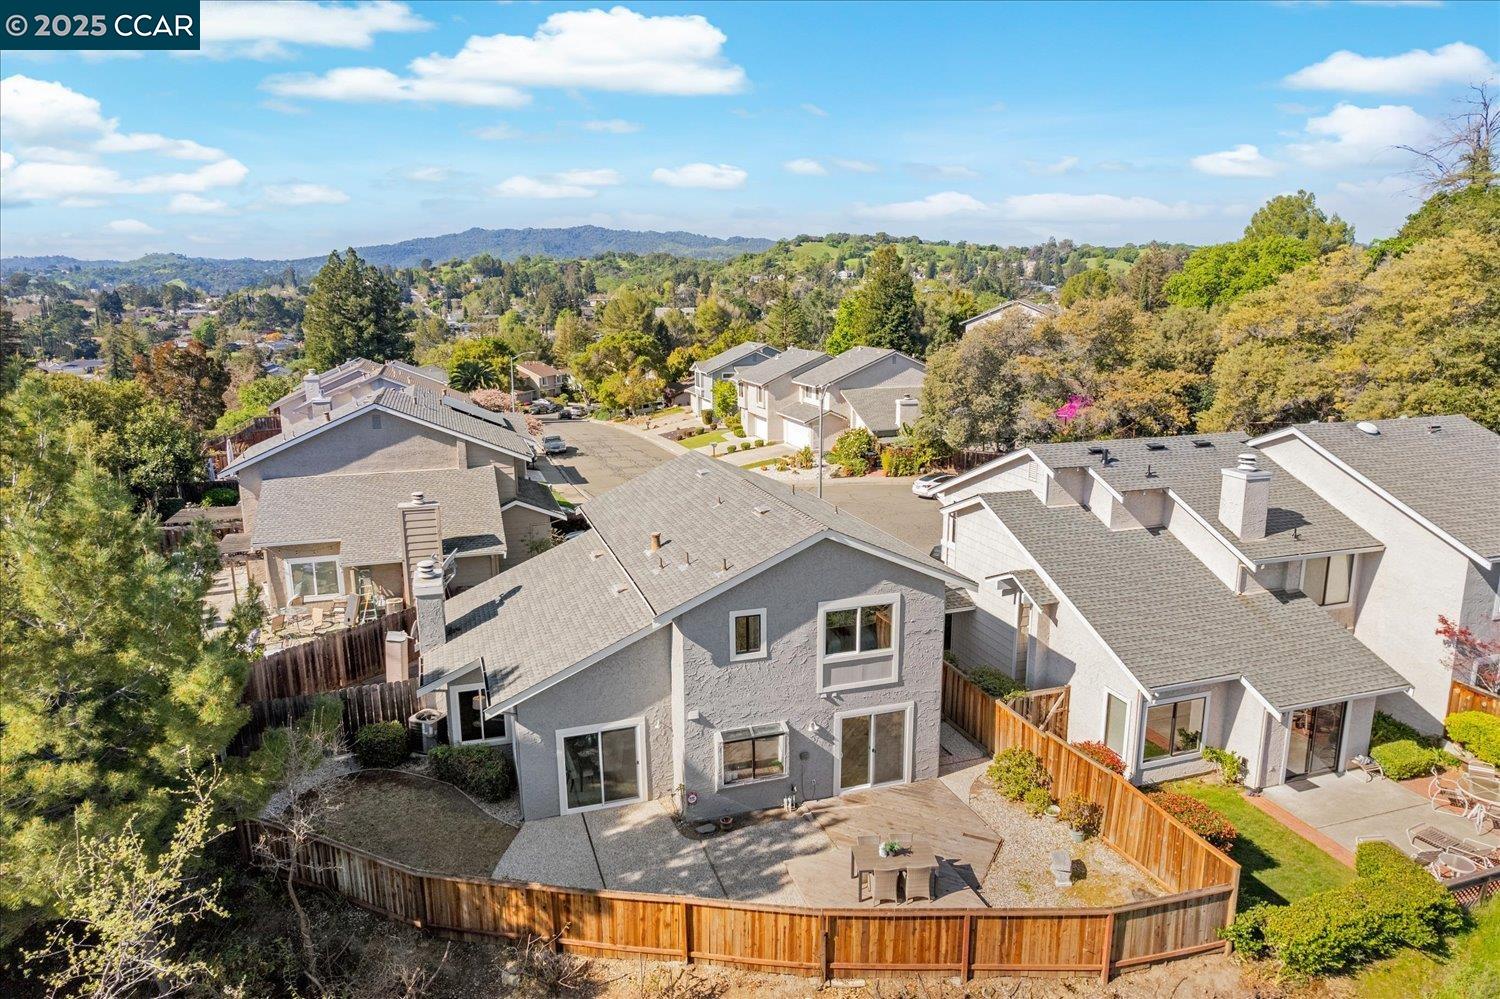
Aerial view of a gray two-story home and fenced patio, with neighboring houses and distant hills beyond.
Aerial view of homes on a cul-de-sac, with solar panels and distant hills.
Aerial view of a gray two-story home with a fenced patio, neighboring houses, and distant green hills.
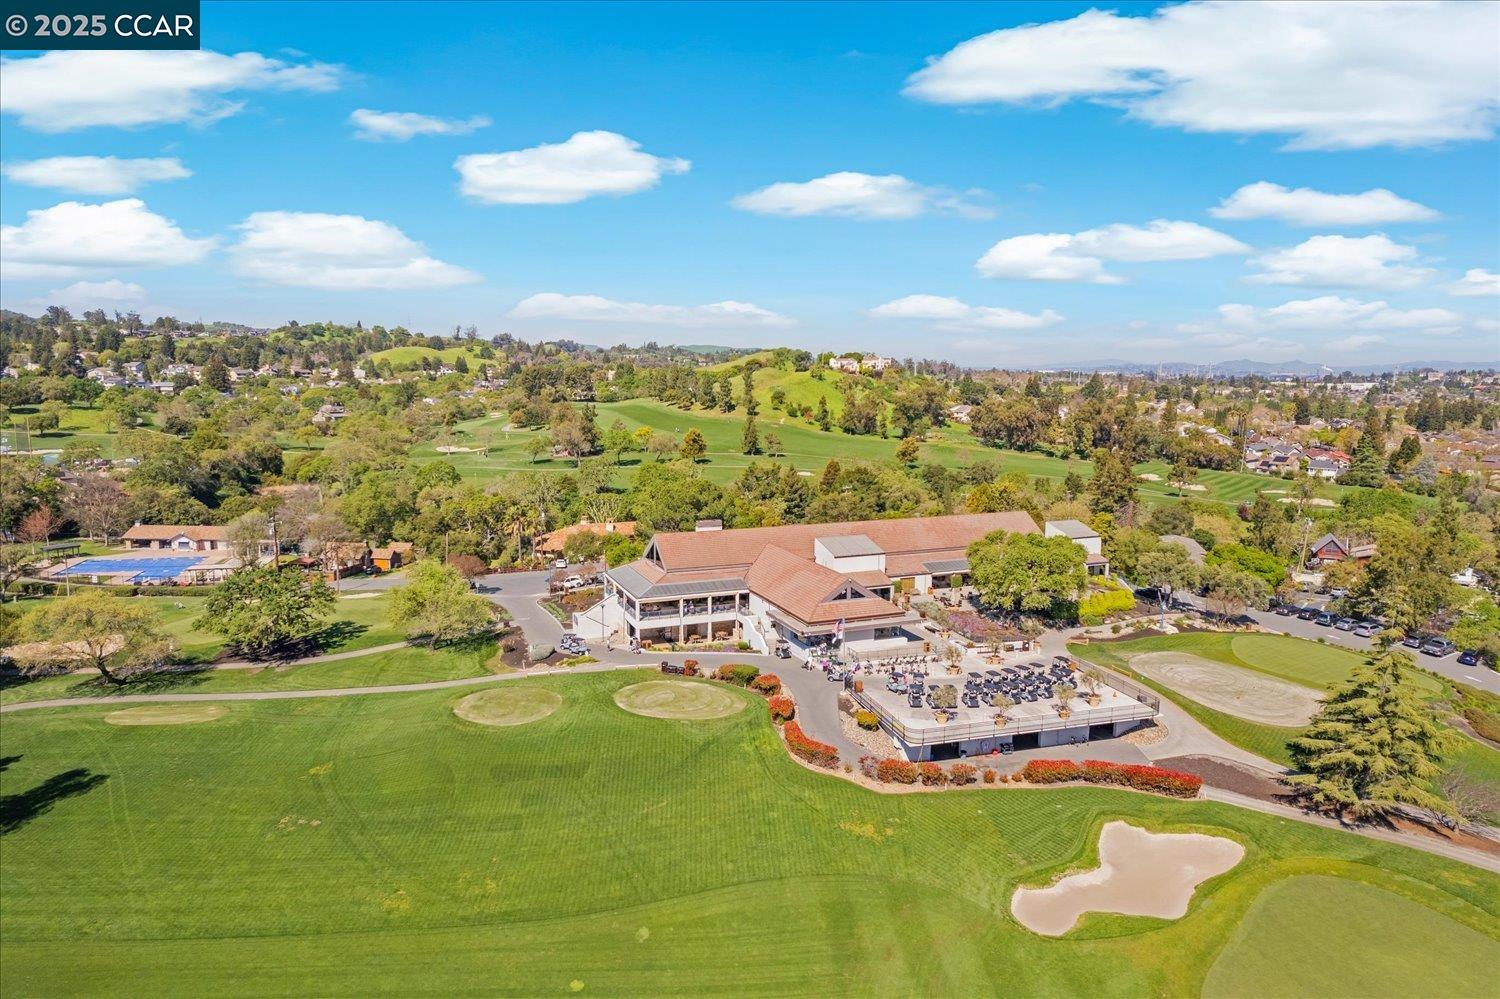
Aerial view of a golf course with putting greens, a clubhouse, and rolling hills.
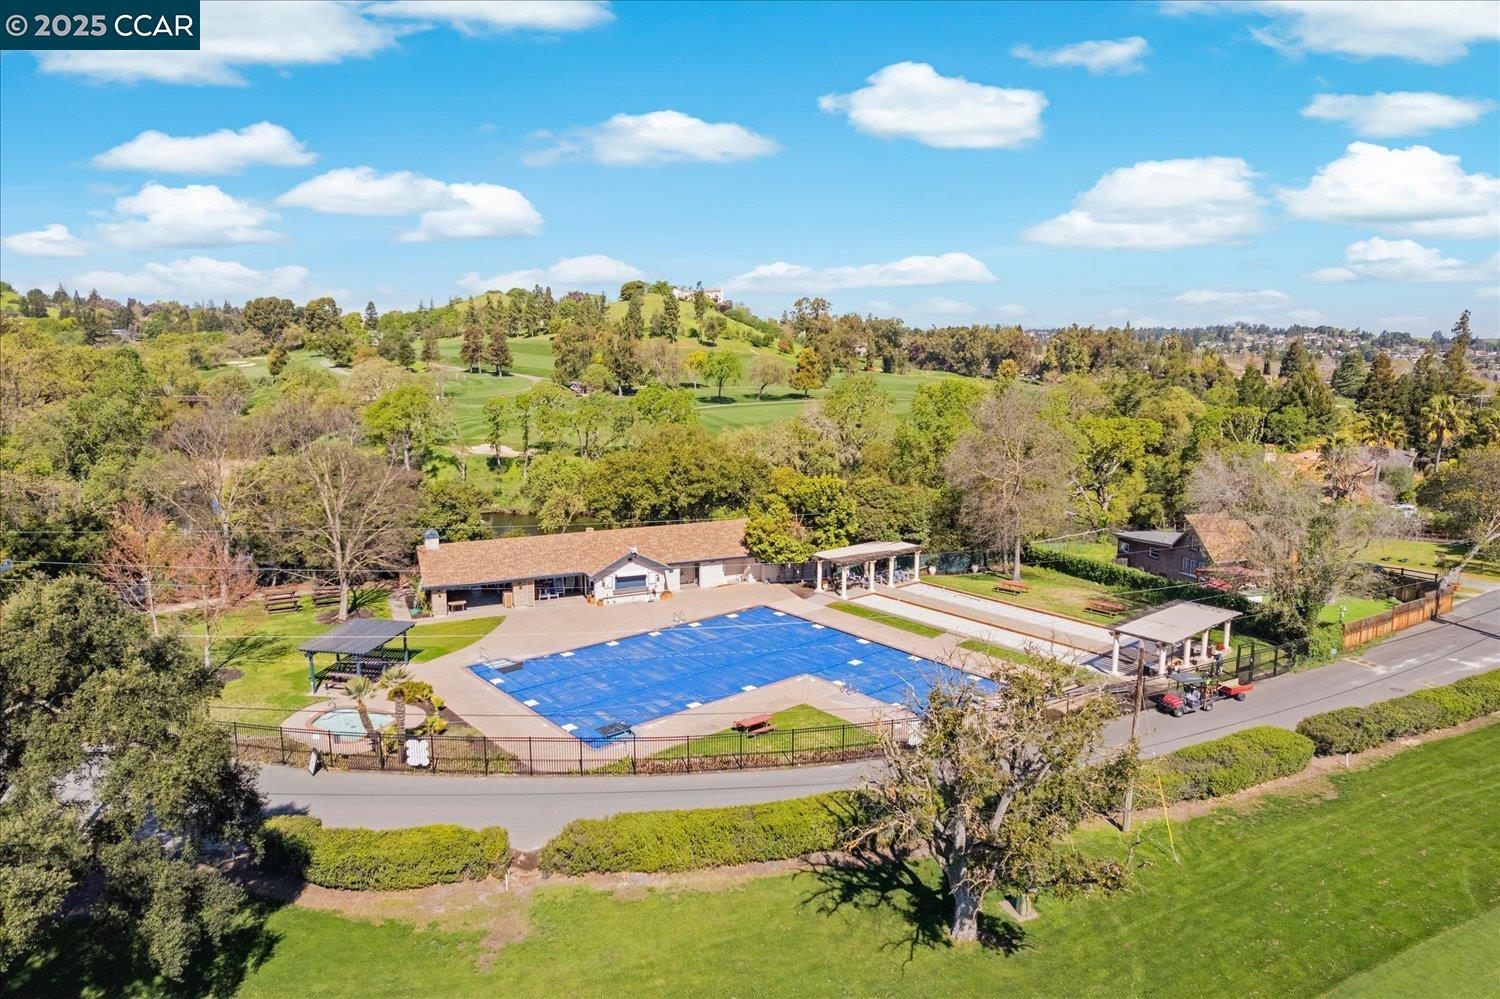
Aerial view of a swimming pool complex beside a golf course and rolling green hills.
Aerial view of a golf course with winding paths, sand bunkers, and distant hills.
Aerial view of a golf course, clubhouse, putting greens, and sand bunker.
Aerial view of a golf course with putting greens, a clubhouse, and rolling hills.
Diablo Valley College entrance sign beneath large trees.
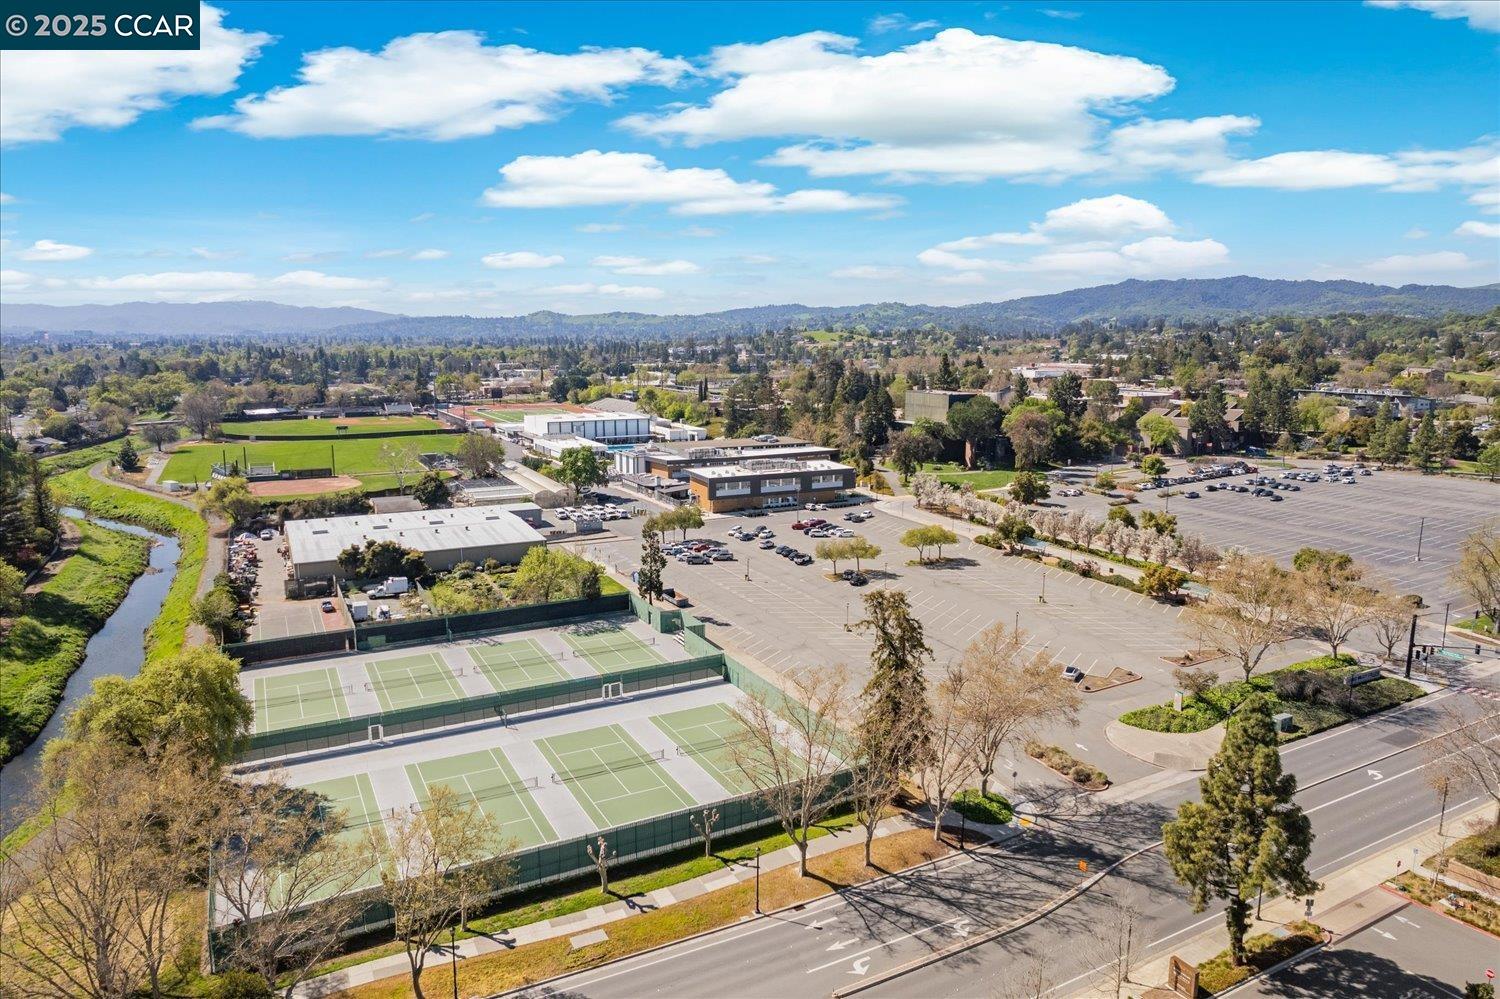
Aerial view of tennis courts, playing fields, parking lots, and wooded hills.
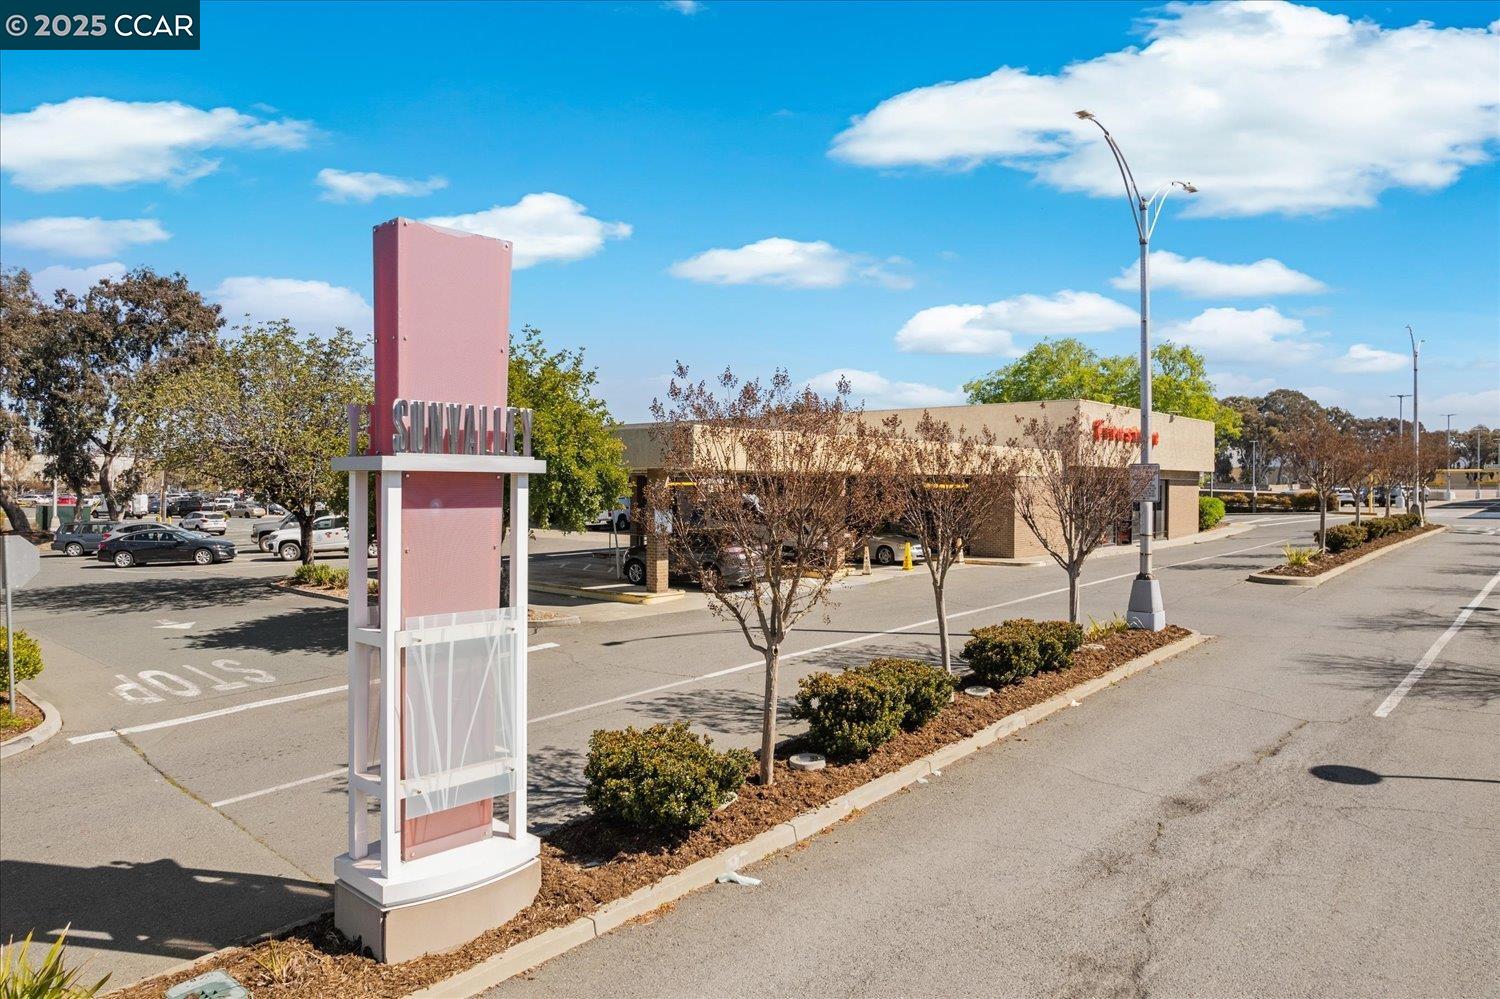
Commercial retail building beside a parking lot, with a tall roadside sign and landscaped medians.
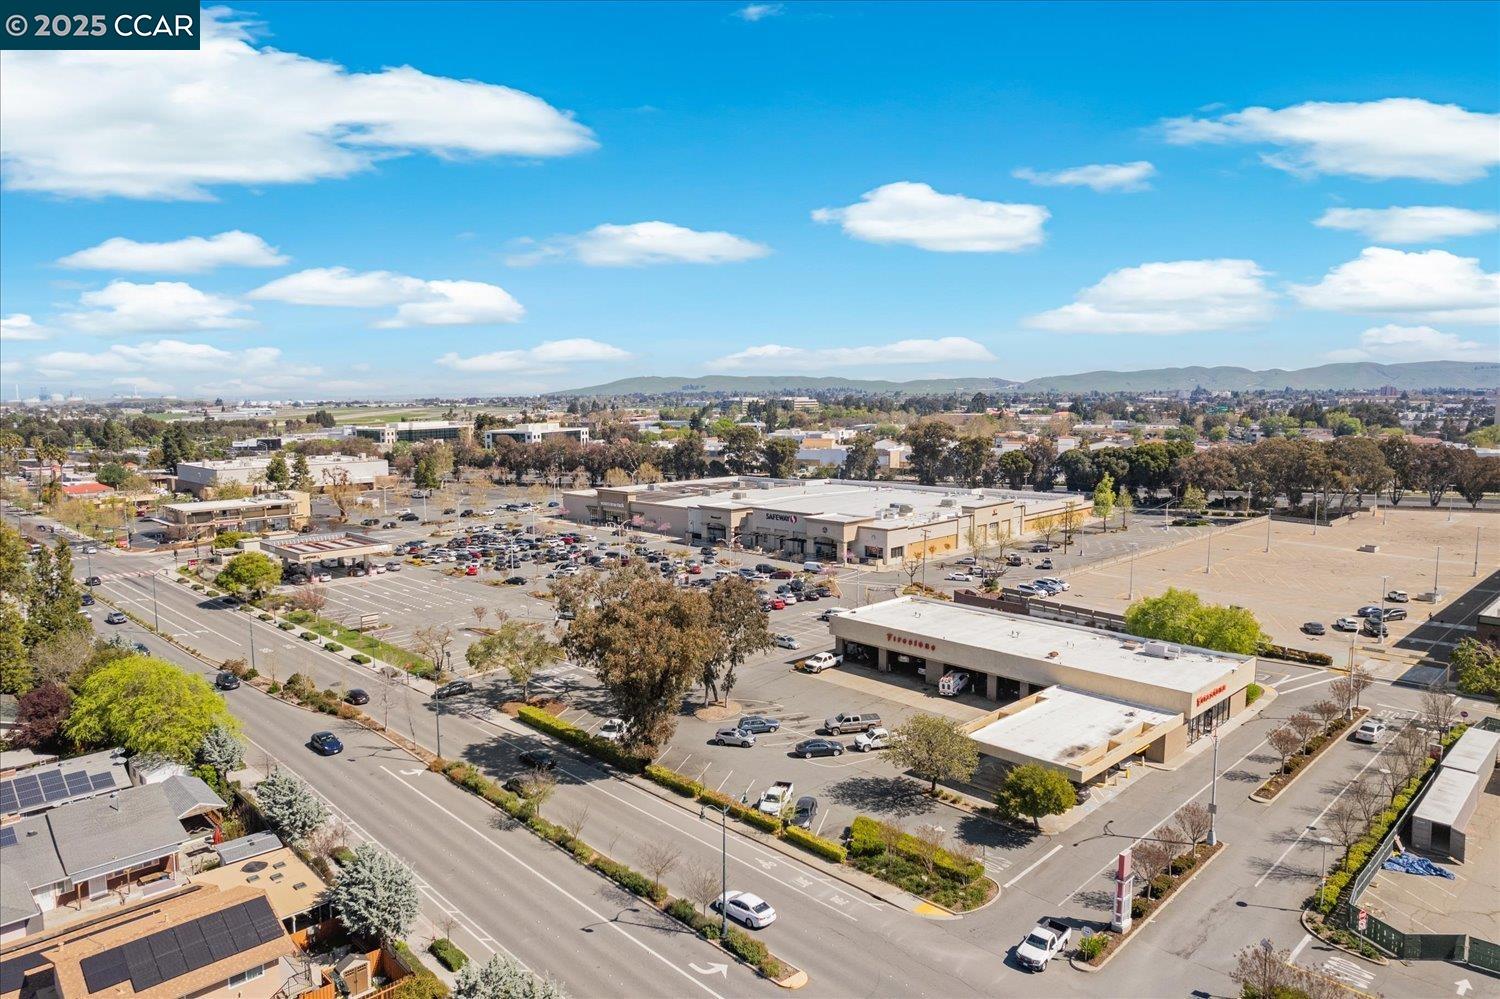
Aerial view of a shopping center with a Safeway, broad parking lots, and distant hills.
Pleasant Hill Shopping Center sign beside a busy road.
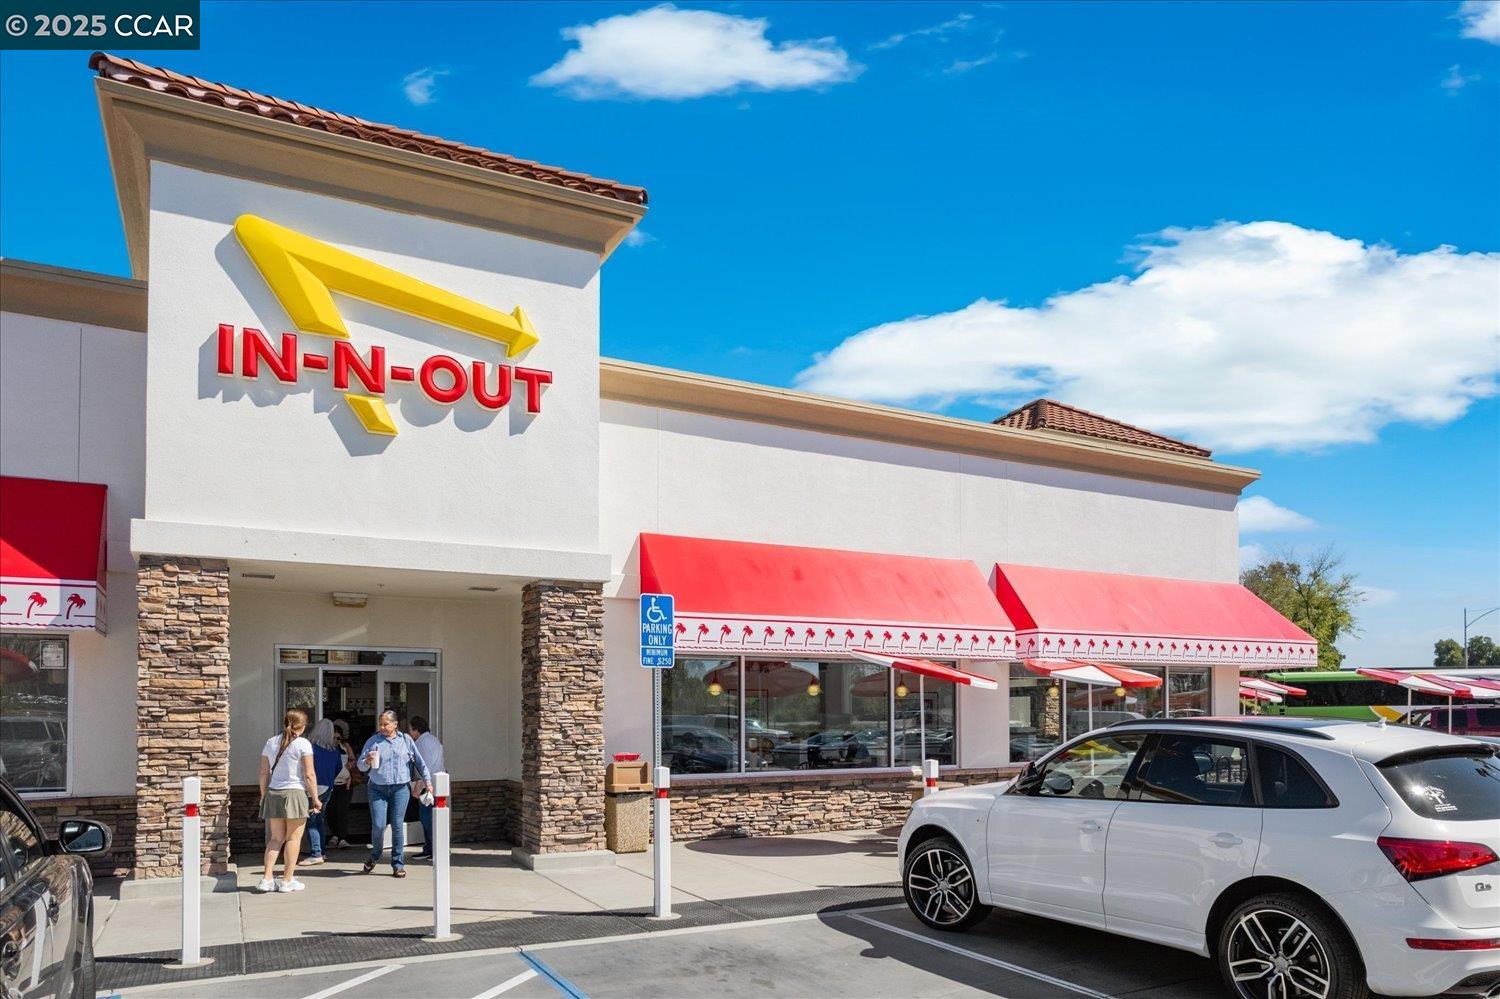
In-N-Out Burger restaurant with red awnings, stone columns, and cars parked outside.
Two-story gray stucco home with a double garage and lit windows at dusk.
Two-story gray stucco home with a two-car garage and warmly glowing windows at dusk.
Two-story stucco home with a raised wooden deck and outdoor dining set at dusk.
SEE ALL PHOTOS
Gray two-story home with a large attached garage, concrete driveway, and fenced front yard.
Two-story gray home with a wide concrete driveway, double garage, and landscaped front yard.
Two-story gray stucco home with a double garage and fenced front lawn.
Two-story gray stucco home with a double garage, broad driveway, and landscaped front yard.
Staged living room with vaulted ceiling, stone fireplace, white sofa, and adjoining dining area.
Staged living room with a stone fireplace, vaulted ceiling, and large windows.
Staged living room with vaulted ceiling, stone fireplace, gray sofa, and wood floors.
Staged living room with high ceilings, light wood floors, staircase, and dining area beside large windows.
Dining area with white chairs, a sliding glass door, and a broad light-wood staircase.
Dining and living room with vaulted ceilings, a stone fireplace, and large windows overlooking the yard.
Kitchen with a red-brown tiled island, white cabinets, and large windows overlooking the backyard.
Kitchen with white cabinets, stainless steel appliances, and red-brown tile countertops.
Kitchen with white cabinets, reddish-brown tile counters, stainless steel range, and a large window.
Kitchen with red-brown tile counters, white cabinets, and a large window over the sink.
Kitchen with white cabinets, stainless steel appliances, and reddish-brown tile counters beneath a large window.
Kitchen with white cabinets, stainless appliances, and a reddish-brown tiled breakfast bar.
Open kitchen with white cabinets, tiled island, stainless appliances, and sliding doors to a backyard deck.
Living area with a tiled peninsula, gray sectional sofa, and light wood flooring.
Living room with a gray sectional and rust-colored chair beside sliding doors to a backyard patio.
Staged living room with a gray chaise sectional, rust-colored accent chair, and round coffee table.
Open-plan kitchen and living room with a red-tile breakfast bar and sliding doors to a deck.
Laundry area with washer hookups, a wire shelf, and baskets beside a large white door.
Bright bathroom with a white vanity, toilet, and high frosted window.
Staged bedroom with a white bed, vaulted ceiling, ceiling fan, and window overlooking trees.
Bright bedroom with a white bed, wood floors, ceiling fan, and potted palm.
Bright bathroom with a white vanity, large mirror, and glass-enclosed shower.
Bathroom with glass shower, navy tile accents, a window, and white towels.
Bathroom with a white vanity and large mirror beside an open walk-in closet.
Staged bedroom with a white bed, blue accents, butterfly artwork, and a large window overlooking distant hills.
Staged bedroom with white and pale blue bedding, blue accent pillows, and a sliding-door closet.
Bathroom with a white vanity and bathtub, beige tile surround, high windows, and floral artwork.
Staged bedroom with a vaulted ceiling, hardwood floors, and a large window overlooking tree-covered hills.
Furnished bedroom with a patterned throw on the bed and a desk beside the window.
Two-story gray stucco home with a wooden deck and outdoor dining set in the fenced backyard.
Backyard patio with a raised dining deck, gravel yard, wooden fence, and distant hills.
Raised stone patio with an outdoor dining set beside a stucco house and fenced yard.
Backyard patio with a raised deck, outdoor dining set, palm trees, and distant hills.
Fenced backyard with a dry lawn, gravel borders, and sliding glass doors beside the house.
Fenced backyard with a gravel patio, raised deck, and outdoor dining table.
Rear exterior of a stucco house with sliding glass doors and a gravel patio.
Backyard beside a gray stucco home, with a curved planting bed and wooden fence.
Elevated view of 551 Mesa Verde Pl, with its front driveway, neighboring homes, and distant hills.
Aerial view of a gray two-story home and fenced patio, with neighboring houses and distant hills beyond.
Aerial view of homes on a cul-de-sac, with solar panels and distant hills.
Aerial view of a gray two-story home with a fenced patio, neighboring houses, and distant green hills.
Aerial view of a golf course with putting greens, a clubhouse, and rolling hills.
Aerial view of a swimming pool complex beside a golf course and rolling green hills.
Aerial view of a golf course with winding paths, sand bunkers, and distant hills.
Aerial view of a golf course, clubhouse, putting greens, and sand bunker.
Aerial view of a golf course with putting greens, a clubhouse, and rolling hills.
Diablo Valley College entrance sign beneath large trees.
Aerial view of tennis courts, playing fields, parking lots, and wooded hills.
Commercial retail building beside a parking lot, with a tall roadside sign and landscaped medians.
Aerial view of a shopping center with a Safeway, broad parking lots, and distant hills.
Pleasant Hill Shopping Center sign beside a busy road.
In-N-Out Burger restaurant with red awnings, stone columns, and cars parked outside.
Two-story gray stucco home with a double garage and lit windows at dusk.
Two-story gray stucco home with a two-car garage and warmly glowing windows at dusk.
Two-story stucco home with a raised wooden deck and outdoor dining set at dusk.
Sold

551 Mesa Verde Pl

551 Mesa Verde Pl, Pleasant Hill, CA 94523

$985,000
Welcome to 551 Mesa Verde Place, a charming detached home tucked in a quiet cul-de-sac. Offering 3 bedrooms, 2.5 bathrooms, and 1,686 square feet of thoughtfully designed living space, this home blends comfort, style, and convenience. Step into a bright living room with a vaulted ceiling and stone fireplace, creating a warm and inviting atmosphere. Sliding doors lead to the outdoors, while natural light enhances the brand-new vinyl plank floors throughout.The kitchen and family room offer a welcoming space for entertaining, with a breakfast bar and sliding doors that open to a low-maintenance private yard--perfect for dining al fresco while enjoying hillside and city views. Upstairs, the spacious primary suite boasts breathtaking views, a vaulted ceiling, en-suite bath, and a walk-in closet. Freshly painted inside and out, this move-in-ready home features stylish updates throughout. Located near downtown Pleasant Hill, Sun Valley Mall, Diablo Valley College, and Hidden Lakes Park, with nearby hiking trails to explore the area's natural beauty. Don't miss this rare opportunity--schedule a viewing today!

3
beds

3
baths

1,686 Sq.Ft. LIVING AREA

3,796 Sq.Ft. lot

Wendy Moore

Wendy Moore

Features & Amenities

Interior

  • total bedrooms3
  • Total bathrooms3
  • full bathrooms2
  • Flooring Other
  • Fireplace Brick, Living Room
  • APPLIANCES Dishwasher, Gas Range, Microwave, Free-Standing Range, Self Cleaning Oven
  • other interior Features Breakfast Bar

Area & Lot

  • Status Sold
  • Date Sold April 25, 2025
  • Living Area1,686 Sq.Ft.
  • Total Area1,686 Sq.Ft.
  • Lot Area3,796 Sq.Ft.
  • MLS® ID41091053
  • TypeResidential
  • YEAR BUILT1984
  • Architecture StylesContemporary
  • View DescriptionHills, City
  • School DistrictMount Diablo (925) 682-8000

Exterior

  • STORIES2
  • Garage Space2.0
  • water SourcePublic
  • PoolNone
  • roofShingle
  • lot featuresCul-De-Sac, Level, Front Yard
  • parkingInt Access From Garage, Side Yard Access, Garage Faces Front, Garage Door Opener
  • HEAT TYPEForced Air, Fireplace(s)
  • AIR CONDITIONINGCeiling Fan(s)
  • sewerPublic Sewer
  • SubstructureSlab
  • security FeaturesDouble Strapped Water Heater
  • other exterior FeaturesBack Yard, Side Yard, Sprinklers Front, Low Maintenance

Financial

  • Sales Price$985,000
View Virtual Tour

Let’s Find Your Perfect Home Together

We pride ourselves in providing personalized solutions that bring our clients closer to their dream properties and enhance their long-term wealth.

Follow Me on Instagram