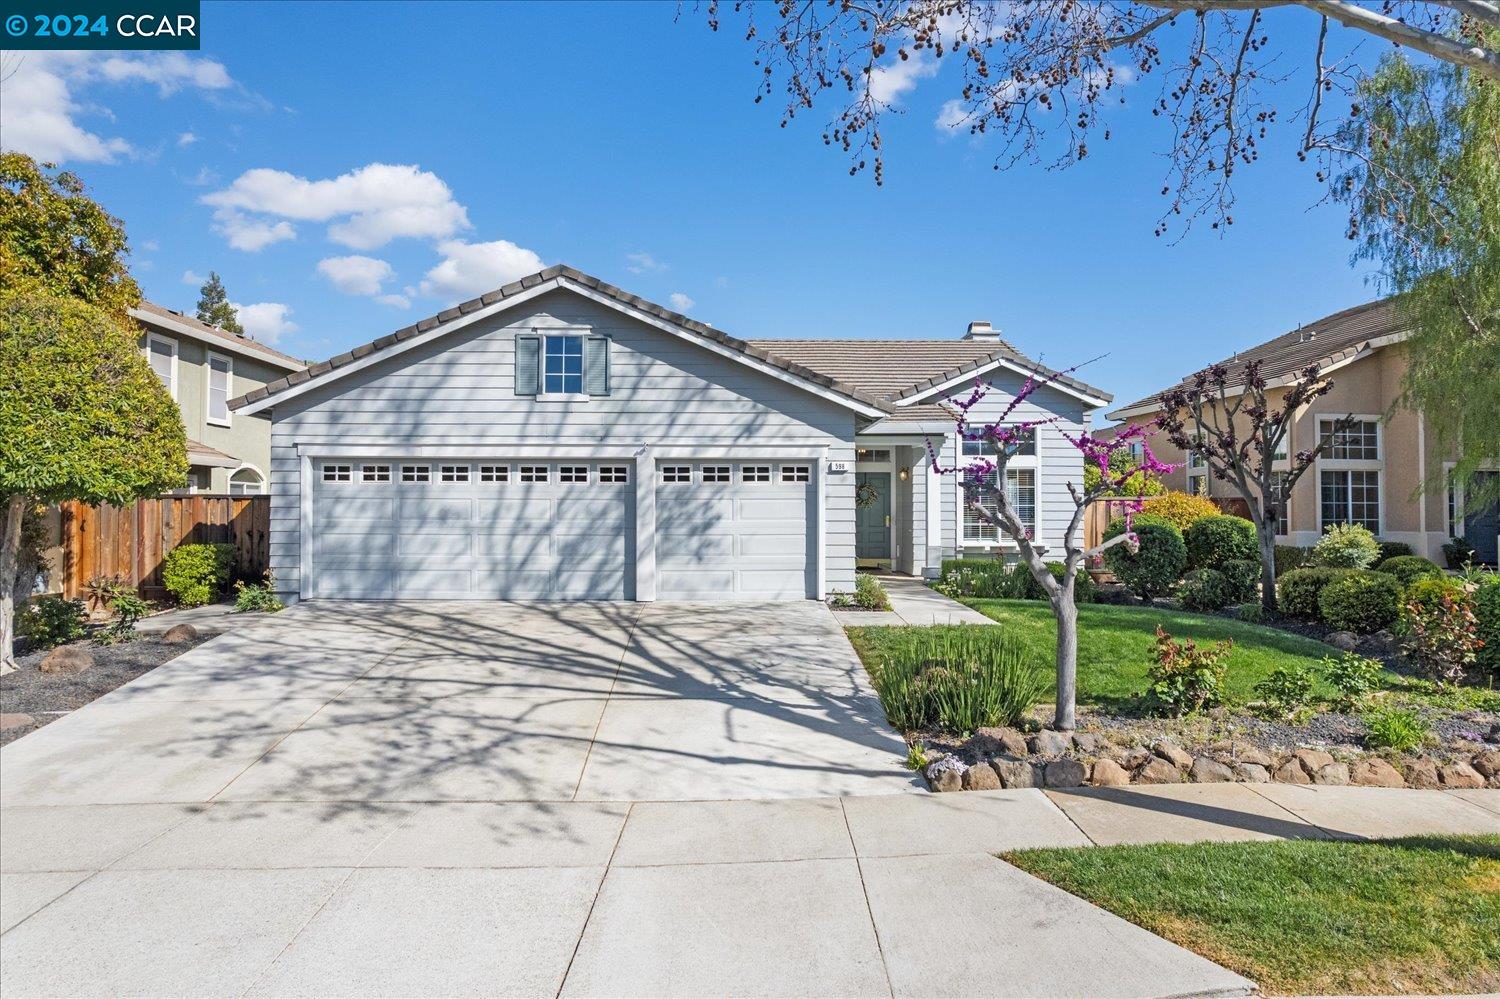
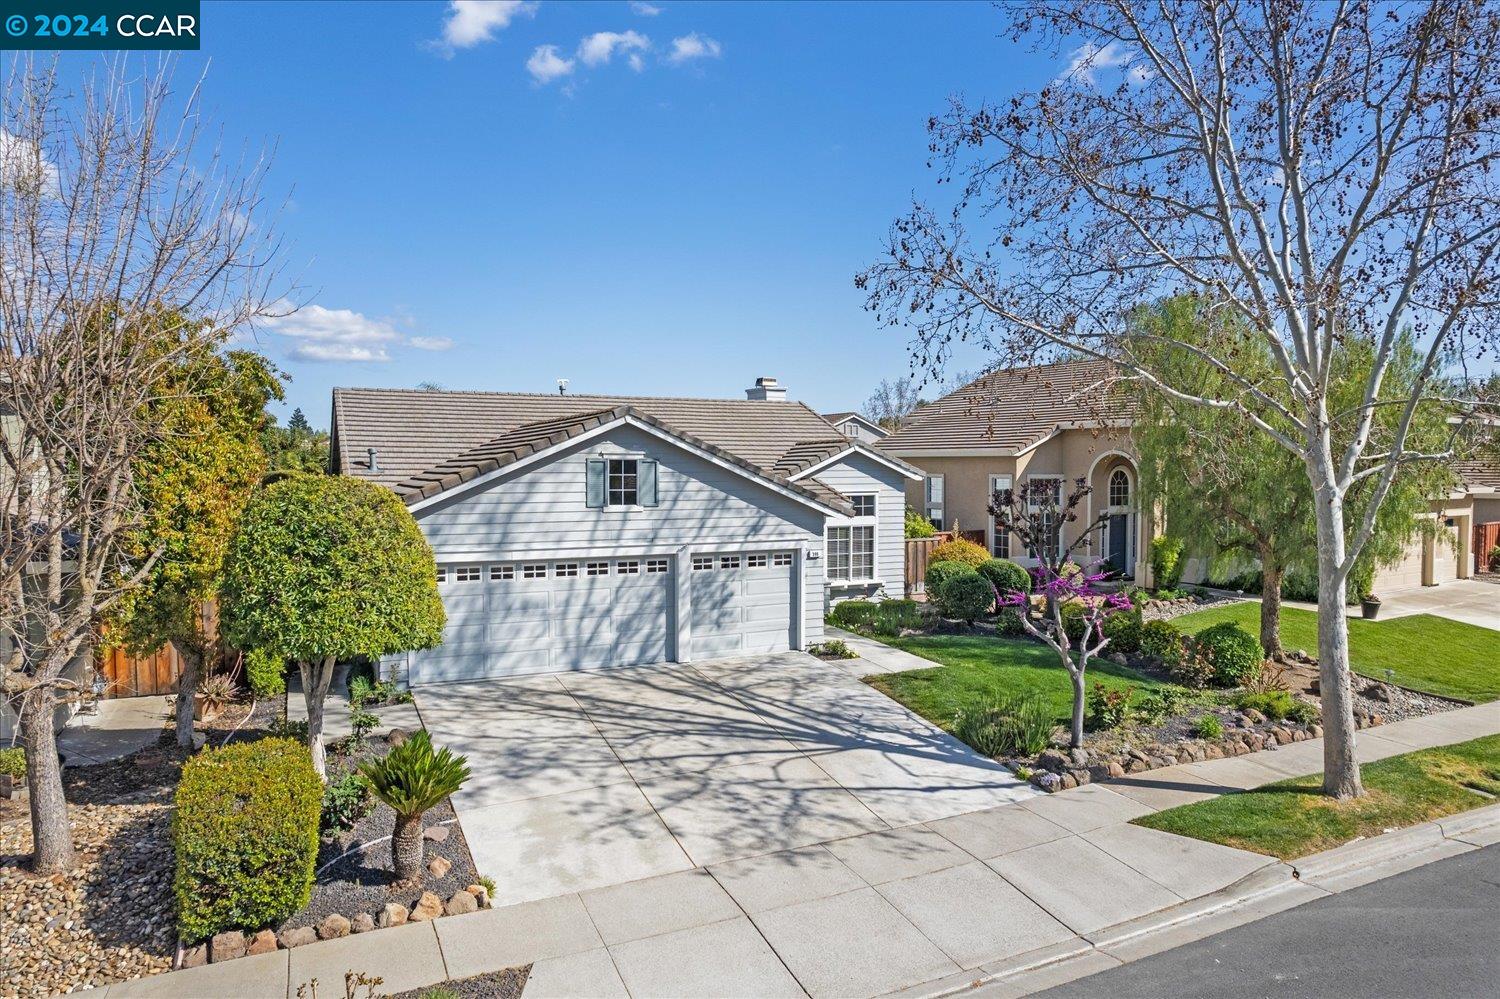
Gray single-story house with a two-car garage, broad driveway, and landscaped front yard.
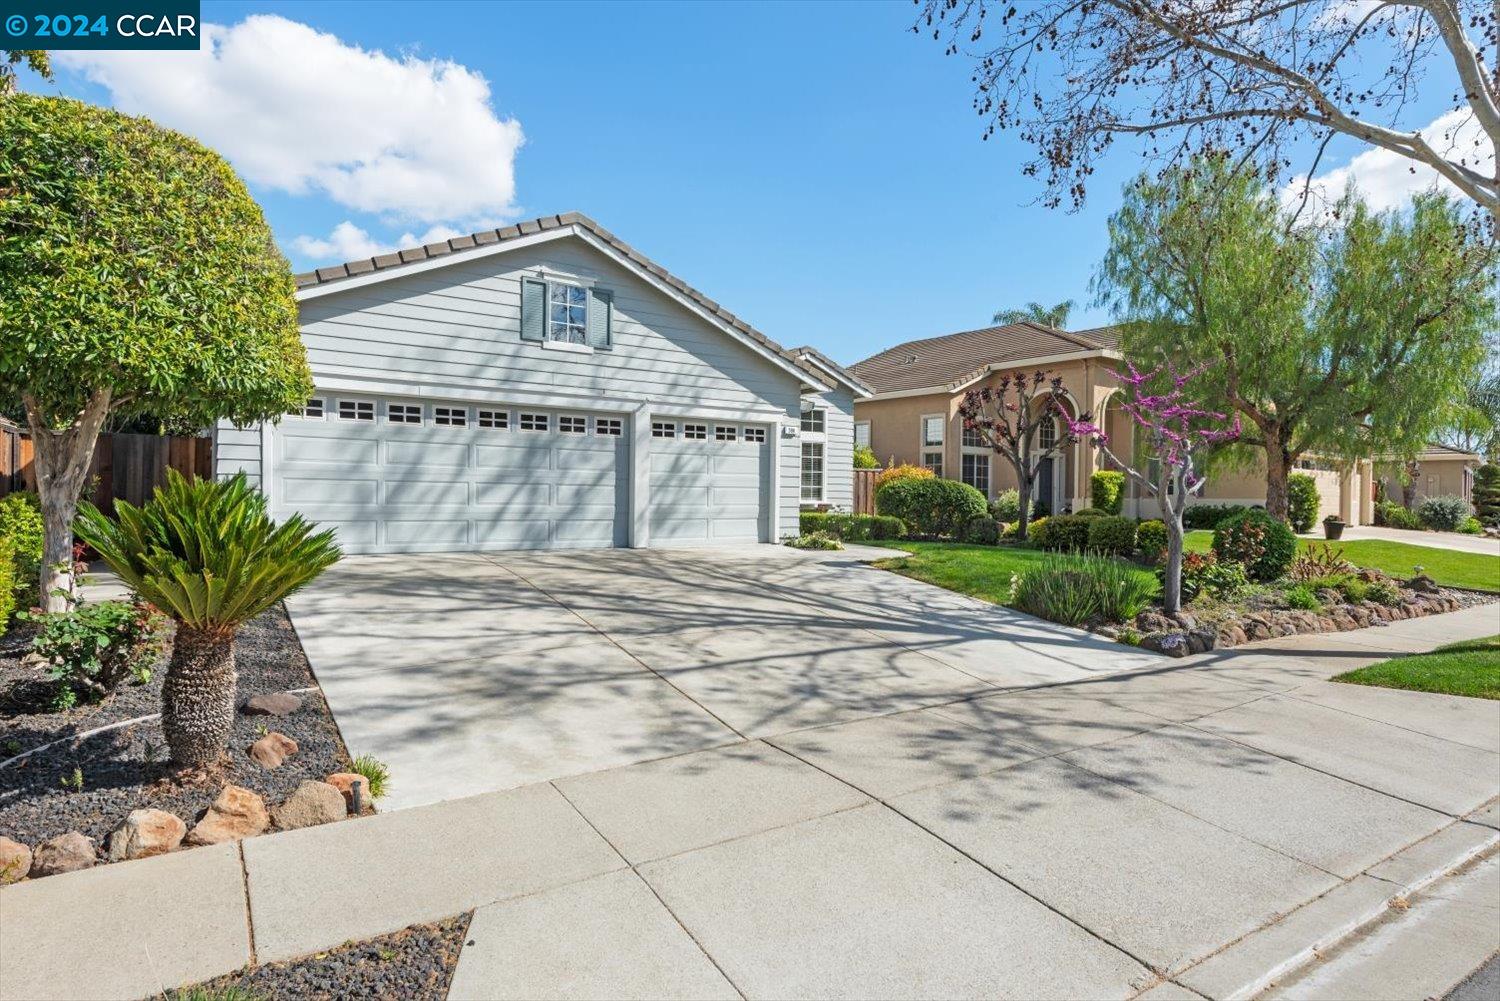
Home exterior with a wide driveway, two-car garage, and landscaped front yard.
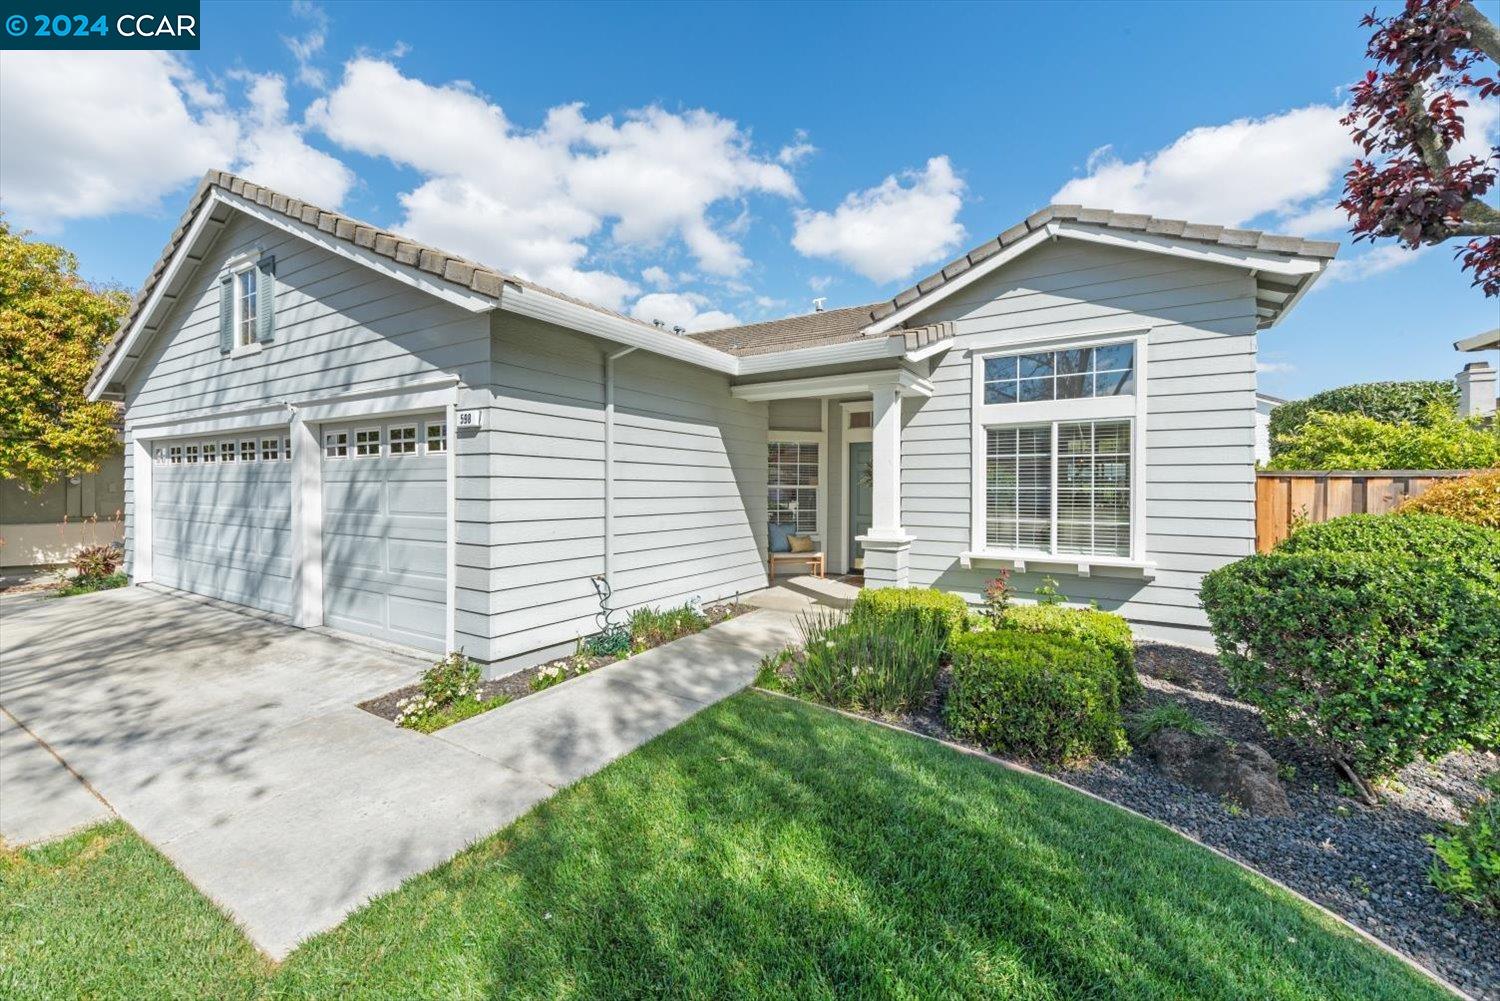
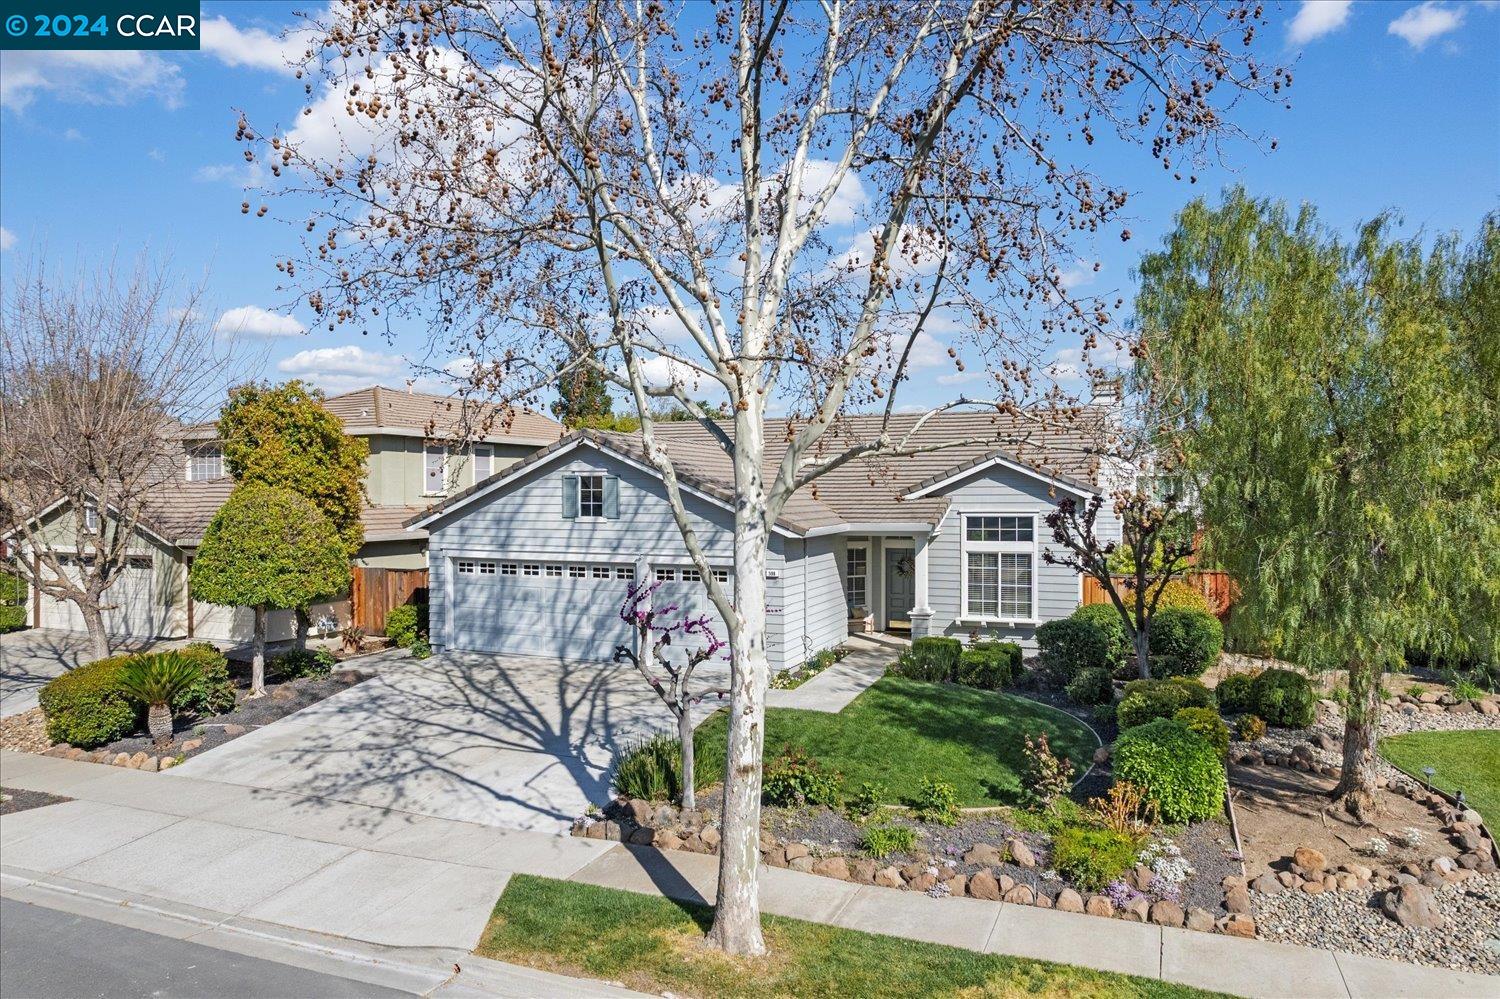
Gray single-story home with a two-car garage, covered entry, and landscaped front yard.
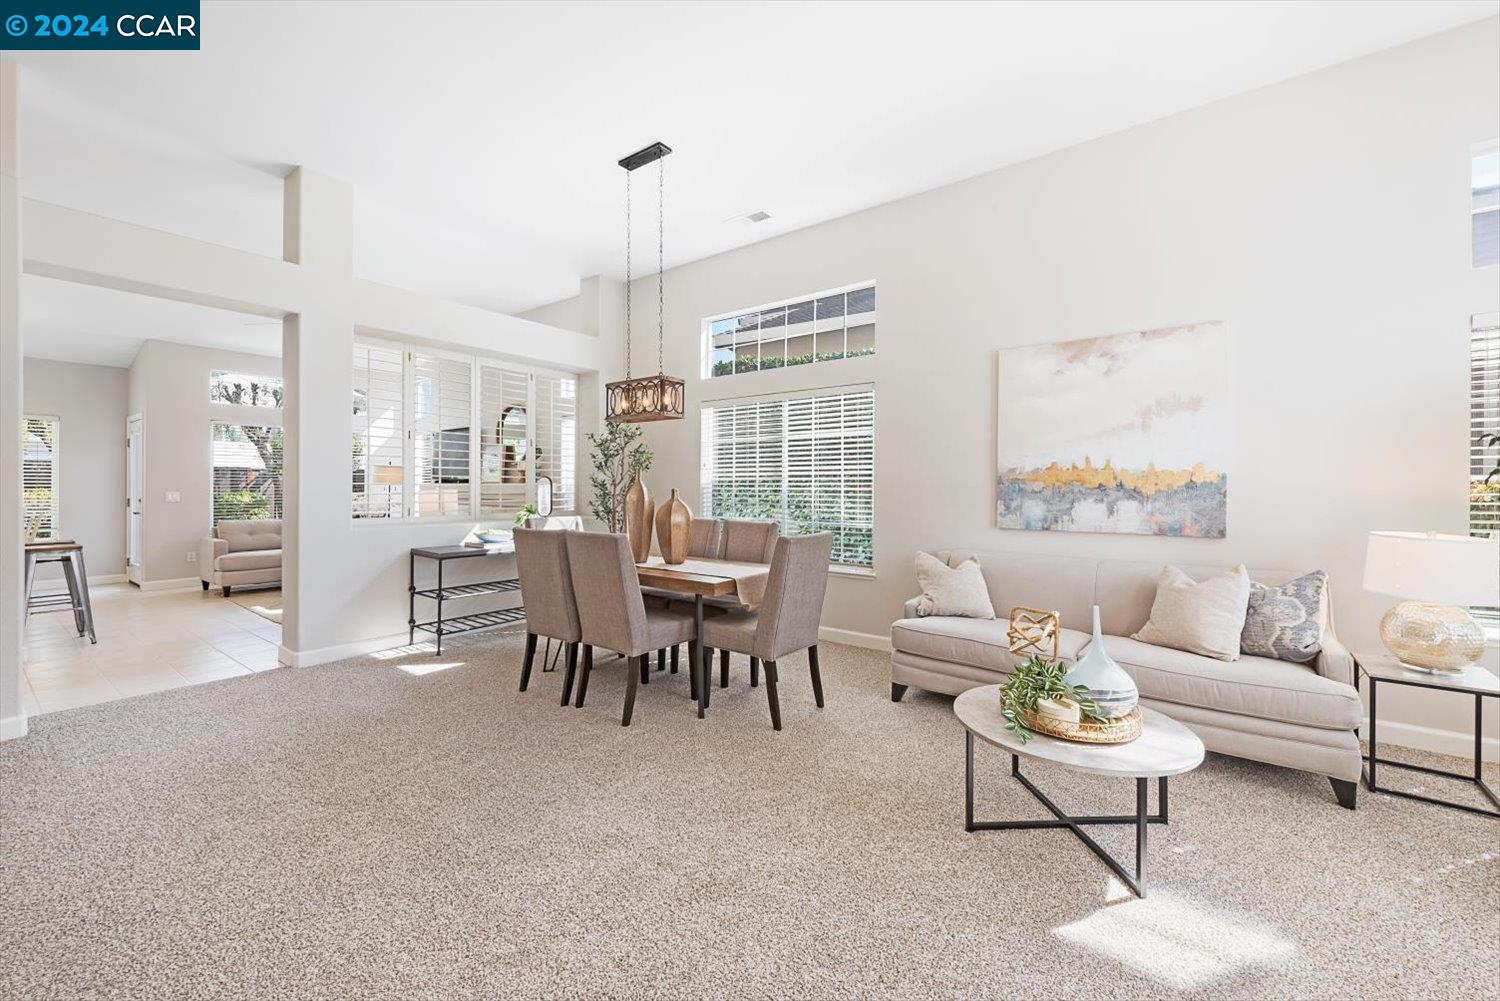
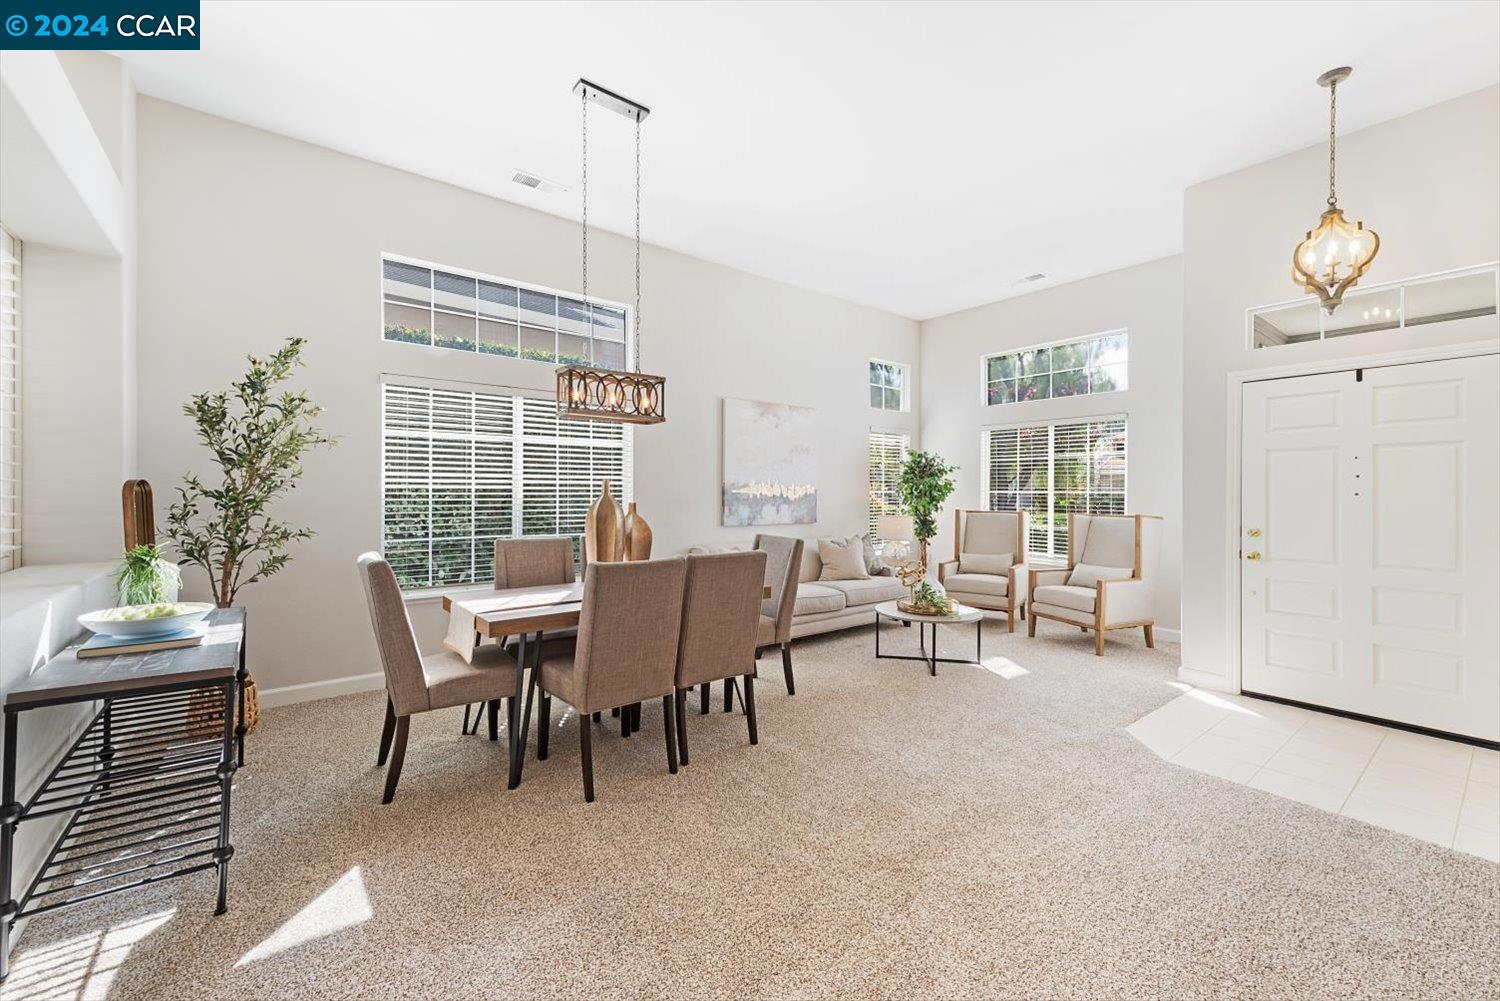
Open-plan living and dining room with a high ceiling, large windows, and neutral furnishings.
Open-plan living and dining room with high ceilings, large windows, and neutral furnishings.
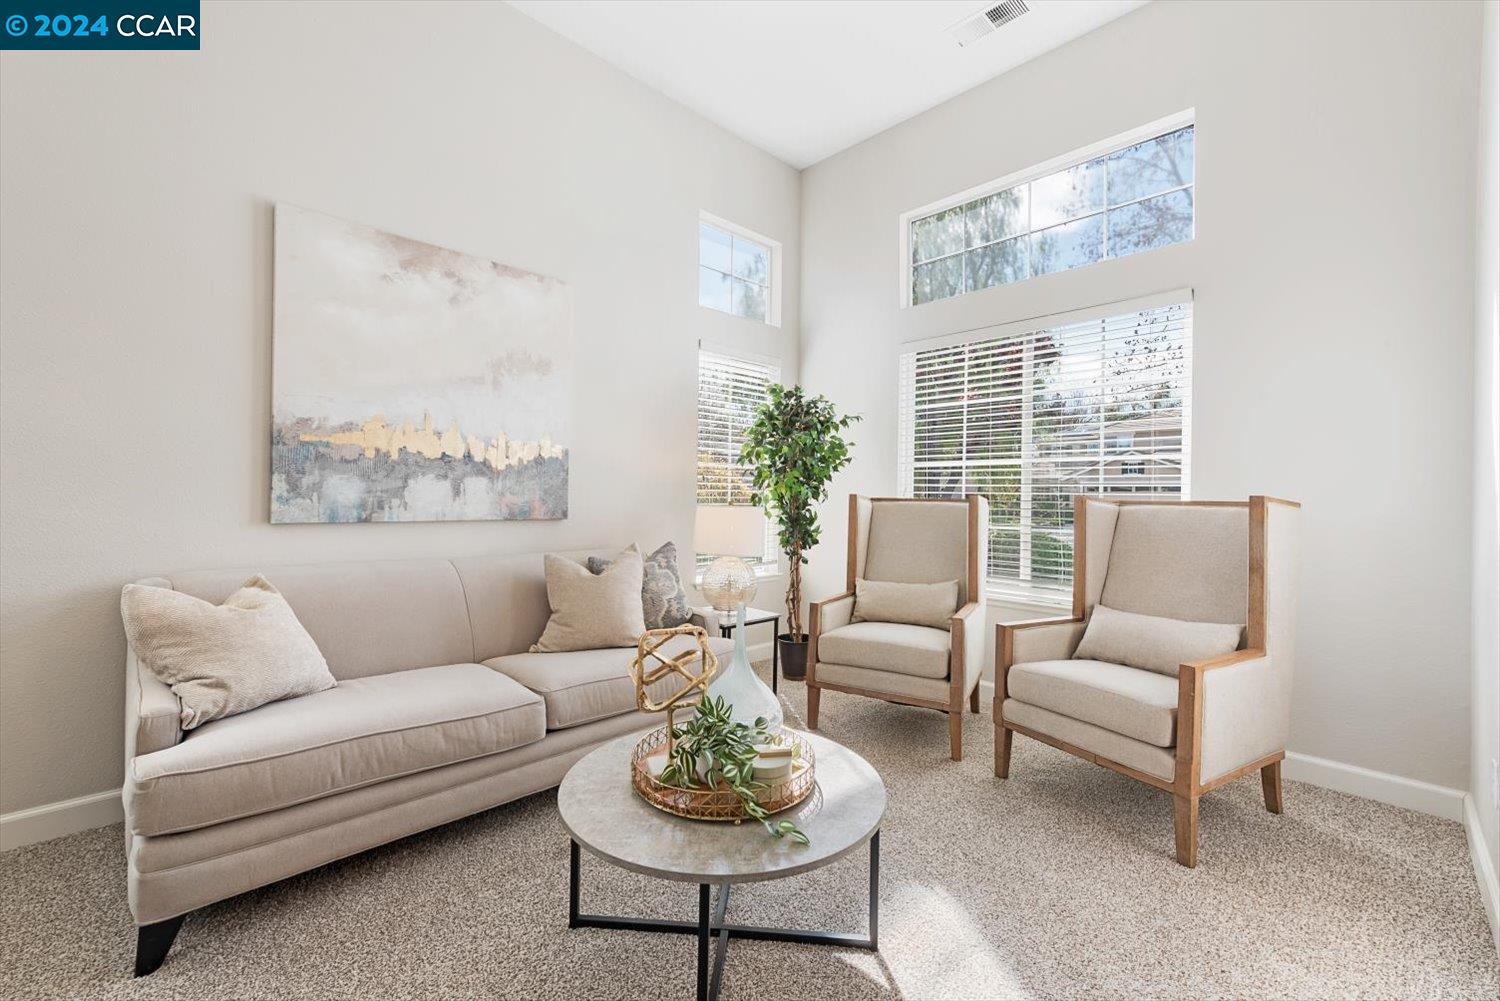
Staged living room with a beige sofa, two armchairs, and tall windows.
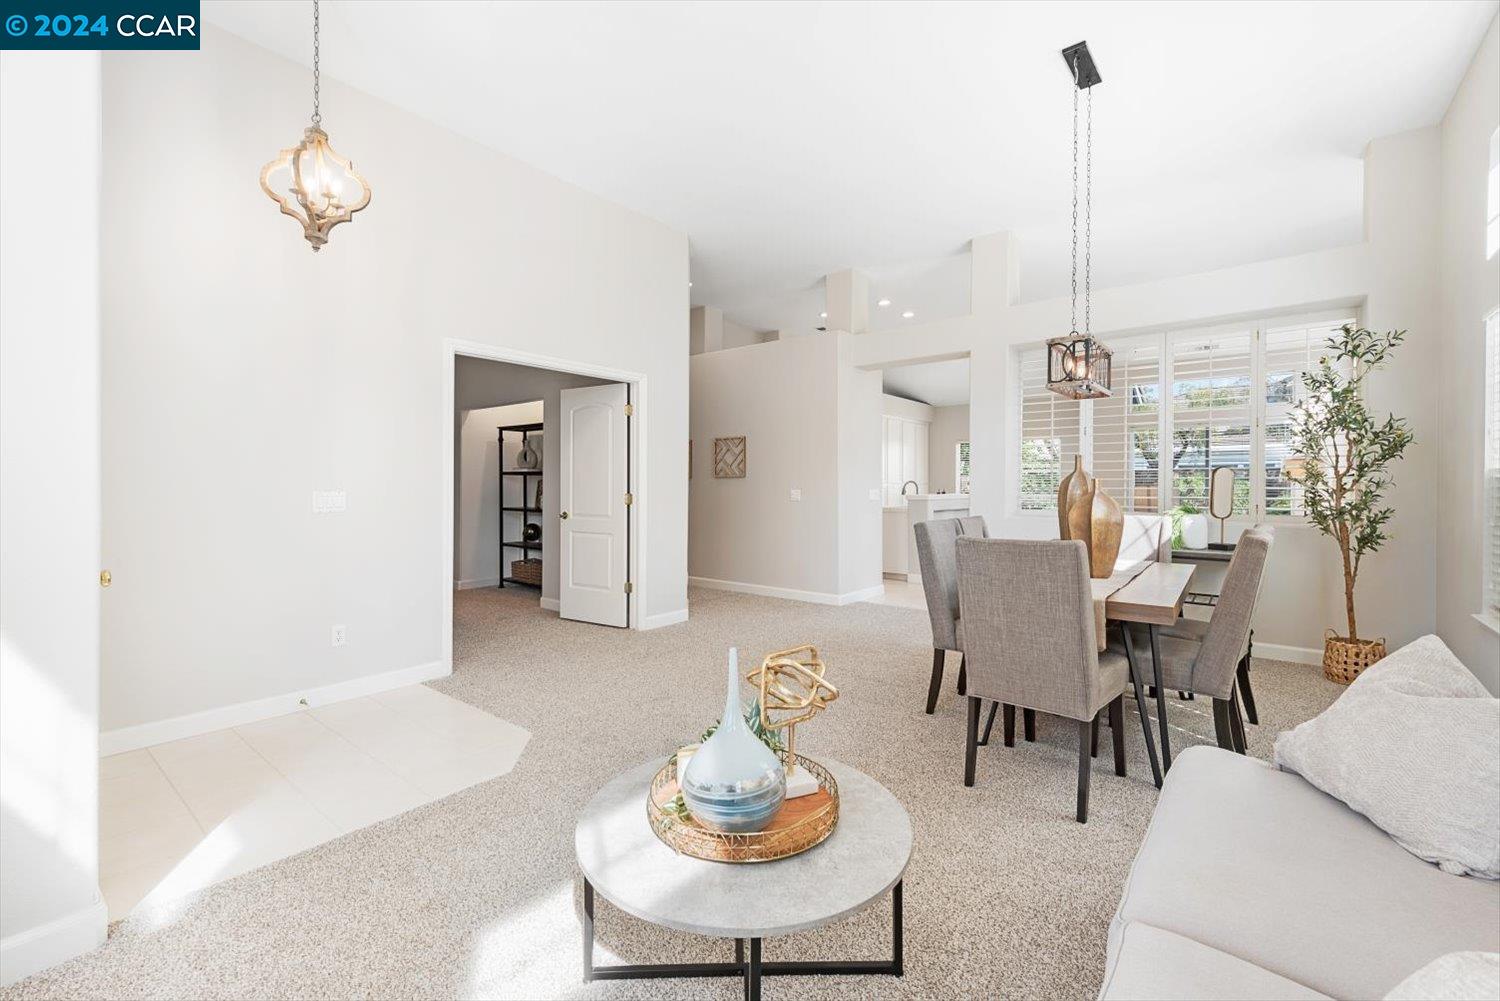
Open-plan living and dining room with carpet, plantation shutters, and pendant lights.
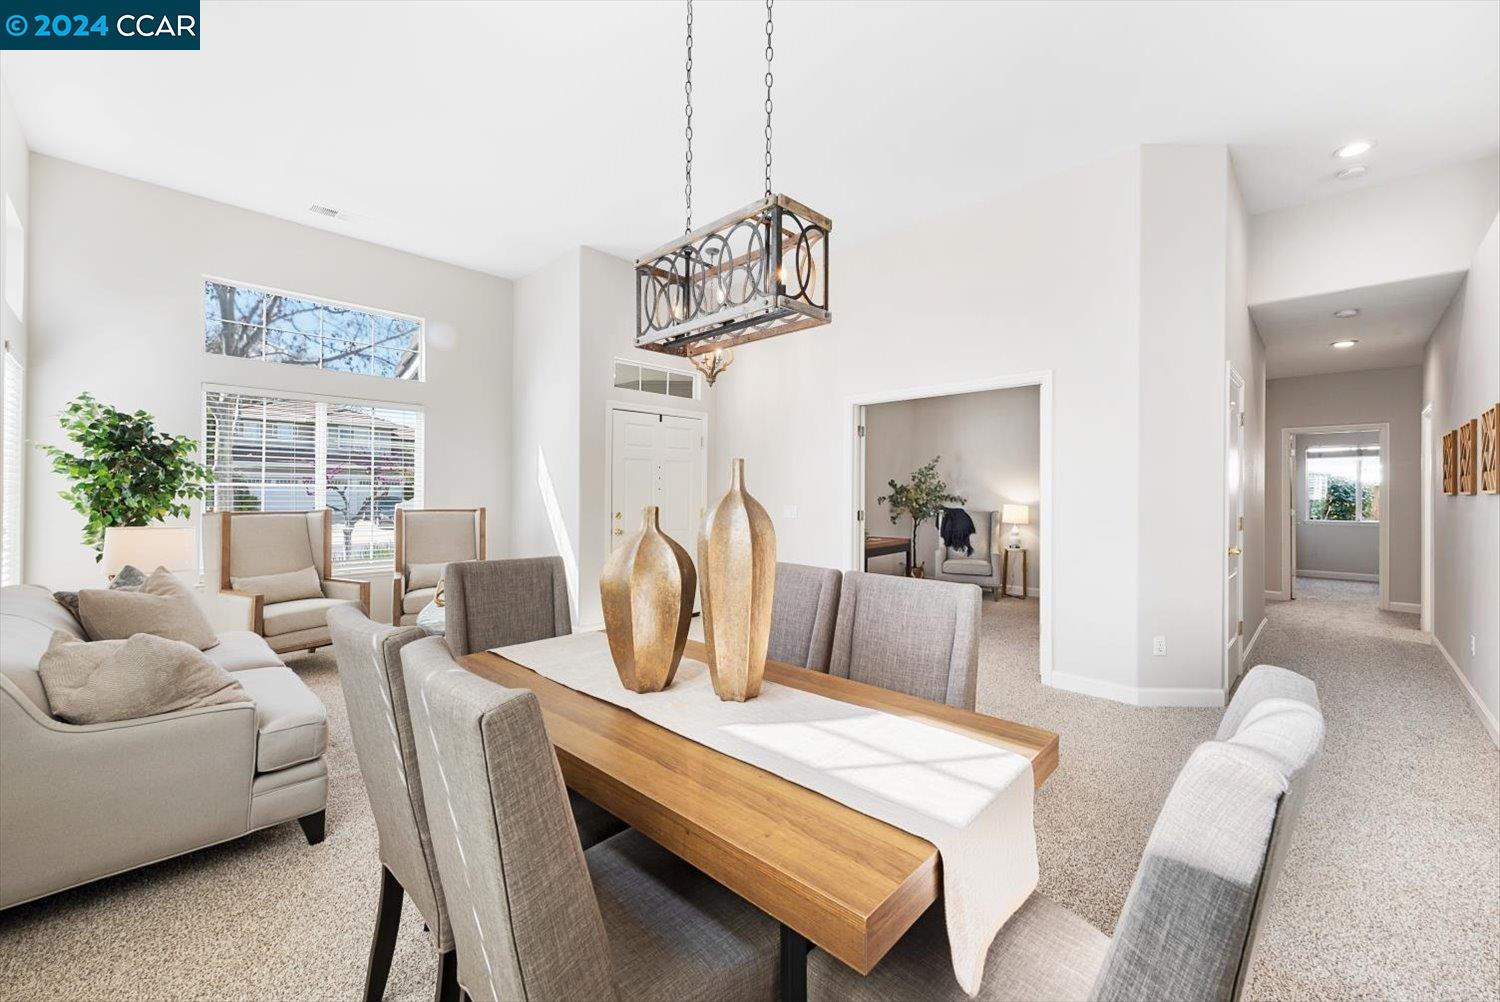
Open-plan living and dining room with a high ceiling, large windows, and a wooden dining table.
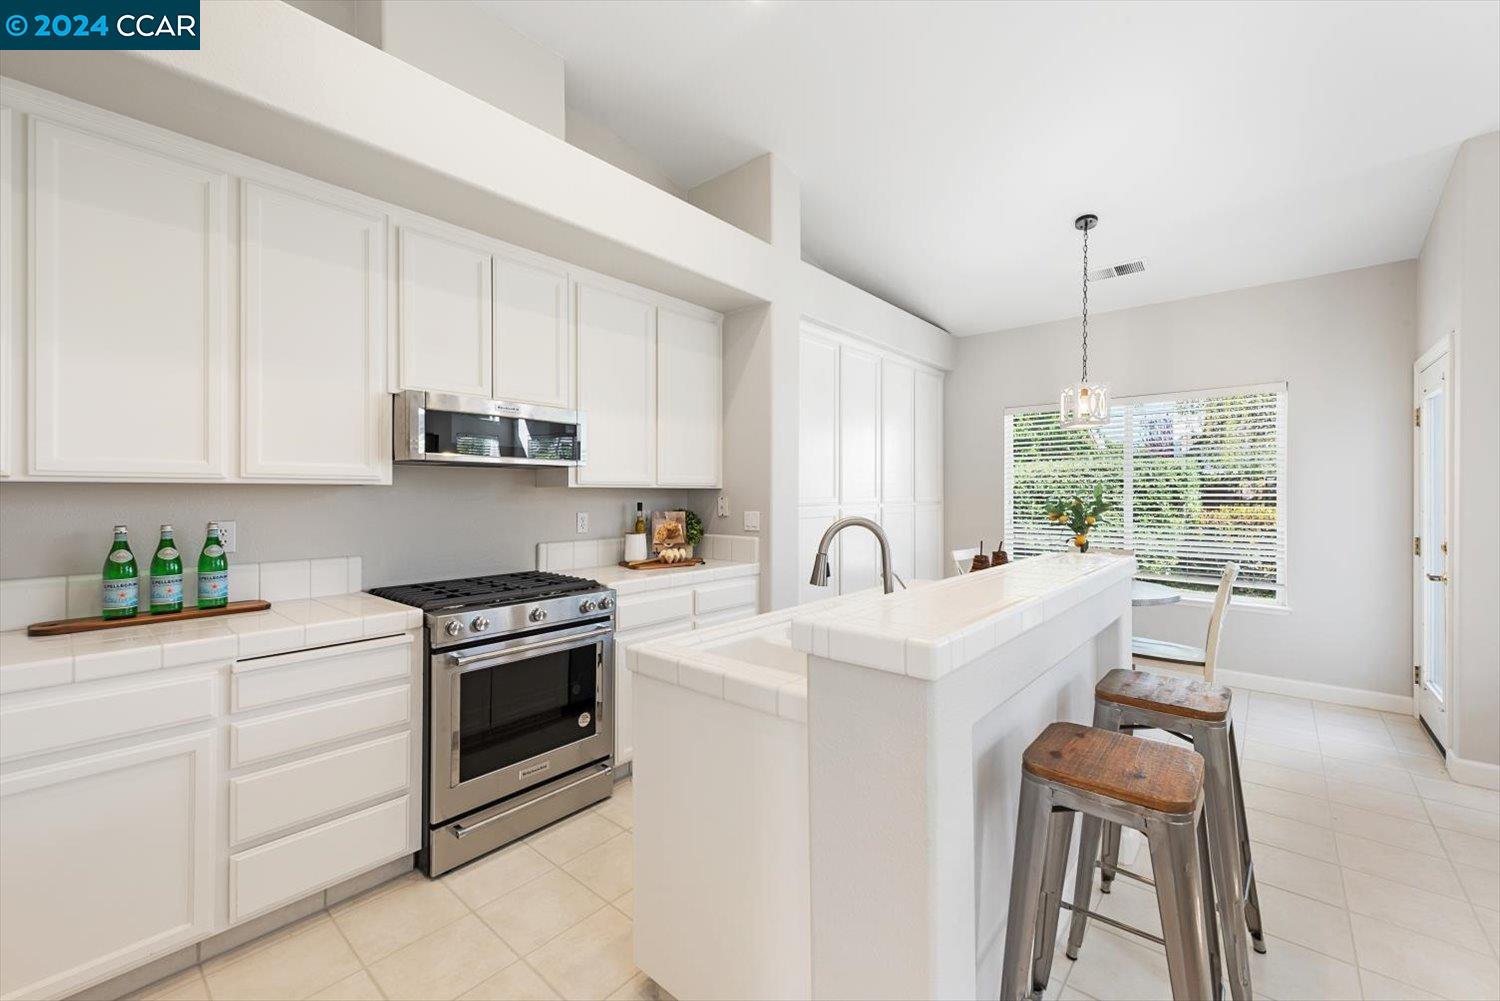
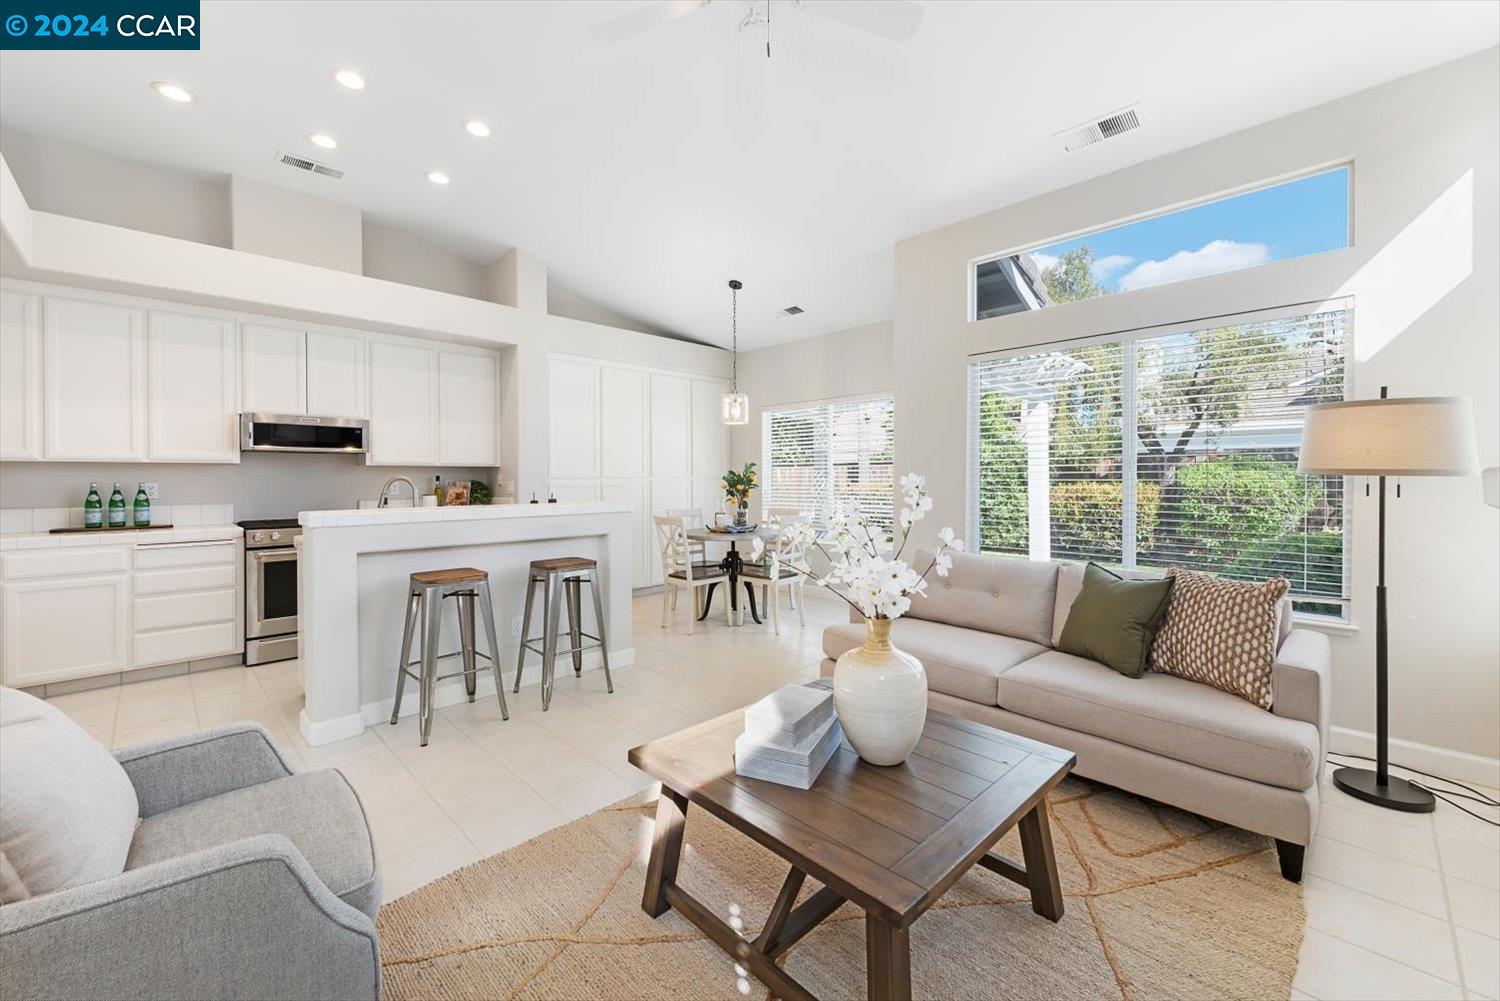
Bright white kitchen with a large island, stainless-steel range, and bar stools.
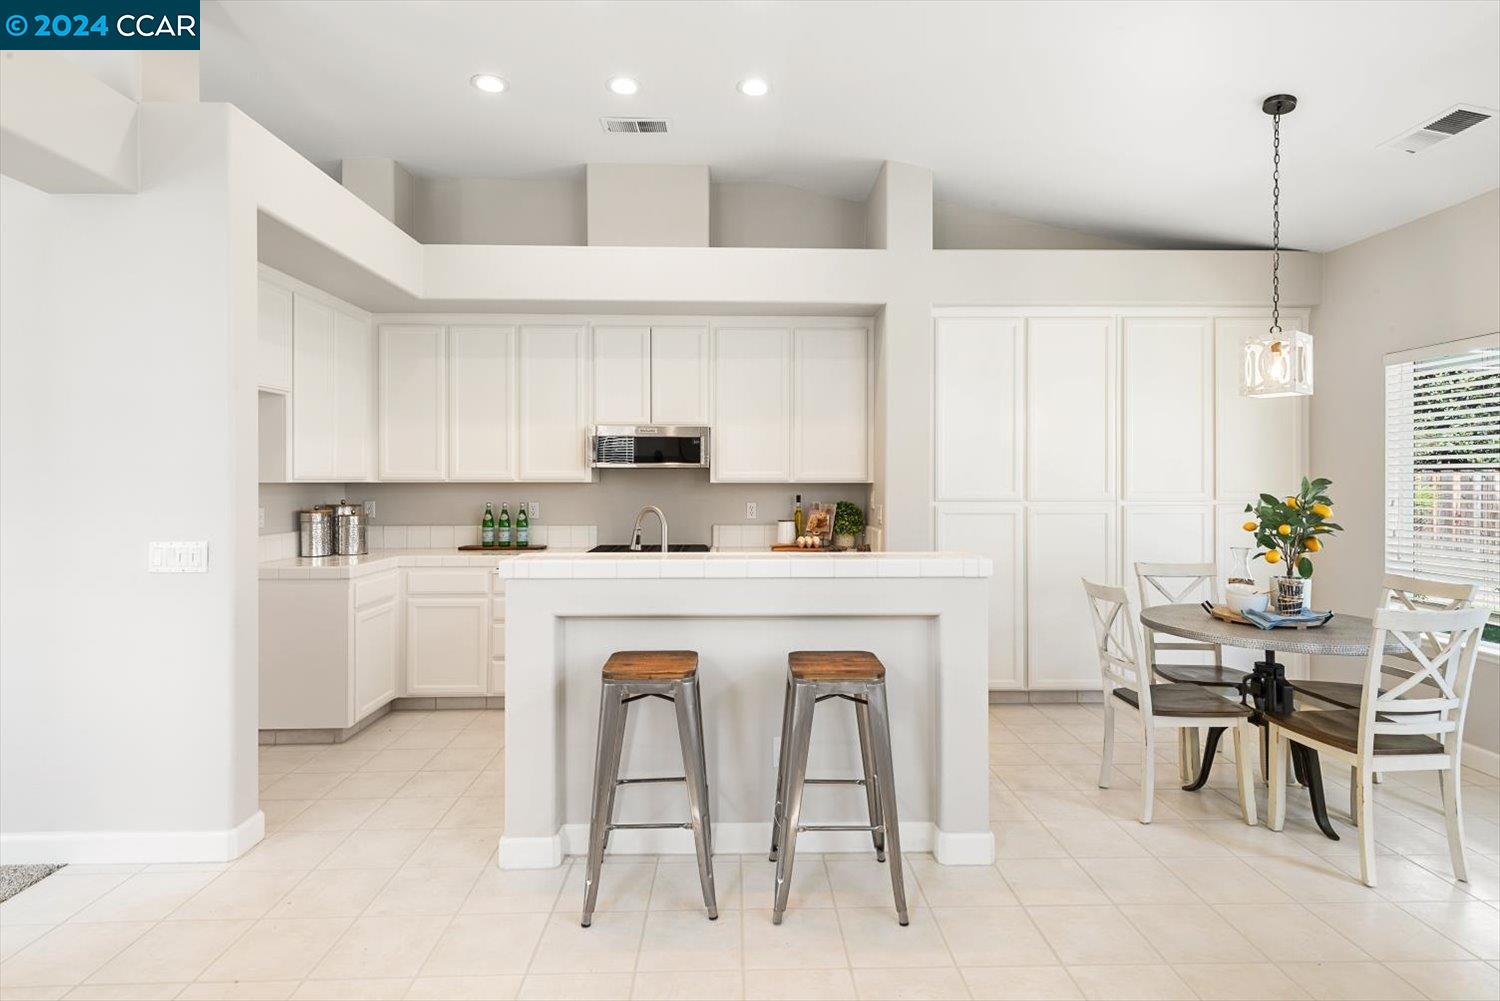
White kitchen with a central island and two metal stools beside a dining area.
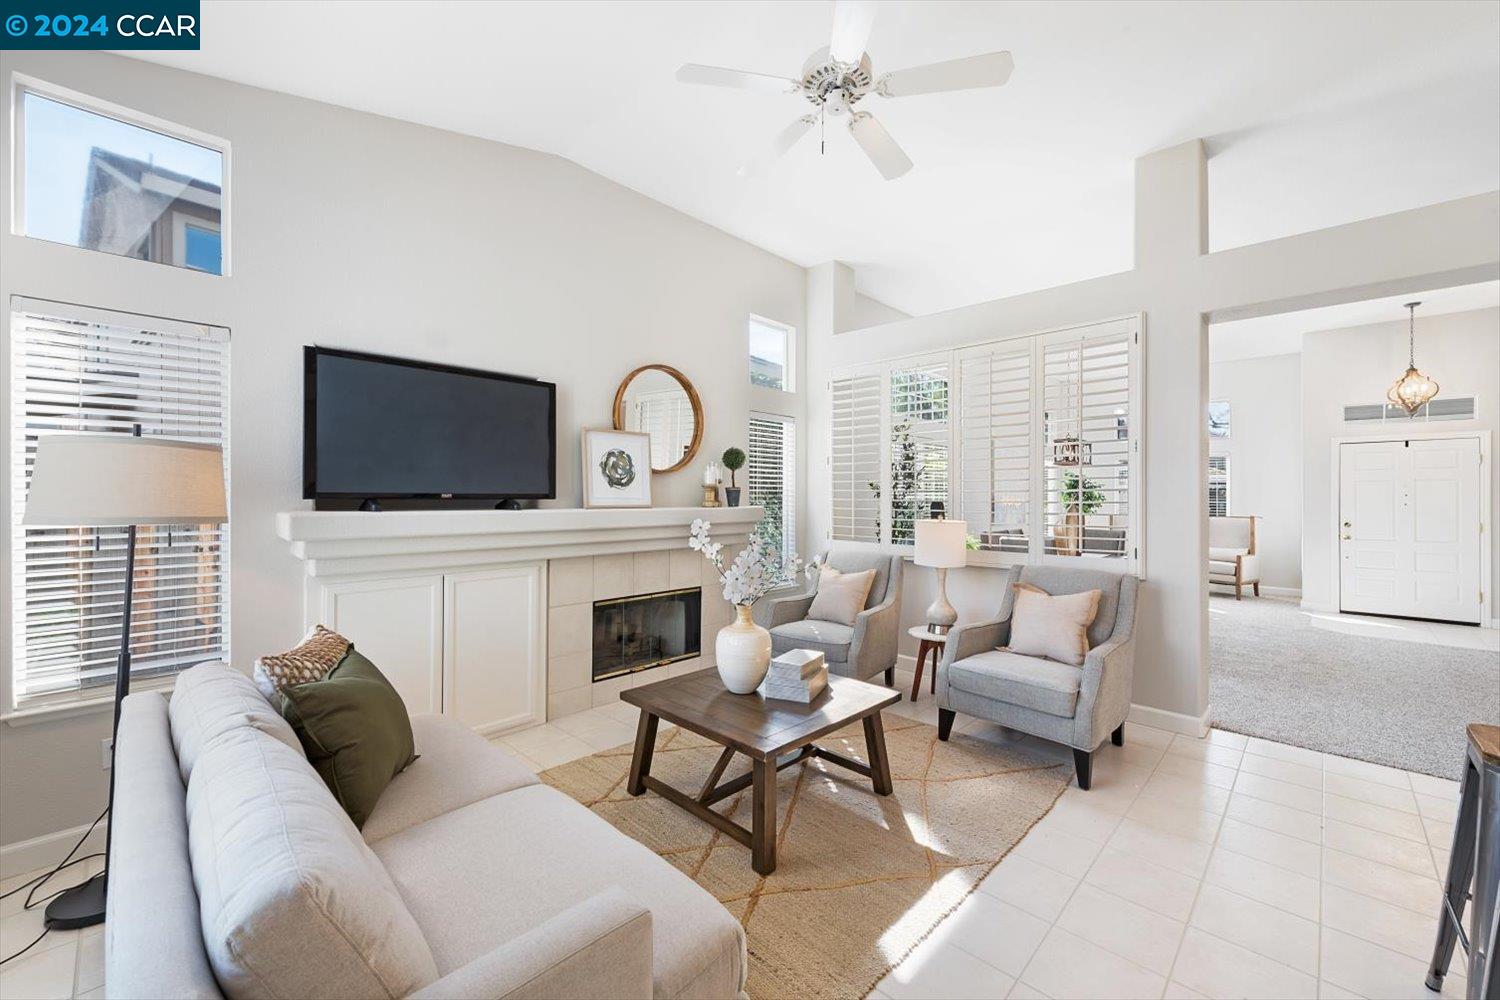
Staged living room with a fireplace, vaulted ceiling, and plantation shutters.
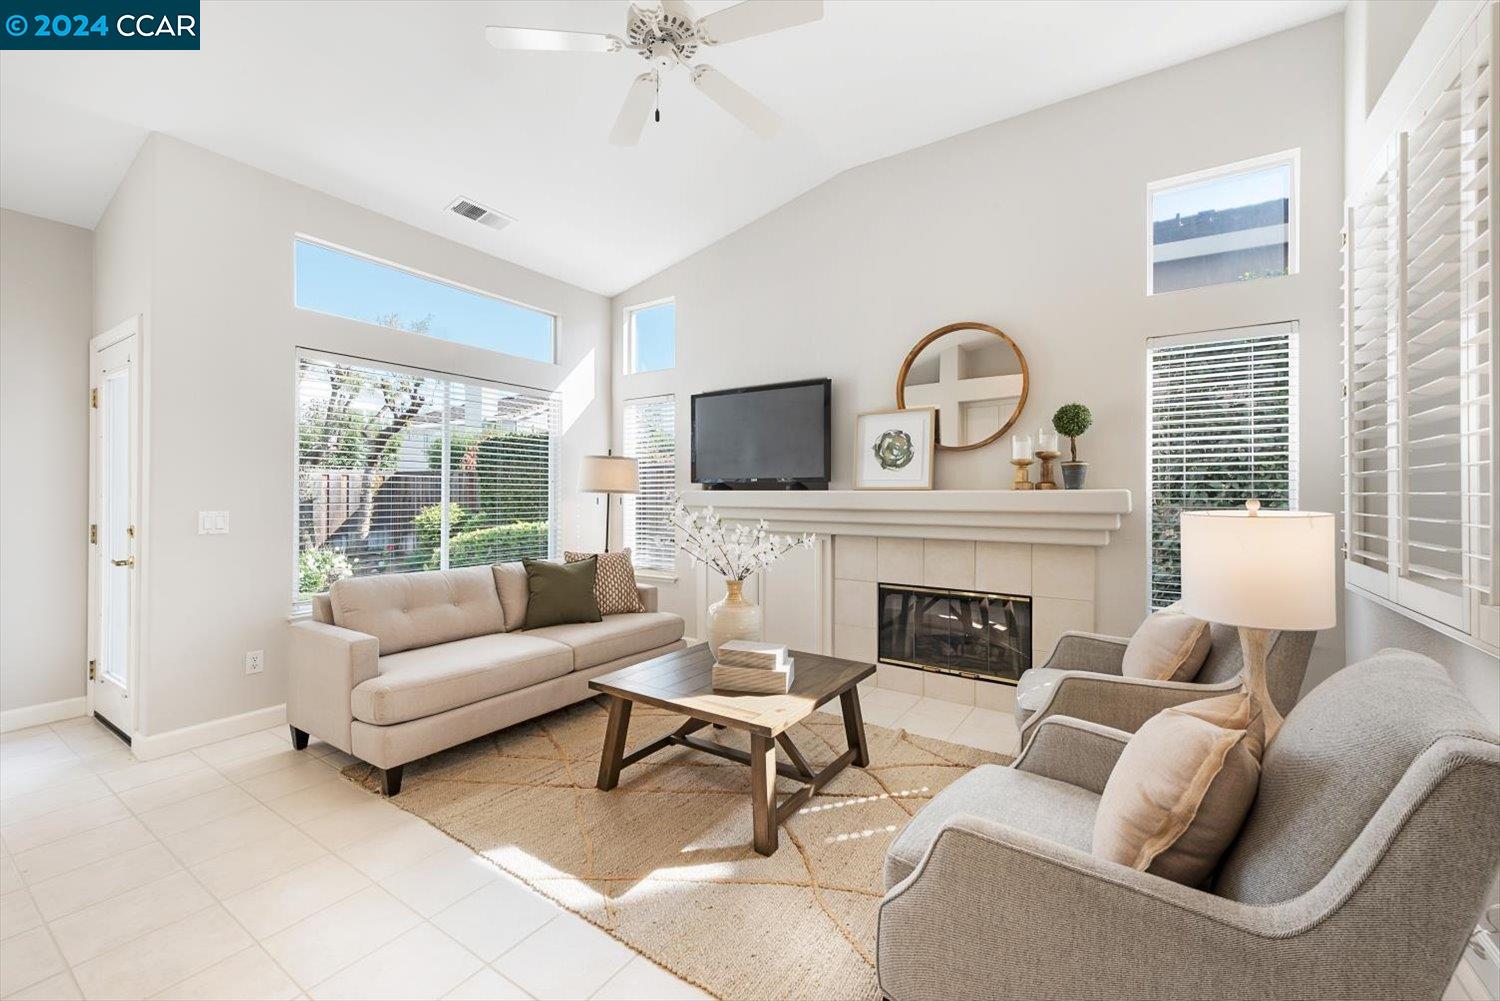
Bright living room with a tiled fireplace, vaulted ceiling, and neutral seating.
Open-plan living room and kitchen with a vaulted ceiling, island, and large windows.
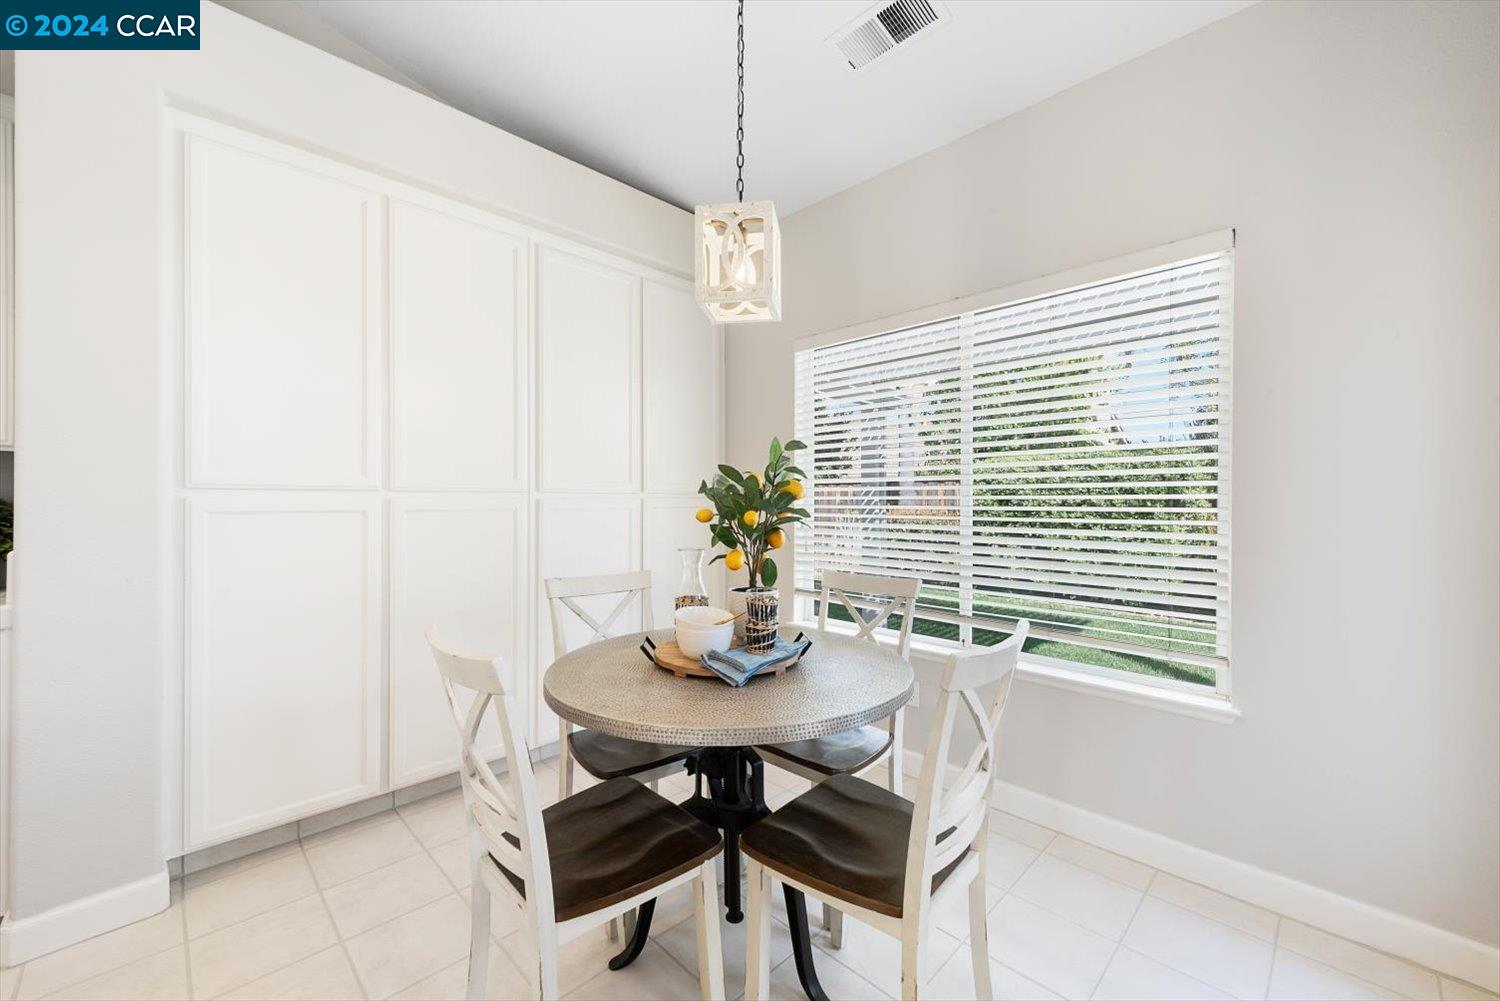
Dining area with a round table, white chairs, paneled walls, and a large window with blinds.
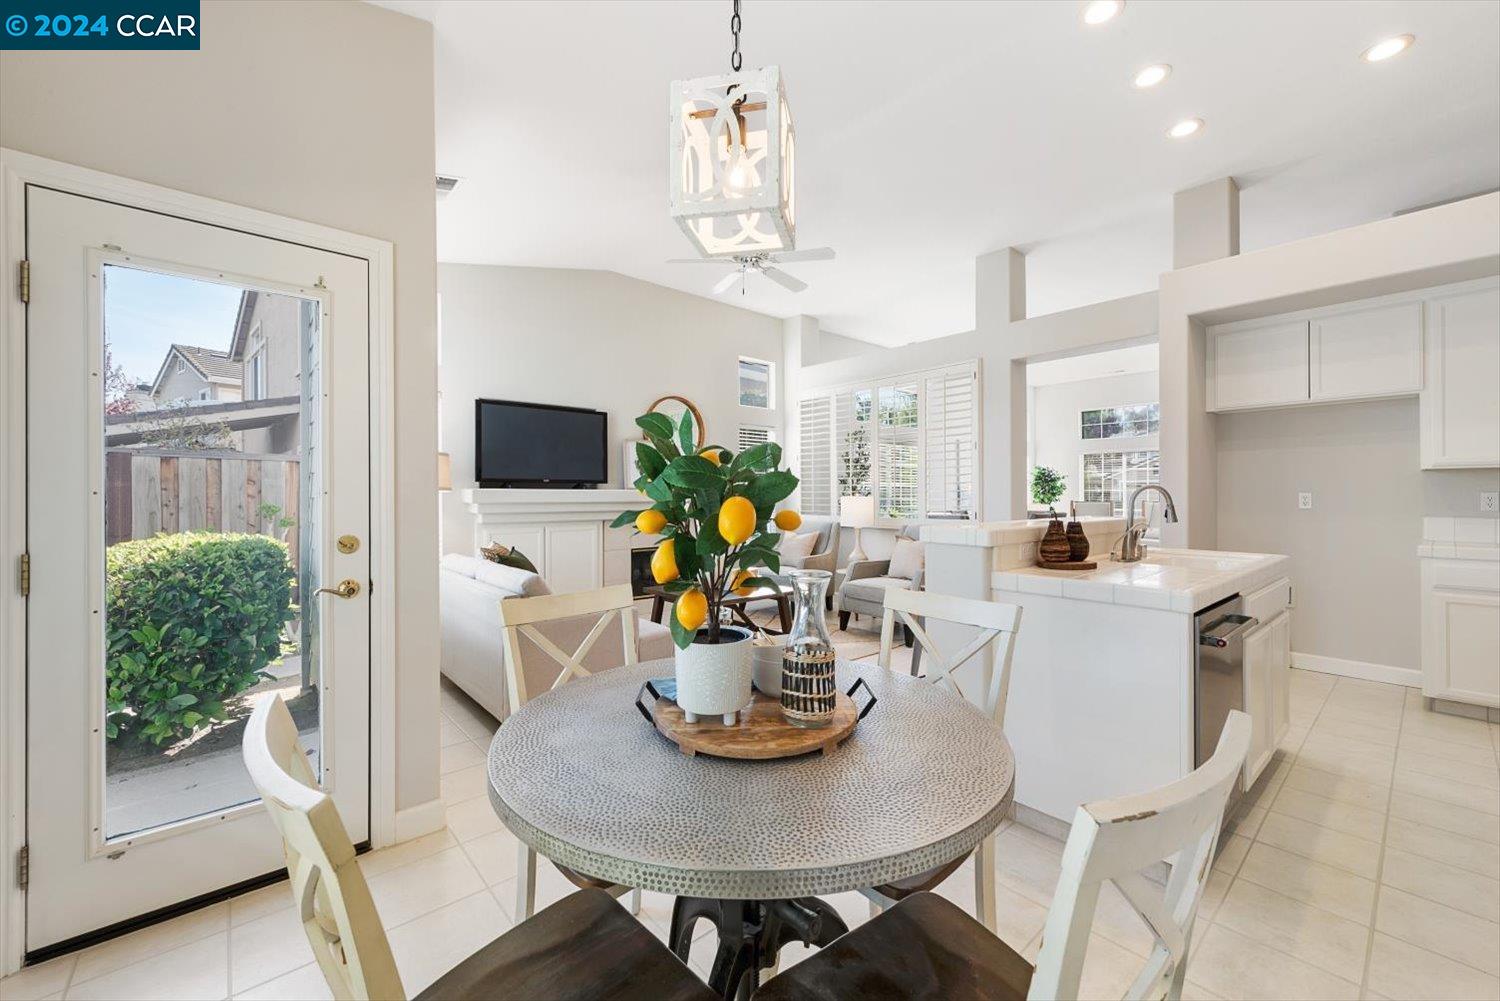
Open-plan dining area with a lemon-tree centerpiece, white kitchen island, and adjoining living room.
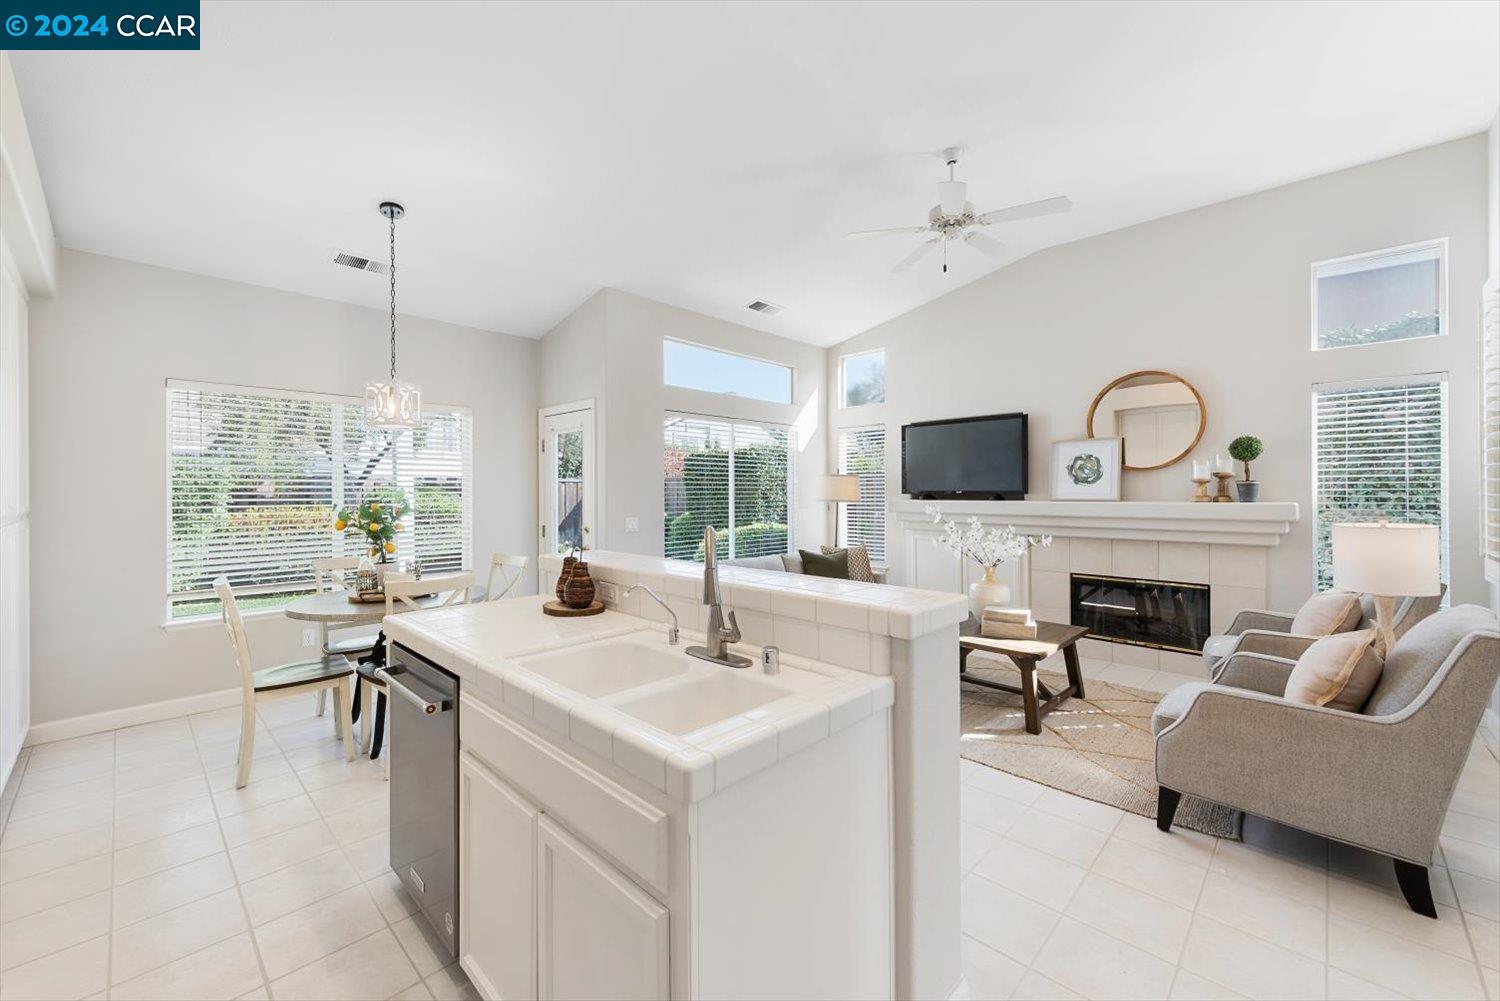
Open kitchen and living room with a white tiled island, stainless steel dishwasher, and fireplace.
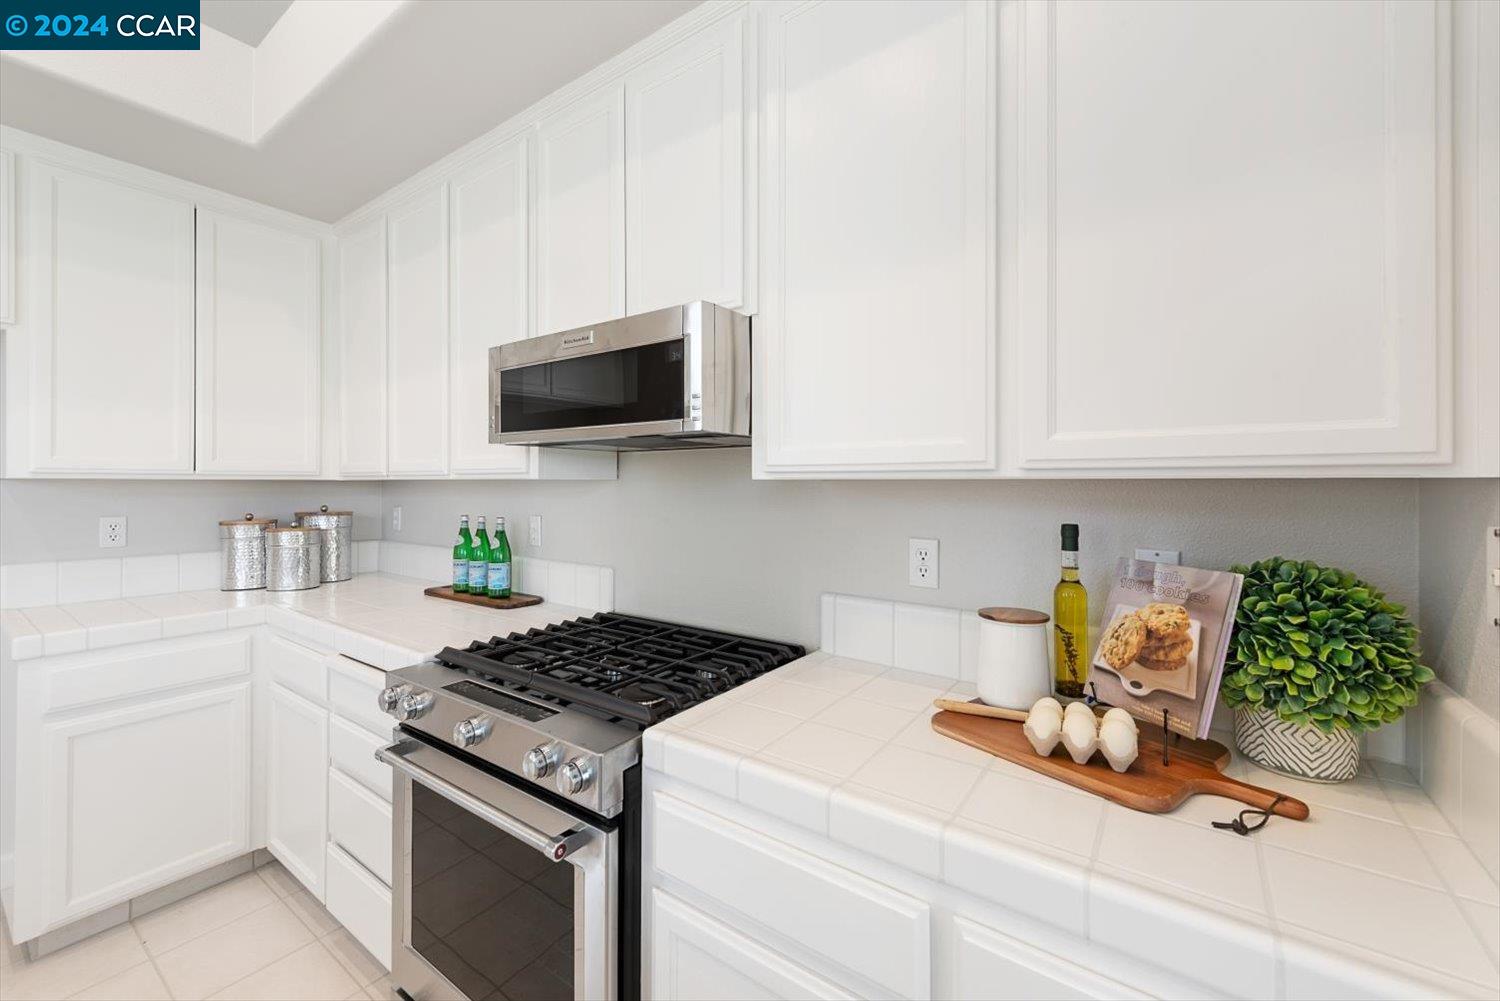
White kitchen with paneled cabinets, tiled counters, and a stainless-steel gas range.
Open-plan kitchen and living room with a tiled island, dining nook, fireplace, and vaulted ceiling.
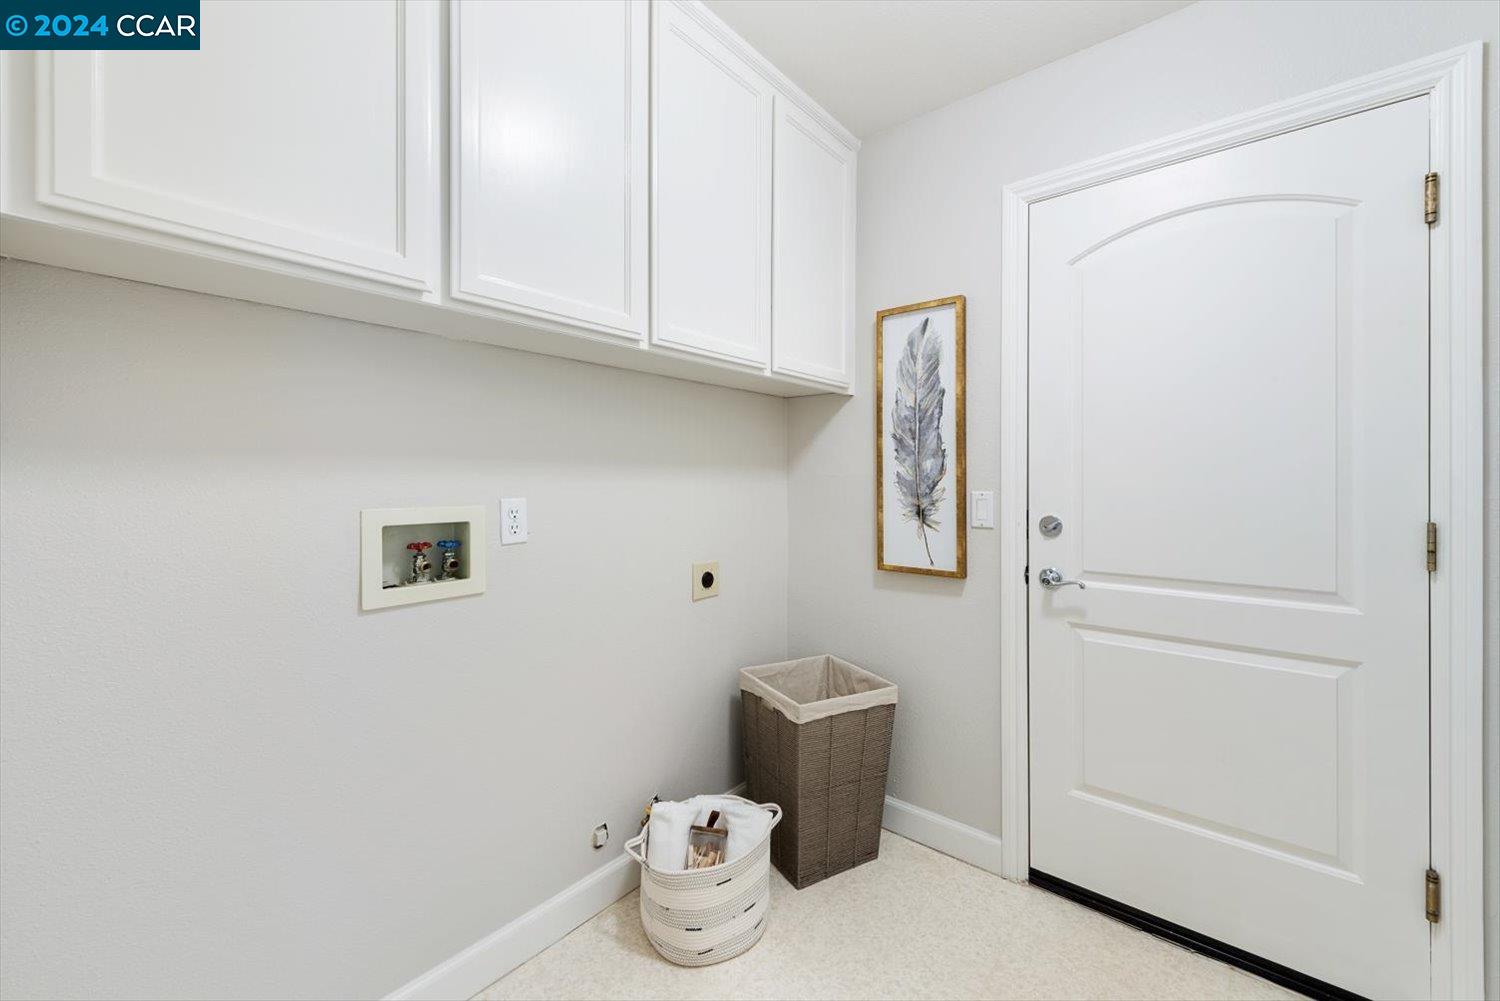
Laundry room with white cabinets, washer hookups, storage baskets, and a paneled door.
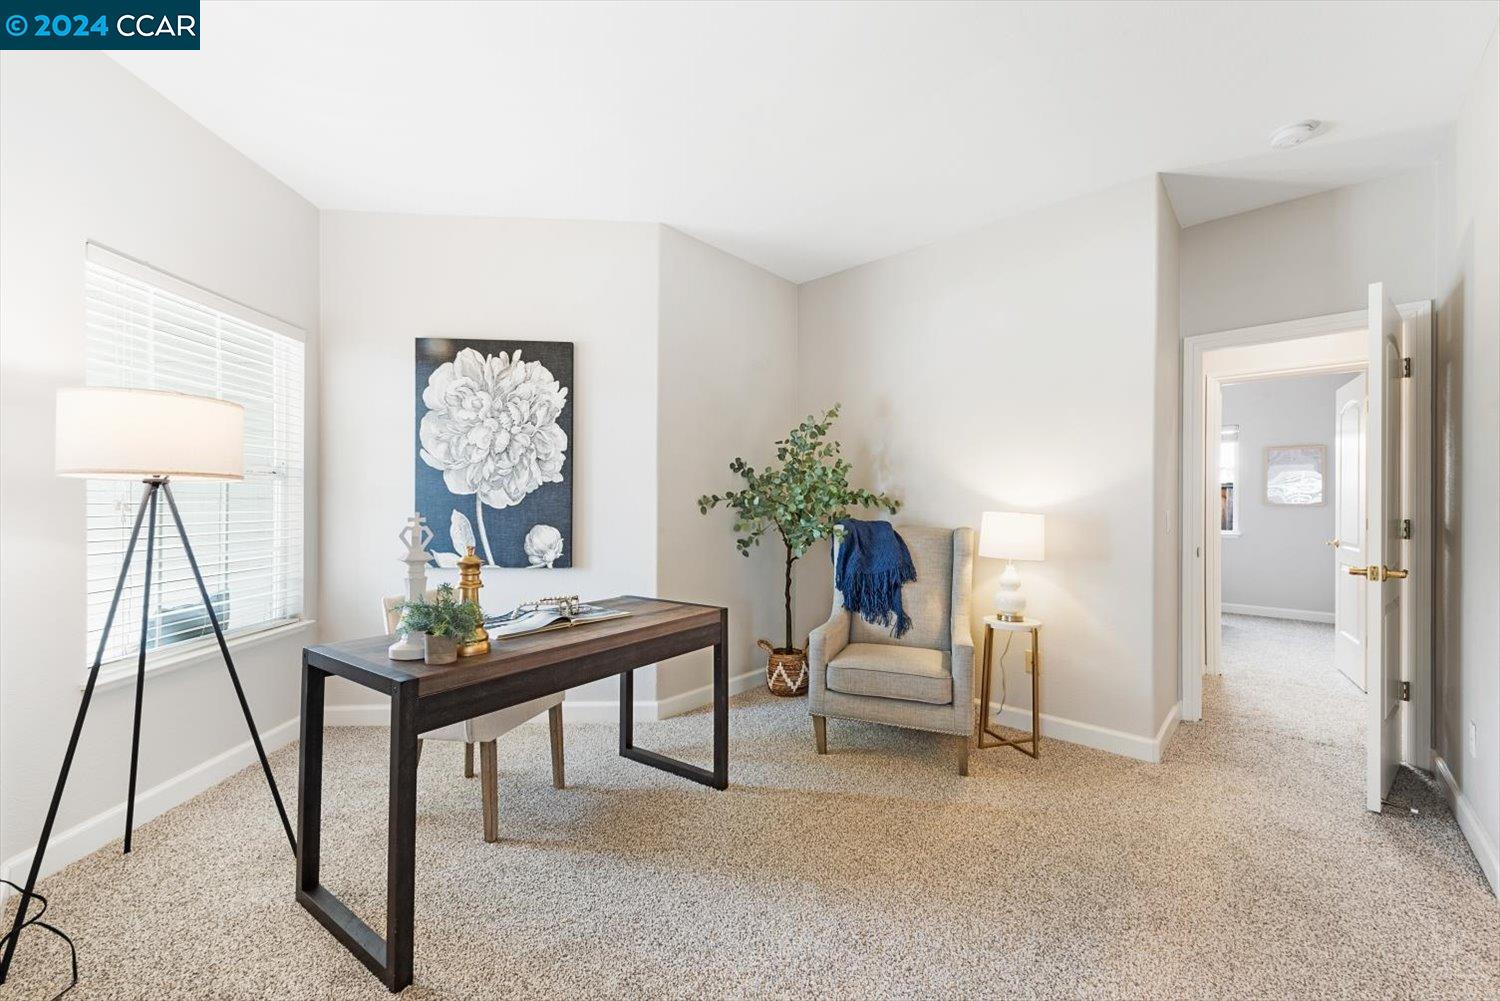
Staged home office with a dark wood desk and beige armchair beside a window.
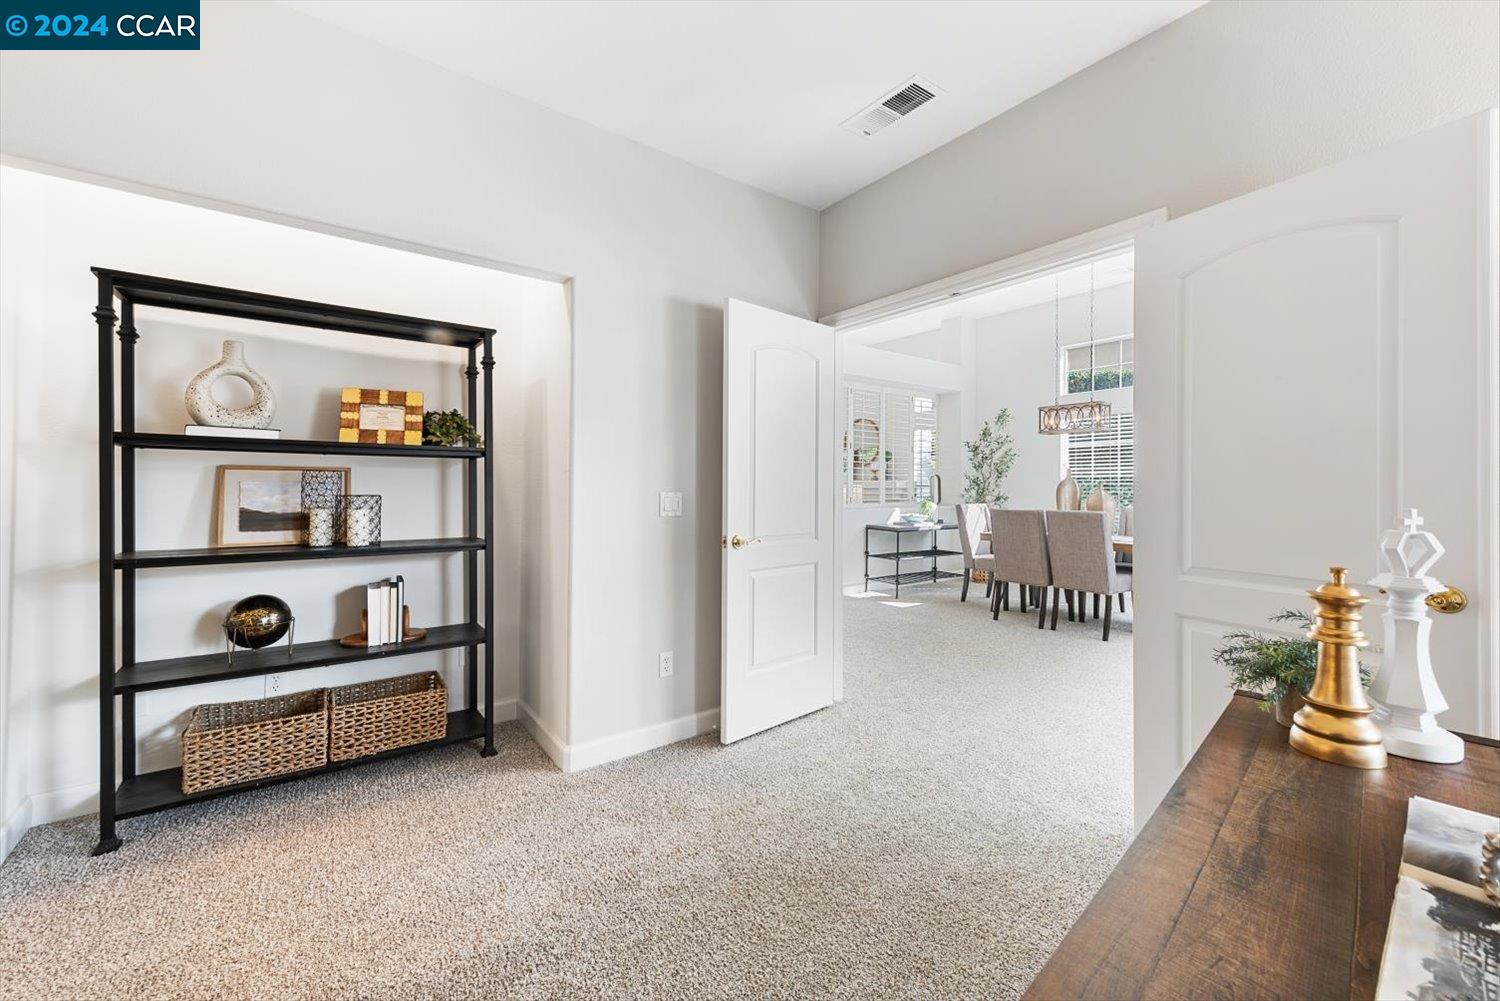
Carpeted entryway with a black display shelf and an open view into the dining room.
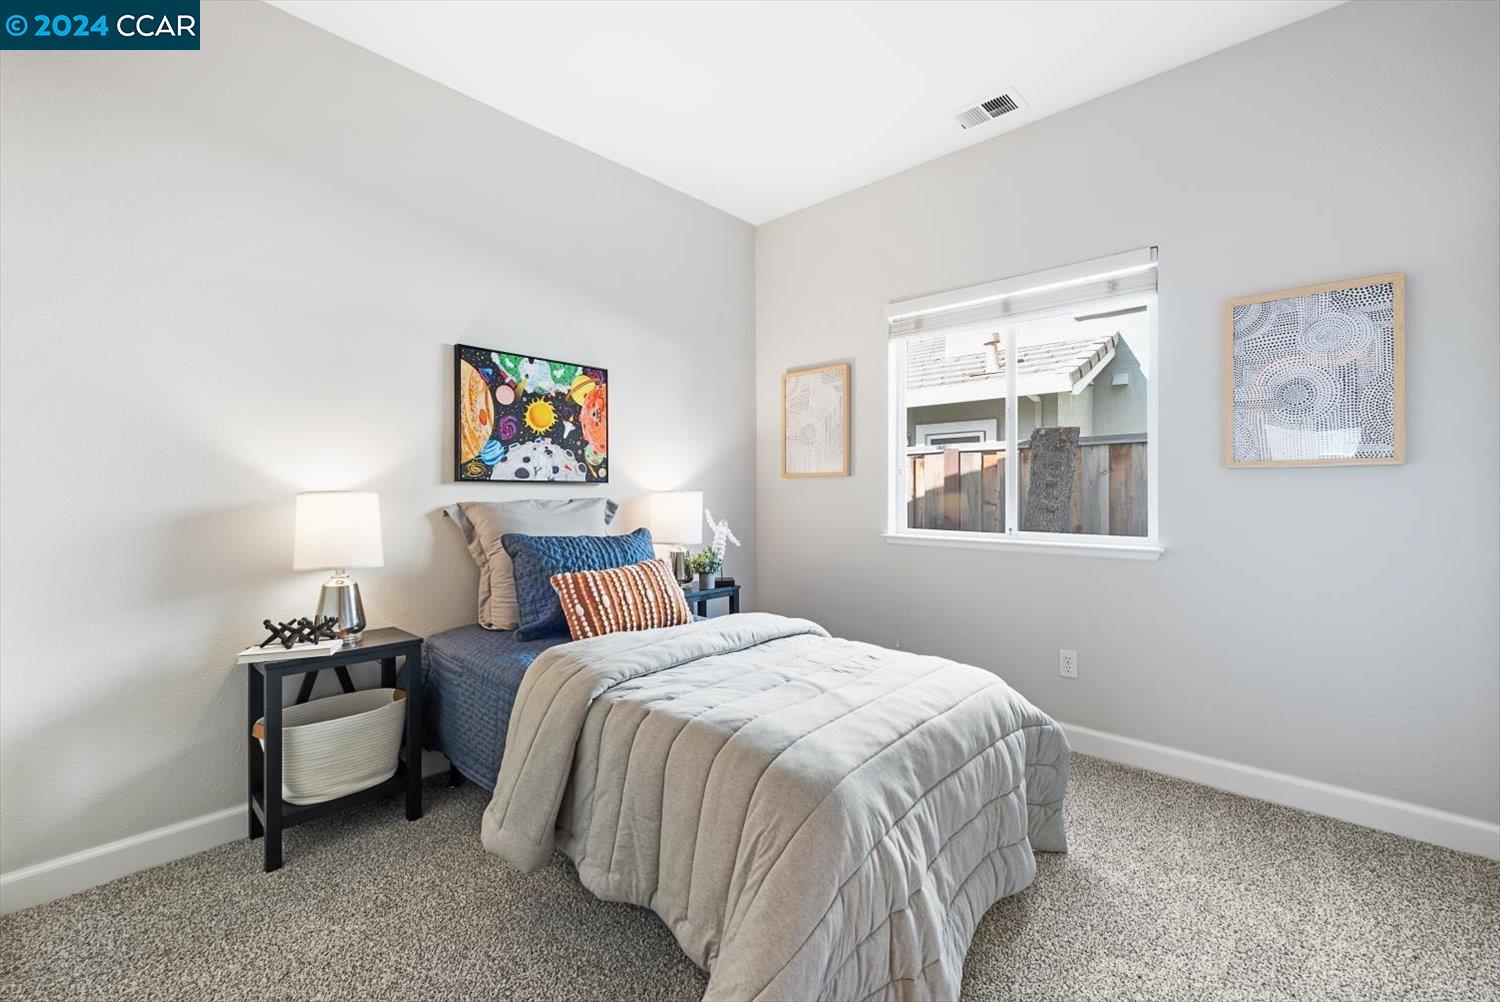
Staged bedroom with a single bed, blue accents, gray carpet, and a window overlooking a fenced yard.
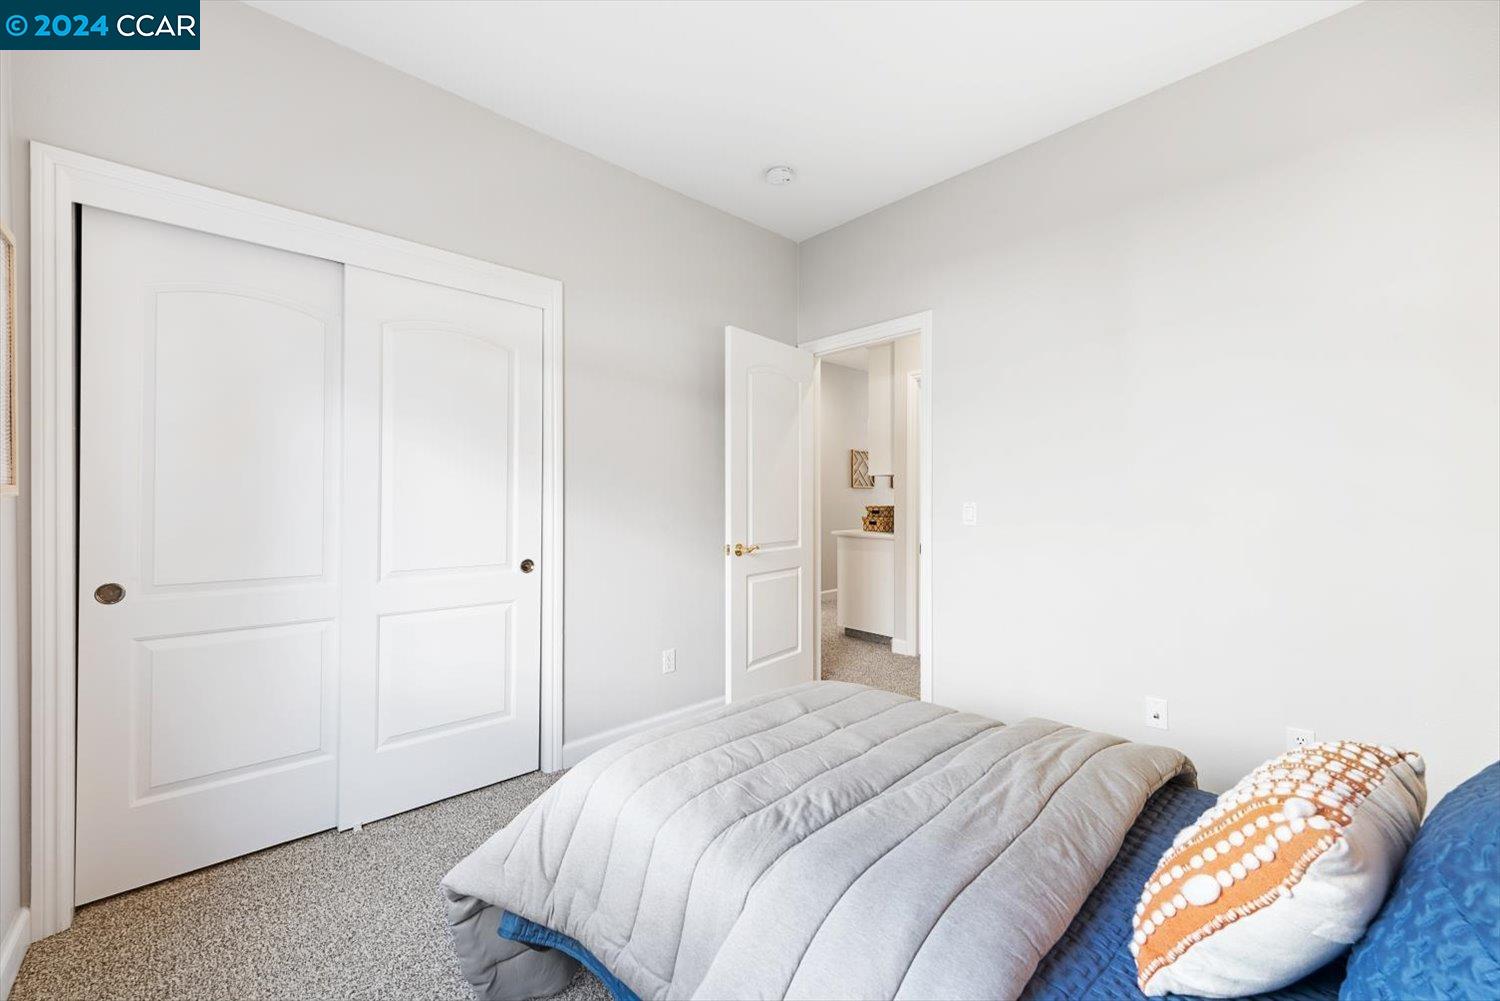
Bedroom with a gray-quilted bed, white sliding closet doors, and an open doorway.
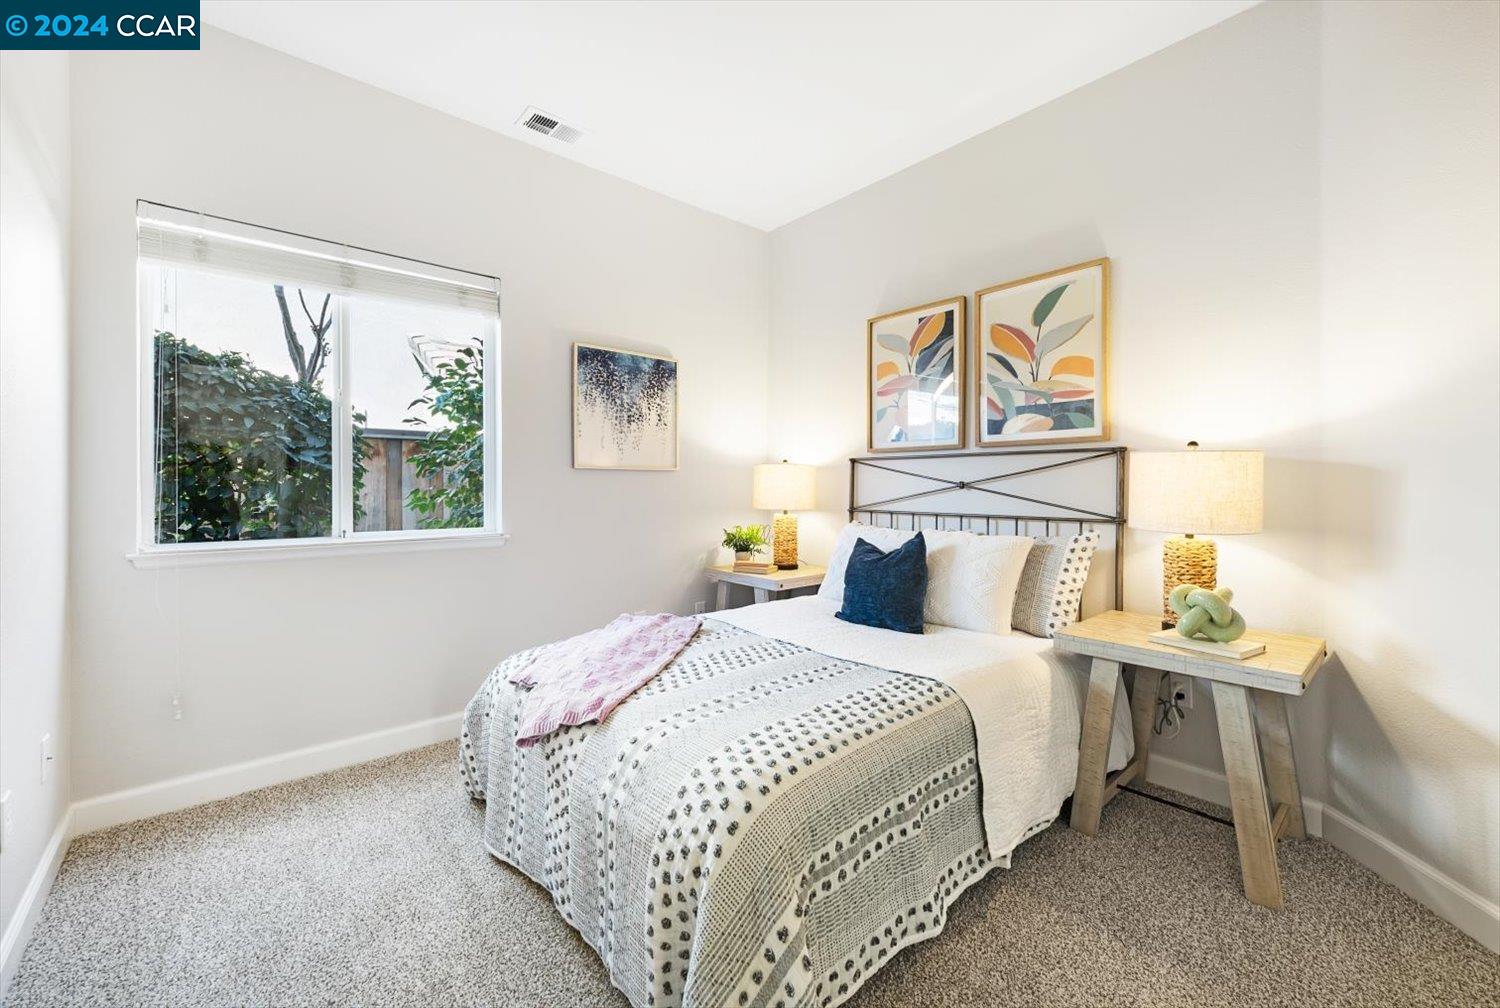
Staged bedroom with a metal-frame bed, patterned white bedding, botanical artwork, and a large window.
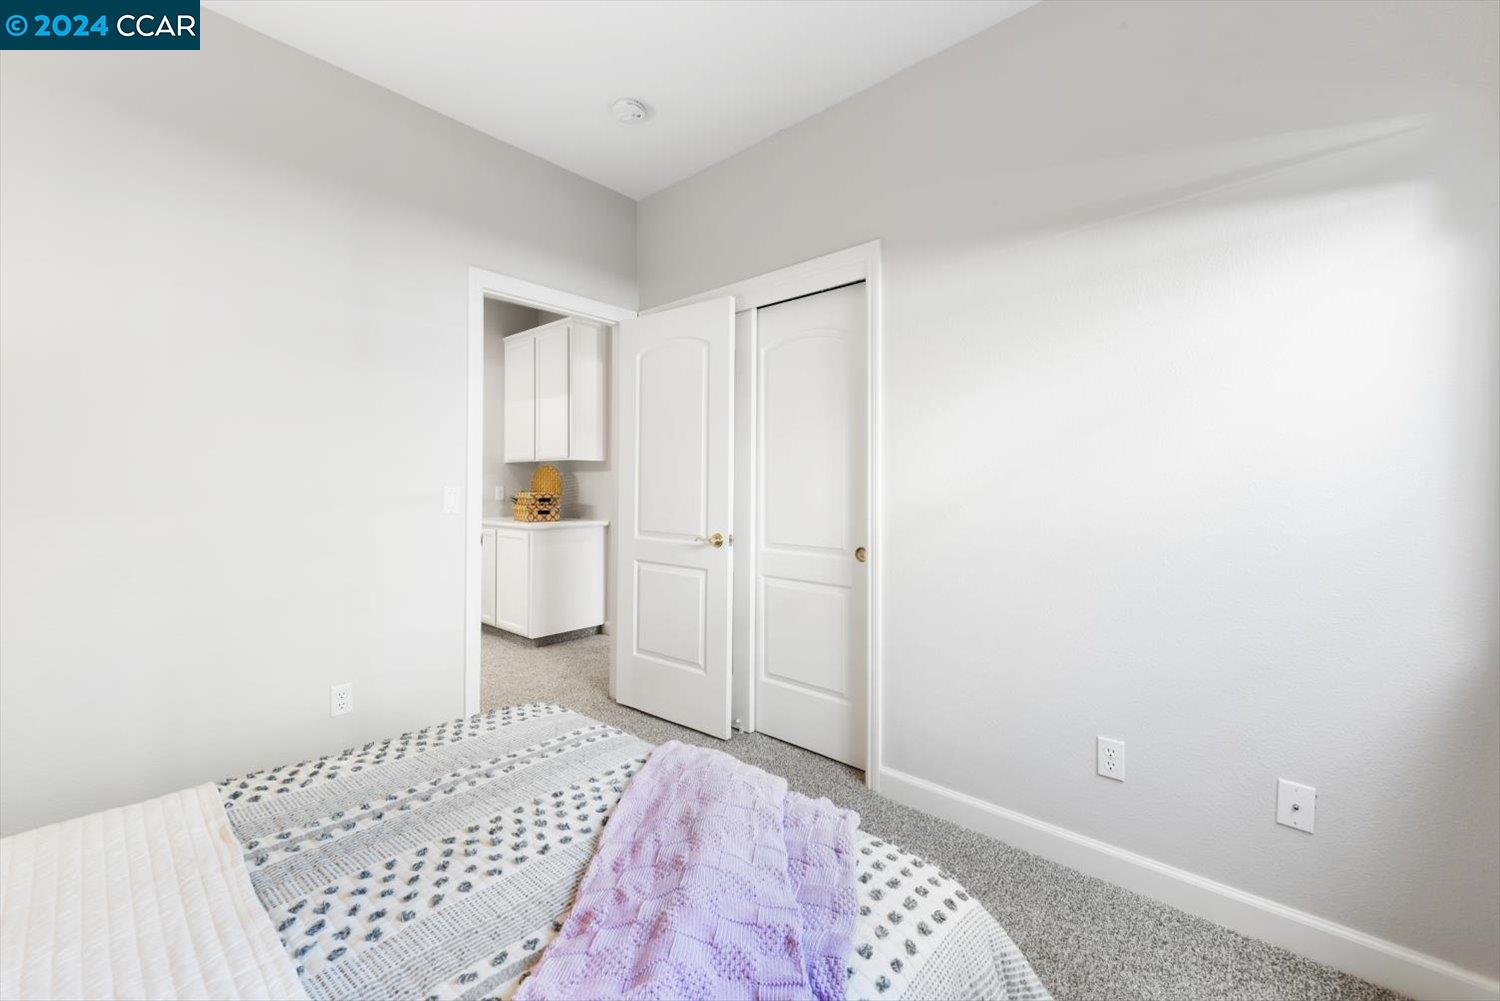
Bedroom with a patterned bedspread, lavender throw, and open doors to an adjoining area.
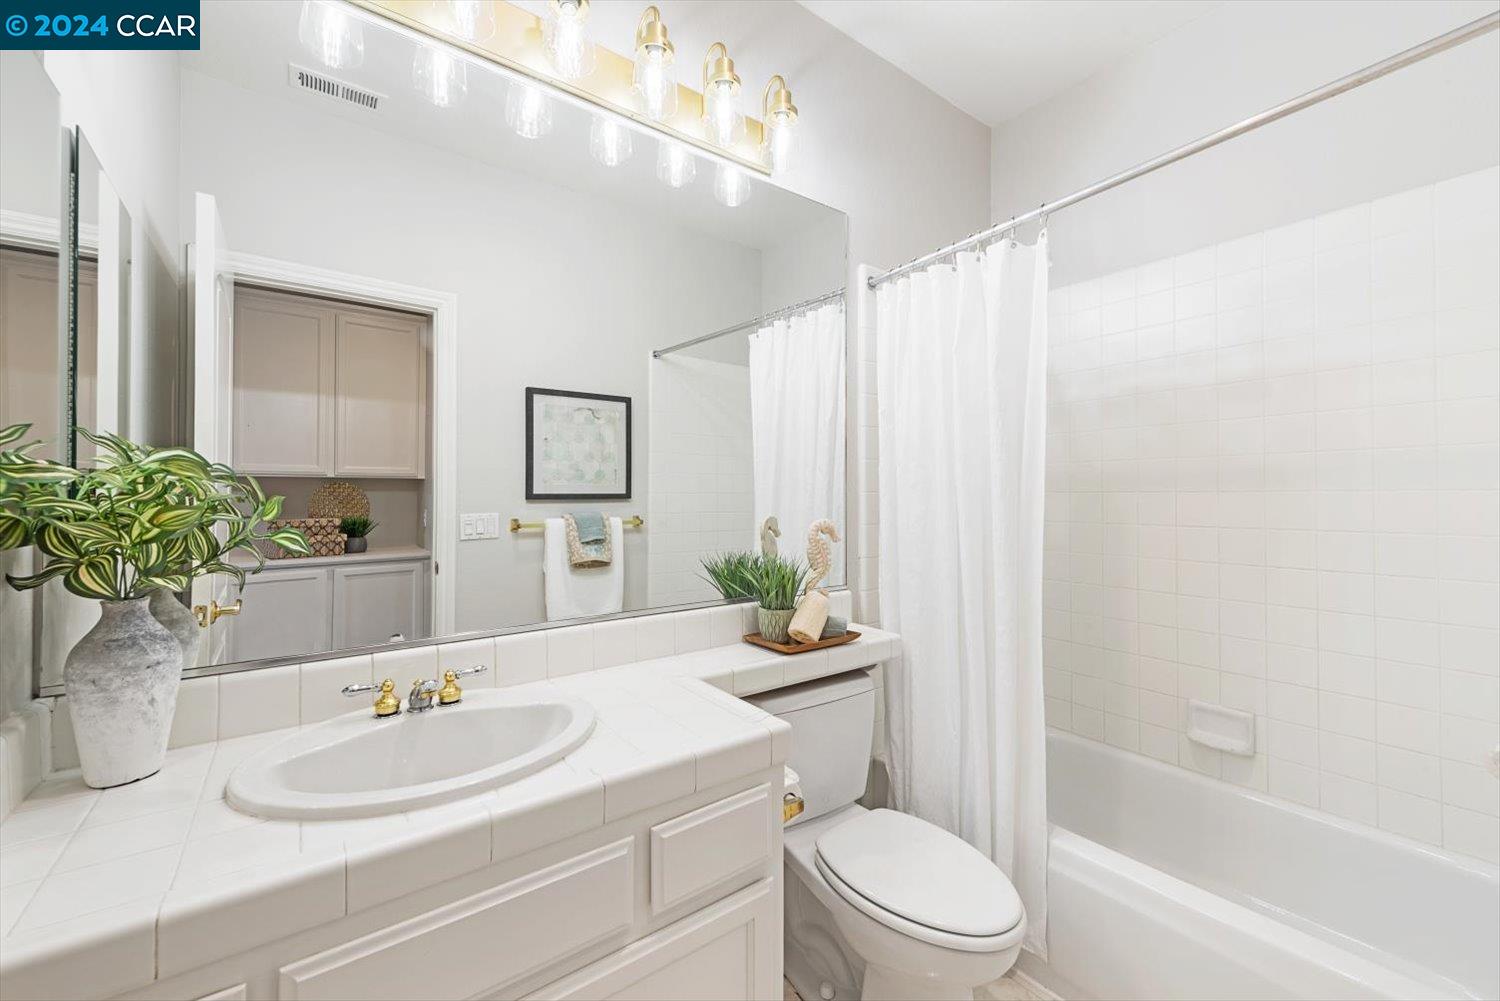
Bathroom with a tiled vanity and large mirror beside a bathtub with a white shower curtain.
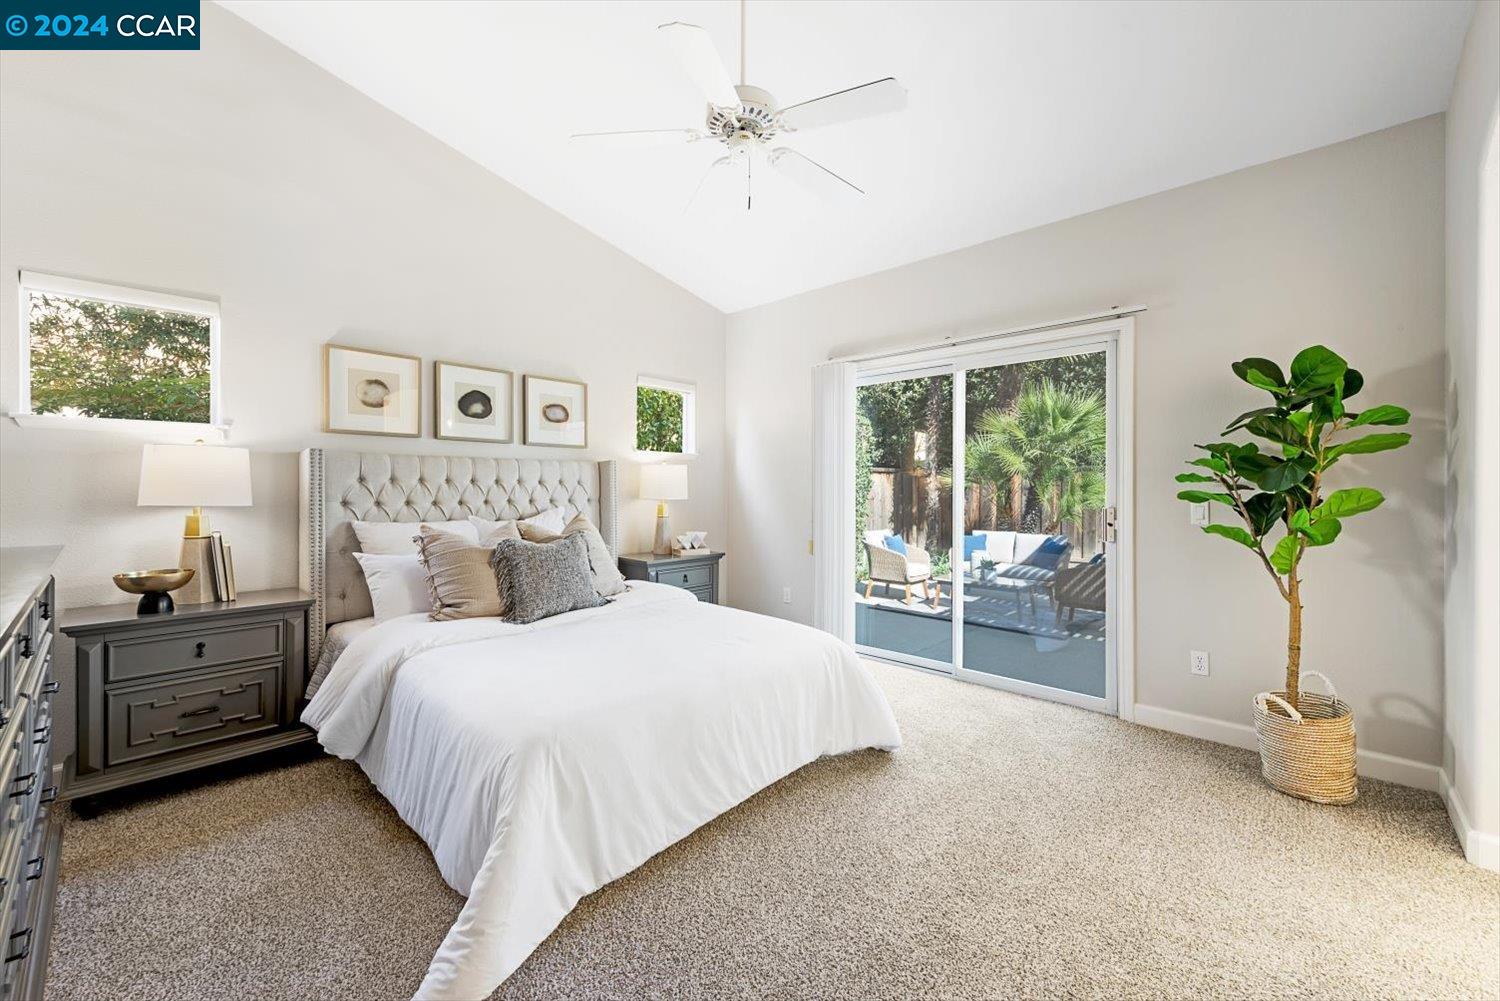
Furnished bedroom with a vaulted ceiling and sliding glass door to a patio.
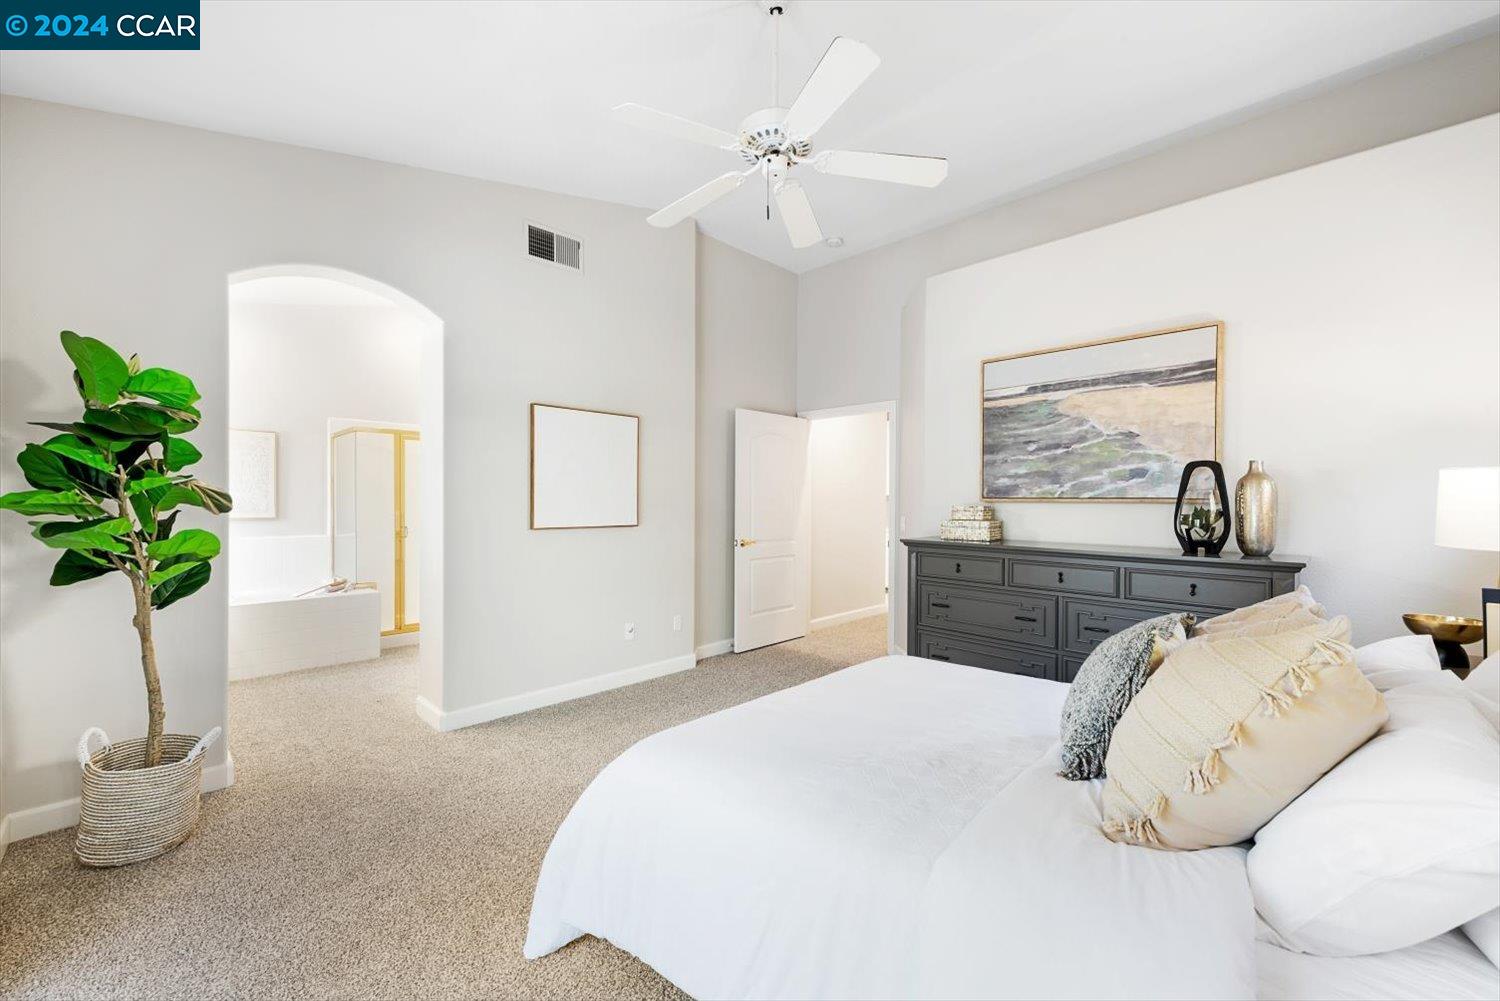
Staged bedroom with a white bed, gray dresser, ceiling fan, and arched opening to the bathroom.
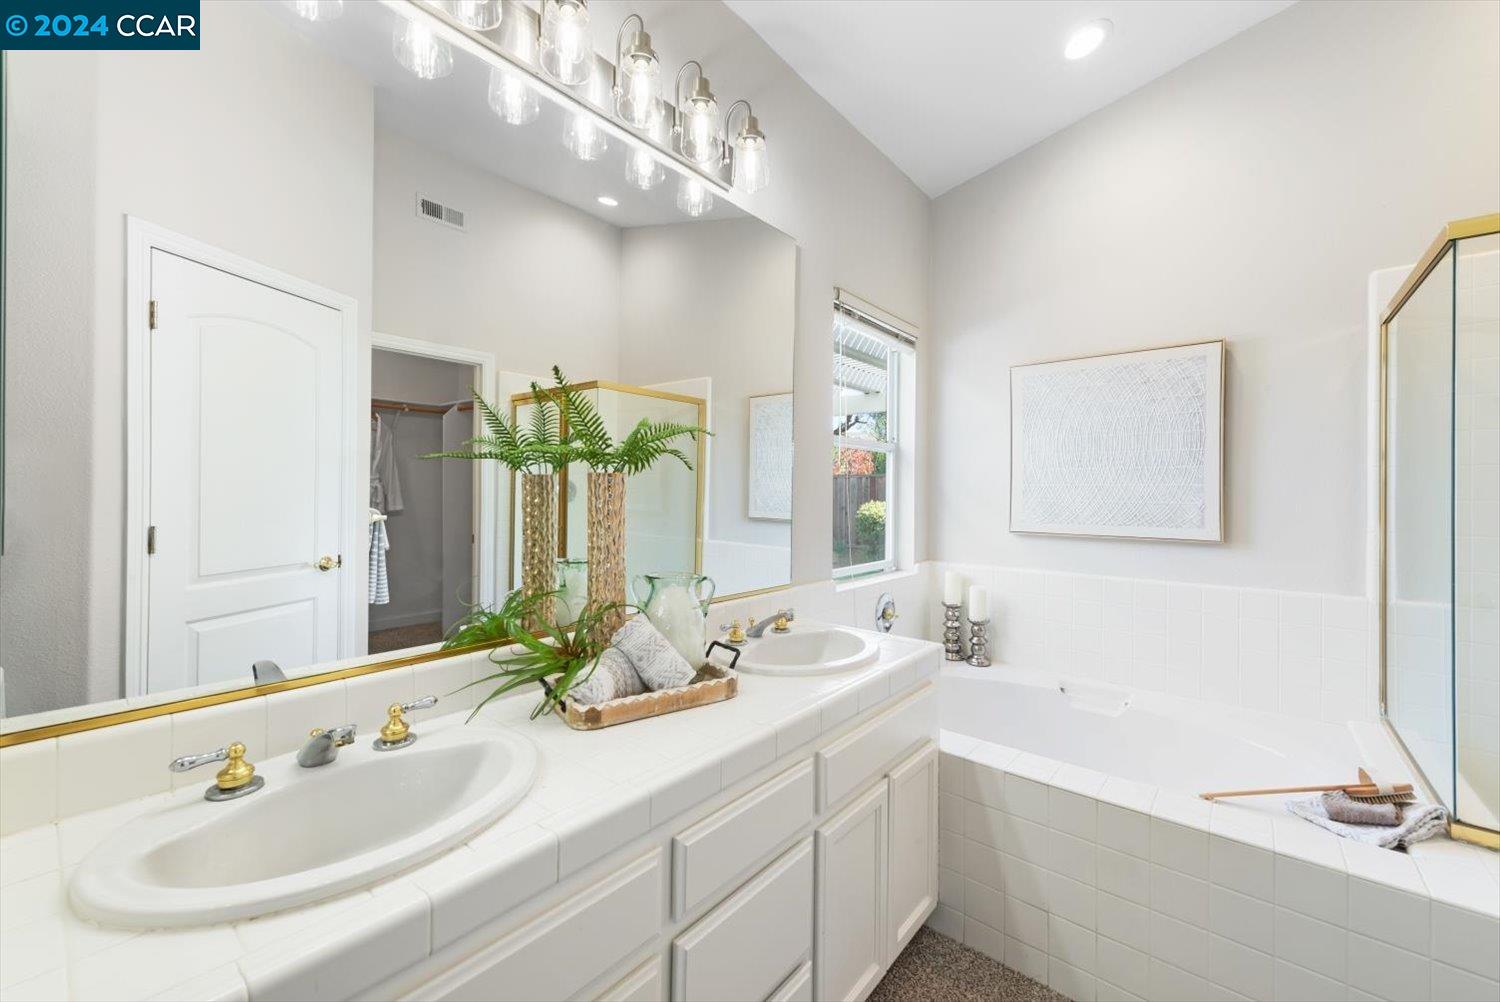
Bathroom with a long double-sink vanity, soaking tub, and glass shower enclosure.
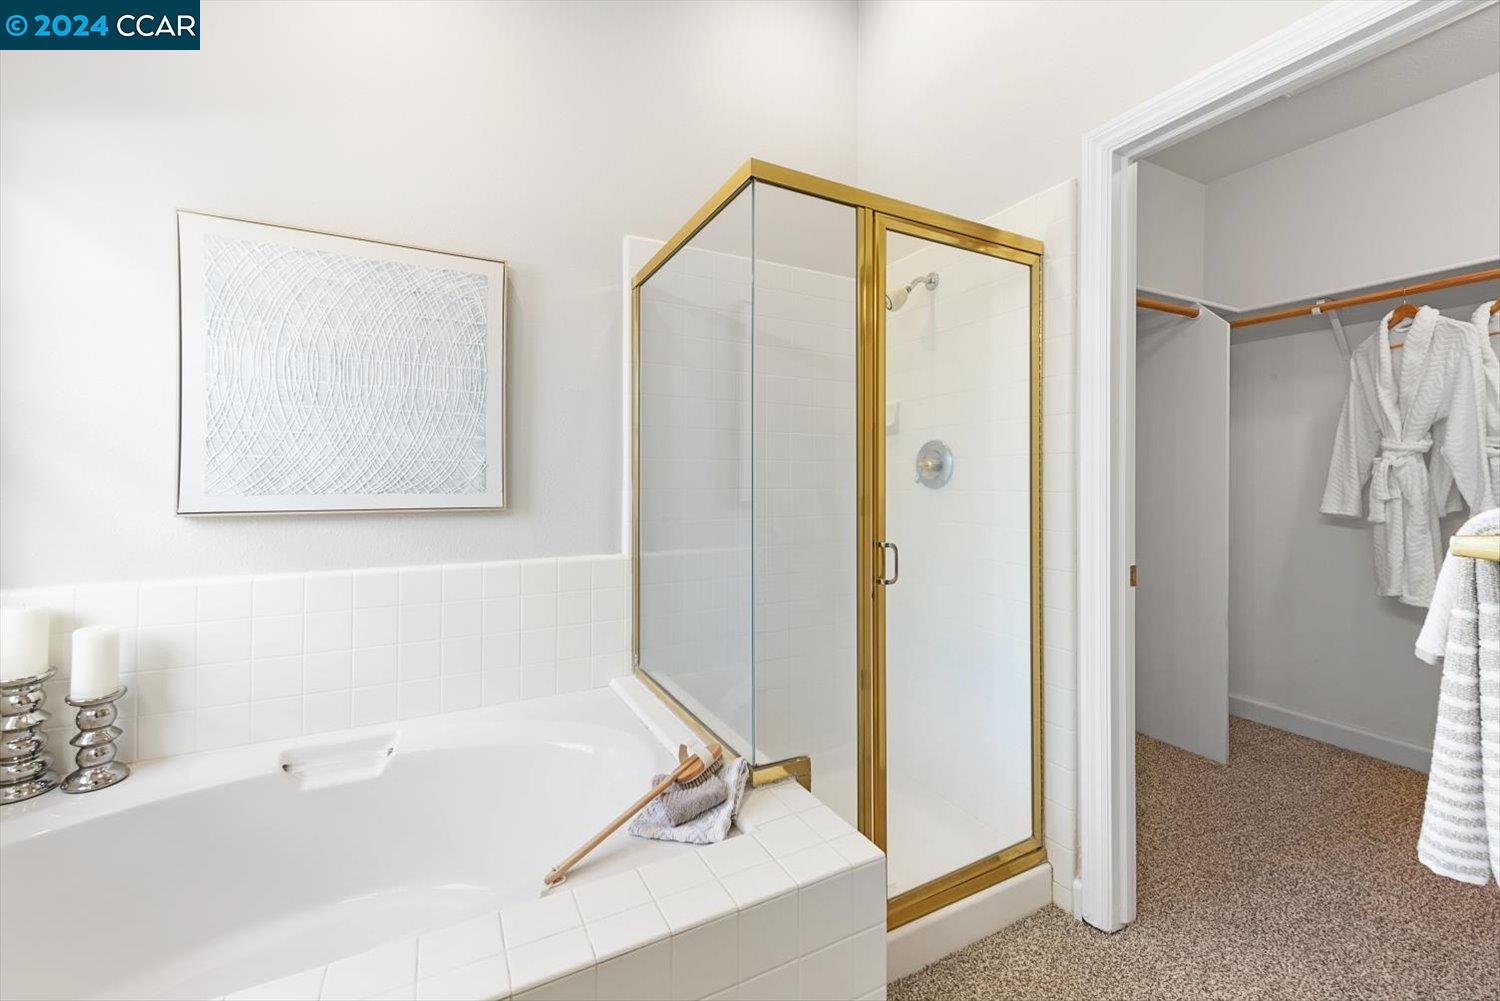
Bathroom with a white soaking tub, gold-framed glass shower, and open closet with white robes.
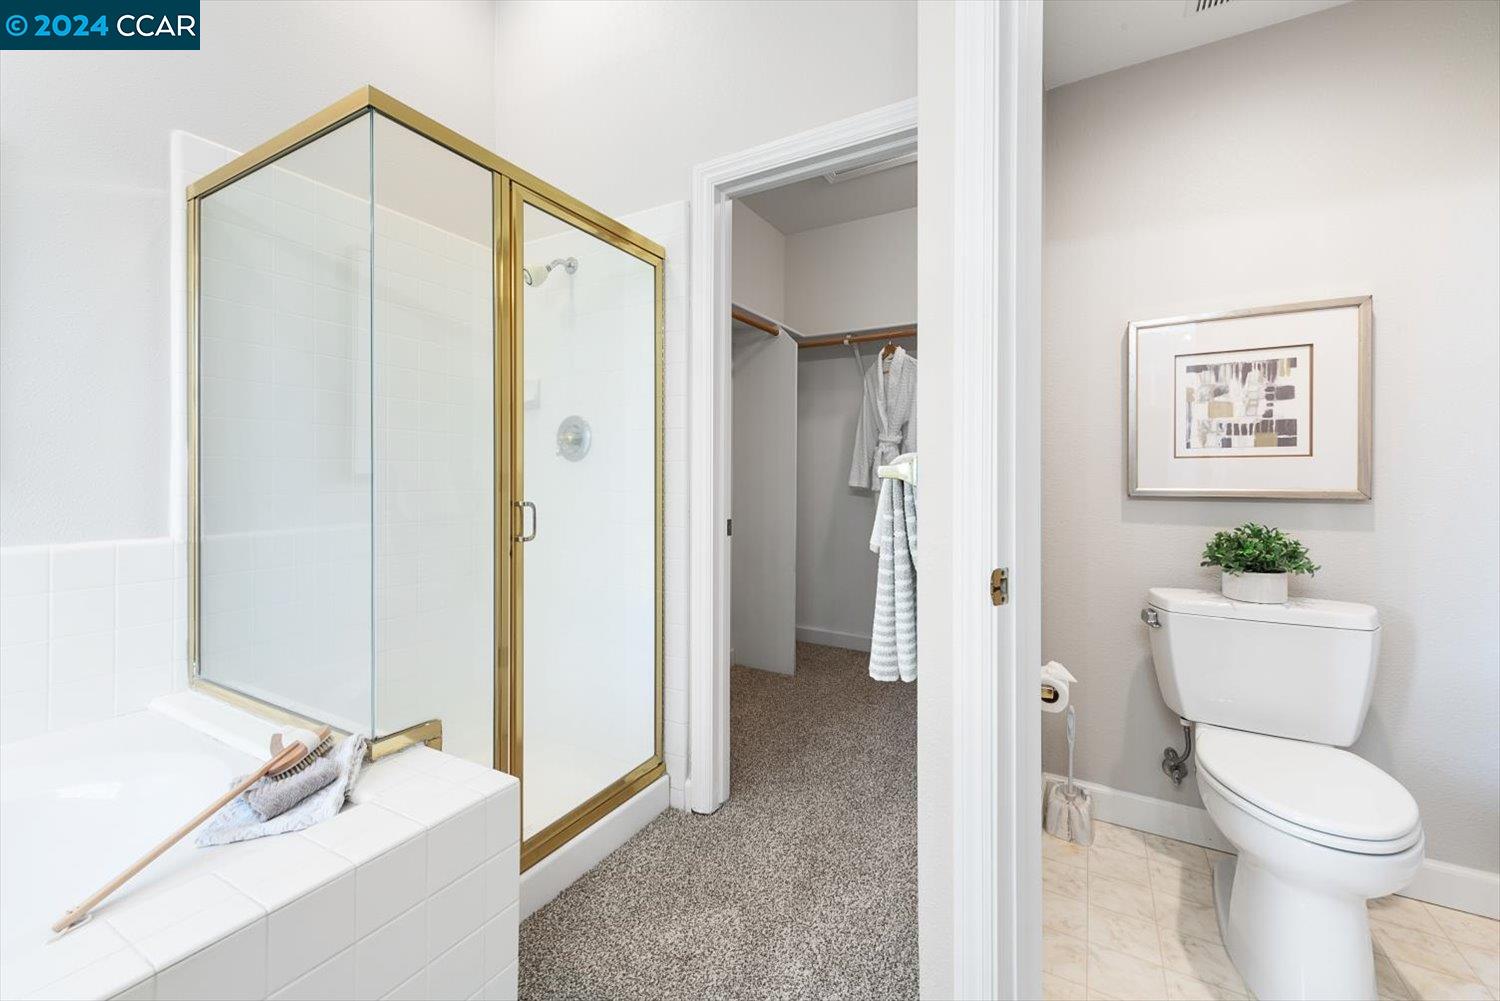
Bathroom with a gold-trimmed glass shower, tiled bathtub, and adjoining closet.
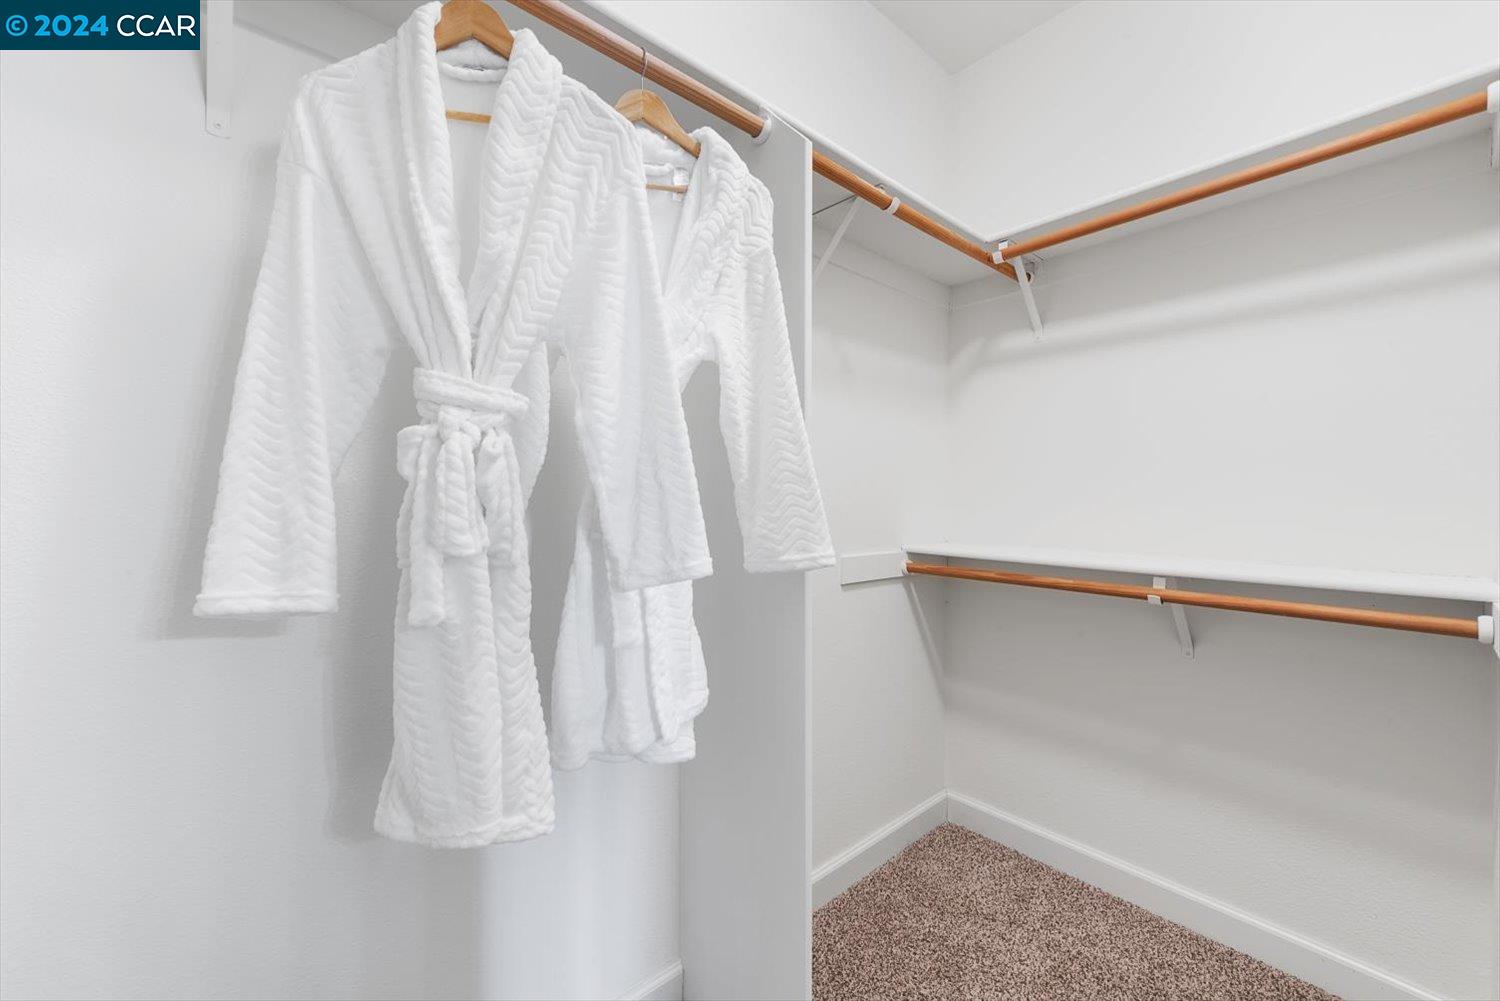
Walk-in closet with white robes hanging beside empty wooden clothing rods and shelves.
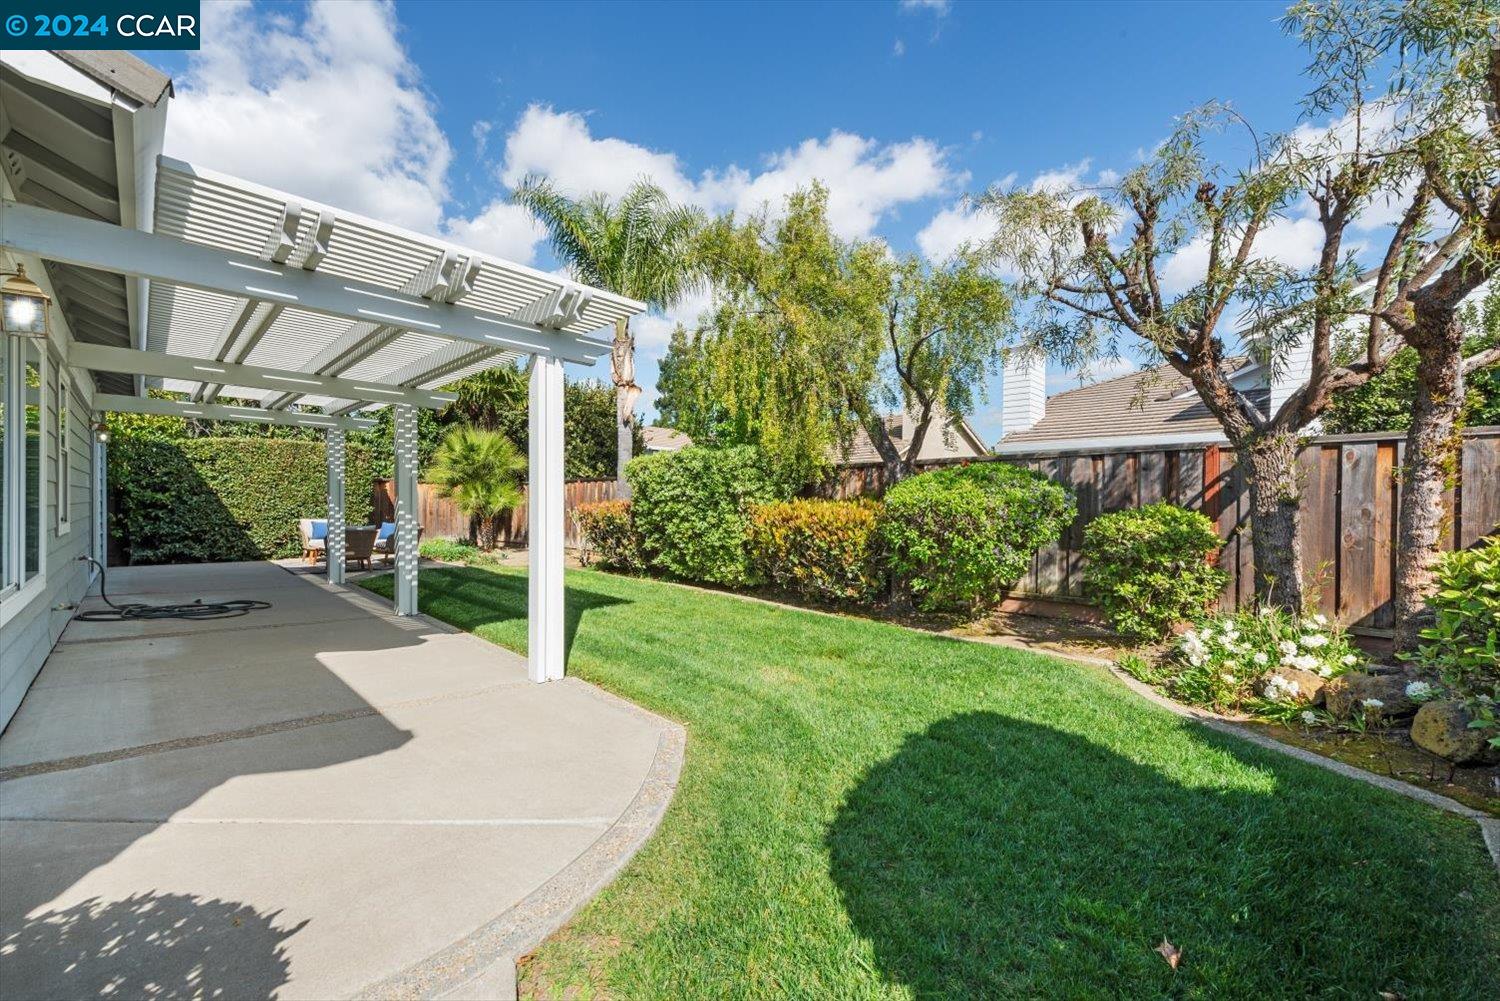
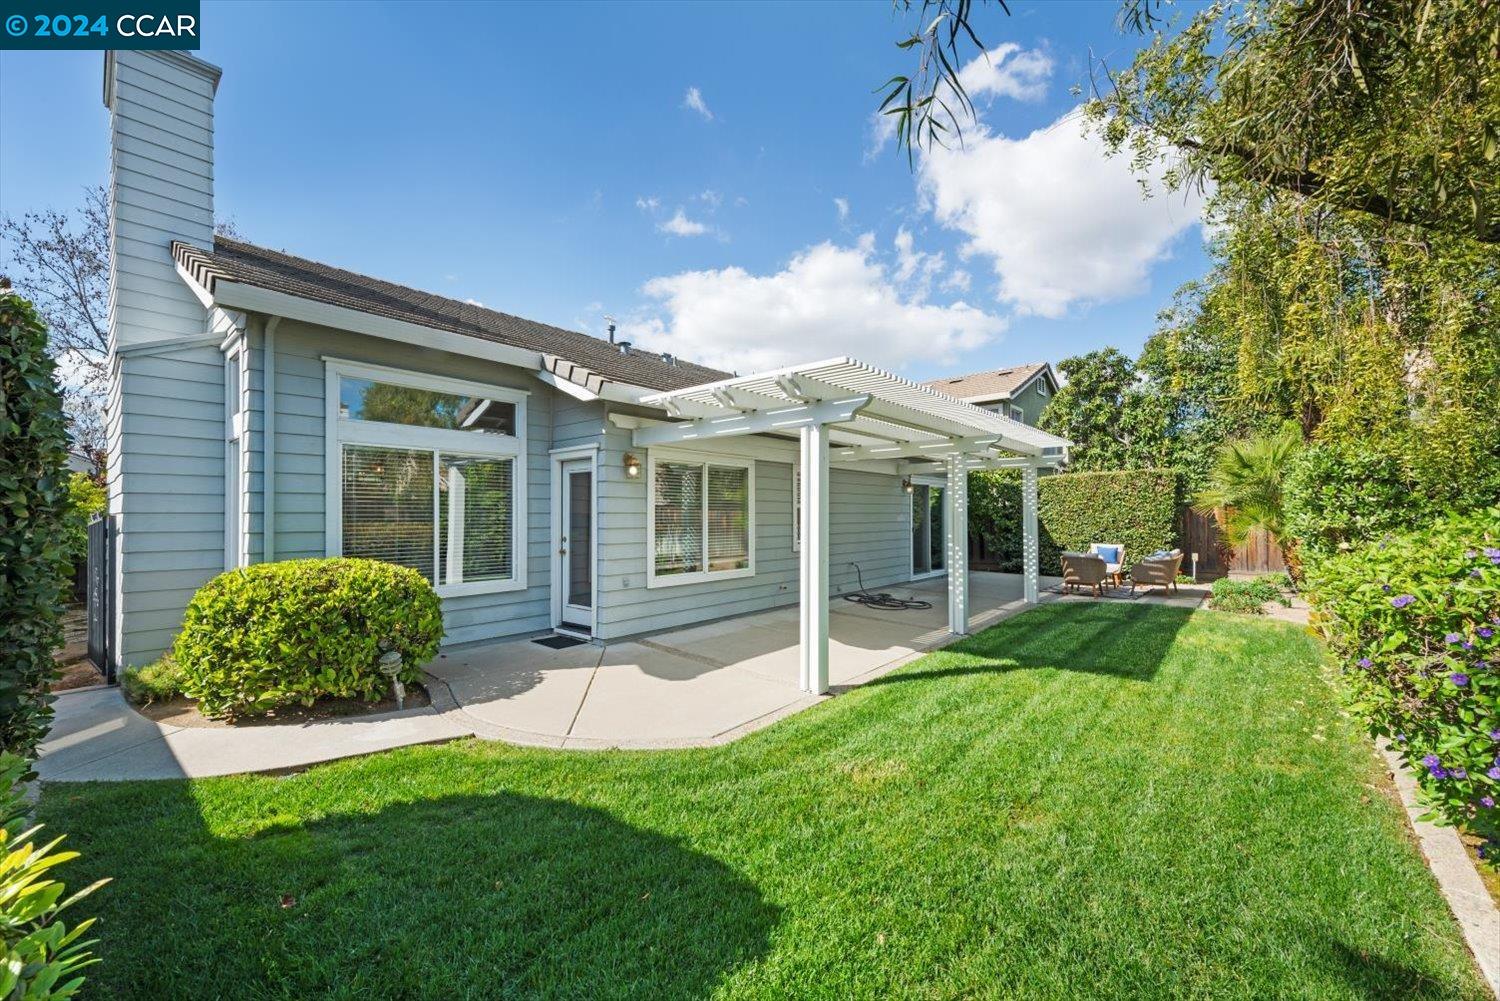
Backyard patio beneath a white pergola, with outdoor seating, lawn, mature trees, and a wood fence.
Light blue home with a white pergola-covered patio and landscaped backyard lawn.
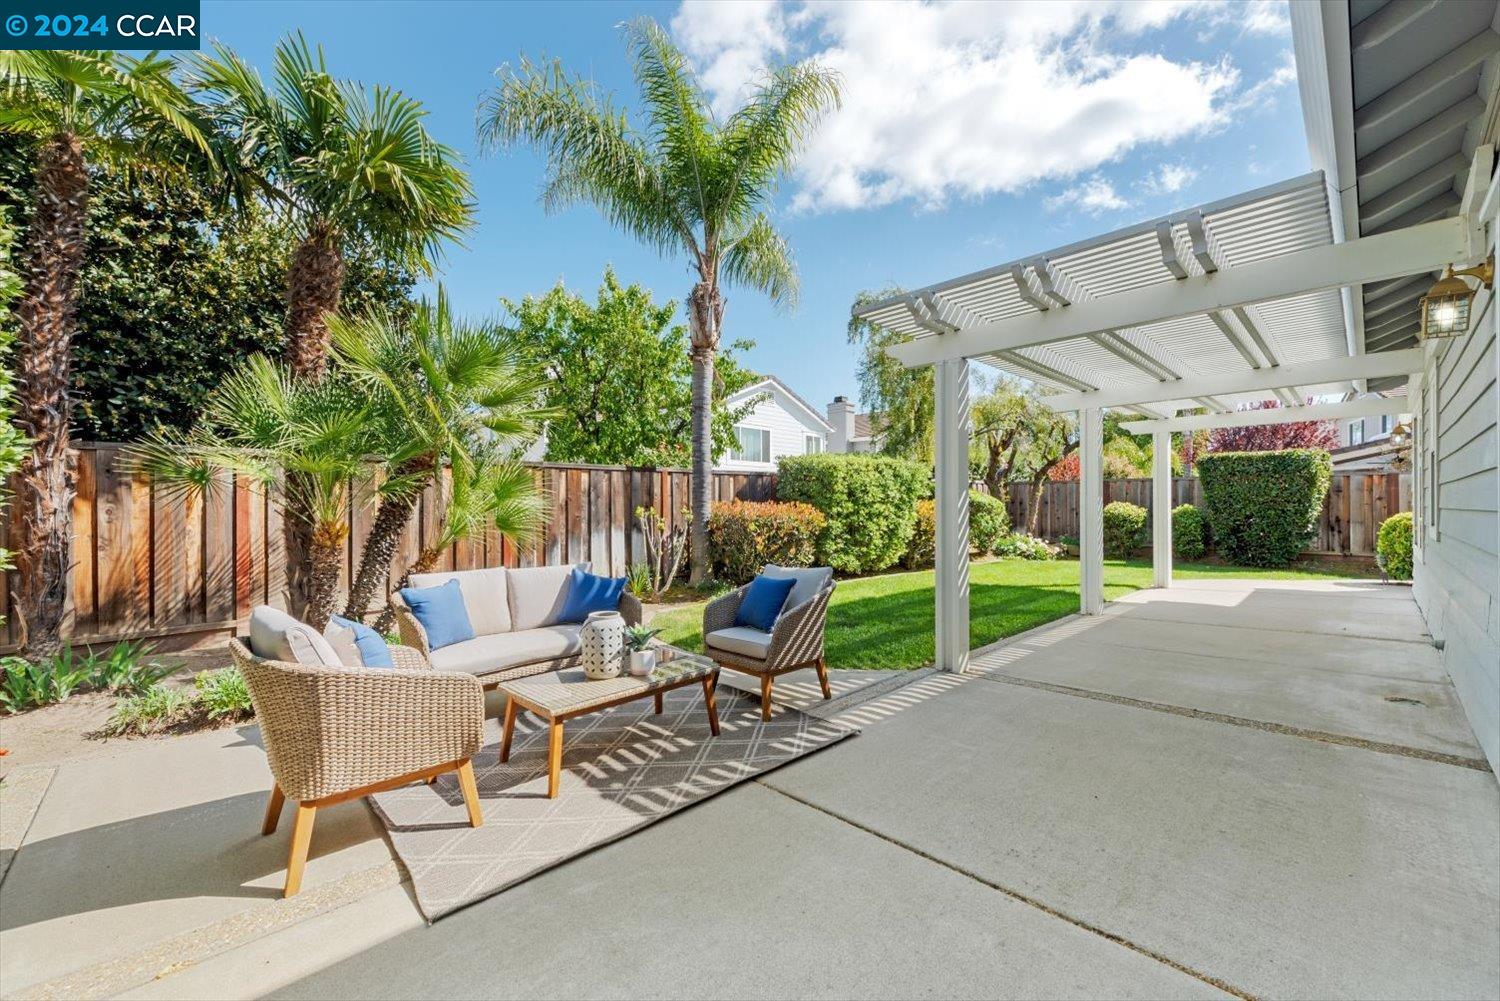
Backyard patio with wicker seating, blue cushions, palms, and a tall hedge.
Backyard patio with pergola, wicker seating, palm trees, and a fenced lawn.
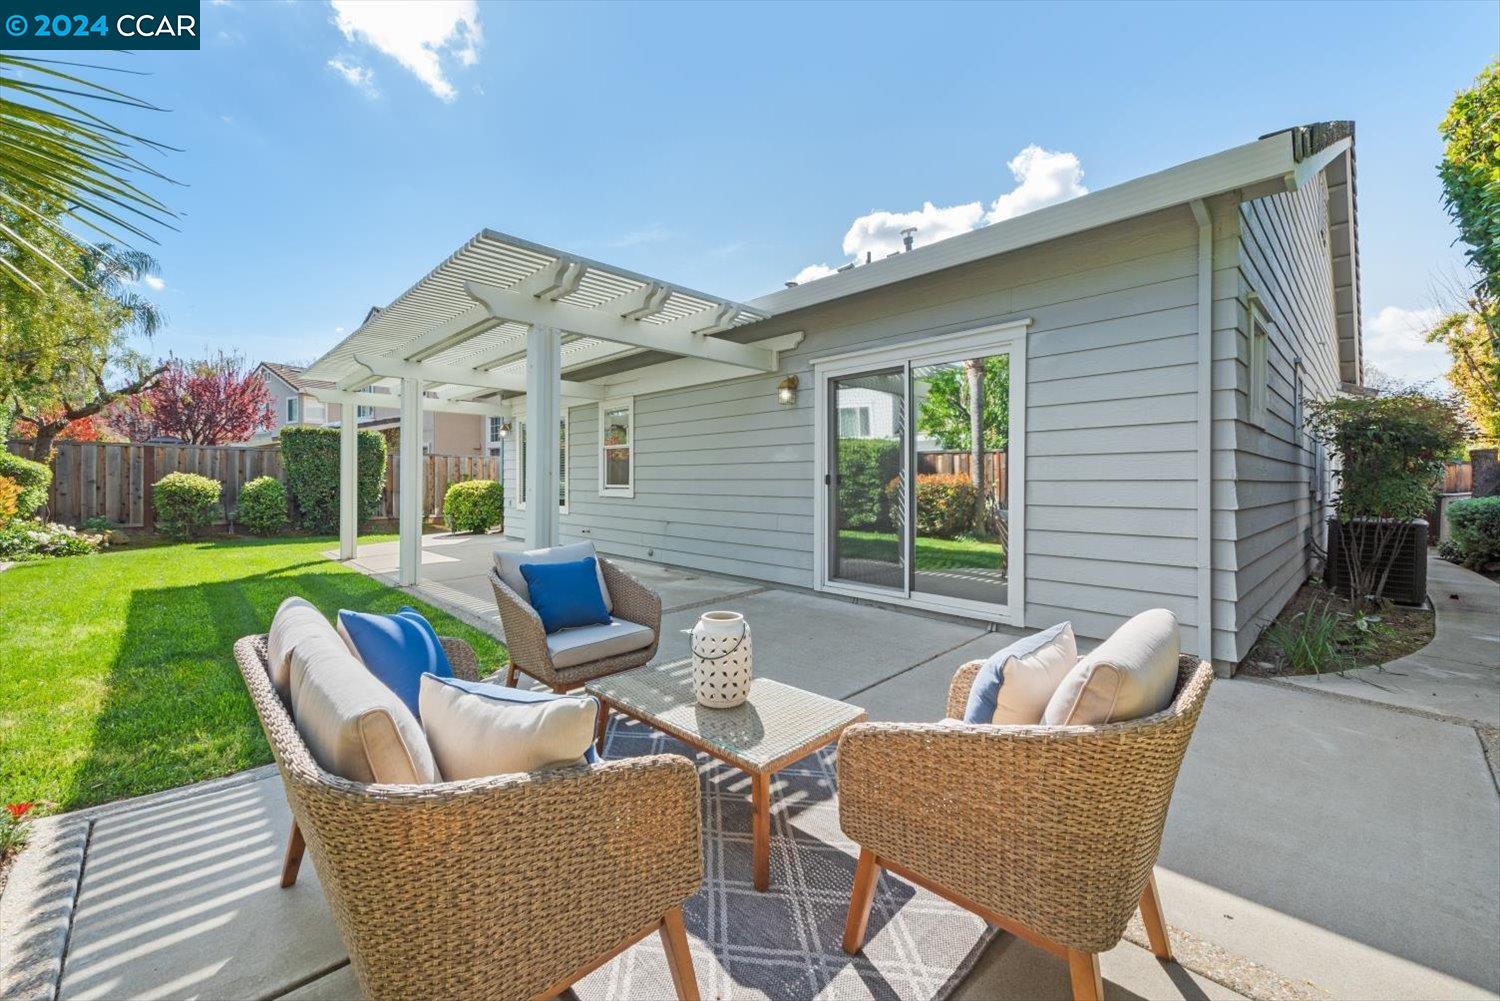
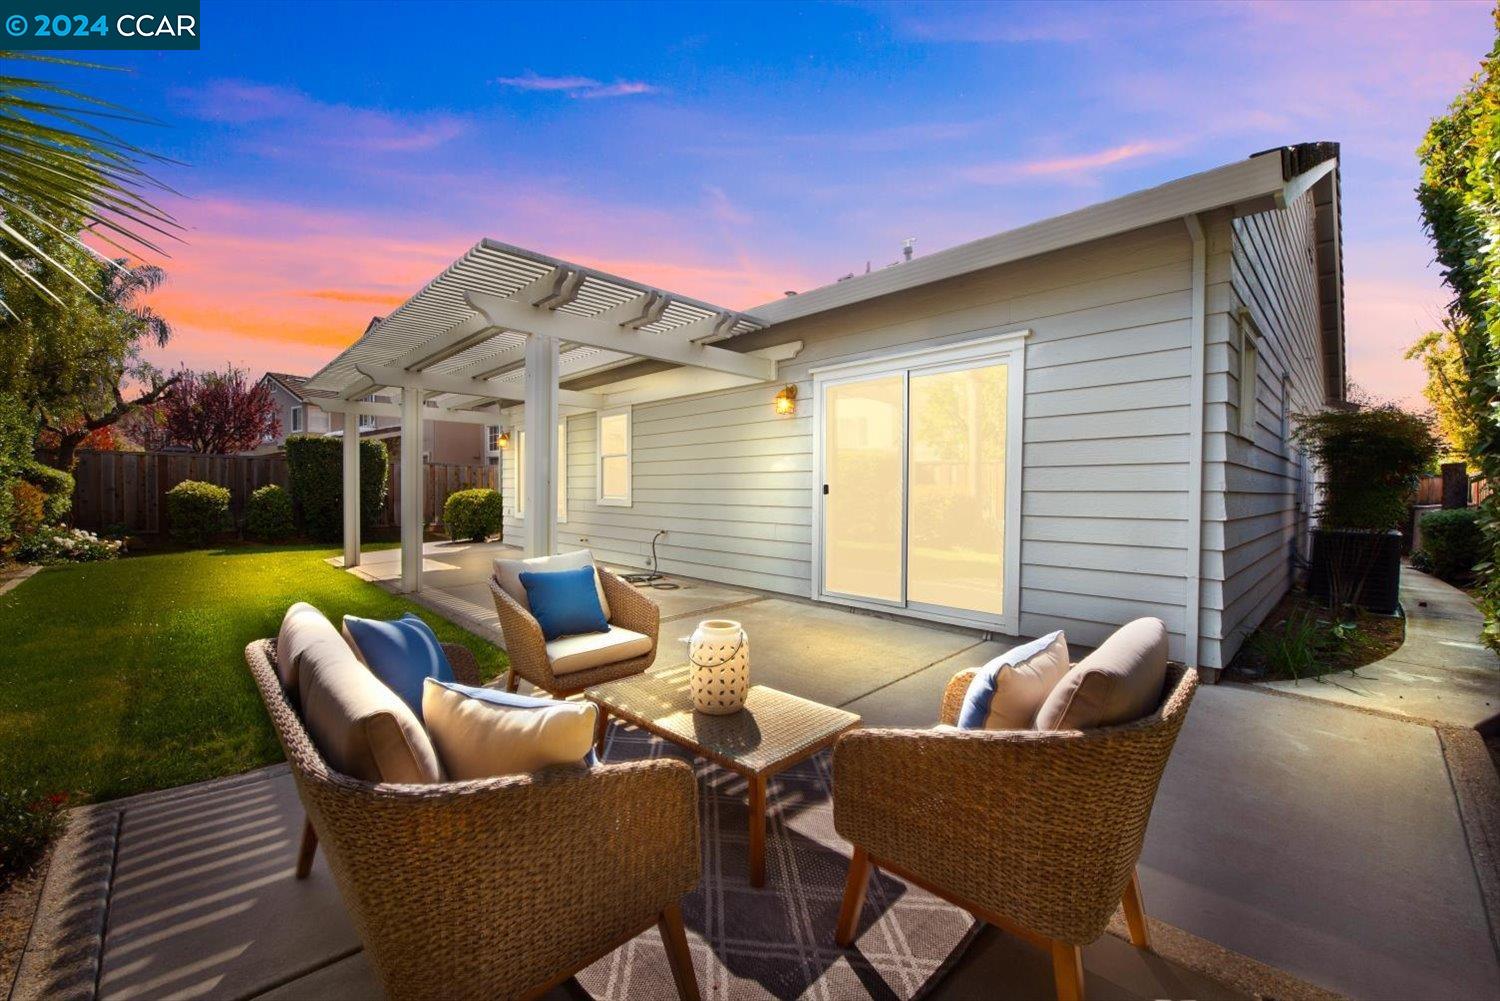
Backyard patio with wicker seating, a white pergola, and a lawn beside the house.
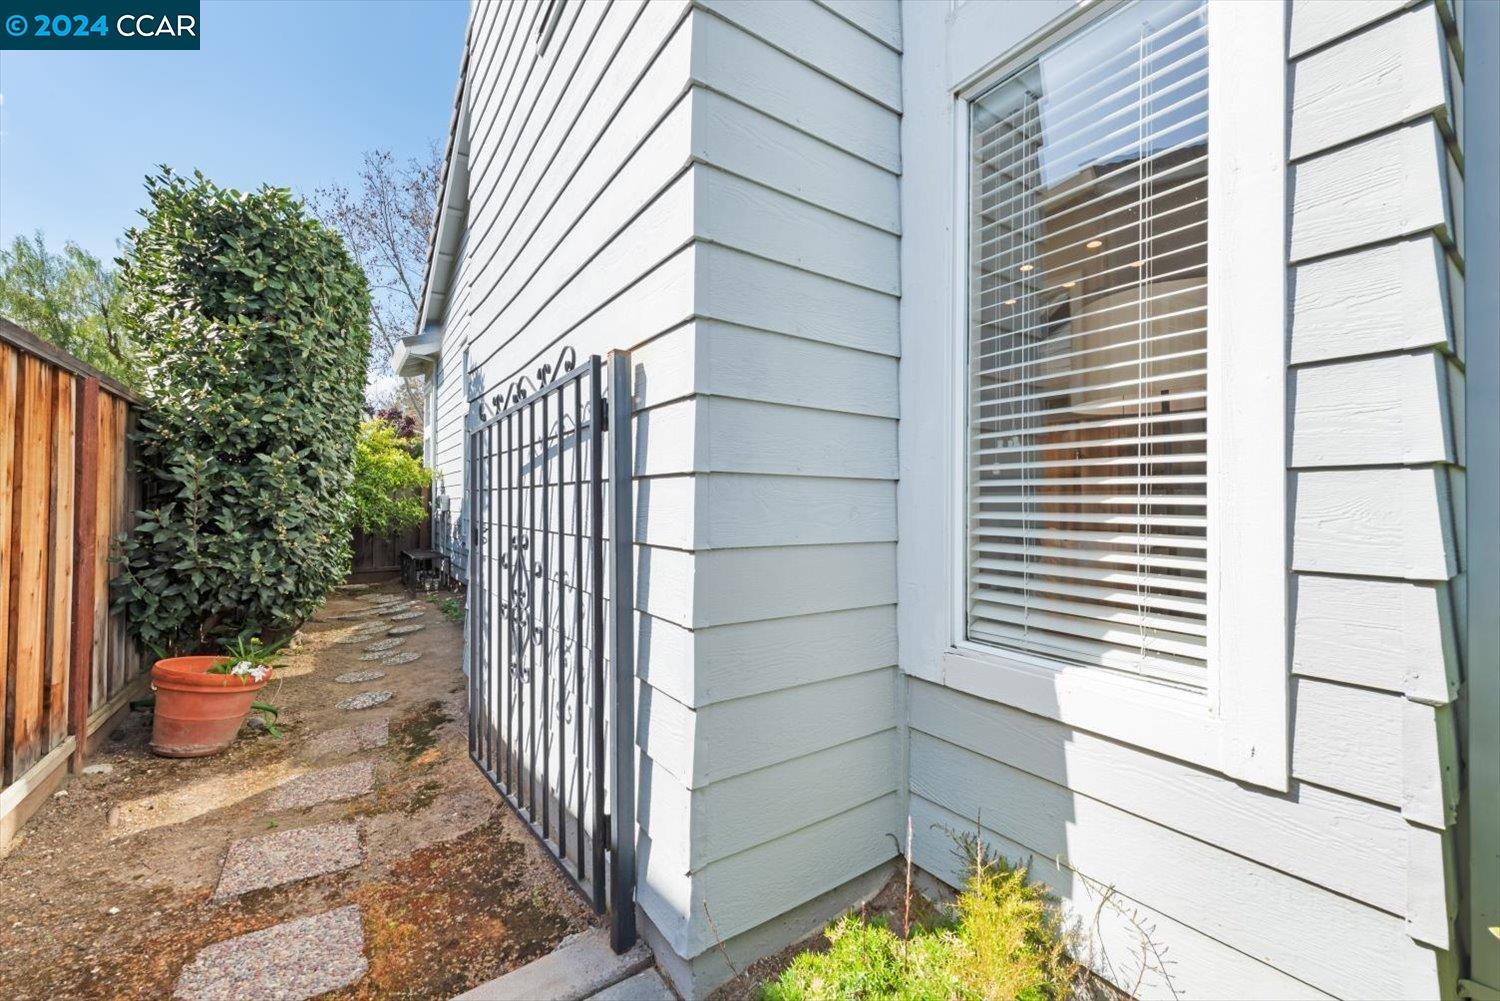
House side yard with a black metal gate, stepping-stone path, and wooden fence.
Single-story gray home with a wide two-car garage, landscaped front yard, and mature trees.
Gray single-story home with a two-car garage and landscaped yard behind a large leafless tree.
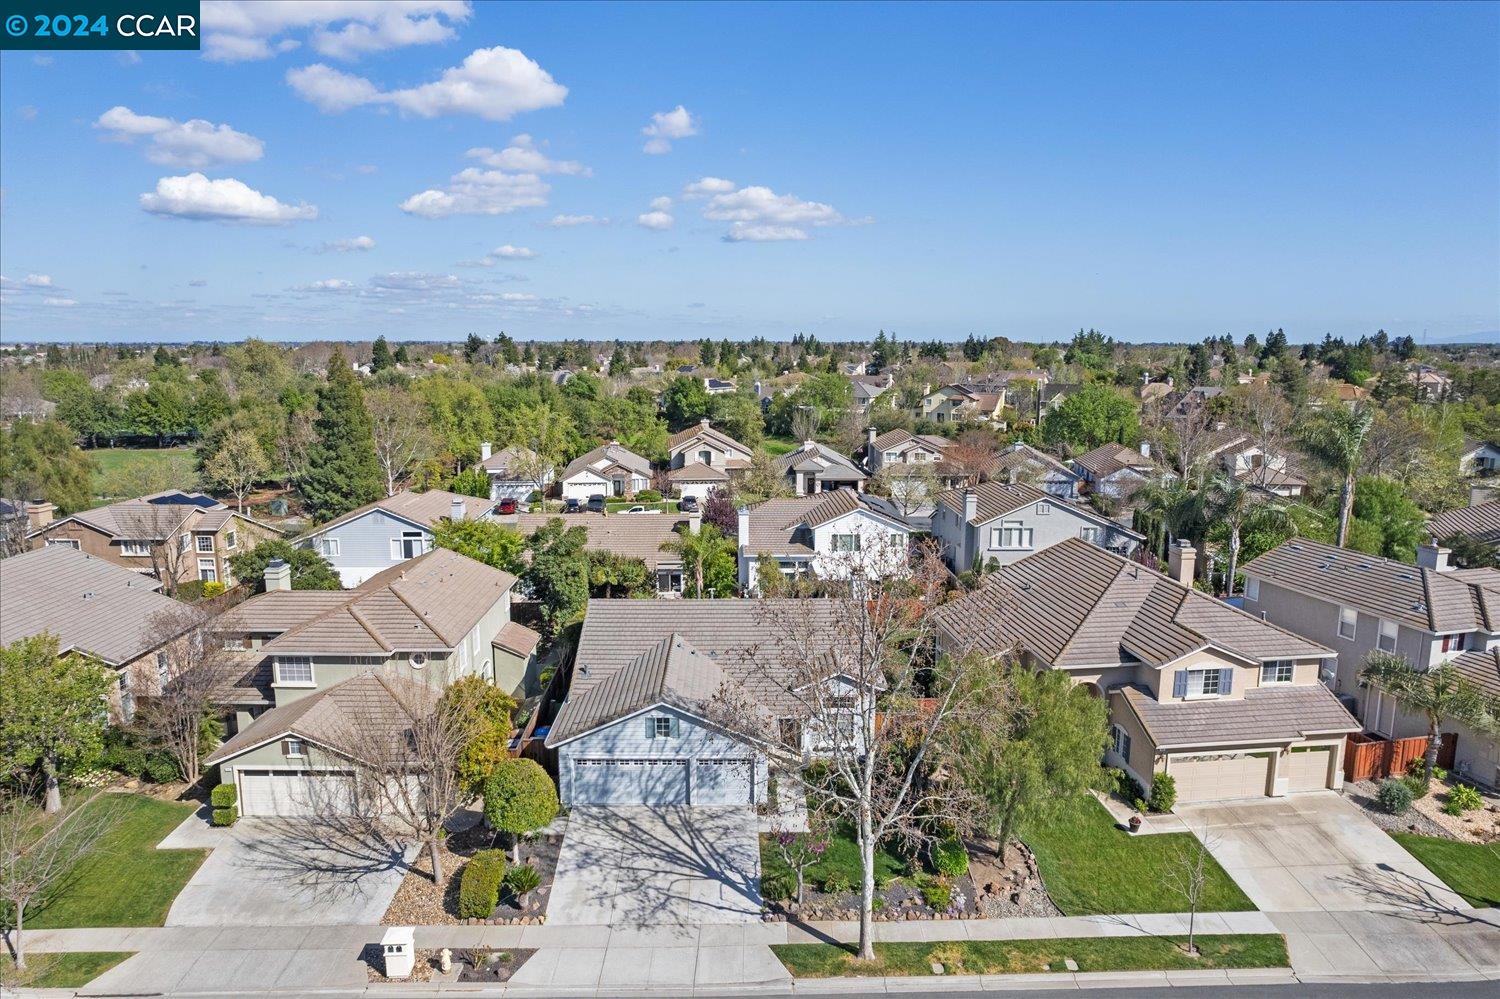
Aerial view of suburban homes, tree-lined streets, and a broad blue sky.
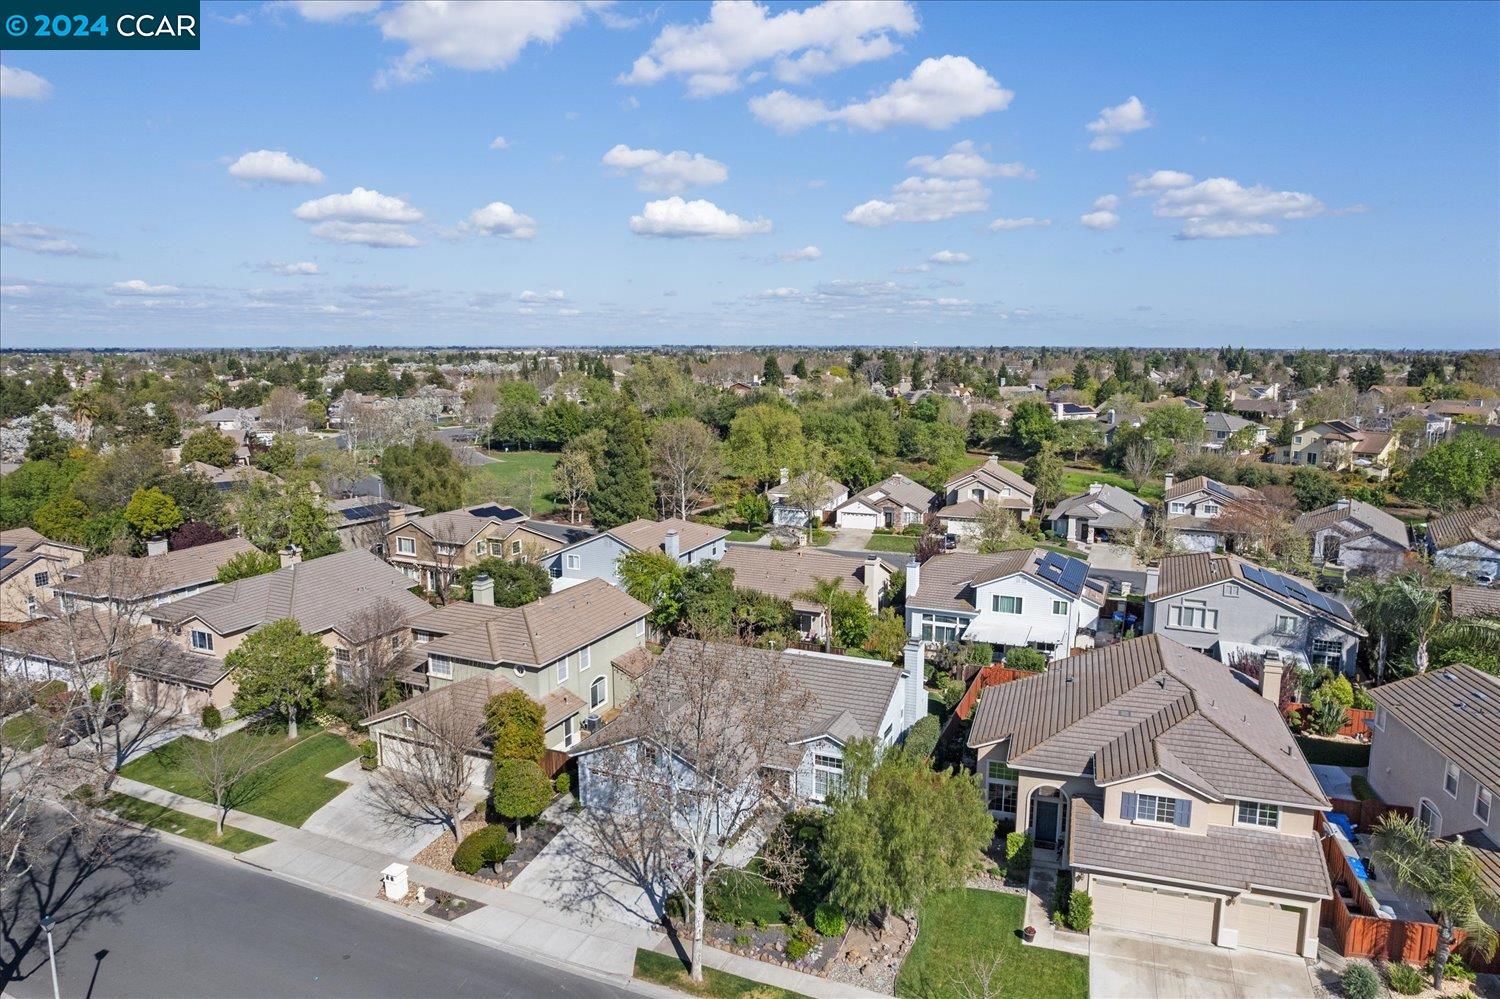
Aerial view of a suburban neighborhood with tree-lined yards and homes beneath a cloud-dotted sky.
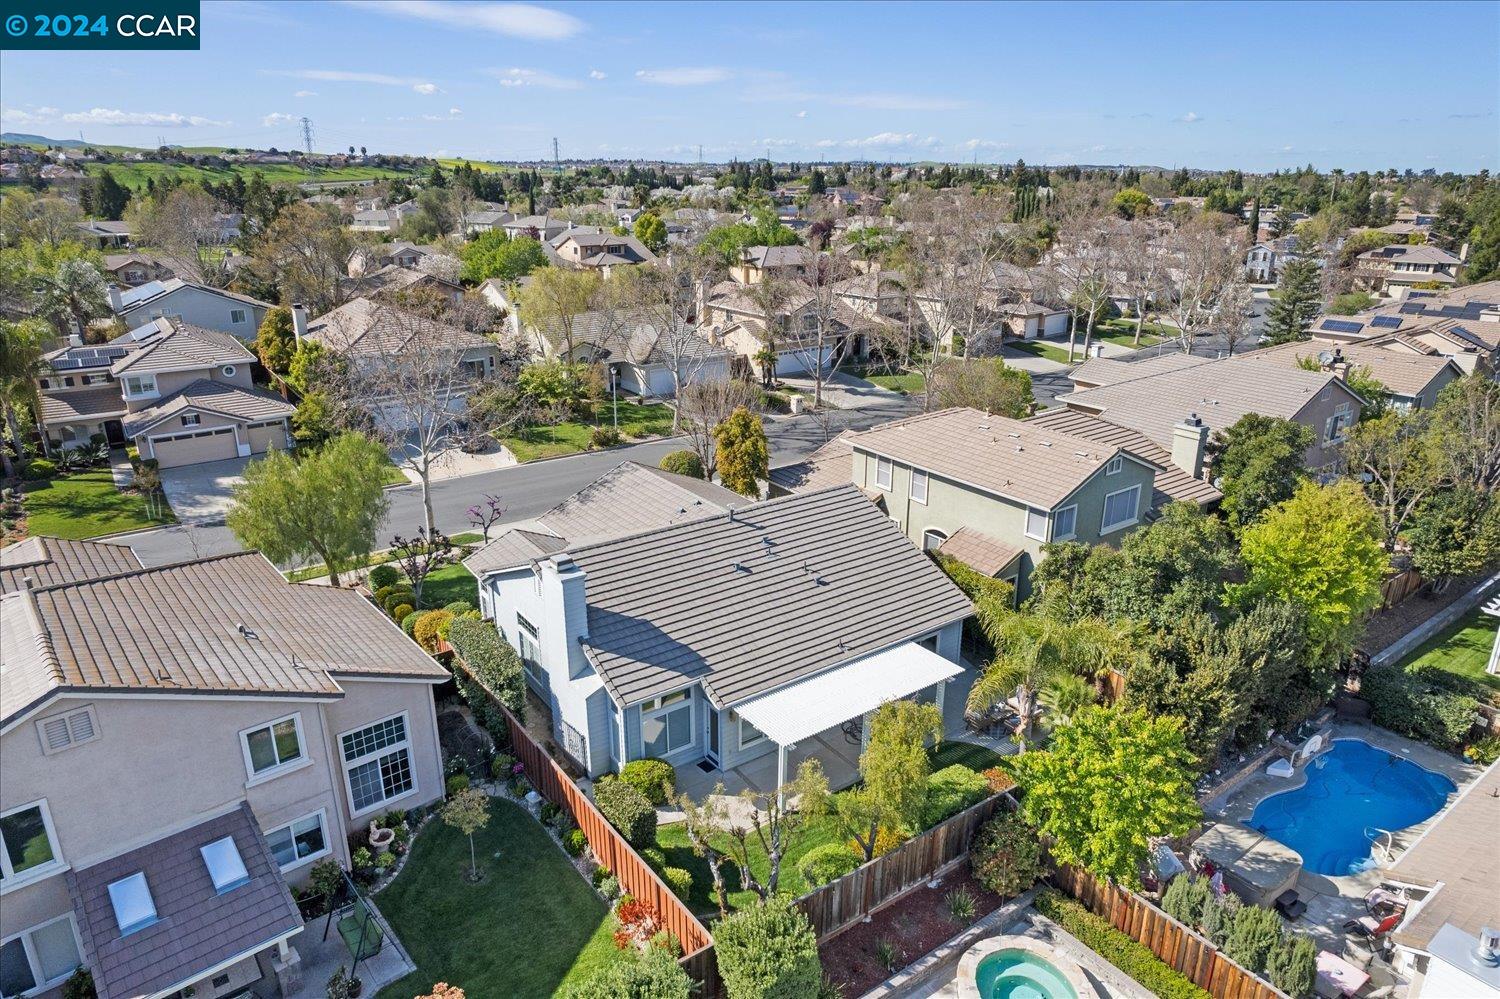
Aerial view of a Brentwood home with a gray tiled roof, fenced yard, and nearby swimming pools.
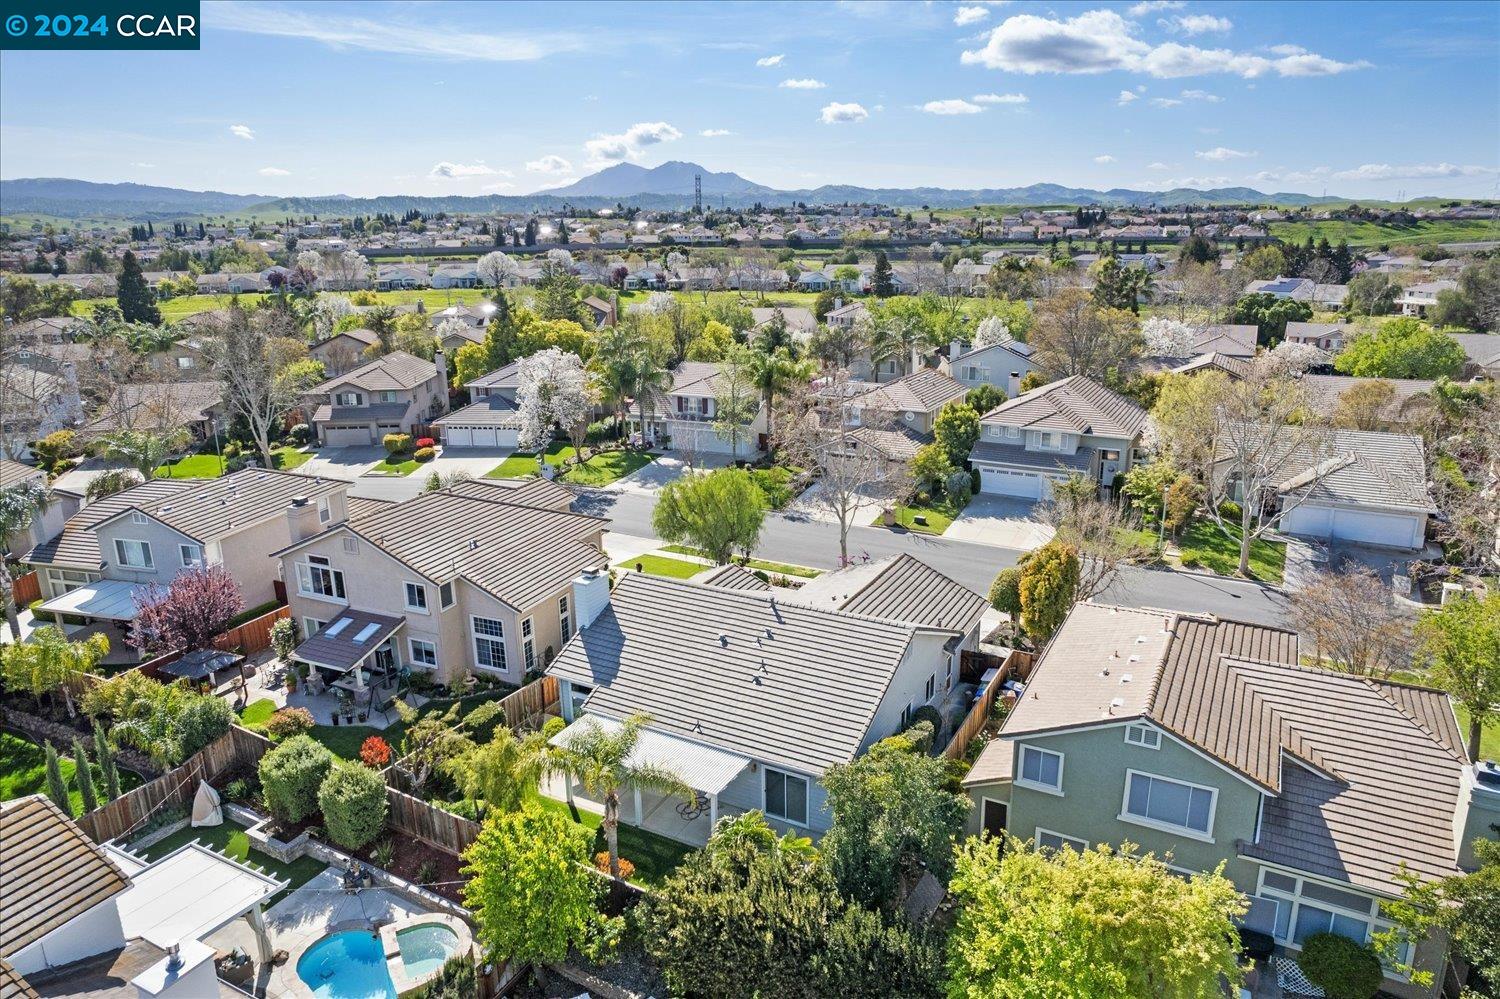
Aerial view of Brentwood homes and landscaped yards, with a backyard pool and distant mountain views.
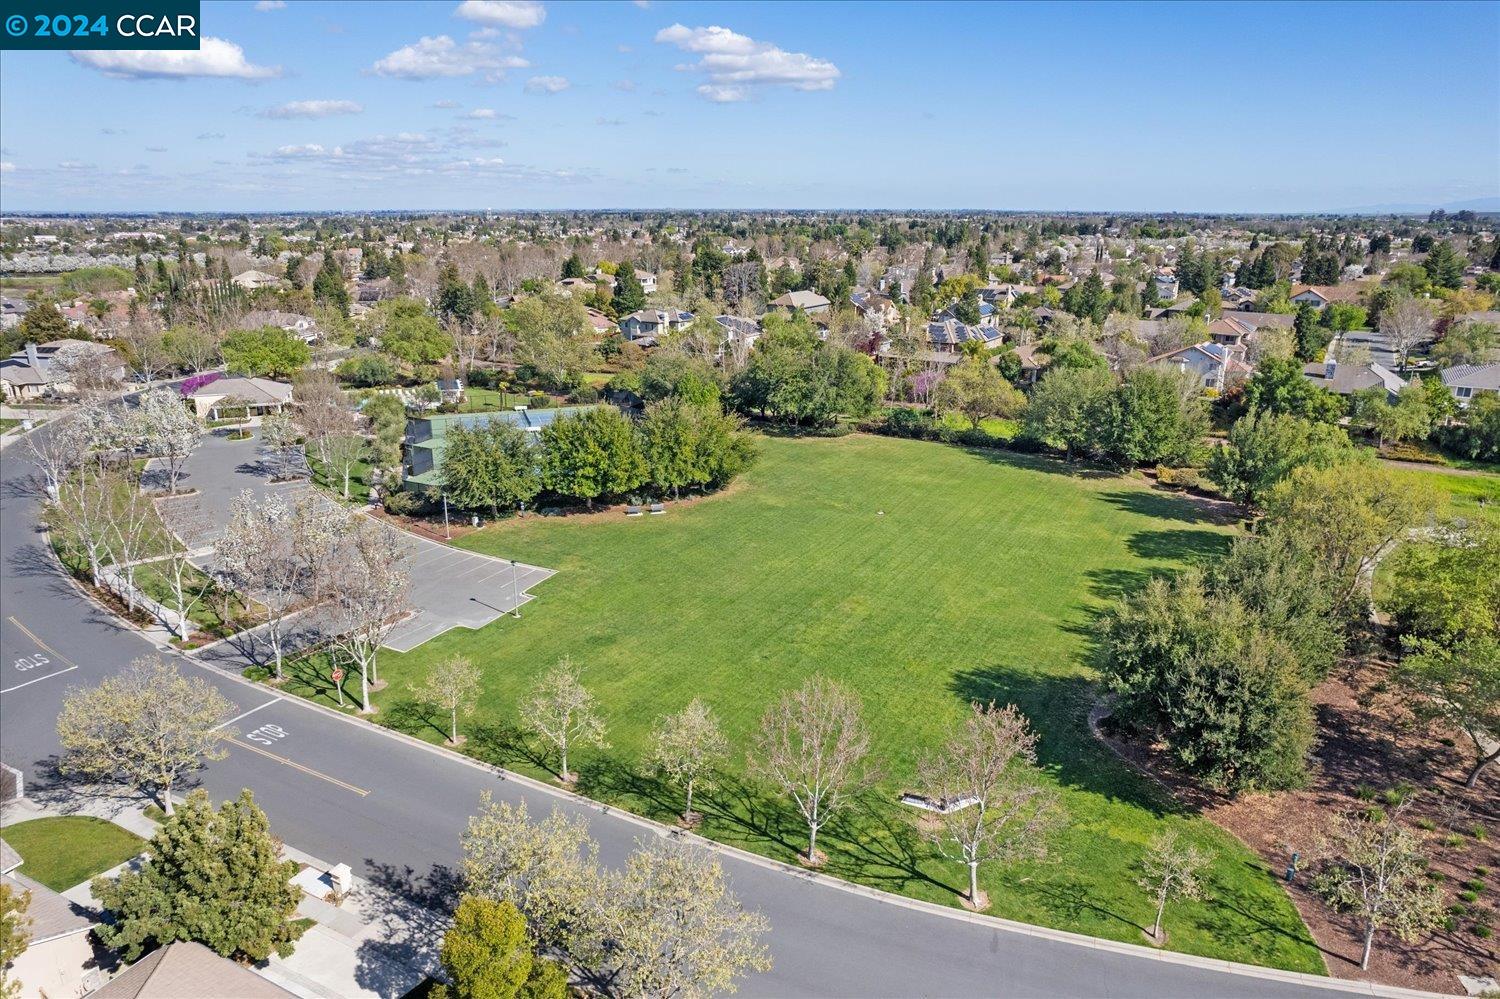
Aerial view of a neighborhood park with a broad grassy field and surrounding homes.
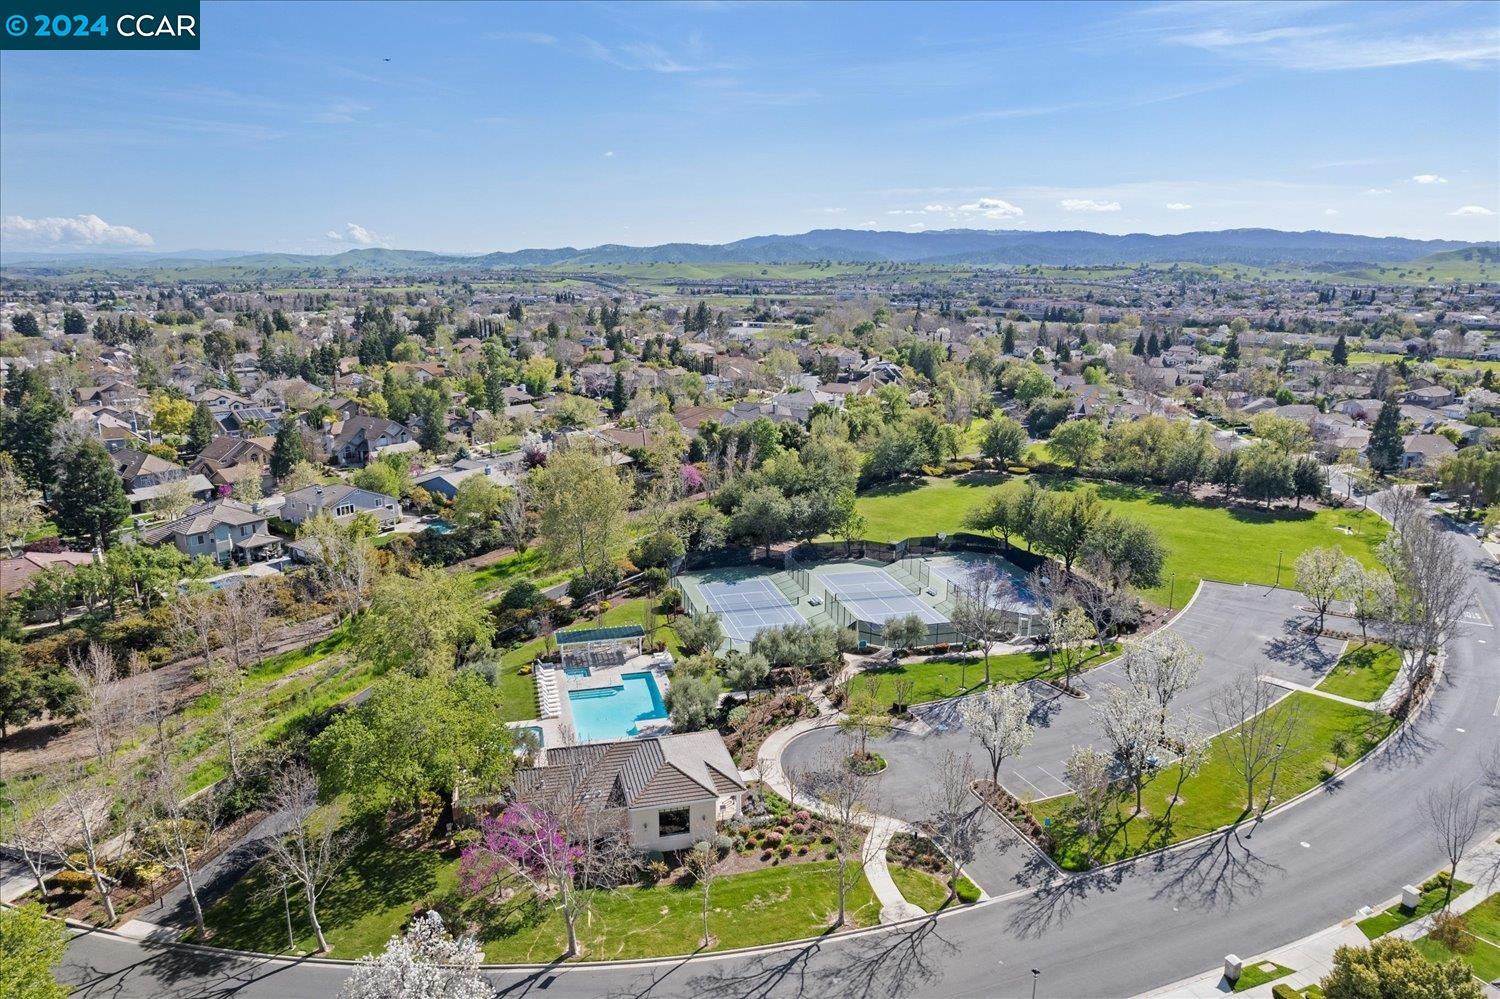
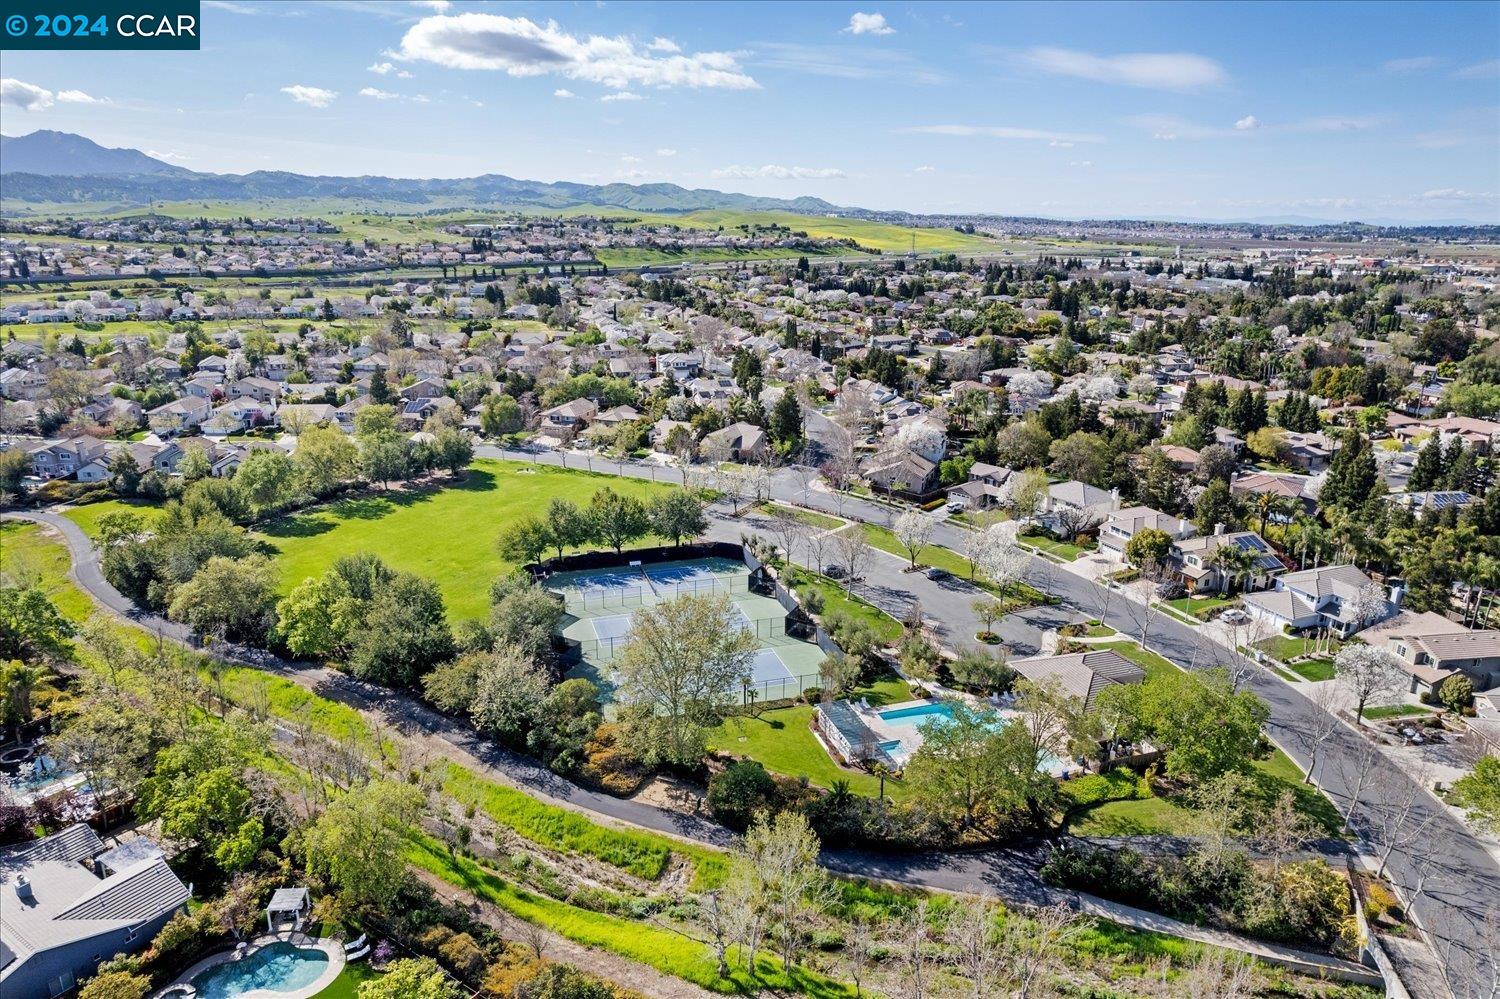
Aerial view of neighborhood homes, greenbelt, swimming pool, and tennis courts with hills beyond.
Aerial view of a Brentwood neighborhood with parkland, tennis courts, pools, and distant rolling hills.
Aerial view of a home with a landscaped yard and backyard swimming pool.
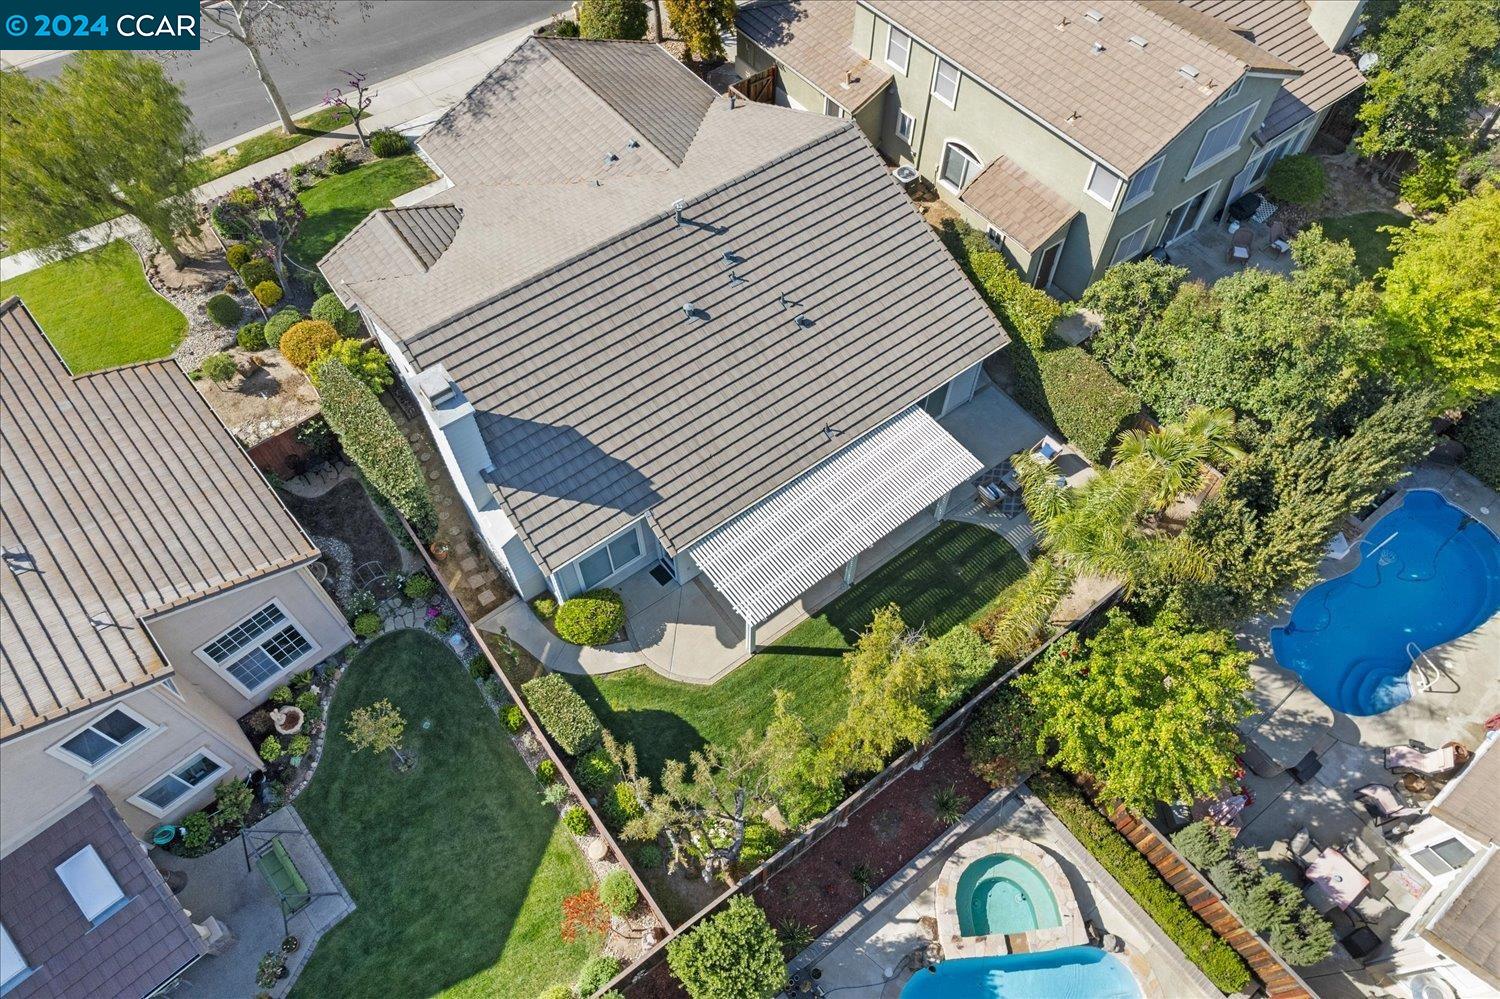
Aerial view of a house with a broad gray roof, landscaped yard, and fenced backyard.
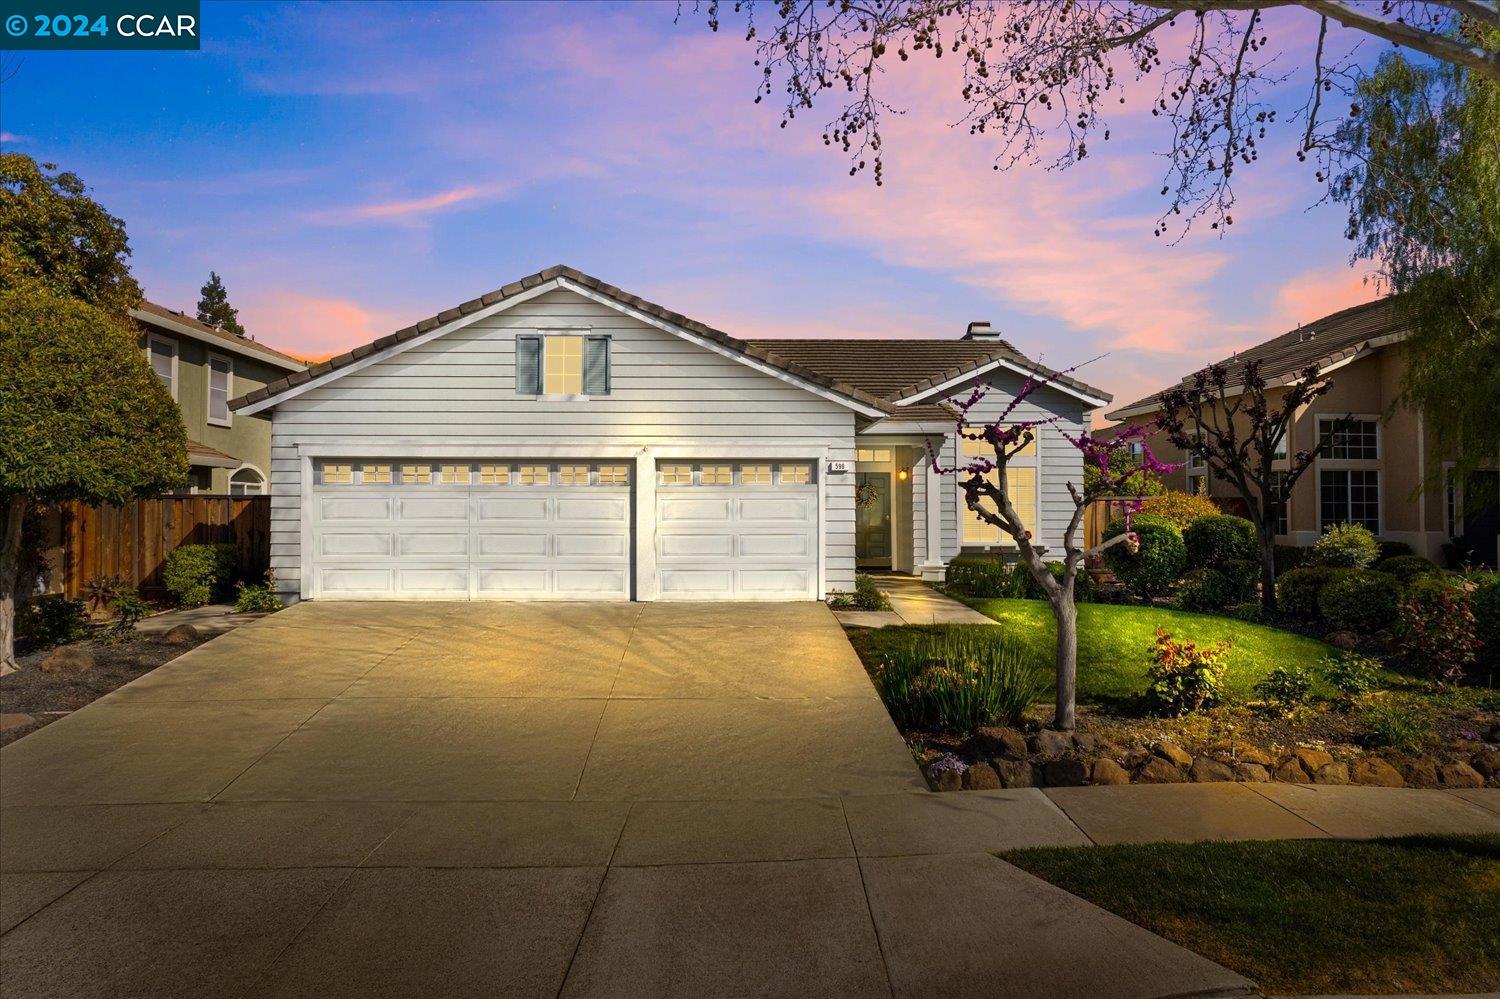
Home exterior at dusk with two garage doors, a wide driveway, and landscaped front yard.
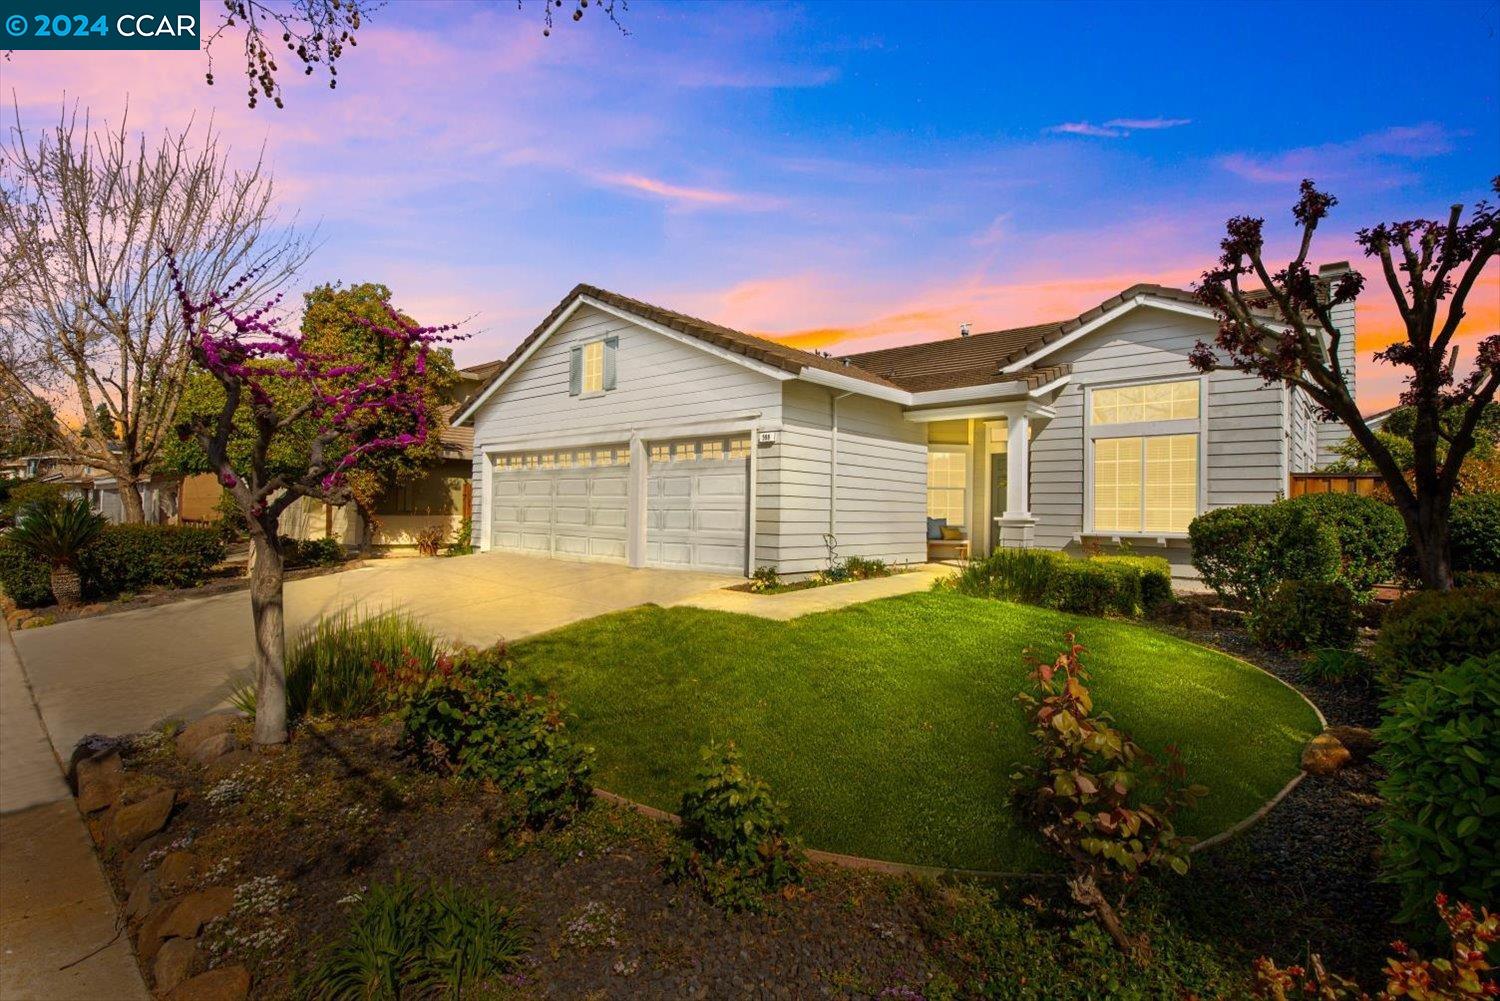
Light-colored home with a two-car garage and landscaped front lawn at sunset.
Backyard patio with wicker seating beneath a white pergola beside the home.
SEE ALL PHOTOS
Gray single-story house with a two-car garage, broad driveway, and landscaped front yard.
Home exterior with a wide driveway, two-car garage, and landscaped front yard.
Gray single-story home with a two-car garage, covered entry, and landscaped front yard.
Open-plan living and dining room with a high ceiling, large windows, and neutral furnishings.
Open-plan living and dining room with high ceilings, large windows, and neutral furnishings.
Staged living room with a beige sofa, two armchairs, and tall windows.
Open-plan living and dining room with carpet, plantation shutters, and pendant lights.
Open-plan living and dining room with a high ceiling, large windows, and a wooden dining table.
Bright white kitchen with a large island, stainless-steel range, and bar stools.
White kitchen with a central island and two metal stools beside a dining area.
Staged living room with a fireplace, vaulted ceiling, and plantation shutters.
Bright living room with a tiled fireplace, vaulted ceiling, and neutral seating.
Open-plan living room and kitchen with a vaulted ceiling, island, and large windows.
Dining area with a round table, white chairs, paneled walls, and a large window with blinds.
Open-plan dining area with a lemon-tree centerpiece, white kitchen island, and adjoining living room.
Open kitchen and living room with a white tiled island, stainless steel dishwasher, and fireplace.
White kitchen with paneled cabinets, tiled counters, and a stainless-steel gas range.
Open-plan kitchen and living room with a tiled island, dining nook, fireplace, and vaulted ceiling.
Laundry room with white cabinets, washer hookups, storage baskets, and a paneled door.
Staged home office with a dark wood desk and beige armchair beside a window.
Carpeted entryway with a black display shelf and an open view into the dining room.
Staged bedroom with a single bed, blue accents, gray carpet, and a window overlooking a fenced yard.
Bedroom with a gray-quilted bed, white sliding closet doors, and an open doorway.
Staged bedroom with a metal-frame bed, patterned white bedding, botanical artwork, and a large window.
Bedroom with a patterned bedspread, lavender throw, and open doors to an adjoining area.
Bathroom with a tiled vanity and large mirror beside a bathtub with a white shower curtain.
Furnished bedroom with a vaulted ceiling and sliding glass door to a patio.
Staged bedroom with a white bed, gray dresser, ceiling fan, and arched opening to the bathroom.
Bathroom with a long double-sink vanity, soaking tub, and glass shower enclosure.
Bathroom with a white soaking tub, gold-framed glass shower, and open closet with white robes.
Bathroom with a gold-trimmed glass shower, tiled bathtub, and adjoining closet.
Walk-in closet with white robes hanging beside empty wooden clothing rods and shelves.
Backyard patio beneath a white pergola, with outdoor seating, lawn, mature trees, and a wood fence.
Light blue home with a white pergola-covered patio and landscaped backyard lawn.
Backyard patio with wicker seating, blue cushions, palms, and a tall hedge.
Backyard patio with pergola, wicker seating, palm trees, and a fenced lawn.
Backyard patio with wicker seating, a white pergola, and a lawn beside the house.
House side yard with a black metal gate, stepping-stone path, and wooden fence.
Single-story gray home with a wide two-car garage, landscaped front yard, and mature trees.
Gray single-story home with a two-car garage and landscaped yard behind a large leafless tree.
Aerial view of suburban homes, tree-lined streets, and a broad blue sky.
Aerial view of a suburban neighborhood with tree-lined yards and homes beneath a cloud-dotted sky.
Aerial view of a Brentwood home with a gray tiled roof, fenced yard, and nearby swimming pools.
Aerial view of Brentwood homes and landscaped yards, with a backyard pool and distant mountain views.
Aerial view of a neighborhood park with a broad grassy field and surrounding homes.
Aerial view of neighborhood homes, greenbelt, swimming pool, and tennis courts with hills beyond.
Aerial view of a Brentwood neighborhood with parkland, tennis courts, pools, and distant rolling hills.
Aerial view of a home with a landscaped yard and backyard swimming pool.
Aerial view of a house with a broad gray roof, landscaped yard, and fenced backyard.
Home exterior at dusk with two garage doors, a wide driveway, and landscaped front yard.
Light-colored home with a two-car garage and landscaped front lawn at sunset.
Backyard patio with wicker seating beneath a white pergola beside the home.
Sold

598 Sundale Ln

598 Sundale Ln, Brentwood, CA 94513

$840,000
Experience the blend of elegance and comfort in this 4-bedroom, 2-bathroom single story residence situated in the coveted gated Apple Hill Estates community. Upon entry, the formal living and dining area welcomes you, highlighted by vaulted ceilings, fresh paint and updated light fixtures. Plantation shutters divide this space from the cozy family room and kitchen, creating an inviting ambiance. The kitchen, recently updated with stainless steel appliances, fresh paint, and plentiful storage is complemented by a charming fireplace in the adjoining family room area. Backyard access from the kitchen/family room to the outdoor space makes it ideal for hosting gatherings. The primary suite features vaulted ceilings, direct backyard access, and a spacious ensuite bathroom with a walk-in closet. The backyard is a haven for relaxation and play, offering a patio, lush lawn, side yard, and dog run. Located near Brentwood Golf Club, a variety of shopping, restaurants, parks, and easy Hwy 4 access, convenience remains consistent. Nearby to Ron Nunn Elementary School and zoned for distinguished Heritage High School. Enjoy exclusive HOA amenities such as a 24-hr guard security gate, community pool & spa, tennis courts for $271/month, enhancing this home's appeal.

4
beds

2
baths

1,736 Sq.Ft. LIVING AREA

6,300 Sq.Ft. lot

Wendy Moore

Wendy Moore

Features & Amenities

Interior

  • total bedrooms4
  • Total bathrooms2
  • full bathrooms2
  • Laundry room 220 Volt Outlet, Hookups Only, Cabinets
  • Flooring Linoleum, Tile, Carpet
  • Fireplace Family Room
  • APPLIANCES Dishwasher, Gas Range, Microwave, Free-Standing Range, Tankless Water Heater
  • other interior Features Dining Area, Family Room, Formal Dining Room

Area & Lot

  • Status Sold
  • Date Sold April 22, 2024
  • Living Area1,736 Sq.Ft.
  • Total Area1,736 Sq.Ft.
  • Lot Area6,300 Sq.Ft.
  • MLS® ID41054446
  • TypeResidential
  • YEAR BUILT1995
  • Architecture StylesContemporary

Exterior

  • STORIES1
  • Garage Space3.0
  • water SourcePublic
  • PoolNone
  • lot featuresFront Yard
  • parkingInt Access From Garage, Side Yard Access, Garage Faces Front, Garage Door Opener
  • HEAT TYPEForced Air, Fireplace(s)
  • AIR CONDITIONINGCeiling Fan(s)
  • sewerPublic Sewer
  • HOA AmenitiesGreenbelt, Pool, Gated, Tennis Court(s), Park
  • security FeaturesCarbon Monoxide Detector(s), Double Strapped Water Heater
  • other exterior FeaturesBack Yard, Dog Run, Front Yard, Garden/Play, Side Yard, Landscape Back, Landscape Front

Financial

  • Sales Price$840,000
  • HOA $271/mo
View Virtual Tour

Let’s Find Your Perfect Home Together

We pride ourselves in providing personalized solutions that bring our clients closer to their dream properties and enhance their long-term wealth.

Follow Me on Instagram