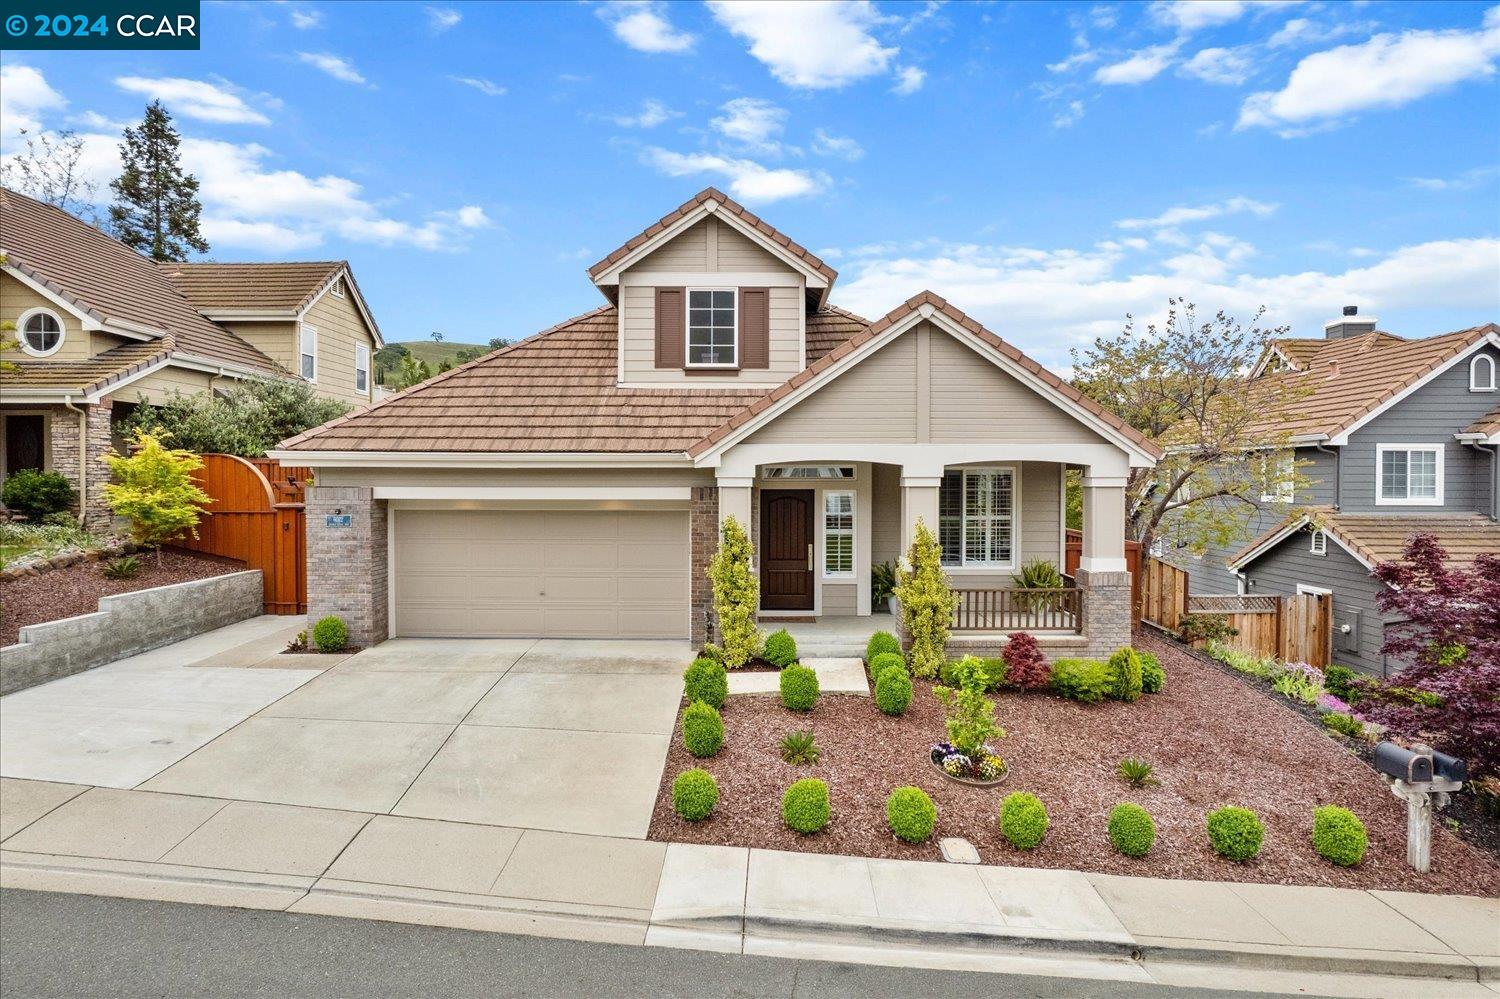



Front exterior of a beige home with a two-car garage, covered porch, and landscaped yard.
Beige home with a gabled roof, two-car garage, covered porch, and landscaped front yard.
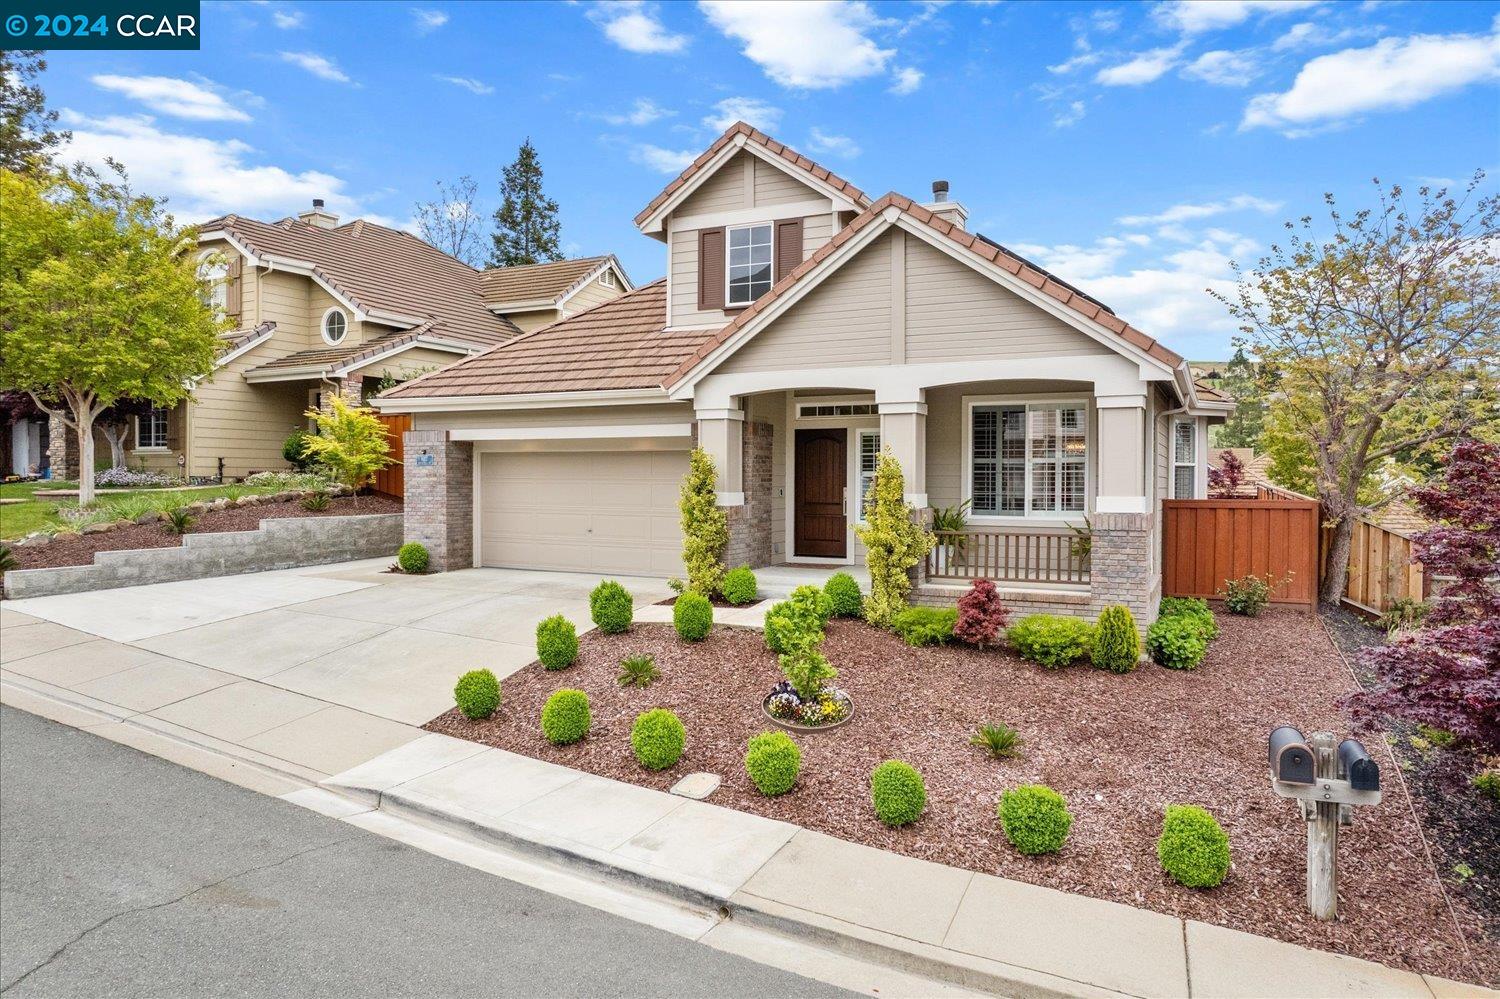
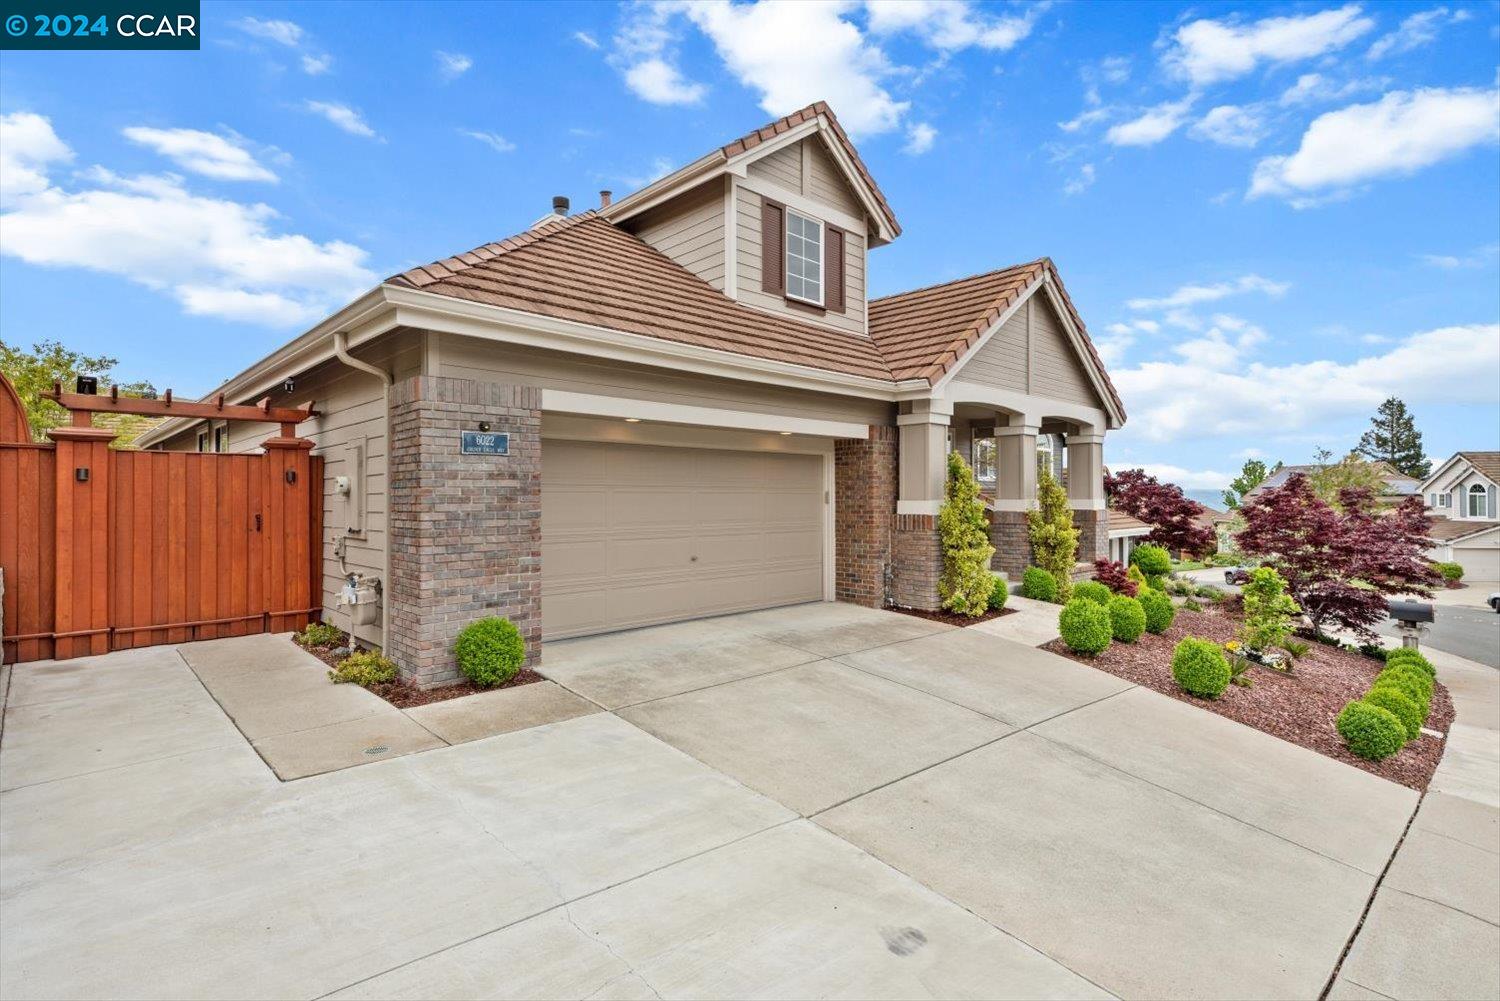
Two-story home with a tiled roof, two-car garage, broad driveway, and landscaped front beds.
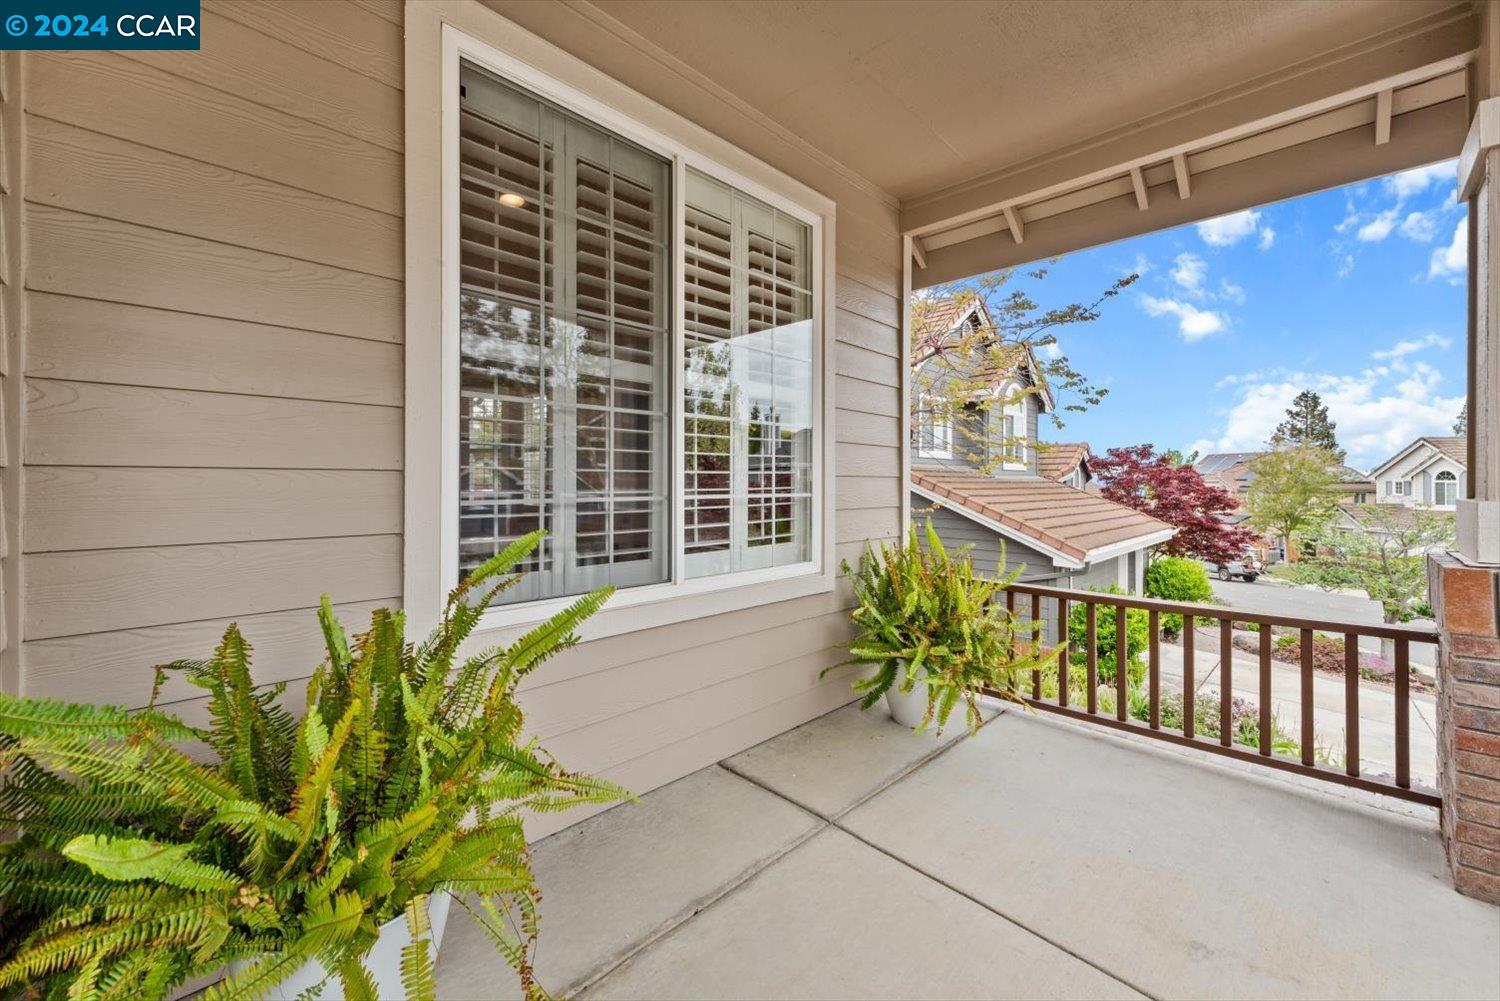
Covered porch with potted ferns and a railing overlooking neighboring homes.
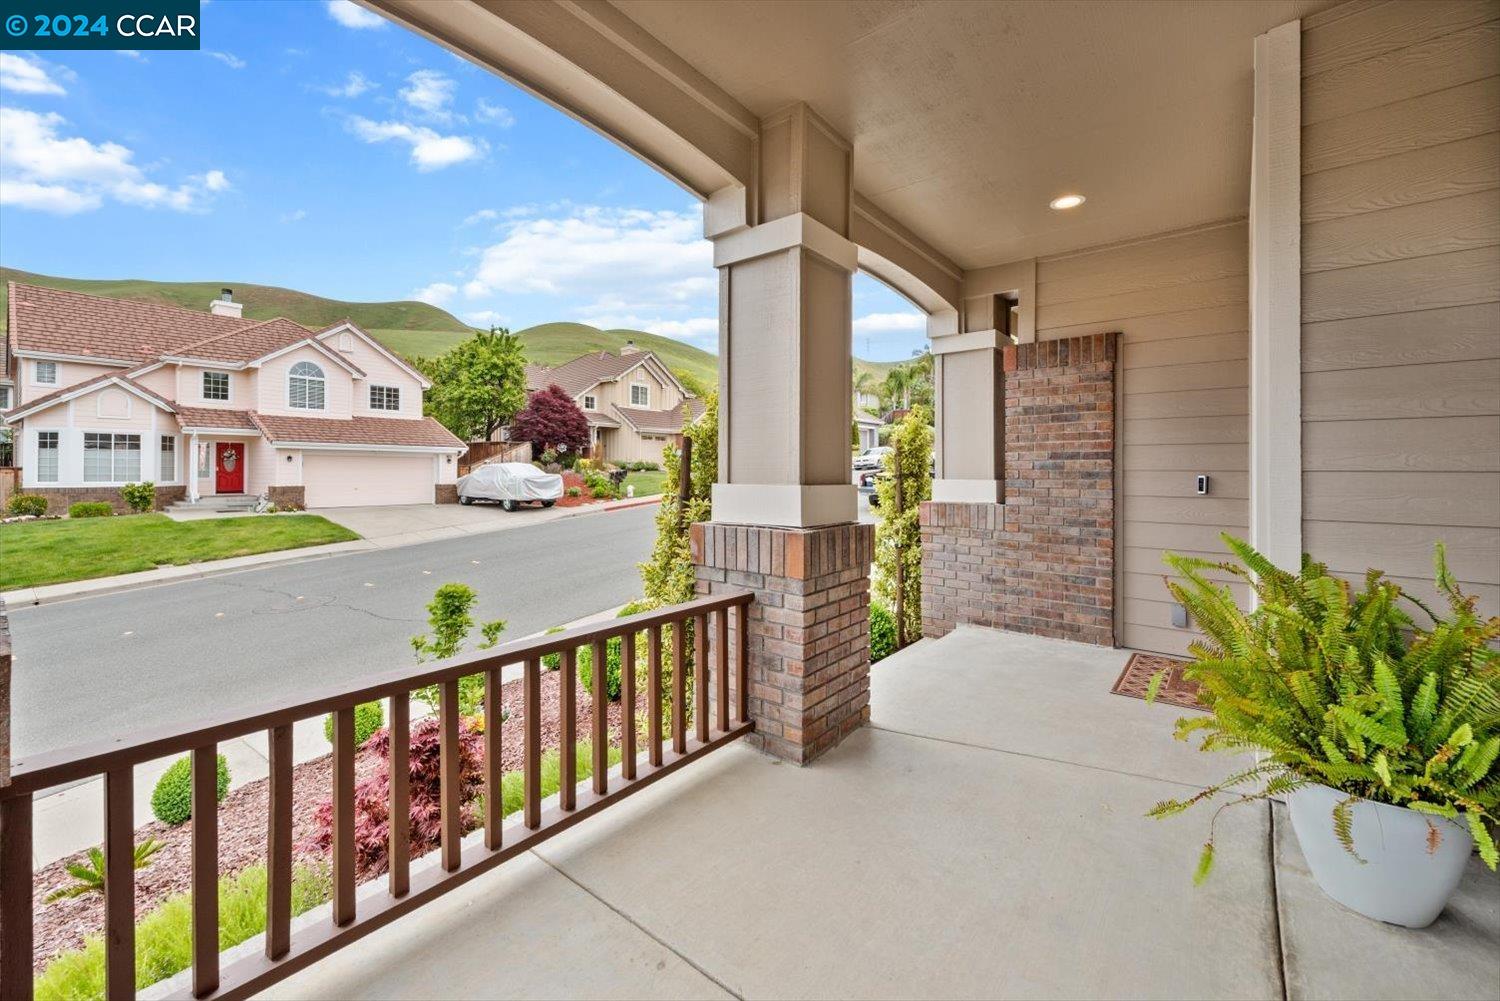
Covered front porch with brick columns and a potted fern overlooking neighboring homes and green hills.
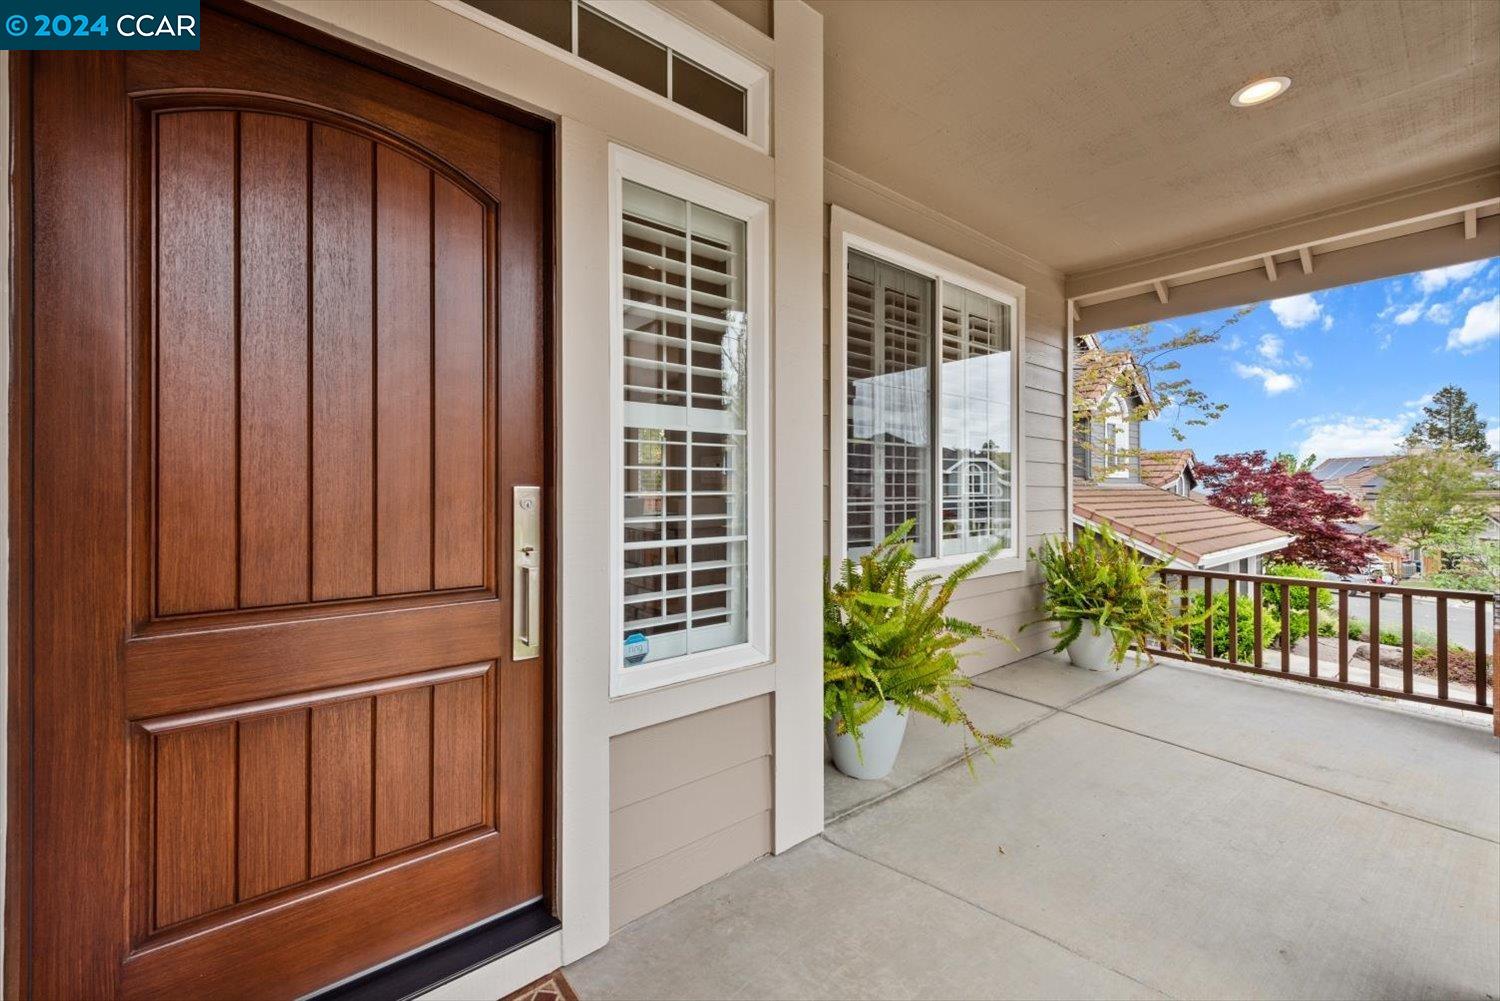
Covered front porch with a wooden entry door, shuttered windows, and potted ferns.
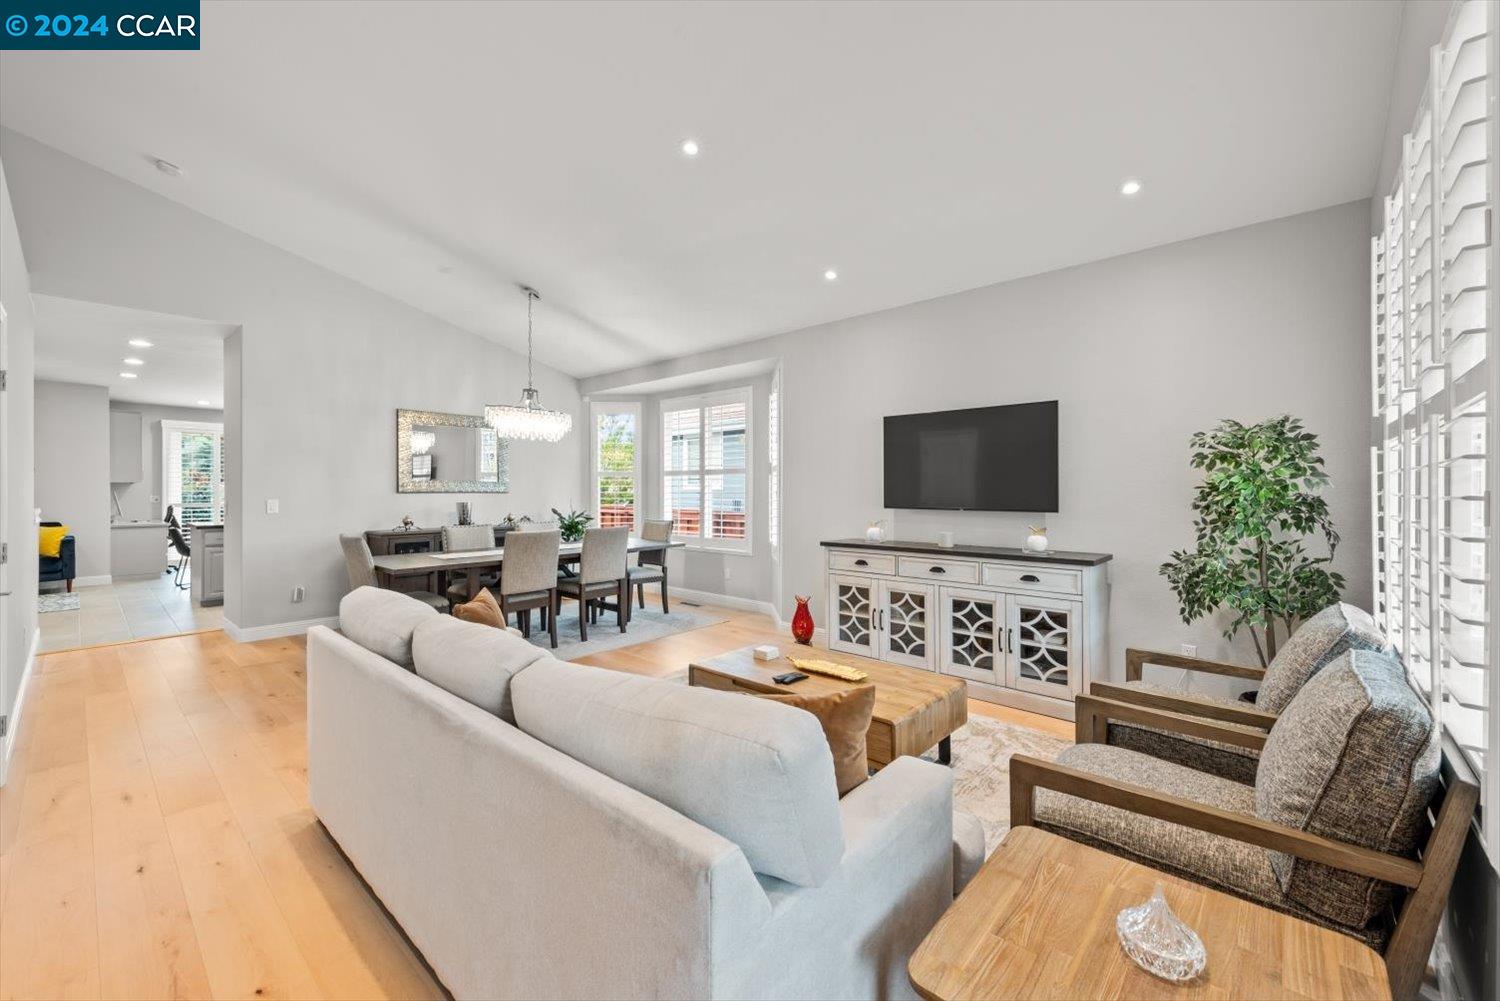
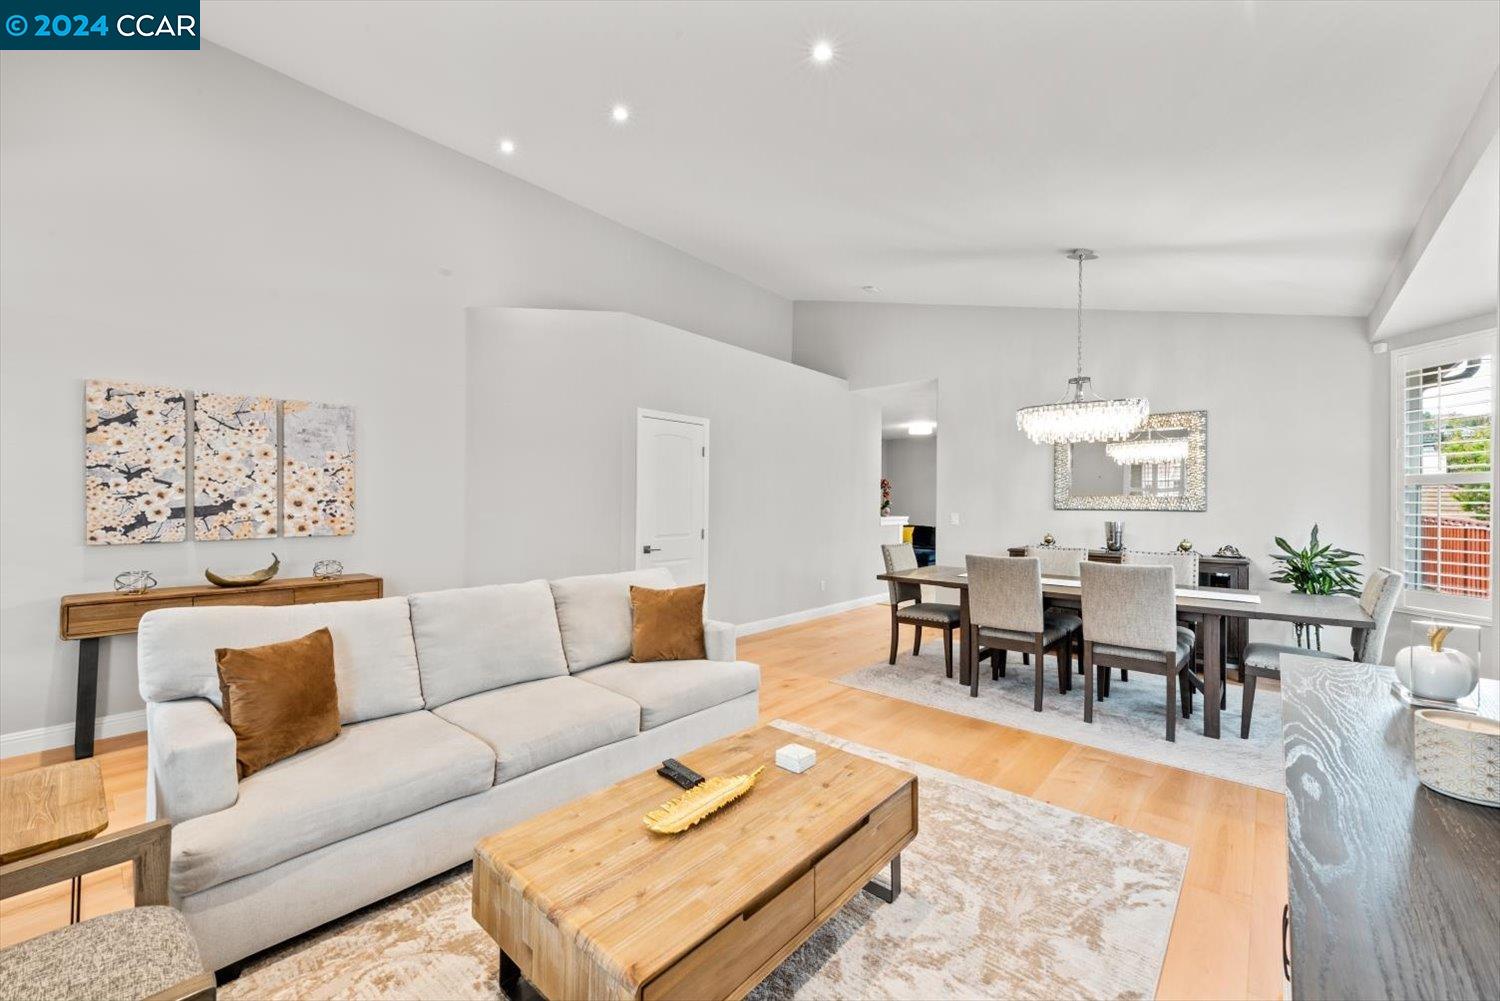
Open-plan living and dining room with light wood floors, a white sofa, and plantation shutters.
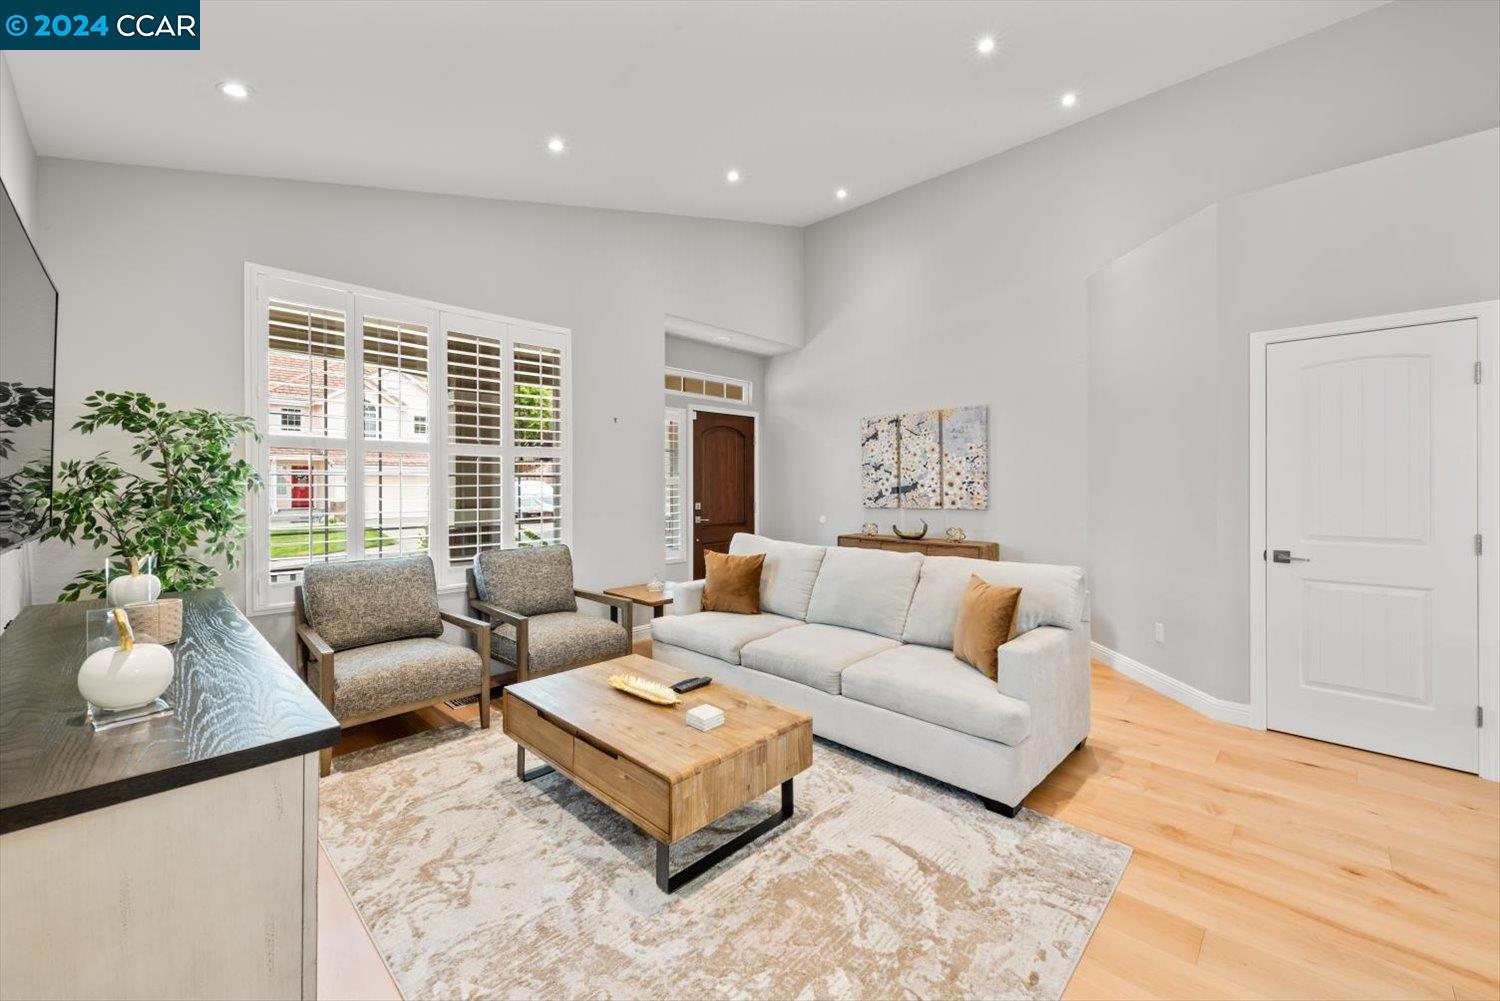
Staged living room with a vaulted ceiling, shuttered windows, white sofa, and light wood floors.
Open-plan living and dining room with a gray sofa, warm hardwood floors, and crystal chandeliers.
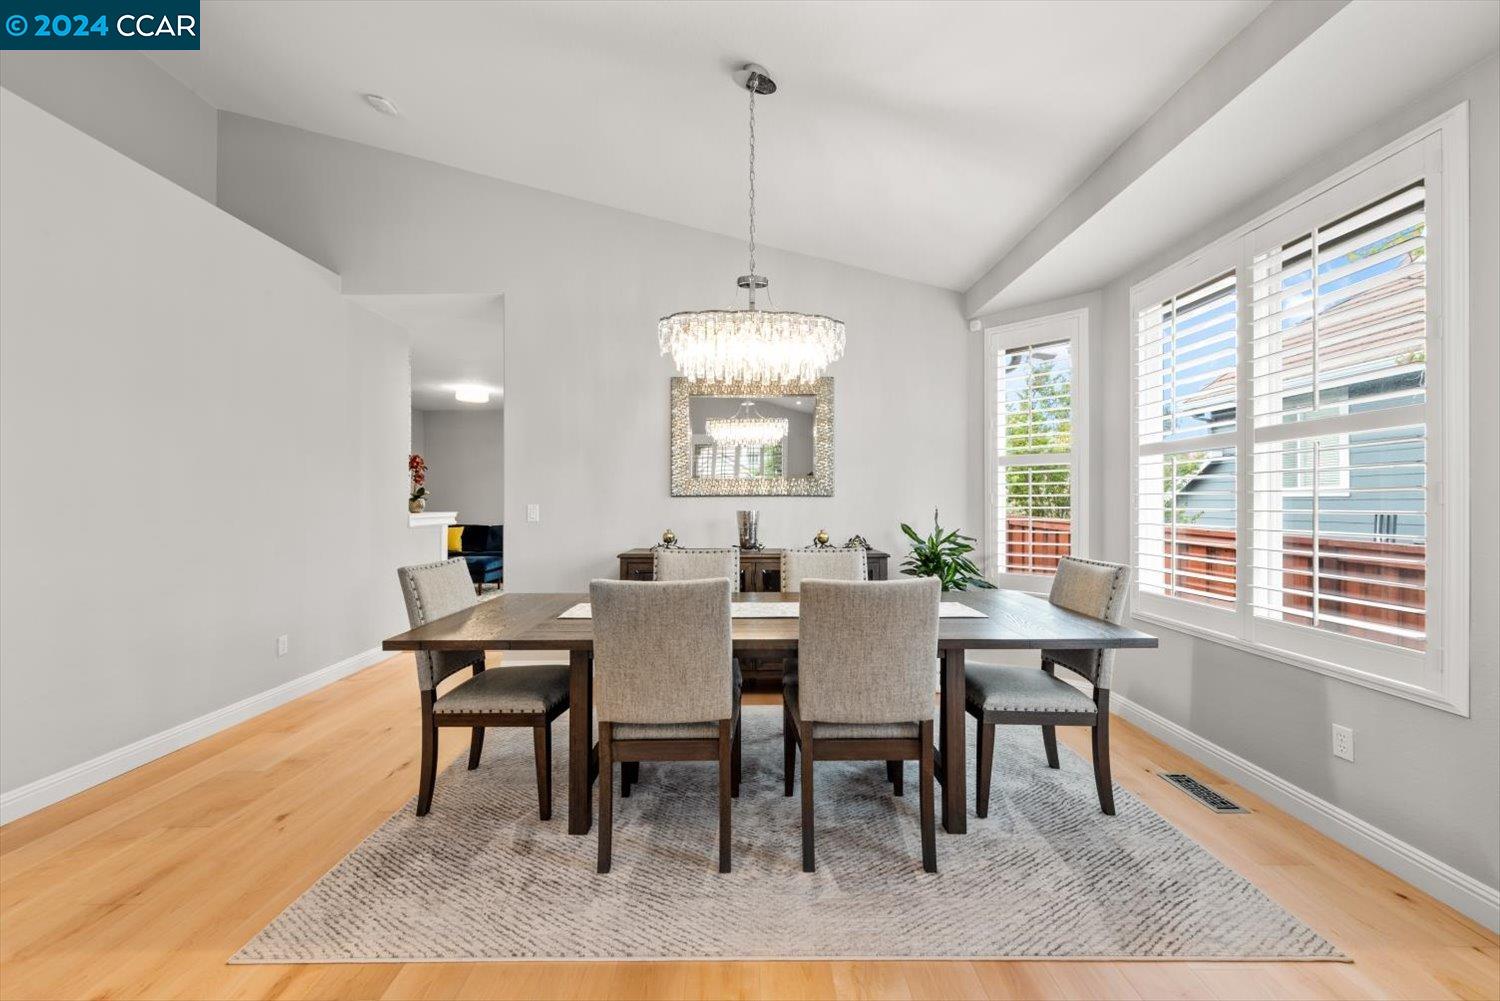
Staged dining room with a crystal chandelier, mirrored sideboard, and plantation-shuttered windows.
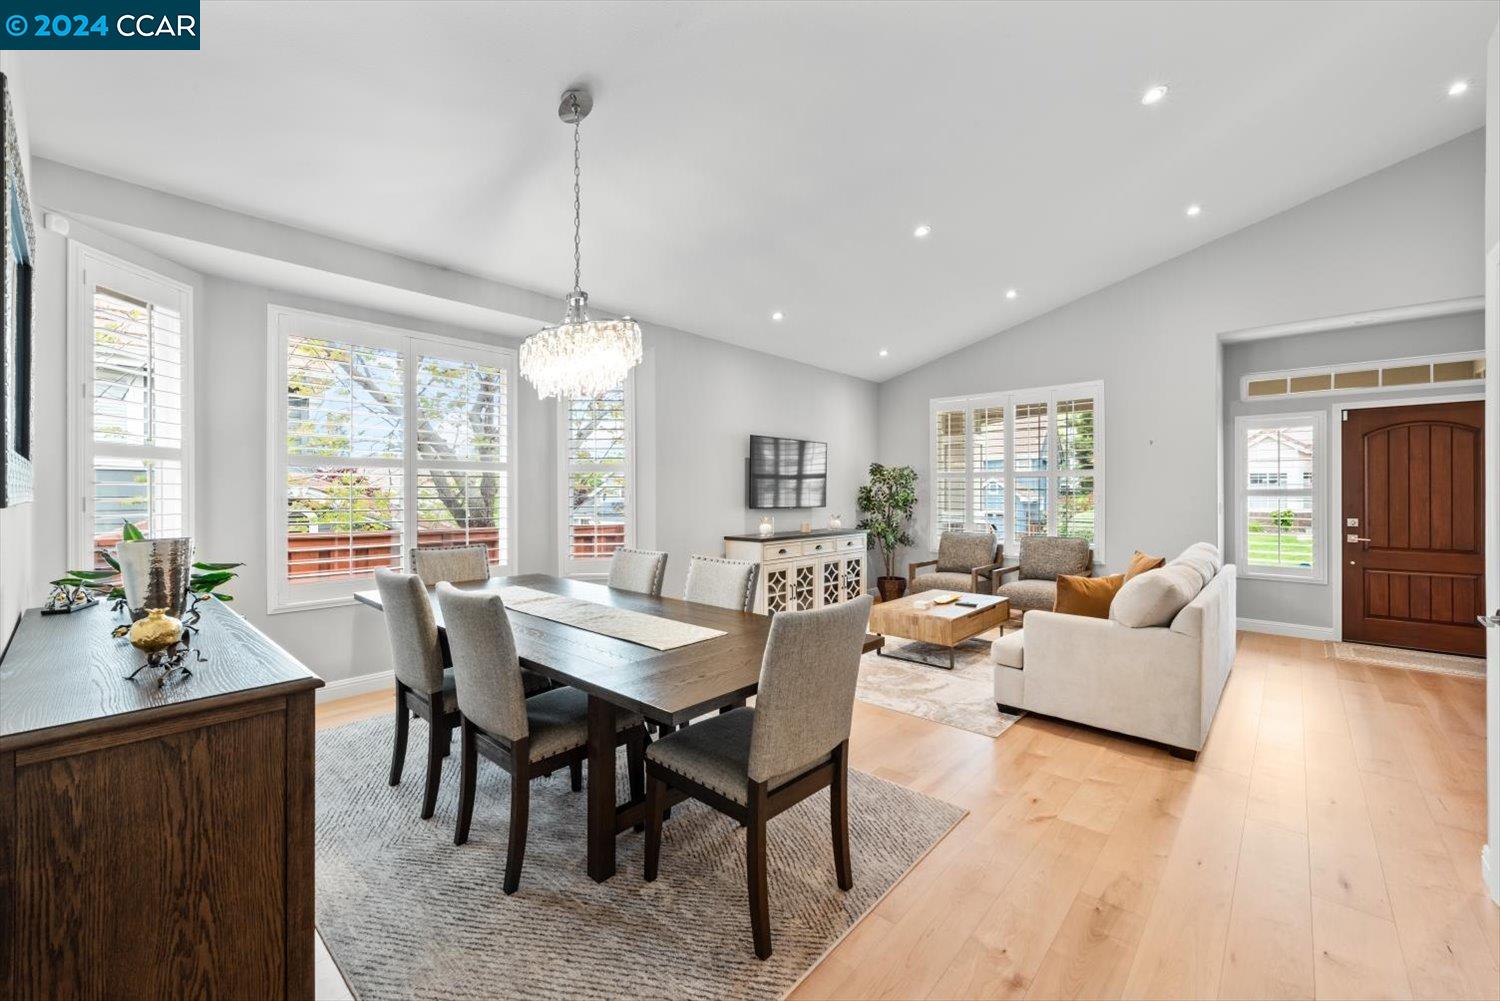
Open-plan living and dining room with shuttered windows, hardwood floors, and a crystal chandelier.
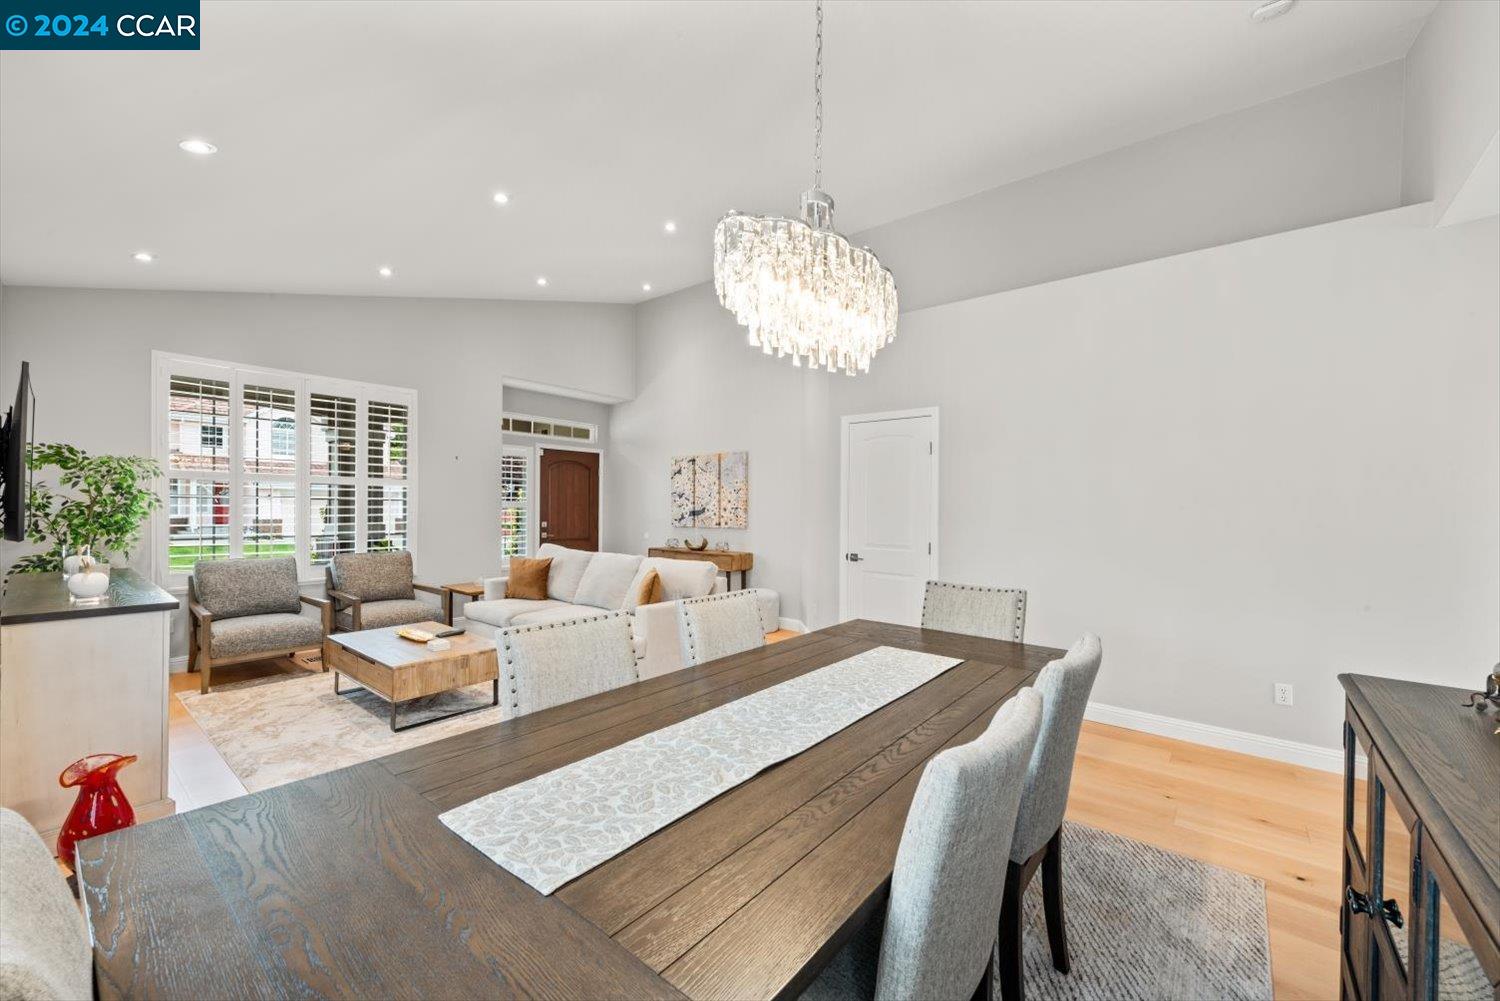
Open-plan dining and living room with a dark wood table and crystal chandelier.
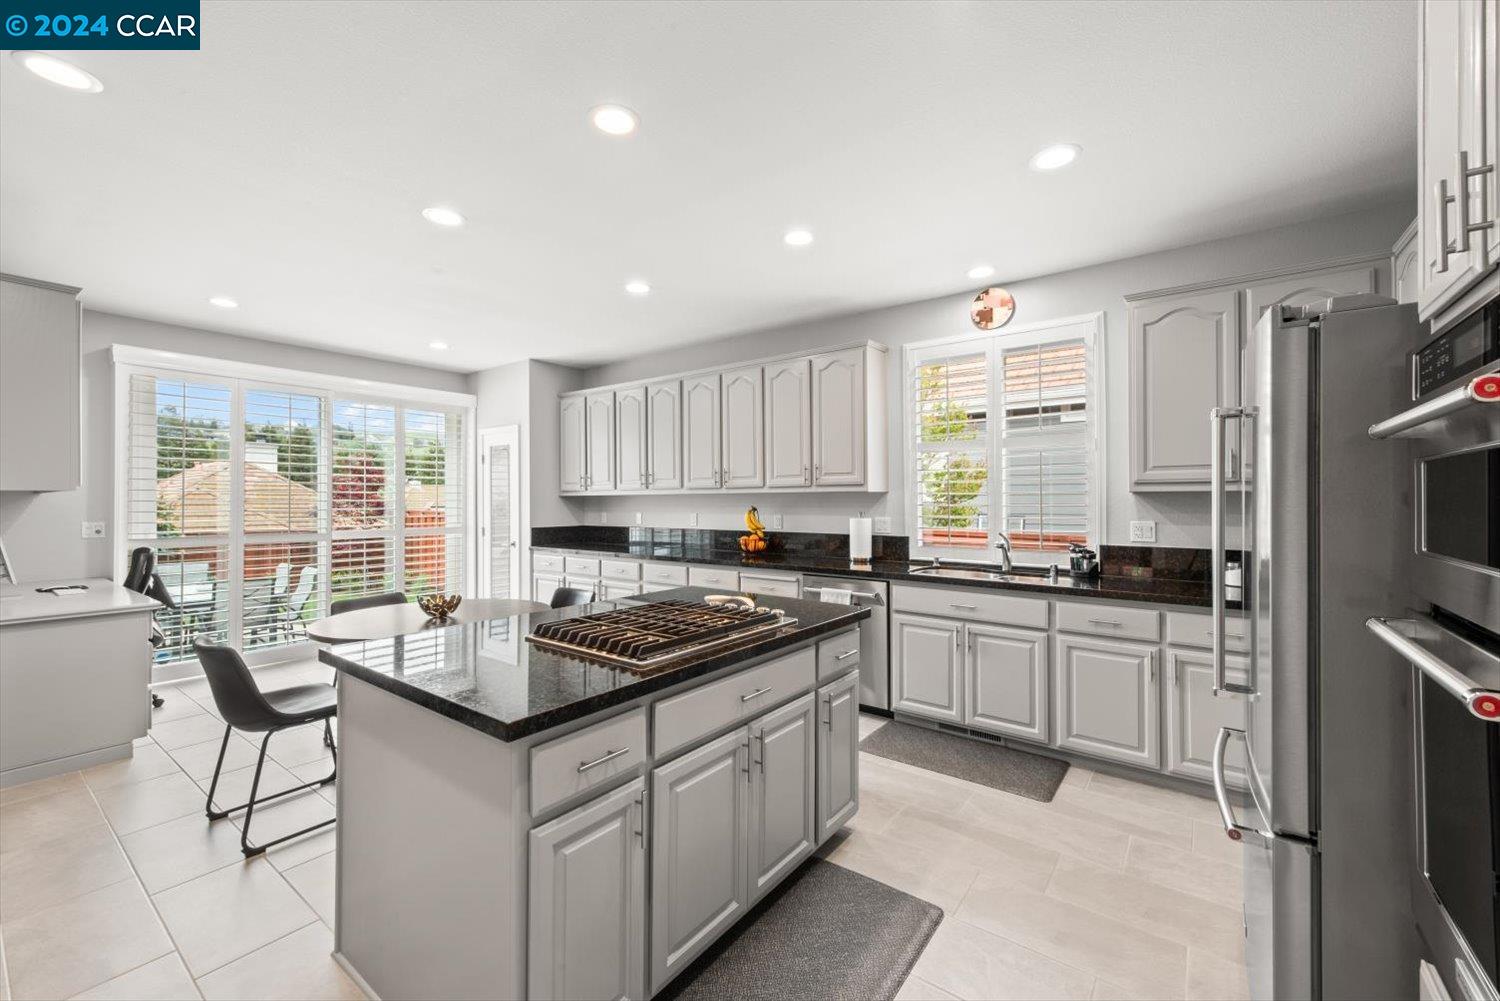
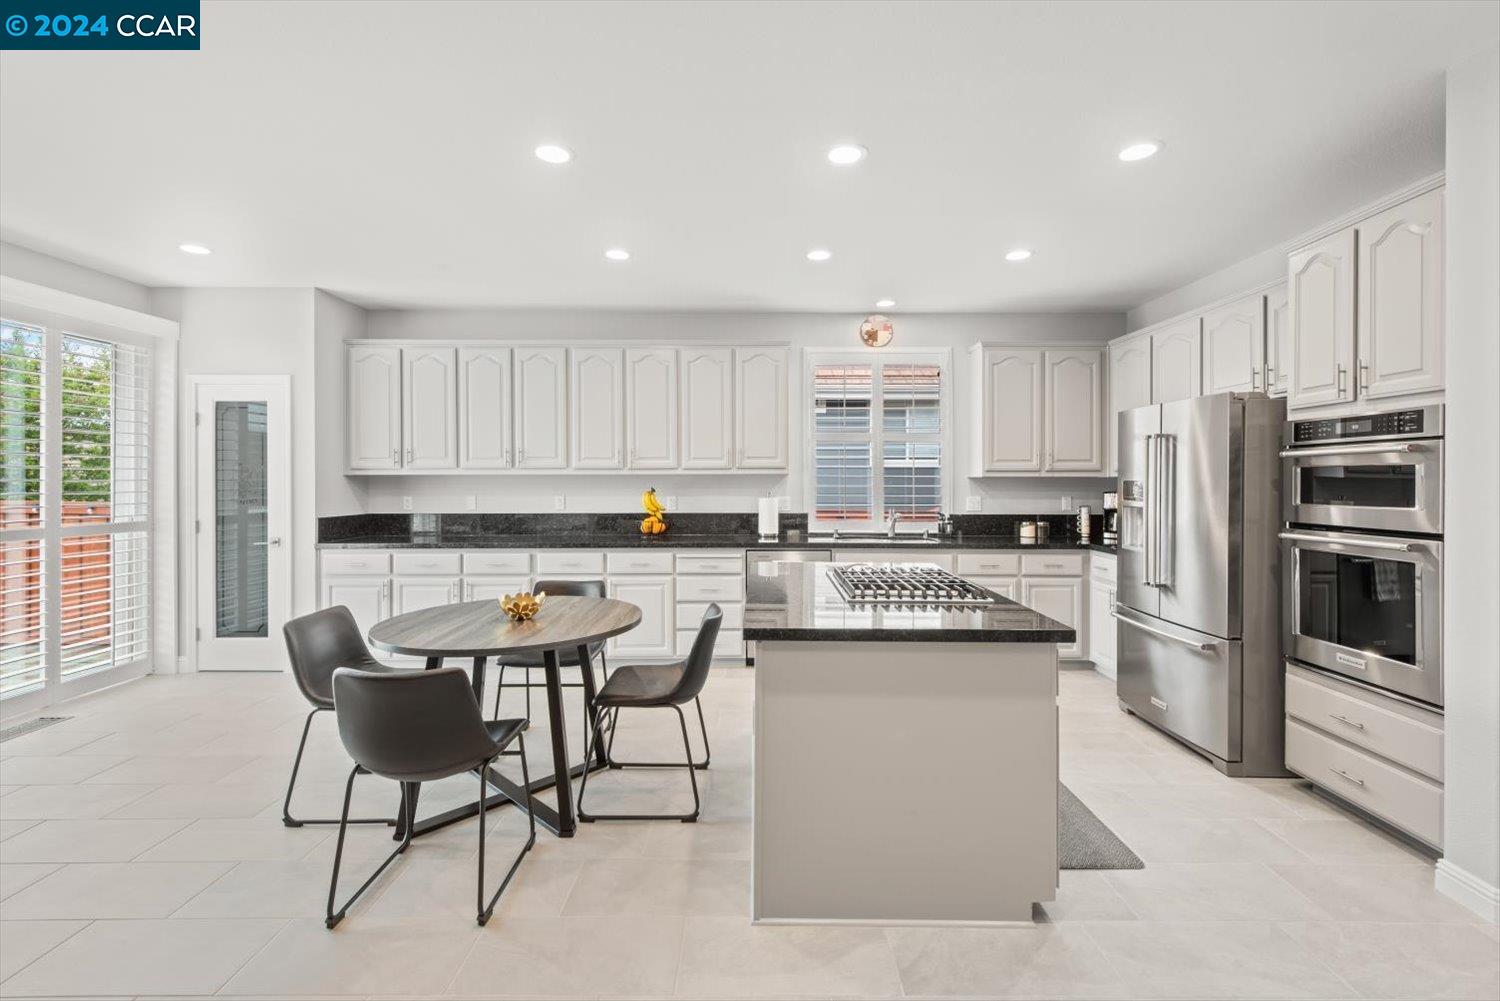
Bright kitchen with a granite island and gas cooktop, gray cabinetry, and wide shuttered windows.
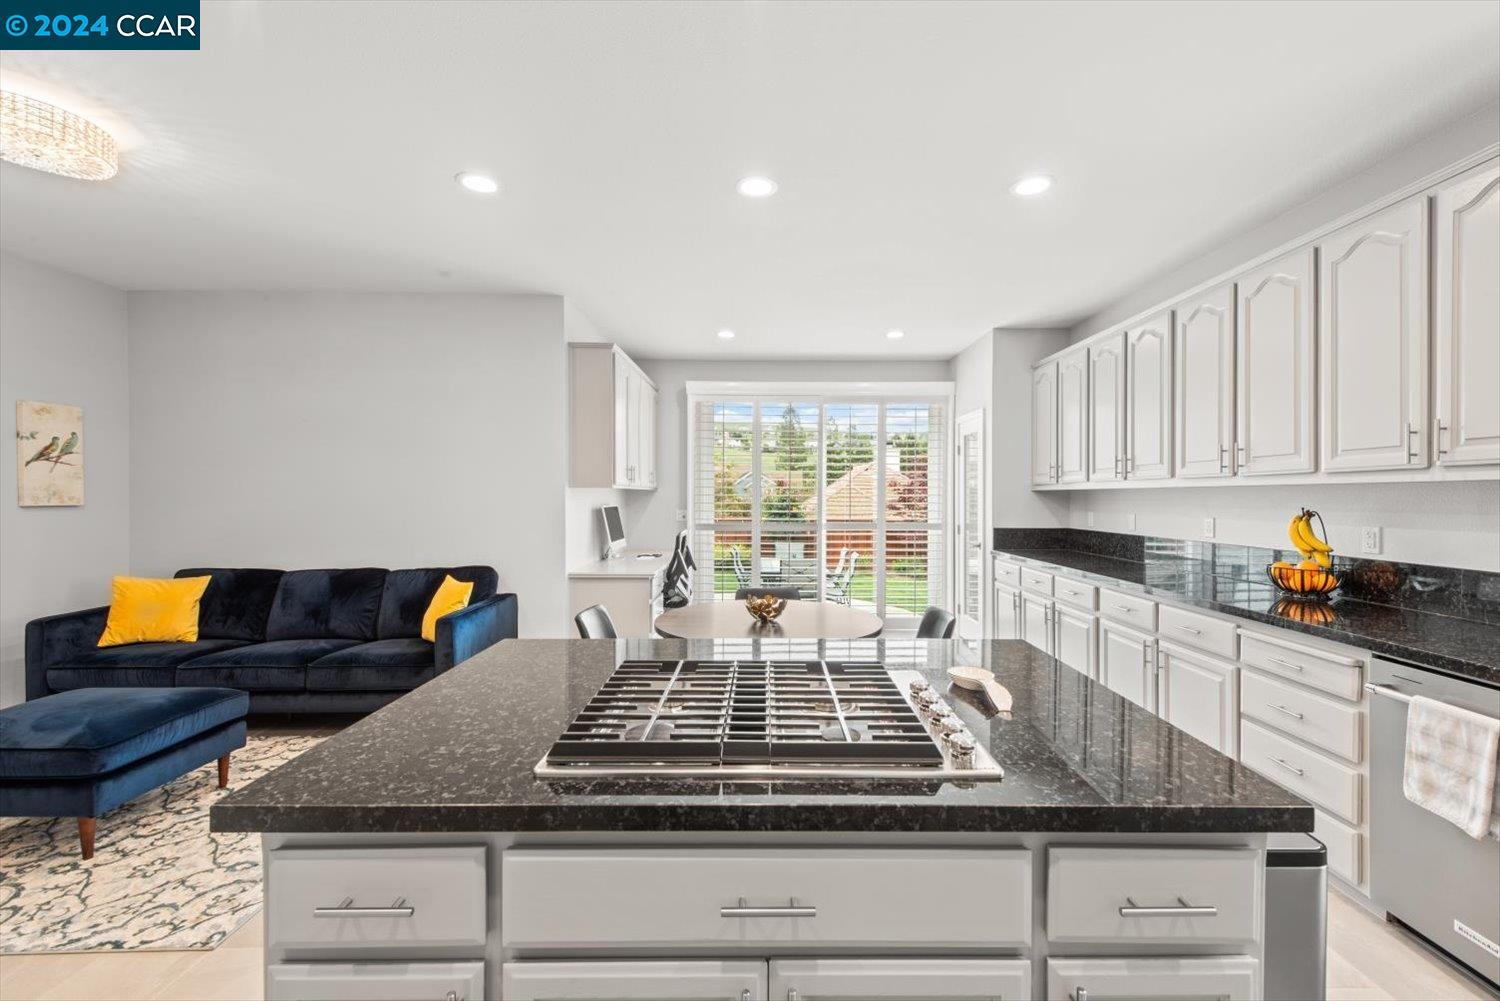
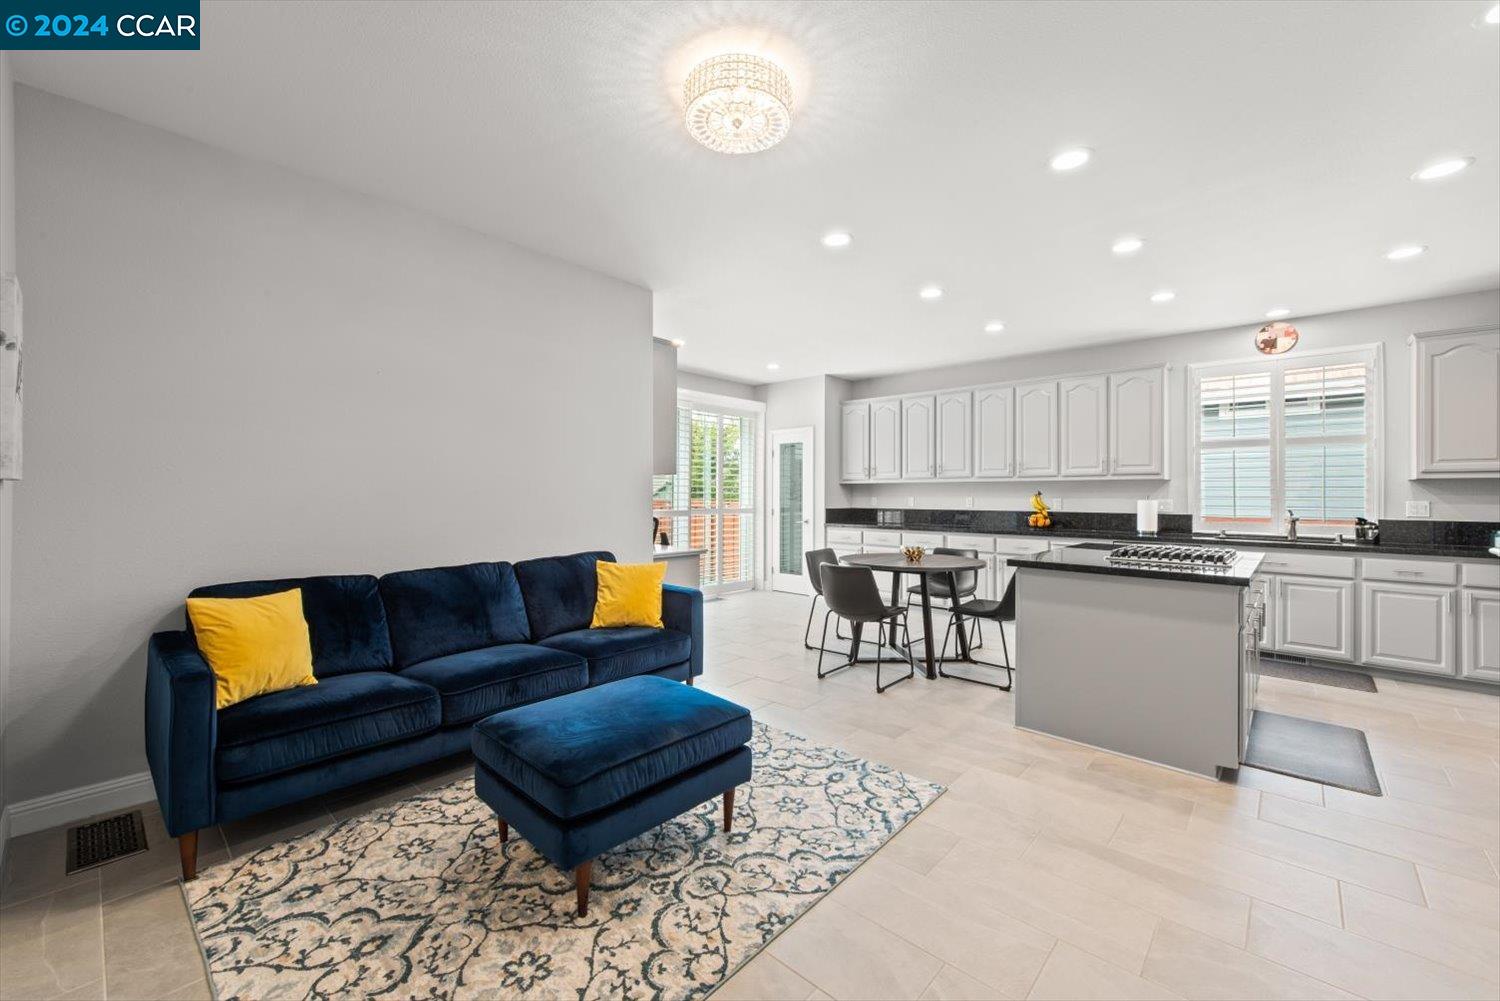
Open kitchen with a black stone island and cooktop beside a navy sofa with yellow cushions.
Kitchen with a dark stone island and gas cooktop beside wide windows overlooking the yard.
Kitchen with white cabinets, dark granite counters, a large cooktop island and stainless-steel appliances.
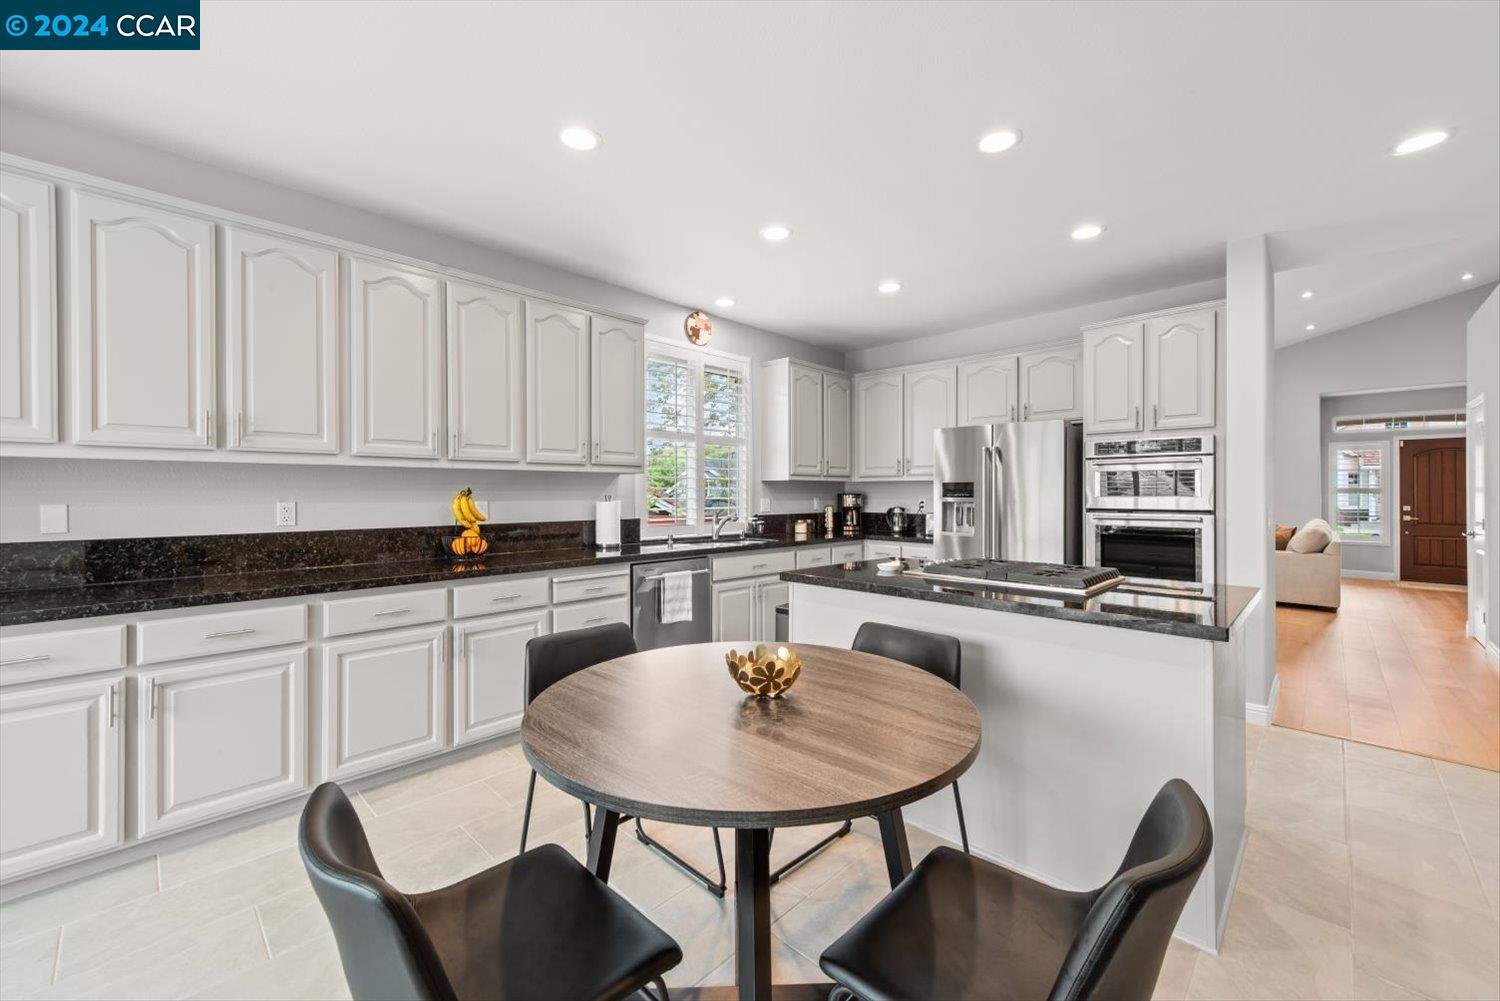
Kitchen with white cabinetry, dark granite counters, stainless steel appliances, and a round dining table.
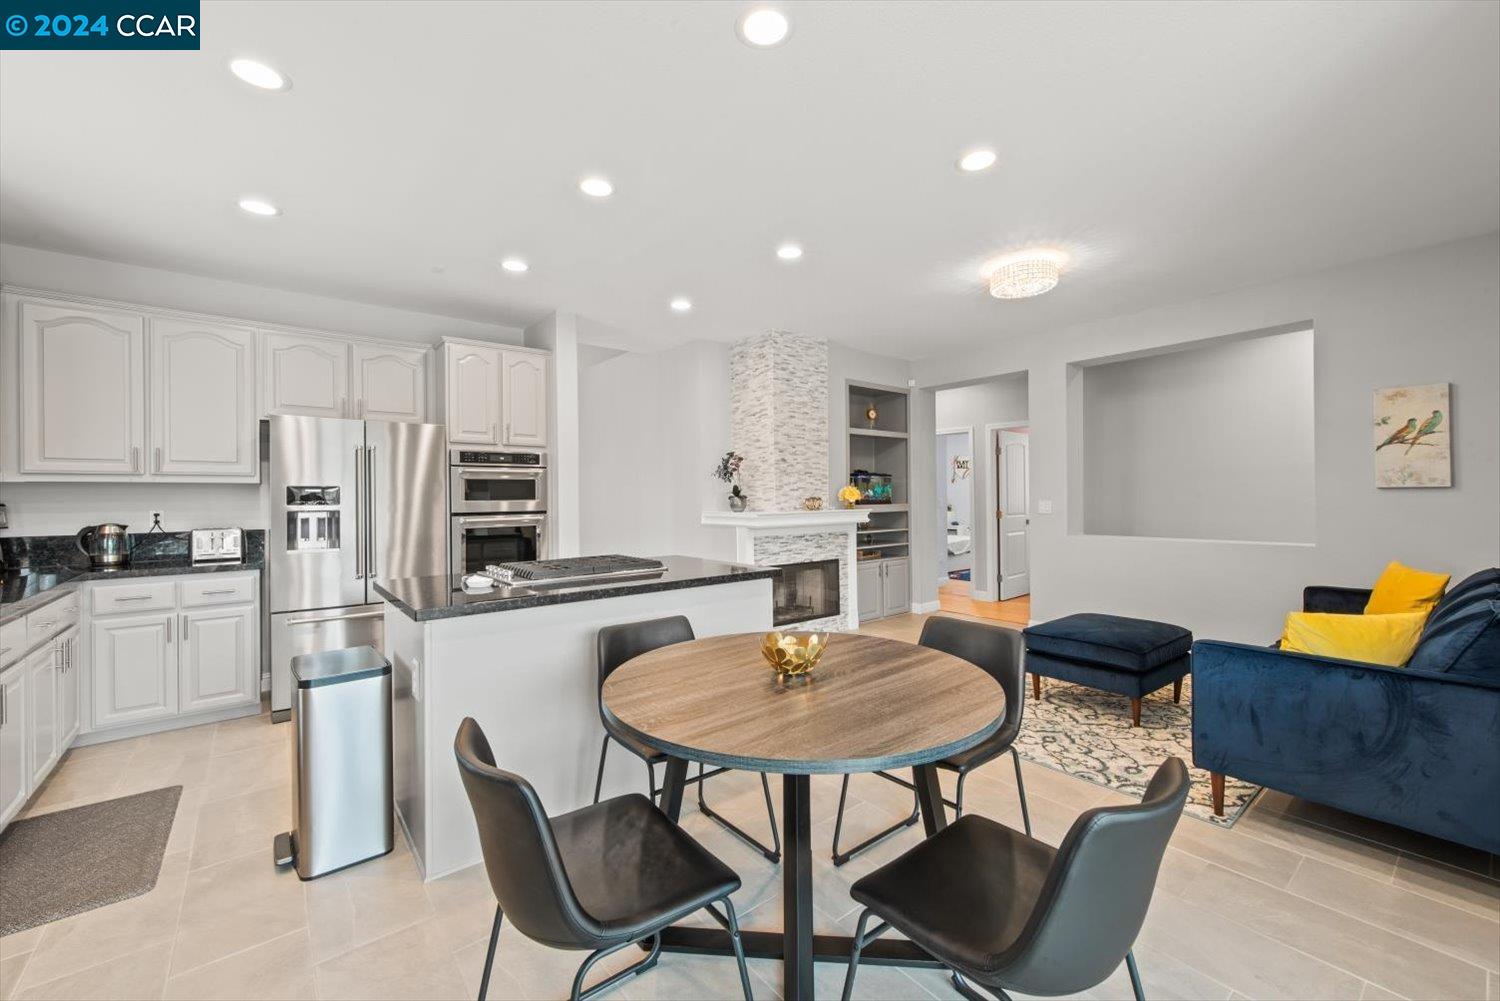
Open kitchen and dining area with stainless appliances, island, fireplace, and blue seating.
Kitchen with a large cooktop island, white cabinets, stainless steel appliances, and a dining table.
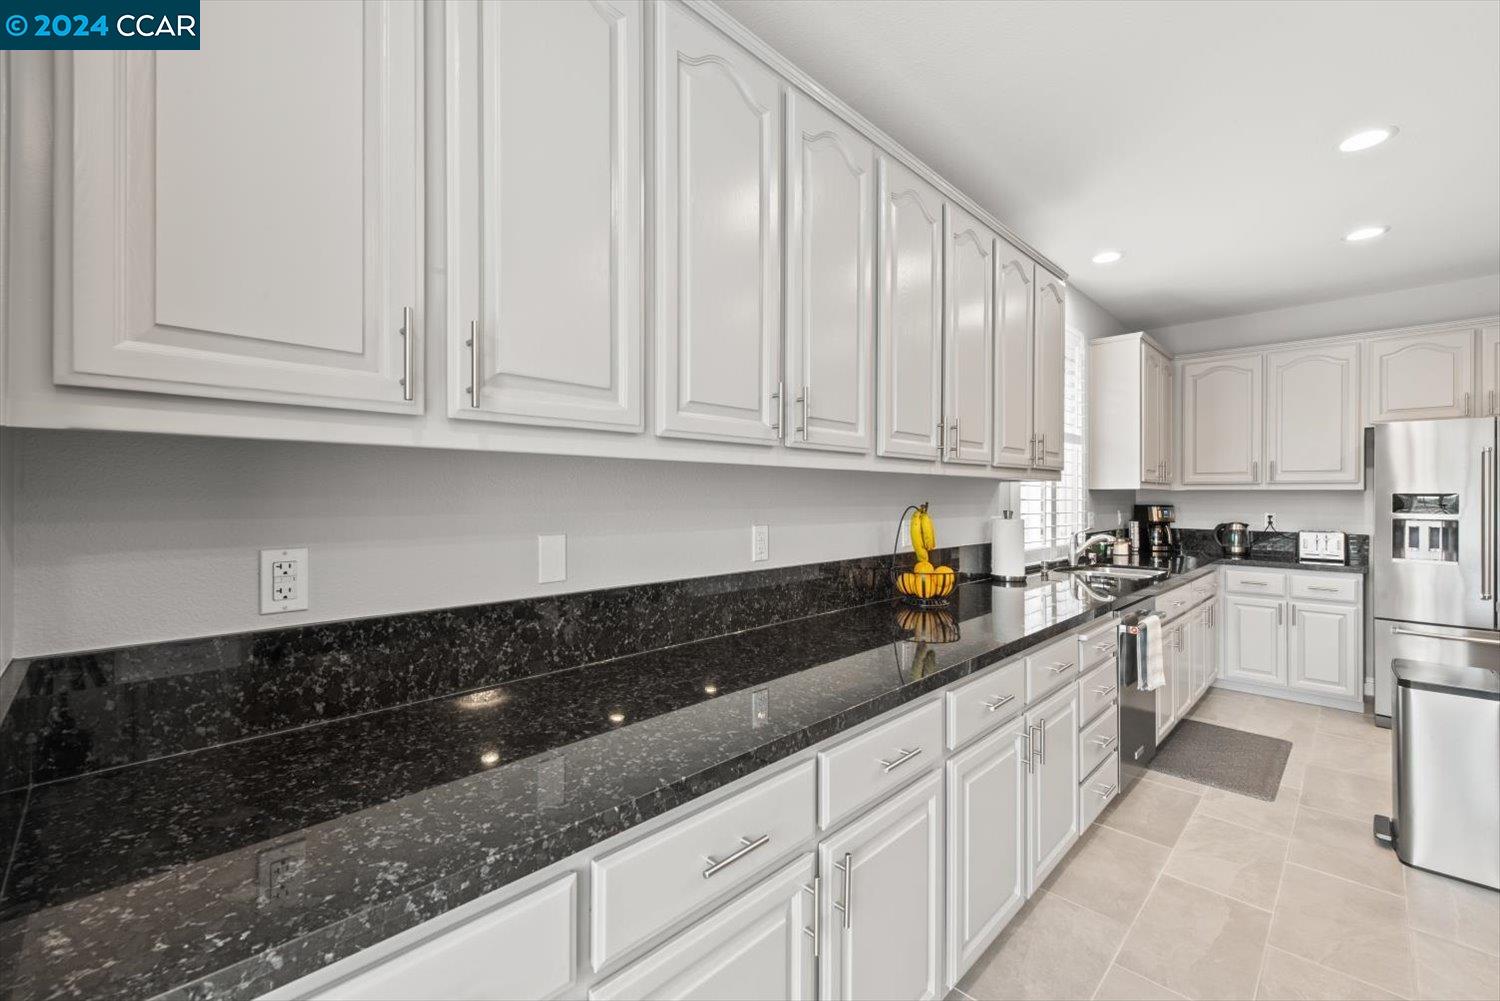
Kitchen with white cabinets, extensive black granite counters, and stainless-steel appliances.
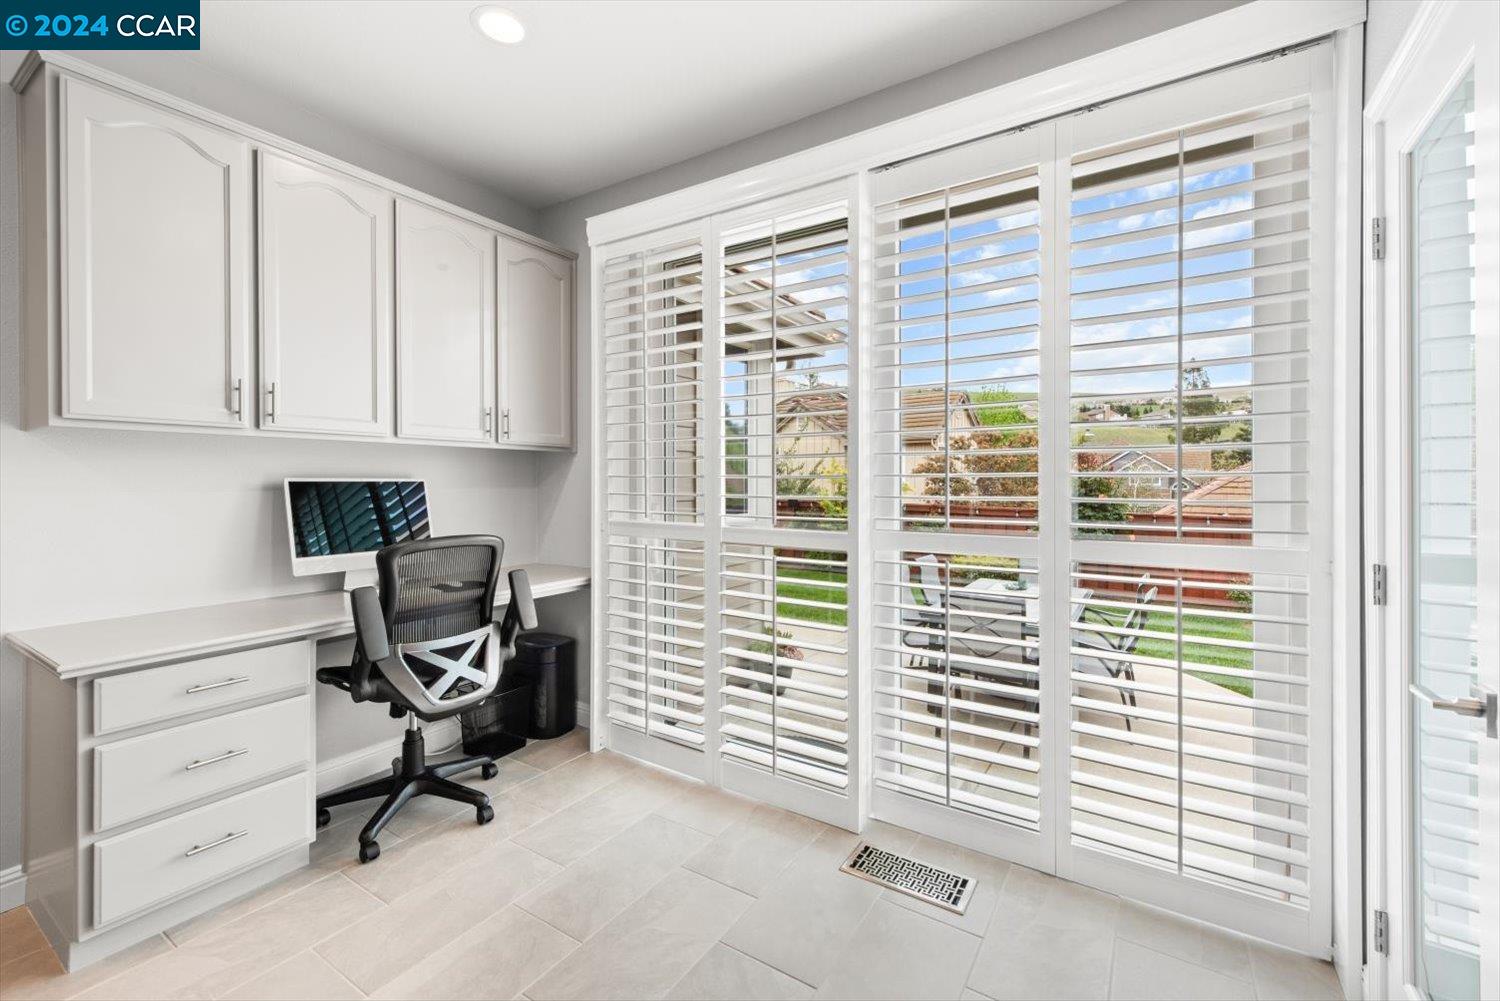
Bright home office with built-in desk, black swivel chair, and shuttered windows overlooking the yard.
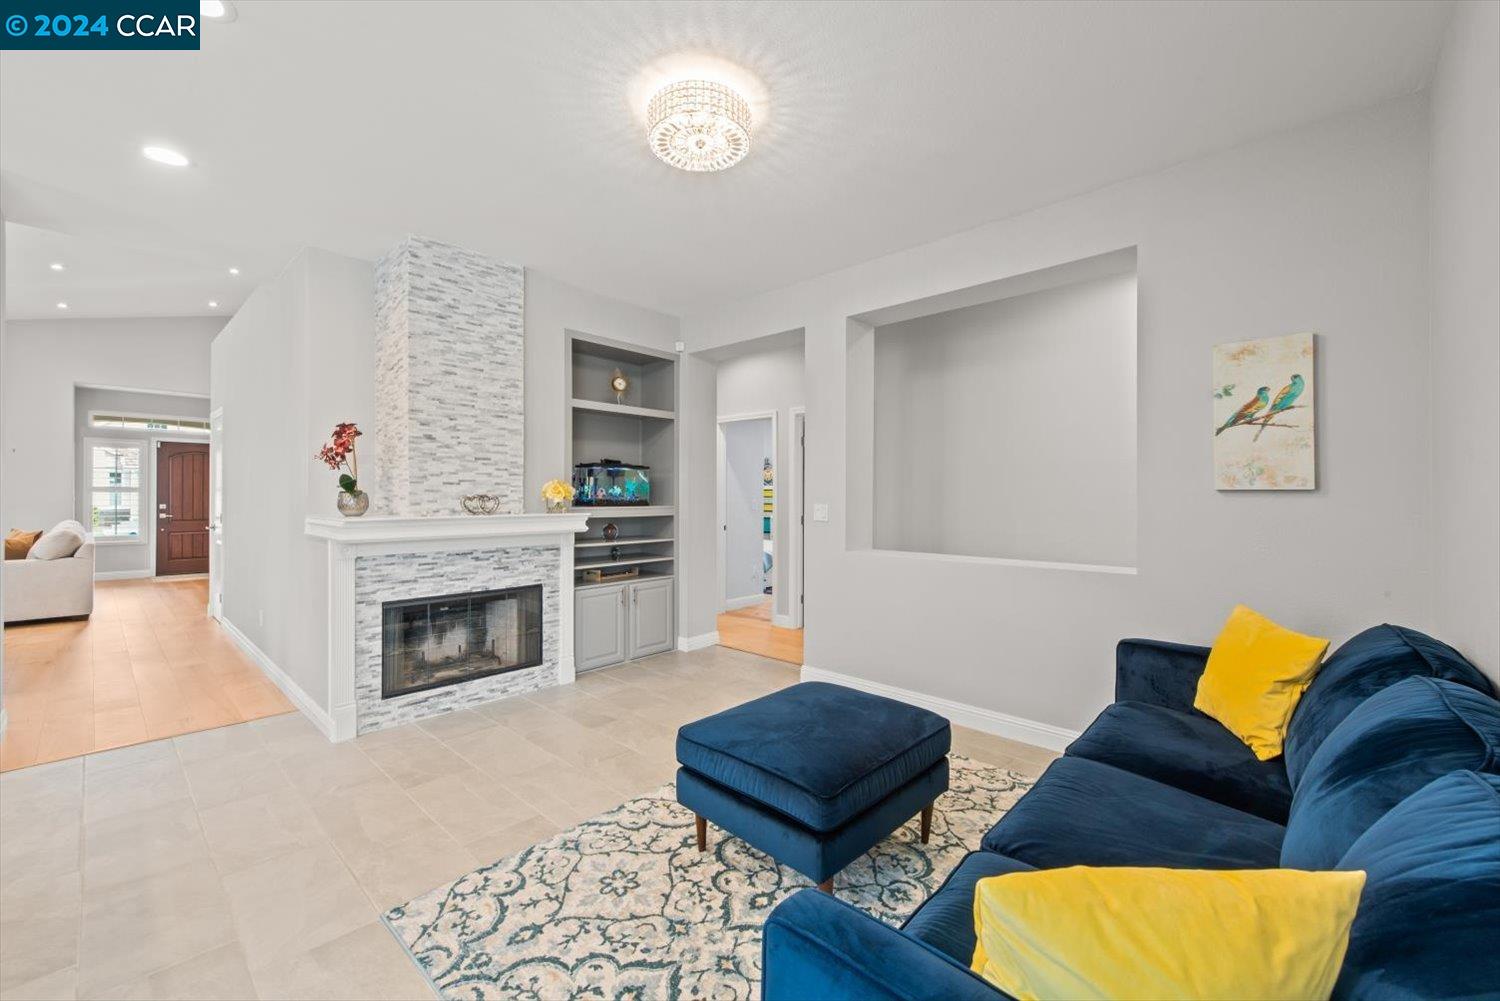
Living room with a stone fireplace, built-in aquarium shelves, and navy sofa with yellow pillows.
Open-plan kitchen and living area with white cabinets and a navy sofa with yellow cushions.
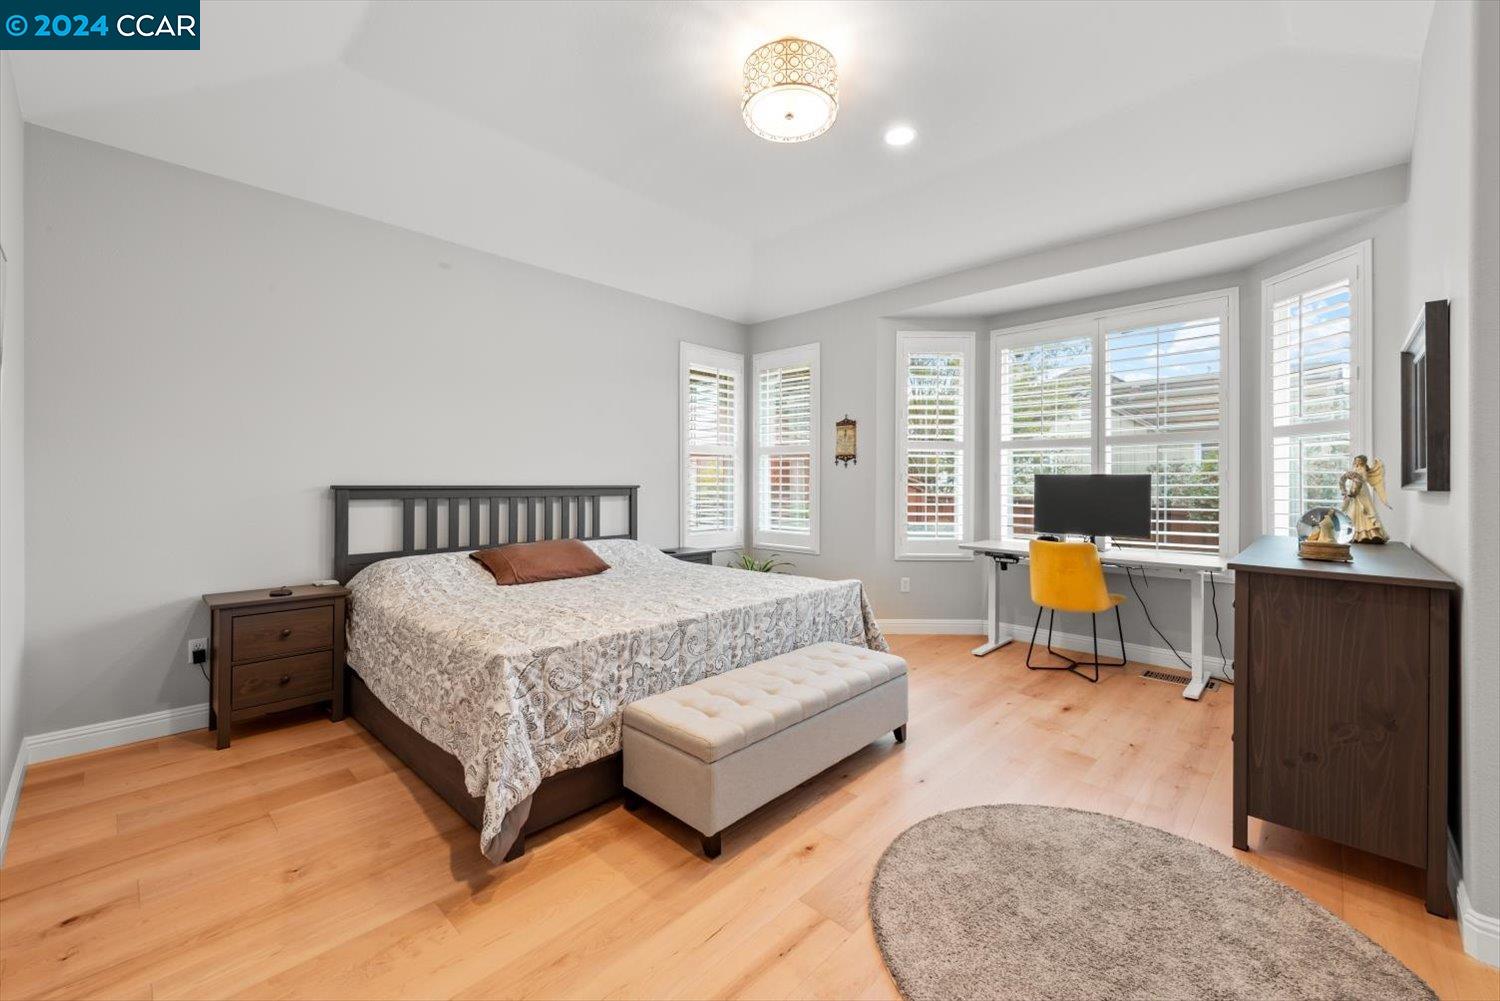
Bedroom with a dark wood bed, light hardwood floors, and a desk by shuttered windows.
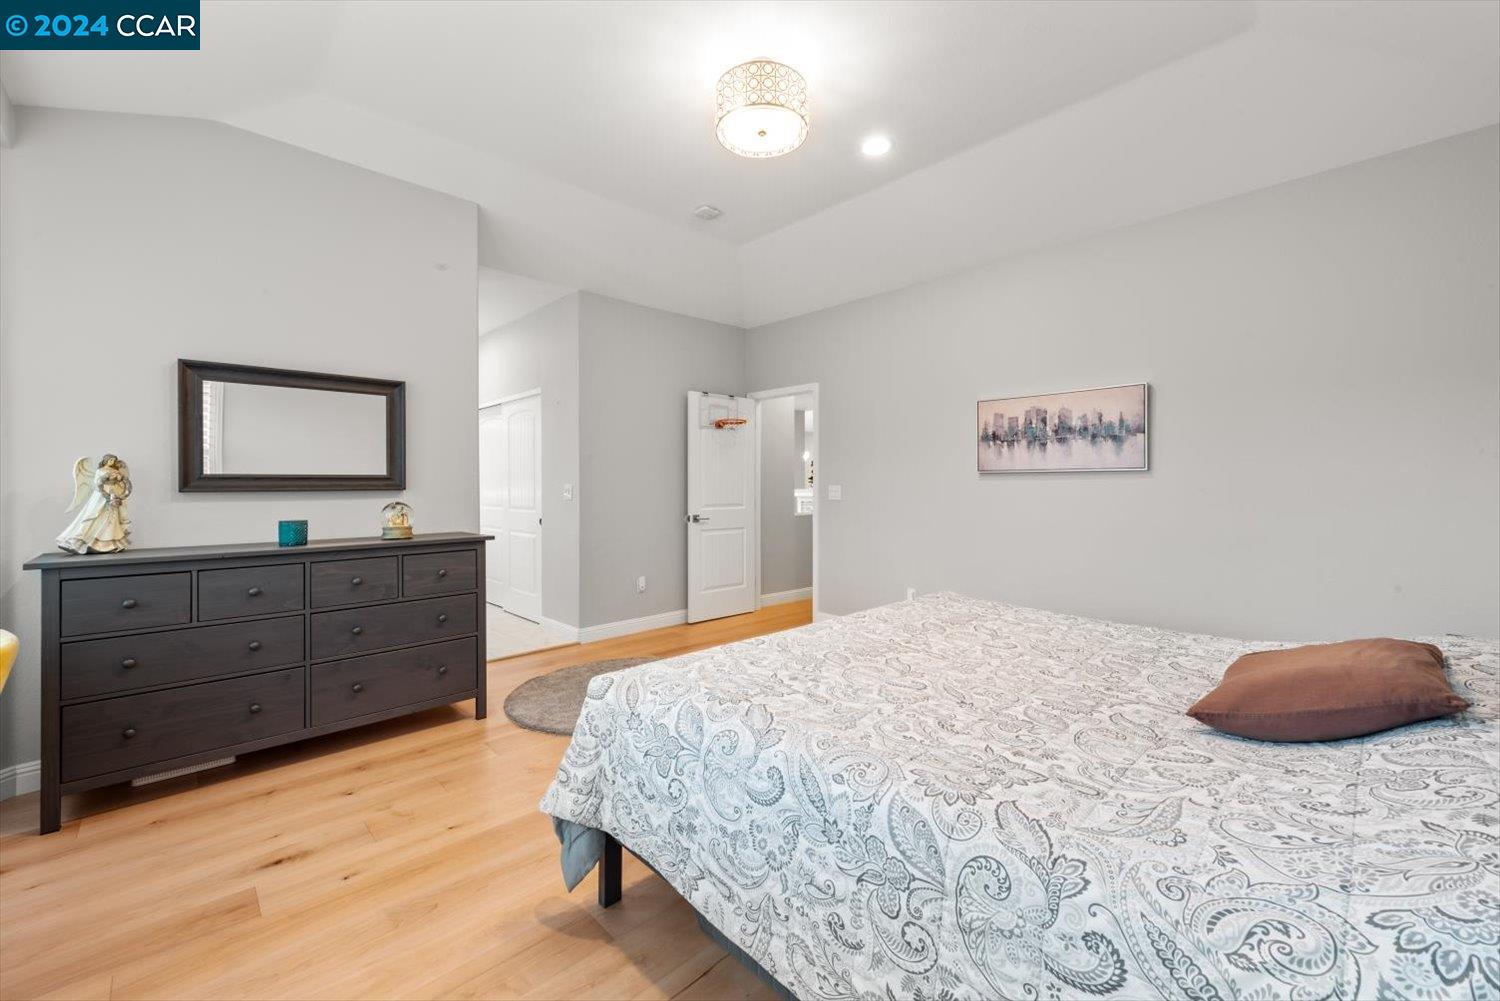
Furnished bedroom with light wood floors, a dark dresser, and a basketball hoop on the door.
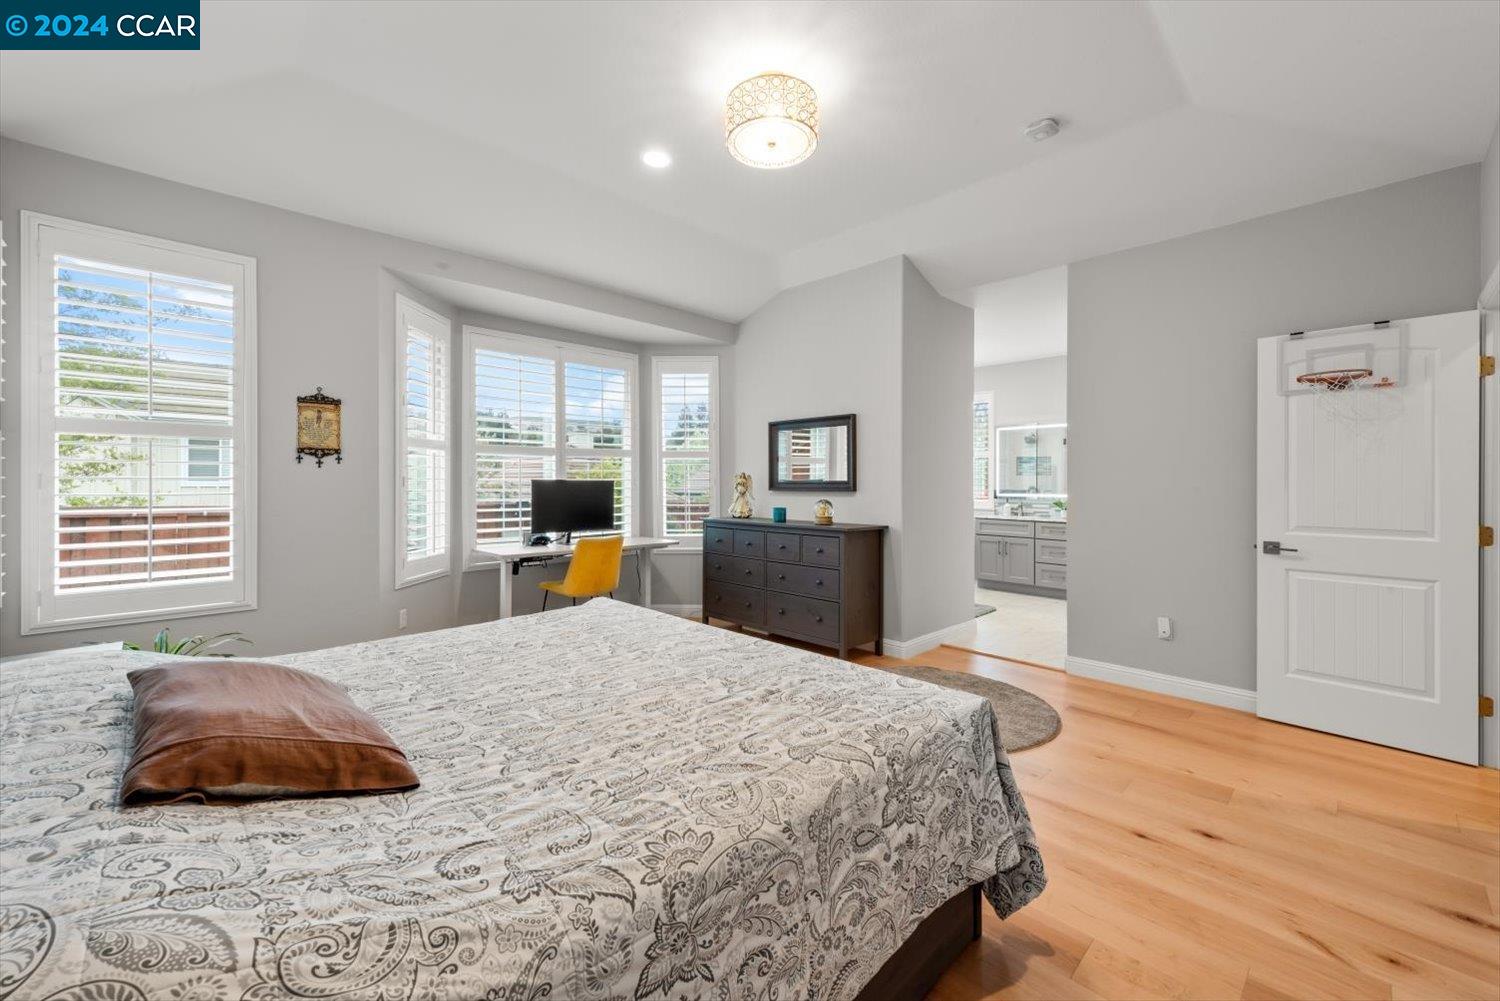
Bedroom with plantation-shuttered windows, hardwood floors, and a basketball hoop on the door.
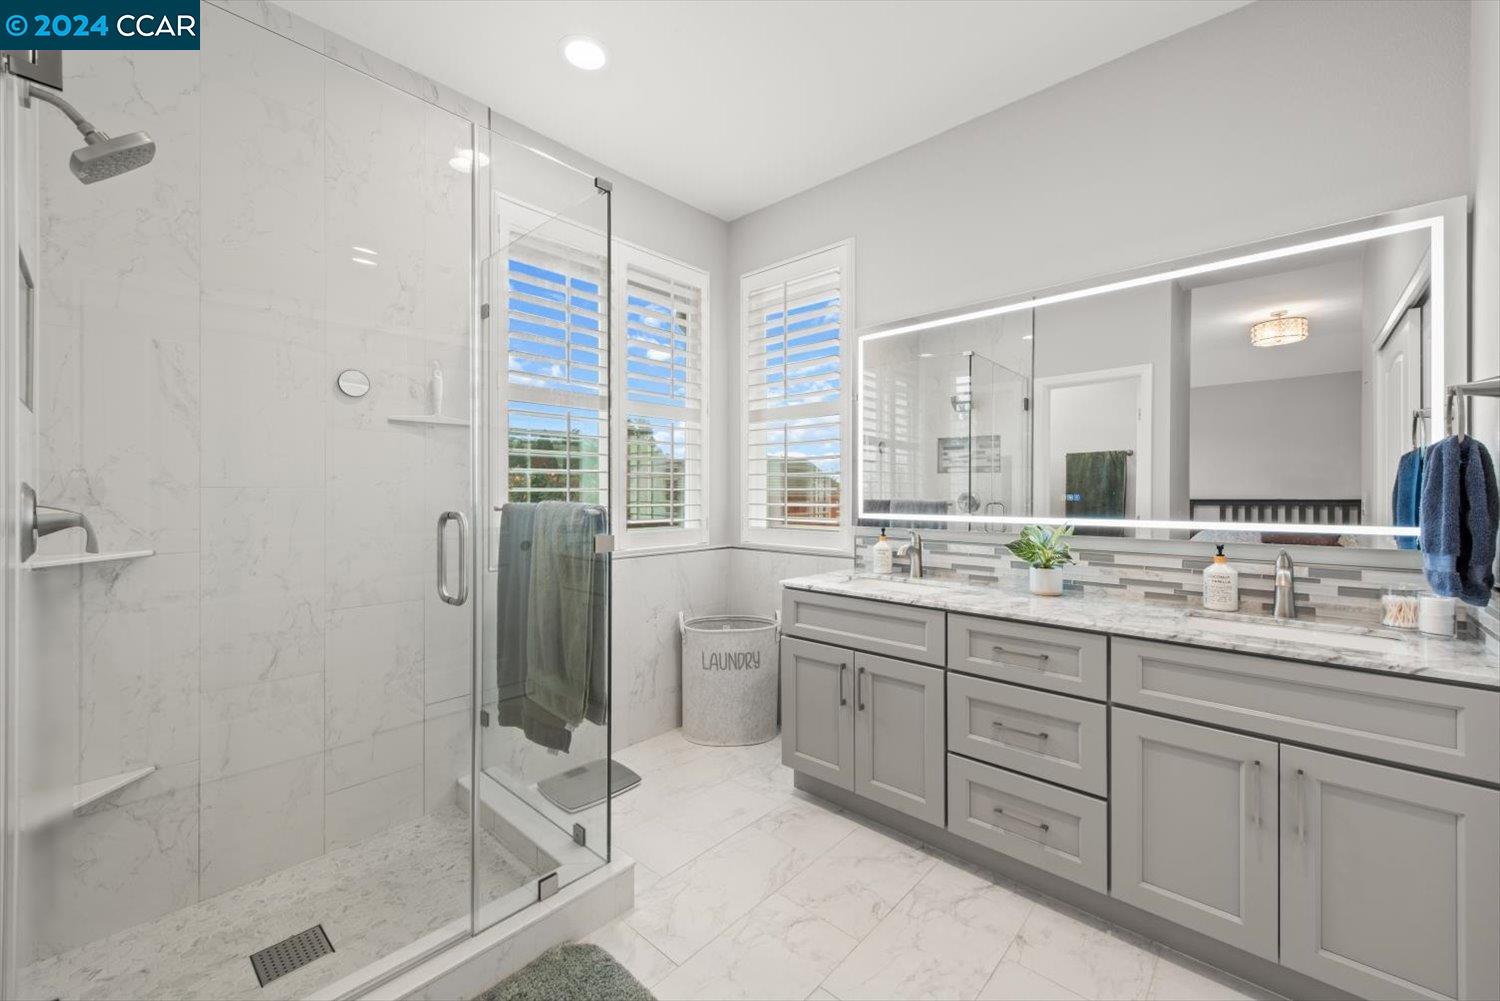
Bathroom with a glass walk-in shower, gray double vanity, illuminated mirror, and shuttered windows.
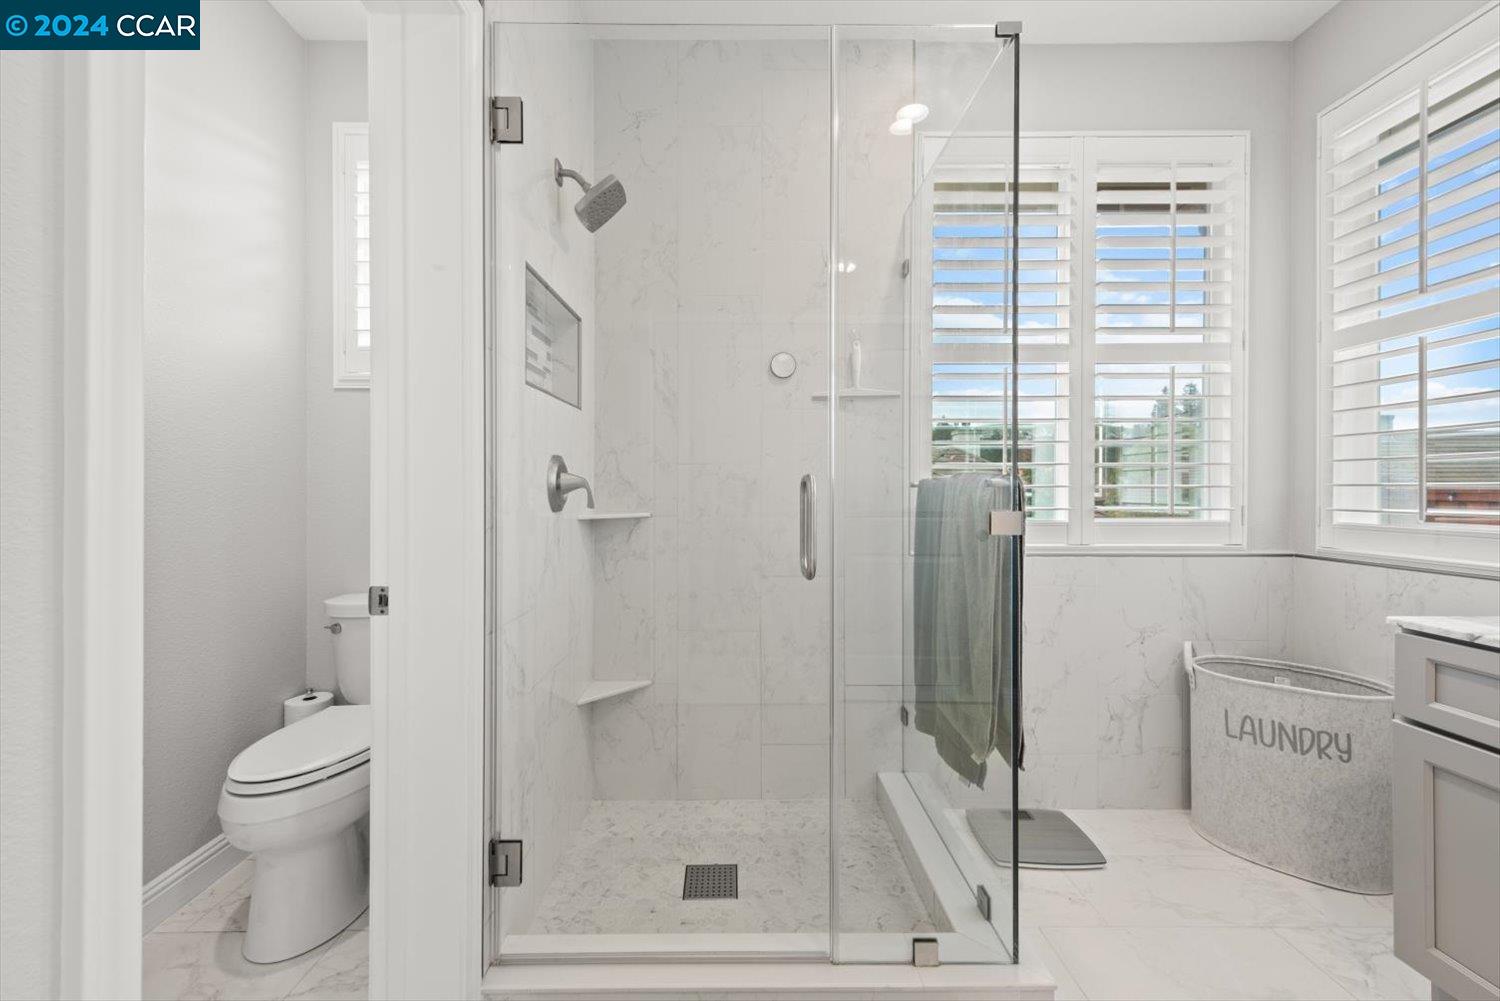
Bathroom with a glass-enclosed marble-look shower, shuttered windows, and a laundry basket.
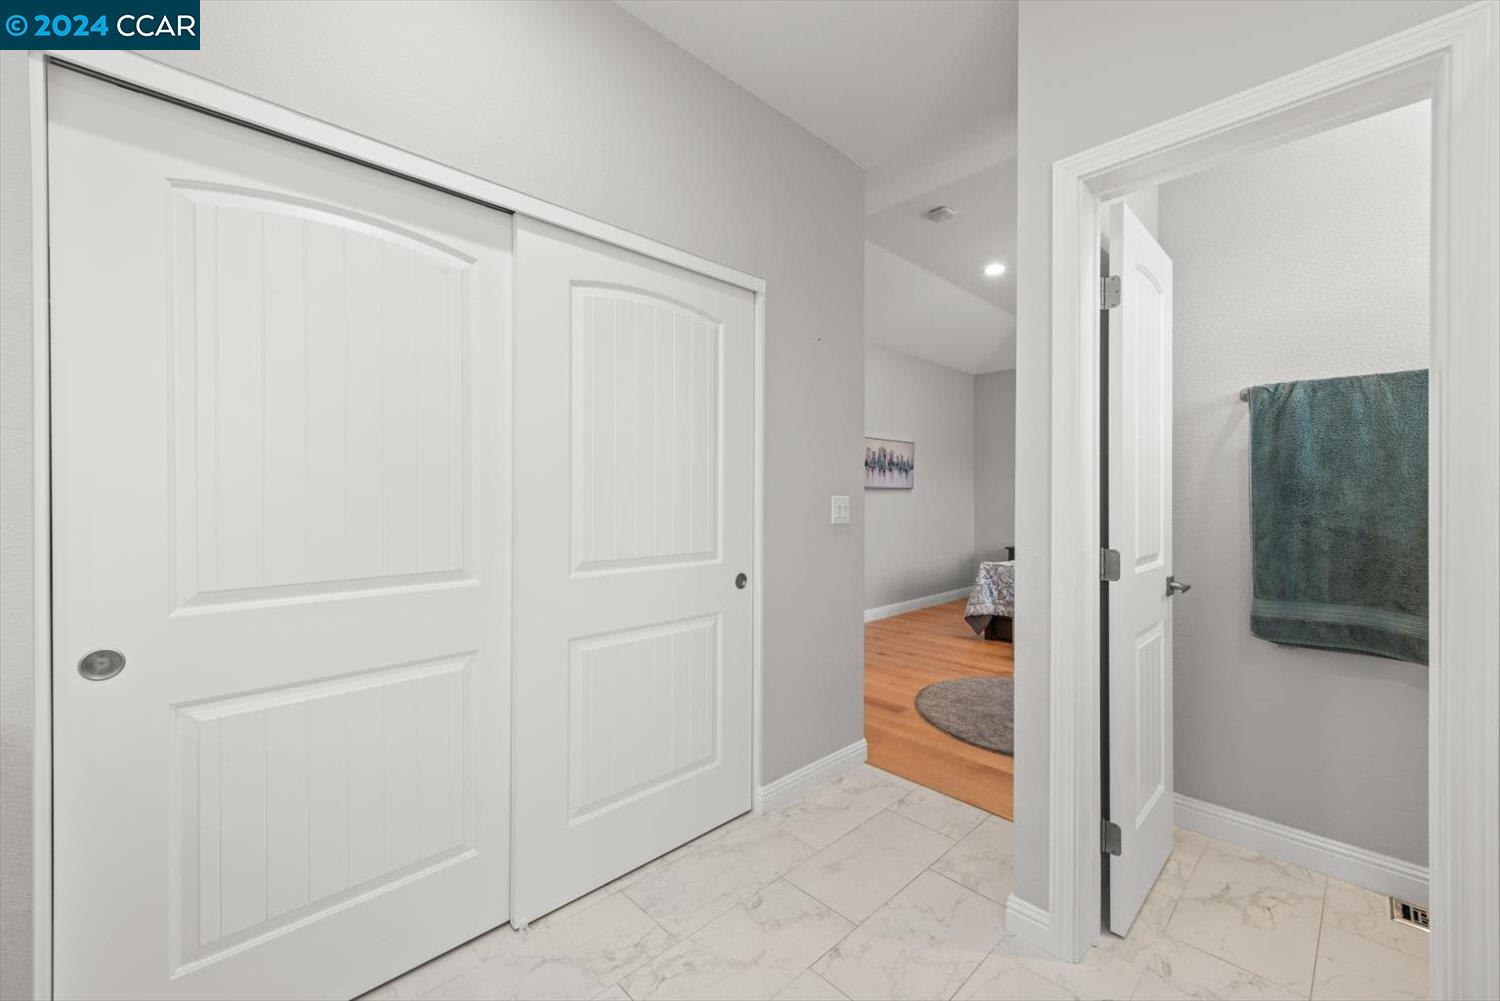
White sliding closet doors beside a bathroom doorway with a teal towel and marble-look tile floor.
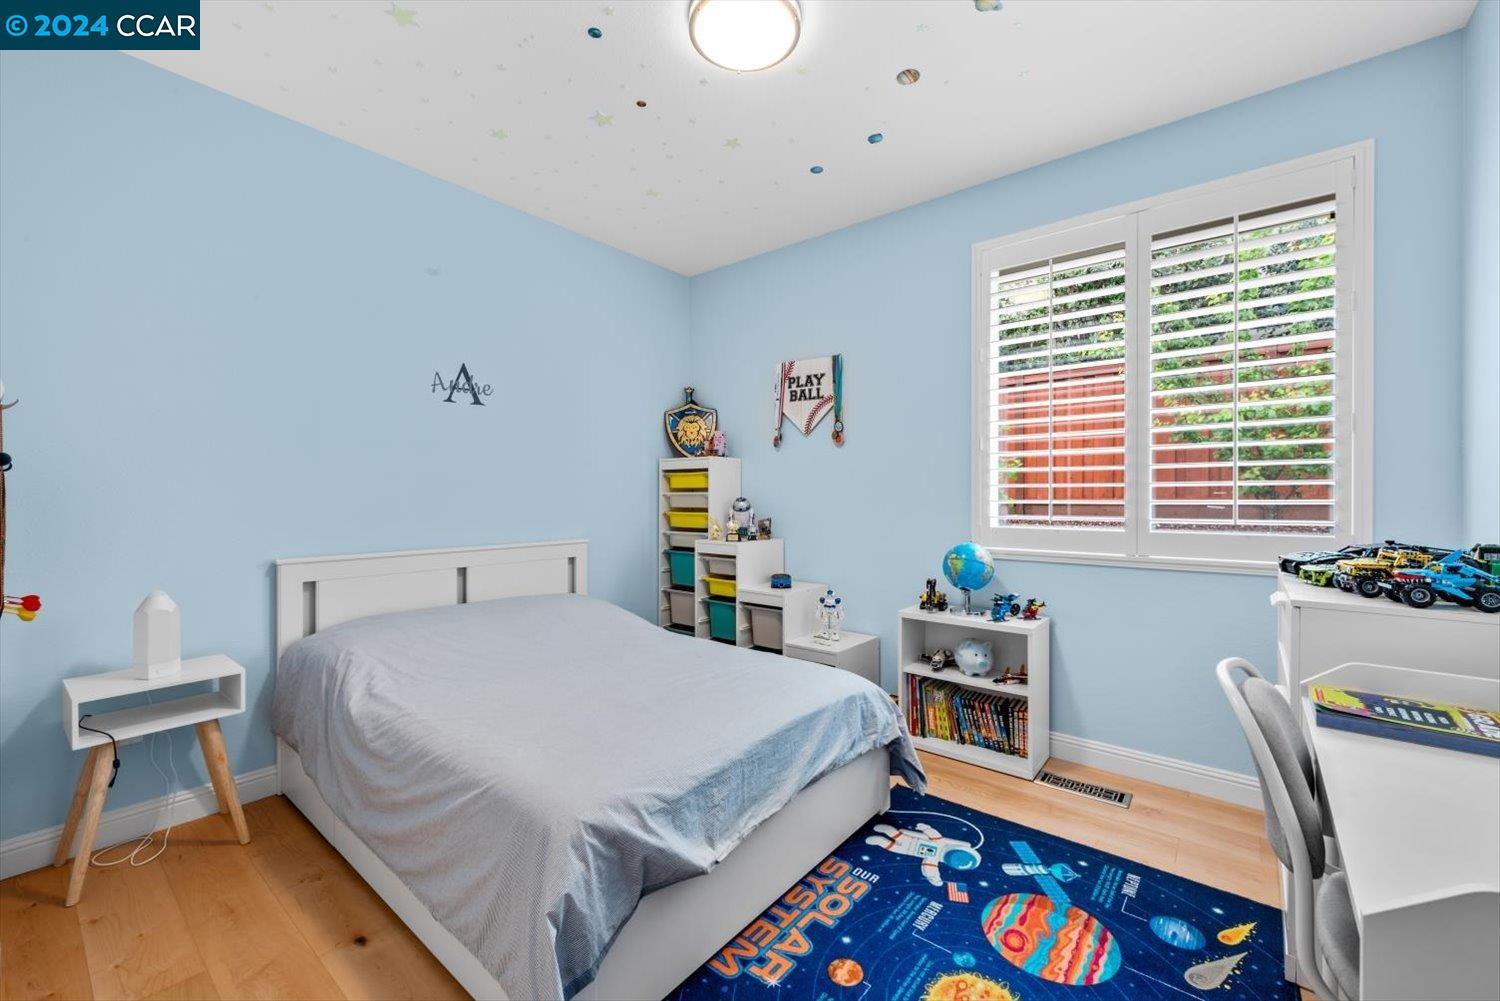
Bedroom with light blue walls, white shutters, and a colorful space-themed rug.
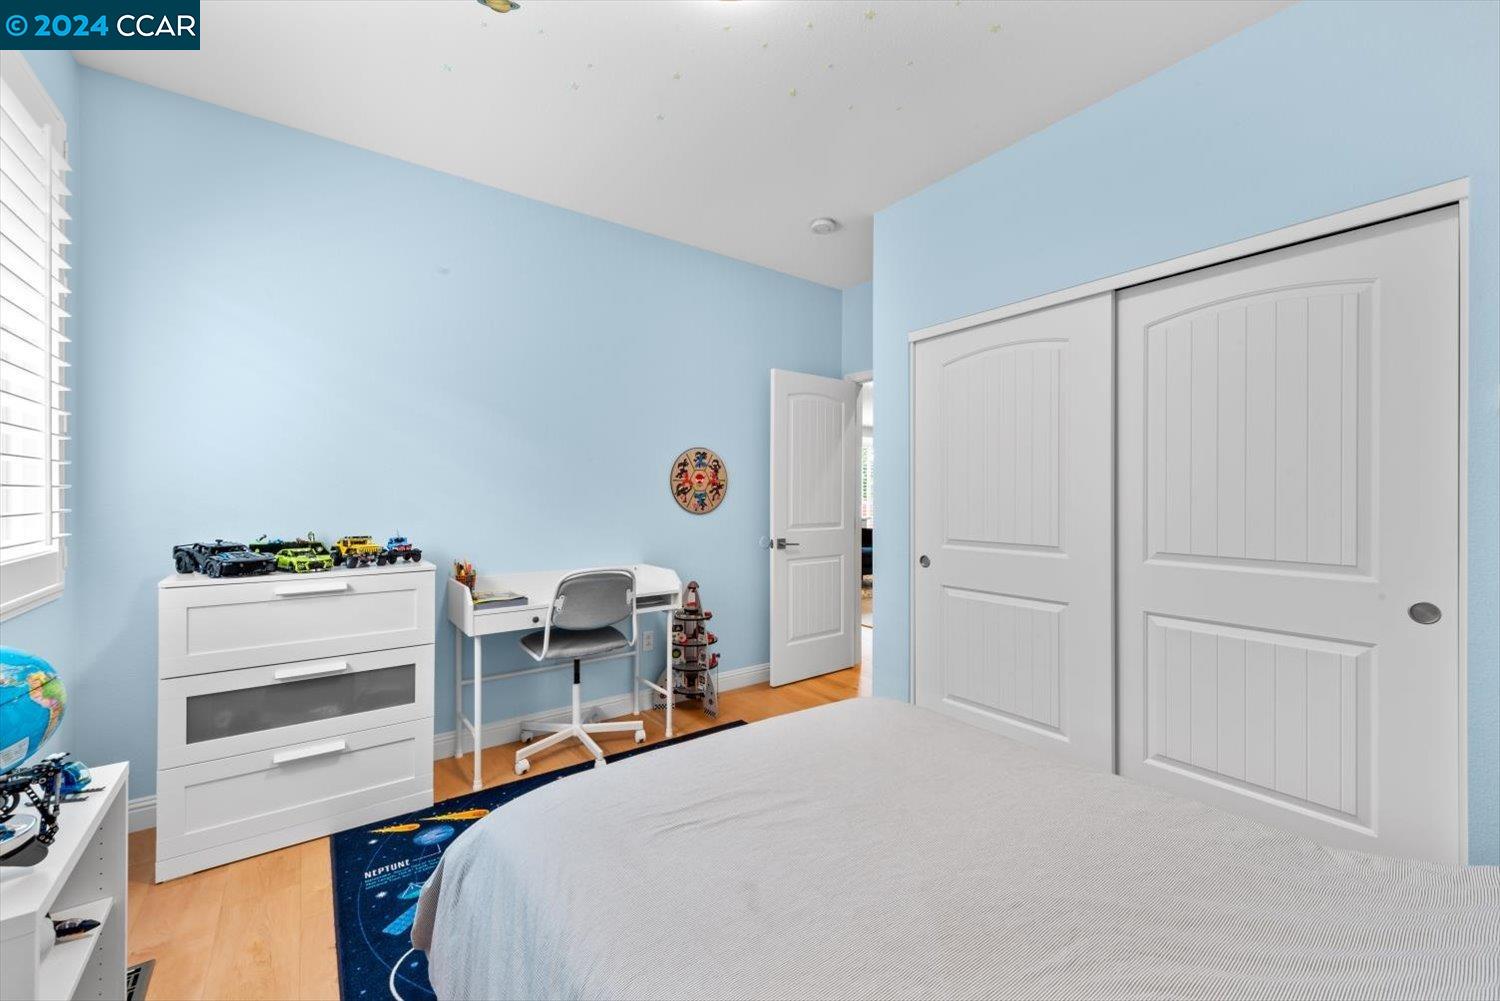
Bedroom with blue walls, white sliding closet doors, and a desk beside the bed.
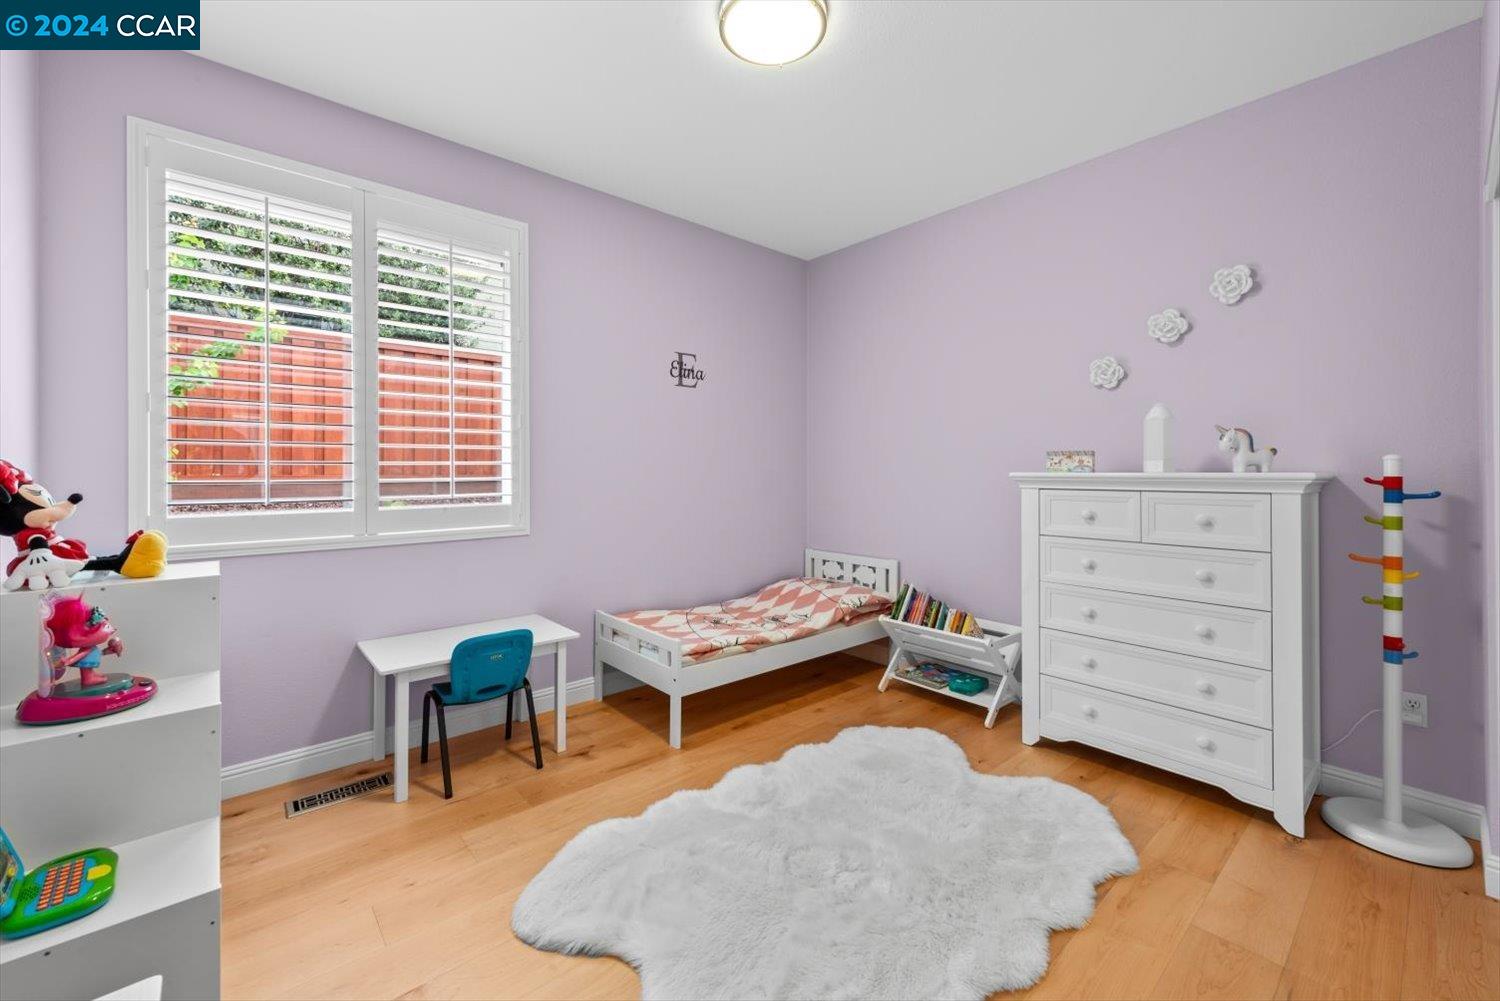
Child’s bedroom with lavender walls, white furniture, shuttered windows, and a shag rug.
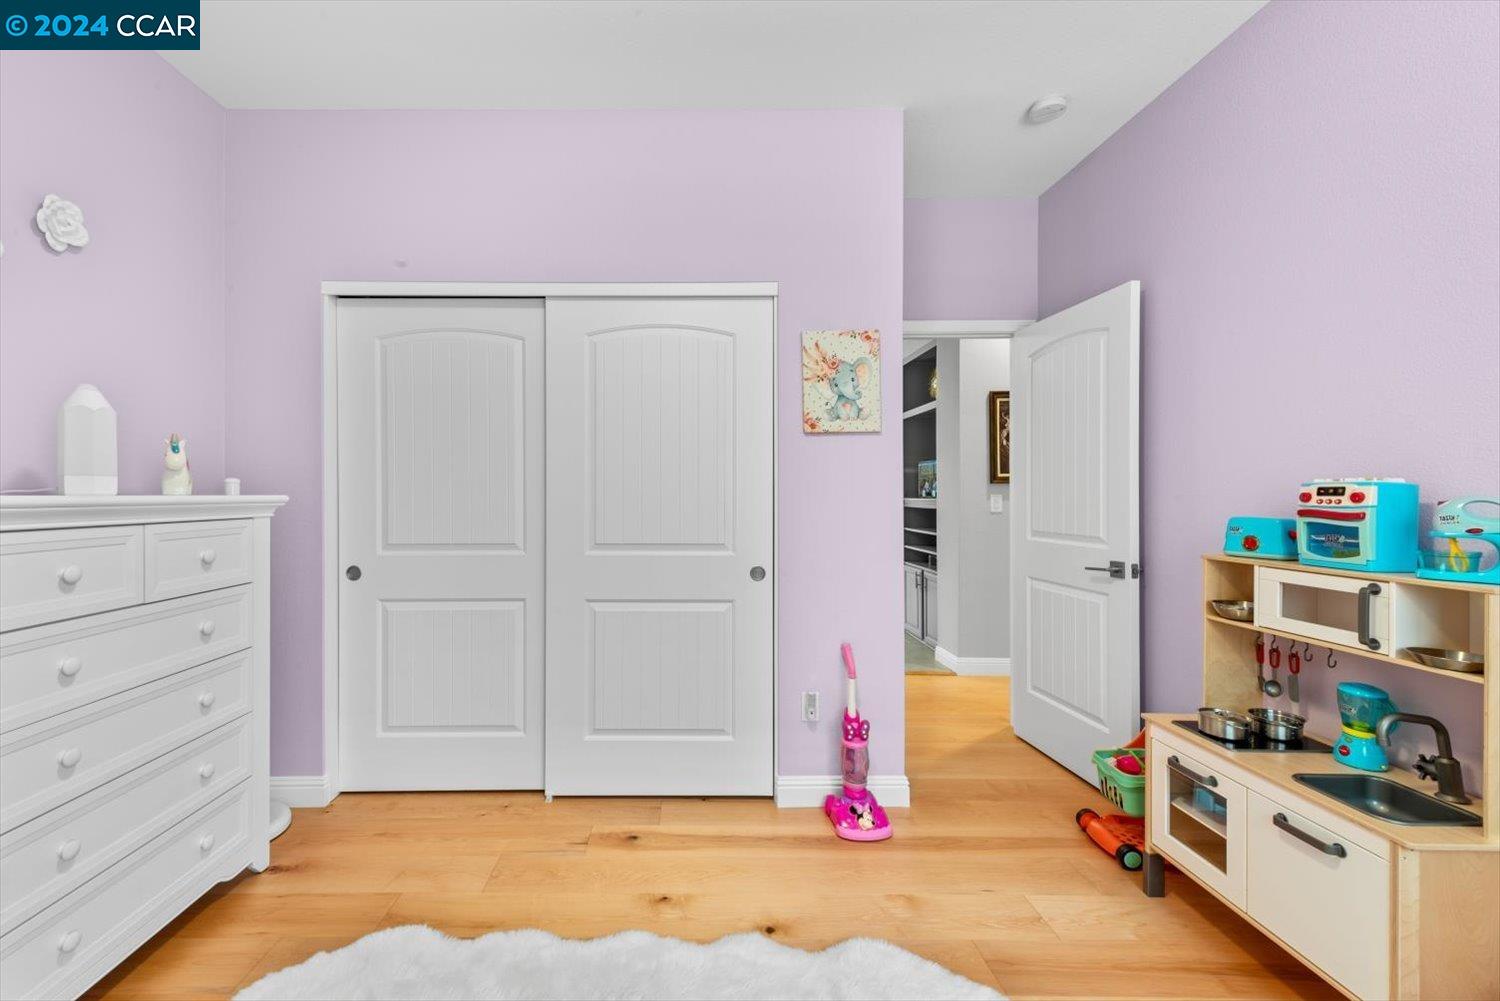
Child’s bedroom with lavender walls, white sliding closet doors, and a wooden play kitchen.
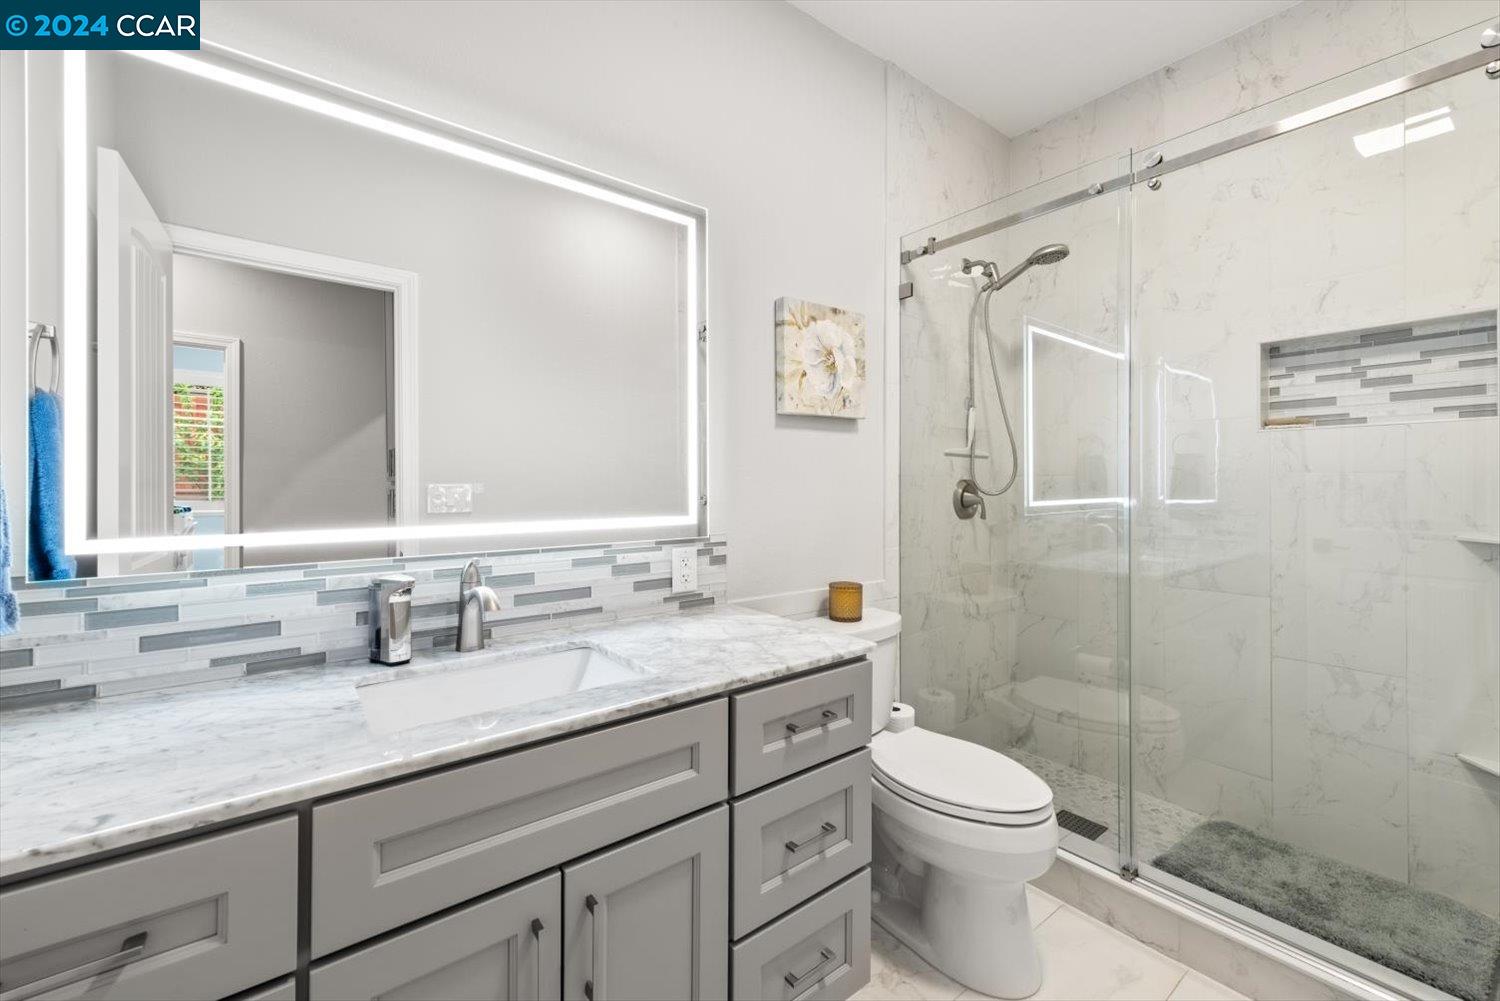
Bathroom with a gray vanity, illuminated mirror, and glass-enclosed marble-look shower.
Laundry room with stainless front-loading washer and dryer beneath white cabinets.
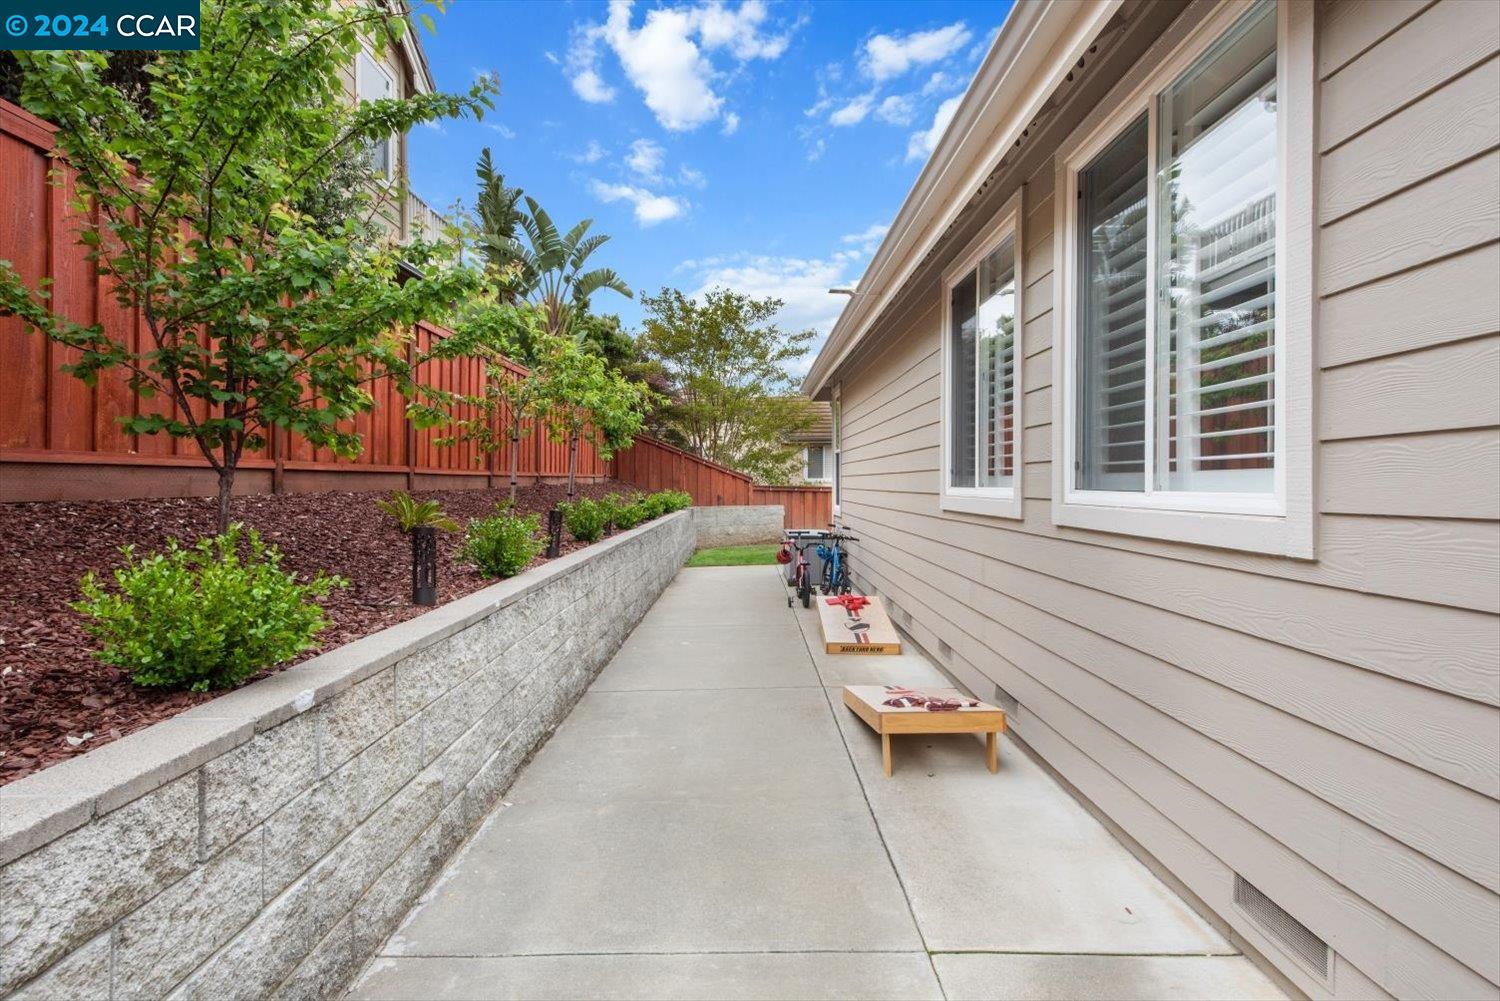
Side yard walkway beside a beige house, with a stone retaining wall, landscaped slope, and red fence.
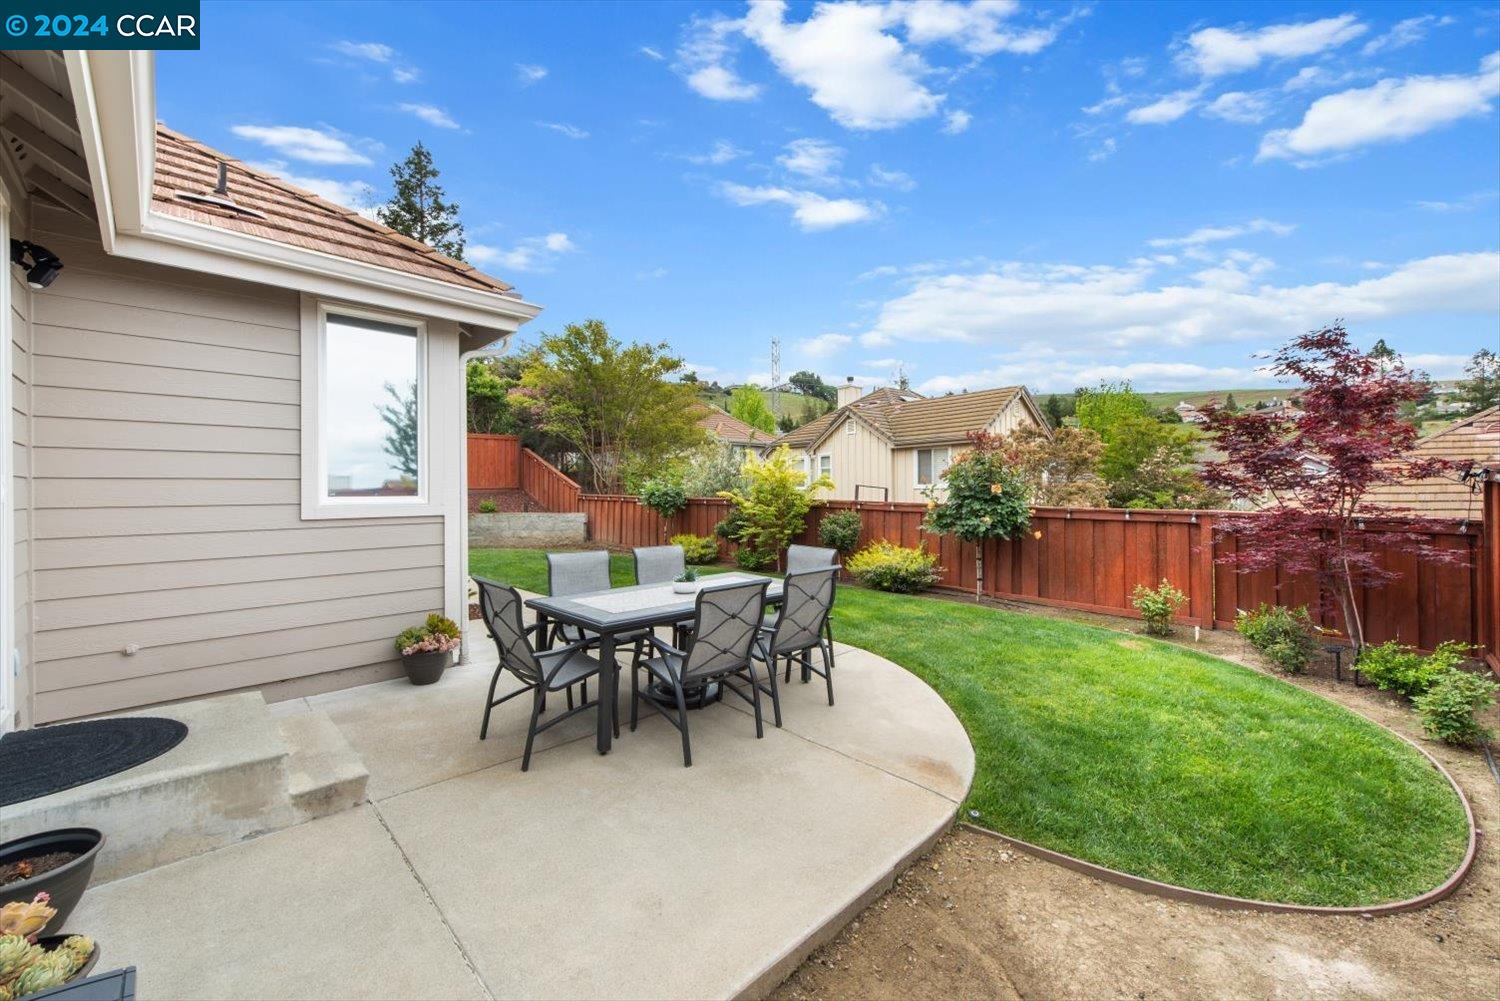
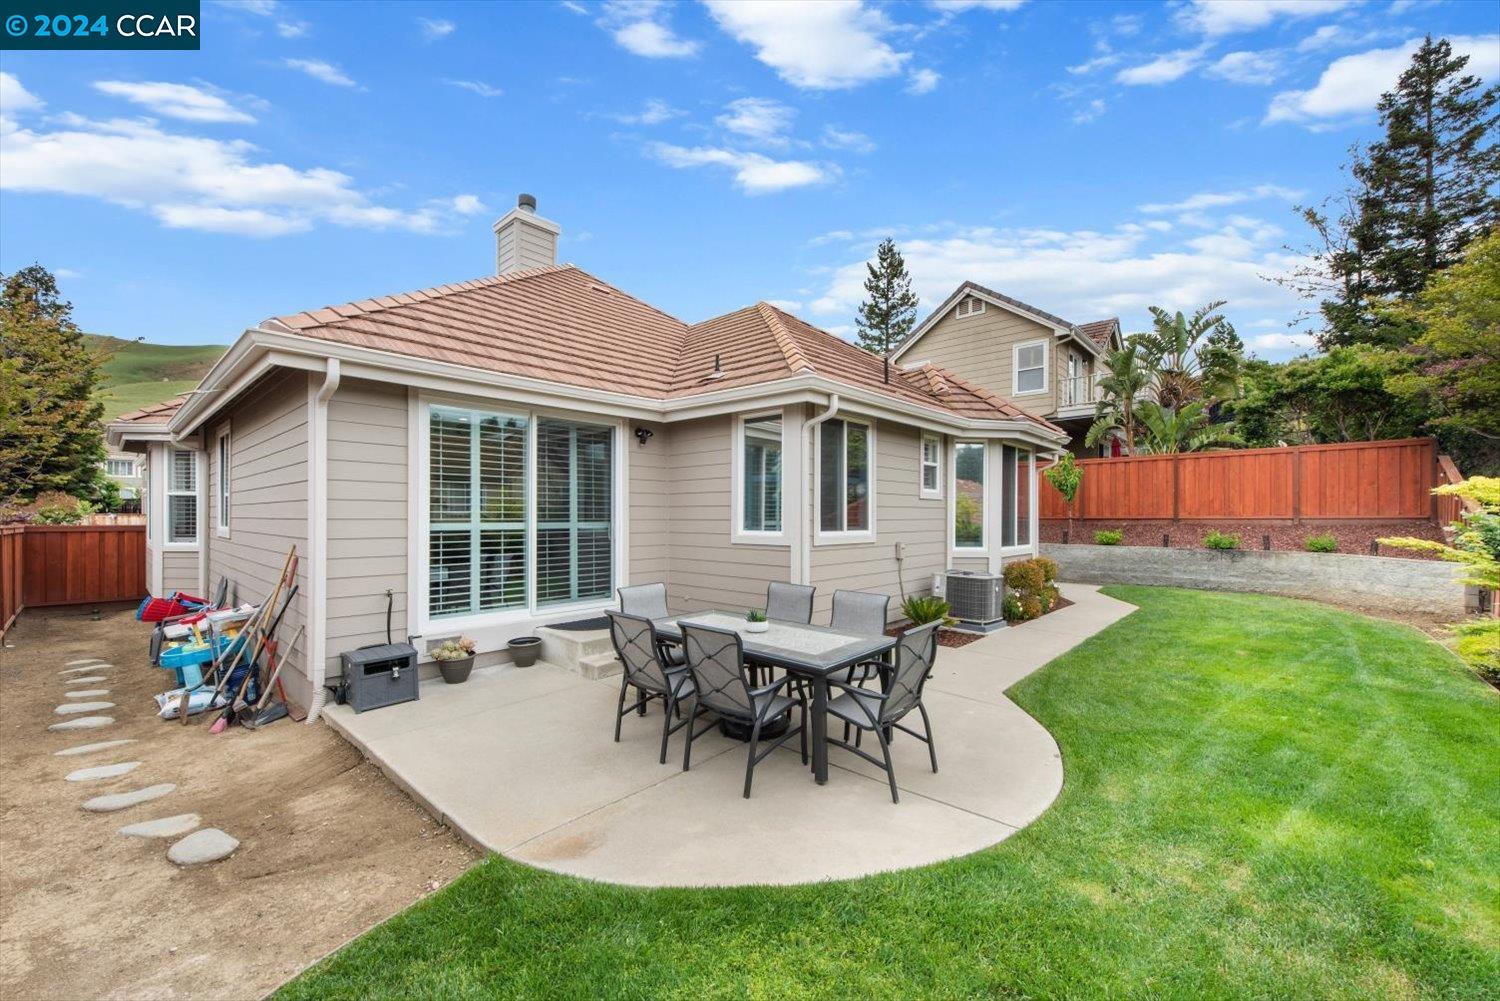
Backyard patio with outdoor dining set, curved lawn, and red wooden fence.
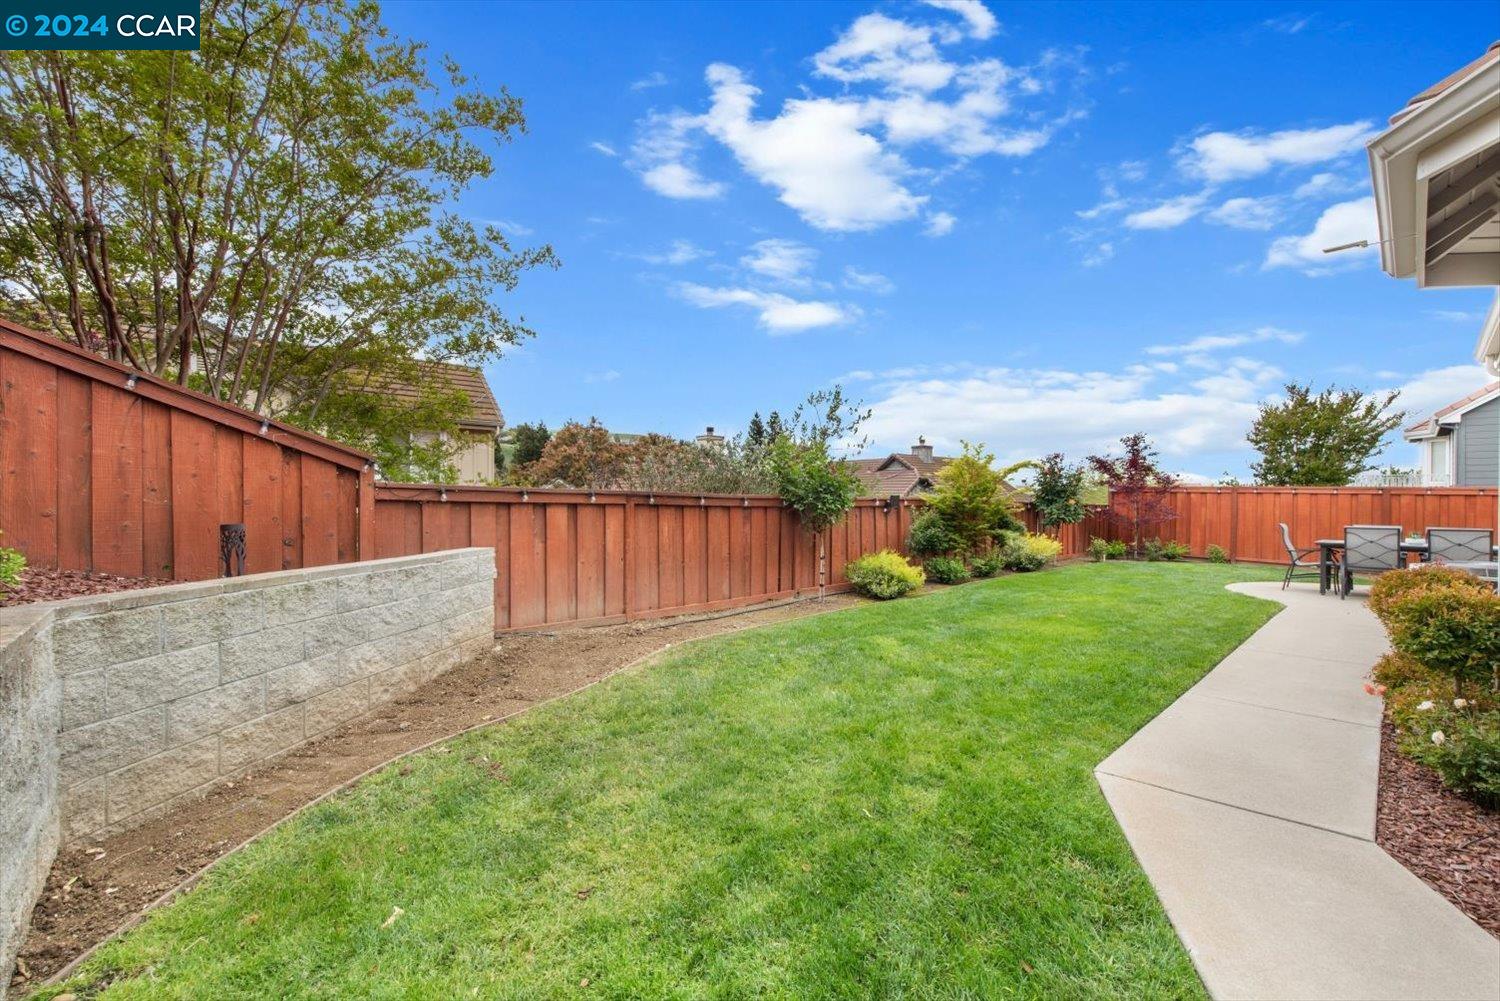
Backyard with a broad green lawn, red privacy fence, stone retaining wall, and curved walkway to a patio dining set.
Home’s rear exterior with a broad lawn, fenced patio, and green hills beyond.
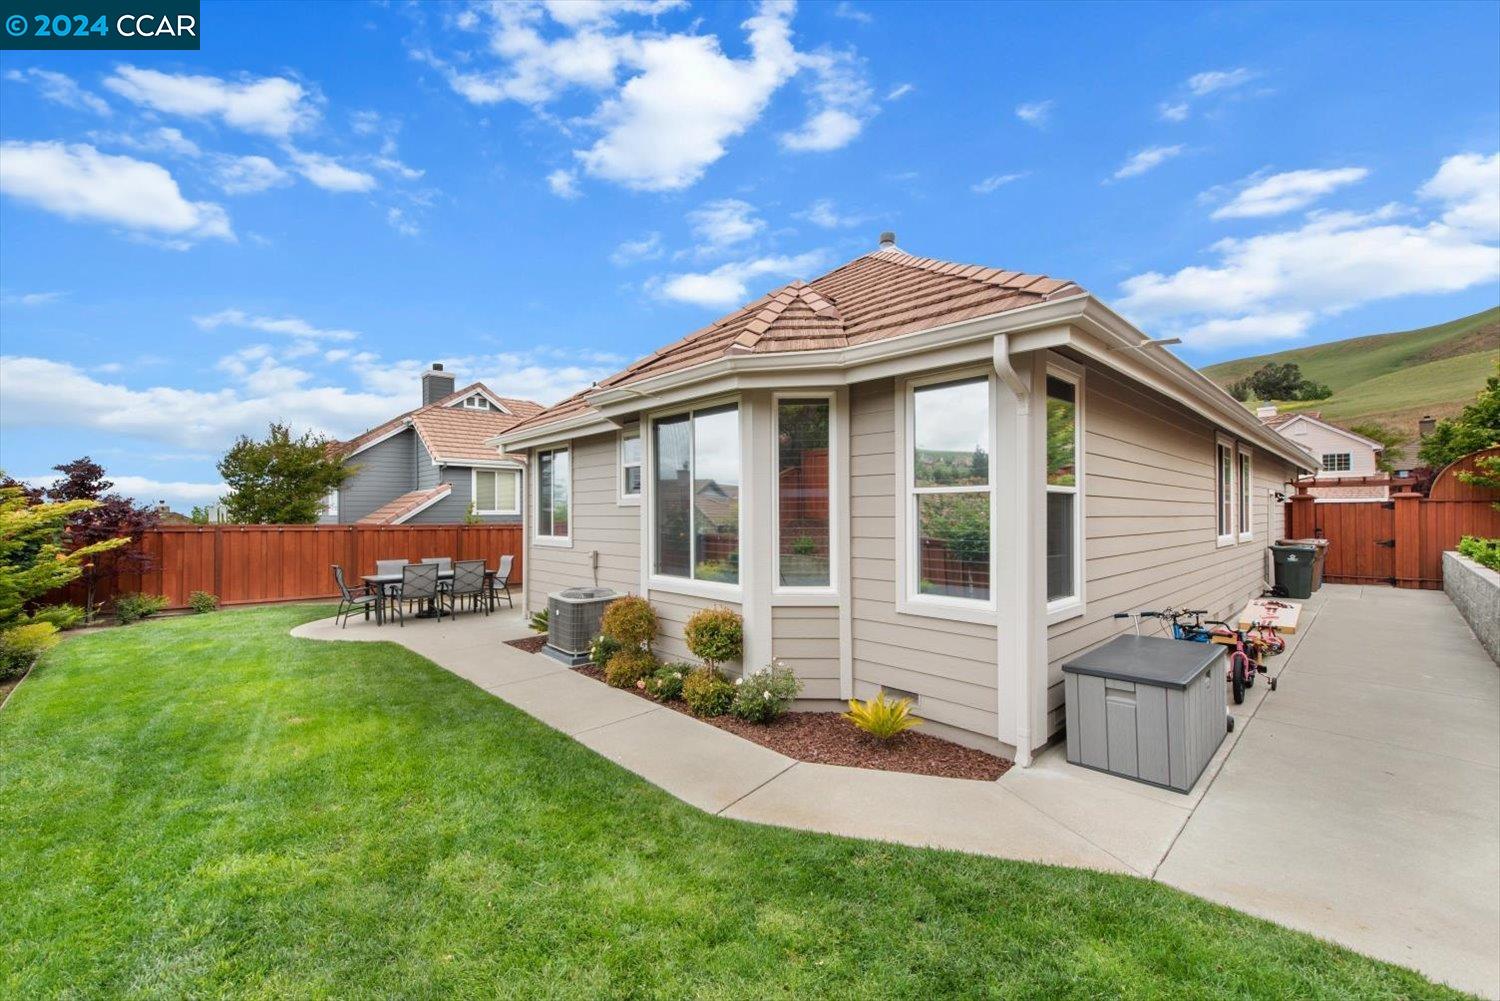
Rear of a beige home with a tiled roof, furnished patio, green lawn, and red fence.
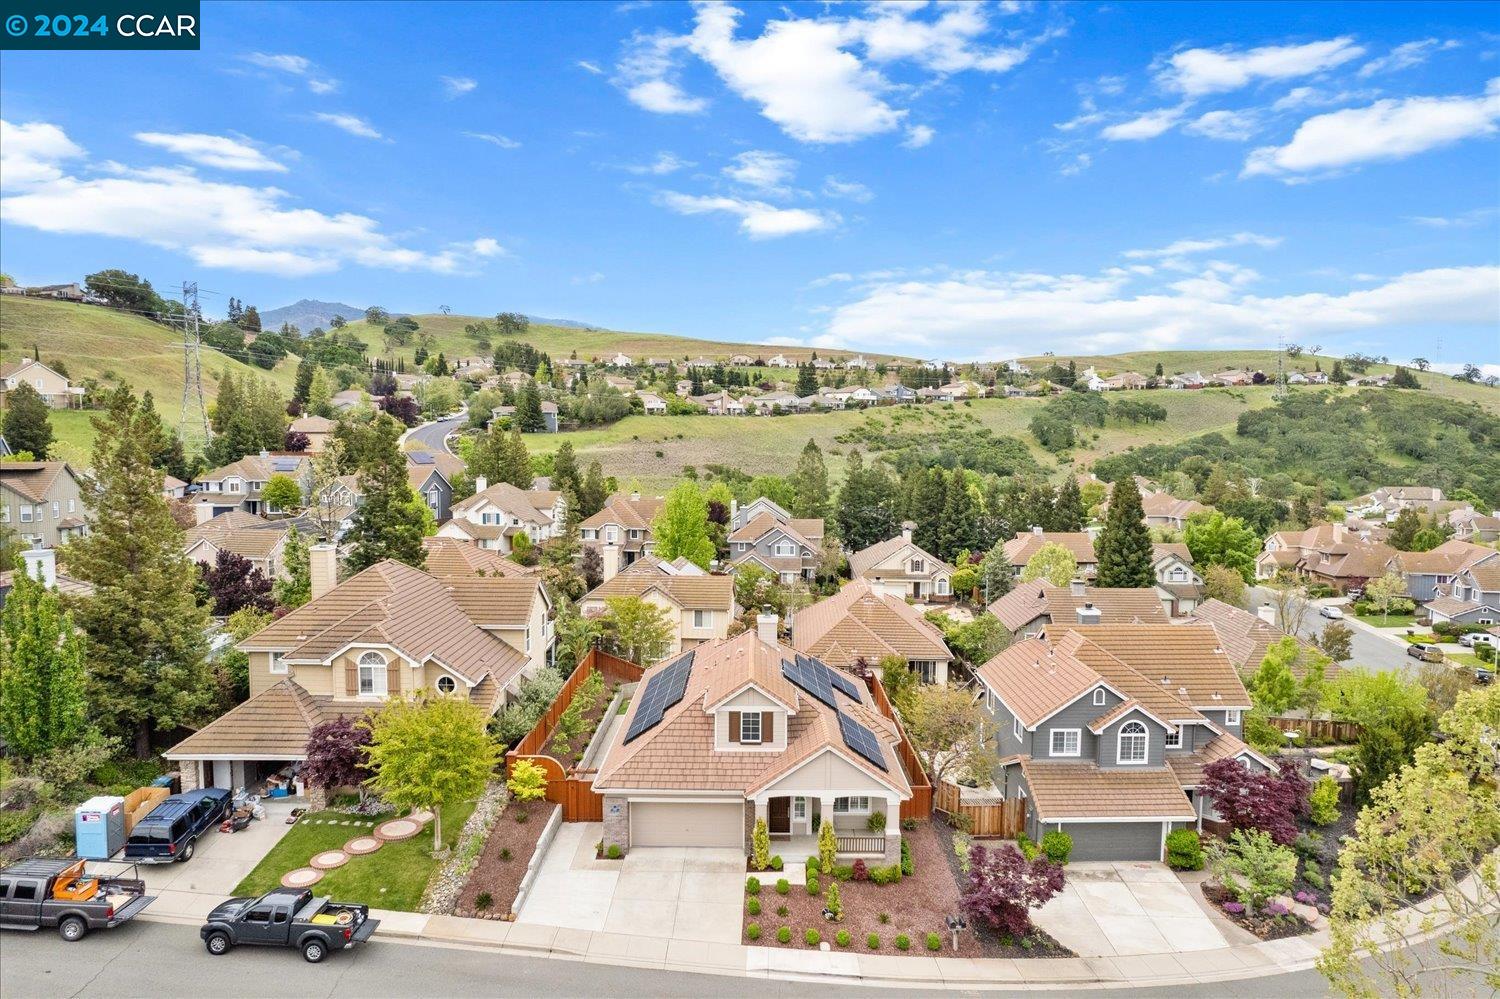
Aerial view of a home with rooftop solar panels in a hillside neighborhood.
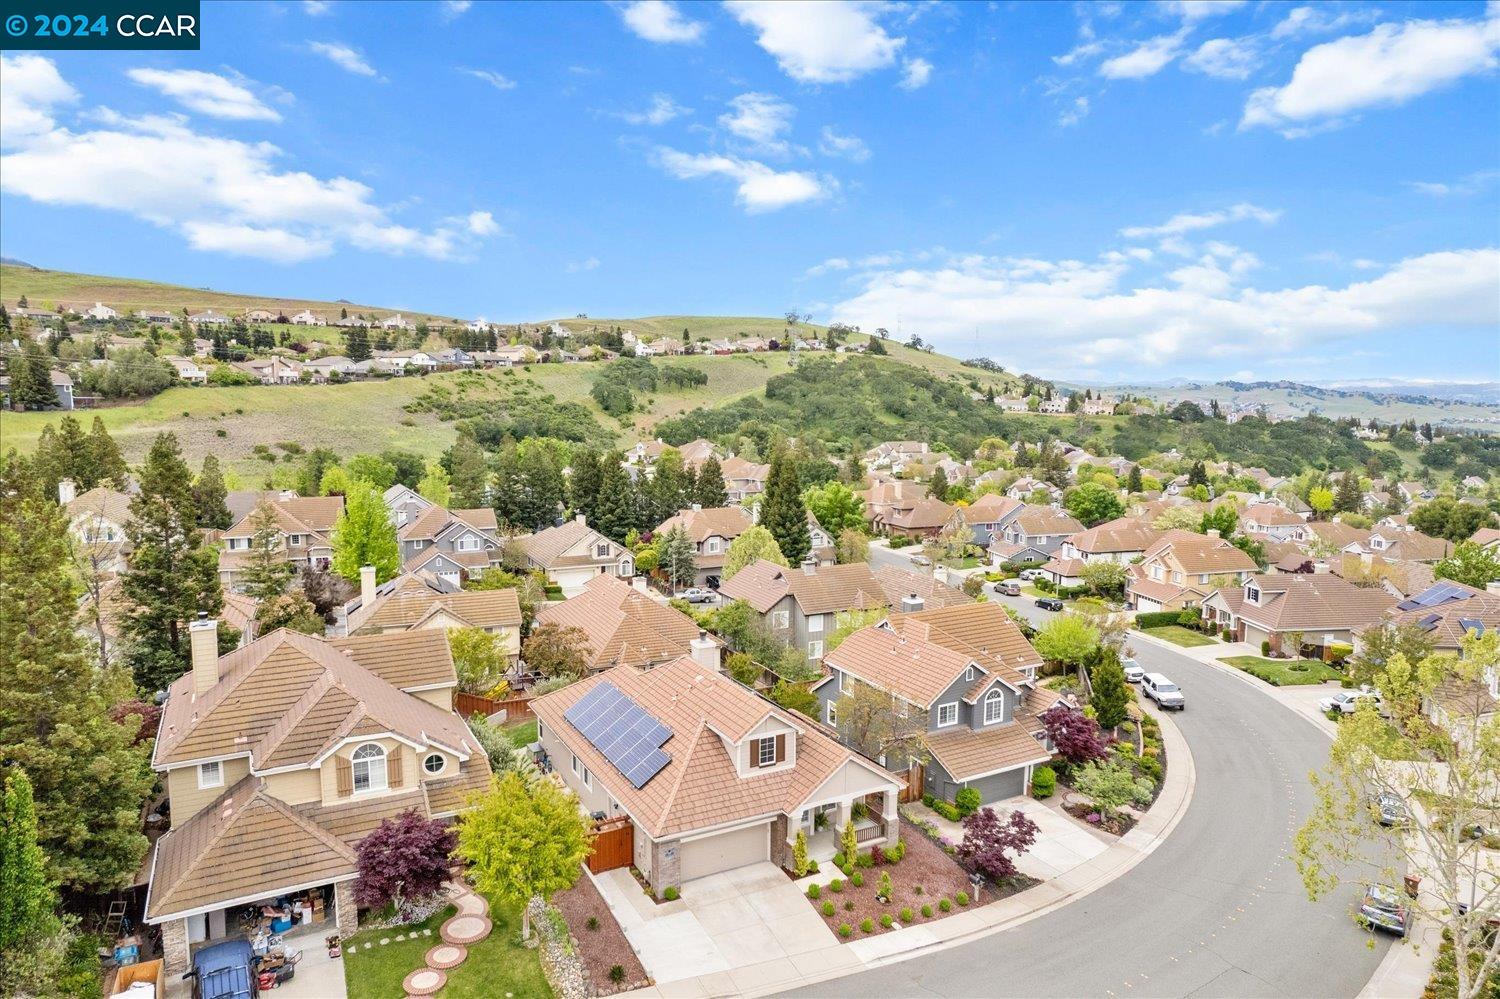
Aerial view of a hillside neighborhood with tiled-roof homes, solar panels, and a curving street.
Aerial view of a residential neighborhood, with a winding street and rolling green hills beyond.
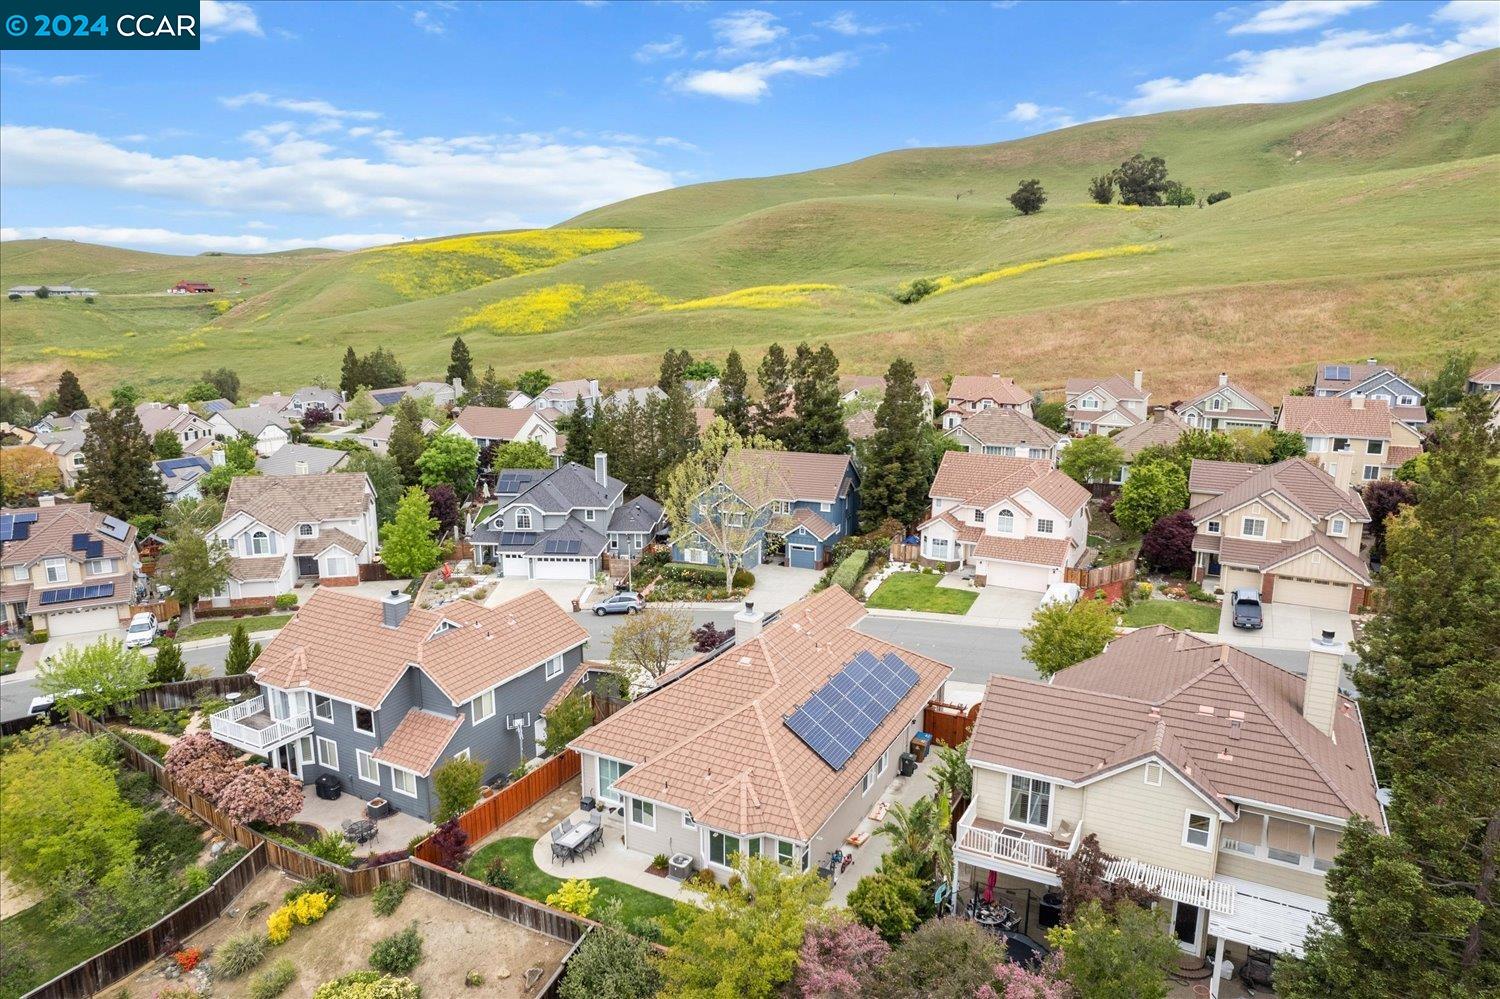
Aerial neighborhood view with rooftop solar panels and rolling green hills covered in yellow wildflowers.
Aerial view of homes along a curving street below green rolling hills.
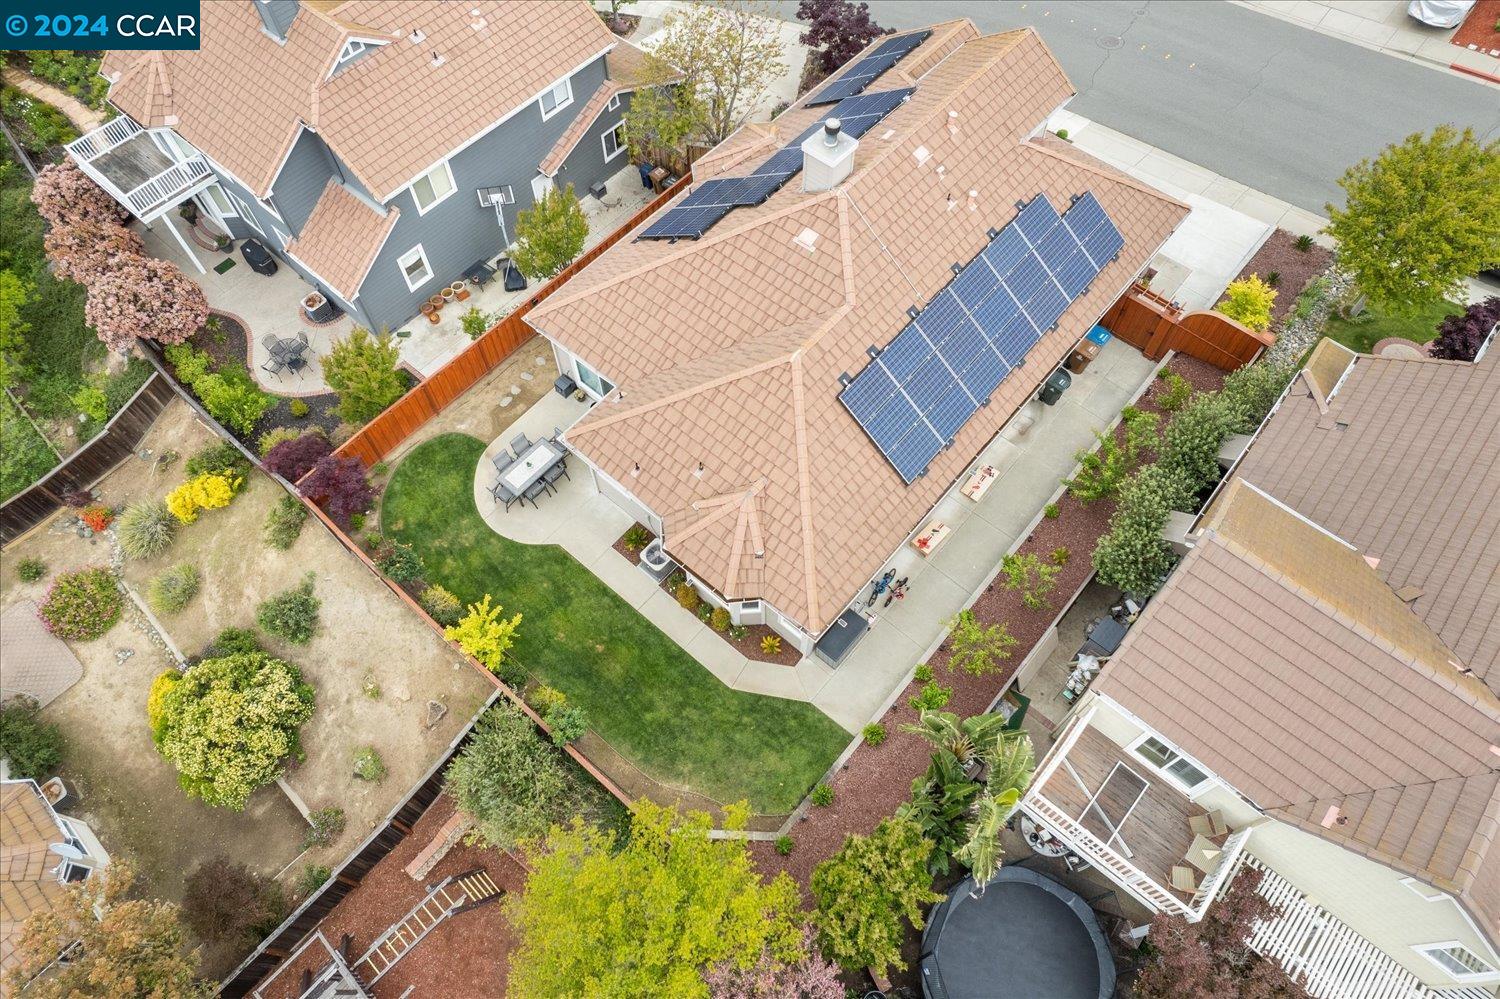
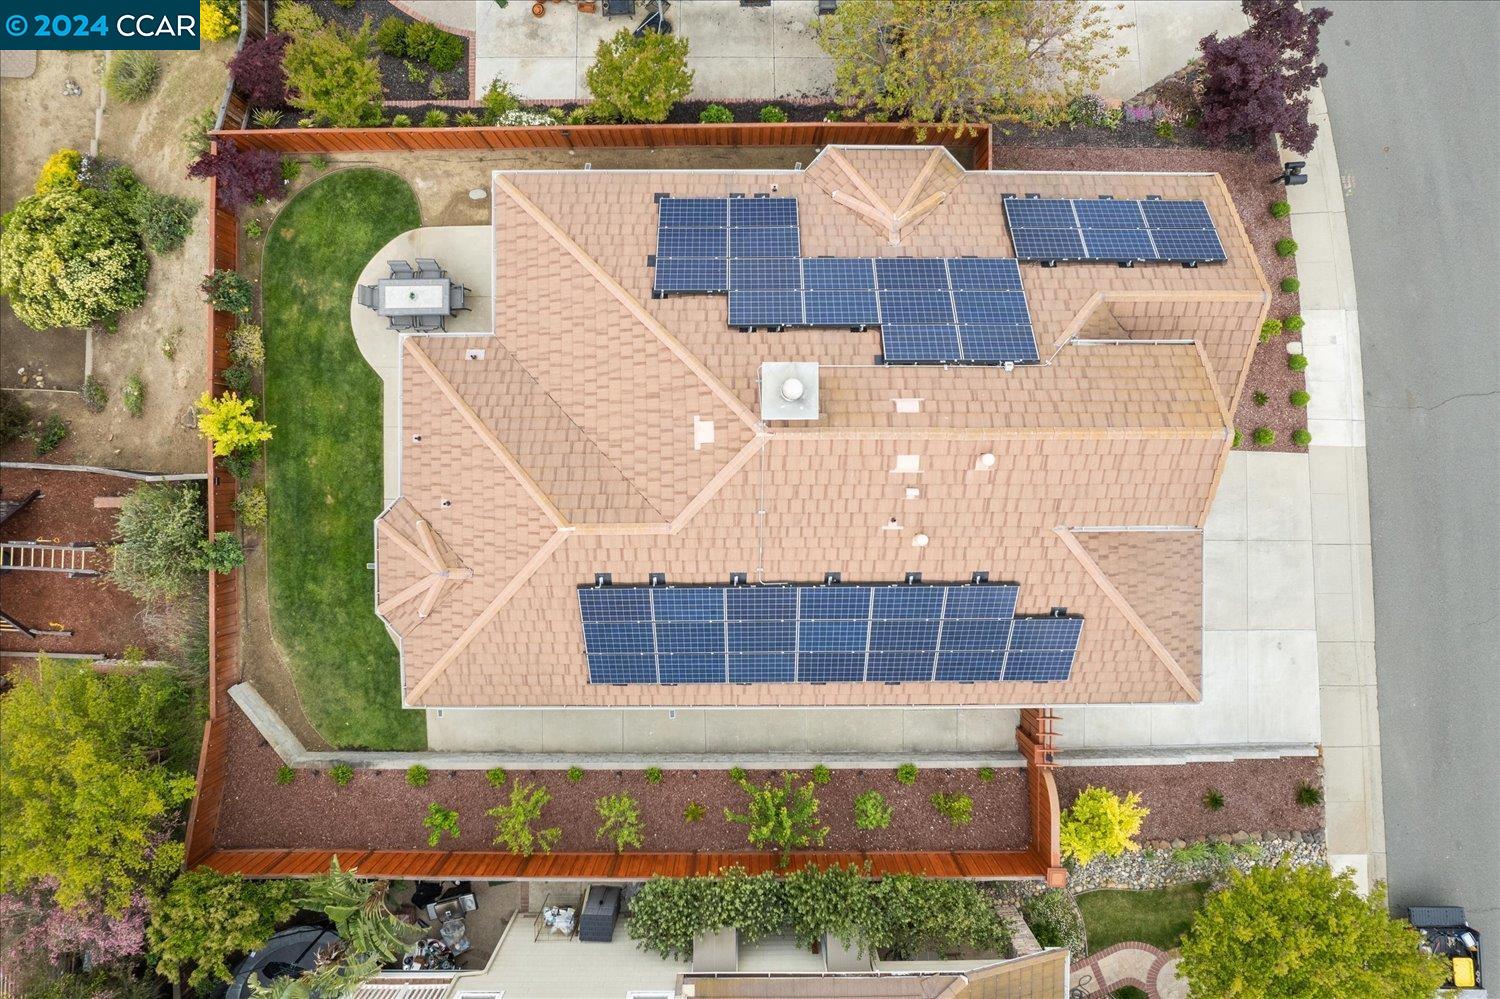
Aerial view of the home with rooftop solar panels, a fenced yard, and patio.
Aerial view of a tan-roofed home with extensive solar panels and a fenced landscaped yard.
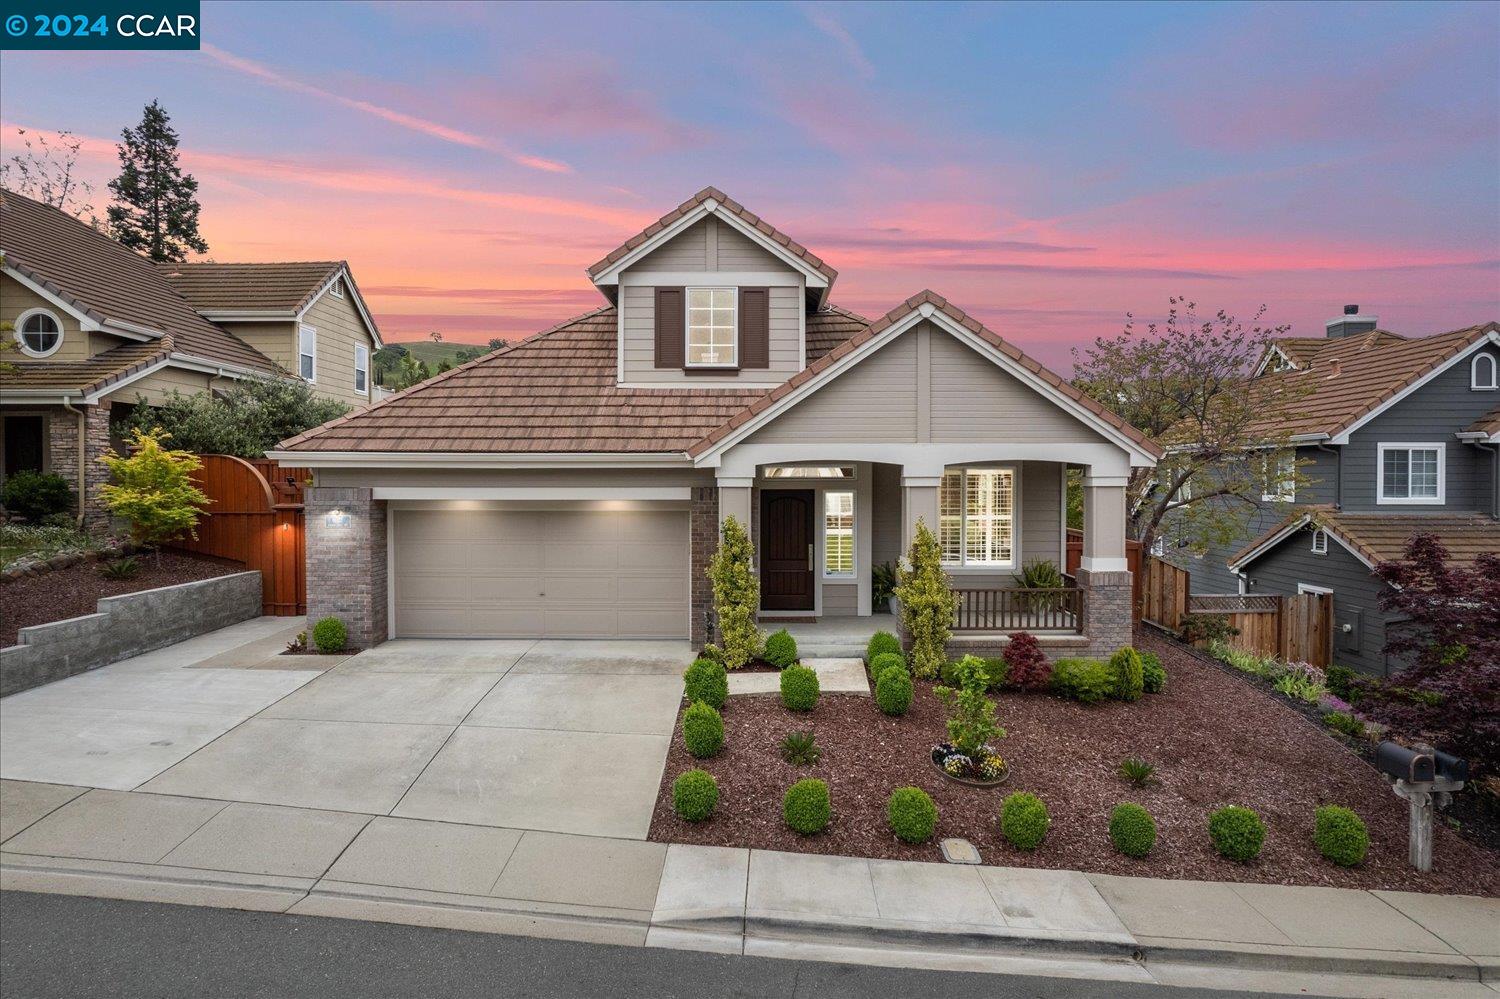
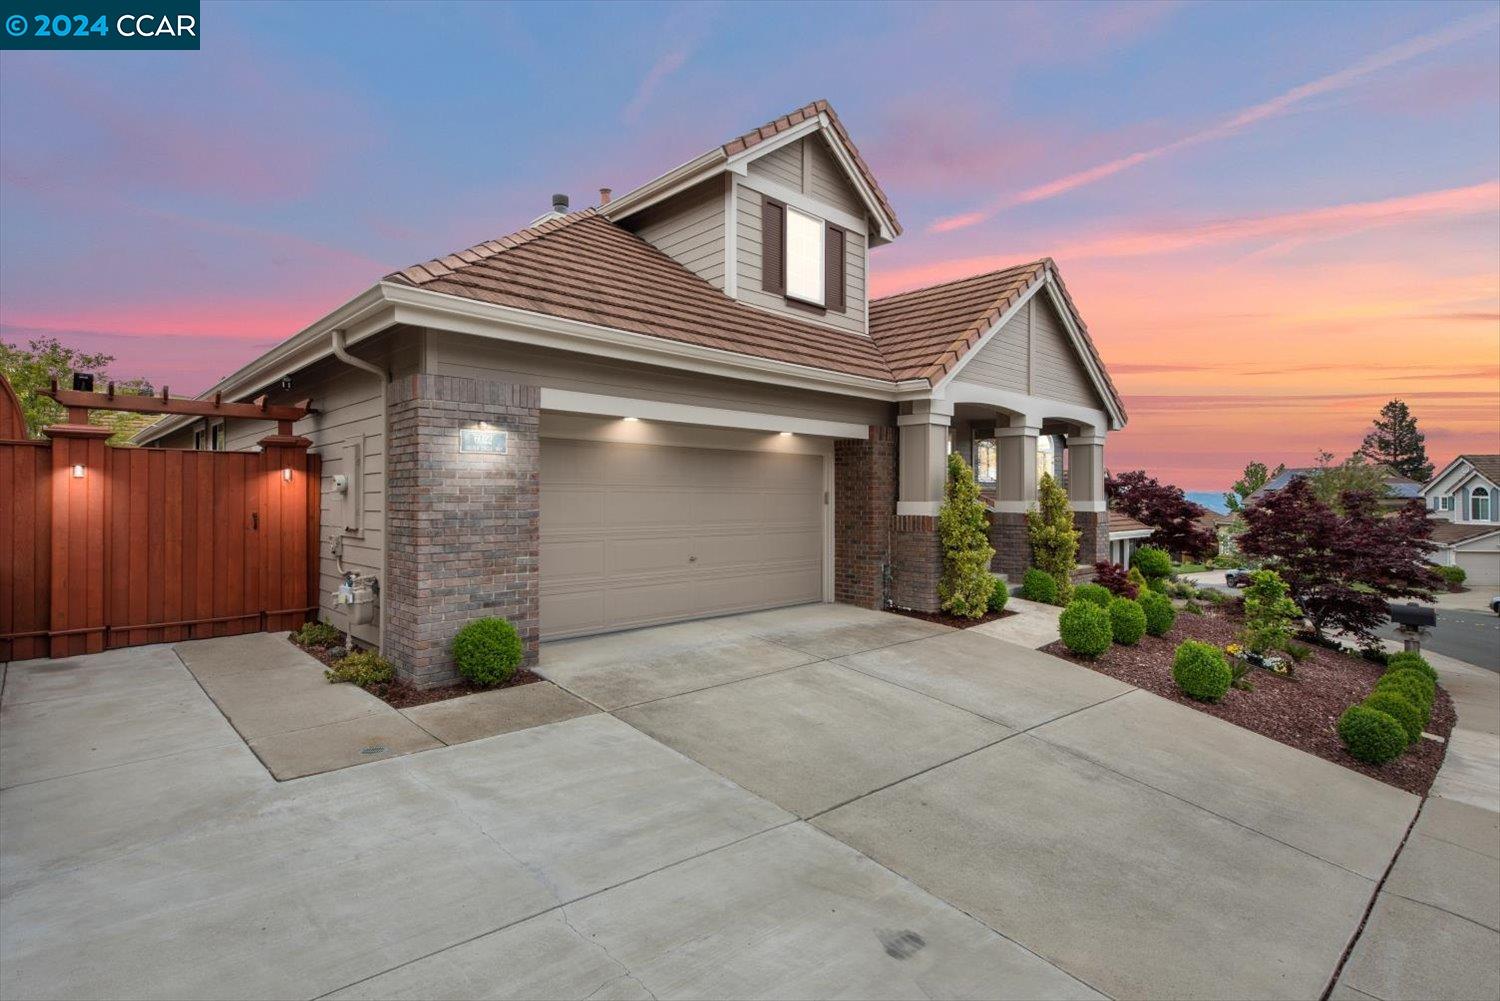
Gray home with a double garage, covered porch, and landscaped front yard at dusk.
Two-story house with a tiled roof, brick accents, and a two-car garage at dusk.
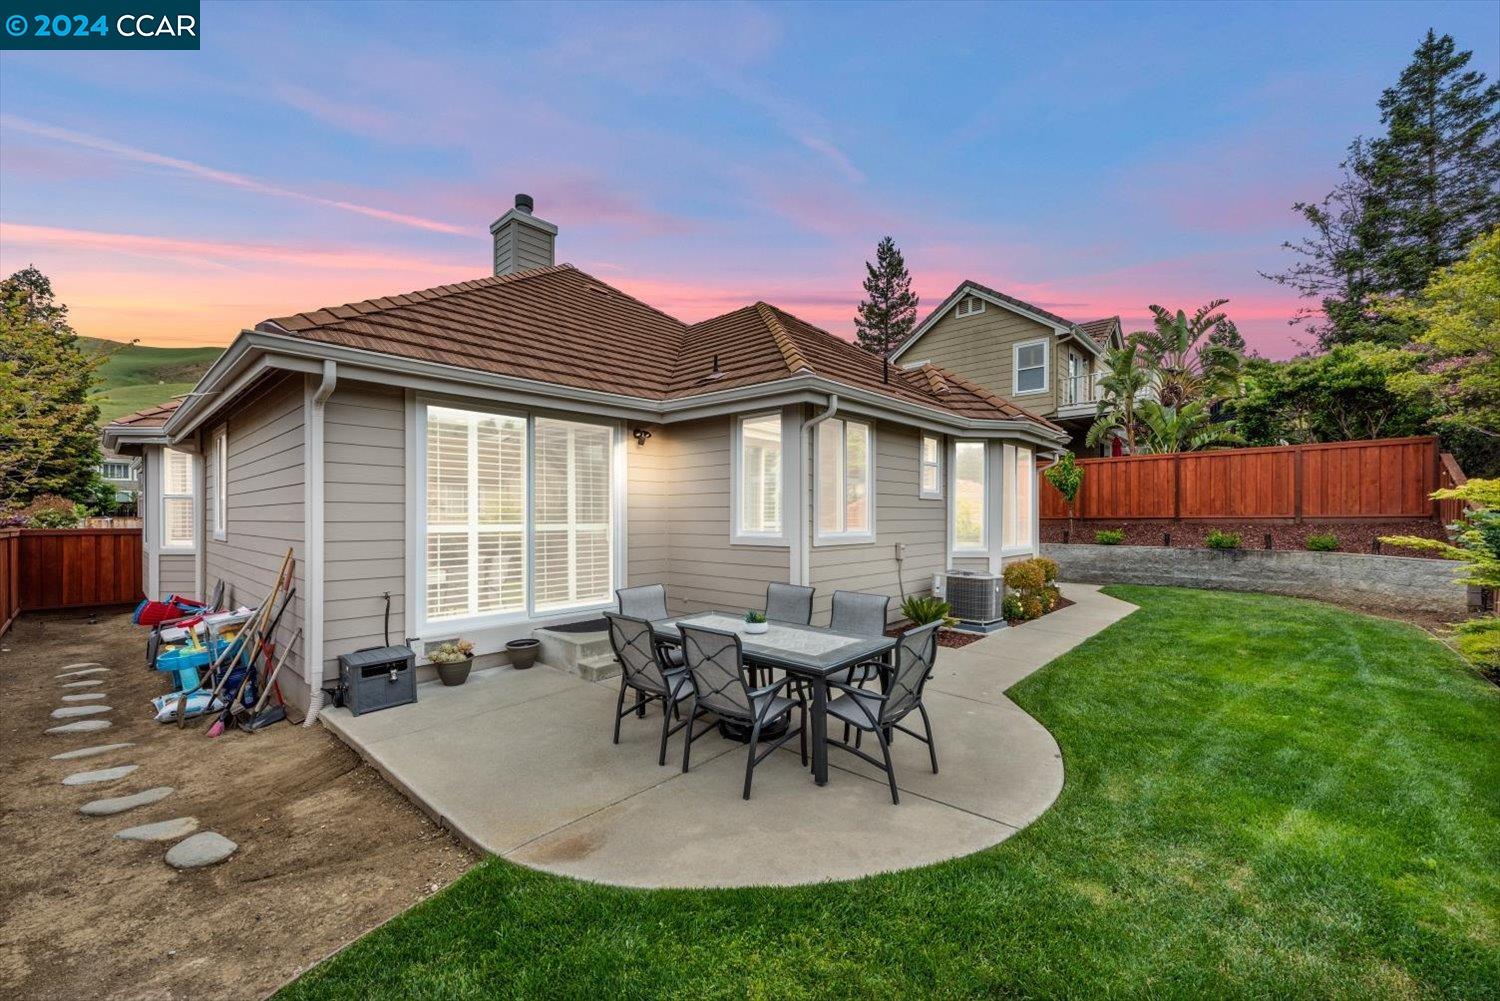
Home’s rear patio with outdoor dining set, curved concrete paving, and lawn at dusk.
SEE ALL PHOTOS
Front exterior of a beige home with a two-car garage, covered porch, and landscaped yard.
Beige home with a gabled roof, two-car garage, covered porch, and landscaped front yard.
Two-story home with a tiled roof, two-car garage, broad driveway, and landscaped front beds.
Covered porch with potted ferns and a railing overlooking neighboring homes.
Covered front porch with brick columns and a potted fern overlooking neighboring homes and green hills.
Covered front porch with a wooden entry door, shuttered windows, and potted ferns.
Open-plan living and dining room with light wood floors, a white sofa, and plantation shutters.
Staged living room with a vaulted ceiling, shuttered windows, white sofa, and light wood floors.
Open-plan living and dining room with a gray sofa, warm hardwood floors, and crystal chandeliers.
Staged dining room with a crystal chandelier, mirrored sideboard, and plantation-shuttered windows.
Open-plan living and dining room with shuttered windows, hardwood floors, and a crystal chandelier.
Open-plan dining and living room with a dark wood table and crystal chandelier.
Bright kitchen with a granite island and gas cooktop, gray cabinetry, and wide shuttered windows.
Open kitchen with a black stone island and cooktop beside a navy sofa with yellow cushions.
Kitchen with a dark stone island and gas cooktop beside wide windows overlooking the yard.
Kitchen with white cabinets, dark granite counters, a large cooktop island and stainless-steel appliances.
Kitchen with white cabinetry, dark granite counters, stainless steel appliances, and a round dining table.
Open kitchen and dining area with stainless appliances, island, fireplace, and blue seating.
Kitchen with a large cooktop island, white cabinets, stainless steel appliances, and a dining table.
Kitchen with white cabinets, extensive black granite counters, and stainless-steel appliances.
Bright home office with built-in desk, black swivel chair, and shuttered windows overlooking the yard.
Living room with a stone fireplace, built-in aquarium shelves, and navy sofa with yellow pillows.
Open-plan kitchen and living area with white cabinets and a navy sofa with yellow cushions.
Bedroom with a dark wood bed, light hardwood floors, and a desk by shuttered windows.
Furnished bedroom with light wood floors, a dark dresser, and a basketball hoop on the door.
Bedroom with plantation-shuttered windows, hardwood floors, and a basketball hoop on the door.
Bathroom with a glass walk-in shower, gray double vanity, illuminated mirror, and shuttered windows.
Bathroom with a glass-enclosed marble-look shower, shuttered windows, and a laundry basket.
White sliding closet doors beside a bathroom doorway with a teal towel and marble-look tile floor.
Bedroom with light blue walls, white shutters, and a colorful space-themed rug.
Bedroom with blue walls, white sliding closet doors, and a desk beside the bed.
Child’s bedroom with lavender walls, white furniture, shuttered windows, and a shag rug.
Child’s bedroom with lavender walls, white sliding closet doors, and a wooden play kitchen.
Bathroom with a gray vanity, illuminated mirror, and glass-enclosed marble-look shower.
Laundry room with stainless front-loading washer and dryer beneath white cabinets.
Side yard walkway beside a beige house, with a stone retaining wall, landscaped slope, and red fence.
Backyard patio with outdoor dining set, curved lawn, and red wooden fence.
Backyard with a broad green lawn, red privacy fence, stone retaining wall, and curved walkway to a patio dining set.
Home’s rear exterior with a broad lawn, fenced patio, and green hills beyond.
Rear of a beige home with a tiled roof, furnished patio, green lawn, and red fence.
Aerial view of a home with rooftop solar panels in a hillside neighborhood.
Aerial view of a hillside neighborhood with tiled-roof homes, solar panels, and a curving street.
Aerial view of a residential neighborhood, with a winding street and rolling green hills beyond.
Aerial neighborhood view with rooftop solar panels and rolling green hills covered in yellow wildflowers.
Aerial view of homes along a curving street below green rolling hills.
Aerial view of the home with rooftop solar panels, a fenced yard, and patio.
Aerial view of a tan-roofed home with extensive solar panels and a fenced landscaped yard.
Gray home with a double garage, covered porch, and landscaped front yard at dusk.
Two-story house with a tiled roof, brick accents, and a two-car garage at dusk.
Home’s rear patio with outdoor dining set, curved concrete paving, and lawn at dusk.
Sold

6022 Golden Eagle Way

6022 Golden Eagle Way, Clayton, CA 94517

$1,099,000
Located in the sought-after Windmill Canyon neighborhood this single story contemporary home offers 3 bedrooms and 2 baths. As you step inside, you are welcomed by a spacious living room with vaulted ceilings and updated recessed lighting. Open to the living room is the dining room, complimented by a crystal chandelier light fixture and bay window. The spacious eat-in kitchen is complete with updated stainless-steel appliances, restored cabinet faces, island with gas cooktop, pantry, and backyard access. Alongside the kitchen you will find the family room with a stone-faced wood burning fireplace and an office nook. The large primary suite offers a bay window providing plenty of natural light. The completely remodeled bathrooms both feature modern lighted mirrors and beautiful tile stall showers. This home also features newer updates like flooring & baseboards, doors & hardware, and interior paint throughout. A separate laundry room leads to a spacious two-car garage with 220 electrical outlet for electric car charging option. Outdoors, the backyard has a concrete patio, a grassy area for play, side yards, updated landscaping, fruit trees, and beautiful views of the rolling hills of Clayton. The opportunity to own your dream home awaits!

3
beds

2
baths

1,816 Sq.Ft. LIVING AREA

6,000 Sq.Ft. lot

Wendy Moore

Wendy Moore

Features & Amenities

Interior

  • total bedrooms3
  • Total bathrooms2
  • full bathrooms2
  • Laundry room Cabinets
  • Flooring Tile, Vinyl, Engineered Wood
  • Fireplace Family Room, Wood Burning
  • APPLIANCES Dishwasher, Gas Range, Plumbed For Ice Maker, Microwave, Oven, Refrigerator
  • other interior Features Dining Area, Family Room, Formal Dining Room, Pantry, Updated Kitchen

Area & Lot

  • Status Sold
  • Date Sold April 15, 2024
  • Living Area1,816 Sq.Ft.
  • Total Area1,816 Sq.Ft.
  • Lot Area6,000 Sq.Ft.
  • MLS® ID41053335
  • TypeResidential
  • YEAR BUILT1997
  • Architecture StylesContemporary
  • View DescriptionHills

Exterior

  • STORIES1
  • Garage Space2.0
  • water SourcePublic
  • PoolNone
  • parkingInt Access From Garage, Electric Vehicle Charging Station(s), Garage Faces Front, Garage Door Opener
  • HEAT TYPEForced Air
  • sewerPublic Sewer
  • security FeaturesCarbon Monoxide Detector(s), Double Strapped Water Heater, Prewired
  • other exterior FeaturesBack Yard, Front Yard, Garden/Play, Side Yard, Sprinklers Automatic, Landscape Back, Landscape Front, Low Maintenance

Financial

  • Sales Price$1,099,000

Let’s Find Your Perfect Home Together

We pride ourselves in providing personalized solutions that bring our clients closer to their dream properties and enhance their long-term wealth.

Follow Me on Instagram