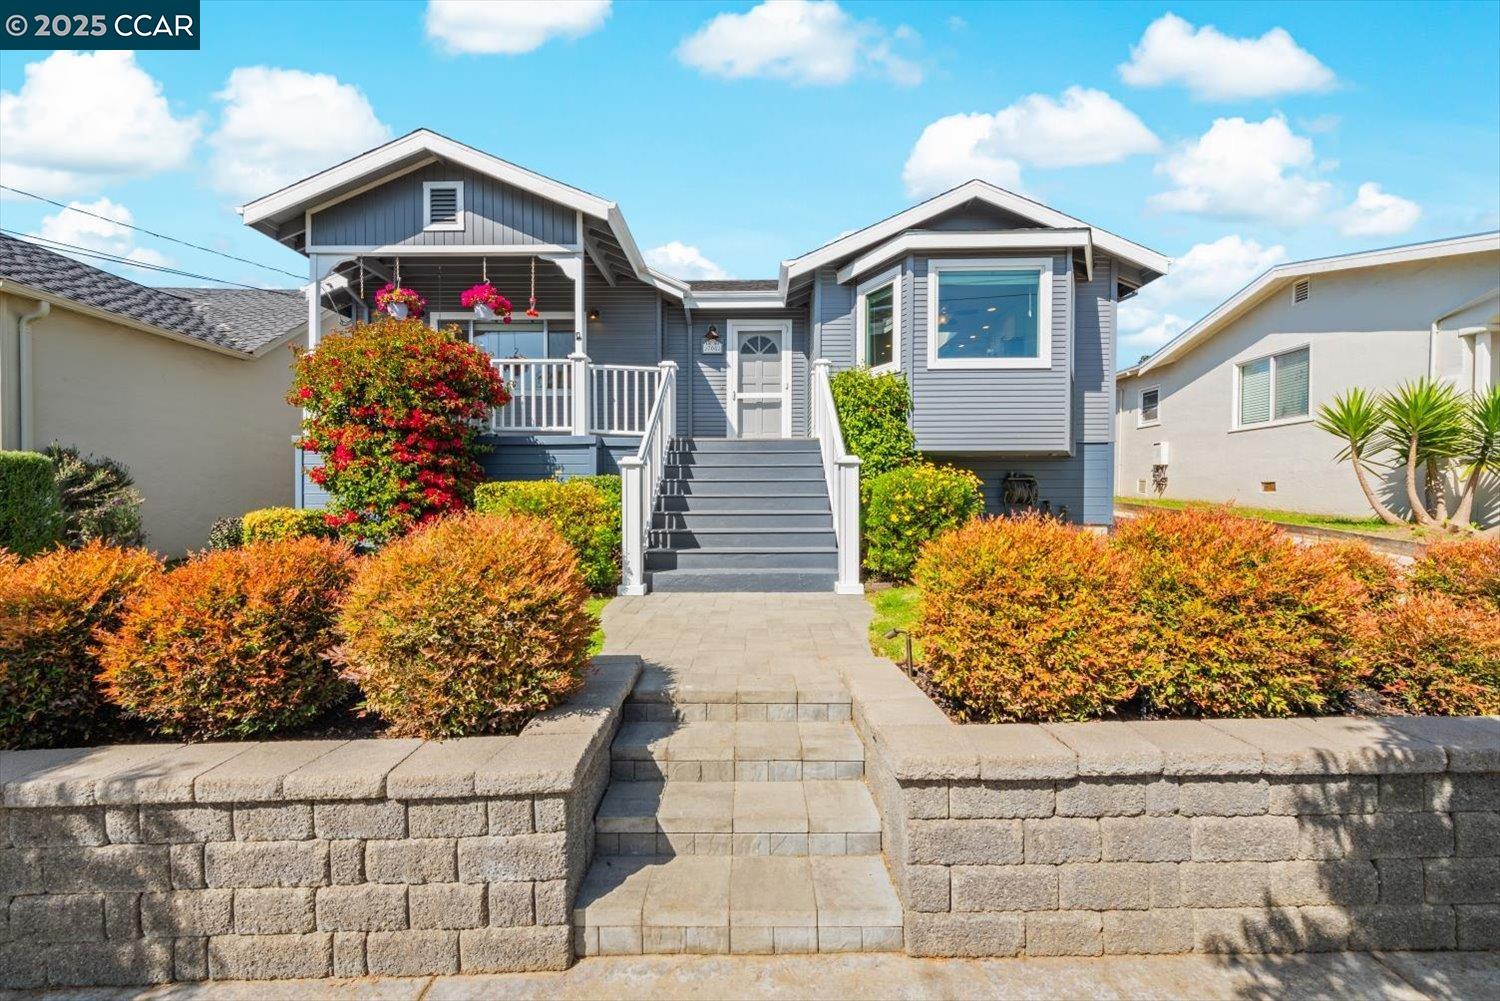
Gray home with a covered porch and tiled front steps, framed by flowering shrubs and a stone retaining wall.
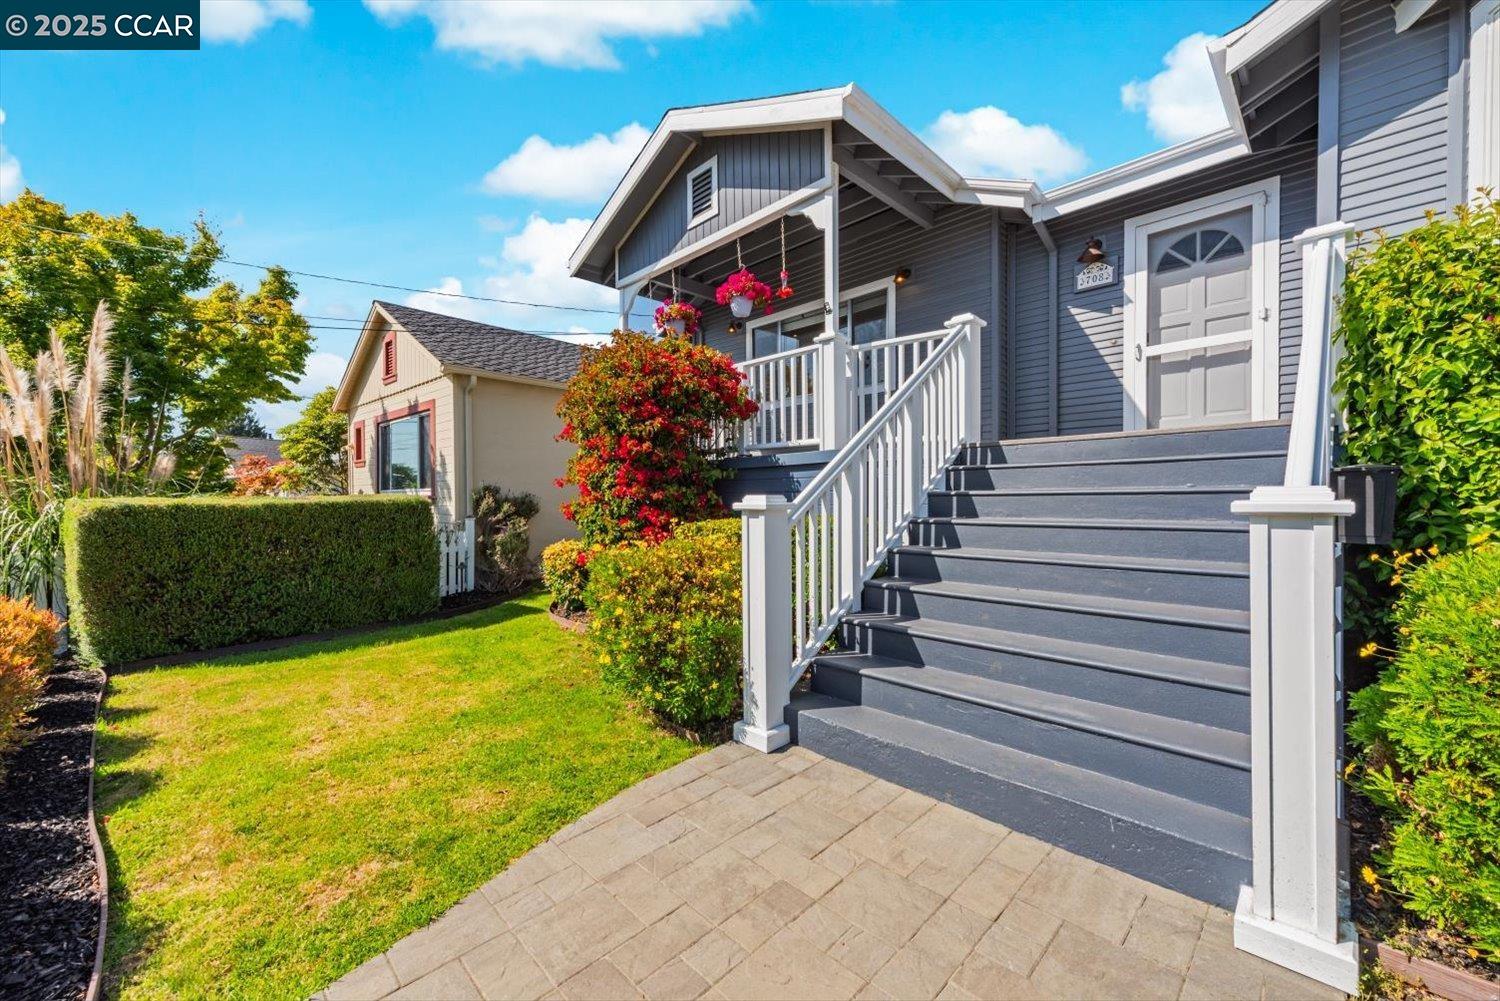
Gray home with broad front steps, white railings, and flowering shrubs.
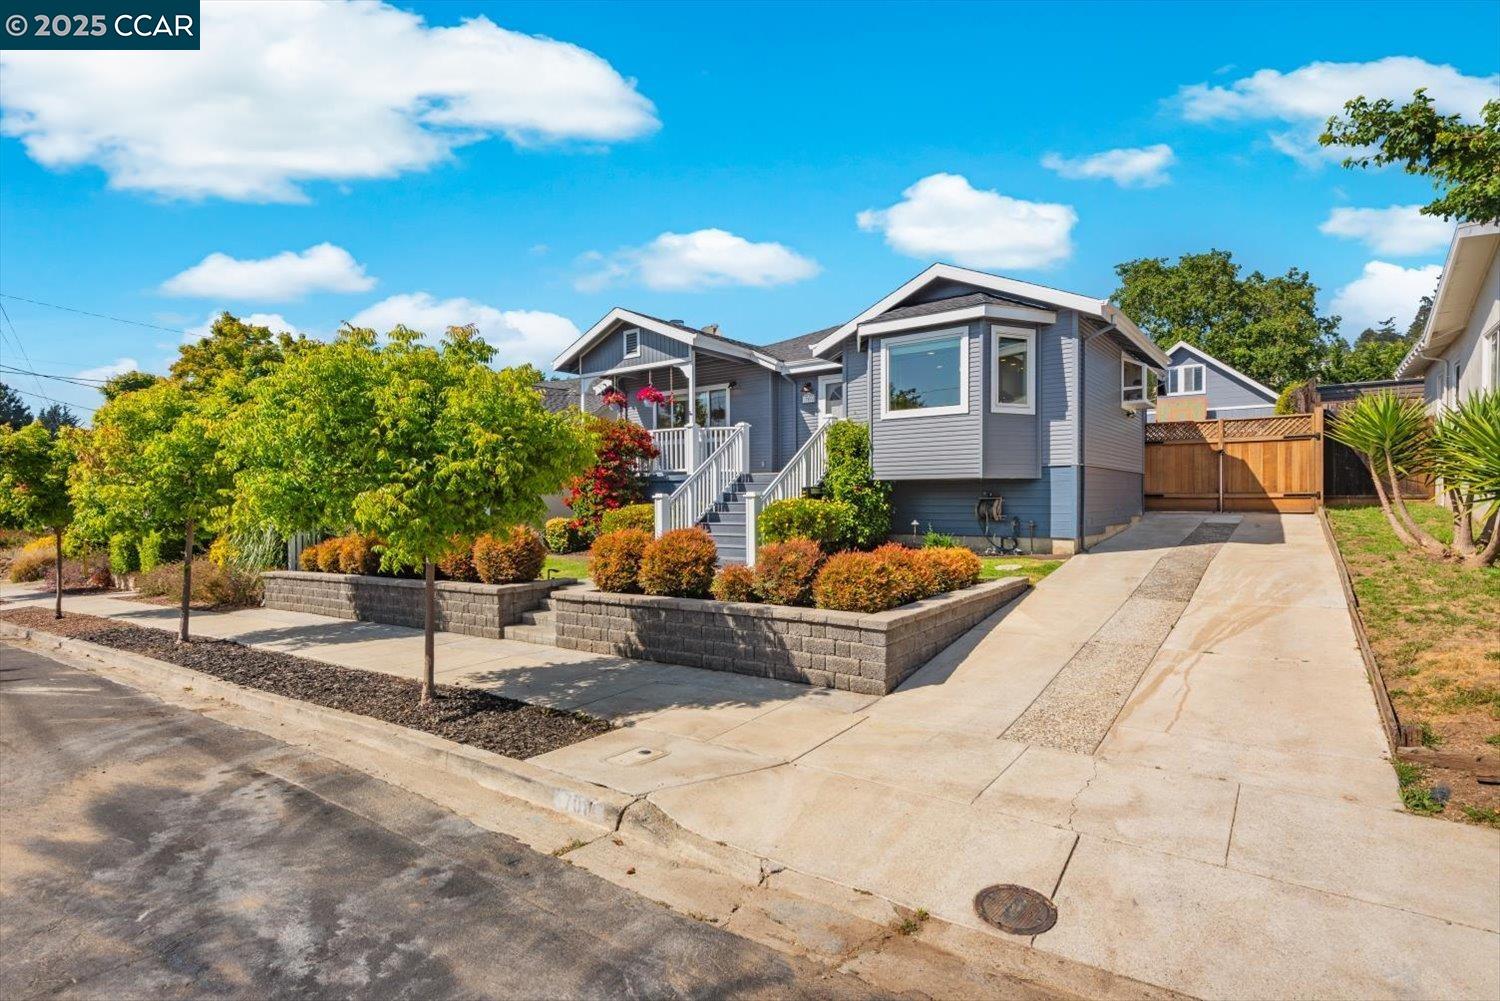
Gray-sided home with a raised white-railed porch, landscaped front garden, and wide driveway.
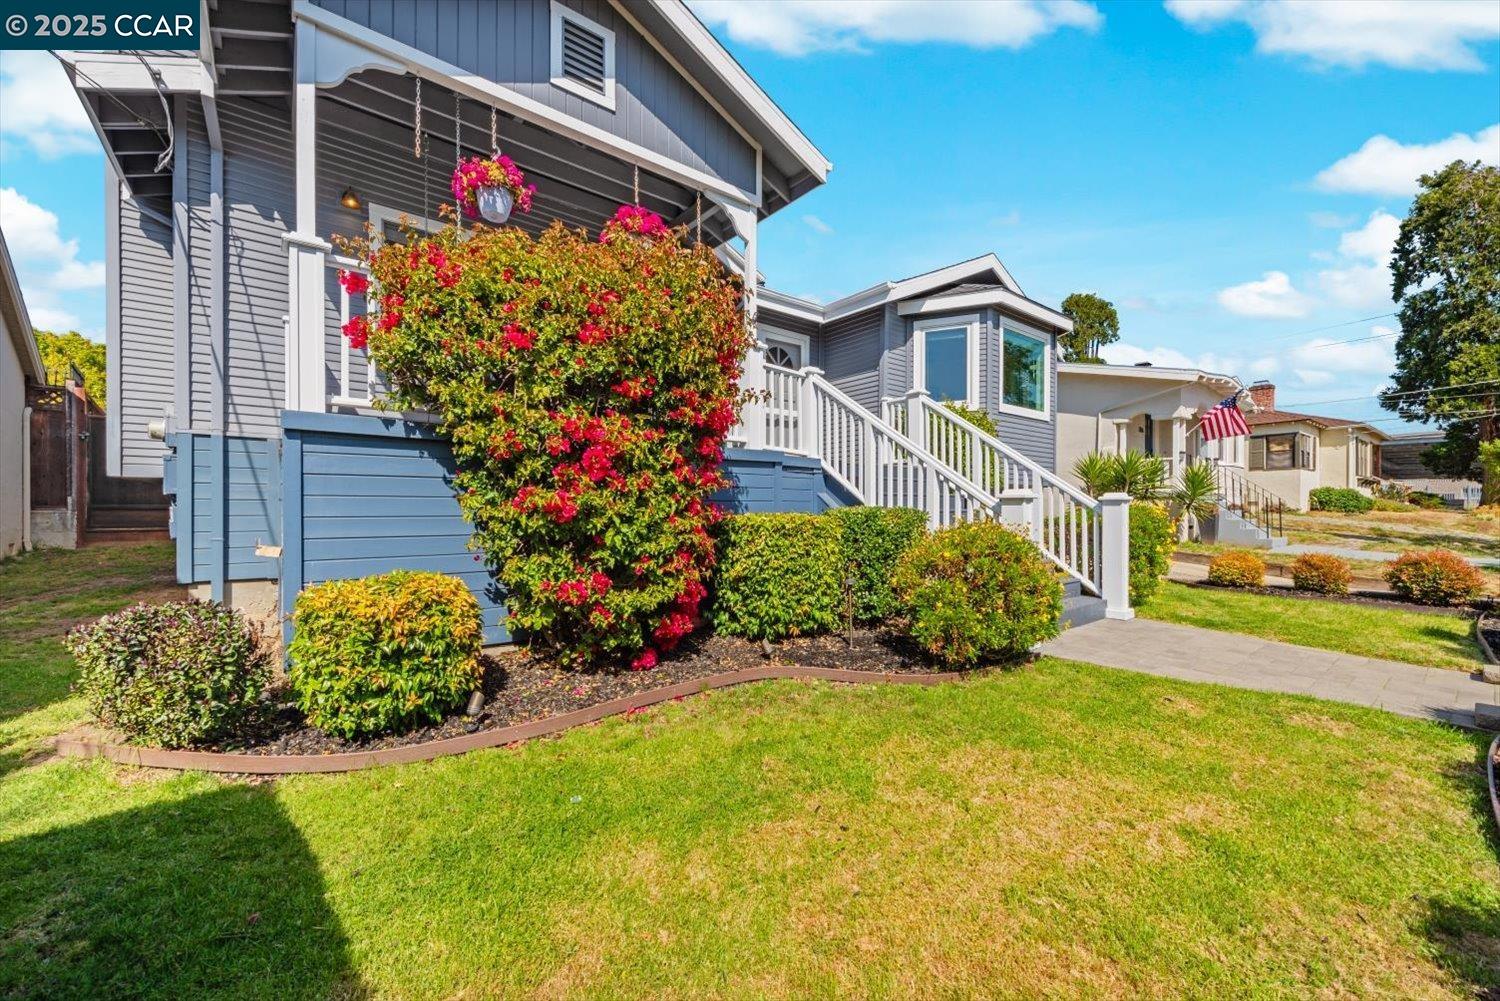
Exterior of 708 Pomona Ave with blue-gray siding, white stairs, and a flowering front garden.
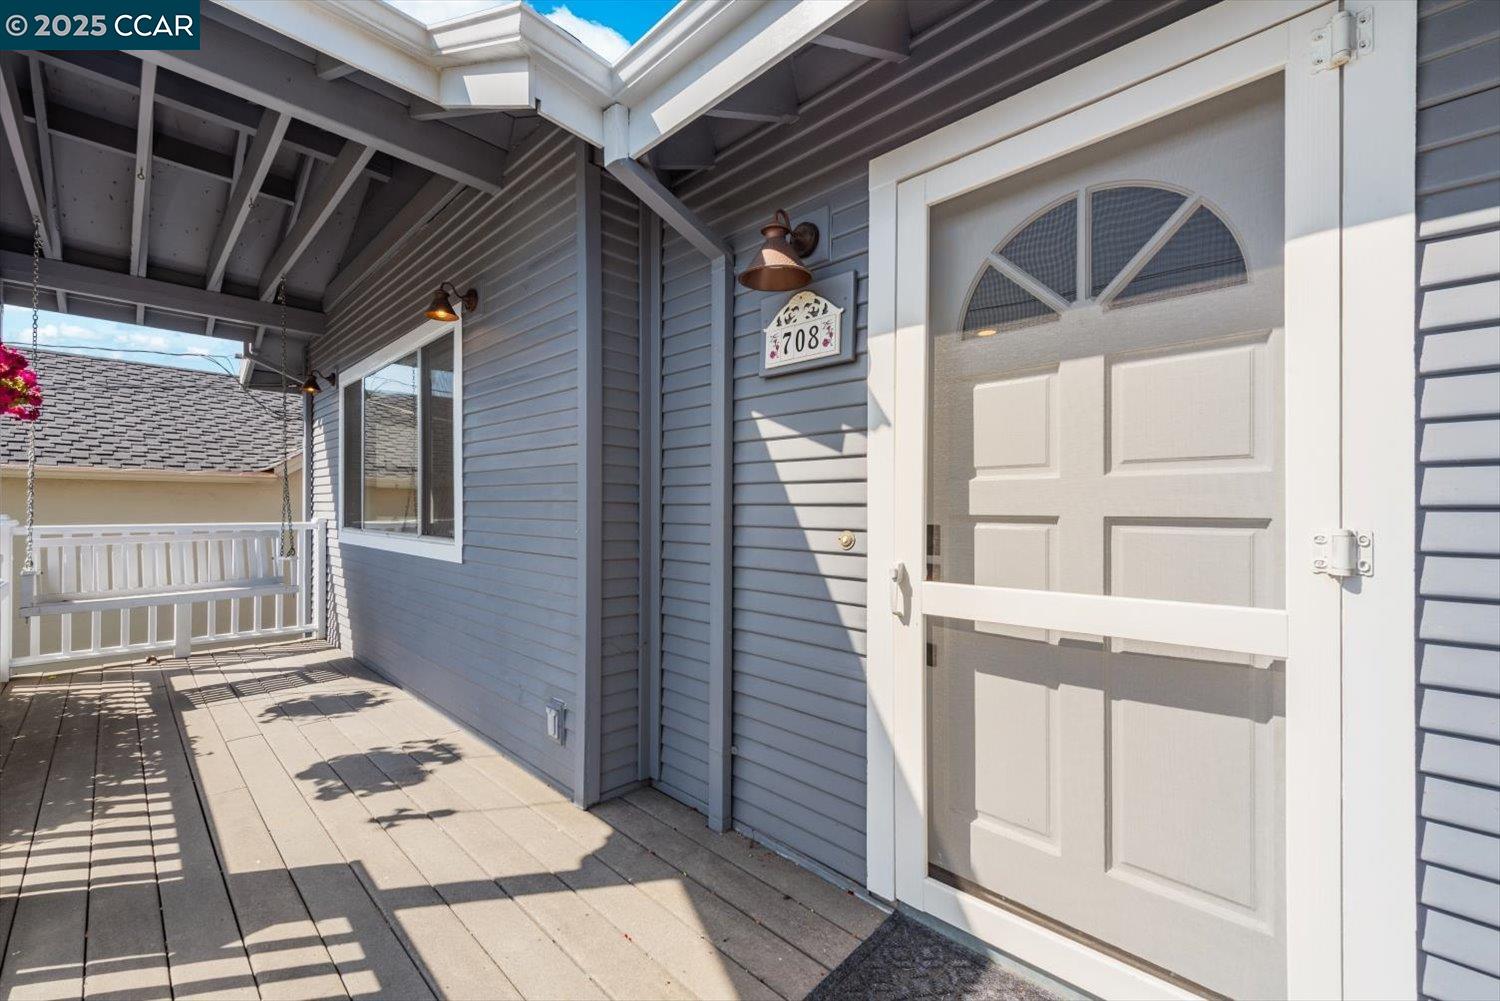
Covered front porch with gray siding, a white arched-window door, wooden deck, and hanging swing.
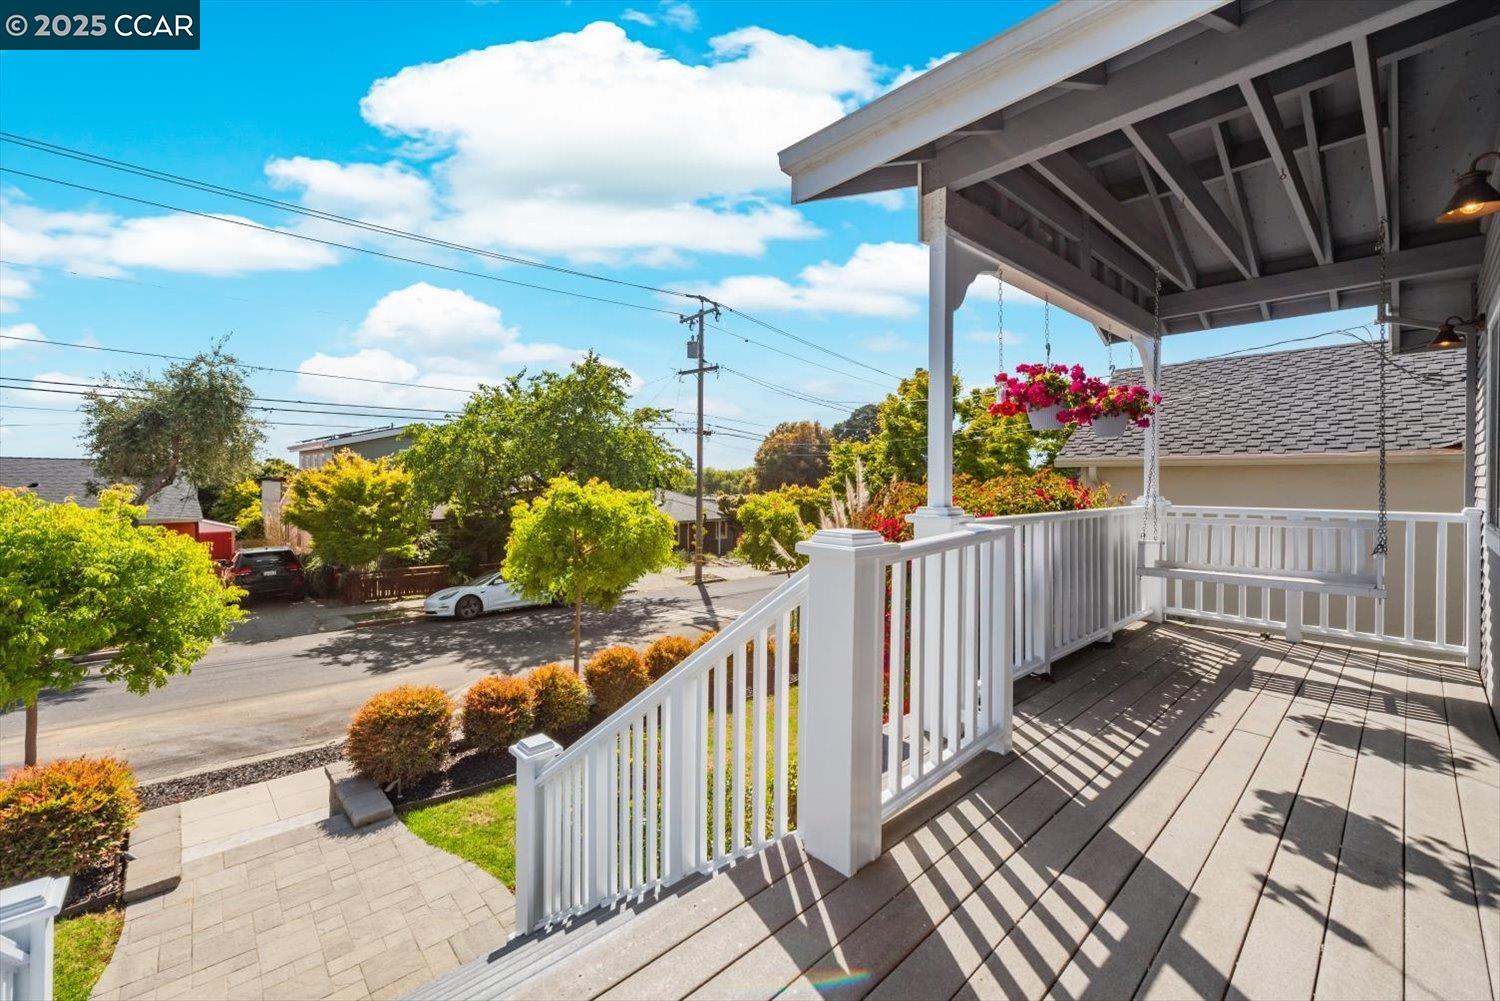
Covered front porch with white railings overlooks a leafy residential street.
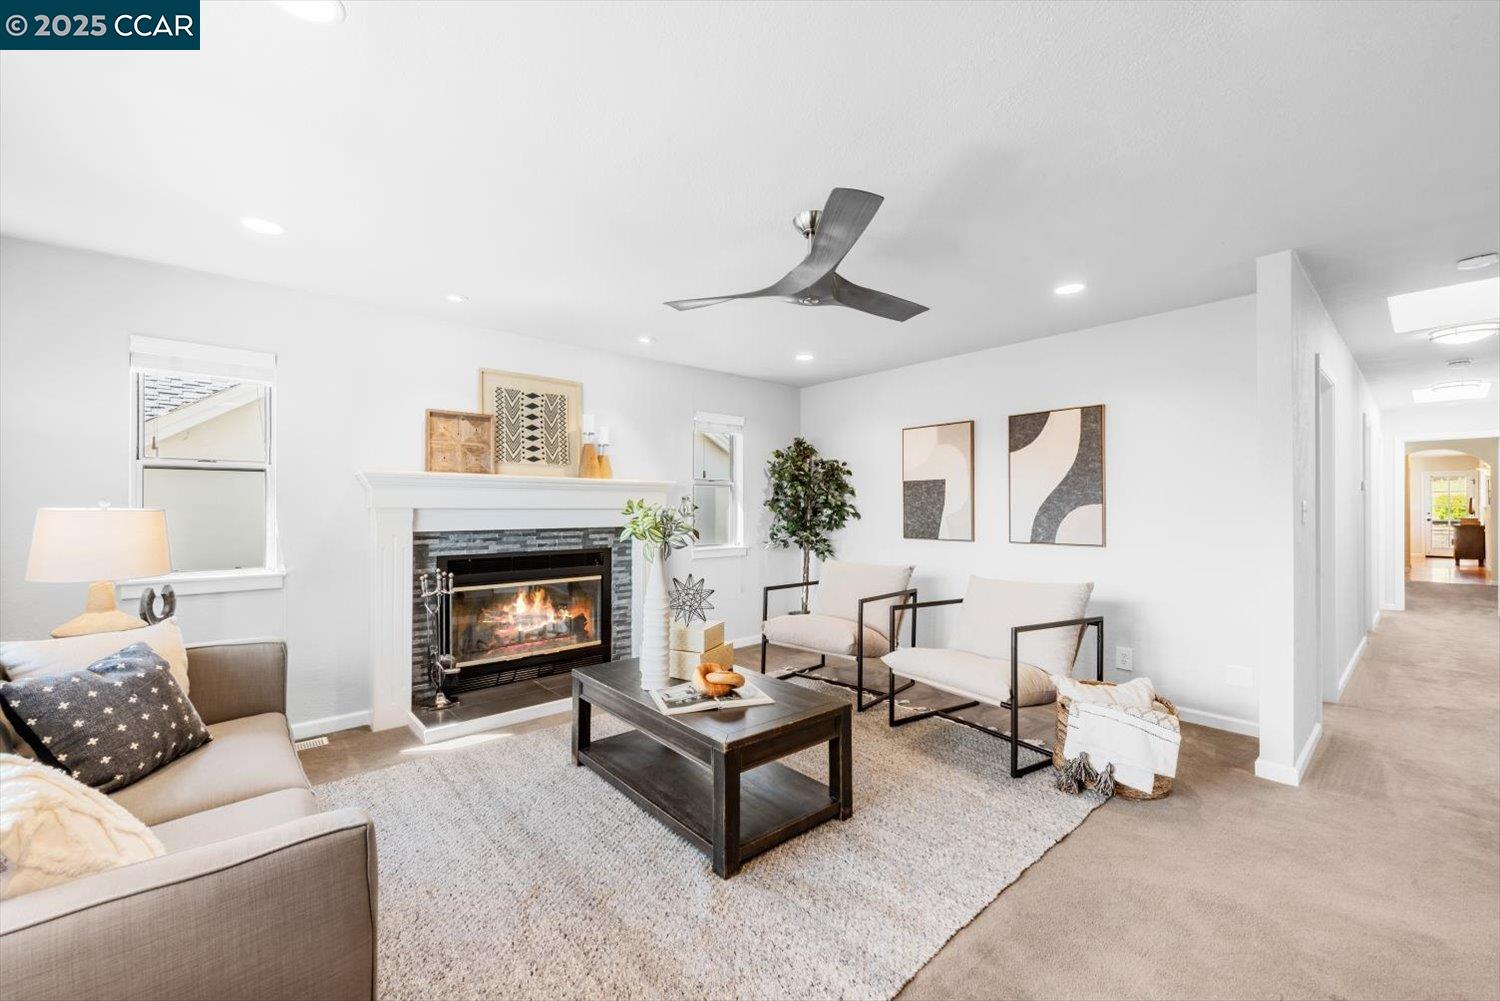
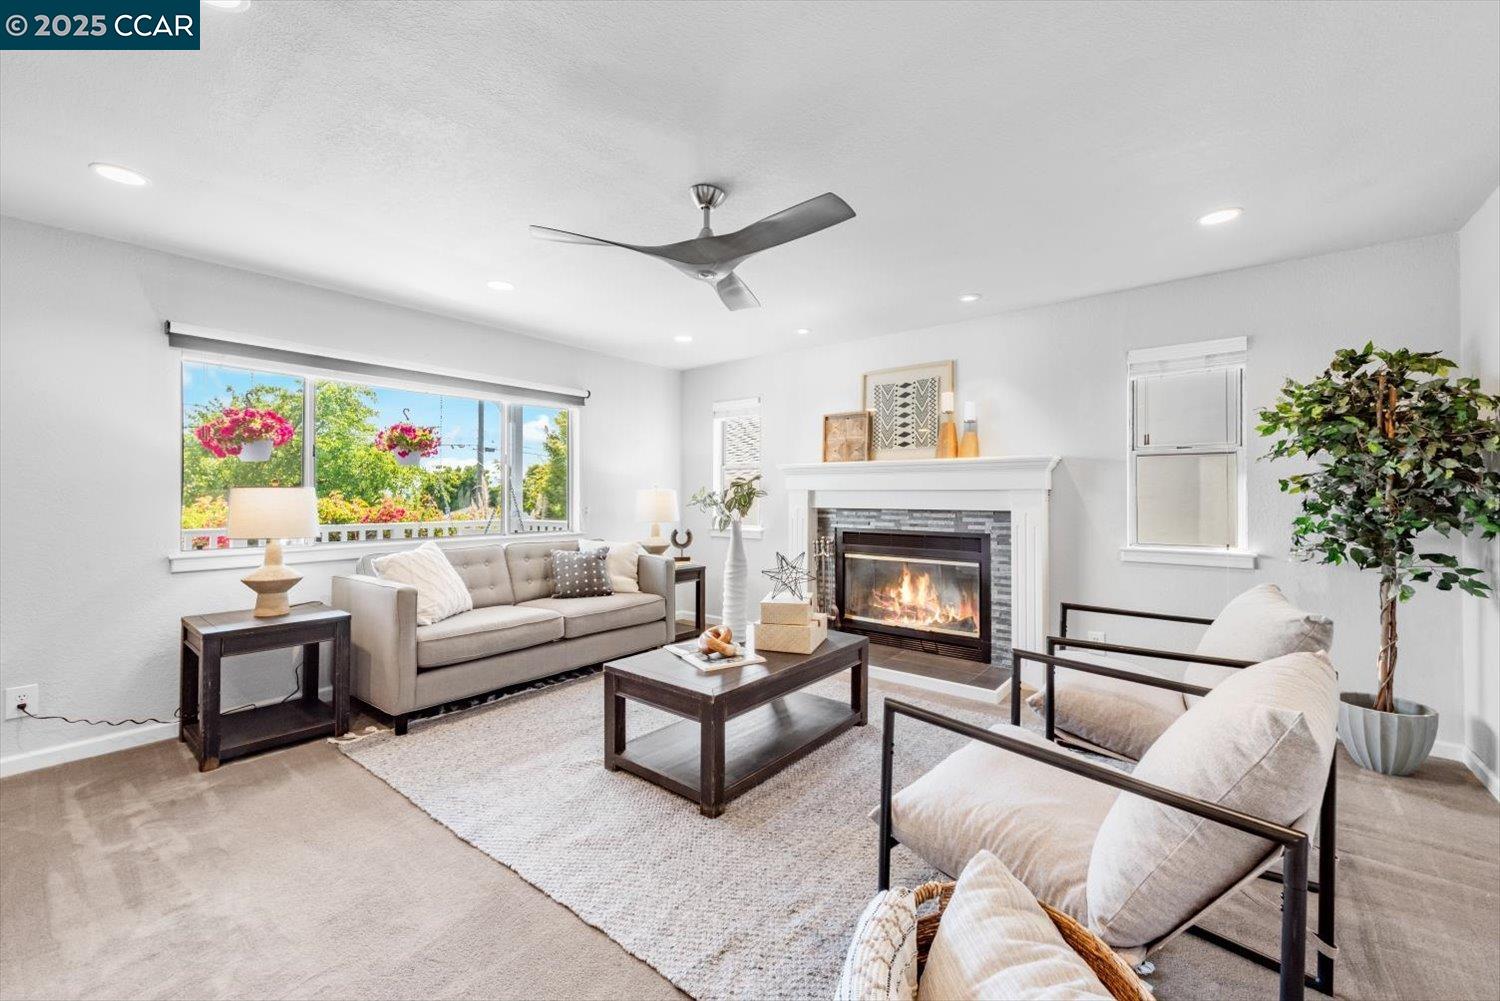
Staged living room with a lit fireplace, neutral seating, and a dark coffee table.
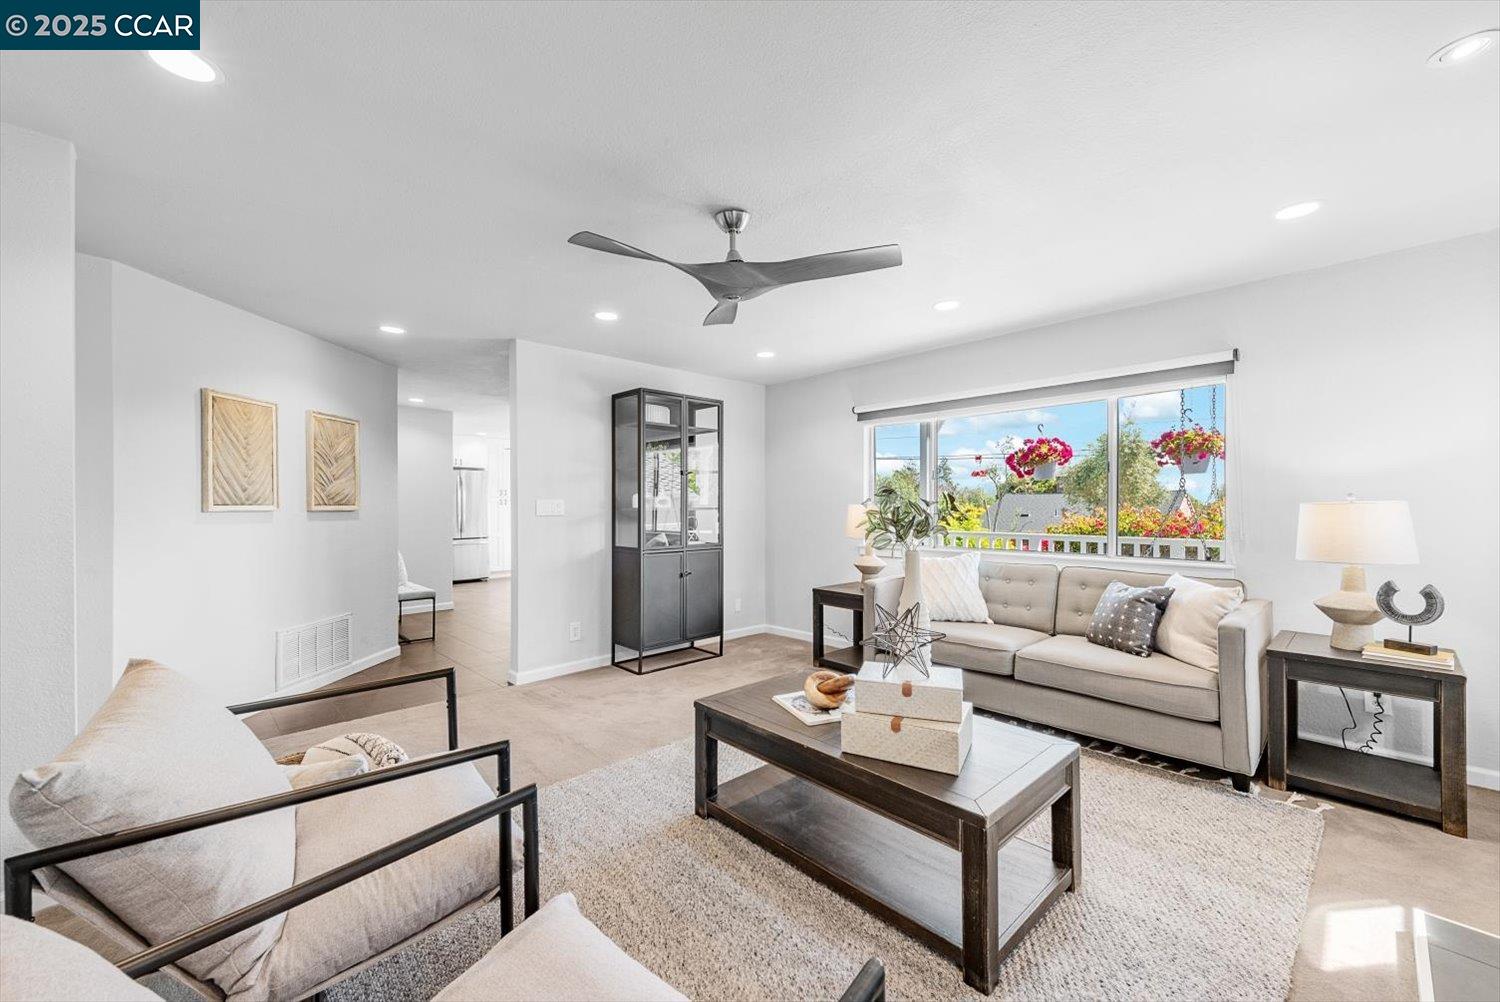
Staged living room with beige seating, a dark coffee table, and a wide window overlooking flowering plants.
Staged living room with a lit fireplace, neutral seating, and a wide window overlooking flowering greenery.
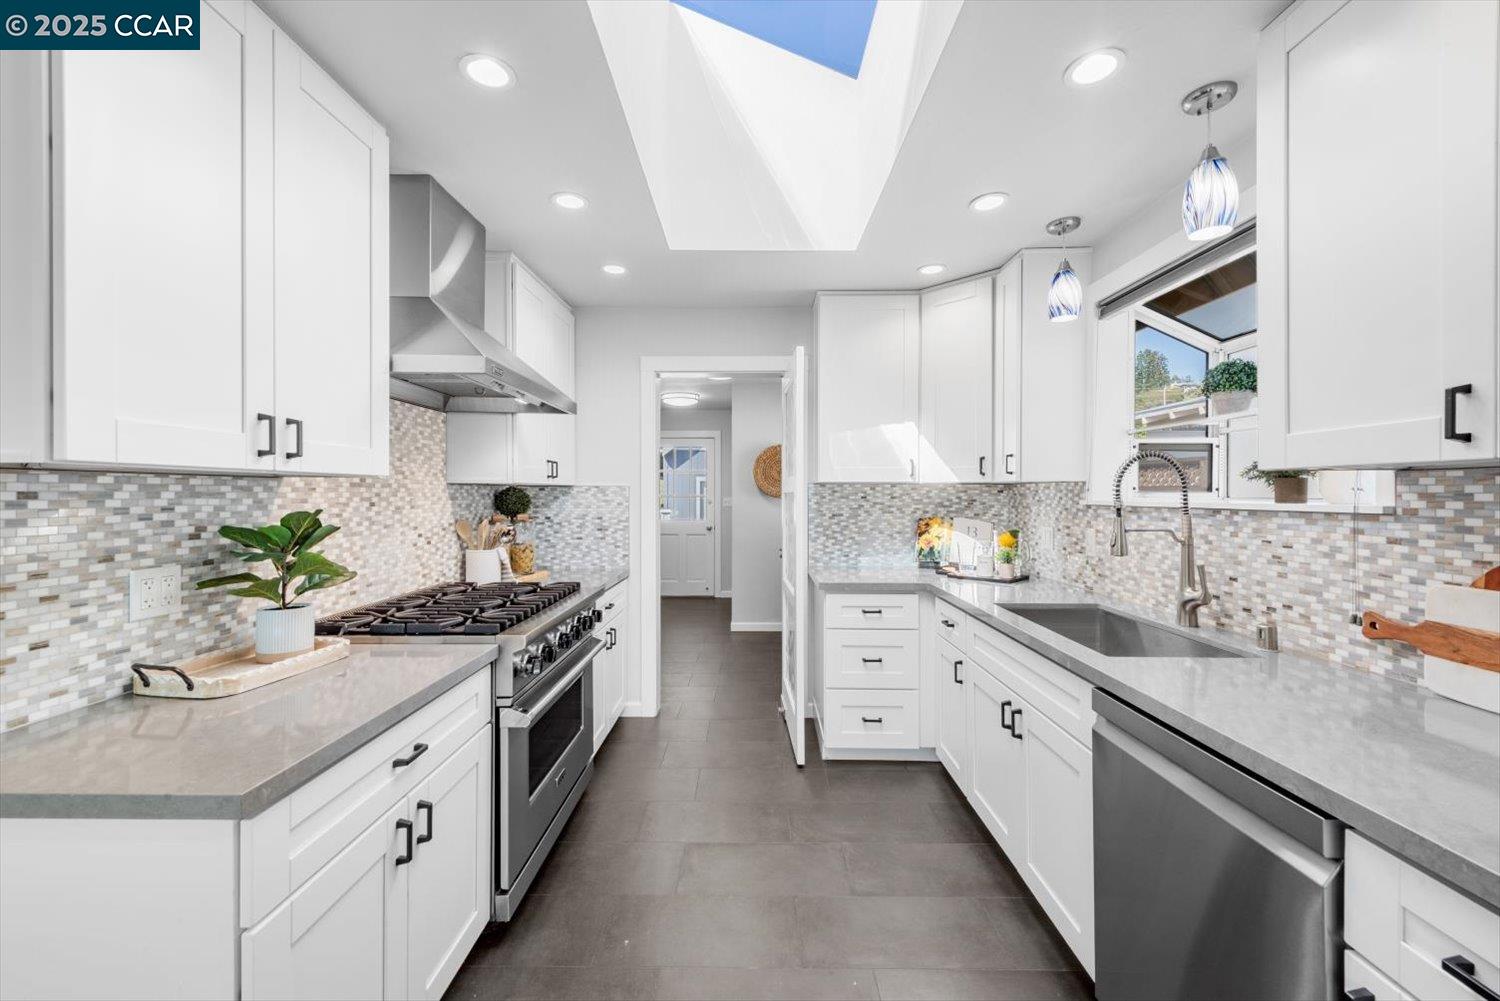
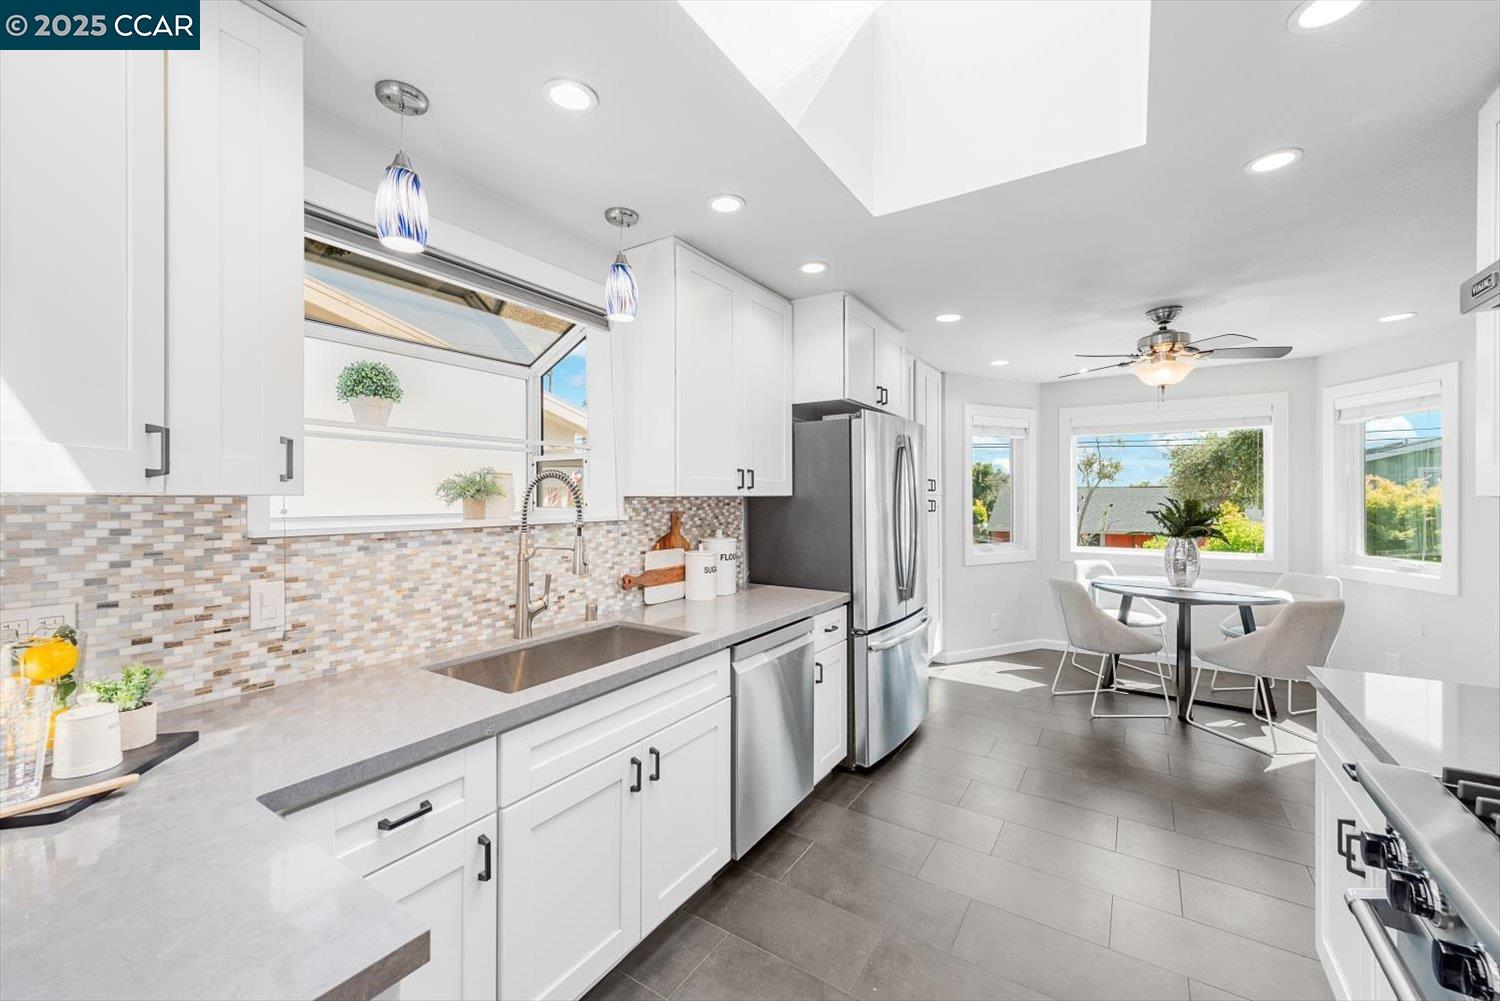
Bright galley kitchen with white cabinets, mosaic backsplash, stainless steel appliances, and a skylight.
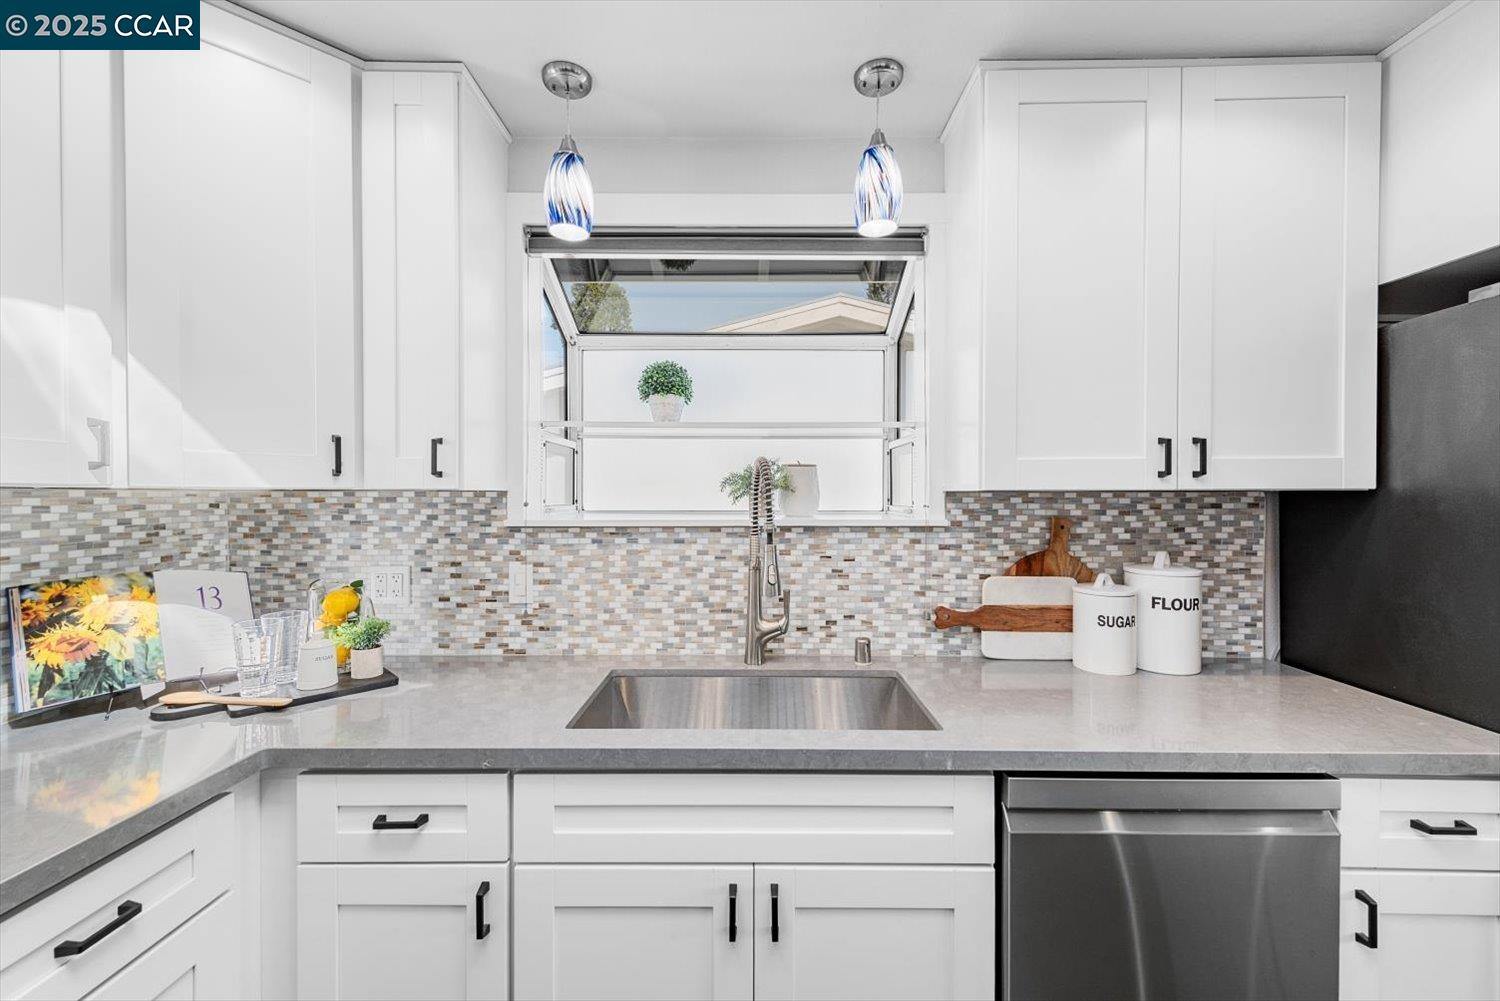
Bright white kitchen with mosaic tile backsplash, deep sink beneath an open window, and stainless steel dishwasher.
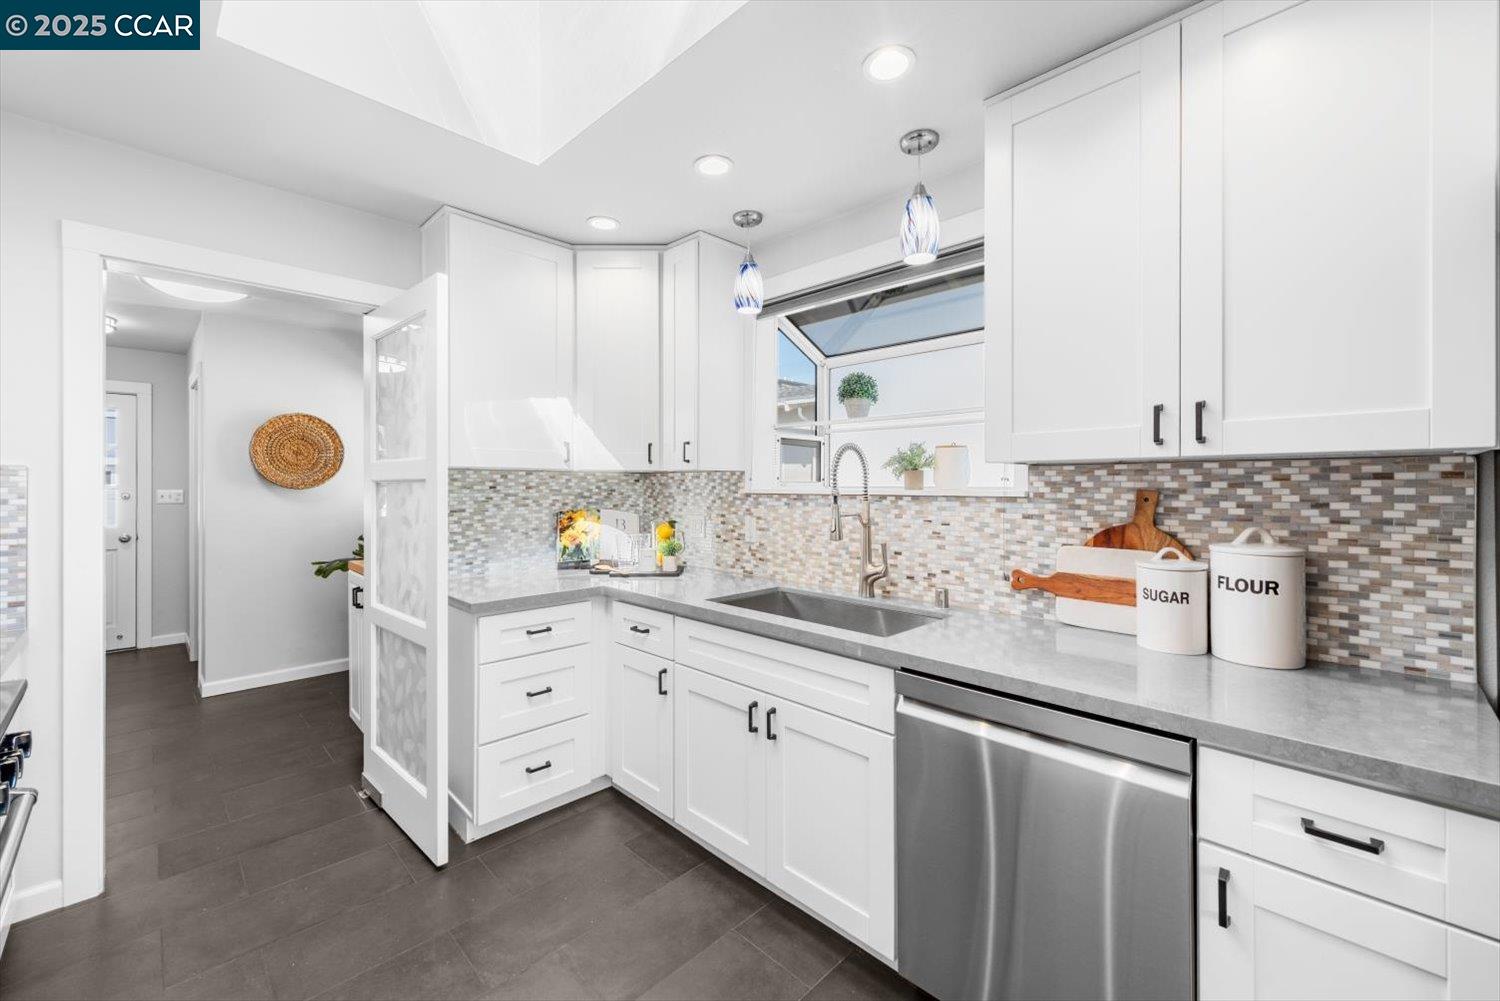
Bright white kitchen with mosaic tile backsplash, gray counters, and a stainless steel dishwasher.
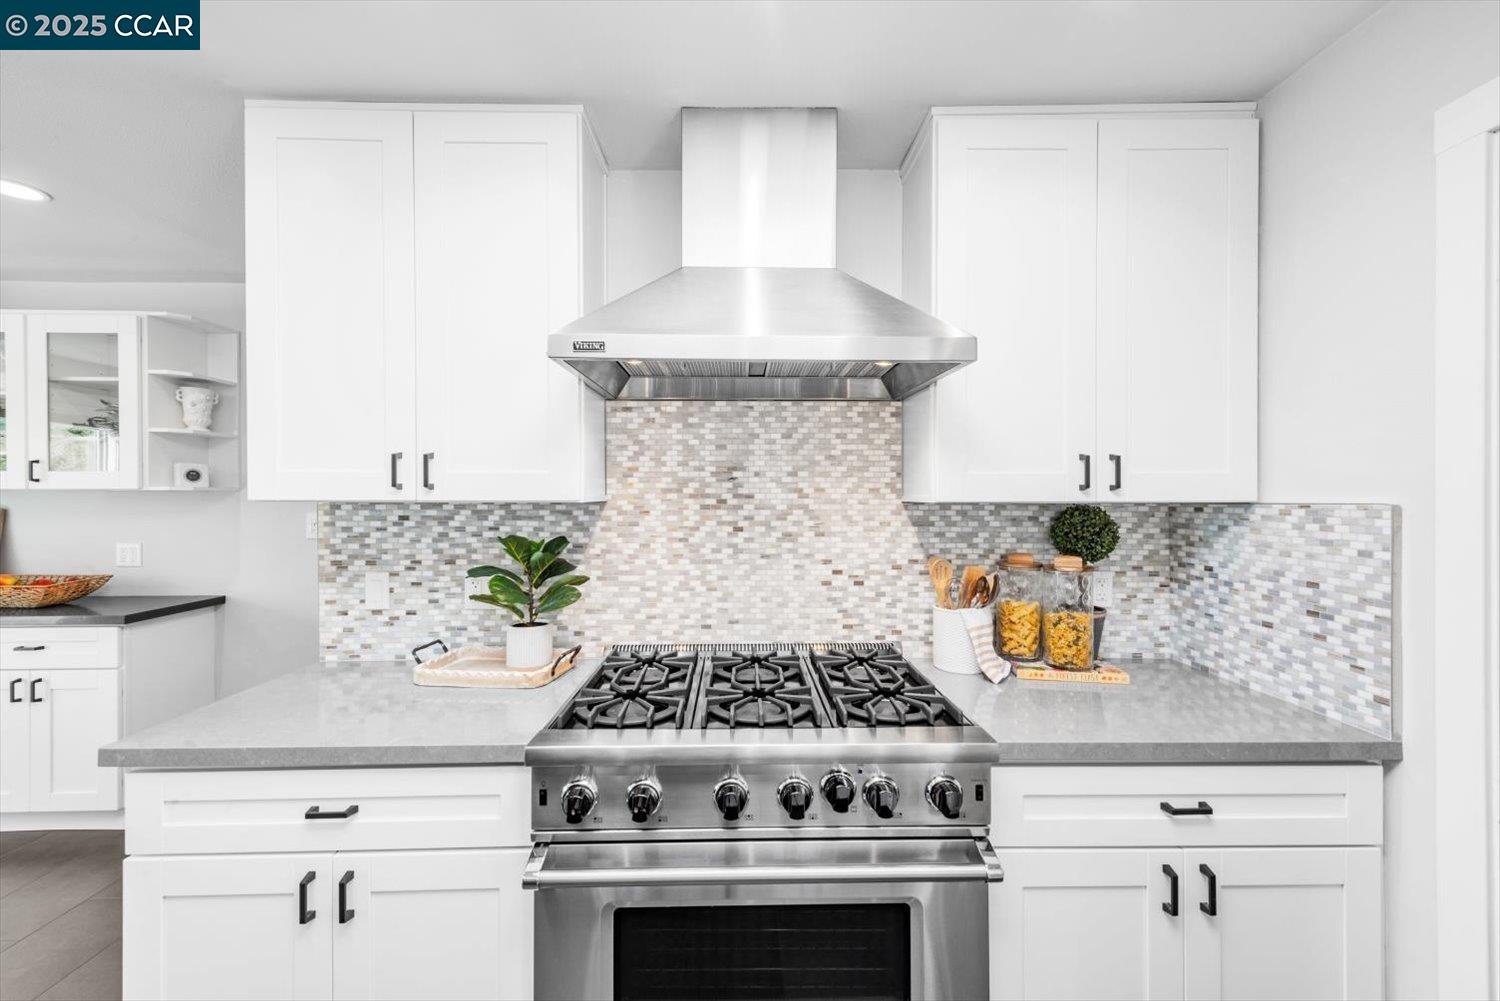
Kitchen with white cabinetry, mosaic backsplash, and a stainless-steel six-burner range.
Bright white kitchen with stainless steel appliances and a window-side dining nook.
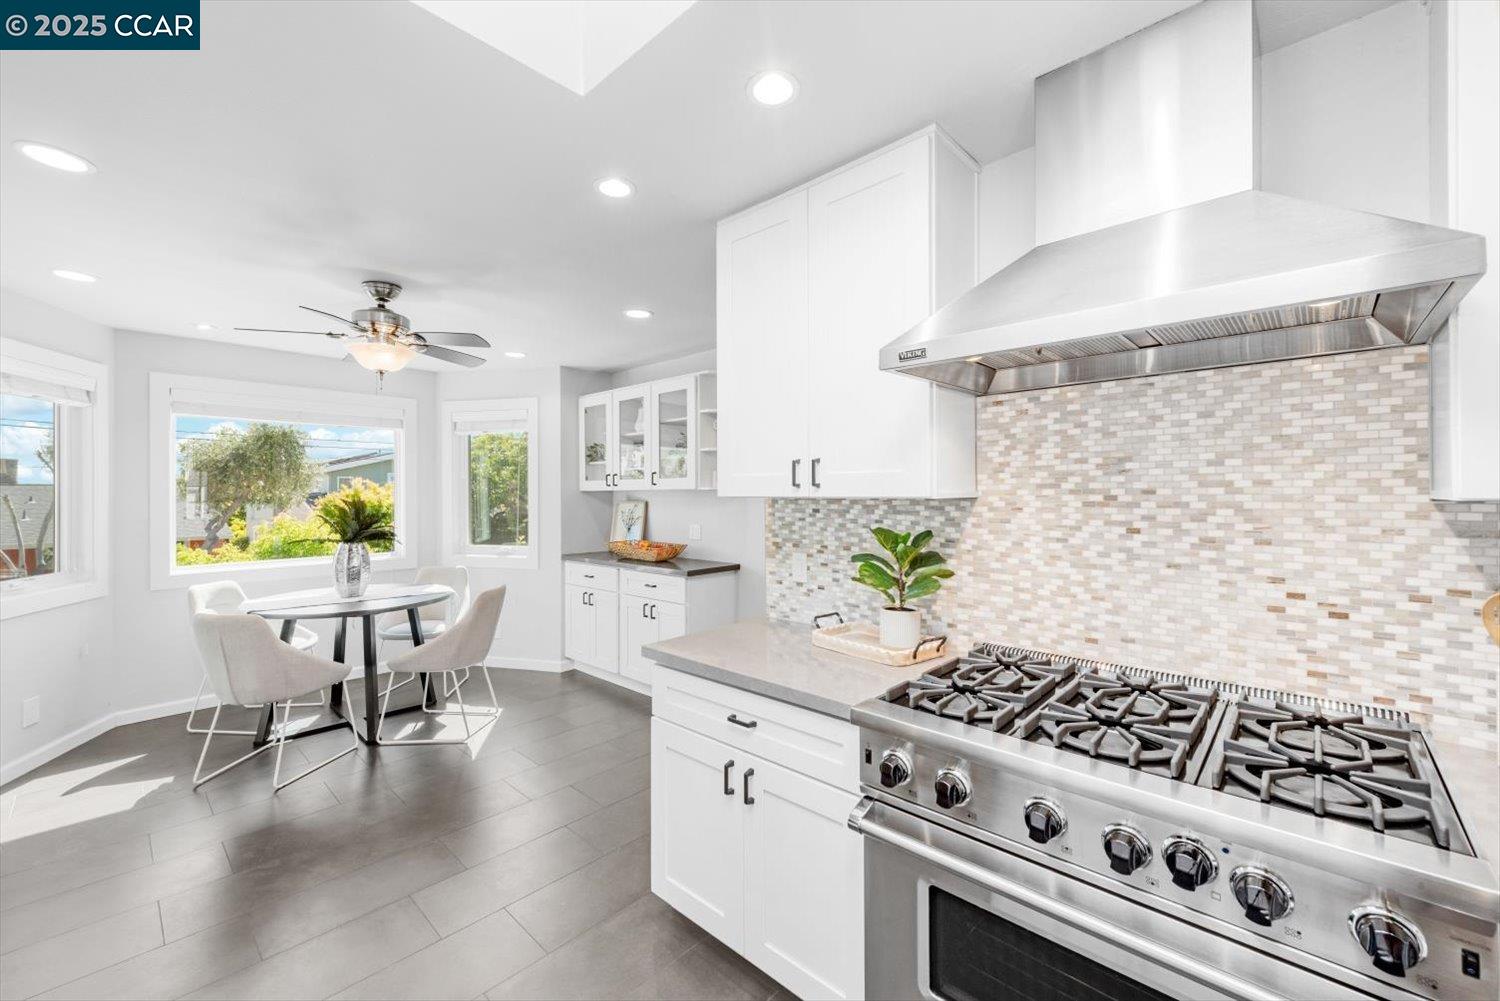
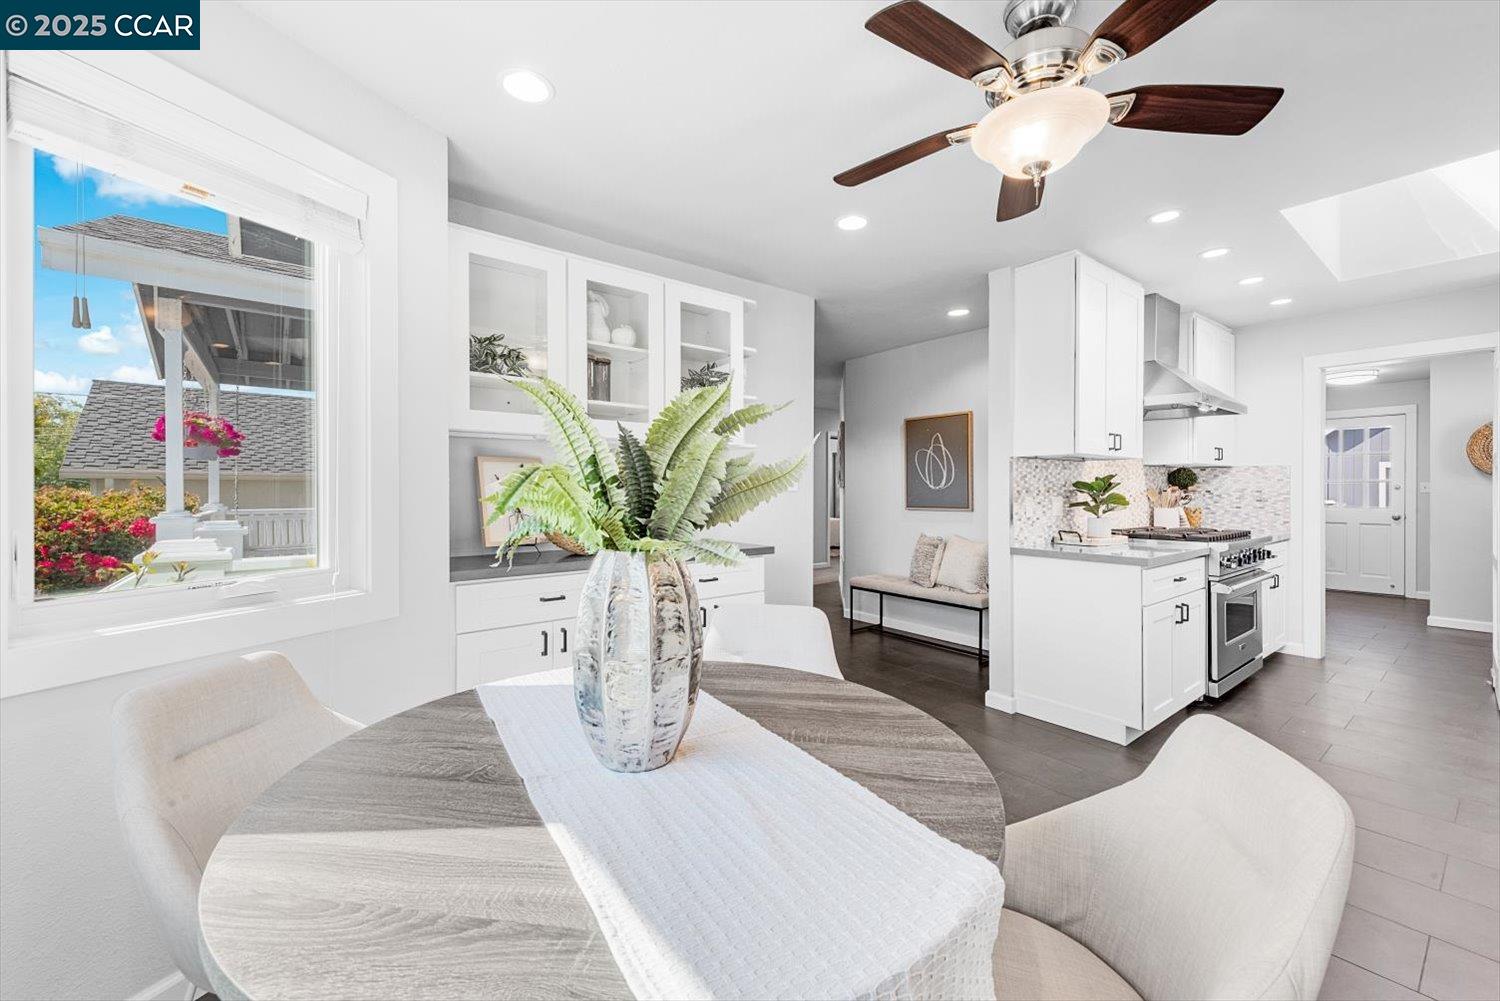
Bright kitchen with a large stainless gas range, mosaic backsplash, and a window-side dining nook.
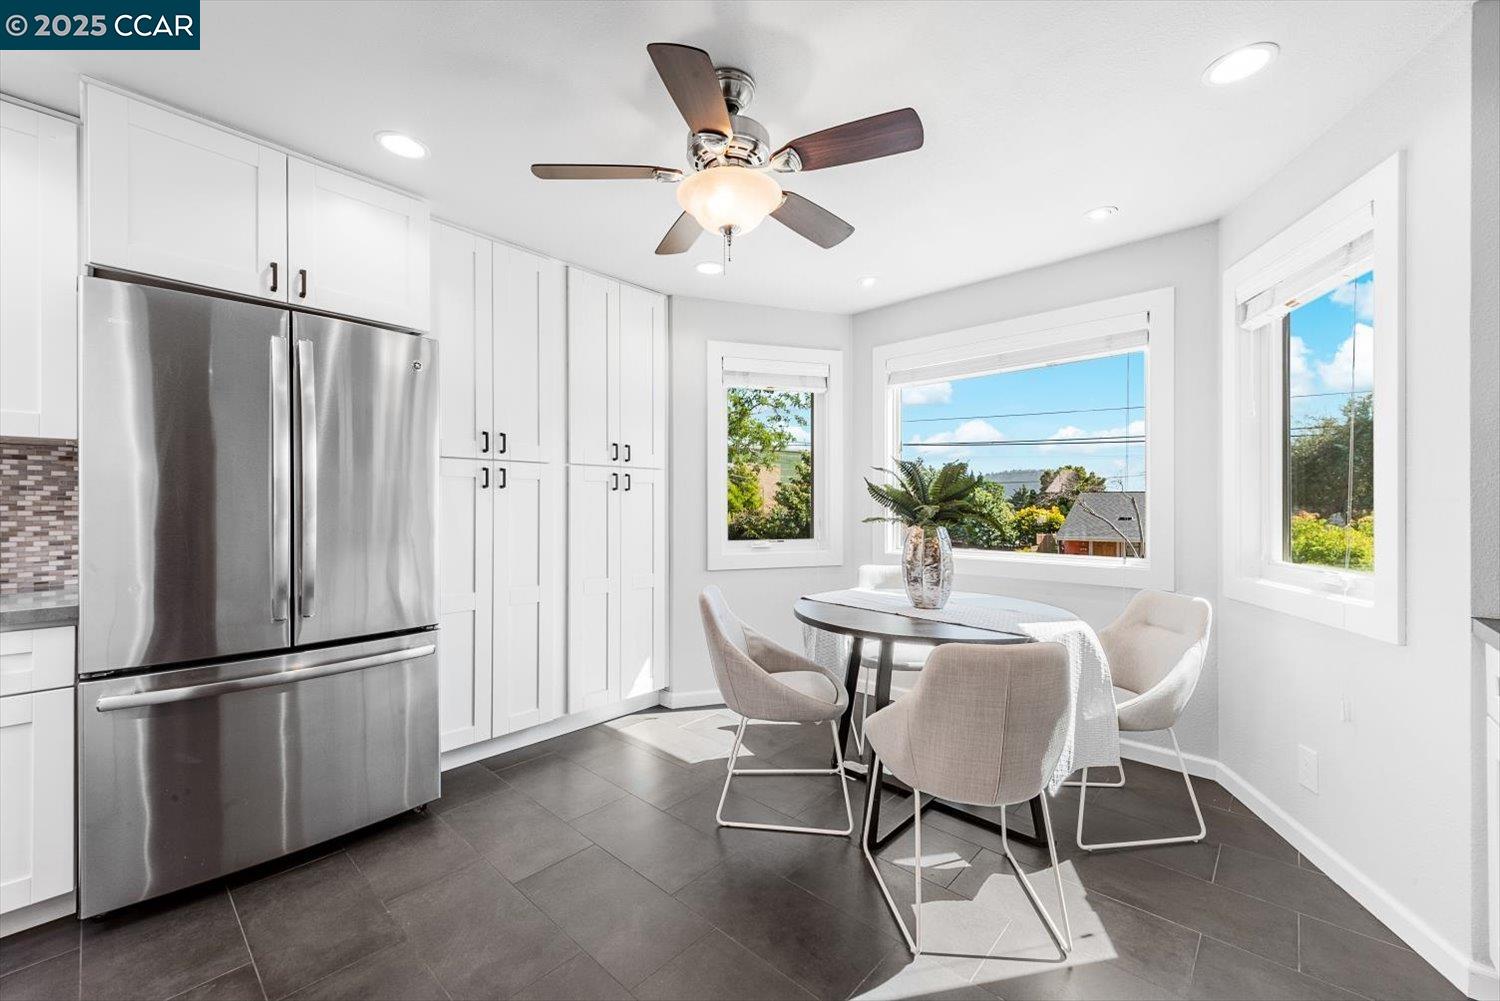
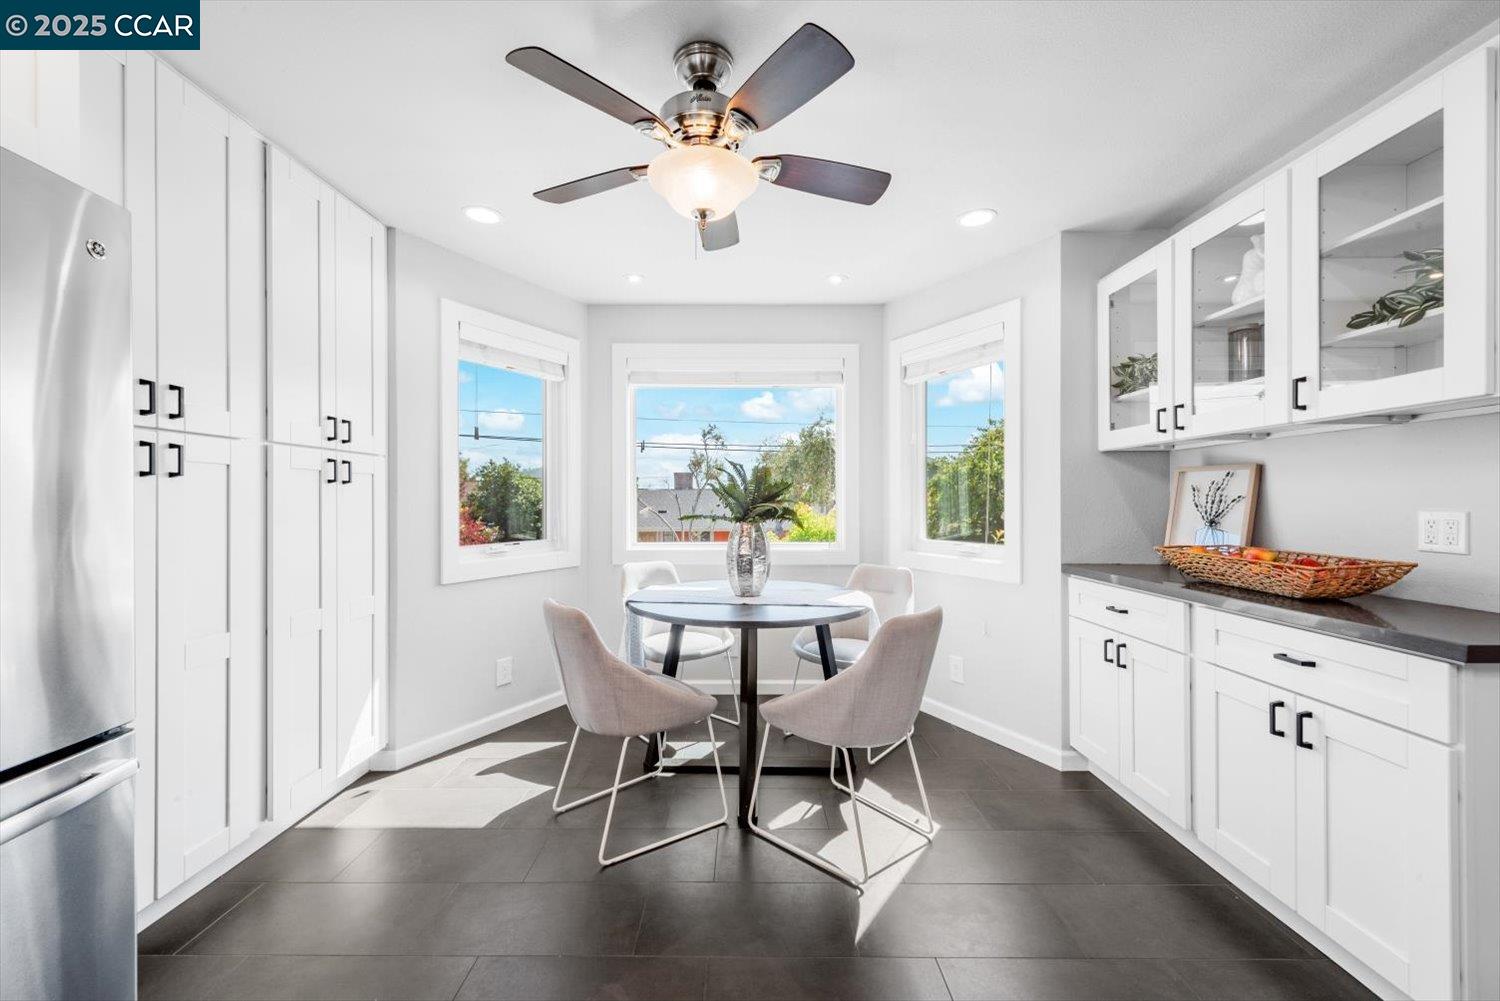
Bright kitchen with white cabinets, stainless steel refrigerator, and a round dining table beside three windows.
Bright kitchen with white cabinets, dark tile floors, and a round breakfast table by three windows.
Kitchen and dining area with white cabinetry, stainless-steel range, and round table beside a large window.
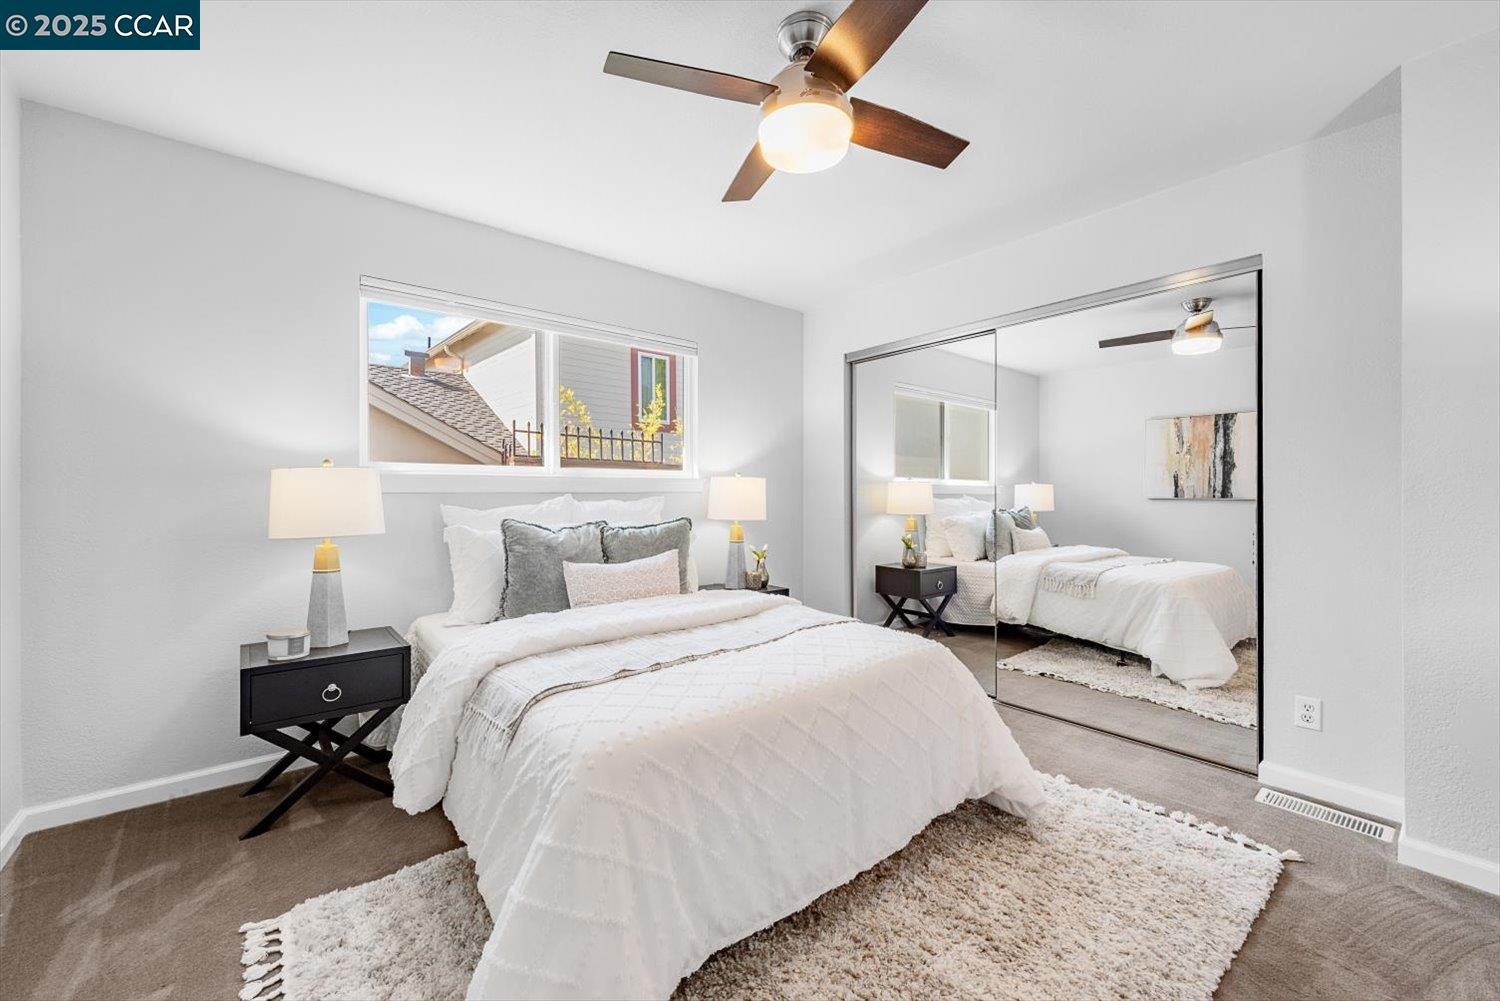
Staged bedroom with a white bed, mirrored closet doors, and a ceiling fan with light.
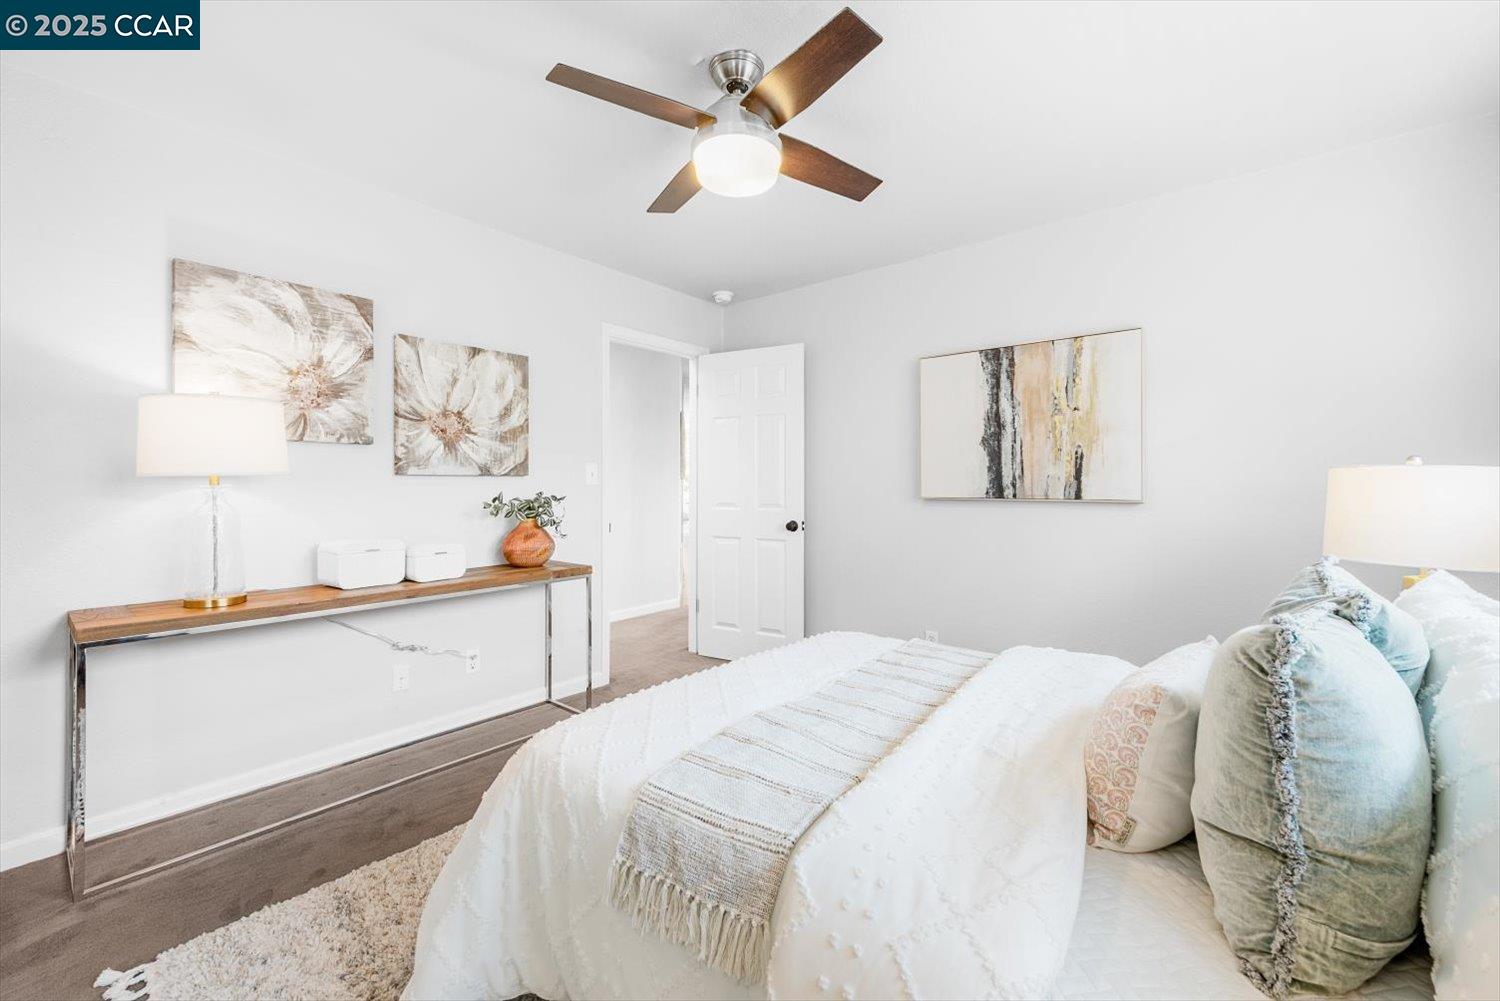
Staged bedroom with a white bed, pale blue pillows, abstract art, and a ceiling fan.
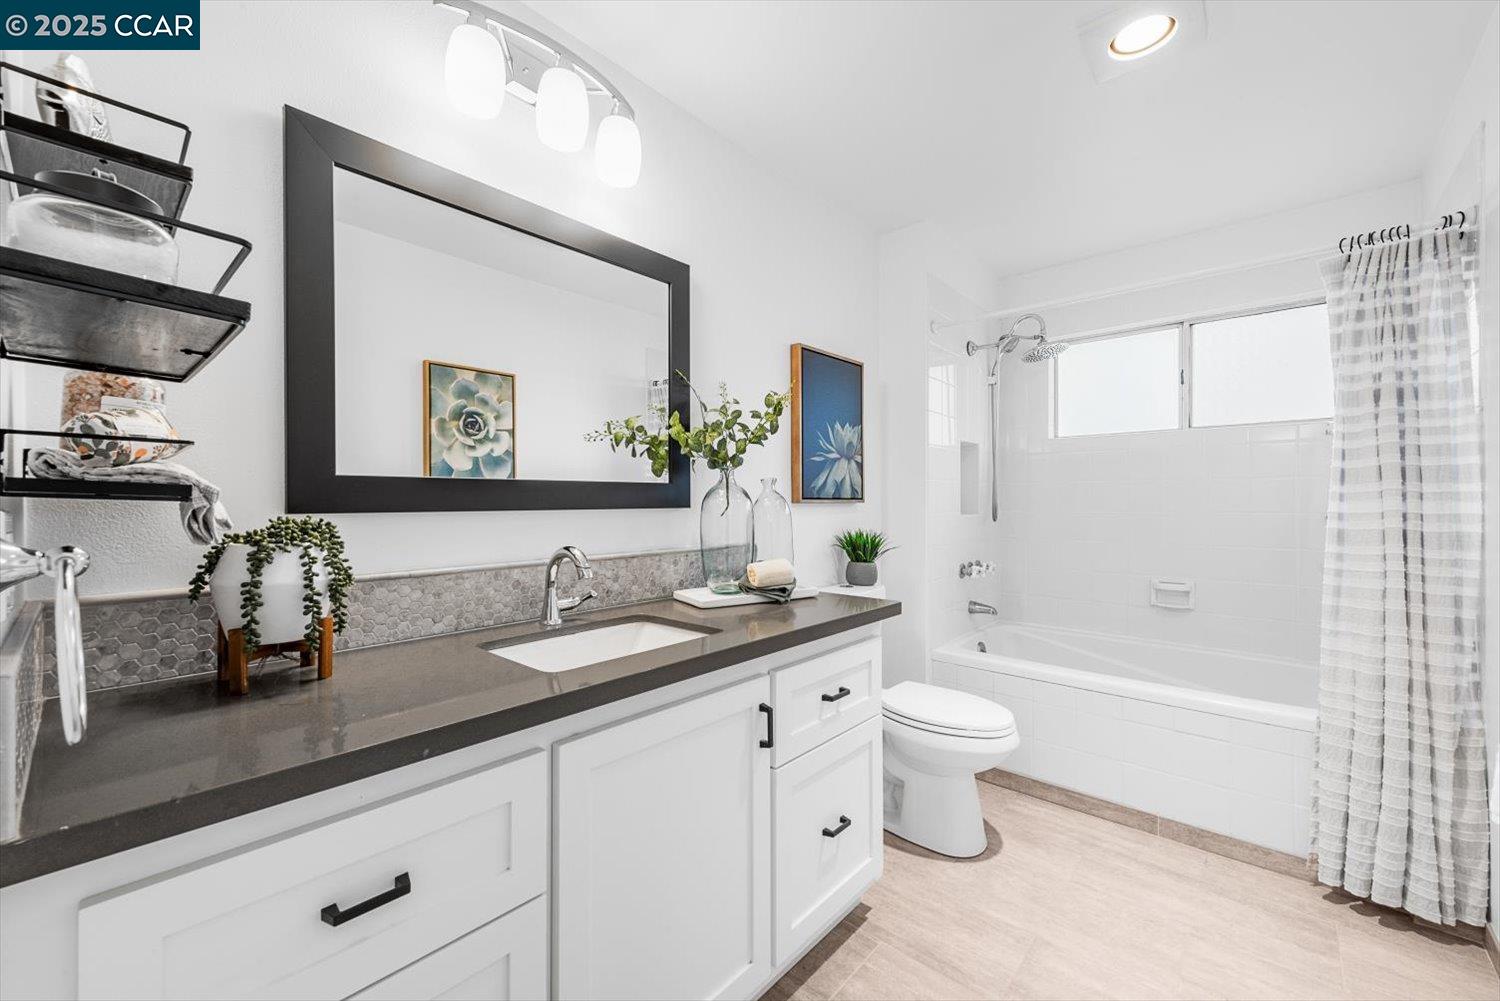
Bright bathroom with a white vanity, gray countertop, and tub-shower.
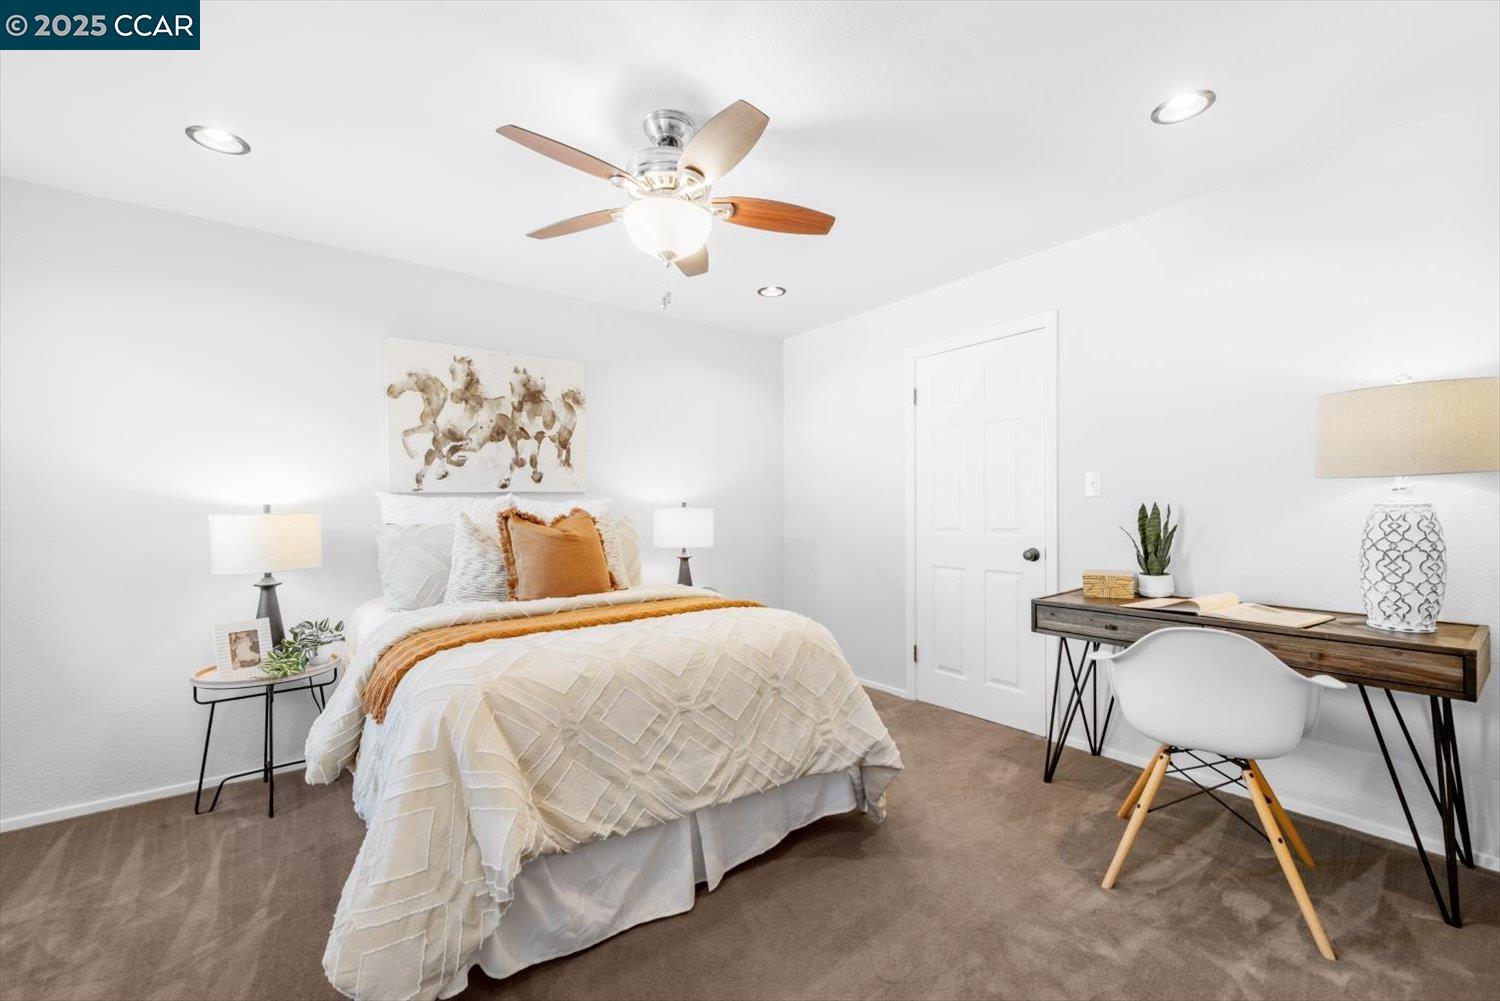
Staged bedroom with a white quilted bed, ceiling fan, and writing desk.
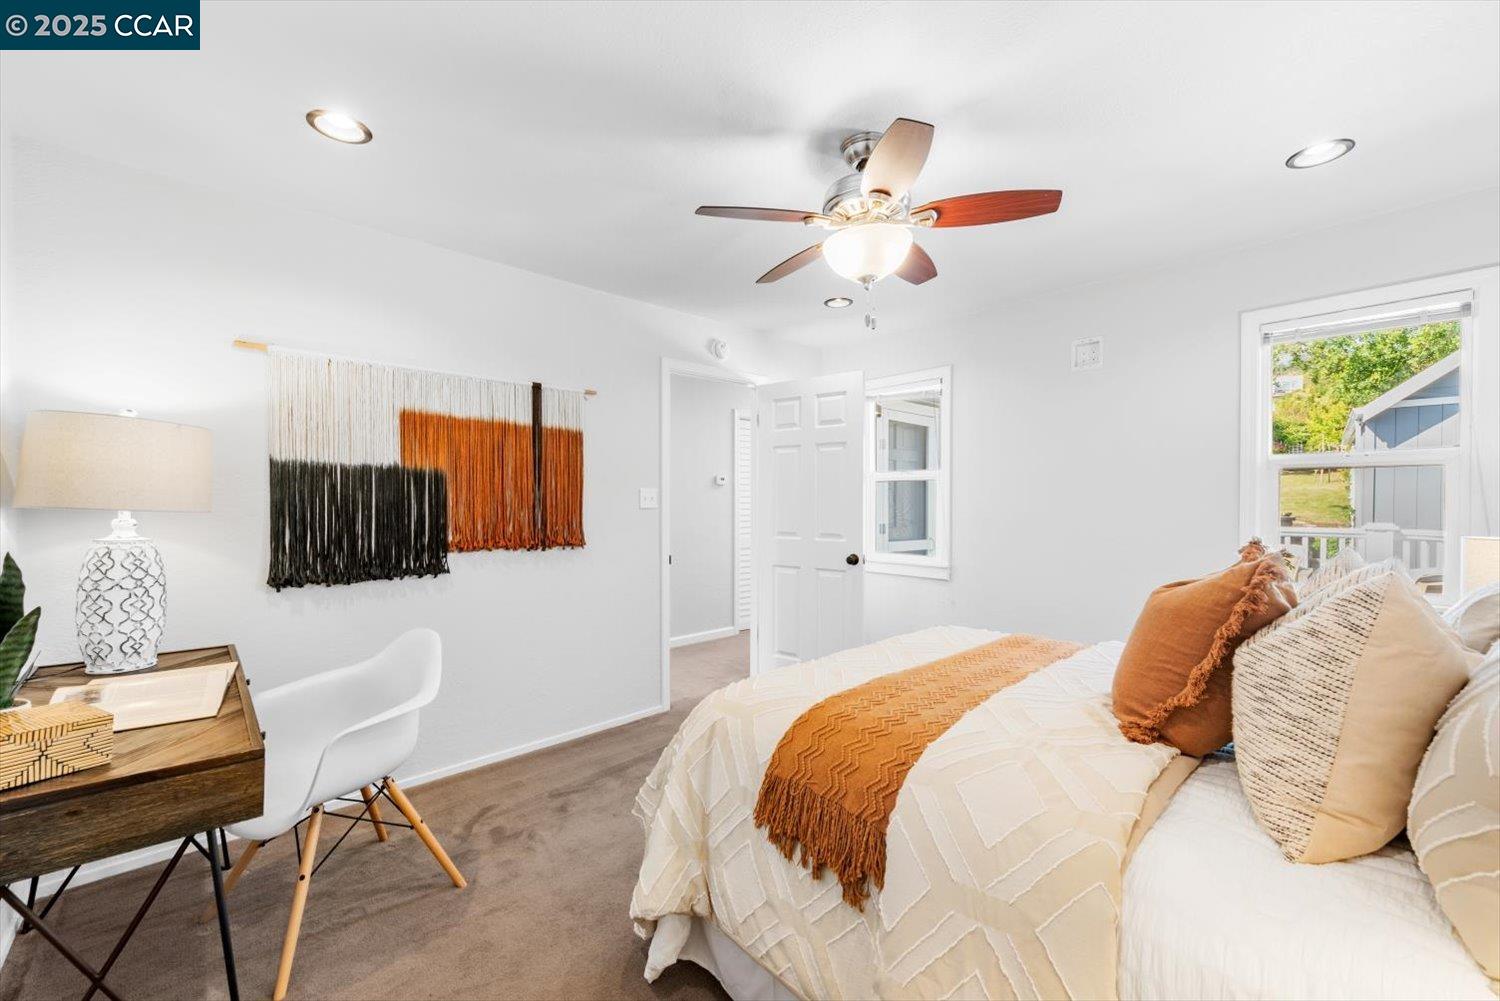
Furnished bedroom with cream bedding, rust-colored pillows, and a ceiling fan.
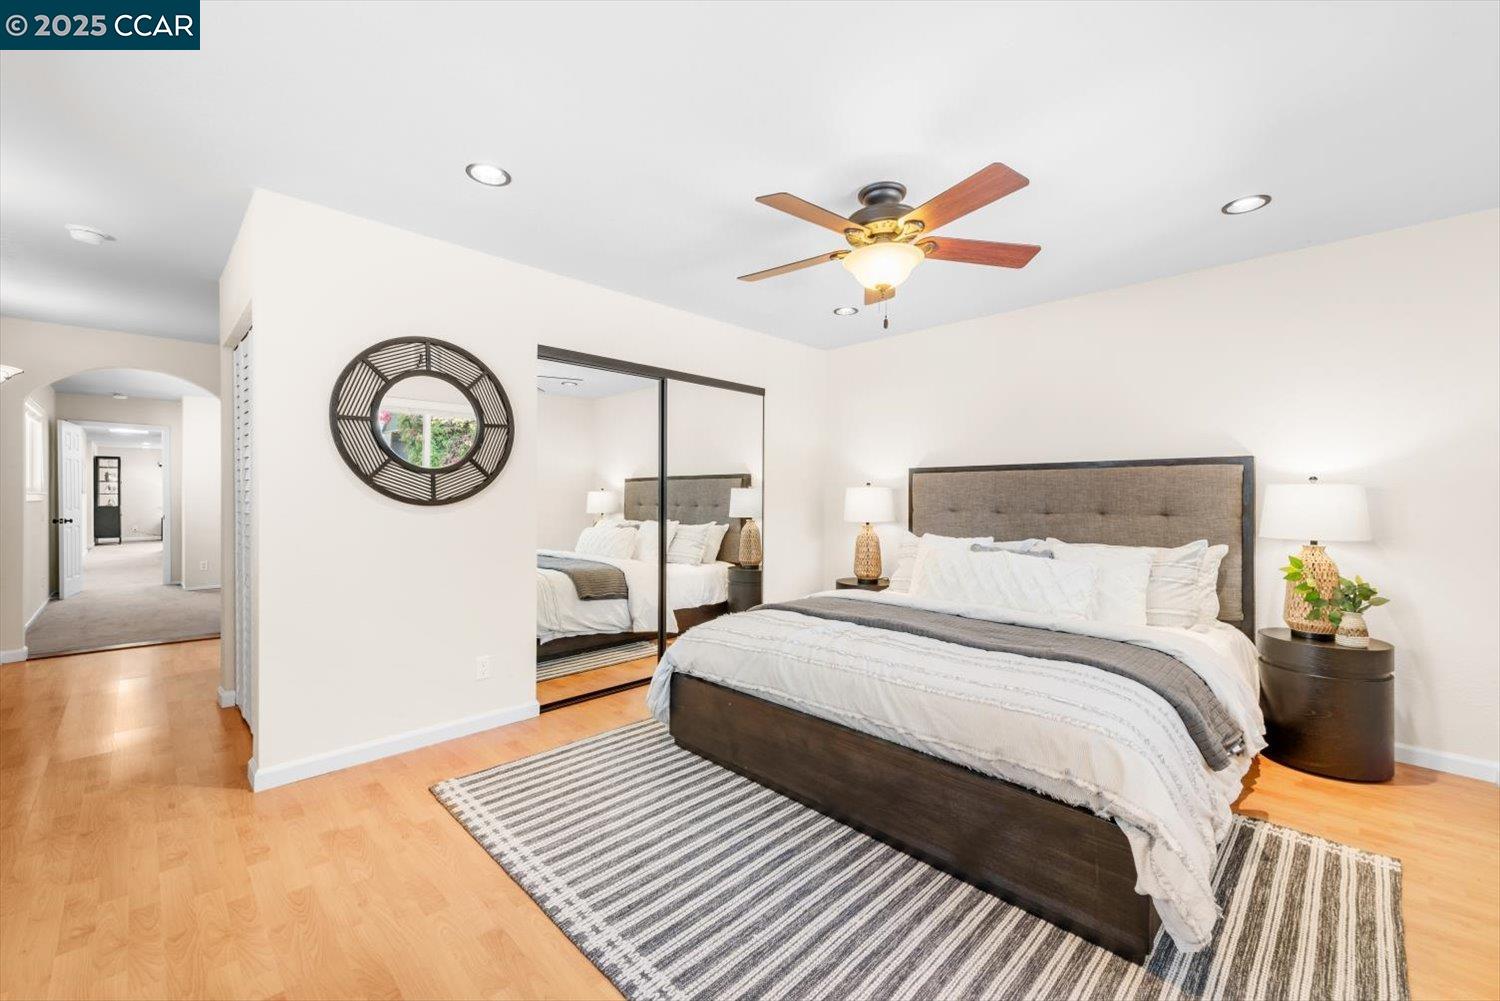
Staged bedroom with a large bed, mirrored closet doors, and a striped area rug.
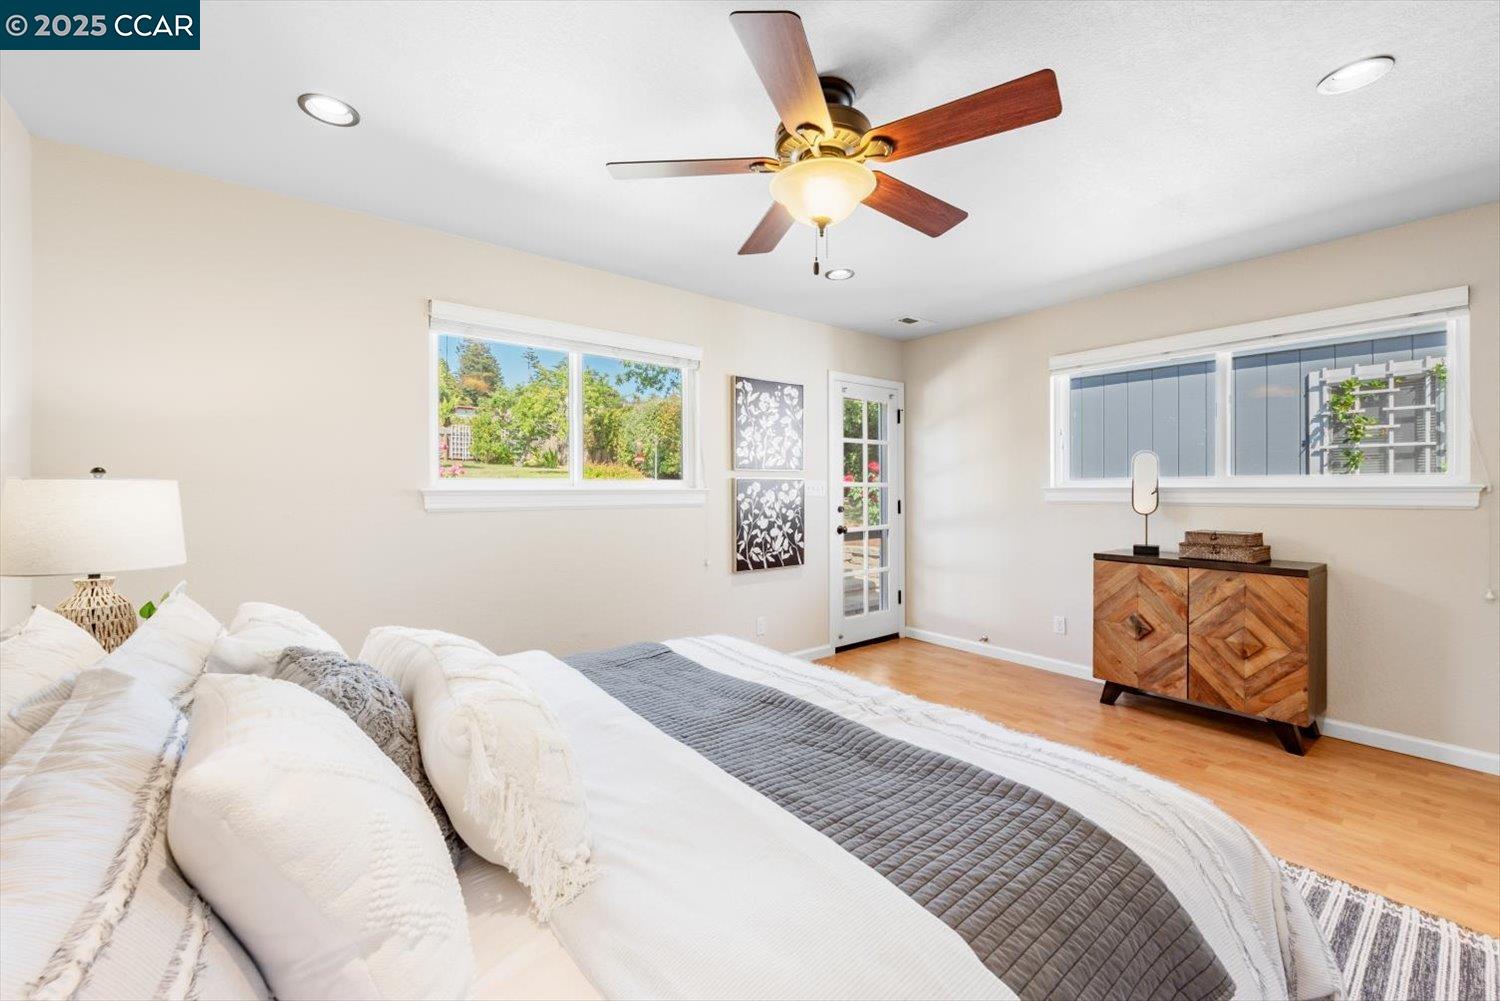
Furnished bedroom with a large white bed, gray quilt, ceiling fan, and garden views through the windows.
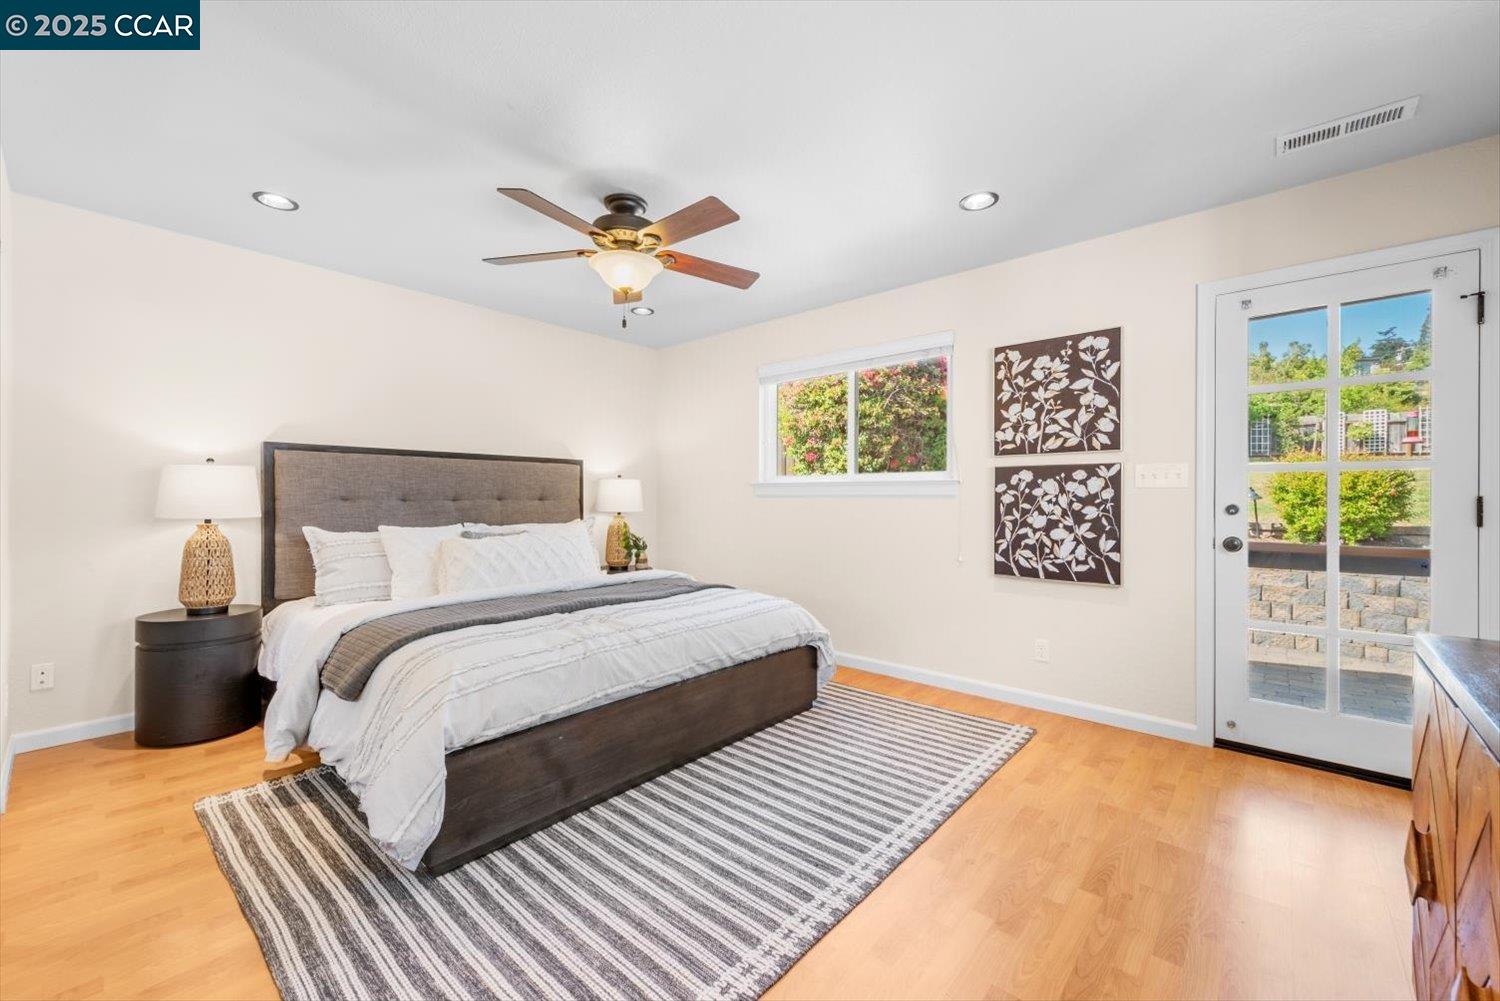
Staged bedroom with a large bed, striped rug, ceiling fan, and glass-paneled patio door.
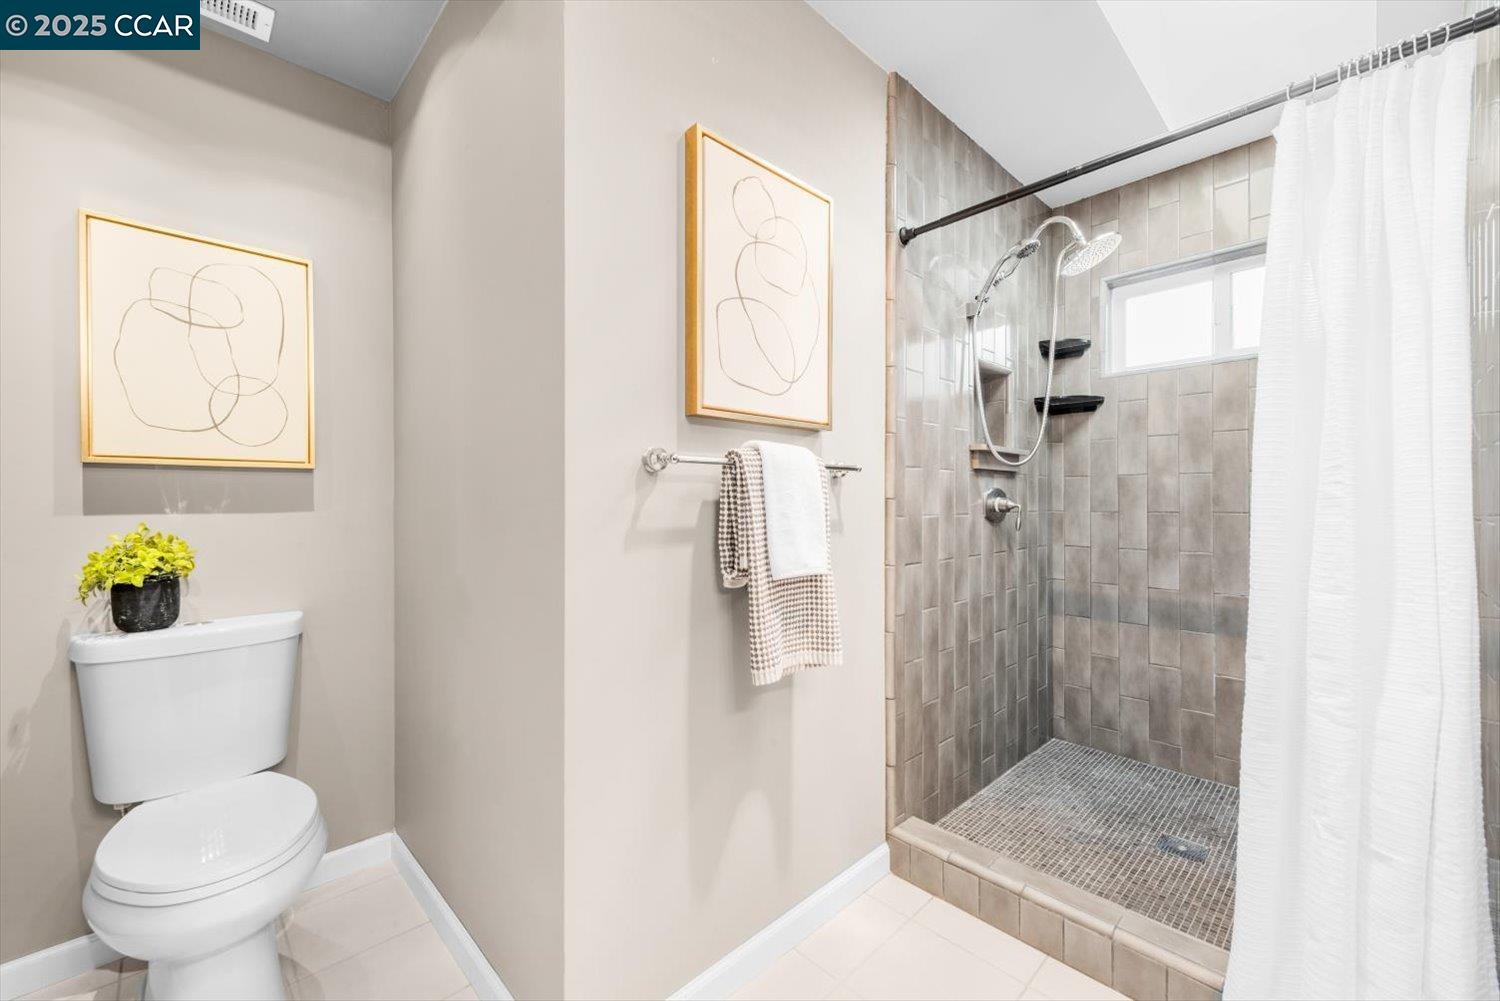
Bathroom with a spacious gray-tiled walk-in shower, handheld sprayer, window, and white curtain.
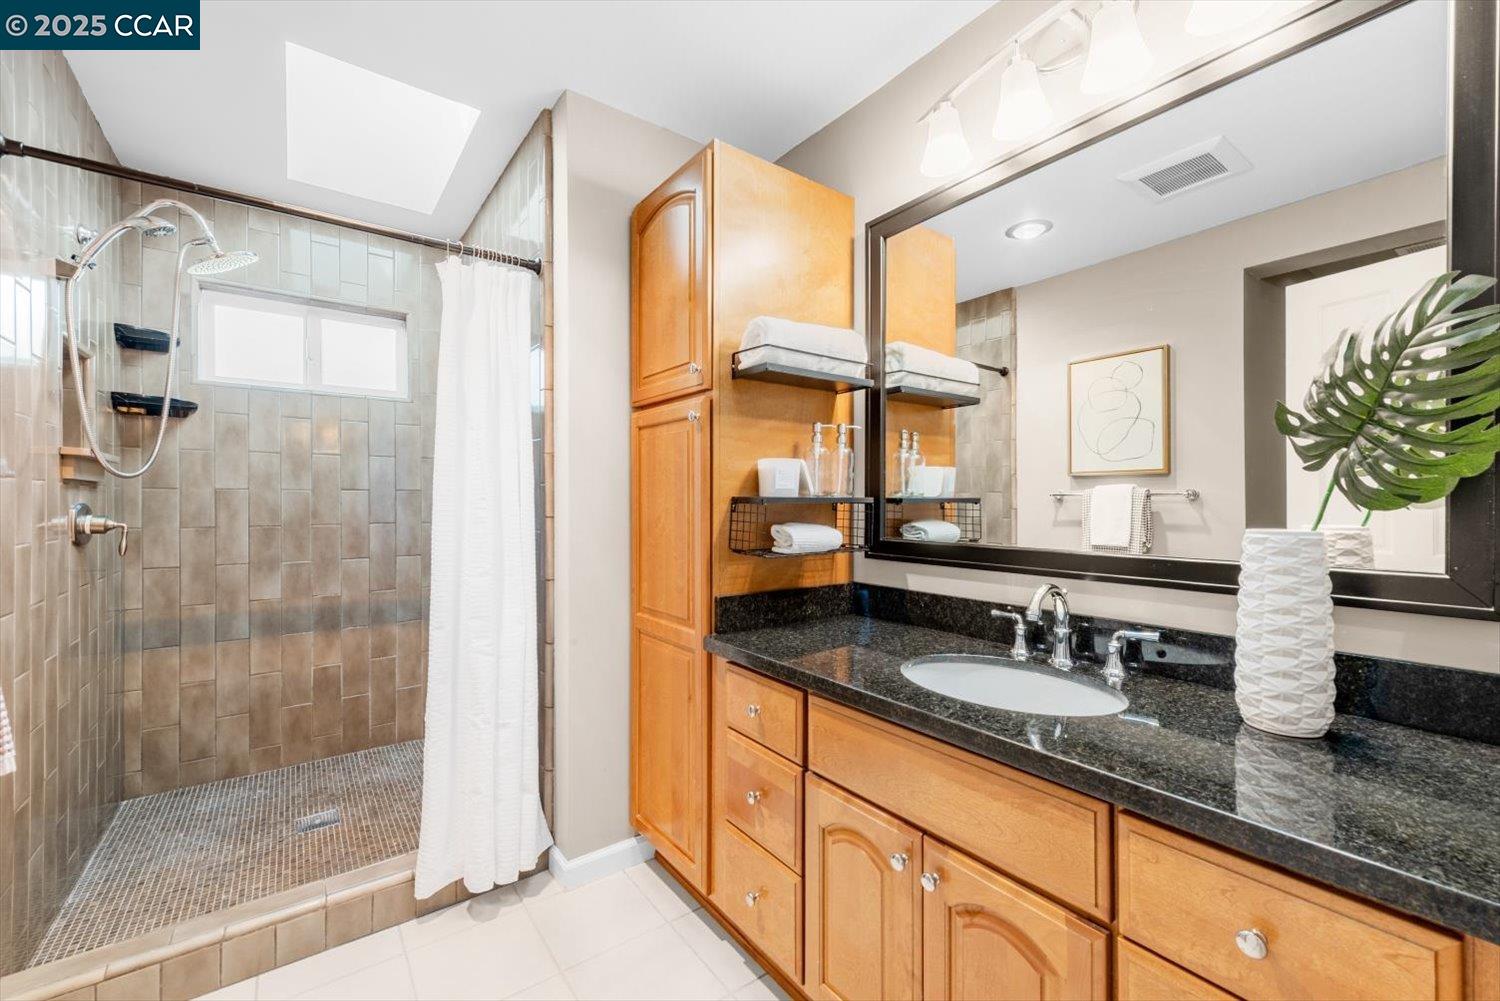
Bathroom with a tiled walk-in shower and wooden vanity topped with black granite.
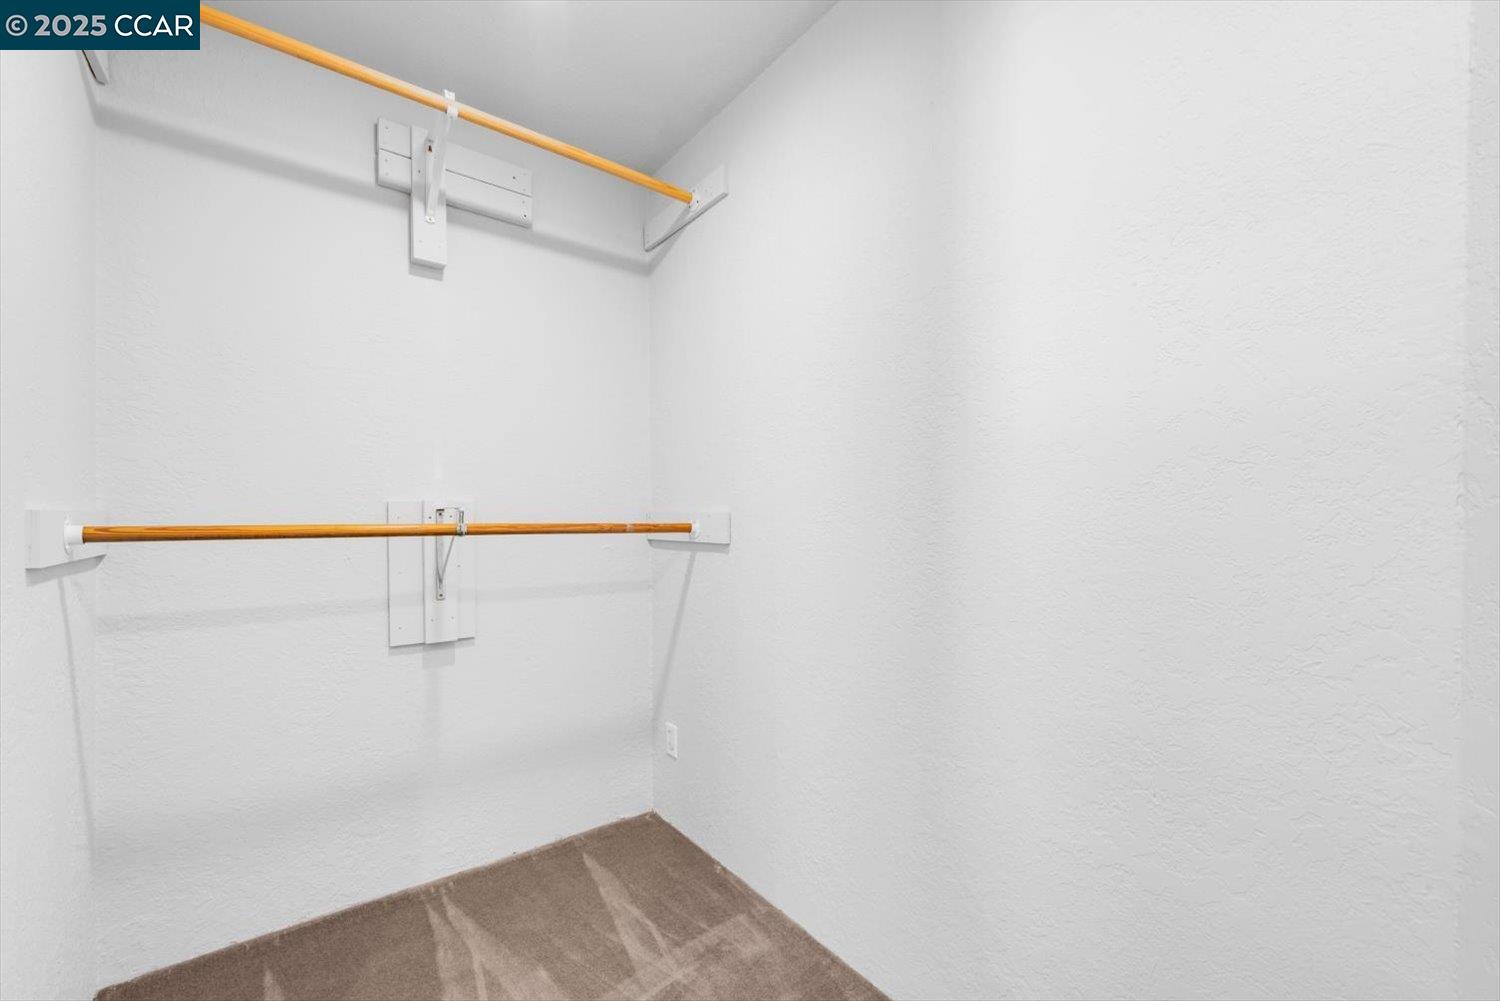
Empty closet with two wooden hanging rods and brown carpet.
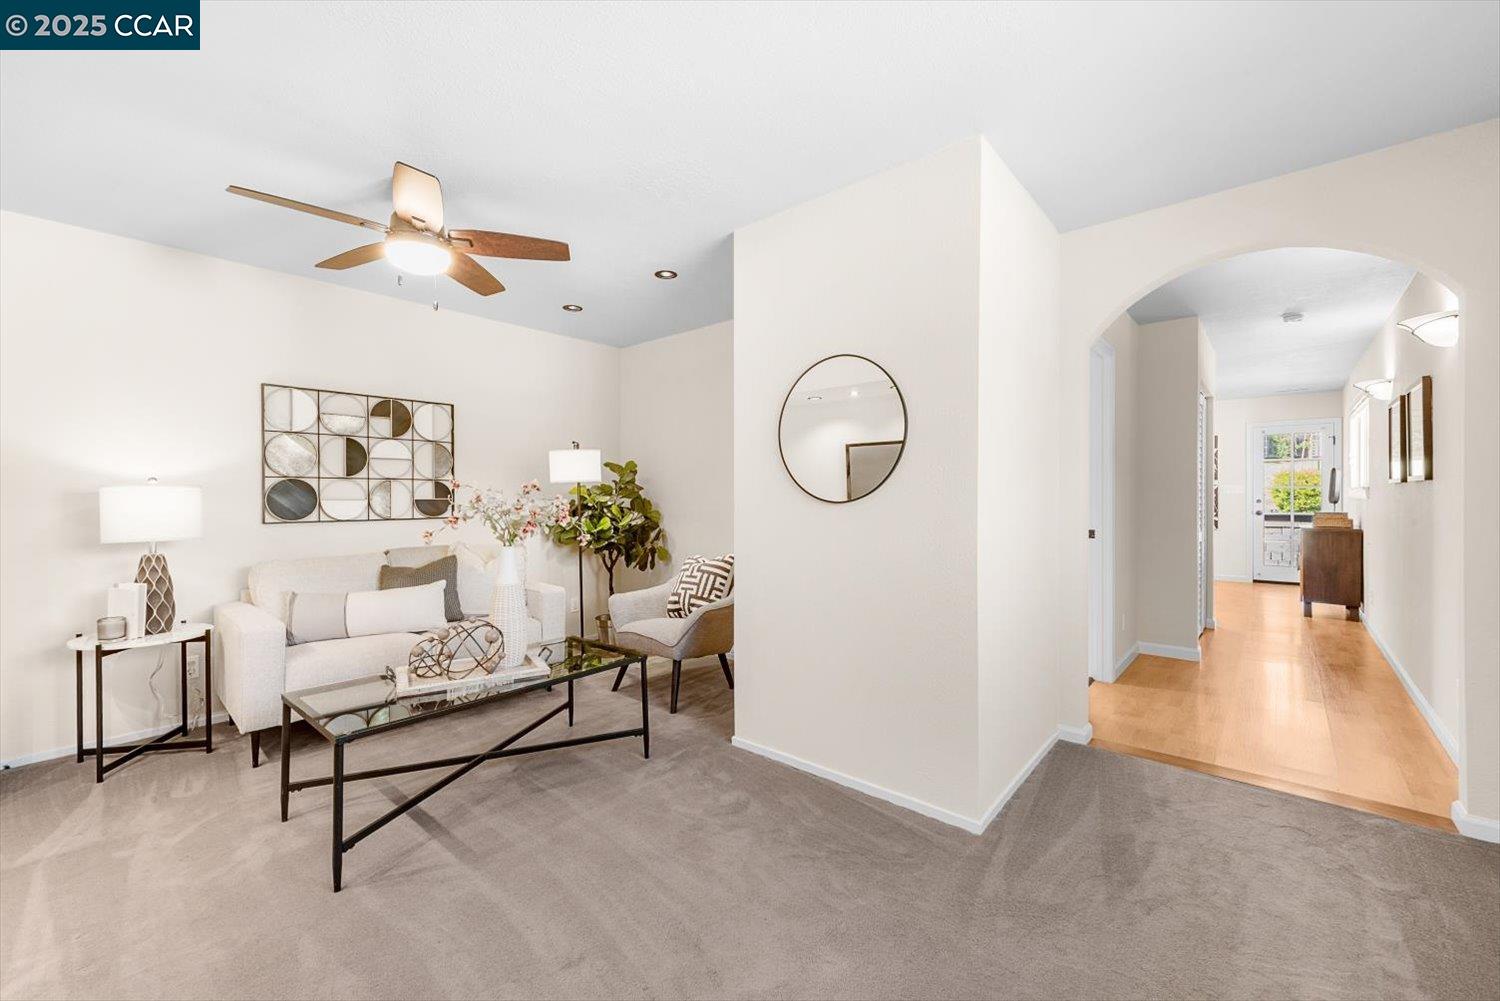
Staged living room with a white sofa, glass coffee table, and arched opening to the hallway.
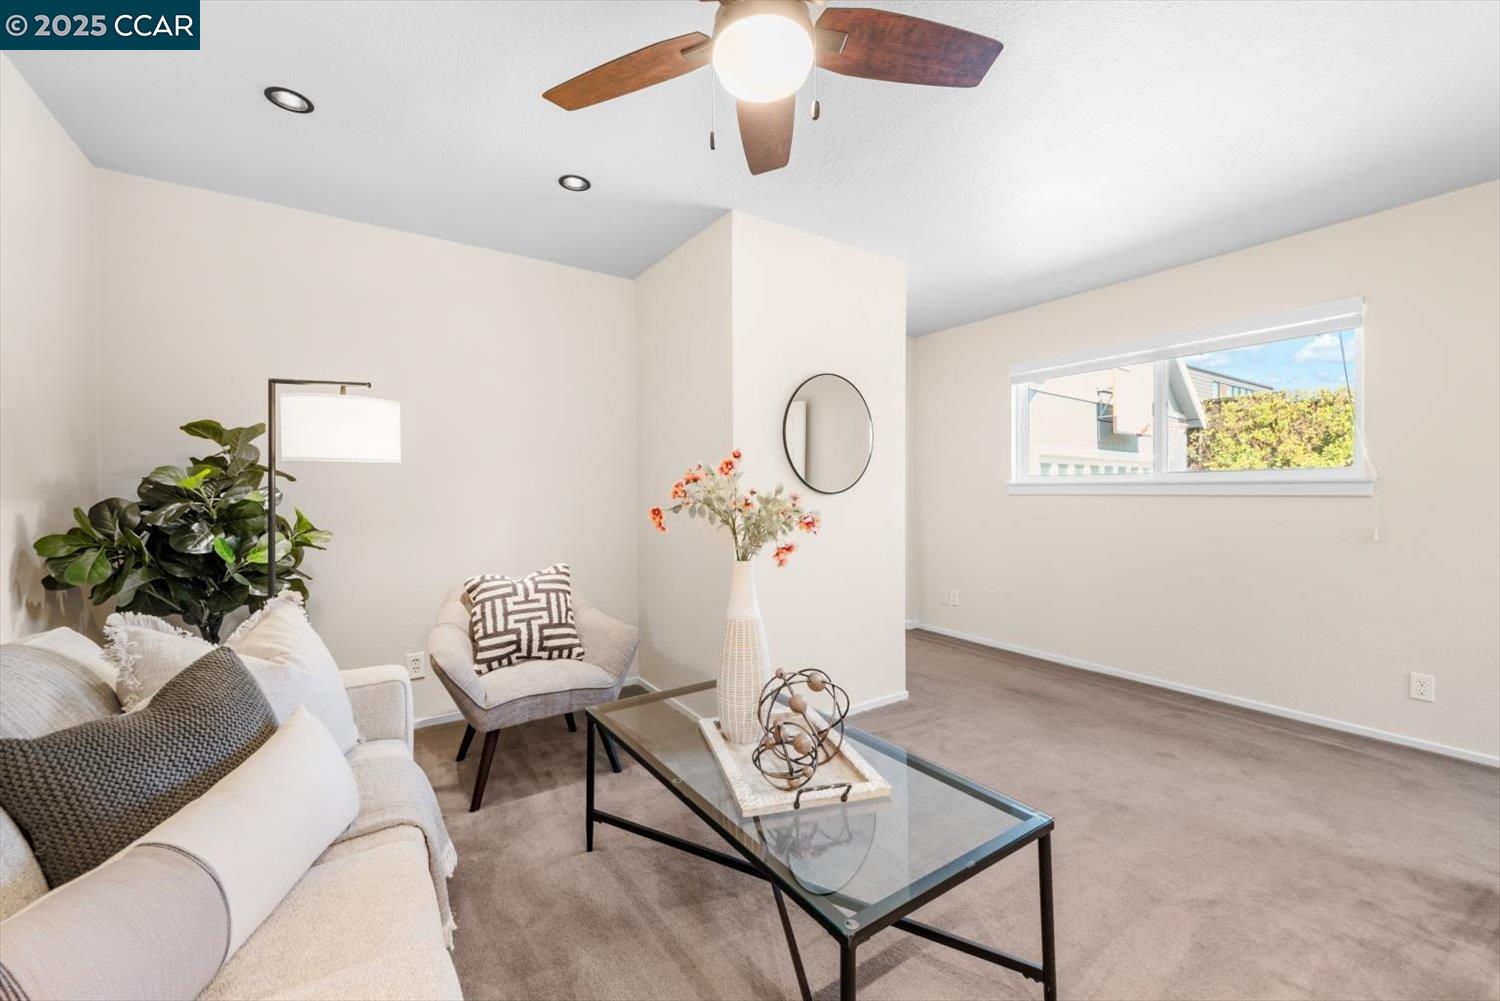
Furnished living room with a glass coffee table, ceiling fan, and wide window.
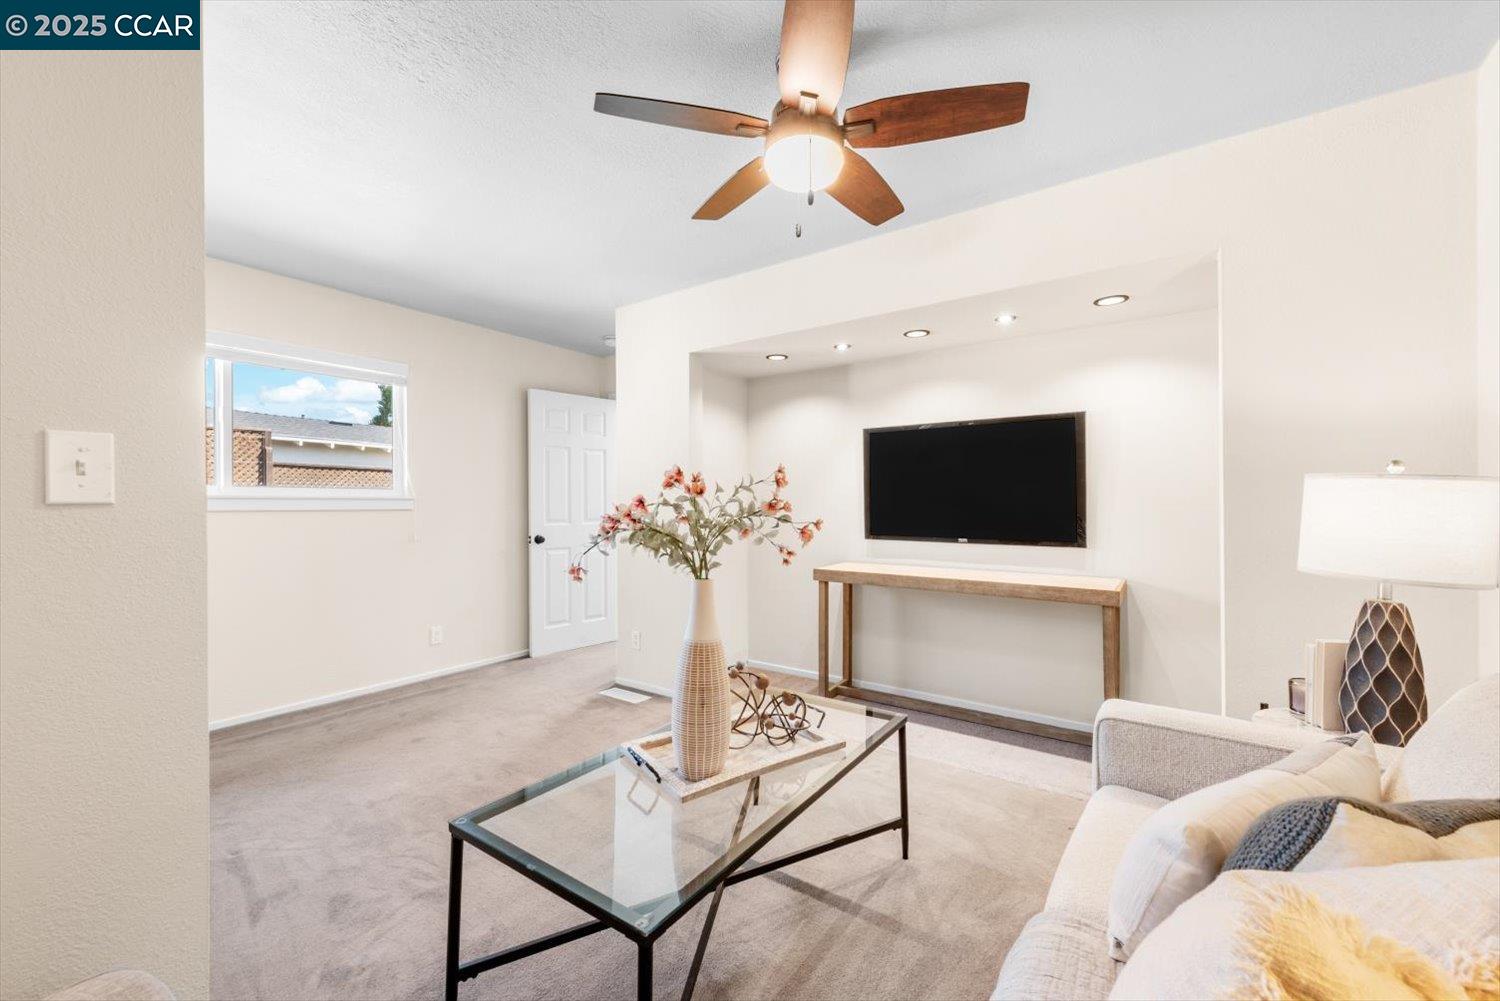
Staged living room with a recessed TV alcove, ceiling fan, and glass coffee table.
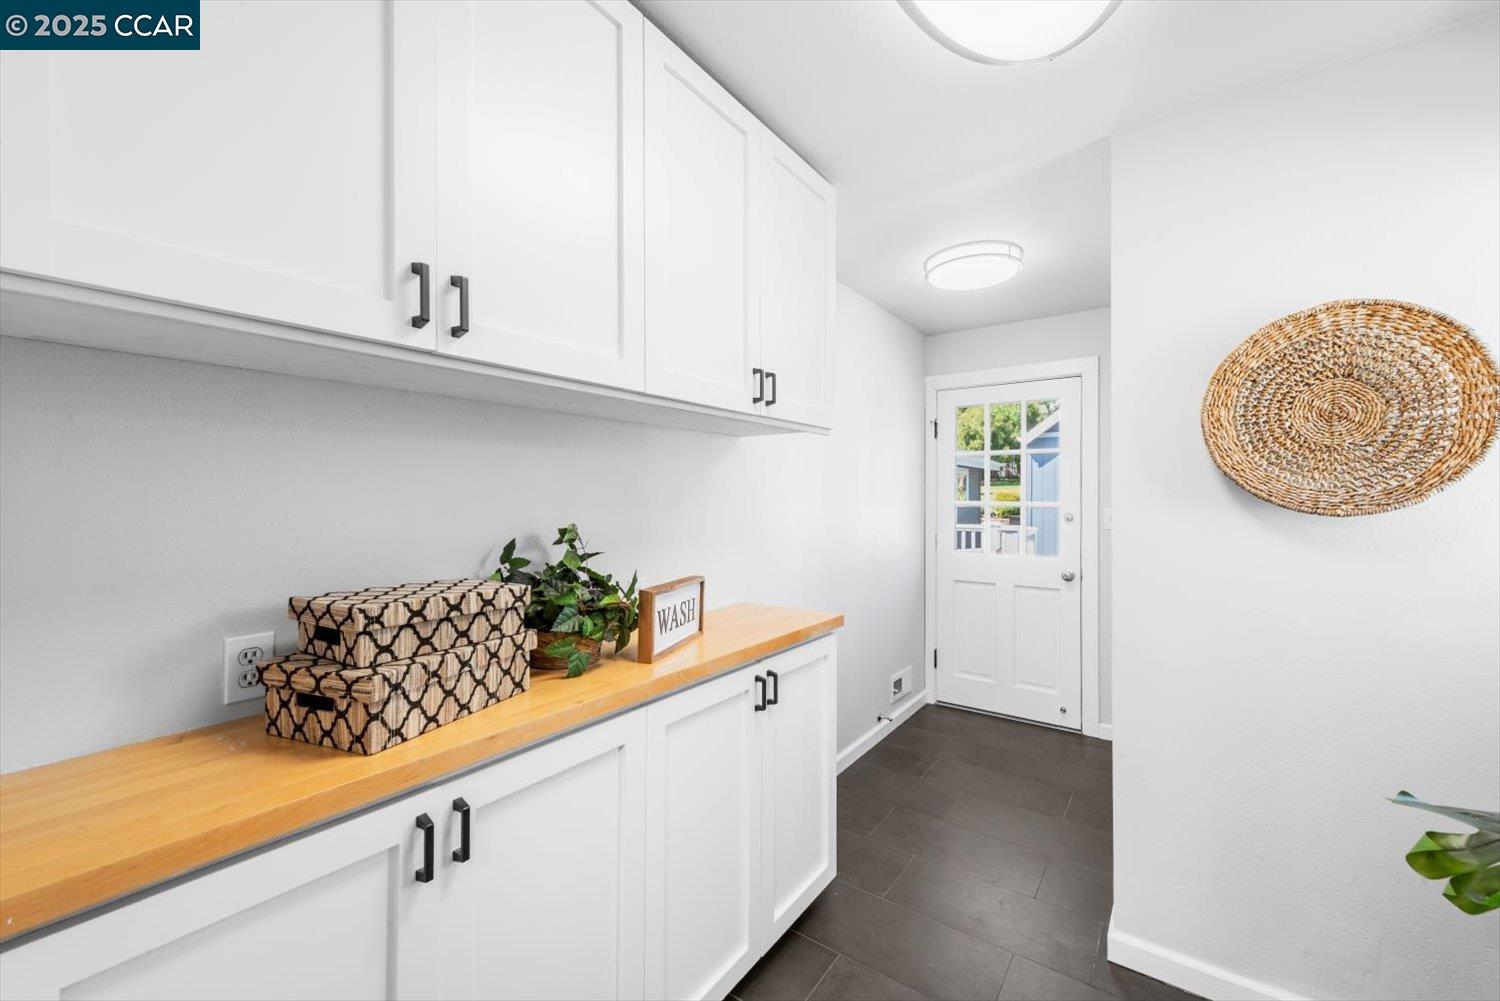
Laundry room with white shaker cabinets, a long wood countertop, dark tile floor, and glass-paneled door.
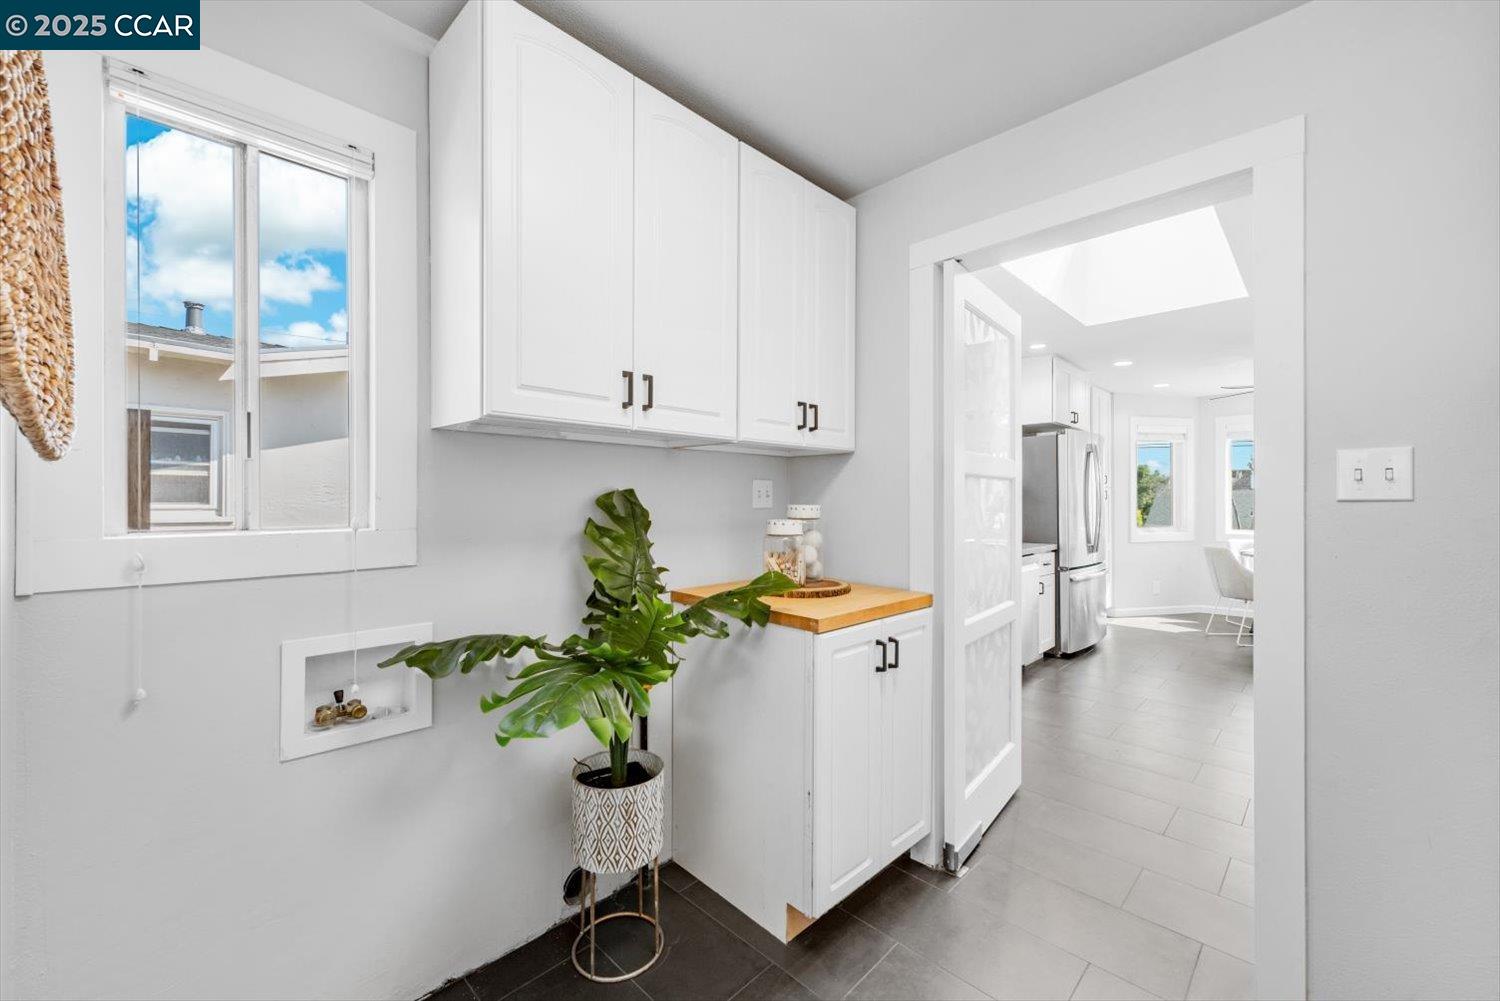
Bright kitchen area with white cabinetry, a wood countertop, and a doorway to a skylit kitchen.
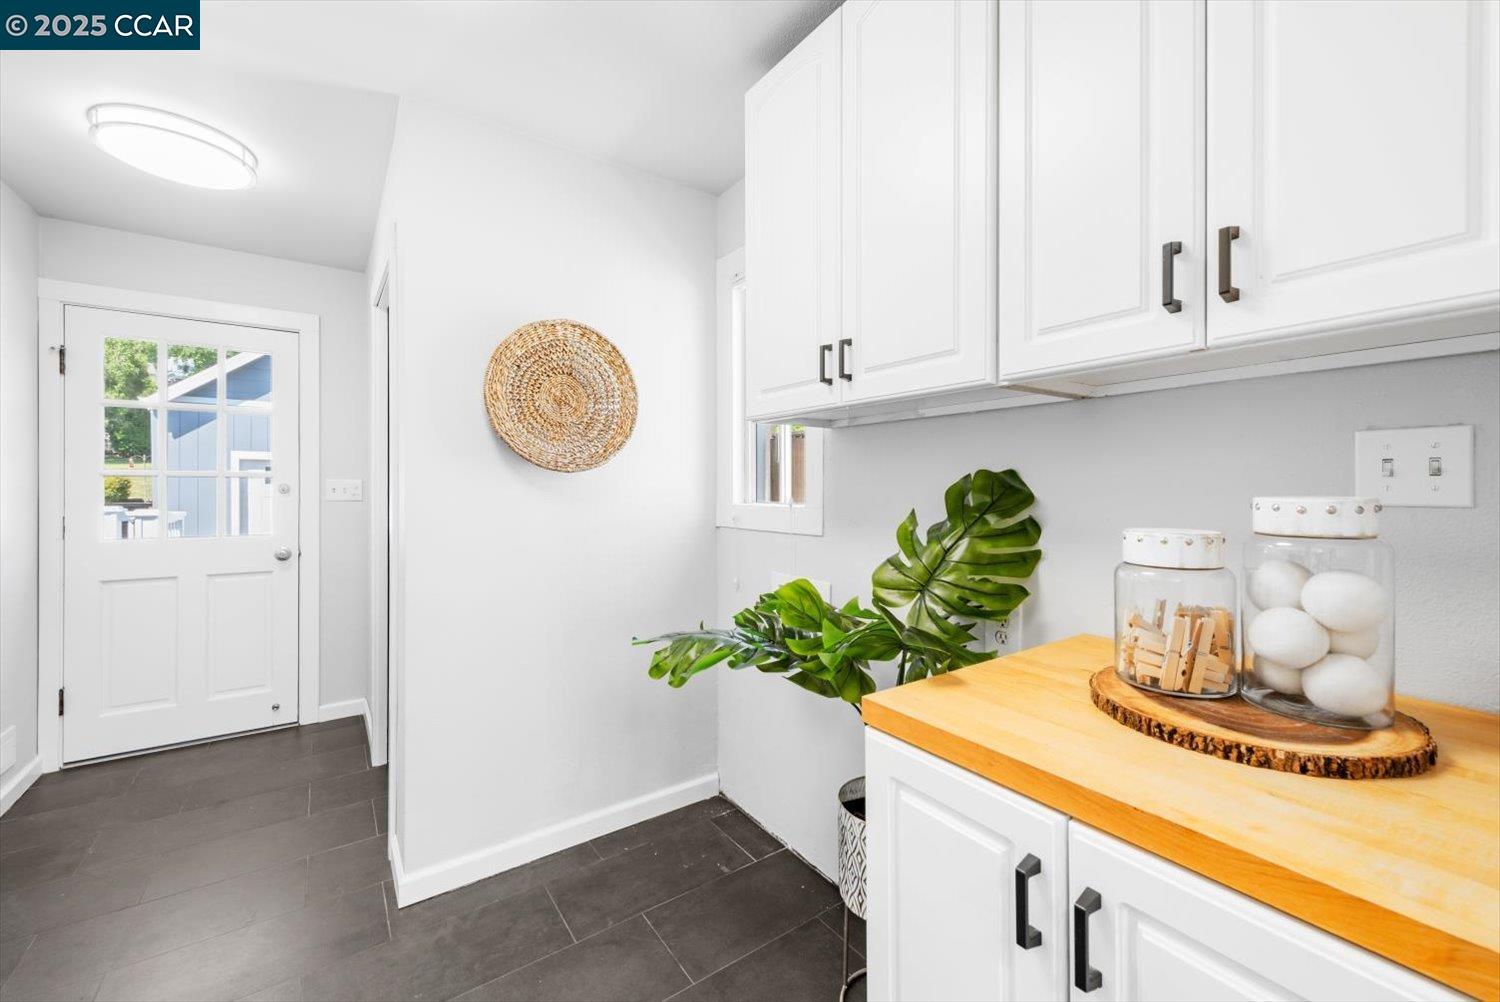
White kitchen with butcher-block counter, dark tile floor, and a glass-paneled door.
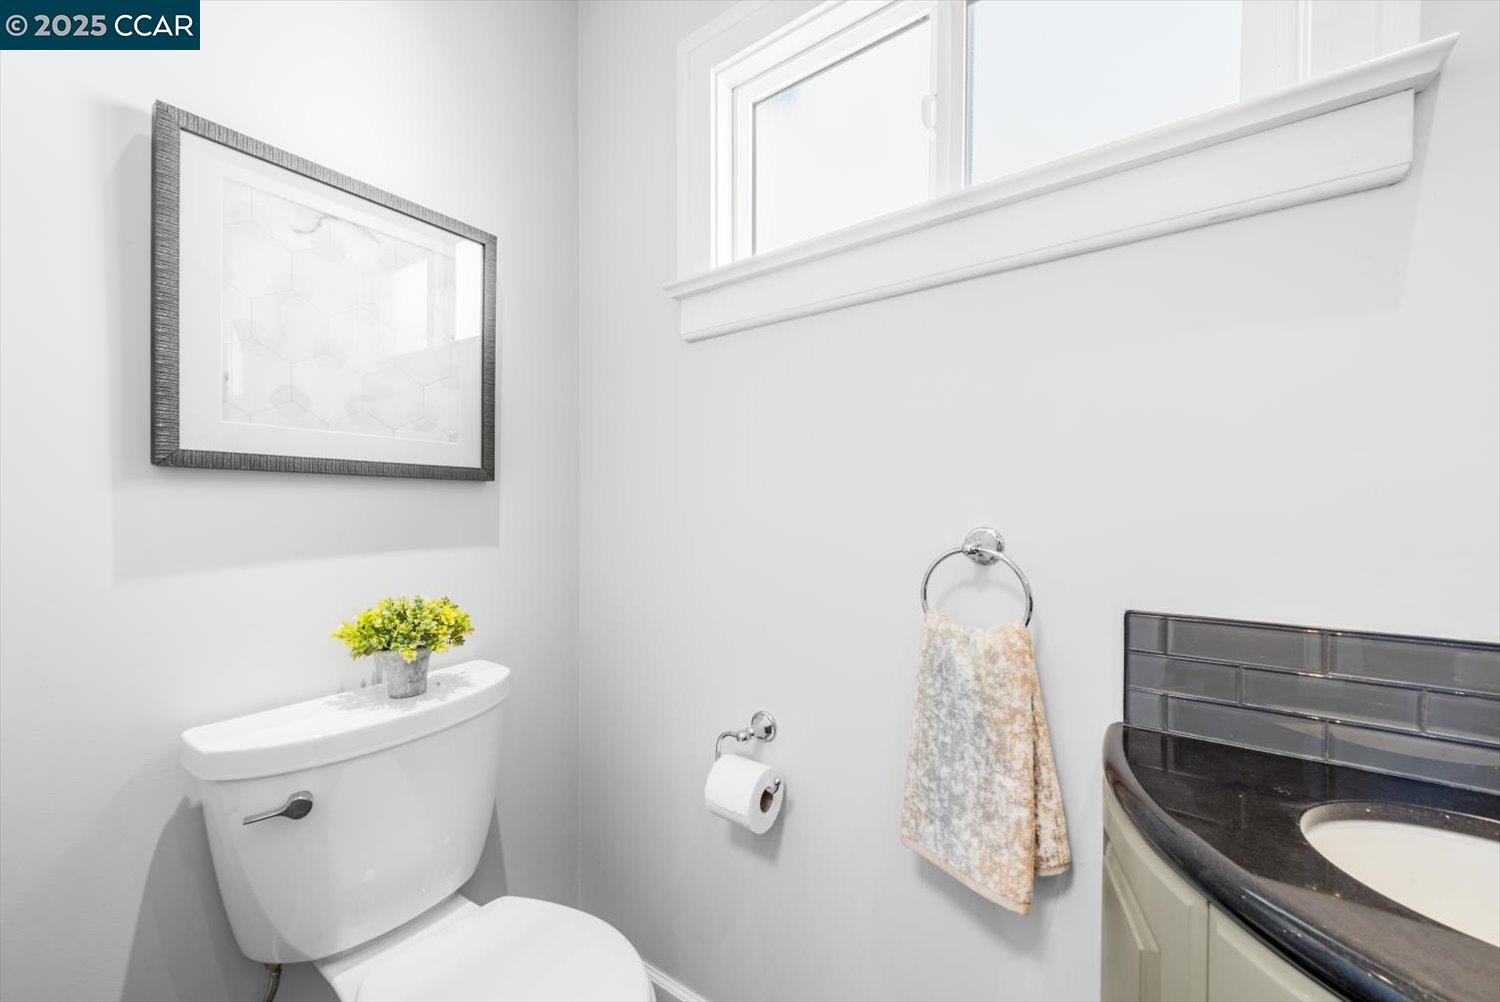
Bathroom with a dark countertop vanity, vessel sink, white toilet, and high window.
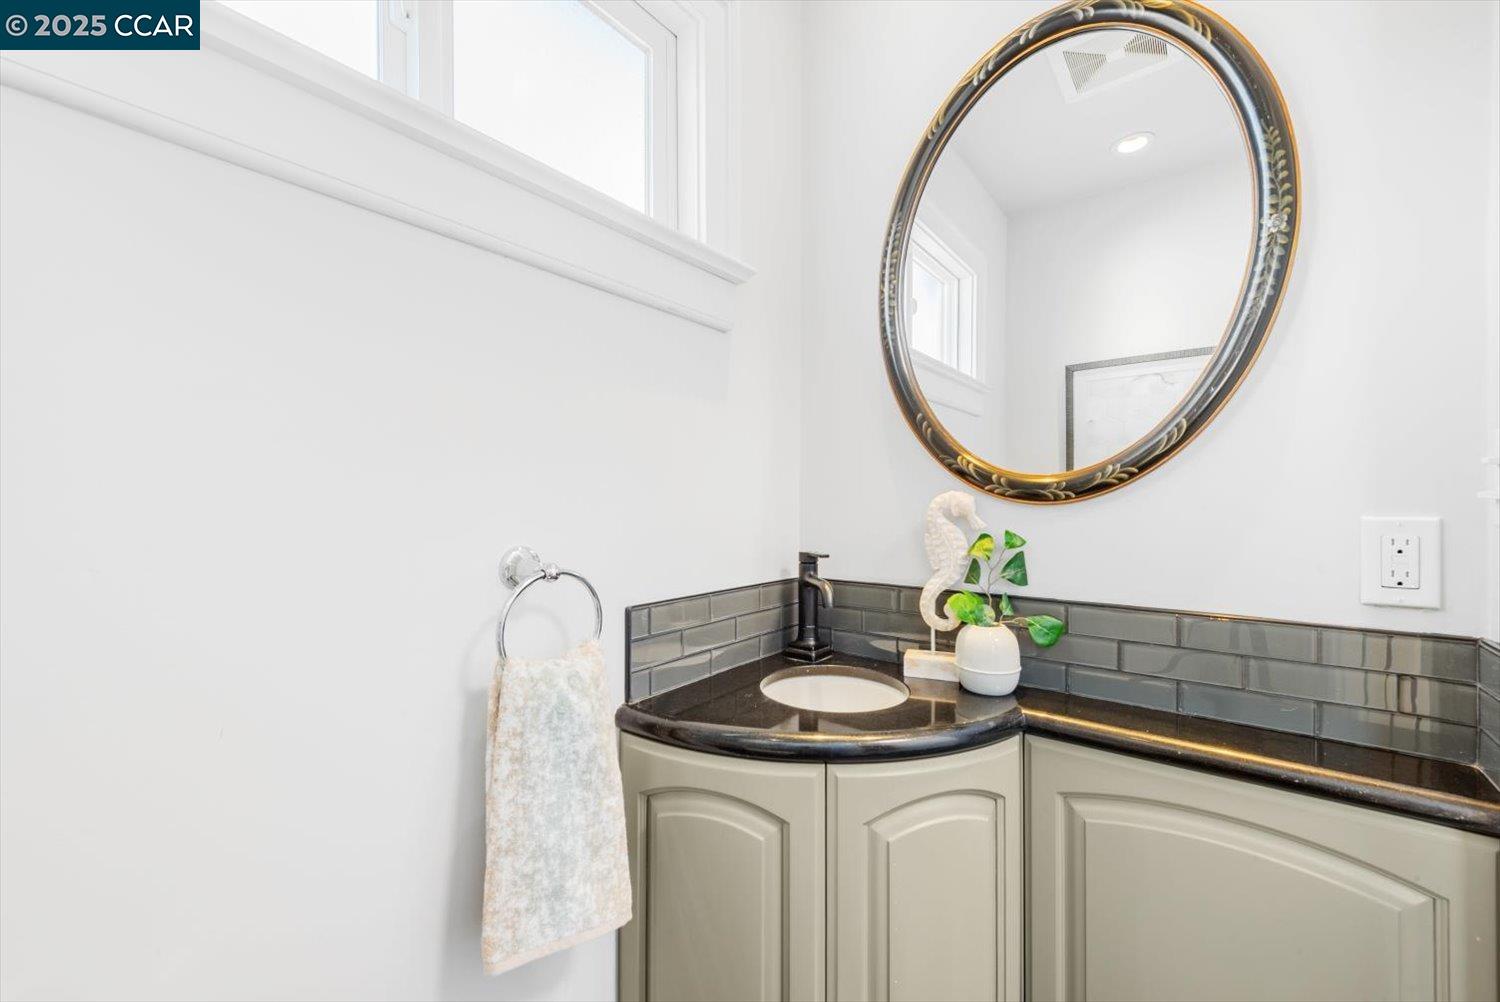
Bathroom vanity with dark countertop, gray tile backsplash, and large oval framed mirror.
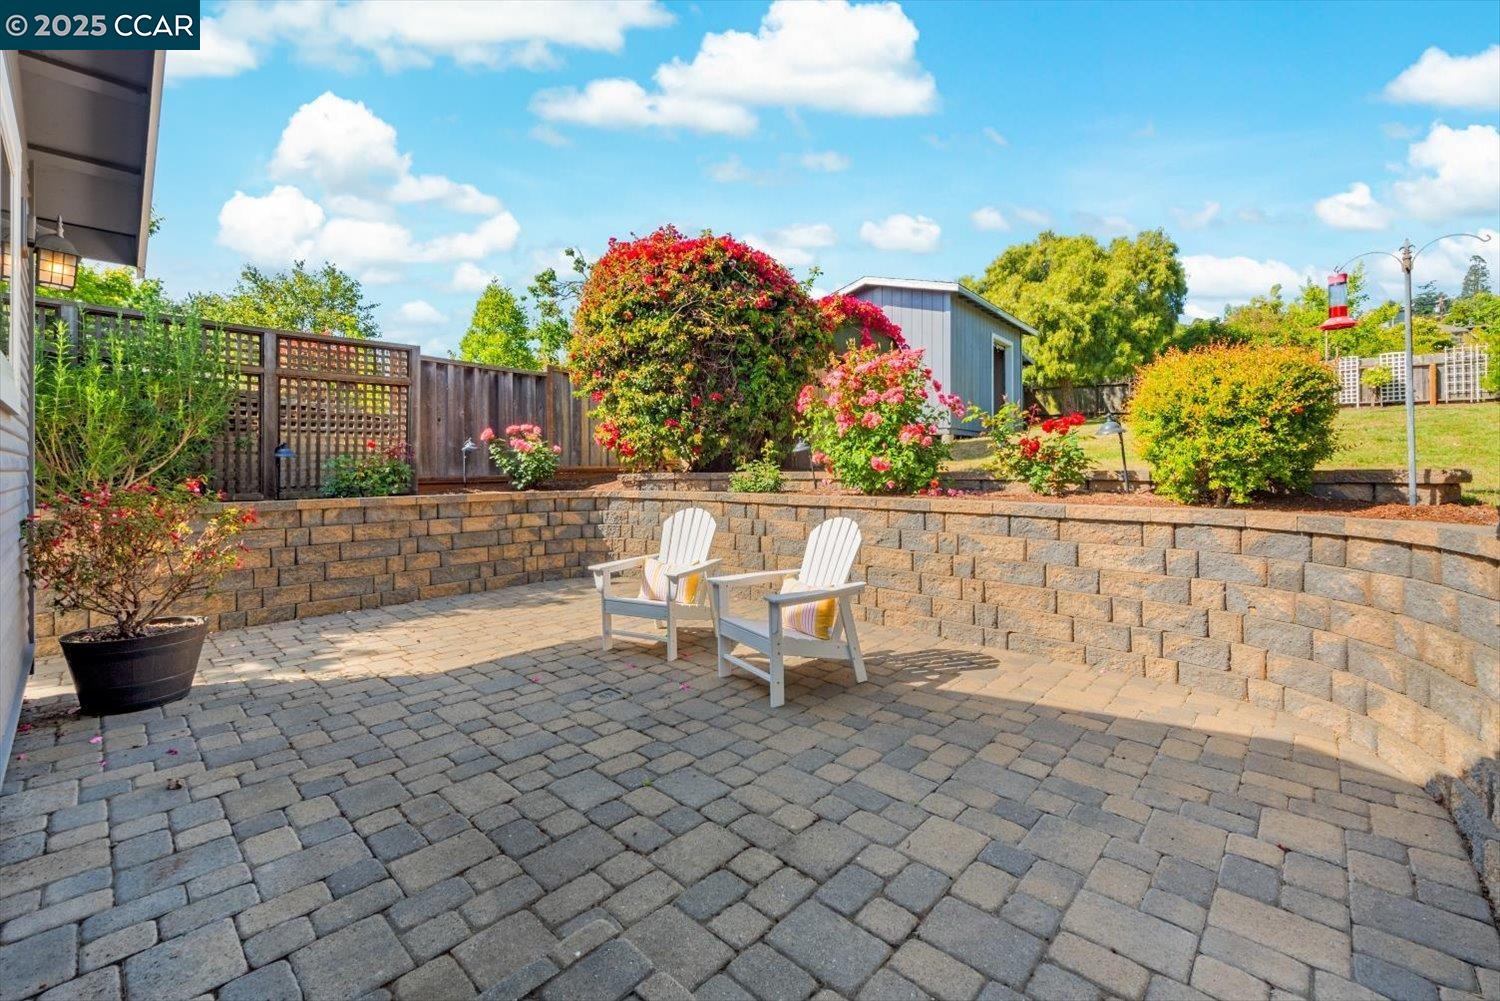
Backyard patio with white Adirondack chairs, curved stone retaining walls, and flowering shrubs.
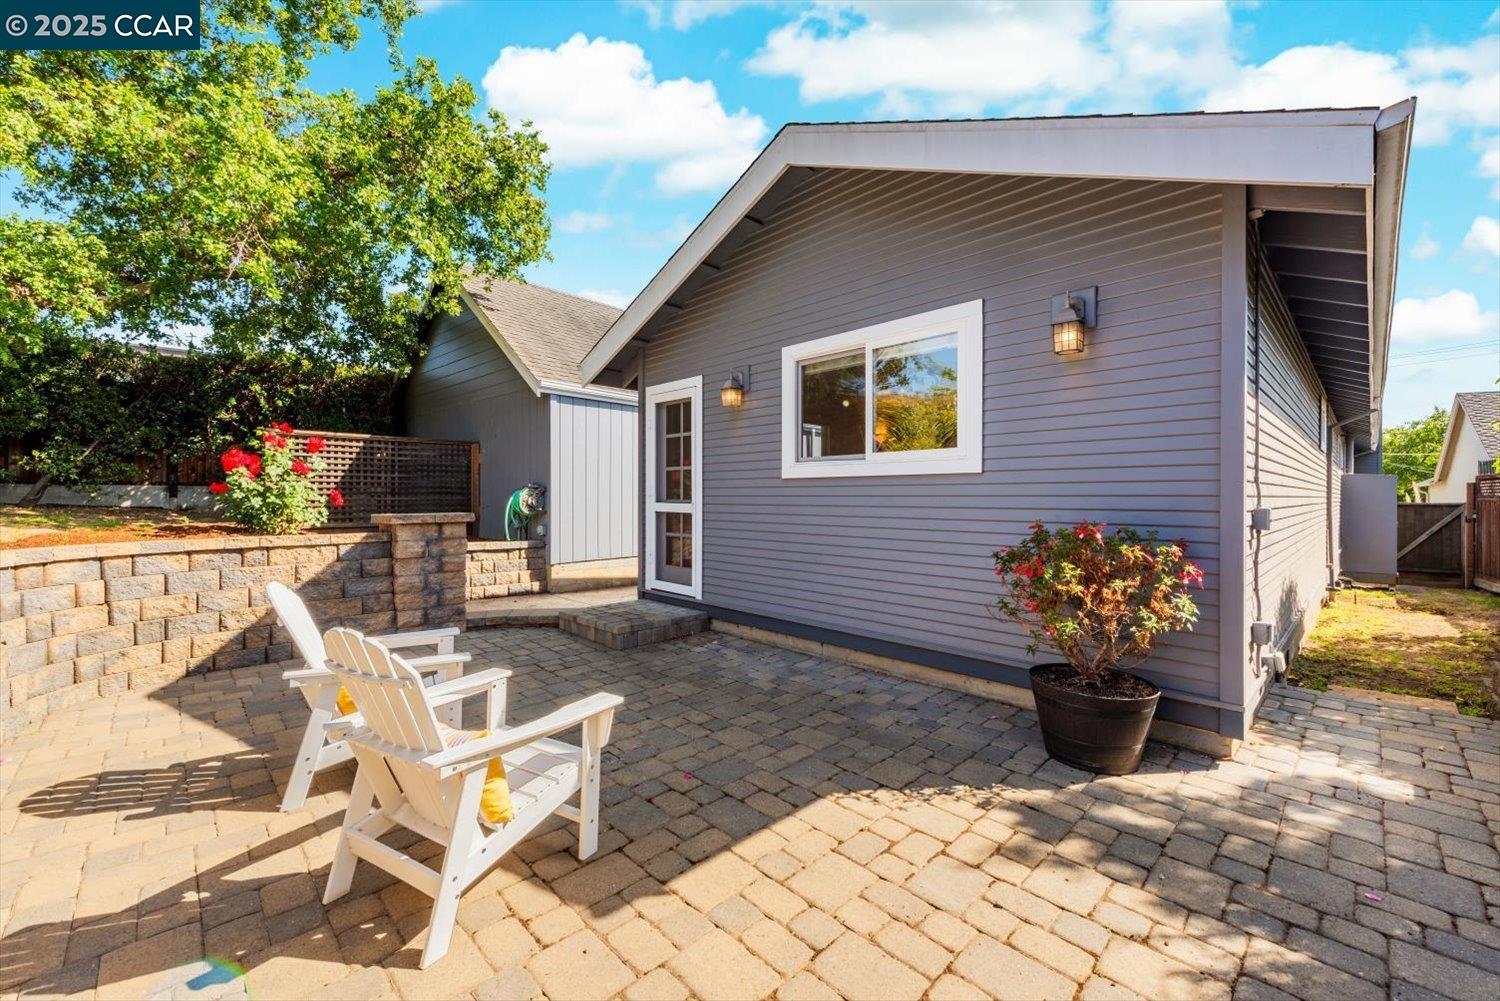
Gray-sided home beside a paved patio with white Adirondack chairs and flowering plants.
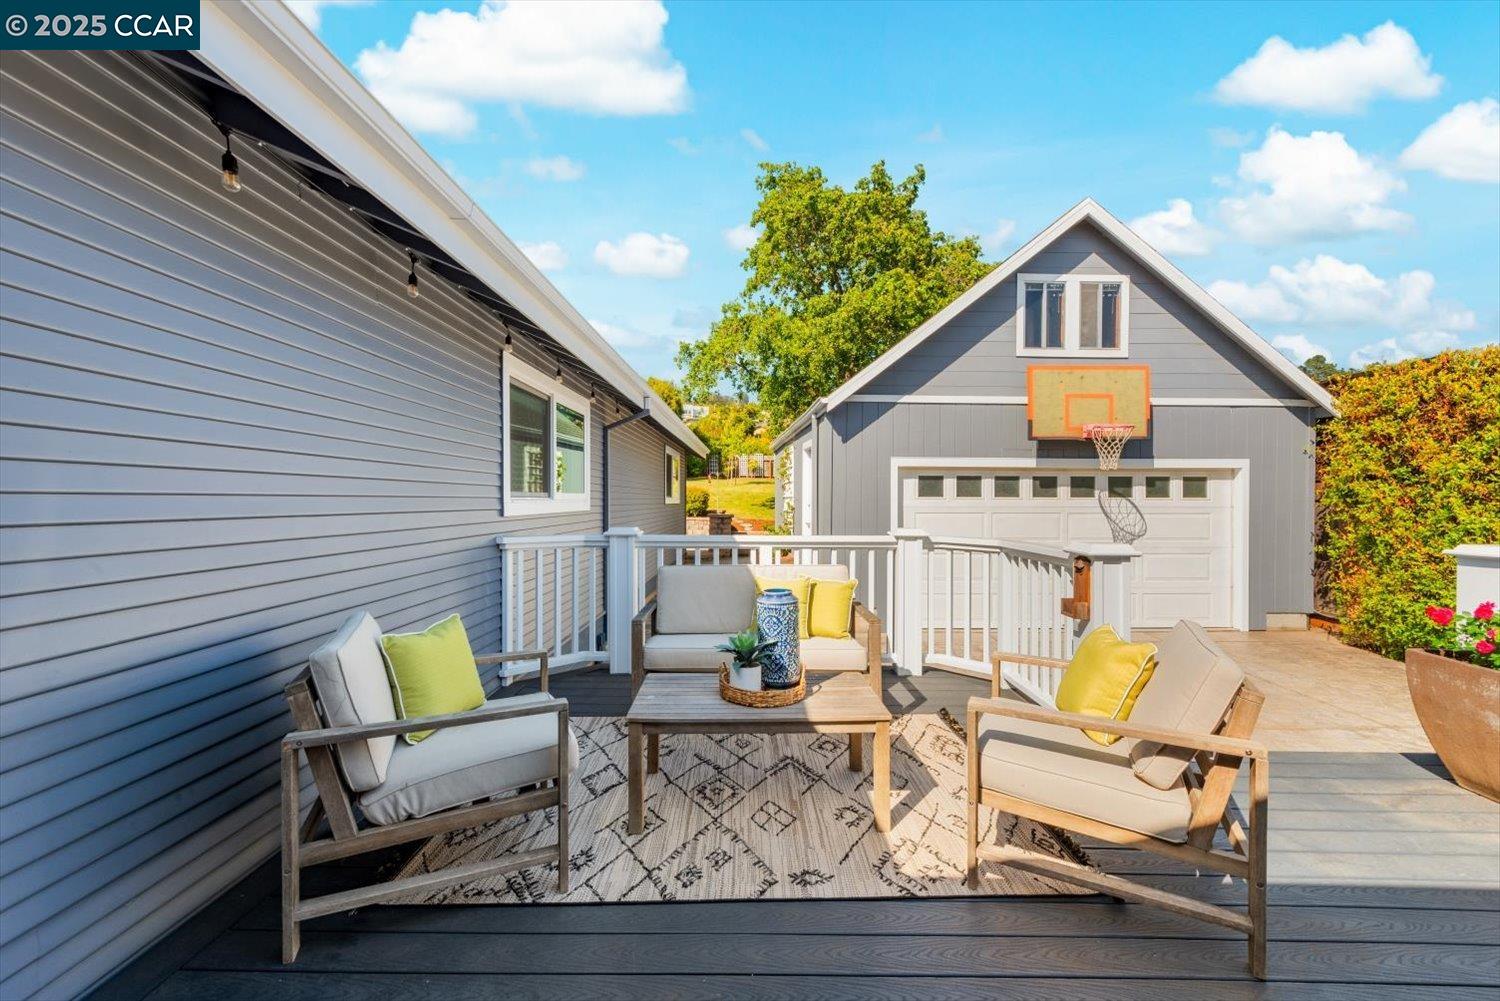
Furnished gray deck with cushioned seating and a view of a garage with a basketball hoop.
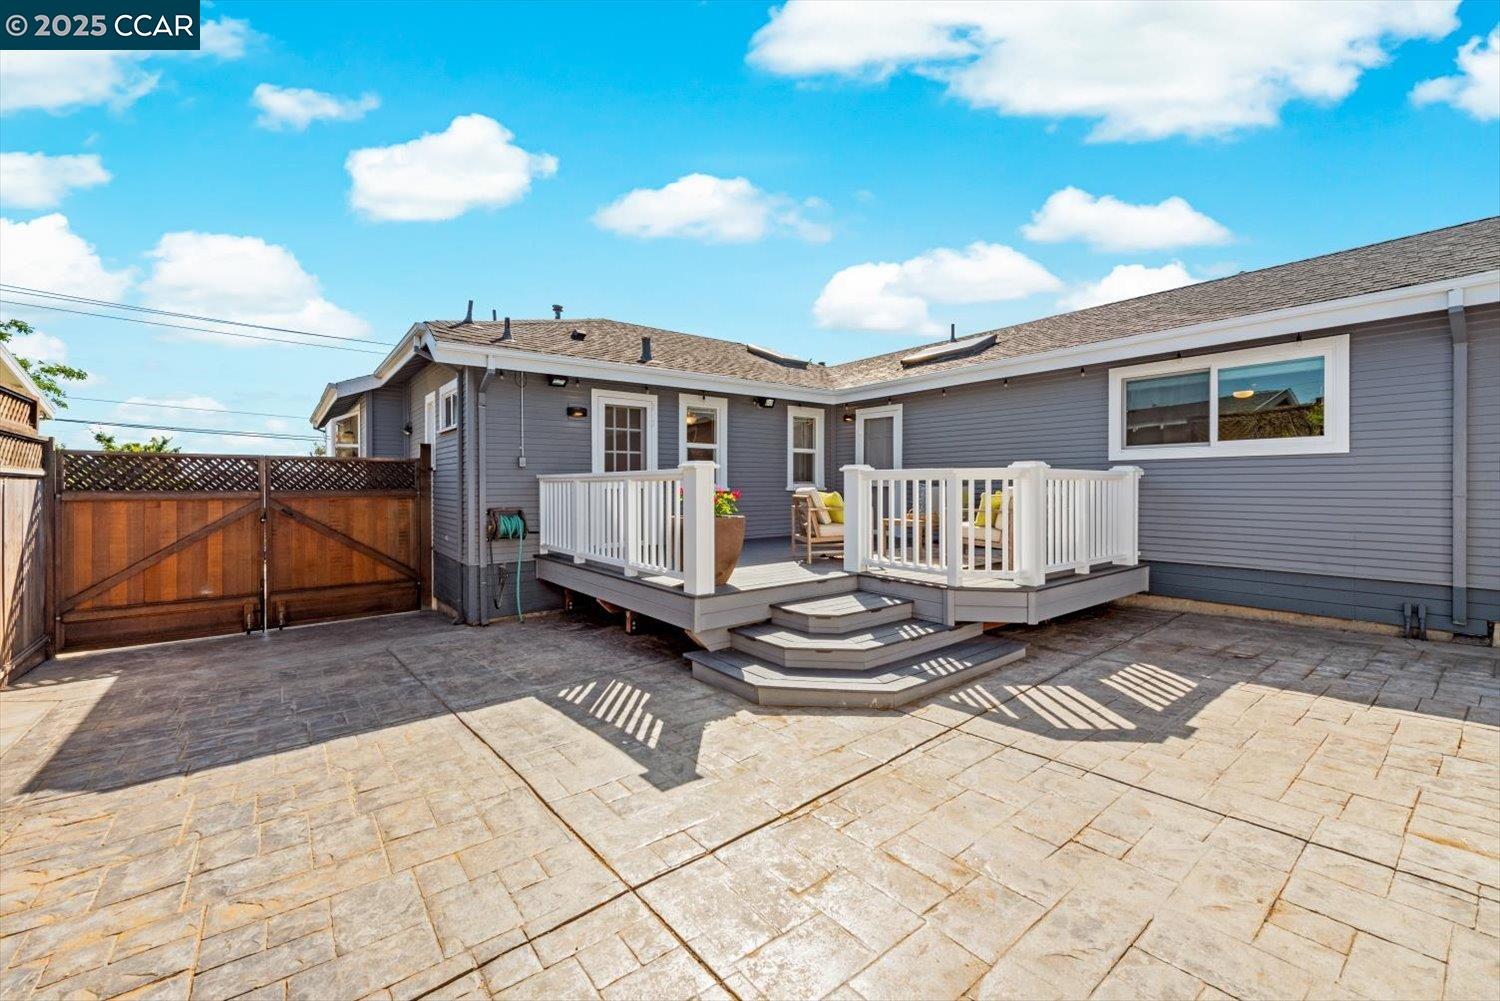
Gray home with a raised white-railed deck and steps above a wide stamped-concrete patio.
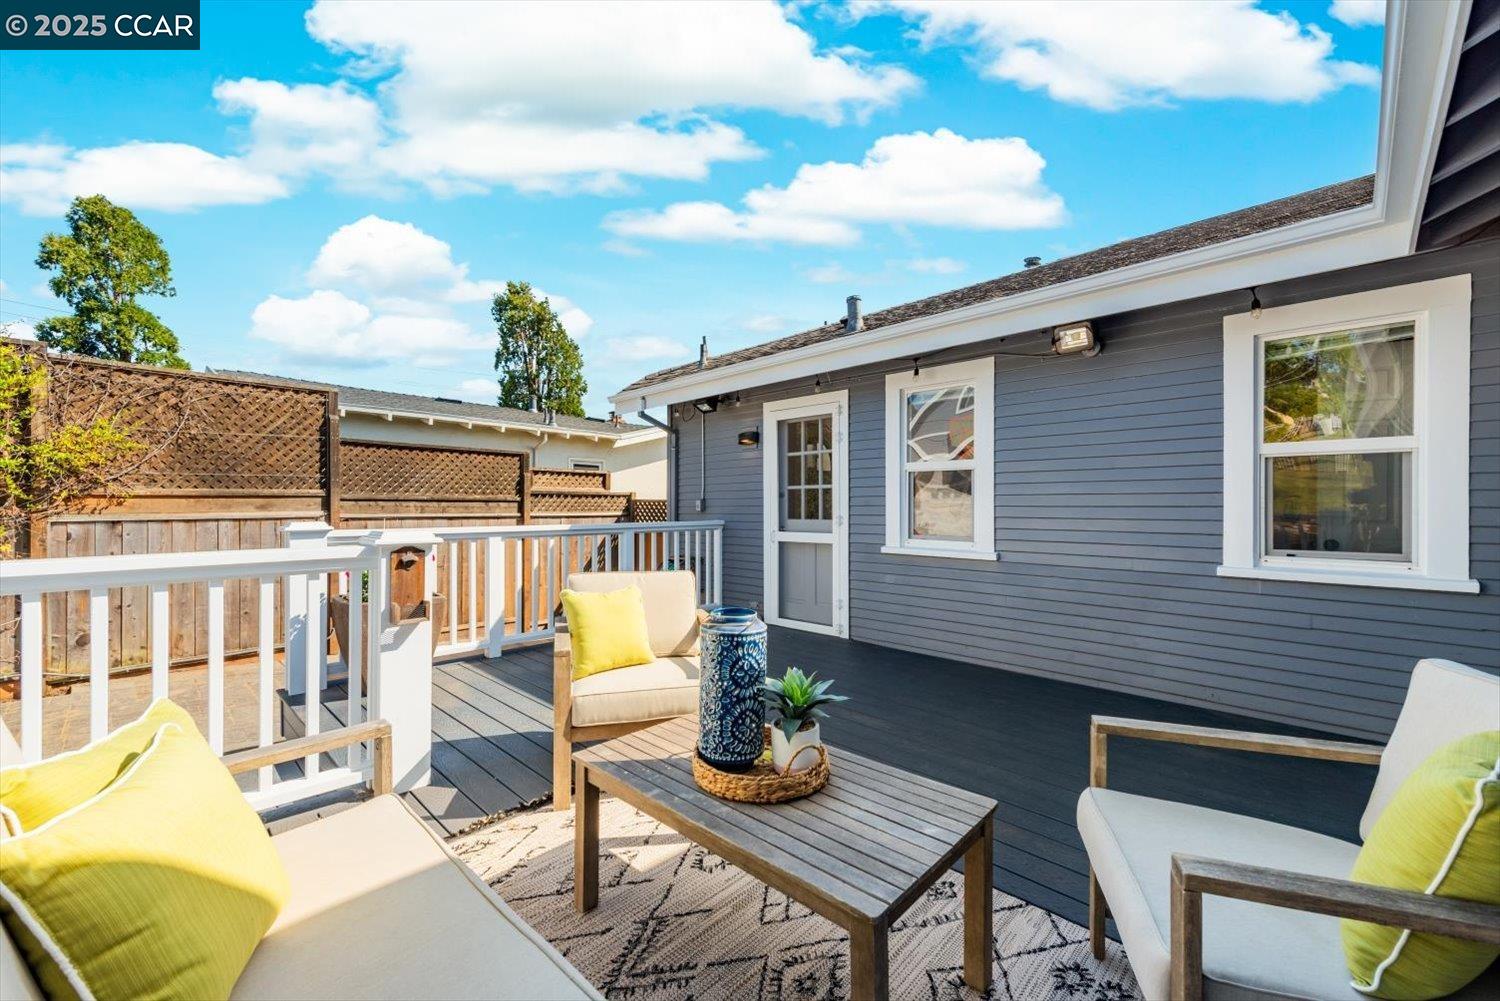
Furnished deck with lounge chairs and a coffee table beside a gray-sided home.
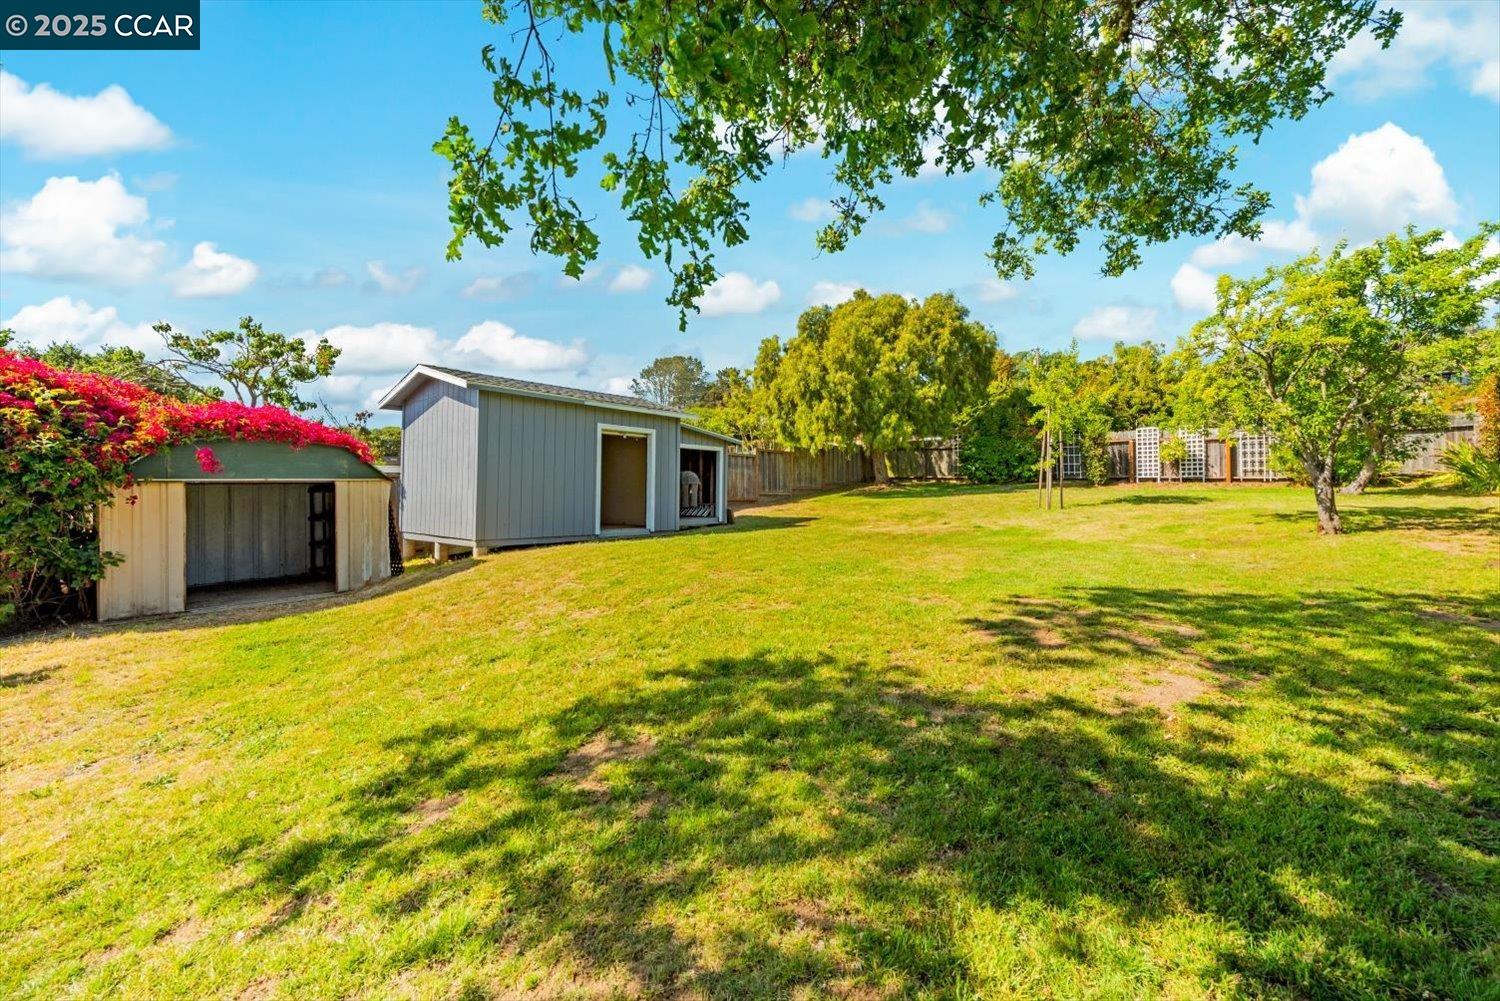
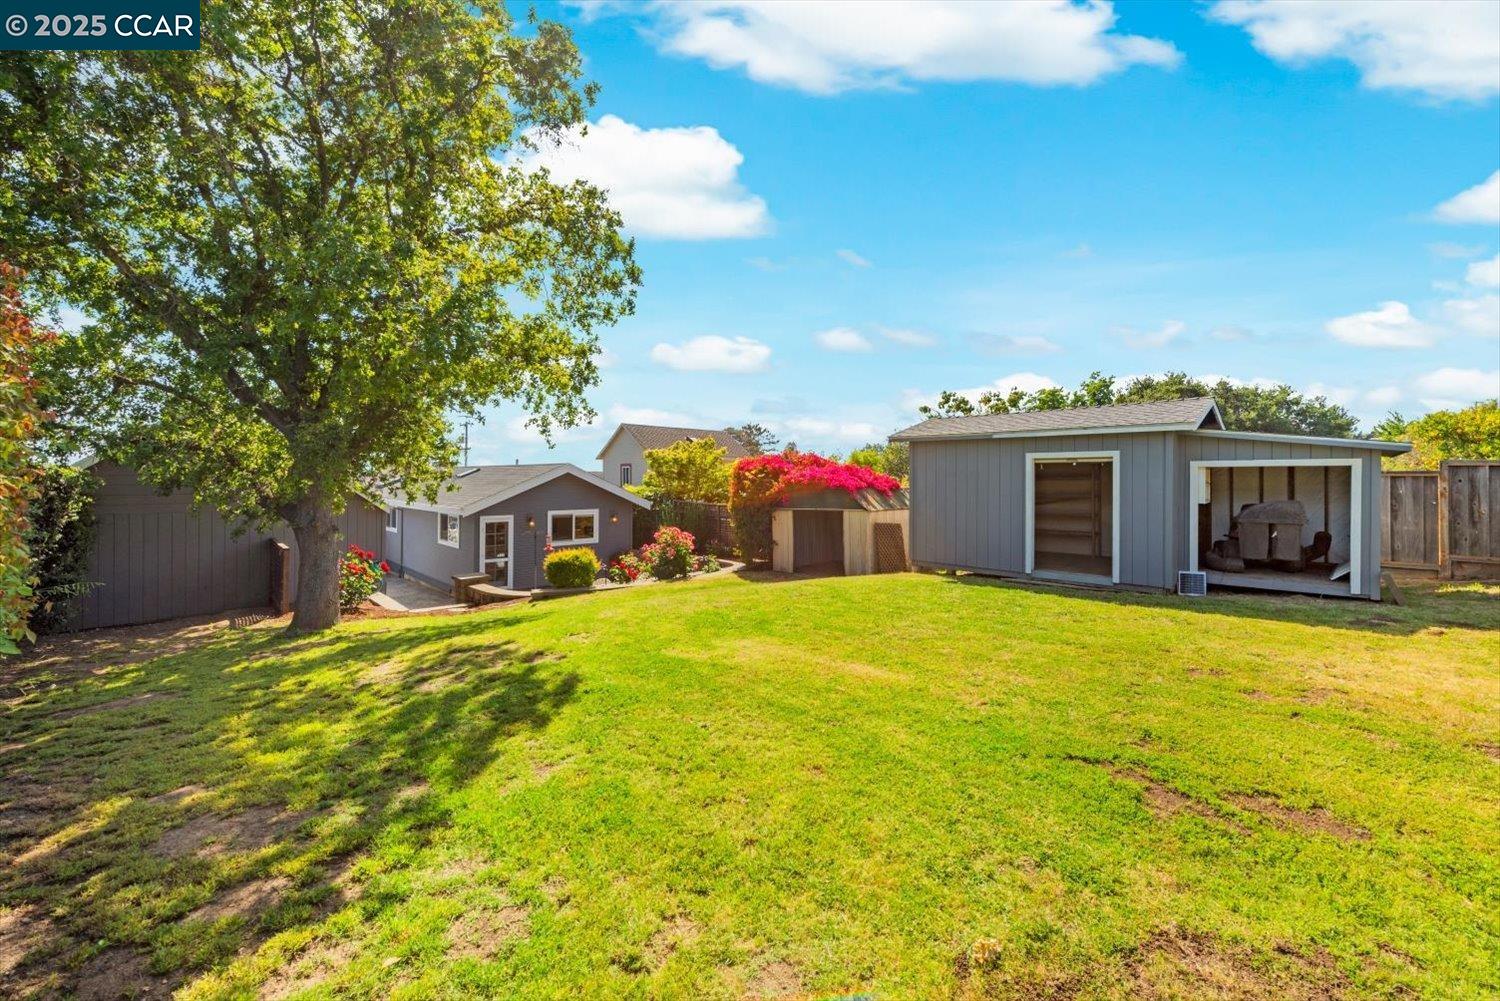
Grassy backyard with two storage sheds, mature trees, and flowering shrubs.
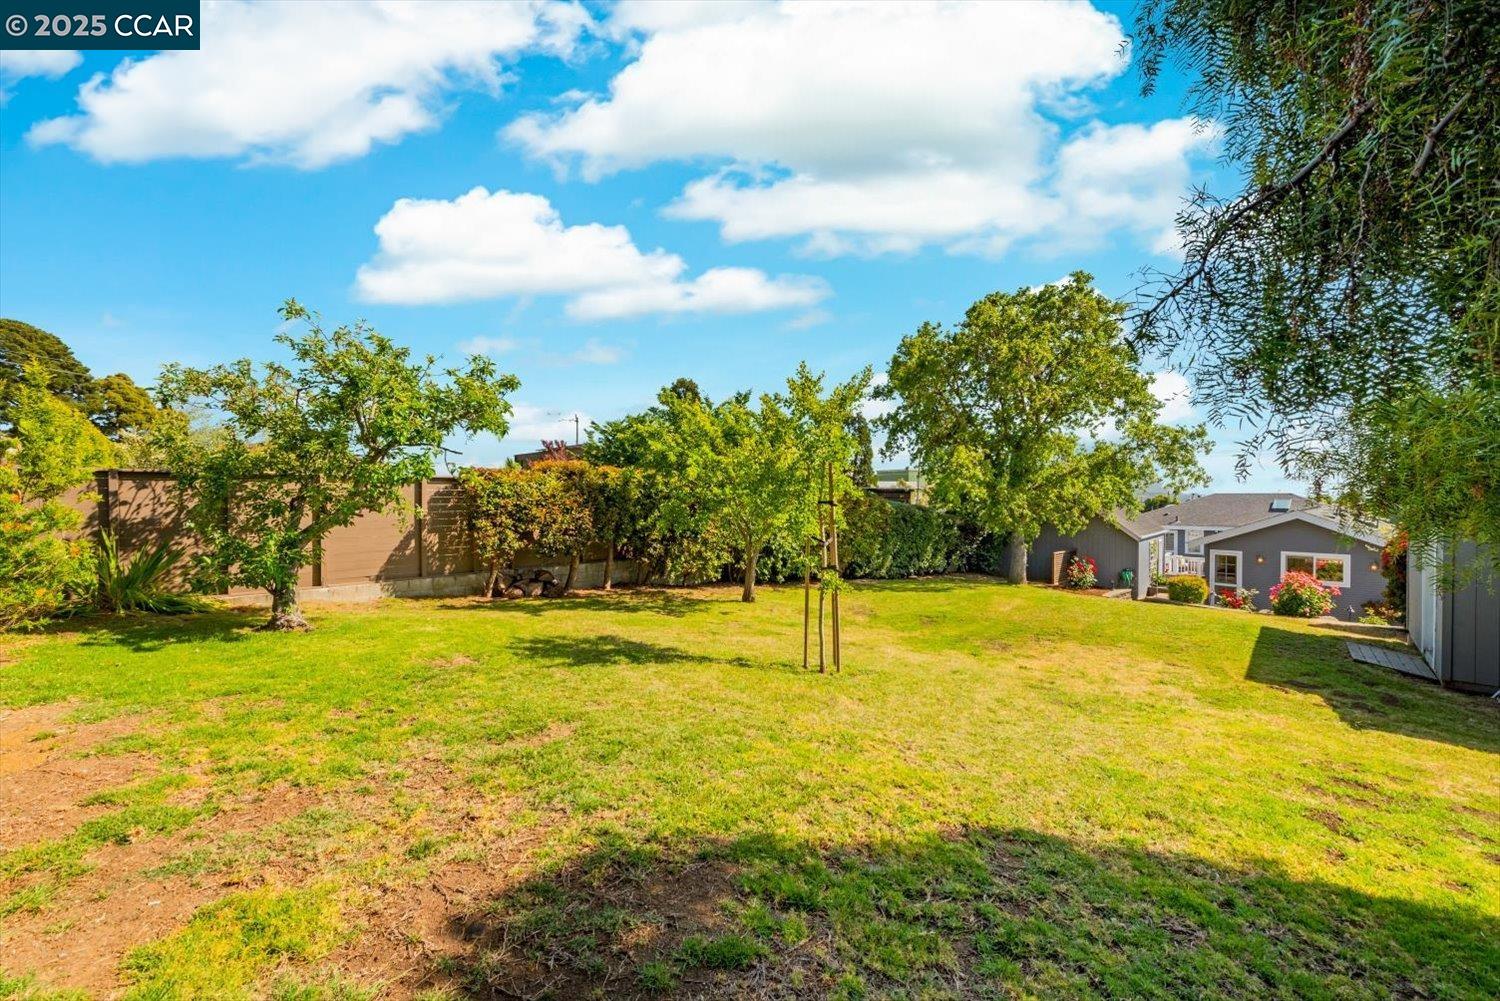
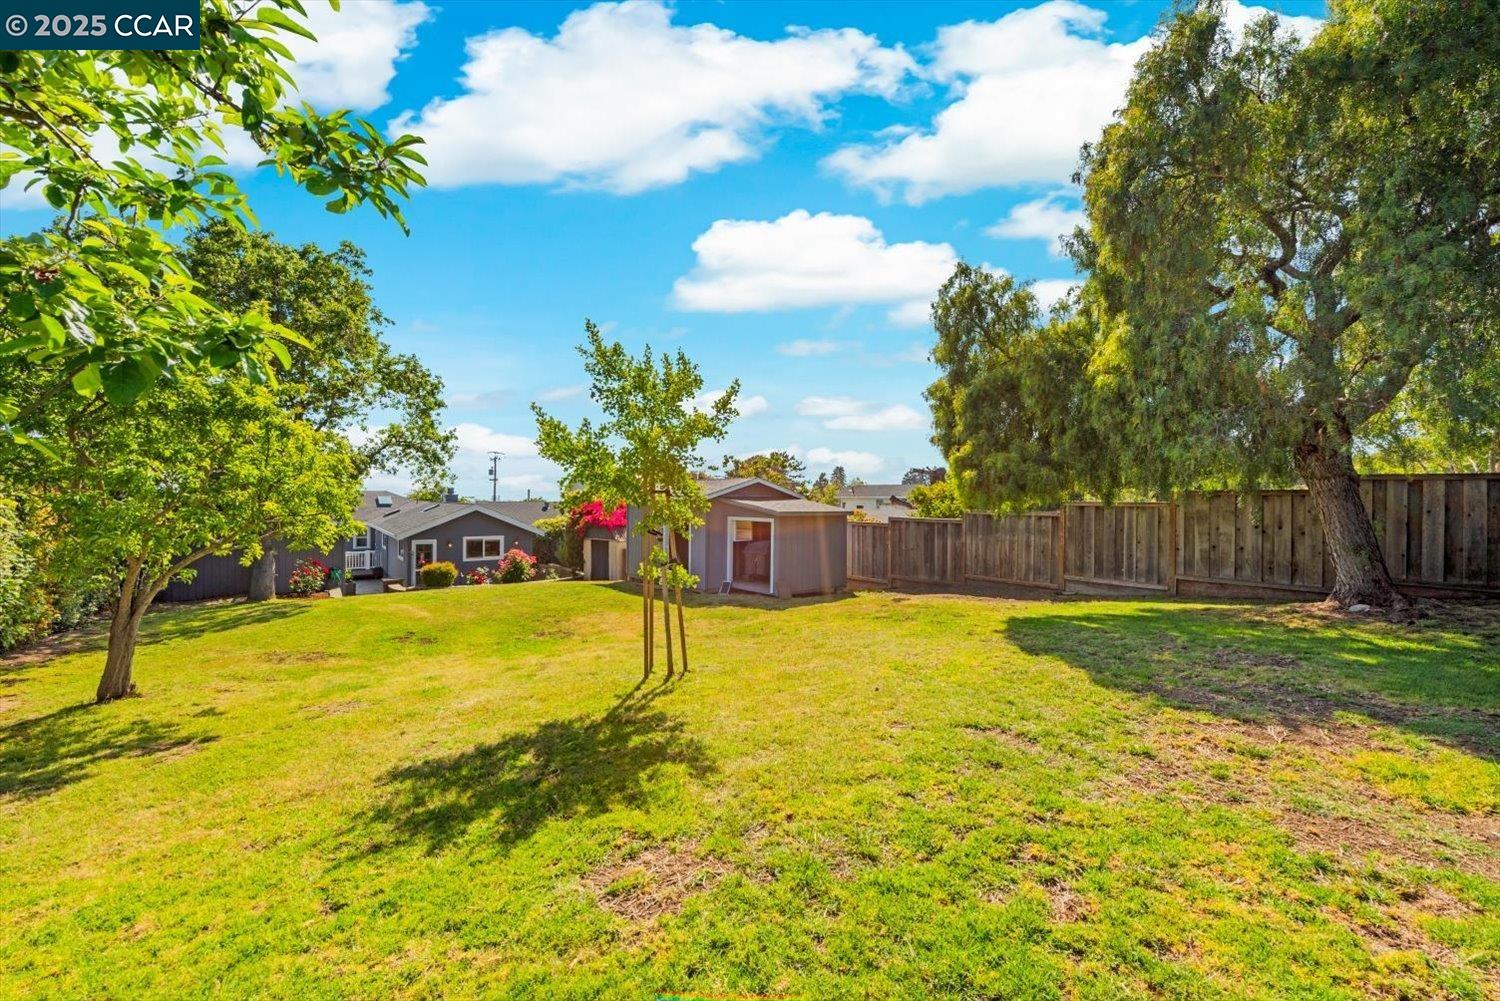
Spacious grassy backyard with mature trees and the gray house at the far end.
Backyard with a broad lawn, mature shade tree, flower beds, and gray storage sheds.
Backyard with a broad lawn, mature trees, wooden fence, and small shed.
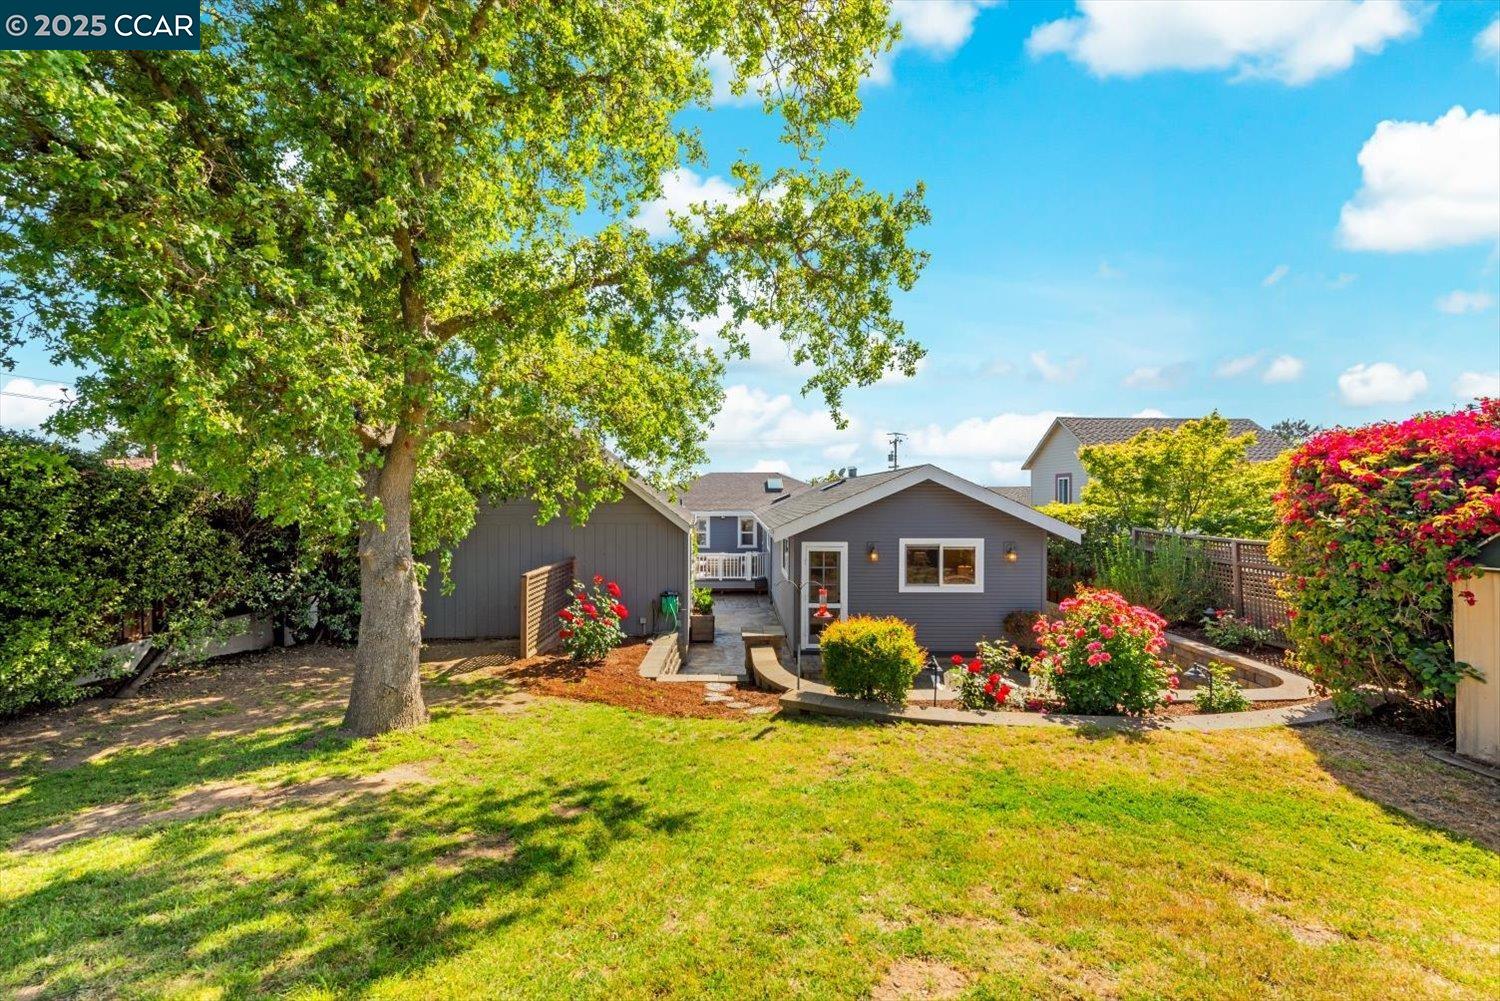
Rear of a gray-sided home with a landscaped garden, broad lawn, and colorful flowering shrubs.
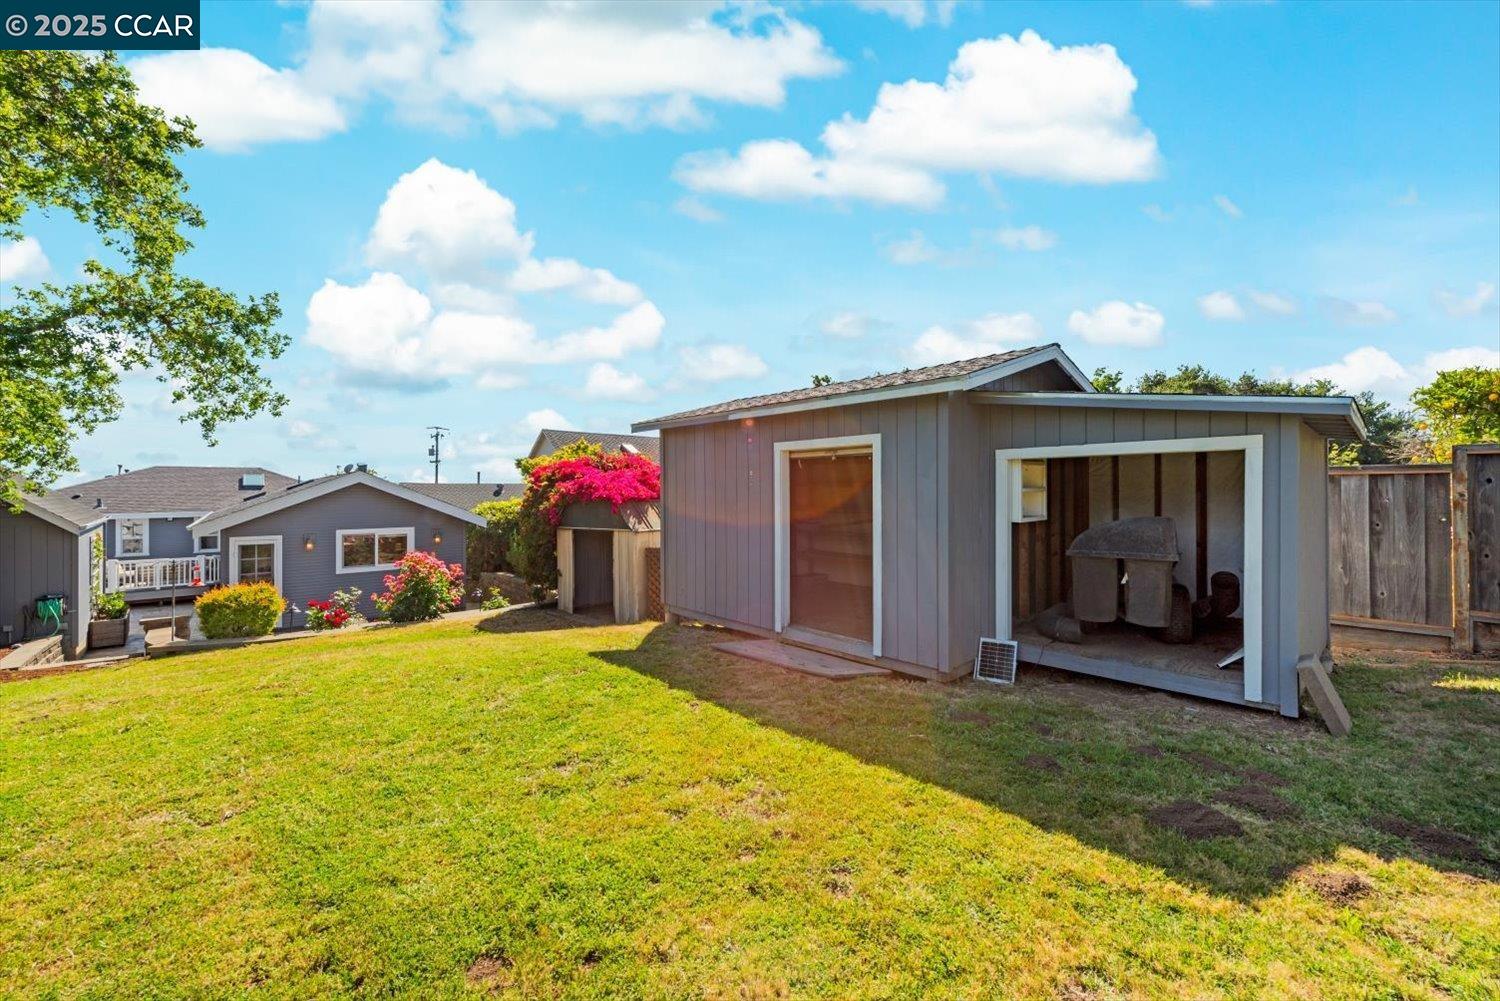
Backyard with a broad lawn, gray detached shed, and flowering shrubs beside the house.
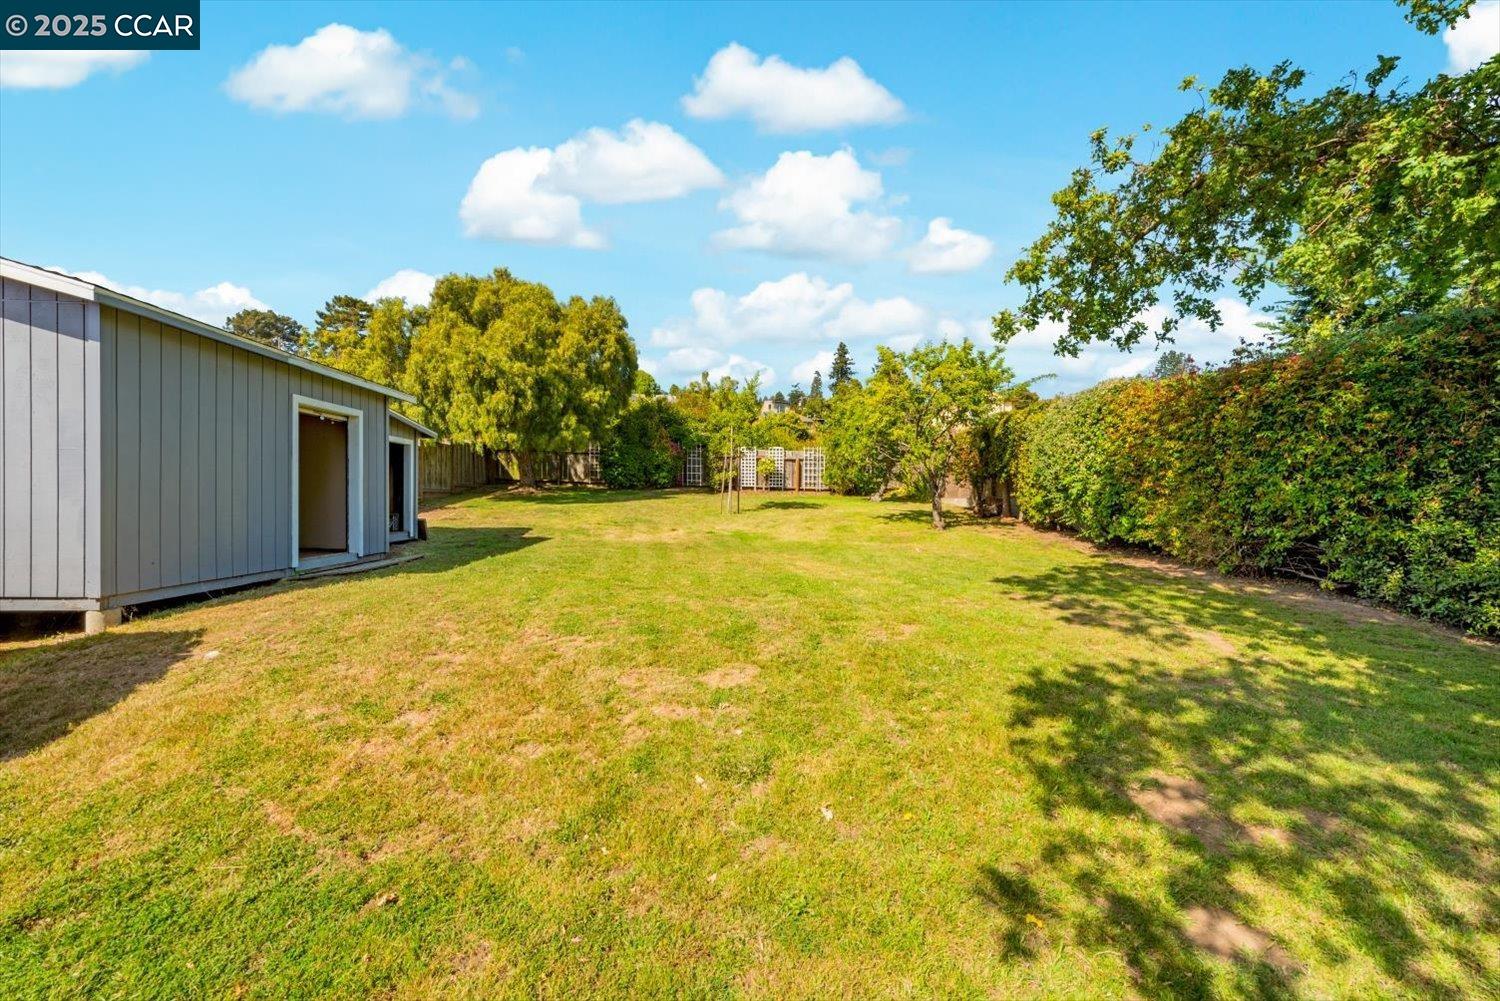
Backyard with a wide lawn, gray shed, fruit trees, and tall hedges.
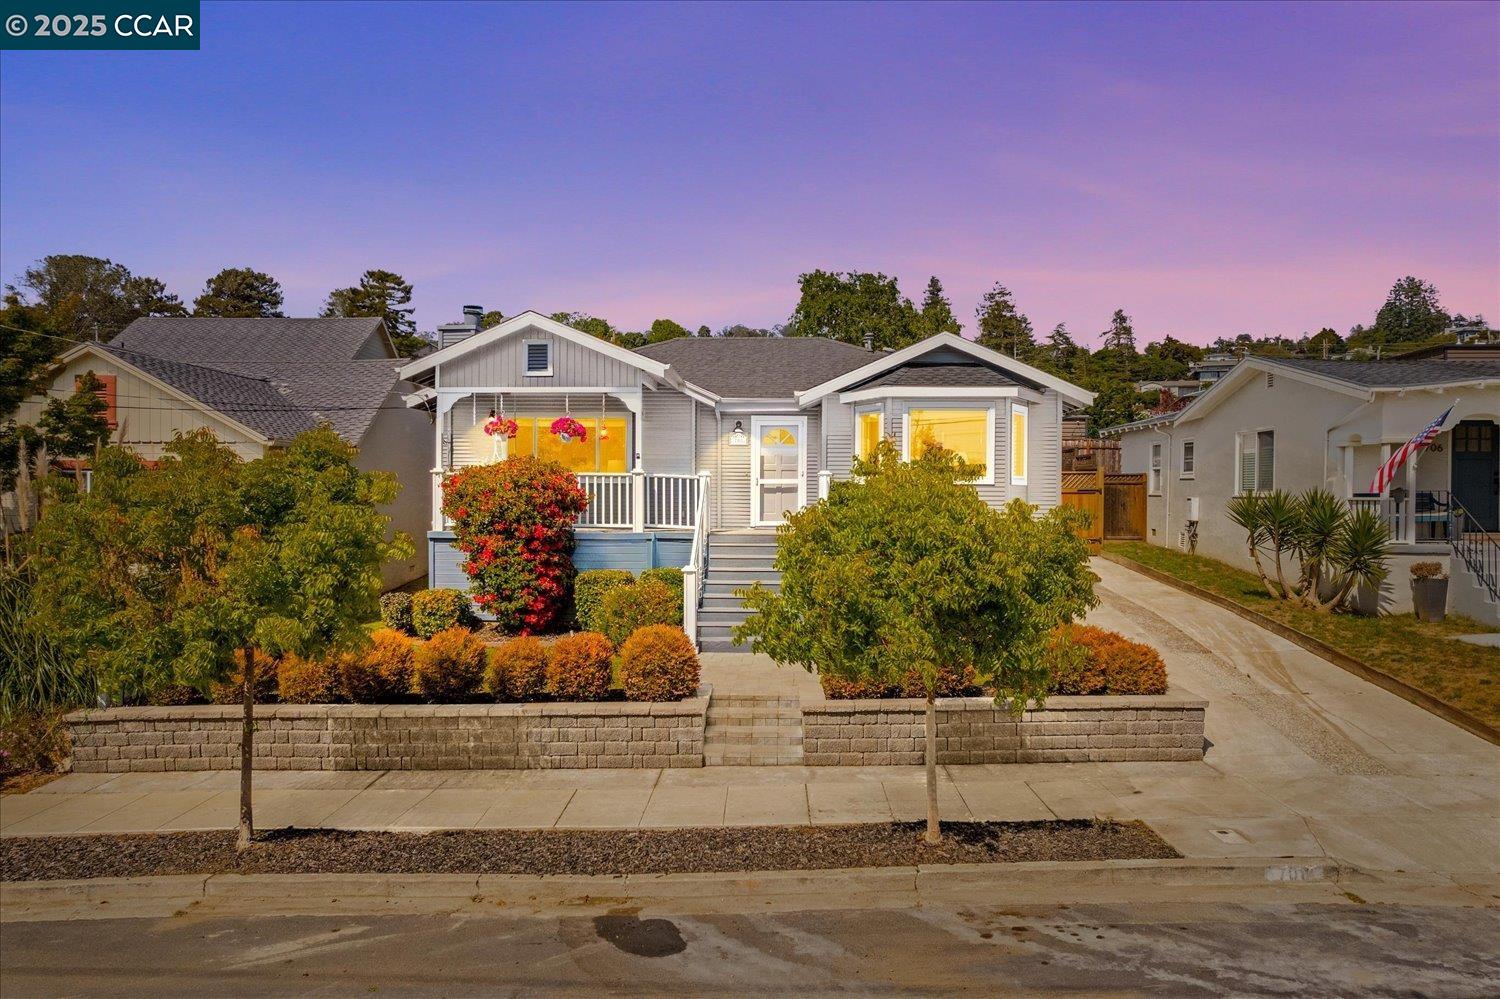
Single-story gray house with a white-railed porch, colorful garden, and warmly lit windows at dusk.
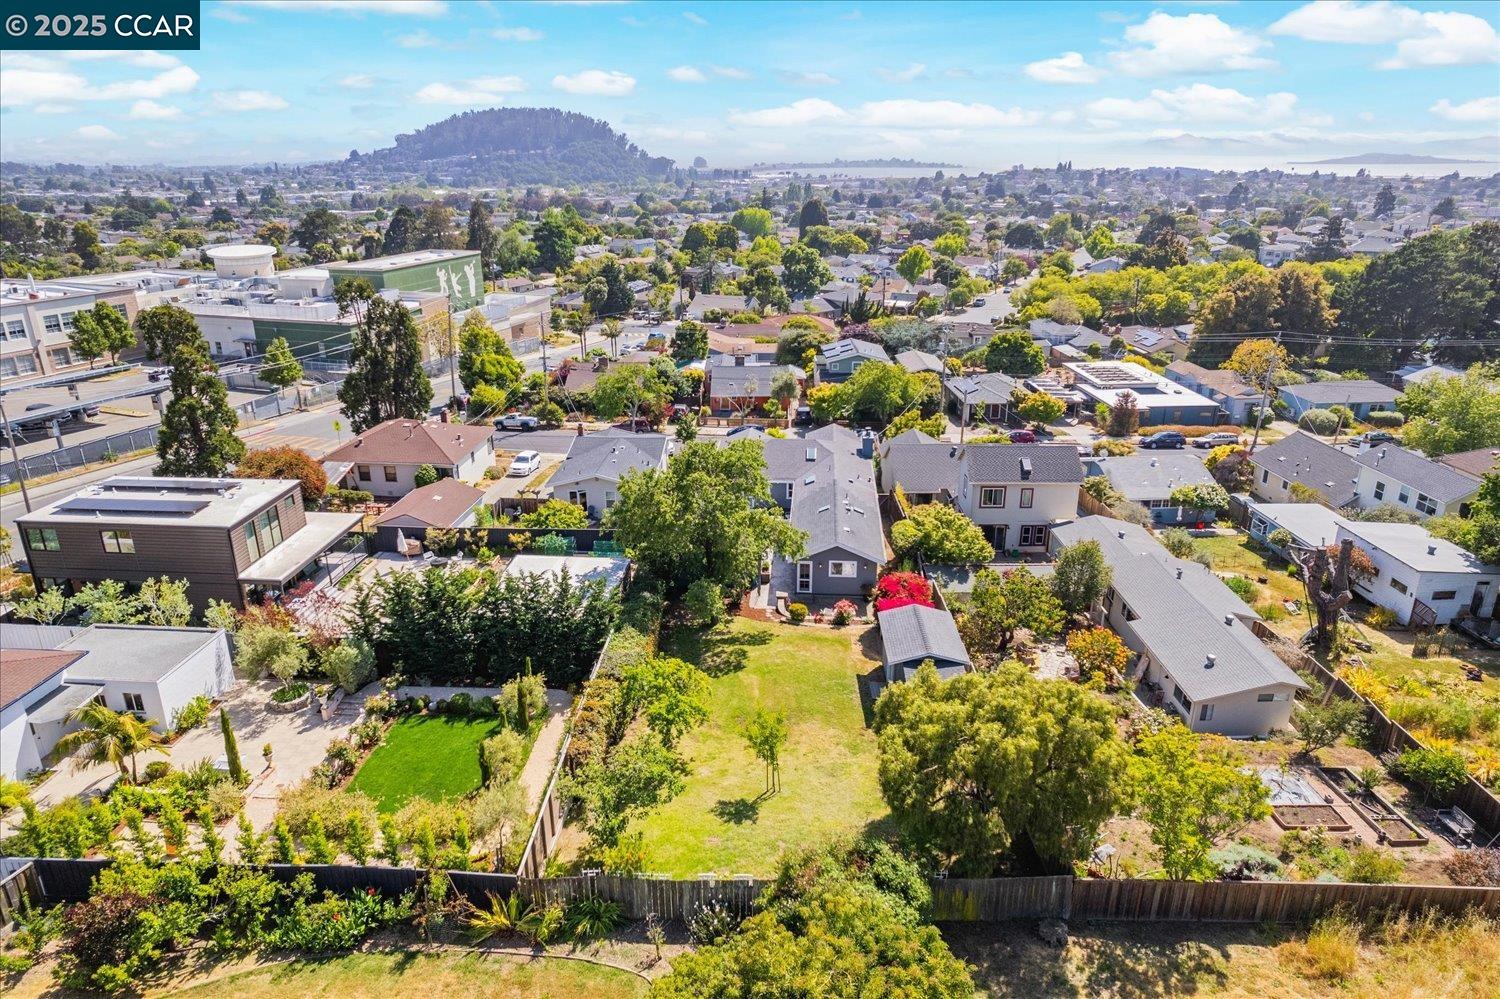
Aerial view of homes and a spacious fenced backyard, with a wooded hill in the distance.
Arlington Park sign in a landscaped garden, with the City of El Cerrito logo.
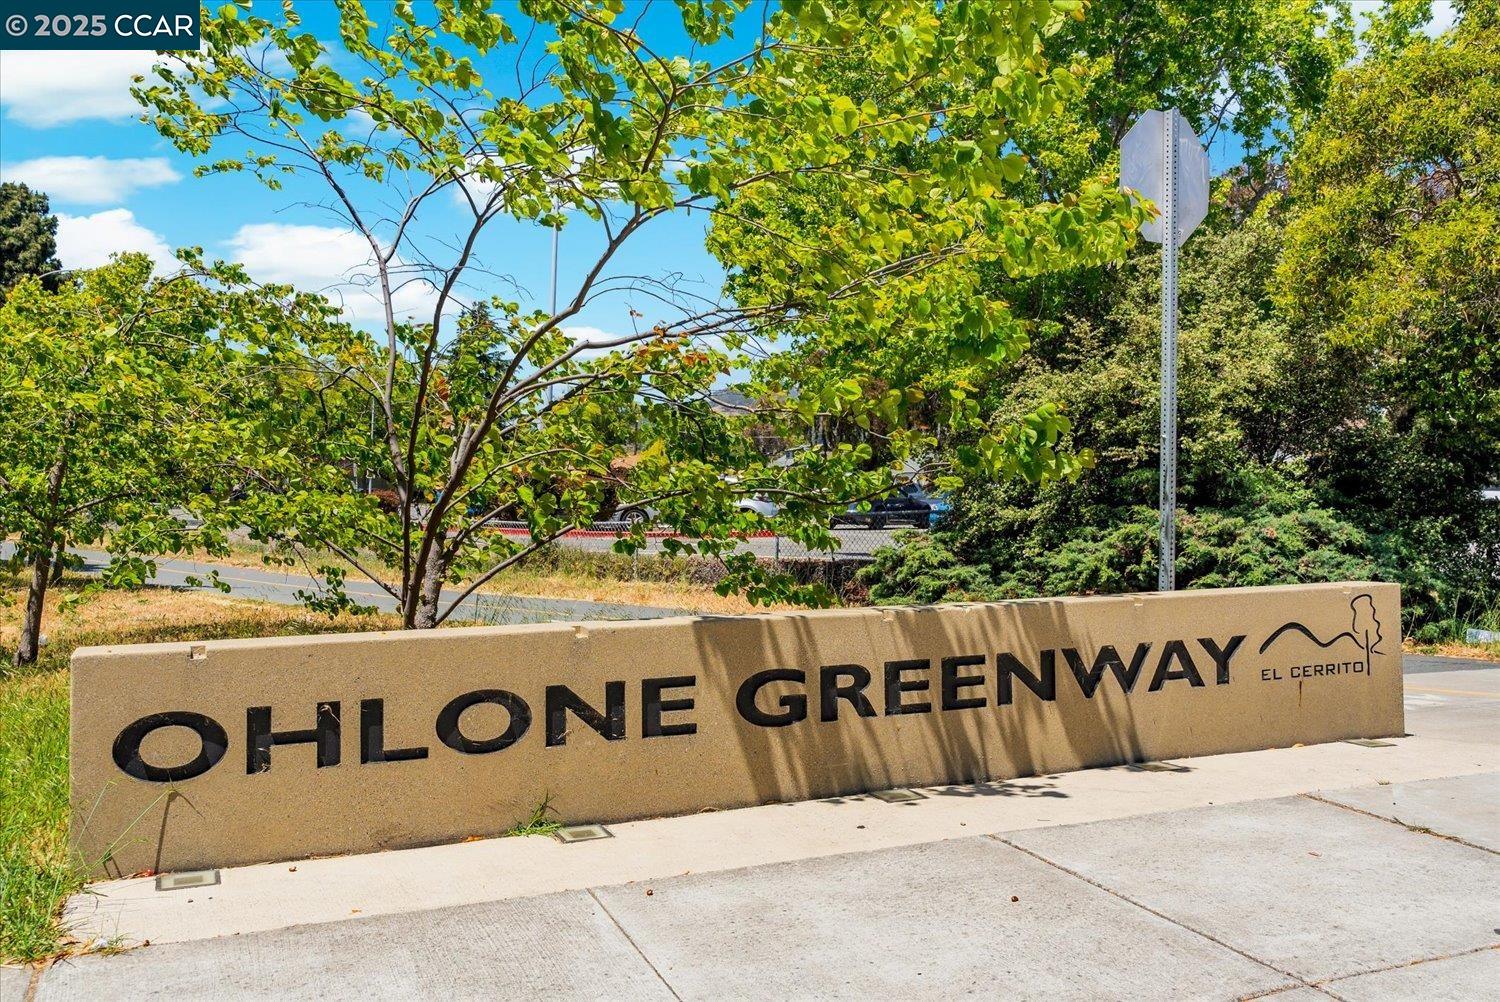
Ohlone Greenway sign in El Cerrito, set beside a sidewalk beneath leafy trees.
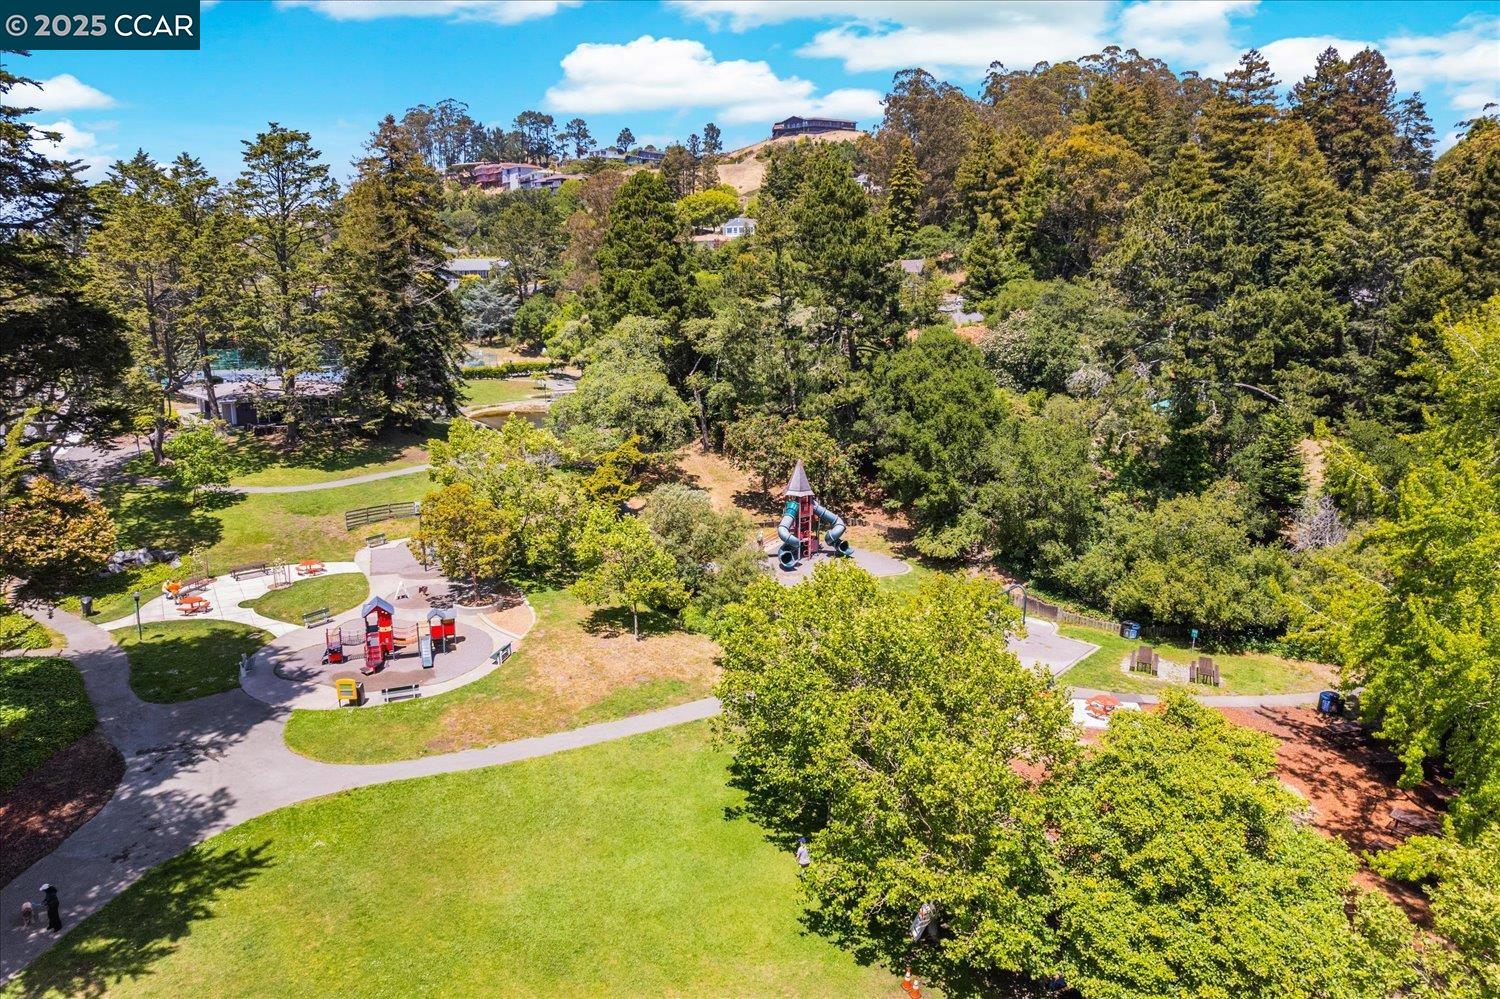
Aerial view of a leafy park with playgrounds, walking paths, and homes on a wooded hillside.
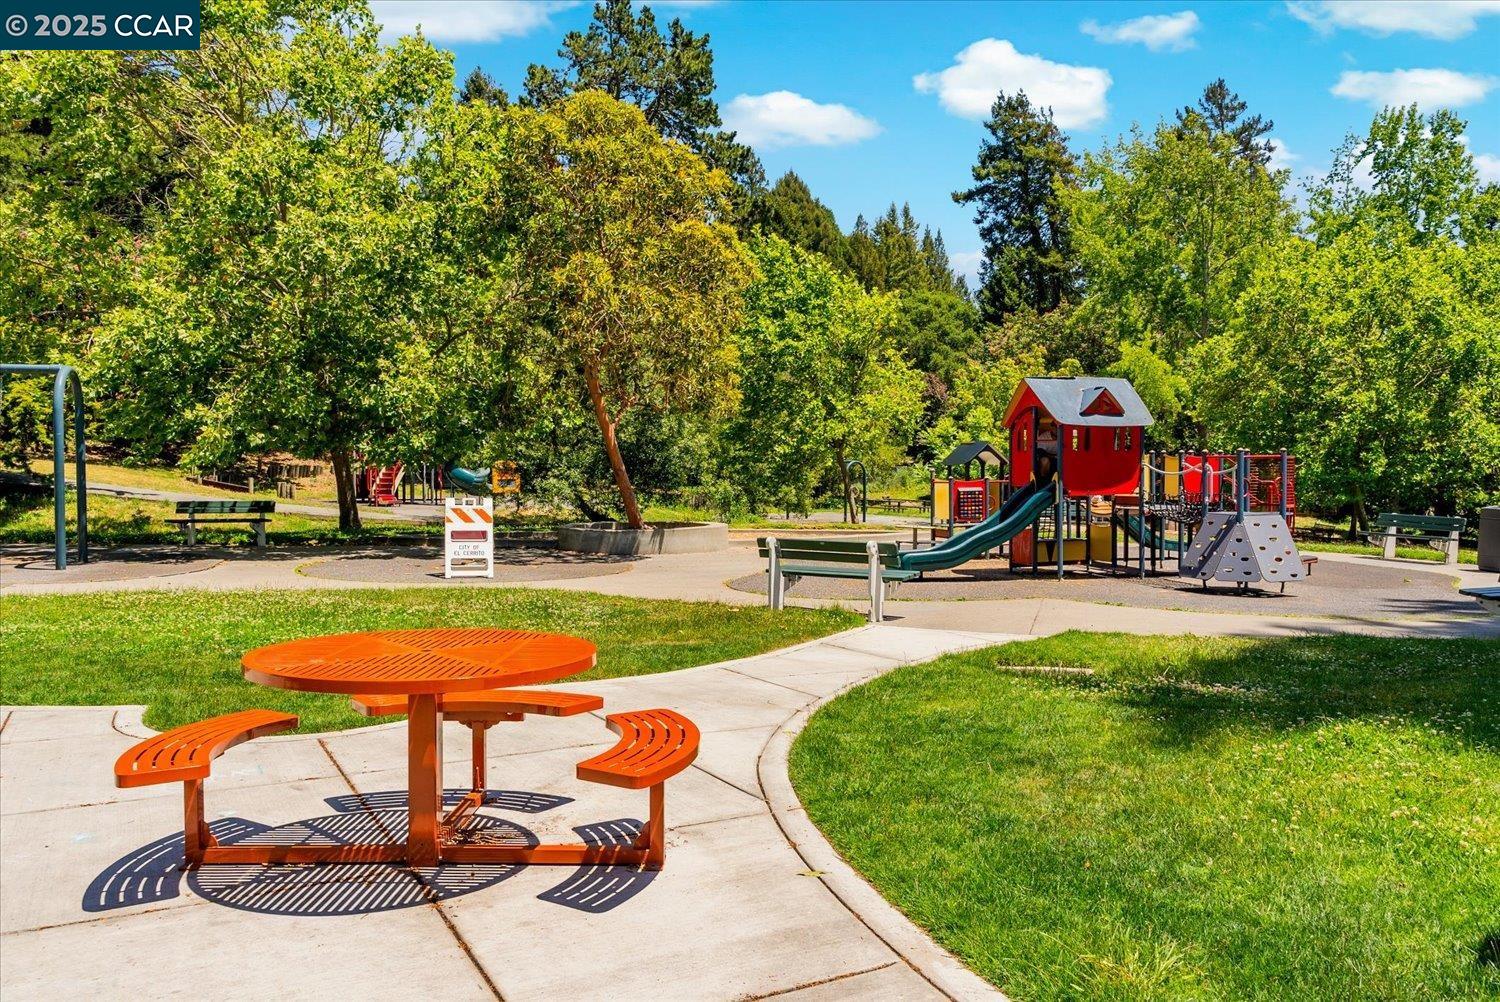
A park with a red playground structure, orange picnic table, and mature trees.
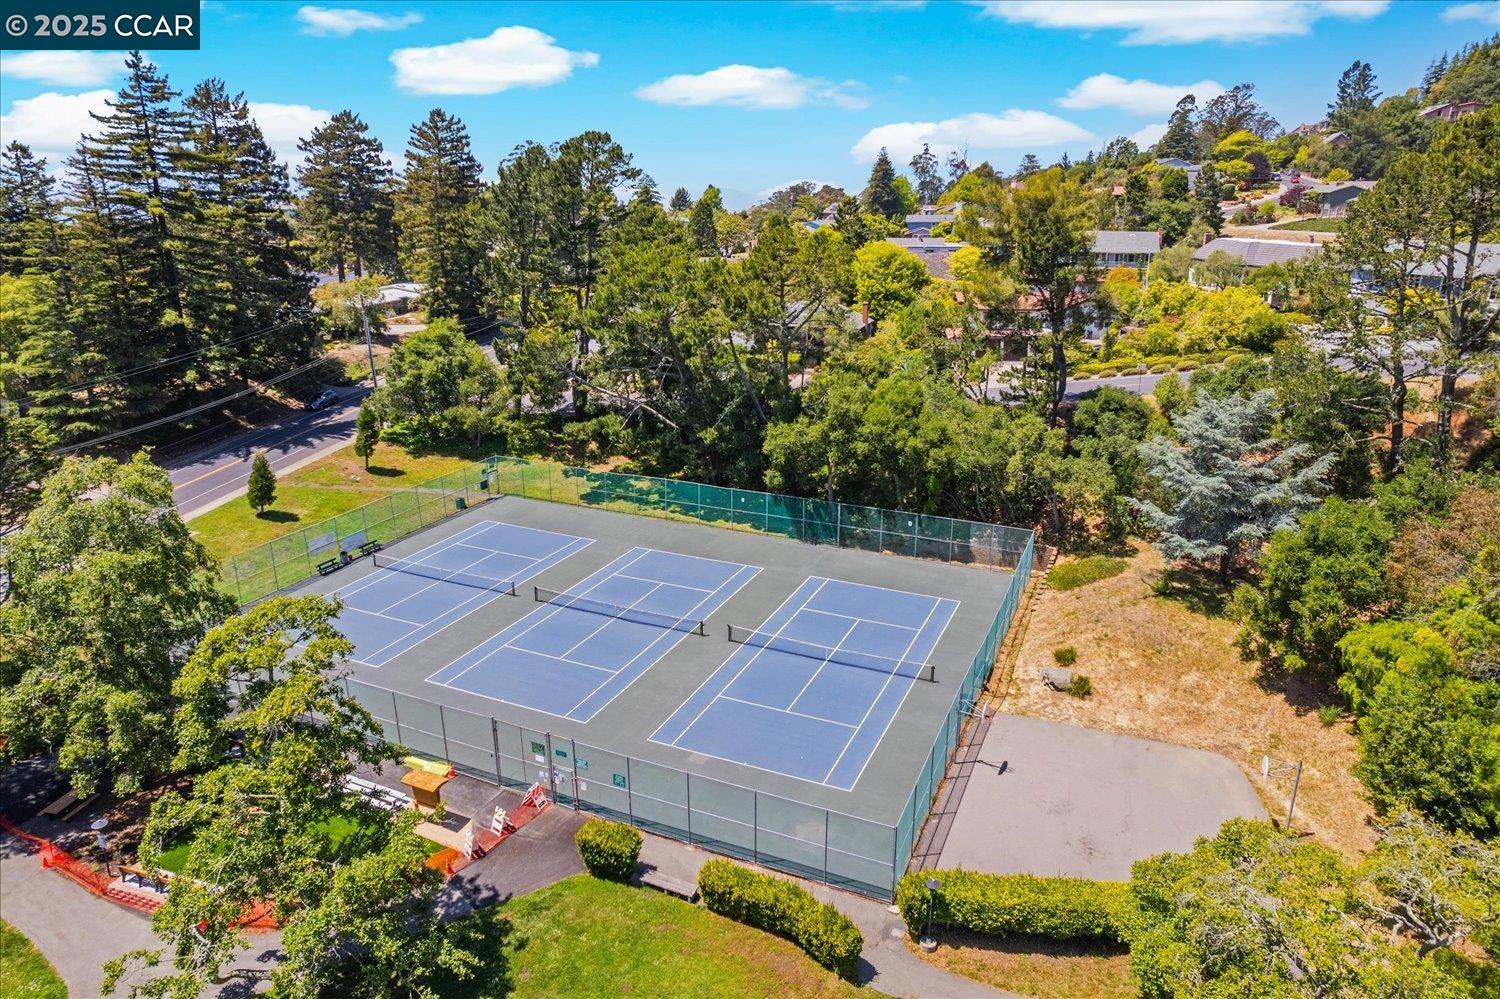
Aerial view of multiple fenced tennis courts amid trees and neighborhood homes.
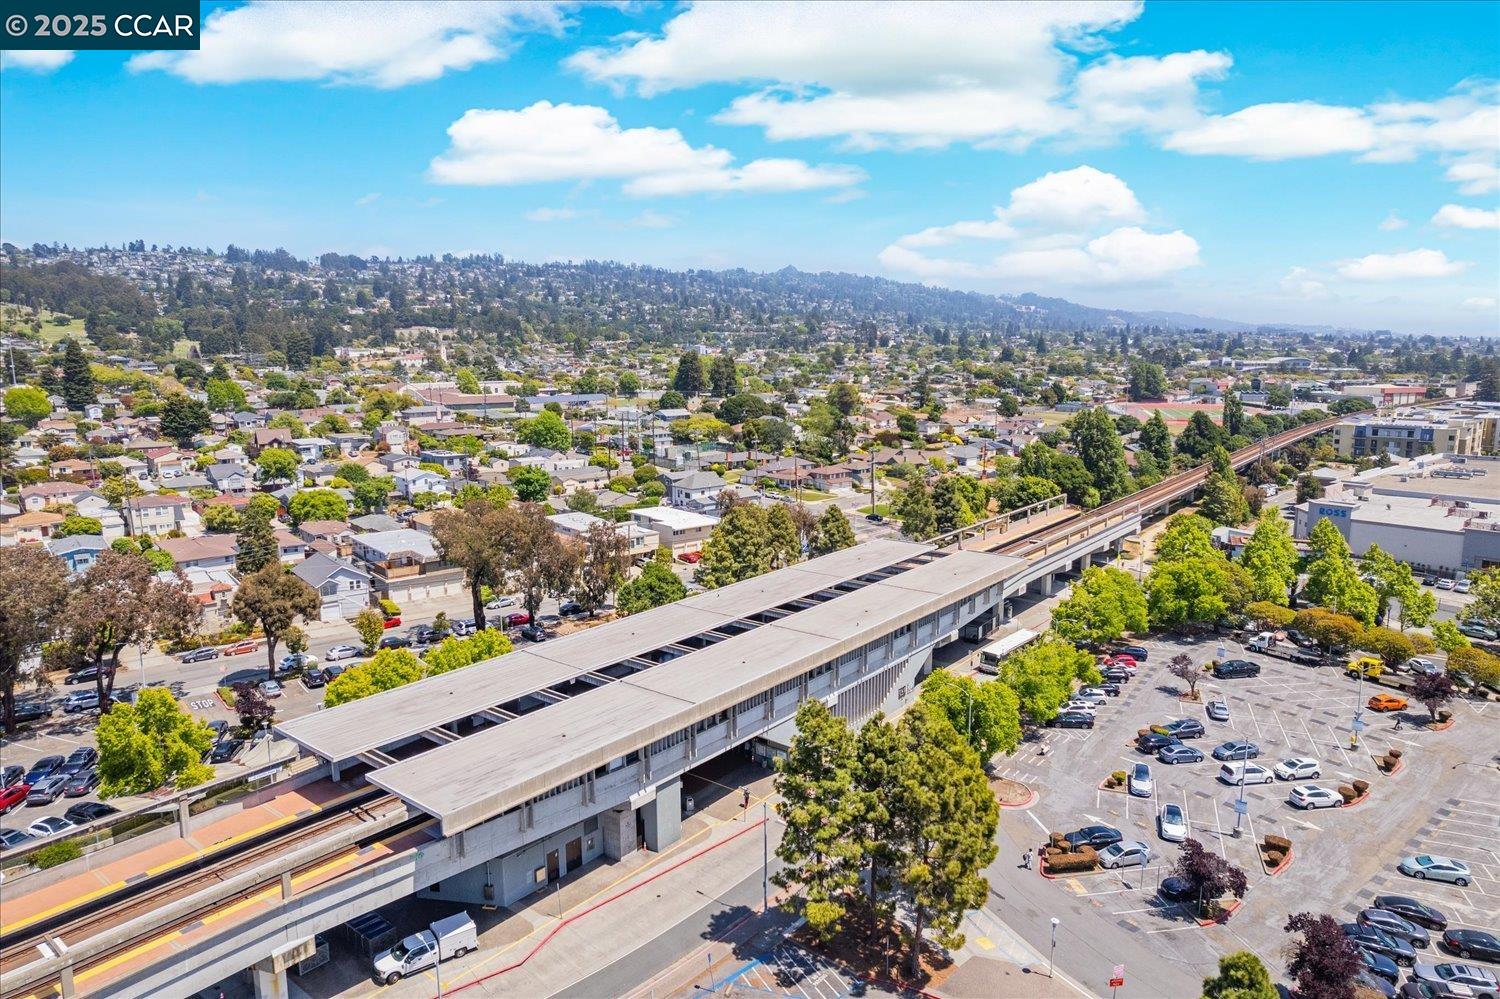
Aerial view of a residential neighborhood and transit station, with green hills in the distance.
El Cerrito Plaza sign framed by mature trees.
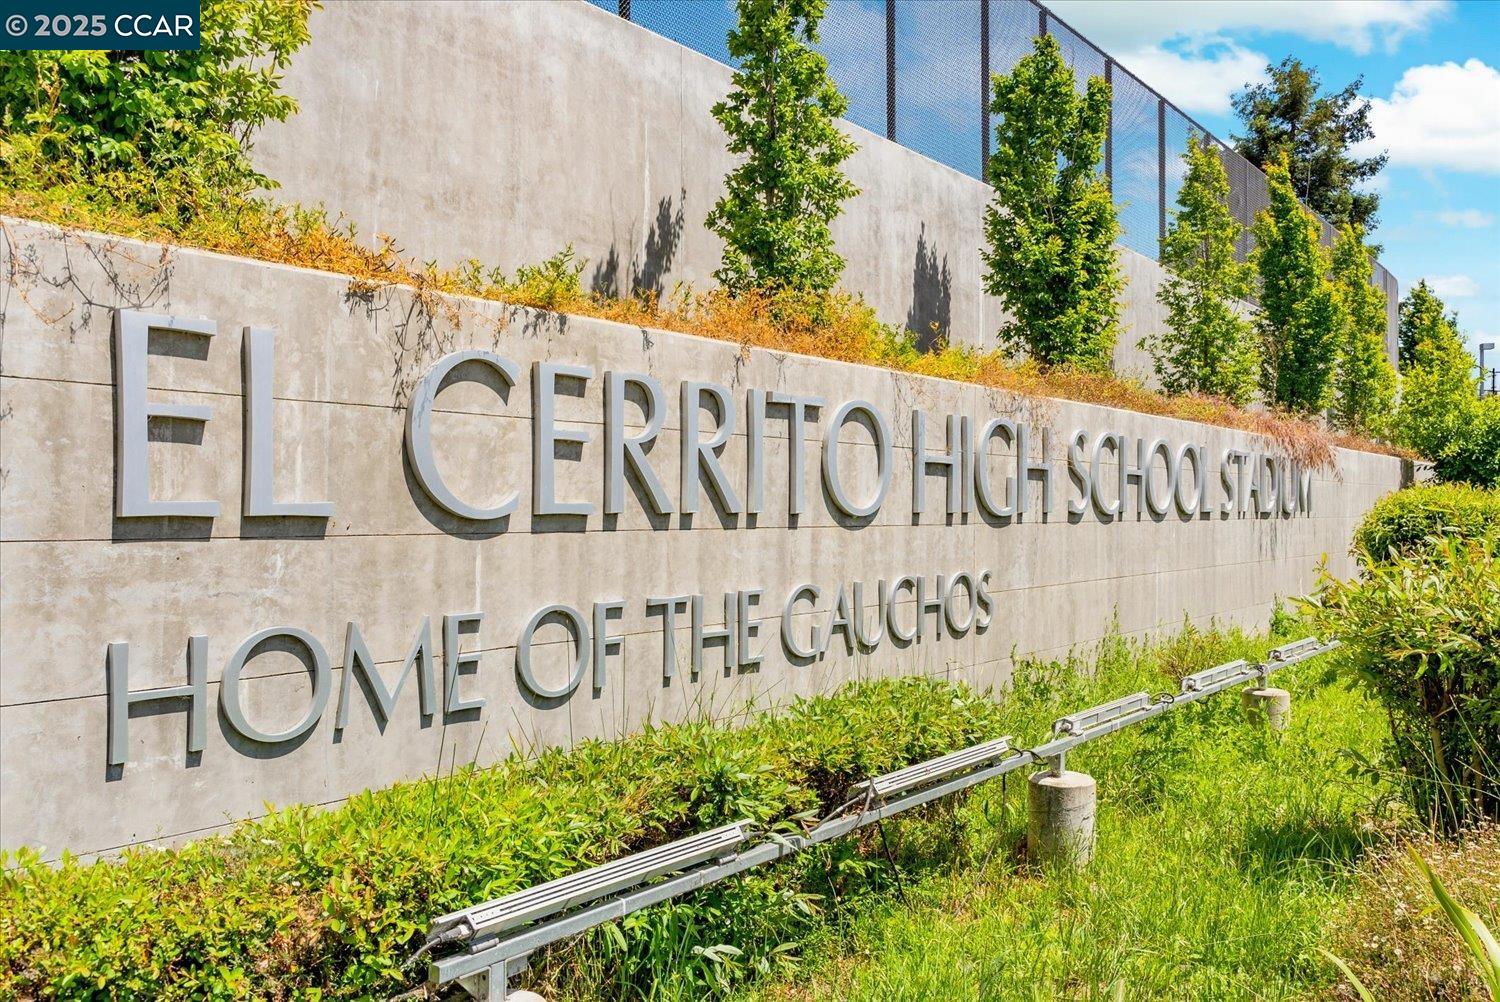
El Cerrito High School sign reading “Home of the Gauchos,” set in a landscaped concrete wall.
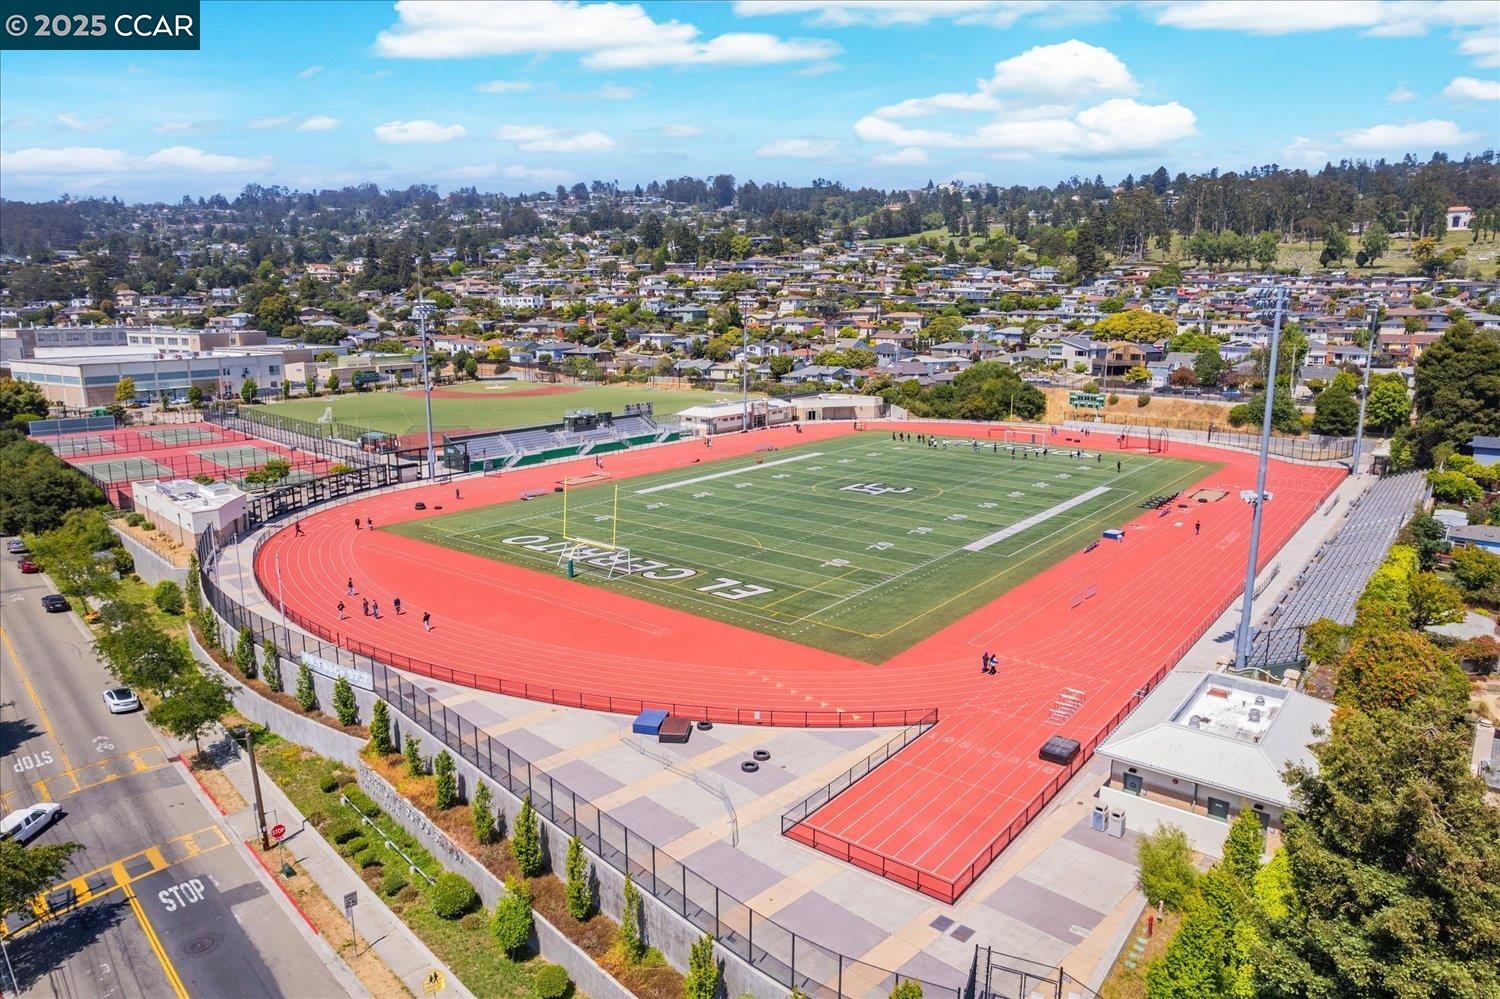
Aerial view of an athletic complex with a football field, red running track, and tennis courts among neighborhood homes.
SEE ALL PHOTOS
Gray home with a covered porch and tiled front steps, framed by flowering shrubs and a stone retaining wall.
Gray home with broad front steps, white railings, and flowering shrubs.
Gray-sided home with a raised white-railed porch, landscaped front garden, and wide driveway.
Exterior of 708 Pomona Ave with blue-gray siding, white stairs, and a flowering front garden.
Covered front porch with gray siding, a white arched-window door, wooden deck, and hanging swing.
Covered front porch with white railings overlooks a leafy residential street.
Staged living room with a lit fireplace, neutral seating, and a dark coffee table.
Staged living room with beige seating, a dark coffee table, and a wide window overlooking flowering plants.
Staged living room with a lit fireplace, neutral seating, and a wide window overlooking flowering greenery.
Bright galley kitchen with white cabinets, mosaic backsplash, stainless steel appliances, and a skylight.
Bright white kitchen with mosaic tile backsplash, deep sink beneath an open window, and stainless steel dishwasher.
Bright white kitchen with mosaic tile backsplash, gray counters, and a stainless steel dishwasher.
Kitchen with white cabinetry, mosaic backsplash, and a stainless-steel six-burner range.
Bright white kitchen with stainless steel appliances and a window-side dining nook.
Bright kitchen with a large stainless gas range, mosaic backsplash, and a window-side dining nook.
Bright kitchen with white cabinets, stainless steel refrigerator, and a round dining table beside three windows.
Bright kitchen with white cabinets, dark tile floors, and a round breakfast table by three windows.
Kitchen and dining area with white cabinetry, stainless-steel range, and round table beside a large window.
Staged bedroom with a white bed, mirrored closet doors, and a ceiling fan with light.
Staged bedroom with a white bed, pale blue pillows, abstract art, and a ceiling fan.
Bright bathroom with a white vanity, gray countertop, and tub-shower.
Staged bedroom with a white quilted bed, ceiling fan, and writing desk.
Furnished bedroom with cream bedding, rust-colored pillows, and a ceiling fan.
Staged bedroom with a large bed, mirrored closet doors, and a striped area rug.
Furnished bedroom with a large white bed, gray quilt, ceiling fan, and garden views through the windows.
Staged bedroom with a large bed, striped rug, ceiling fan, and glass-paneled patio door.
Bathroom with a spacious gray-tiled walk-in shower, handheld sprayer, window, and white curtain.
Bathroom with a tiled walk-in shower and wooden vanity topped with black granite.
Empty closet with two wooden hanging rods and brown carpet.
Staged living room with a white sofa, glass coffee table, and arched opening to the hallway.
Furnished living room with a glass coffee table, ceiling fan, and wide window.
Staged living room with a recessed TV alcove, ceiling fan, and glass coffee table.
Laundry room with white shaker cabinets, a long wood countertop, dark tile floor, and glass-paneled door.
Bright kitchen area with white cabinetry, a wood countertop, and a doorway to a skylit kitchen.
White kitchen with butcher-block counter, dark tile floor, and a glass-paneled door.
Bathroom with a dark countertop vanity, vessel sink, white toilet, and high window.
Bathroom vanity with dark countertop, gray tile backsplash, and large oval framed mirror.
Backyard patio with white Adirondack chairs, curved stone retaining walls, and flowering shrubs.
Gray-sided home beside a paved patio with white Adirondack chairs and flowering plants.
Furnished gray deck with cushioned seating and a view of a garage with a basketball hoop.
Gray home with a raised white-railed deck and steps above a wide stamped-concrete patio.
Furnished deck with lounge chairs and a coffee table beside a gray-sided home.
Grassy backyard with two storage sheds, mature trees, and flowering shrubs.
Spacious grassy backyard with mature trees and the gray house at the far end.
Backyard with a broad lawn, mature shade tree, flower beds, and gray storage sheds.
Backyard with a broad lawn, mature trees, wooden fence, and small shed.
Rear of a gray-sided home with a landscaped garden, broad lawn, and colorful flowering shrubs.
Backyard with a broad lawn, gray detached shed, and flowering shrubs beside the house.
Backyard with a wide lawn, gray shed, fruit trees, and tall hedges.
Single-story gray house with a white-railed porch, colorful garden, and warmly lit windows at dusk.
Aerial view of homes and a spacious fenced backyard, with a wooded hill in the distance.
Arlington Park sign in a landscaped garden, with the City of El Cerrito logo.
Ohlone Greenway sign in El Cerrito, set beside a sidewalk beneath leafy trees.
Aerial view of a leafy park with playgrounds, walking paths, and homes on a wooded hillside.
A park with a red playground structure, orange picnic table, and mature trees.
Aerial view of multiple fenced tennis courts amid trees and neighborhood homes.
Aerial view of a residential neighborhood and transit station, with green hills in the distance.
El Cerrito Plaza sign framed by mature trees.
El Cerrito High School sign reading “Home of the Gauchos,” set in a landscaped concrete wall.
Aerial view of an athletic complex with a football field, red running track, and tennis courts among neighborhood homes.
Sold

708 Pomona Ave

708 Pomona Ave, El Cerrito, CA 94530

$1,718,708
Welcome to 708 Pomona Avenue--a beautifully maintained 3-bed, 2.5-bath Craftsman offering 1,911 sq ft of charm and modern comfort. Built in 1927, this El Cerrito gem blends timeless character with thoughtful updates throughout. The inviting front porch opens to a spacious living room with a modern fireplace and natural light. The updated eat-in kitchen features a skylight, flowing to a laundry area, with direct access to a sunny backyard deck--perfect for indoor-outdoor living. The serene primary suite boasts a walk-in closet, patio access, and abundant light. Two additional generously sized bedrooms feature mirrored closets and share an updated full bathroom, ideal for family or guests. Enjoy a 2-car garage and 870 sq ft of house and garage attic spaces, with pull down ladders, along with a bonus shed--in addition to the home's 1,911 sq ft of living space. Located in a close-knit friendly neighborhood just minutes from BART, parks, and the shoreline. A rare blend of charm, space, and location--this is the home you've been waiting for.

3
beds

3
baths

1,911 Sq.Ft. LIVING AREA

10,800 Sq.Ft. lot

Wendy Moore

Wendy Moore

Features & Amenities

Interior

  • total bedrooms3
  • Total bathrooms3
  • full bathrooms2
  • Laundry room Laundry Room, Cabinets
  • Flooring Laminate, Tile, Carpet
  • Fireplace Living Room, Wood Burning
  • APPLIANCES Dishwasher, Self Cleaning Oven, Gas Water Heater
  • other interior Features Storage, Counter - Solid Surface, Updated Kitchen

Area & Lot

  • Status Sold
  • Date Sold July 11, 2025
  • Living Area1,911 Sq.Ft.
  • Total Area1,911 Sq.Ft.
  • Lot Area10,800 Sq.Ft.
  • MLS® ID41100255
  • TypeResidential
  • YEAR BUILT1927
  • Architecture StylesCraftsman
  • School DistrictWest Contra Costa (510) -231-1100

Exterior

  • STORIES1
  • Garage Space2.0
  • water SourcePublic
  • PoolNone
  • roofShingle
  • lot featuresRectangular Lot, Back Yard, Front Yard, Landscaped, Private
  • parkingDetached, Garage Door Opener
  • HEAT TYPEForced Air, Fireplace(s)
  • AIR CONDITIONINGNone
  • sewerPublic Sewer
  • security FeaturesSmoke Detector(s)
  • other exterior FeaturesBack Yard, Front Yard, Garden/Play, Side Yard, Sprinklers Front, Storage, Storage Area, Yard Space

Financial

  • Sales Price$1,718,708
View Virtual Tour

Let’s Find Your Perfect Home Together

We pride ourselves in providing personalized solutions that bring our clients closer to their dream properties and enhance their long-term wealth.

Follow Me on Instagram