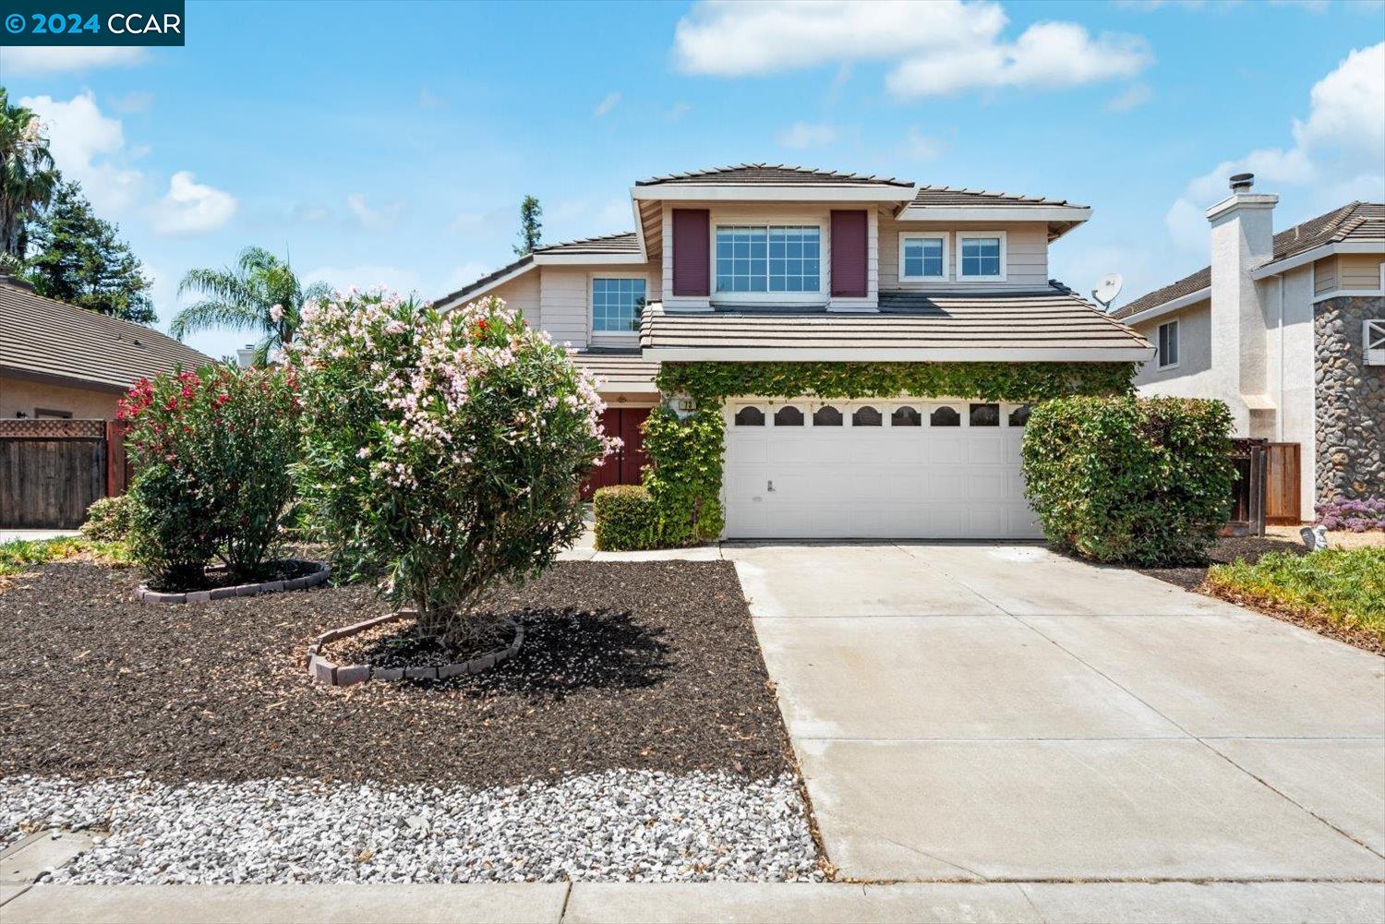
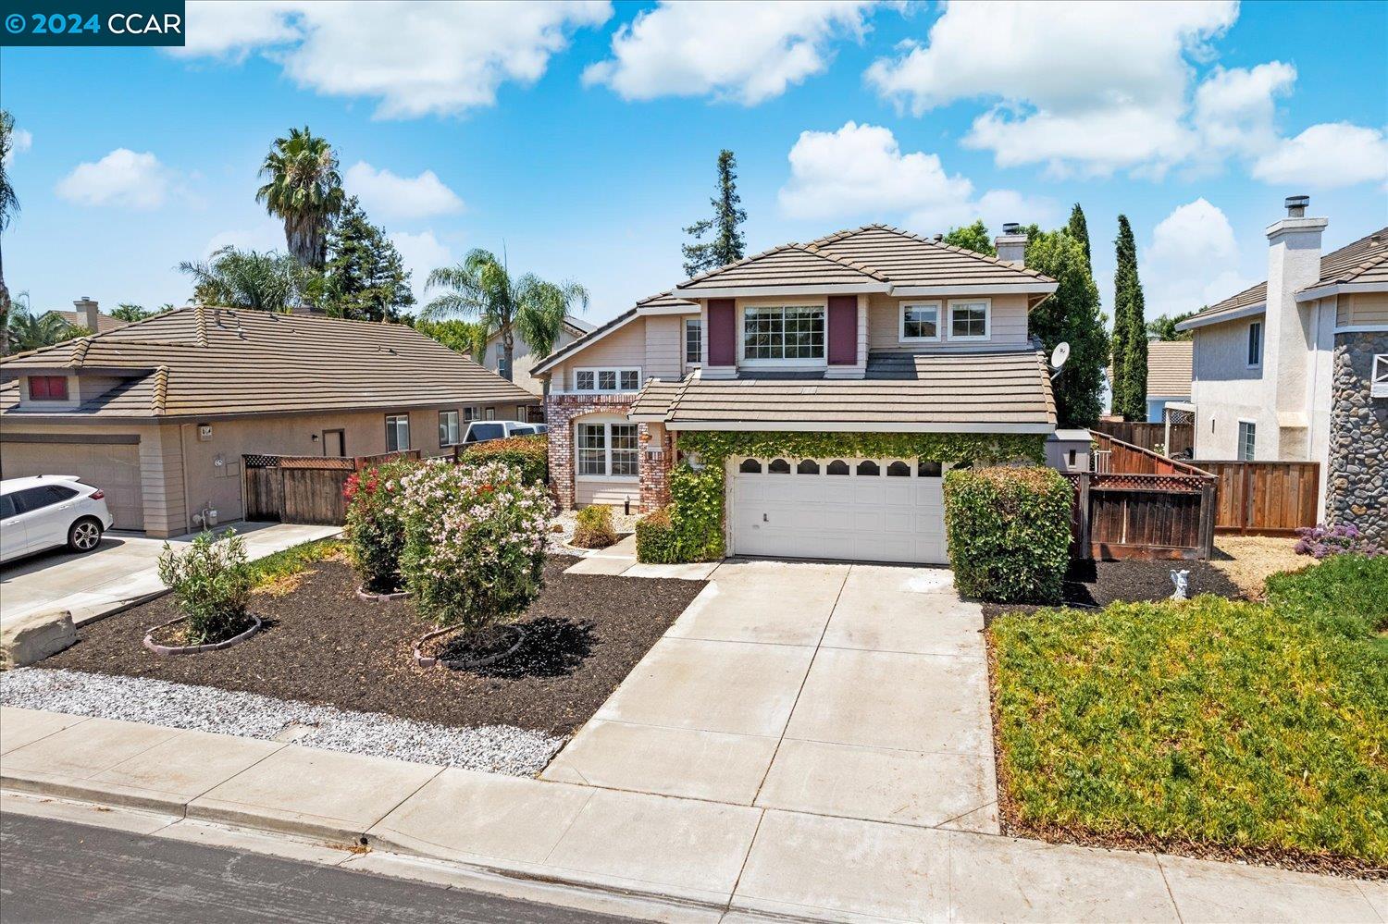
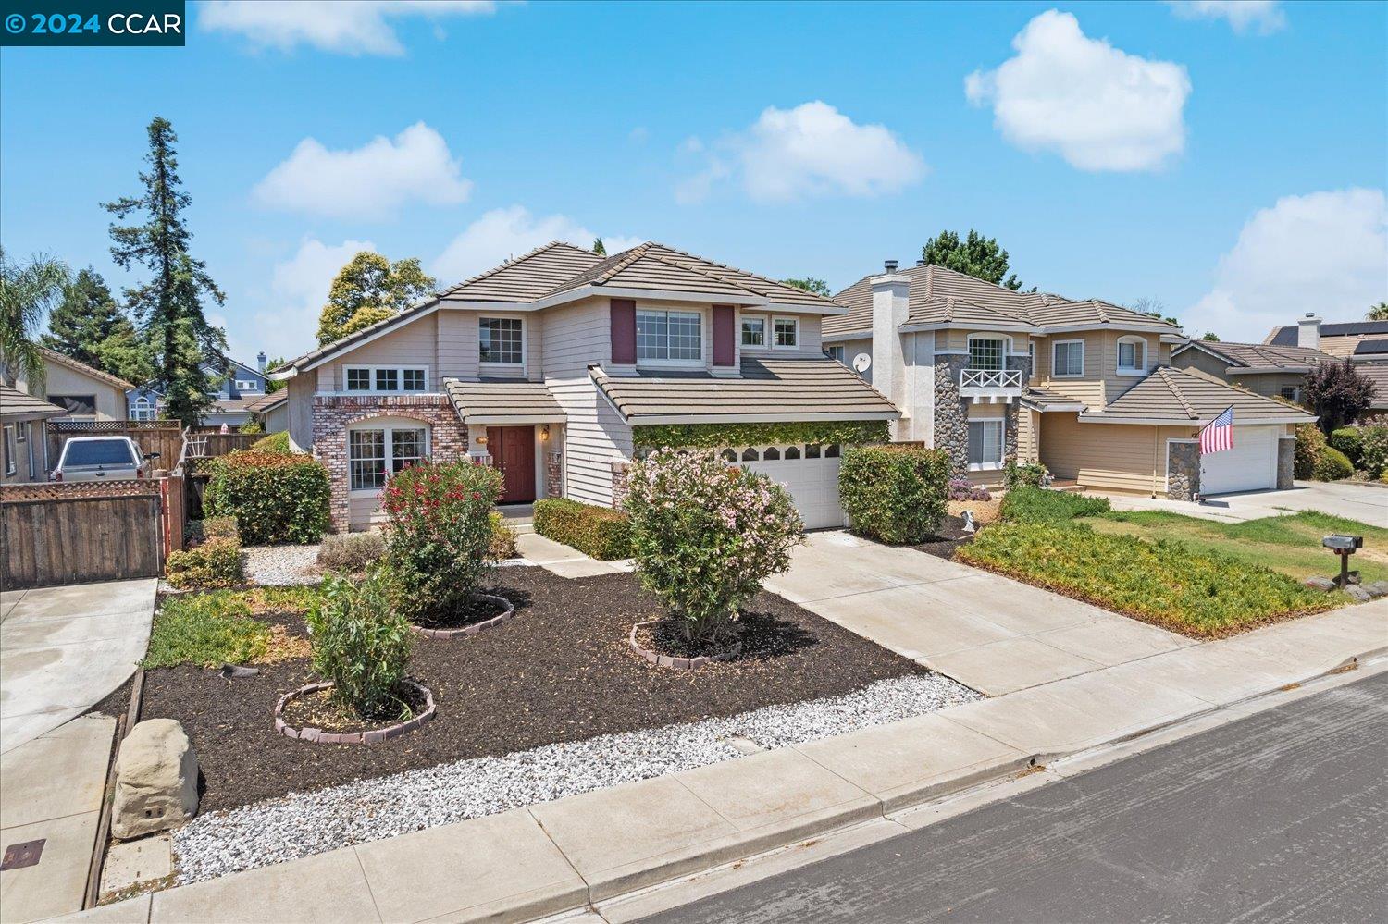
Two-story house with a white double garage door and flowering shrubs along the driveway.
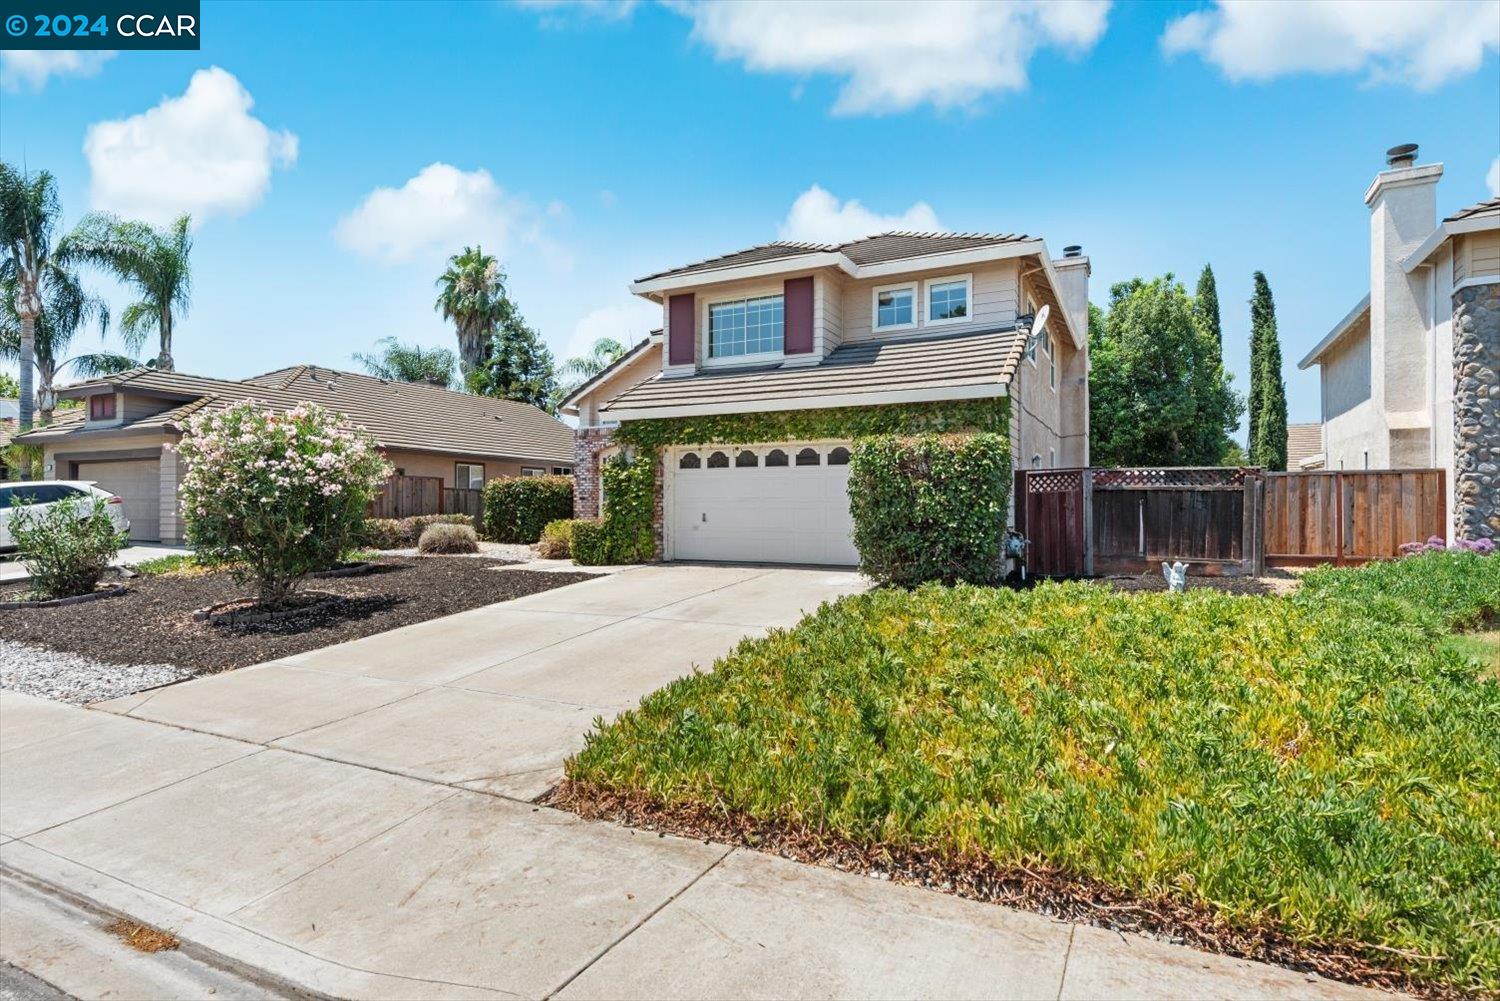
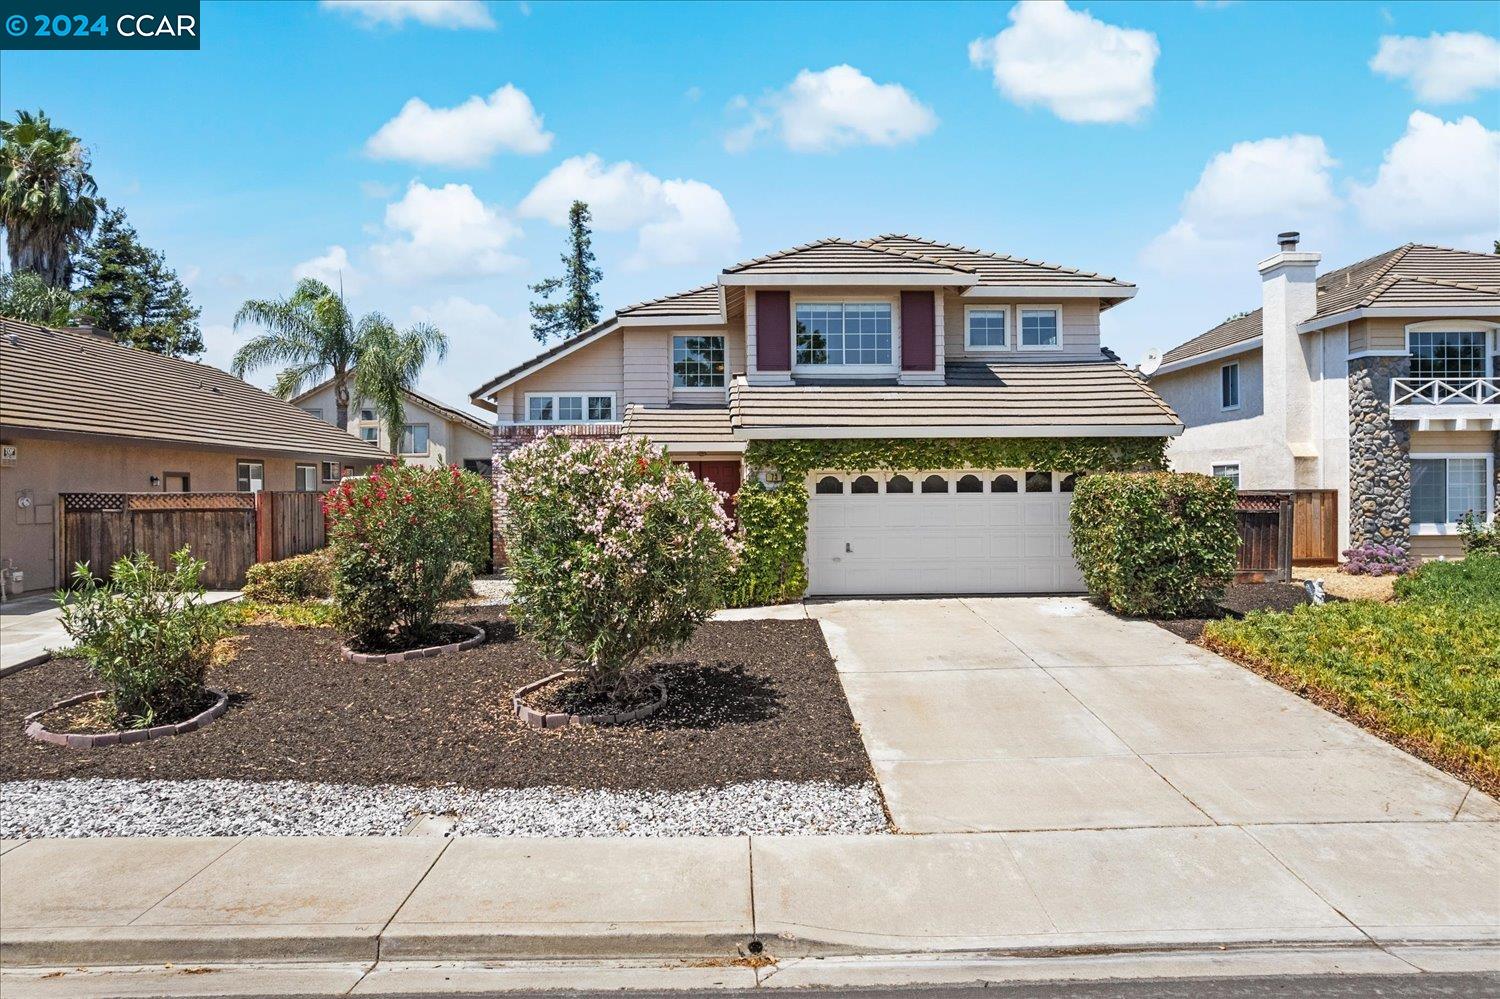
Two-story beige home with a tiled roof, vine-framed garage door, and landscaped front yard.
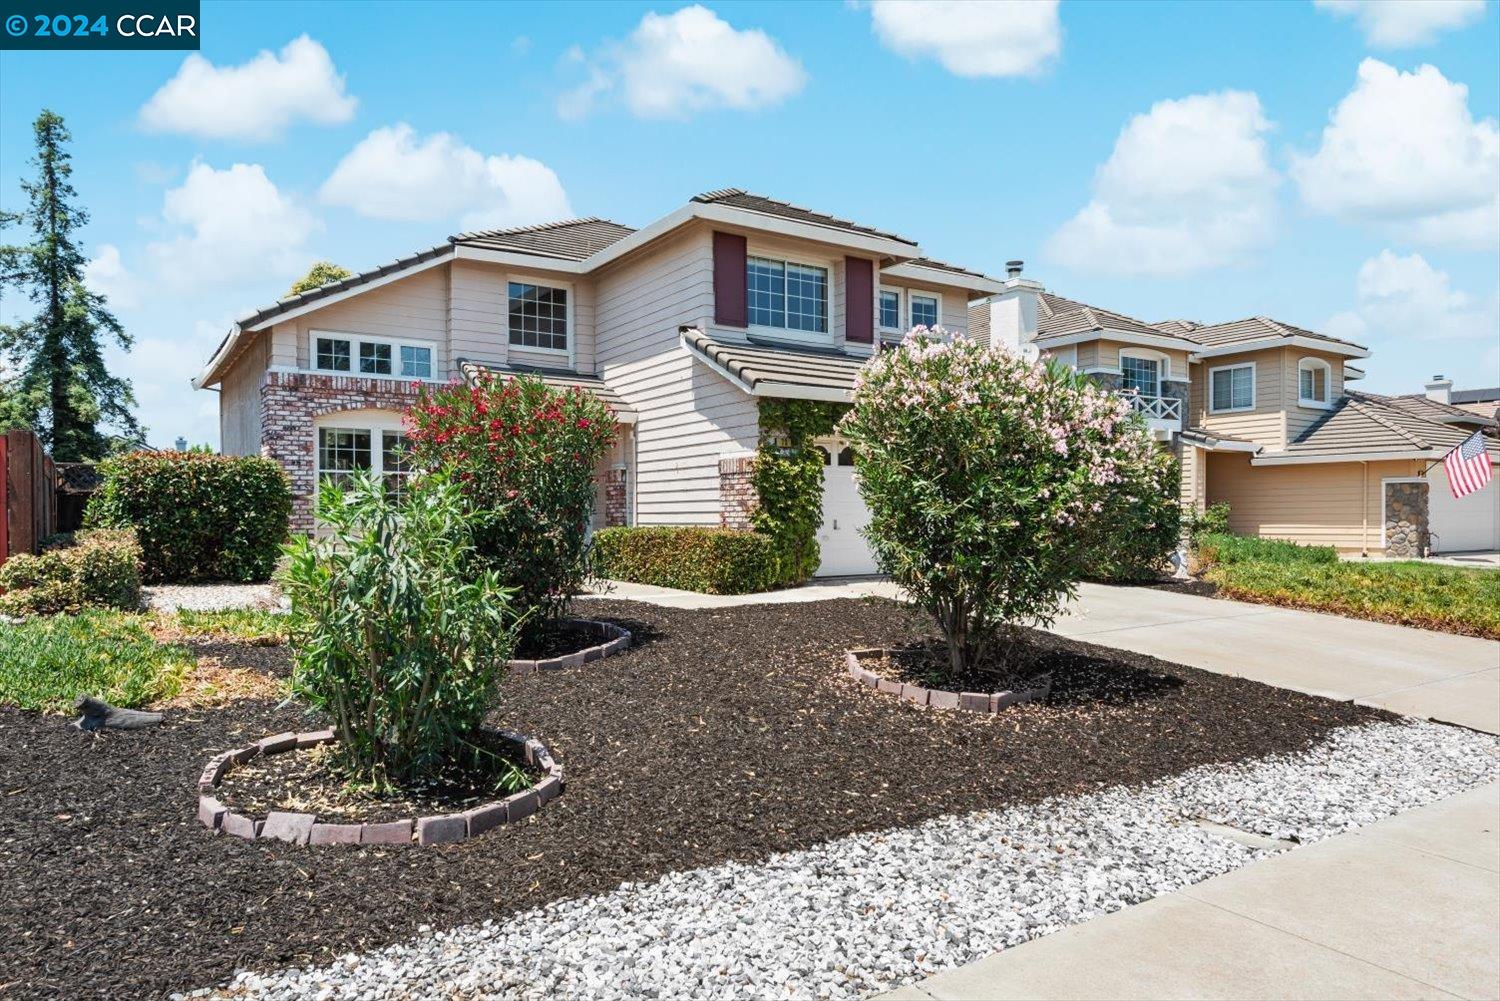
Two-story beige house with brick accents, flowering shrubs, and a landscaped front yard.
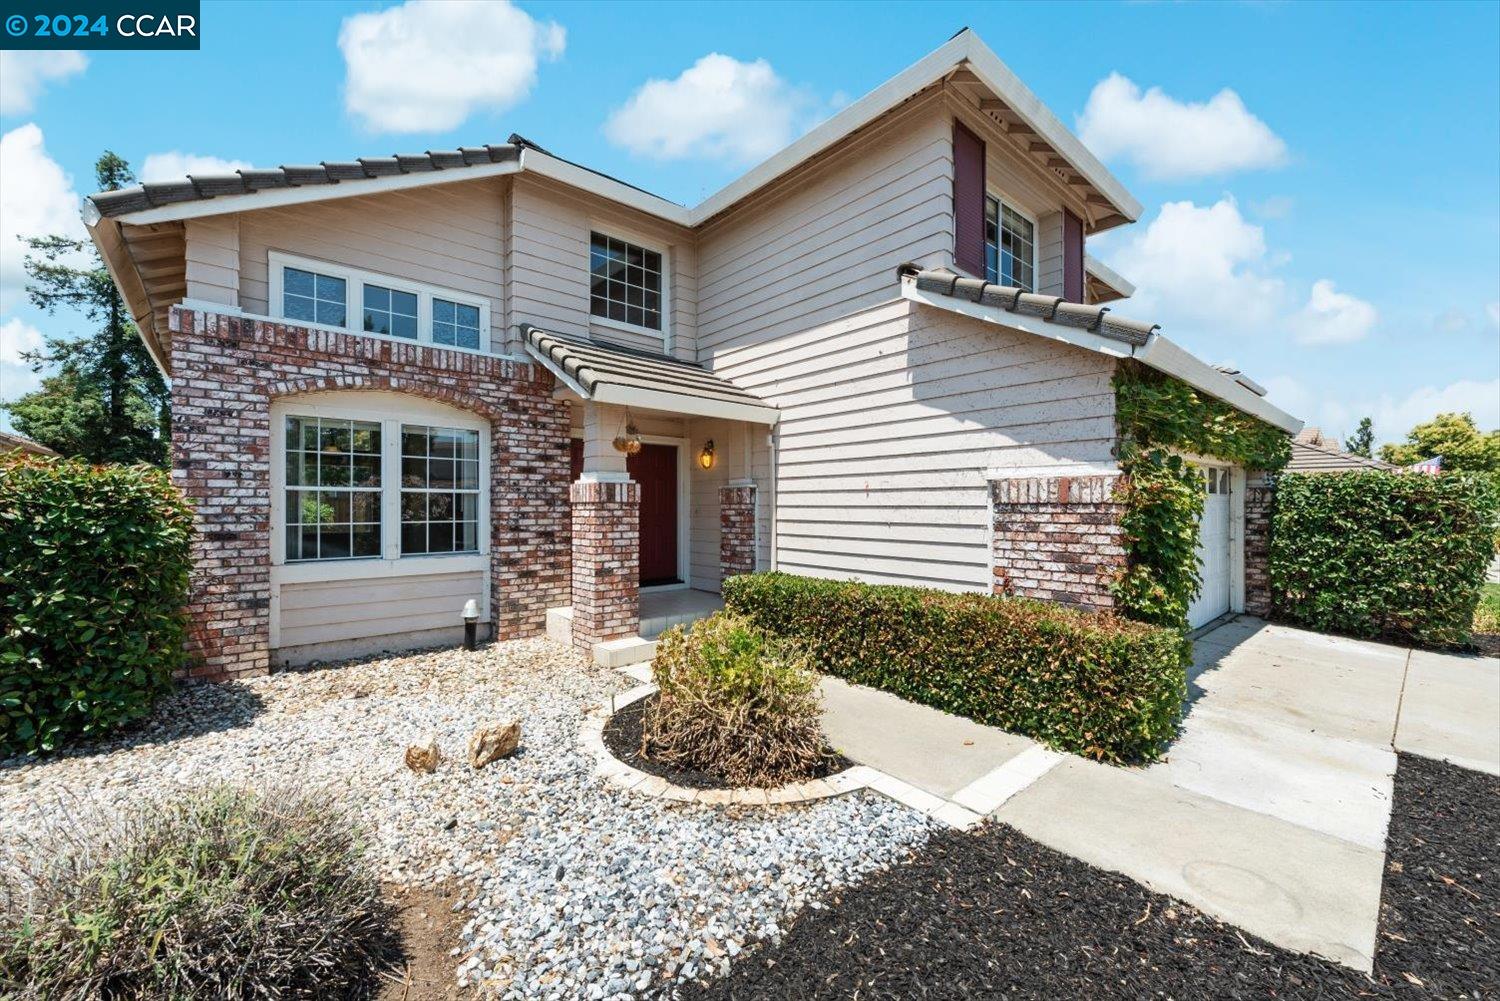
Two-story home with brick accents, a covered entry, and landscaped front yard.
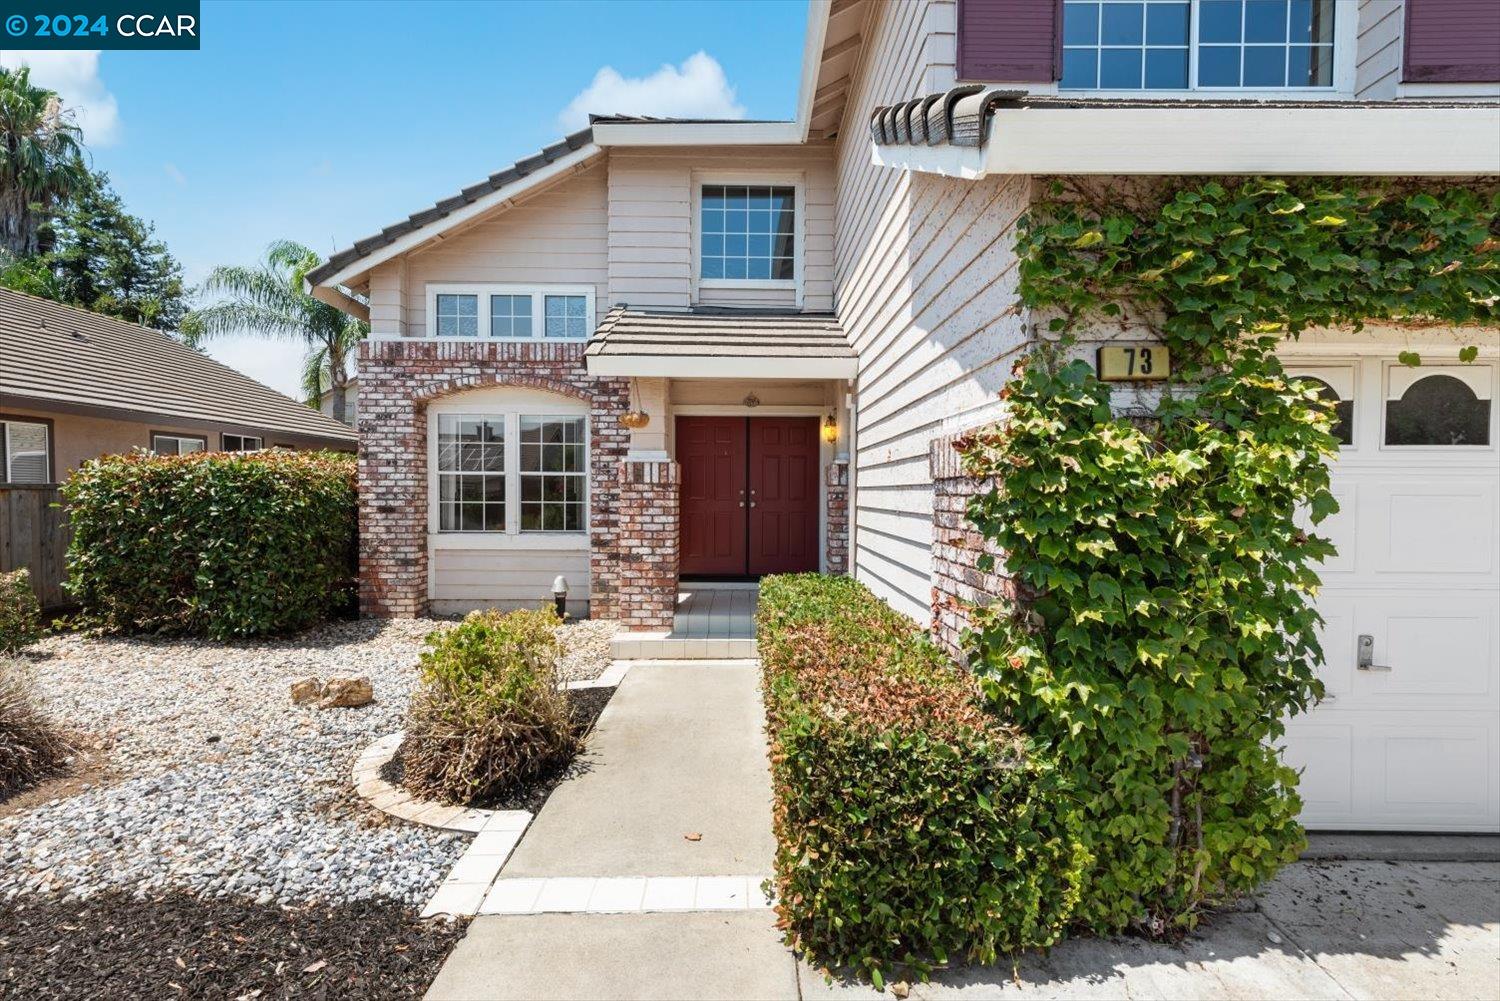
Two-story home with a brick-trimmed entry, burgundy double doors, and shrubs along the walkway.
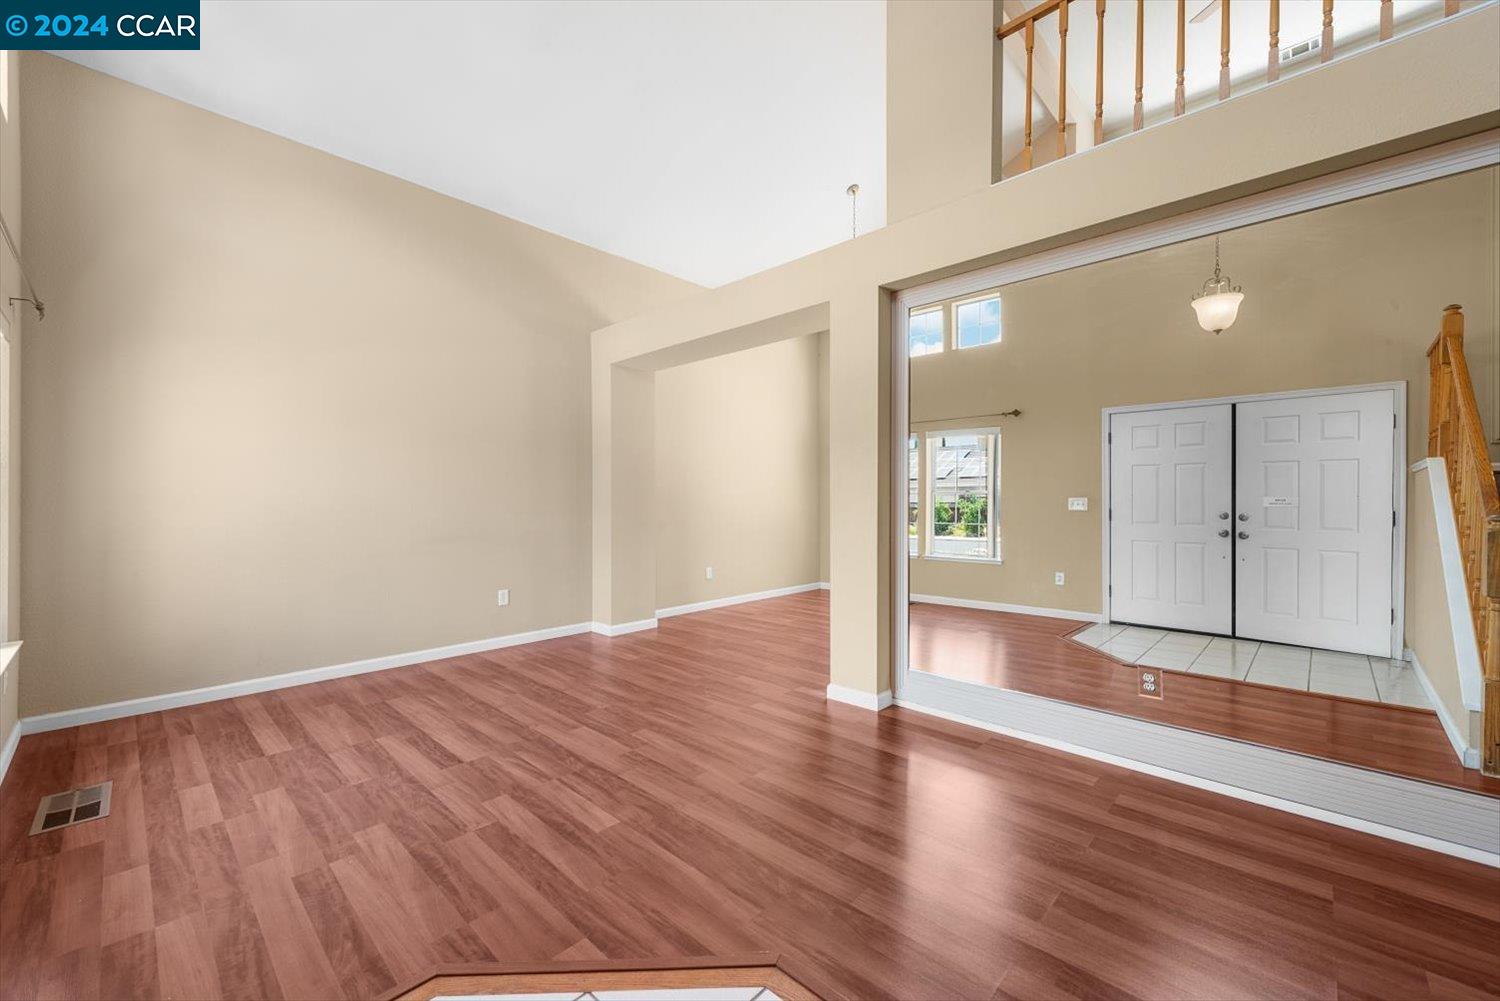
Empty living room with wood-look floors, a high ceiling, and an adjoining entryway with double doors.
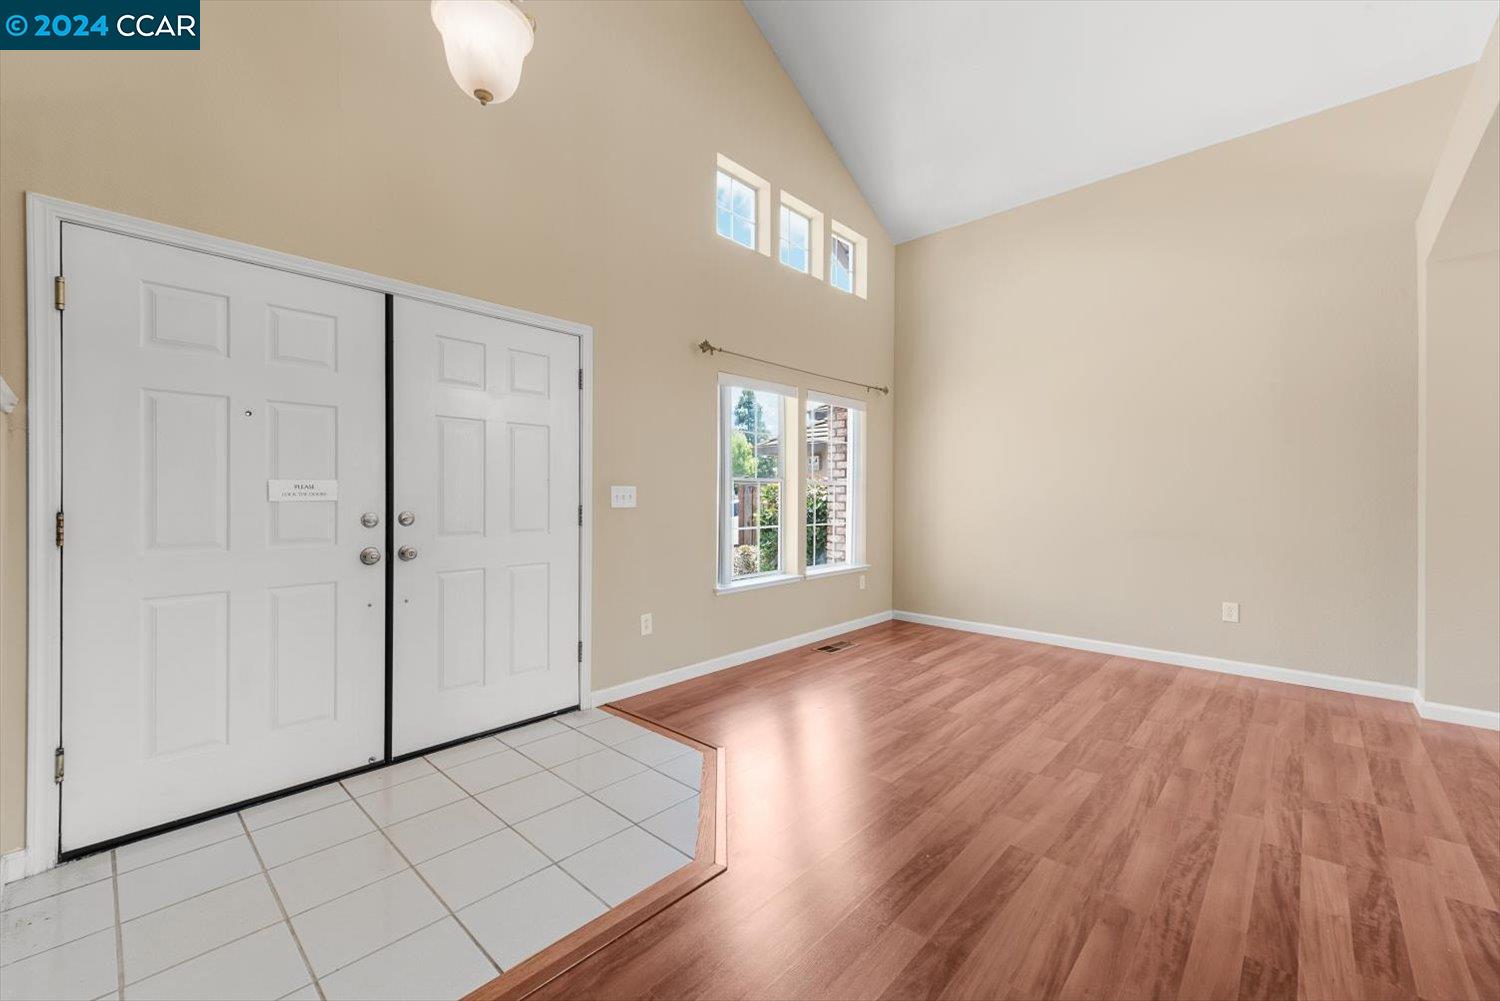
Entry foyer with vaulted ceiling, high windows, double doors, and tile transitioning to wood-look flooring.
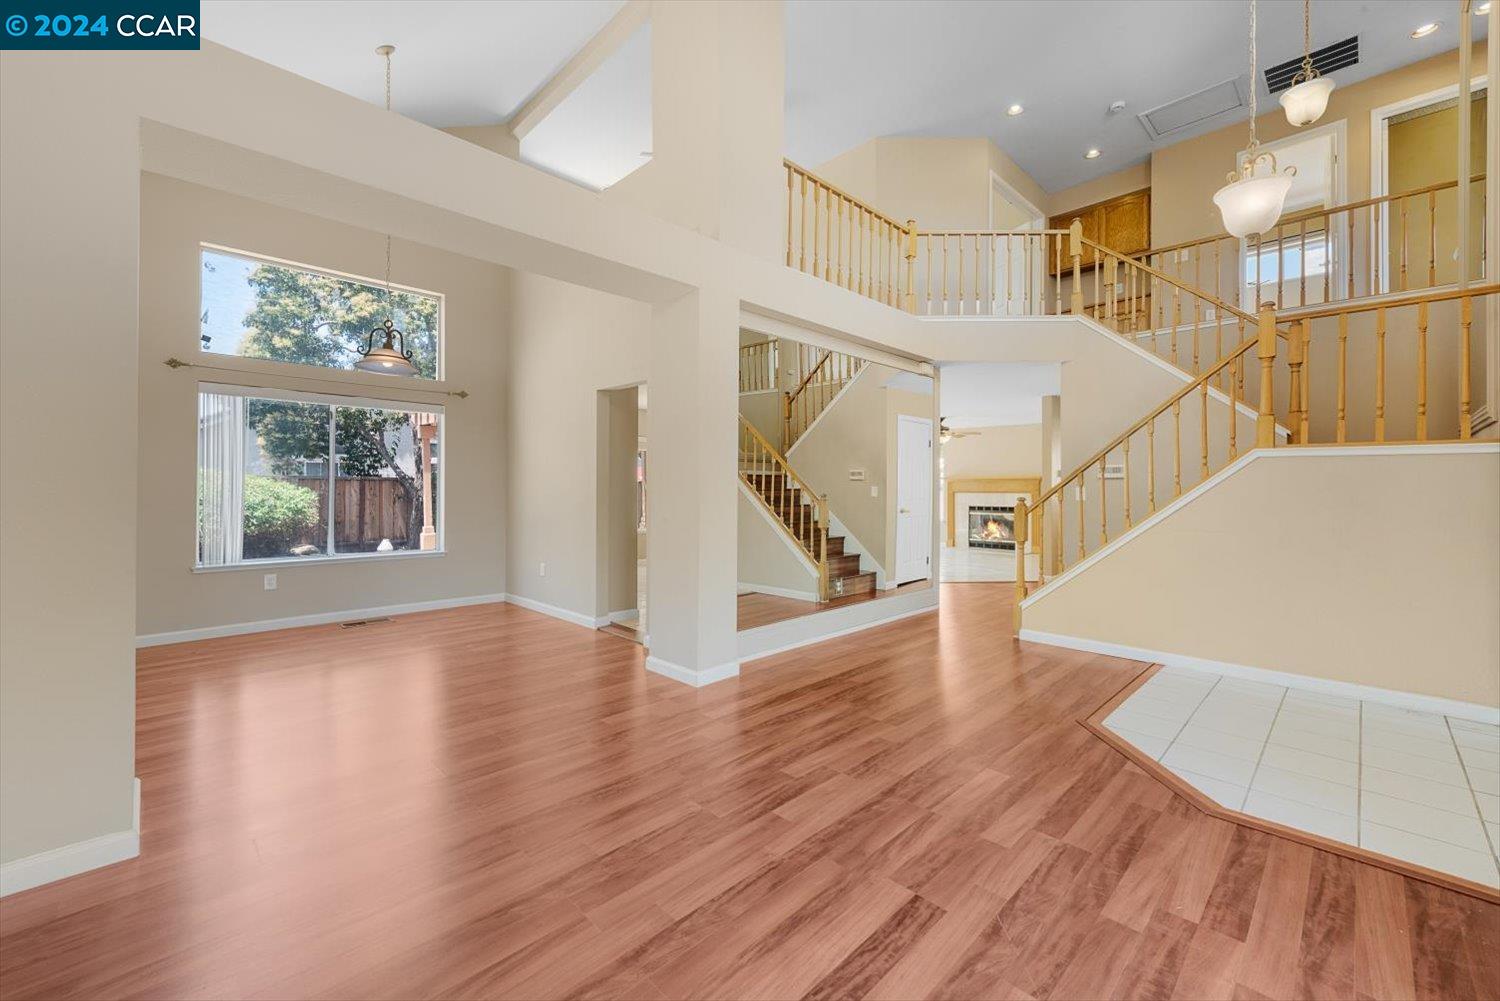
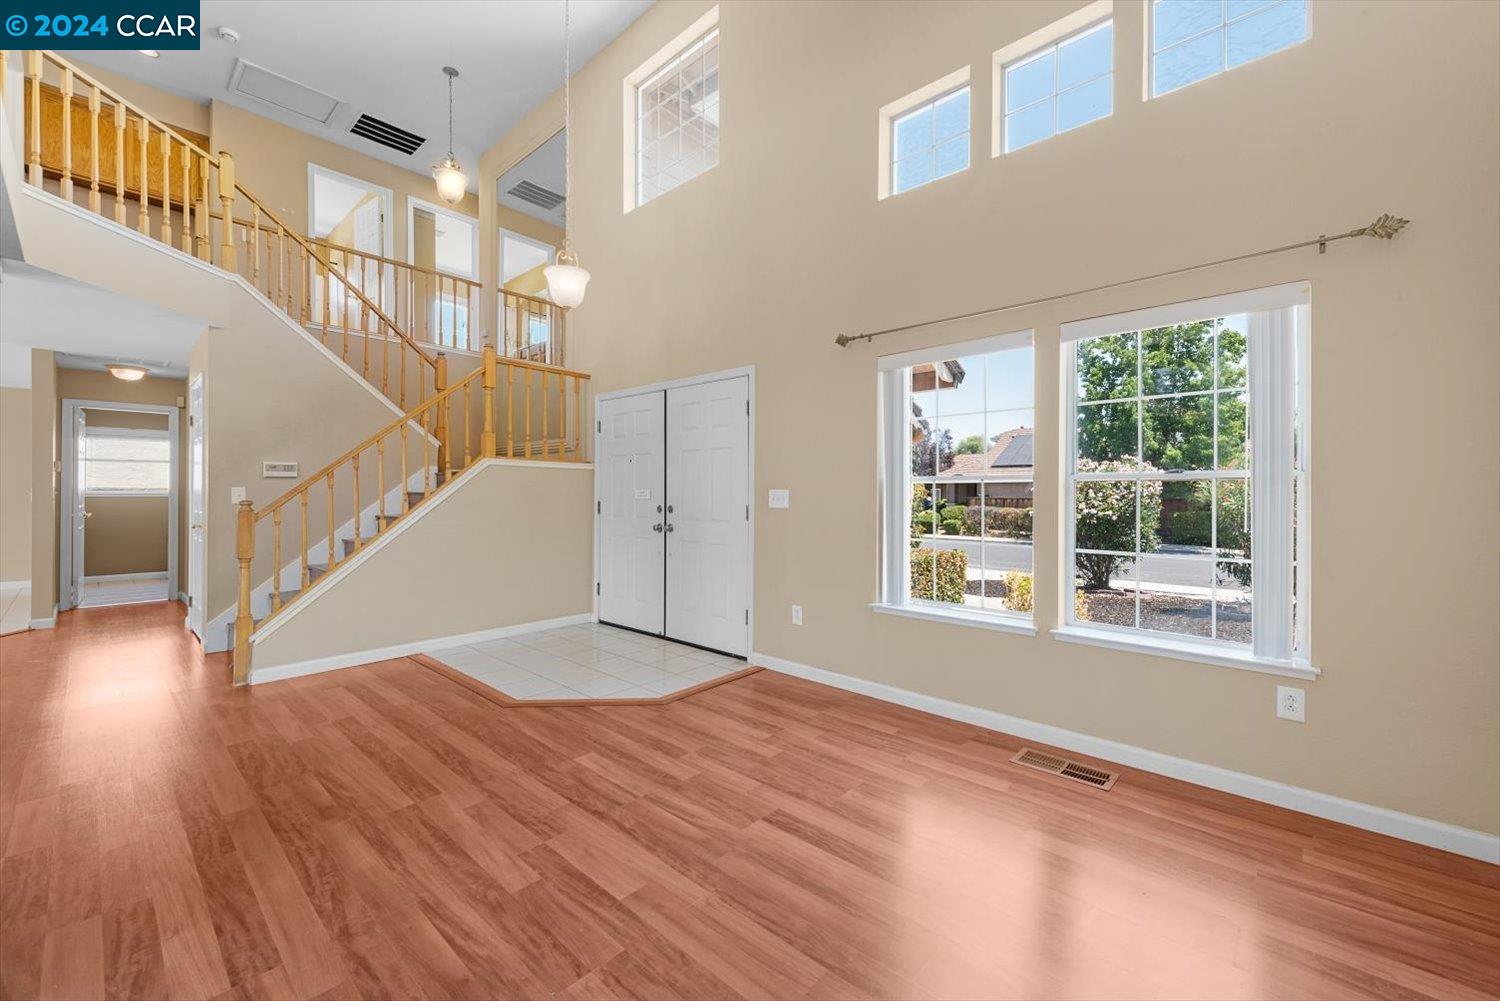
Vacant two-story foyer with wood floors, sweeping staircase, large windows, and fireplace.
Empty two-story living room with wood-look floors, a wooden staircase, and tall front windows.
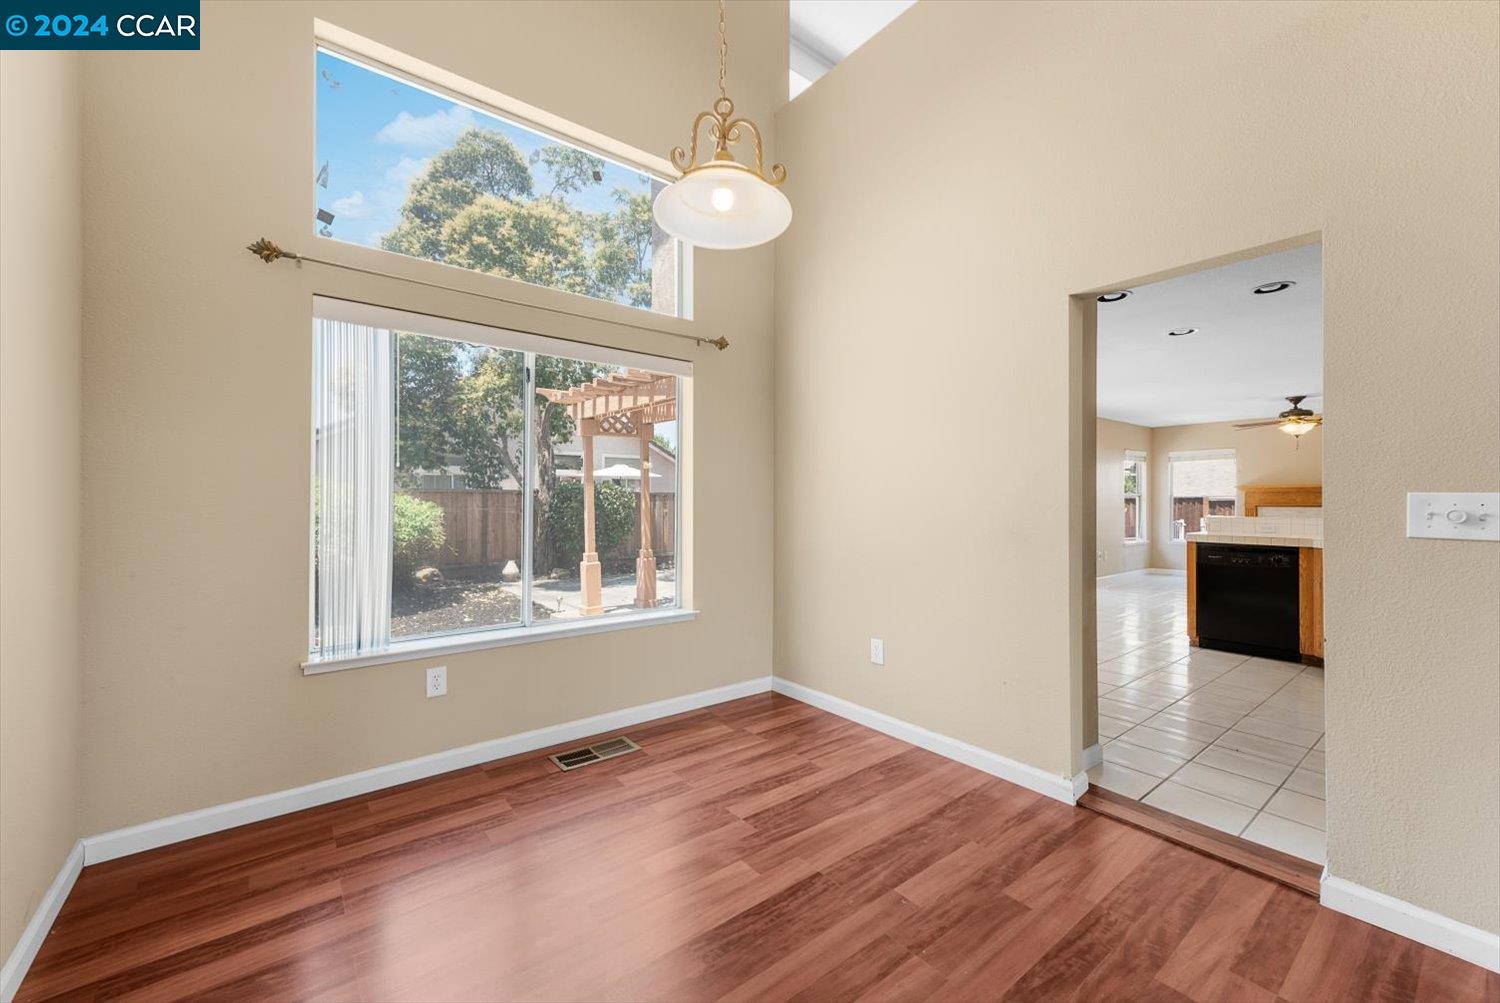
Vacant dining area with hardwood floors, tall backyard-facing windows, and a doorway to the tiled kitchen.
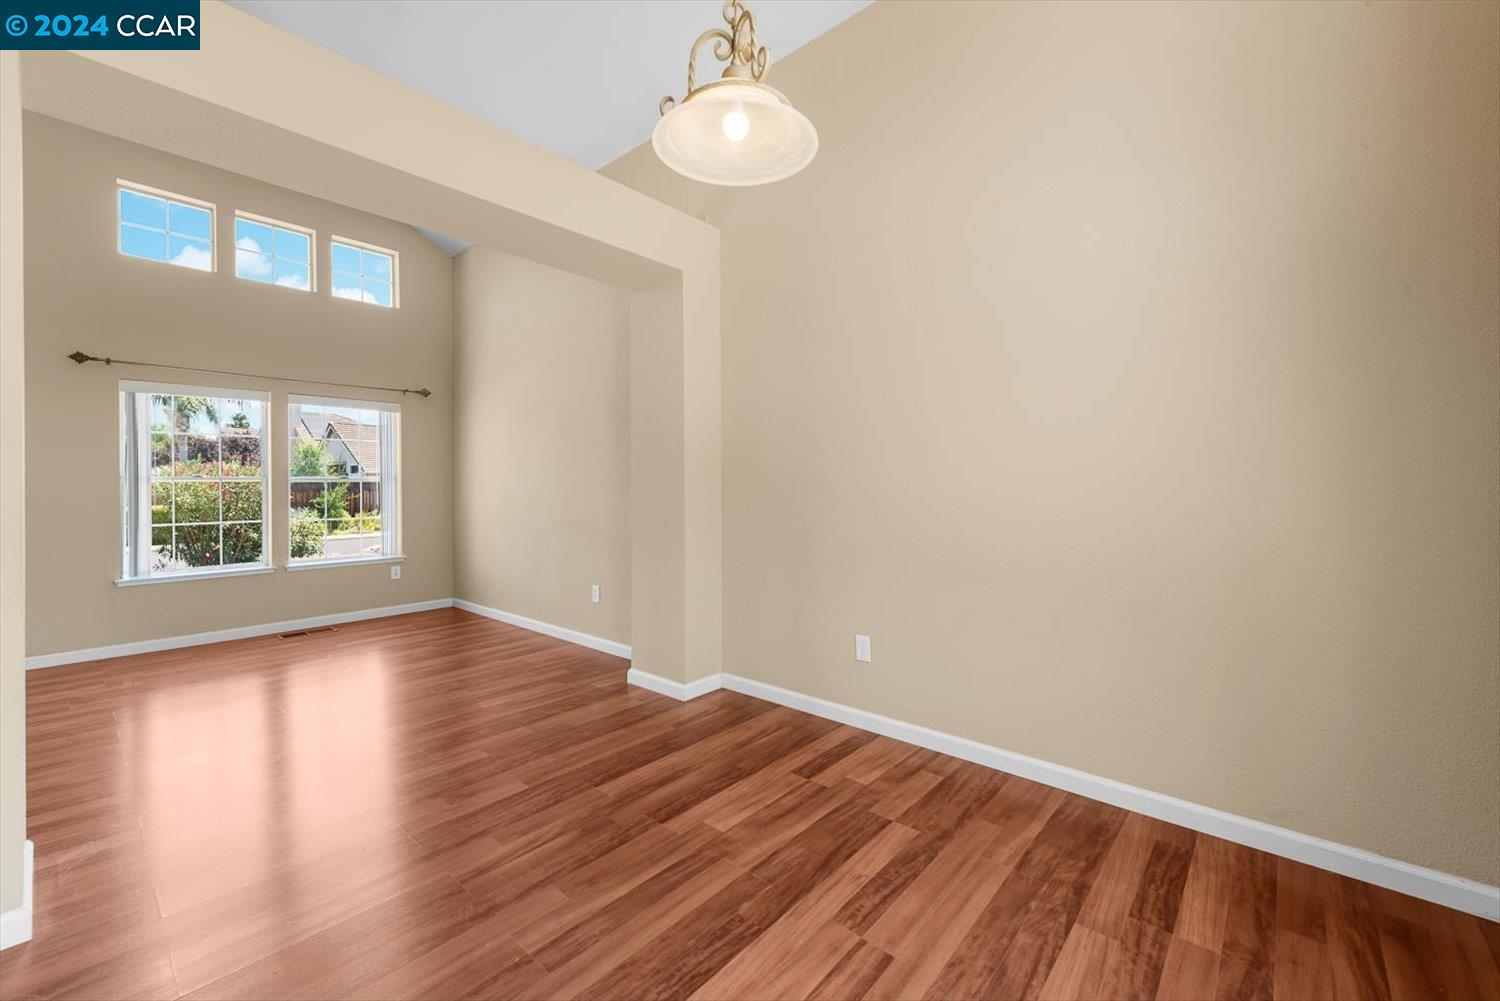
Empty room with reddish wood floors, high ceiling, and a row of upper windows.
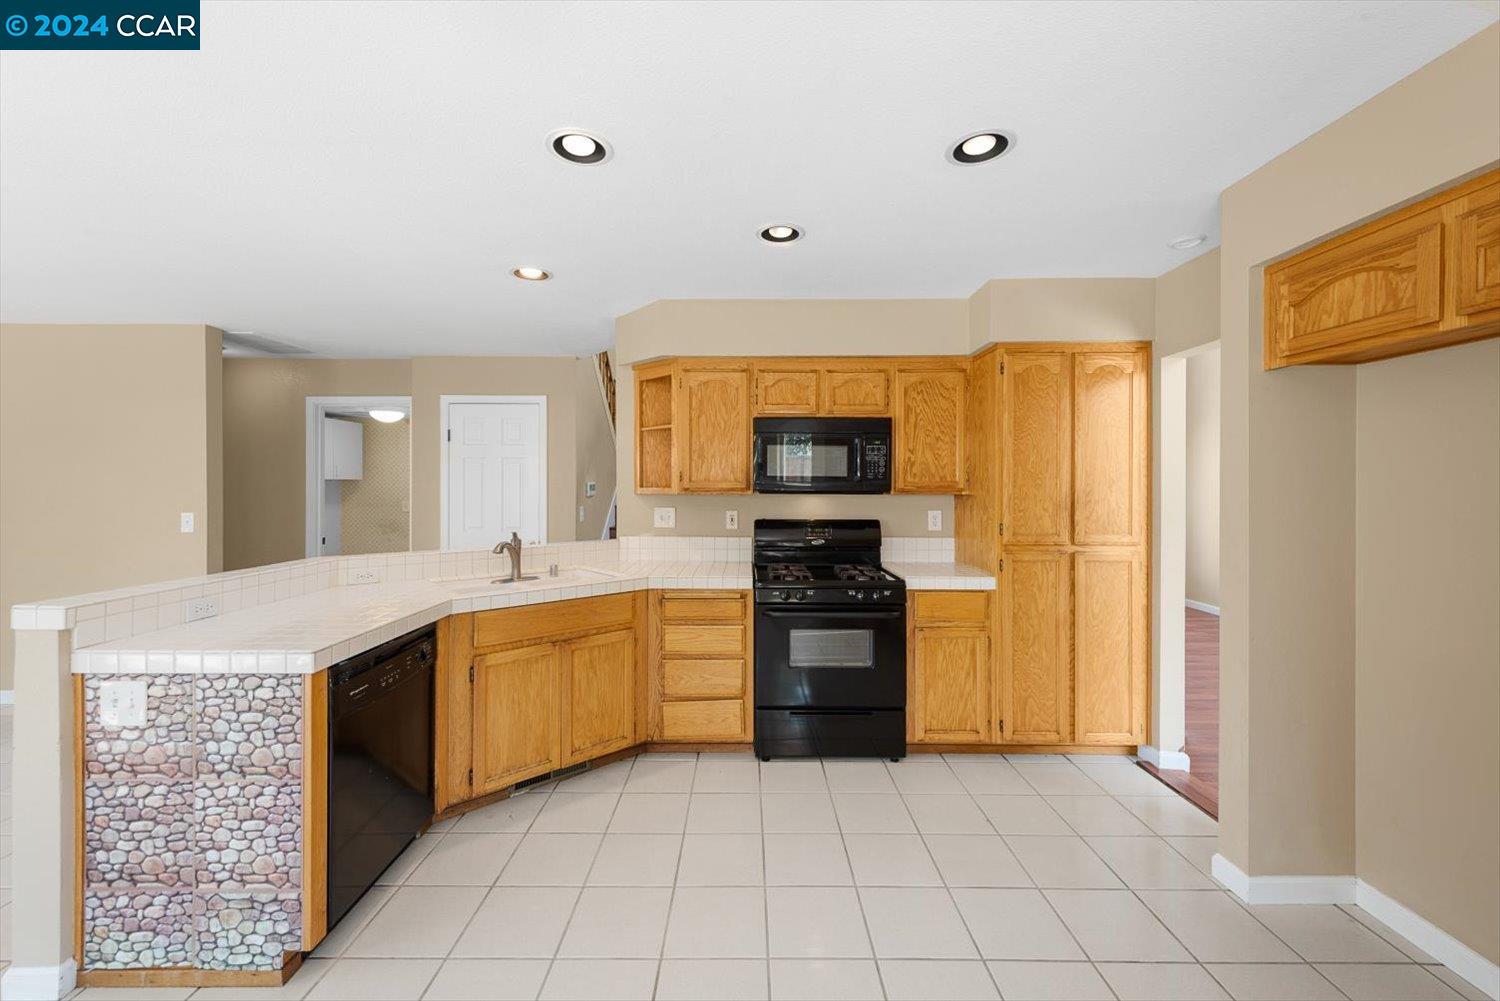
Kitchen with honey-colored wood cabinets, white tile counters and floors, and a black dishwasher.
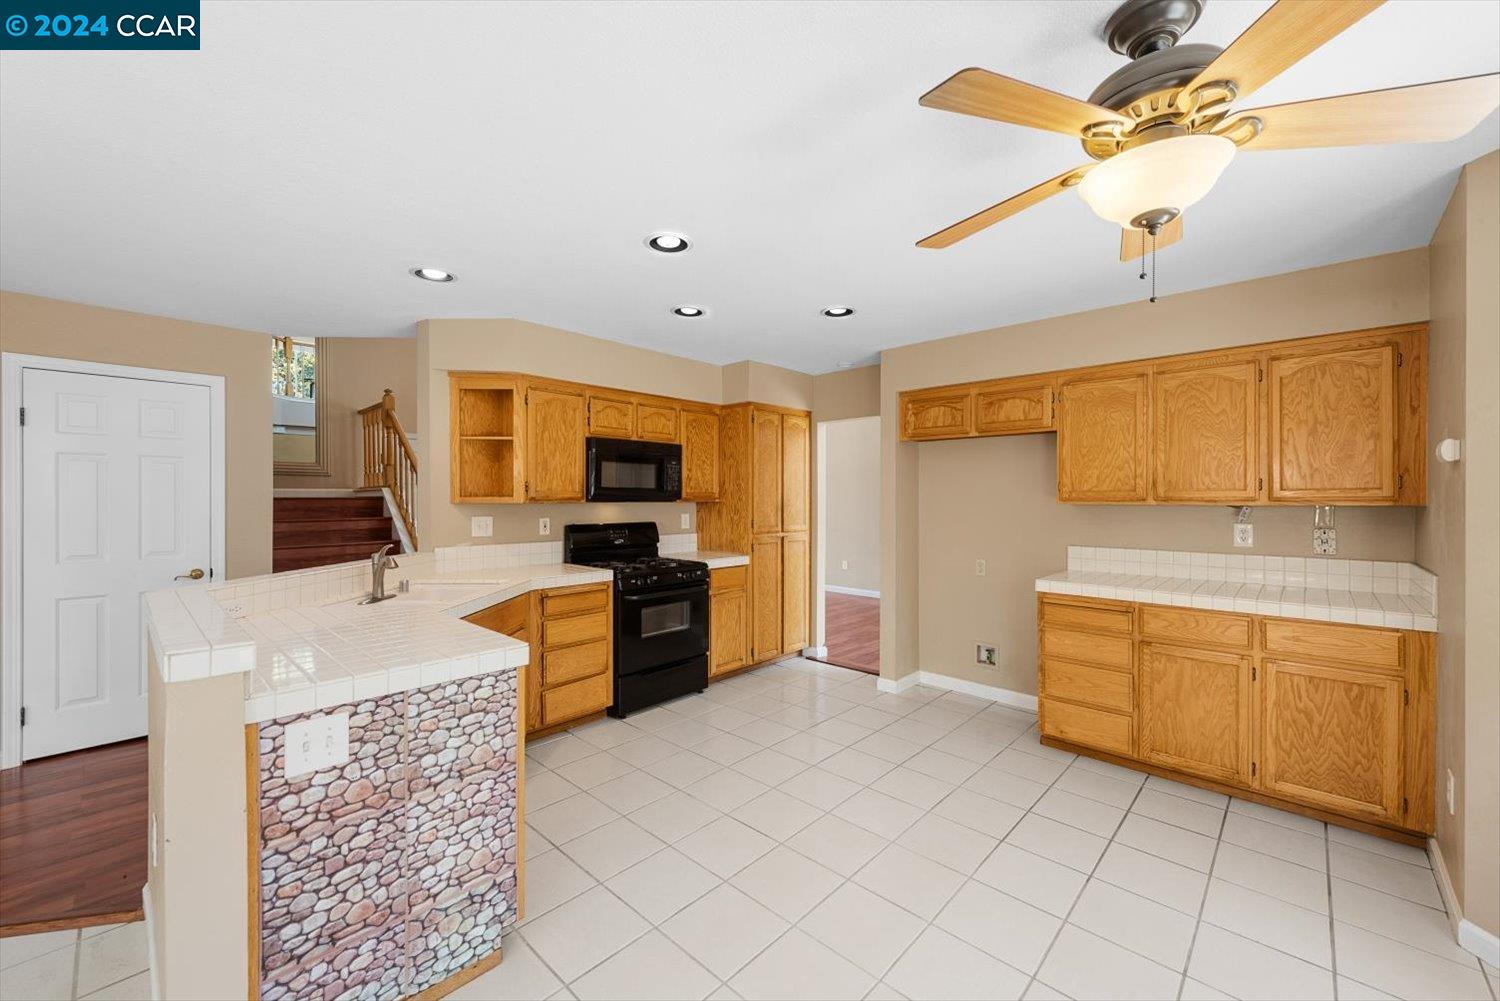
Kitchen with honey-oak cabinets, black appliances, and a peninsula with a stone-patterned front.
Kitchen with honey-colored cabinets, tiled counters and floor, black appliances, and a stone-patterned peninsula.
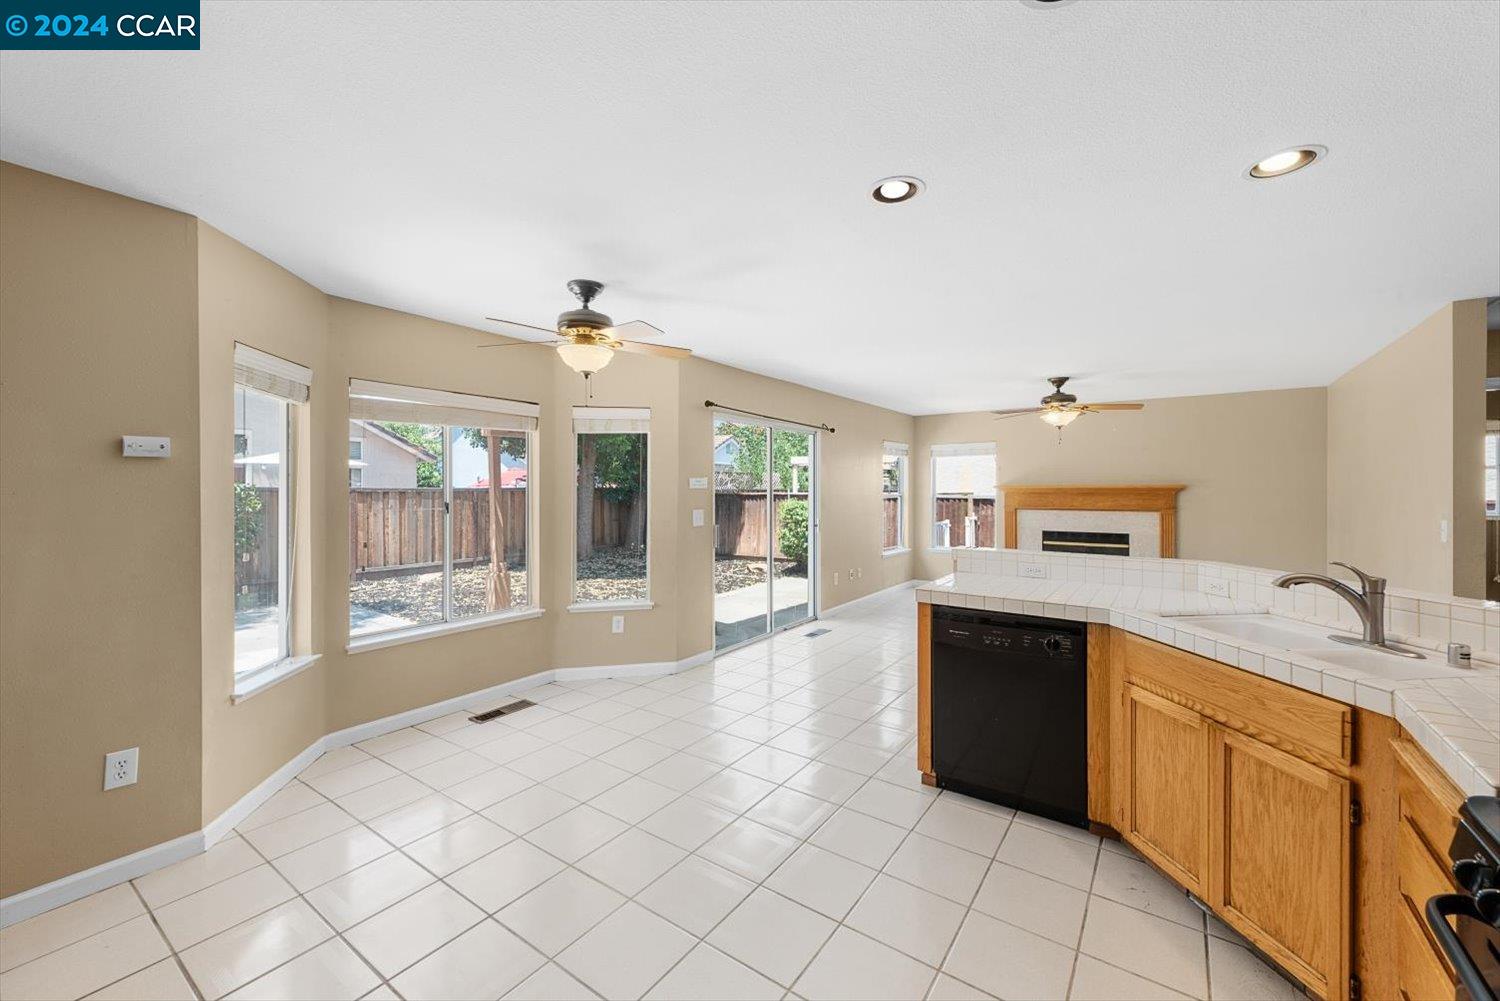
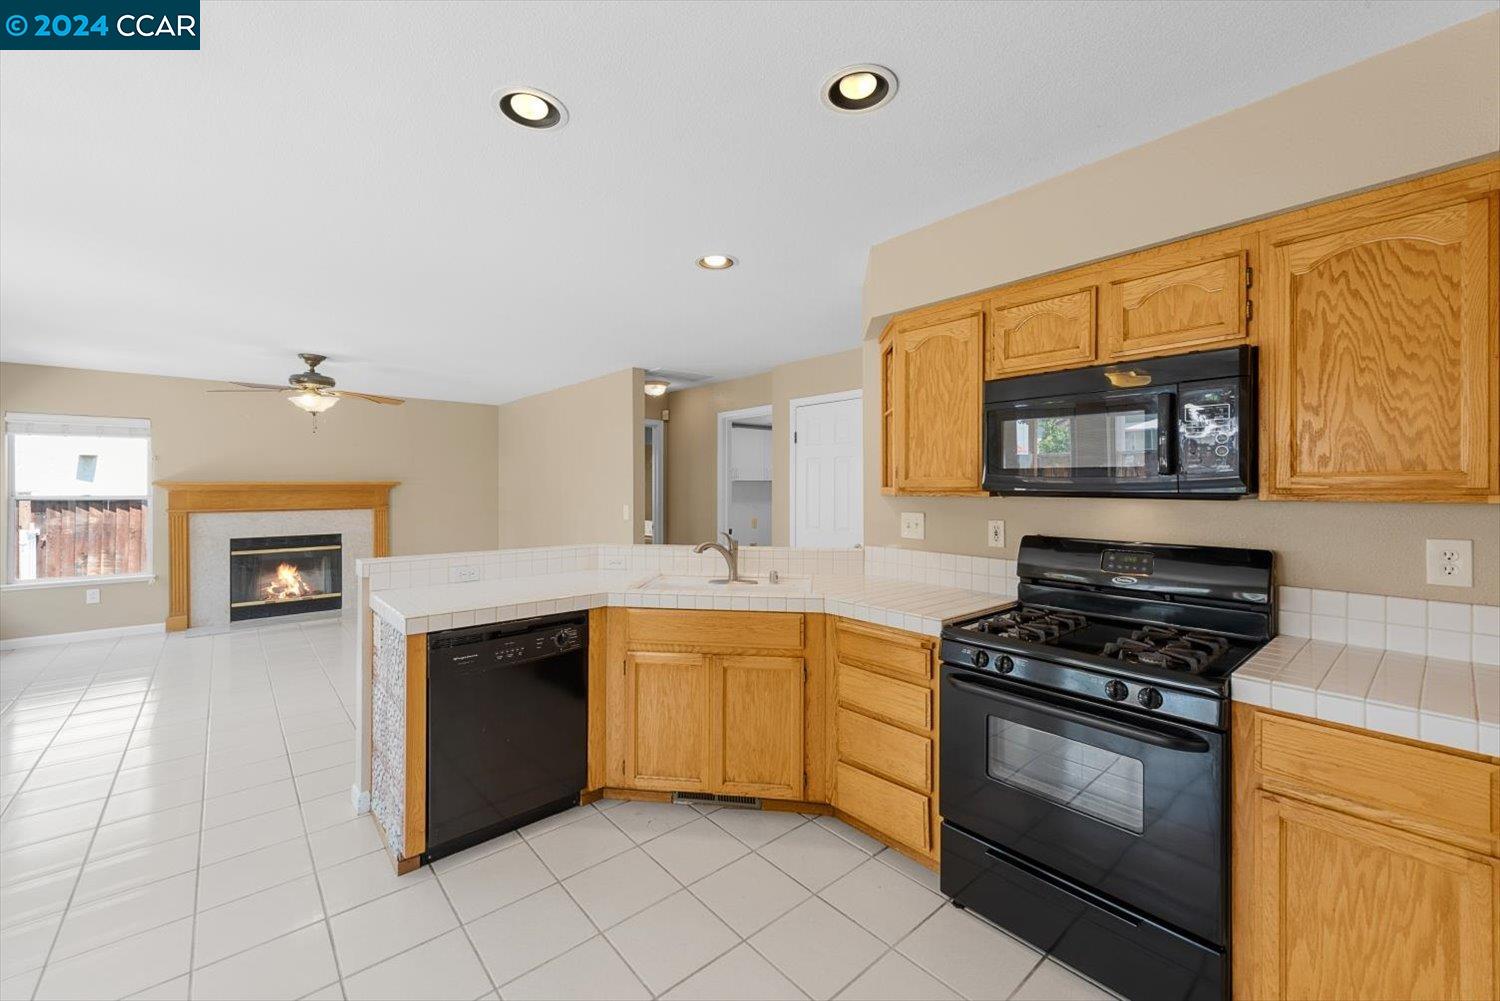
Kitchen with honey-oak cabinets, black appliances, white tile counters, and an adjoining living area with a fireplace.
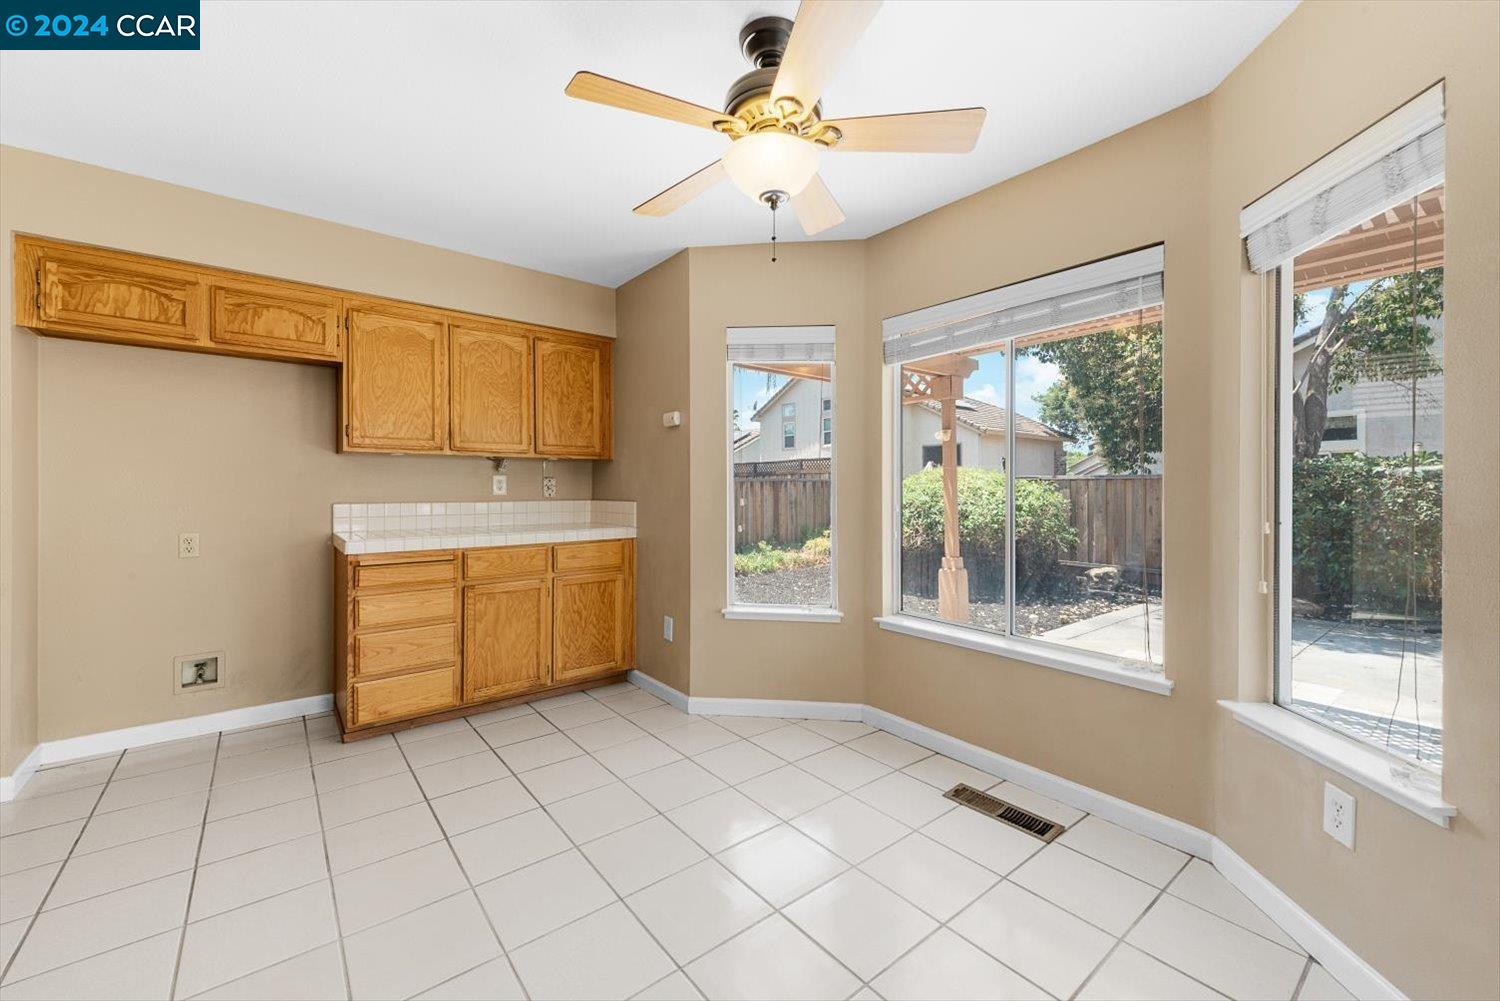
Tiled kitchen or breakfast area with built-in wood cabinets and large backyard-facing windows.
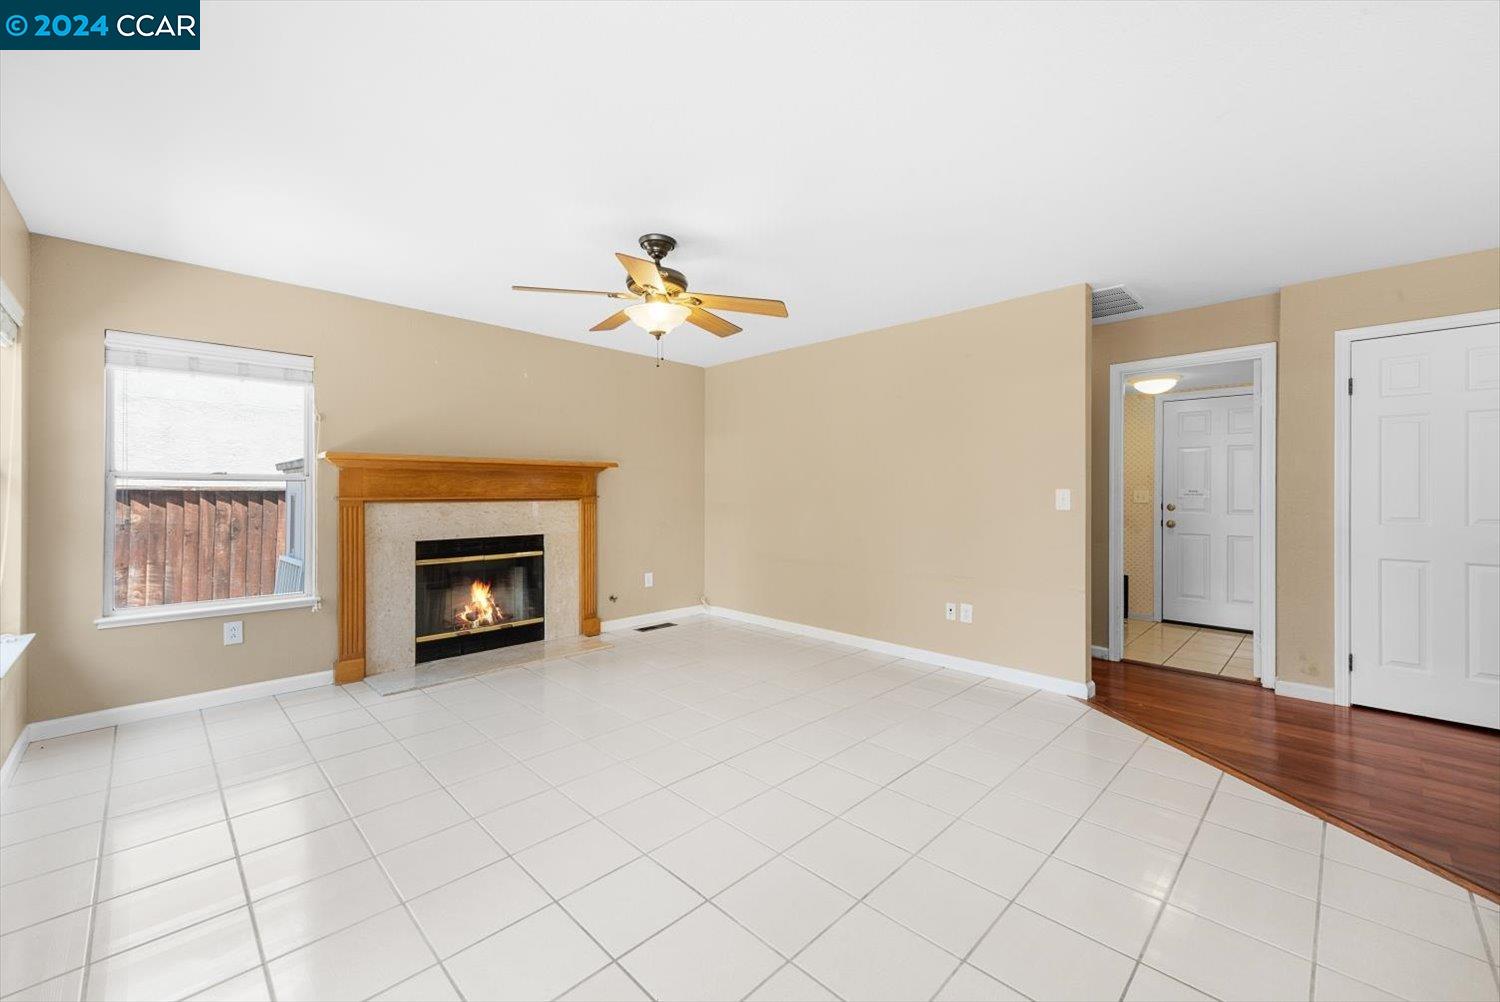
Unfurnished living room with a wood-trimmed fireplace, burning fire, and white tile floor.
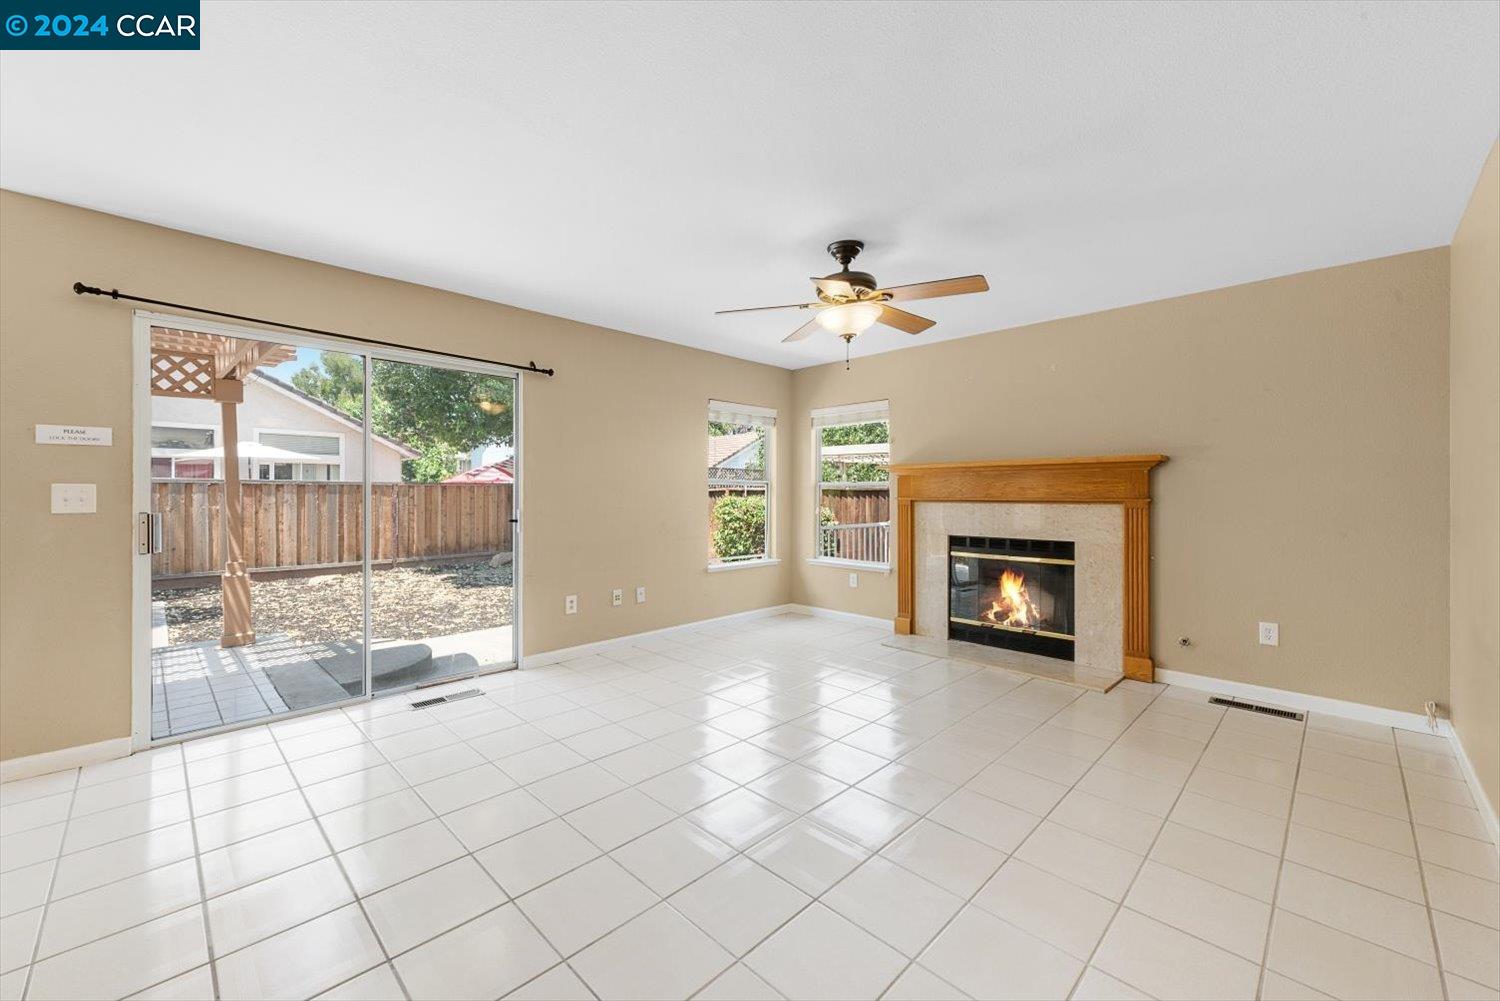
Vacant living room with a tiled floor, lit fireplace, ceiling fan, and sliding glass door to the backyard.
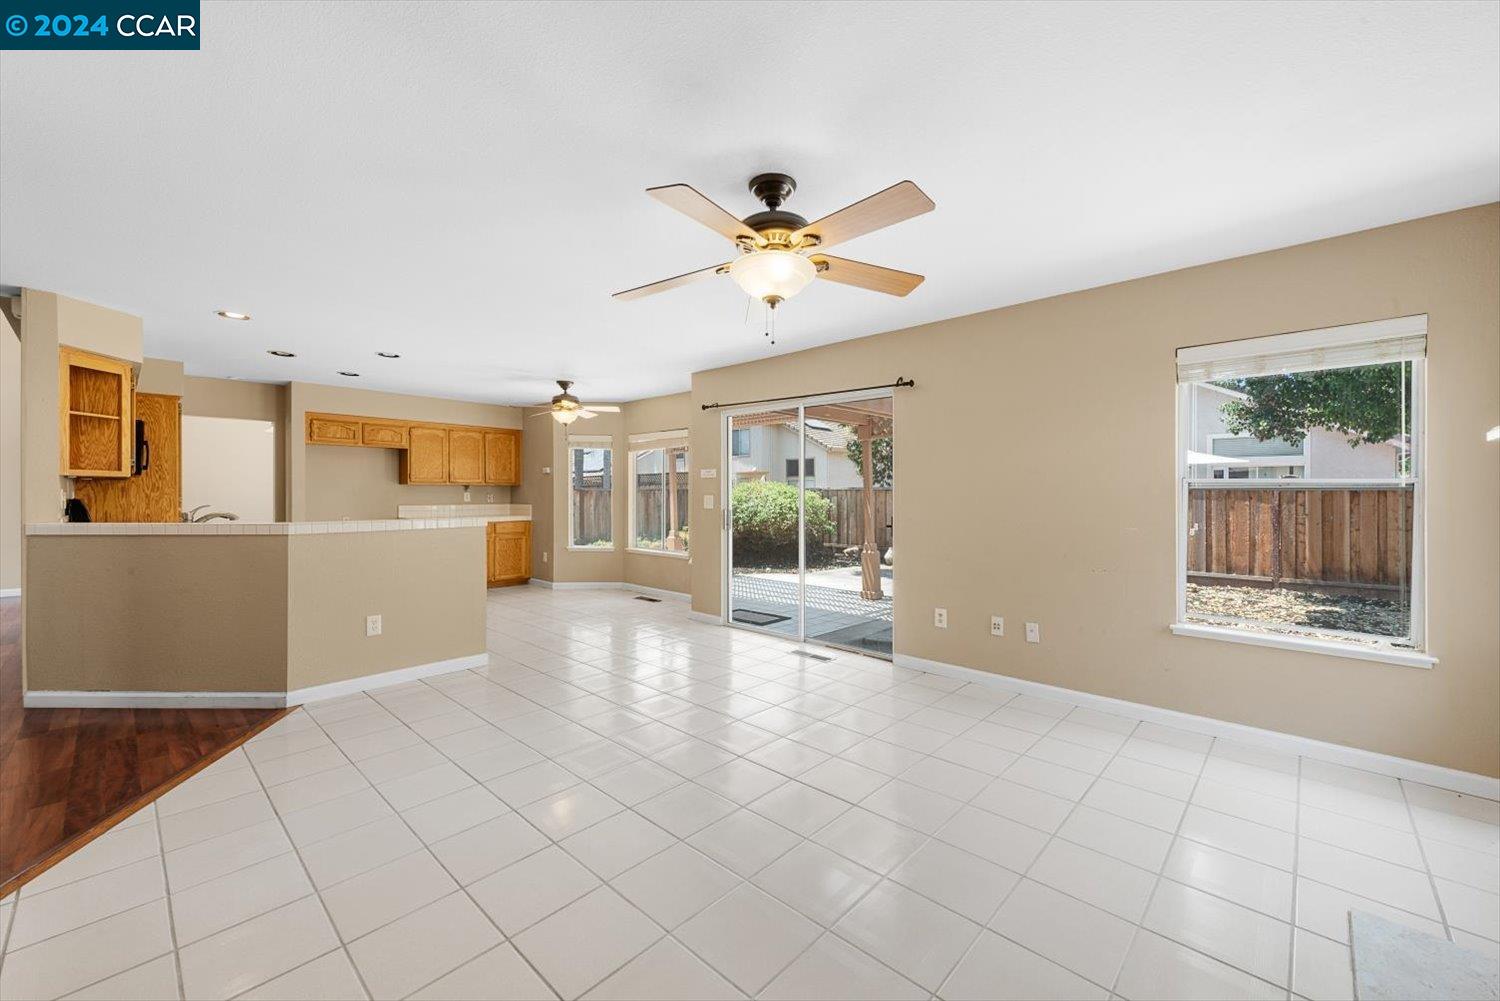
Open-plan living area with white tile floors, wood kitchen cabinets, and sliding glass doors to the backyard.
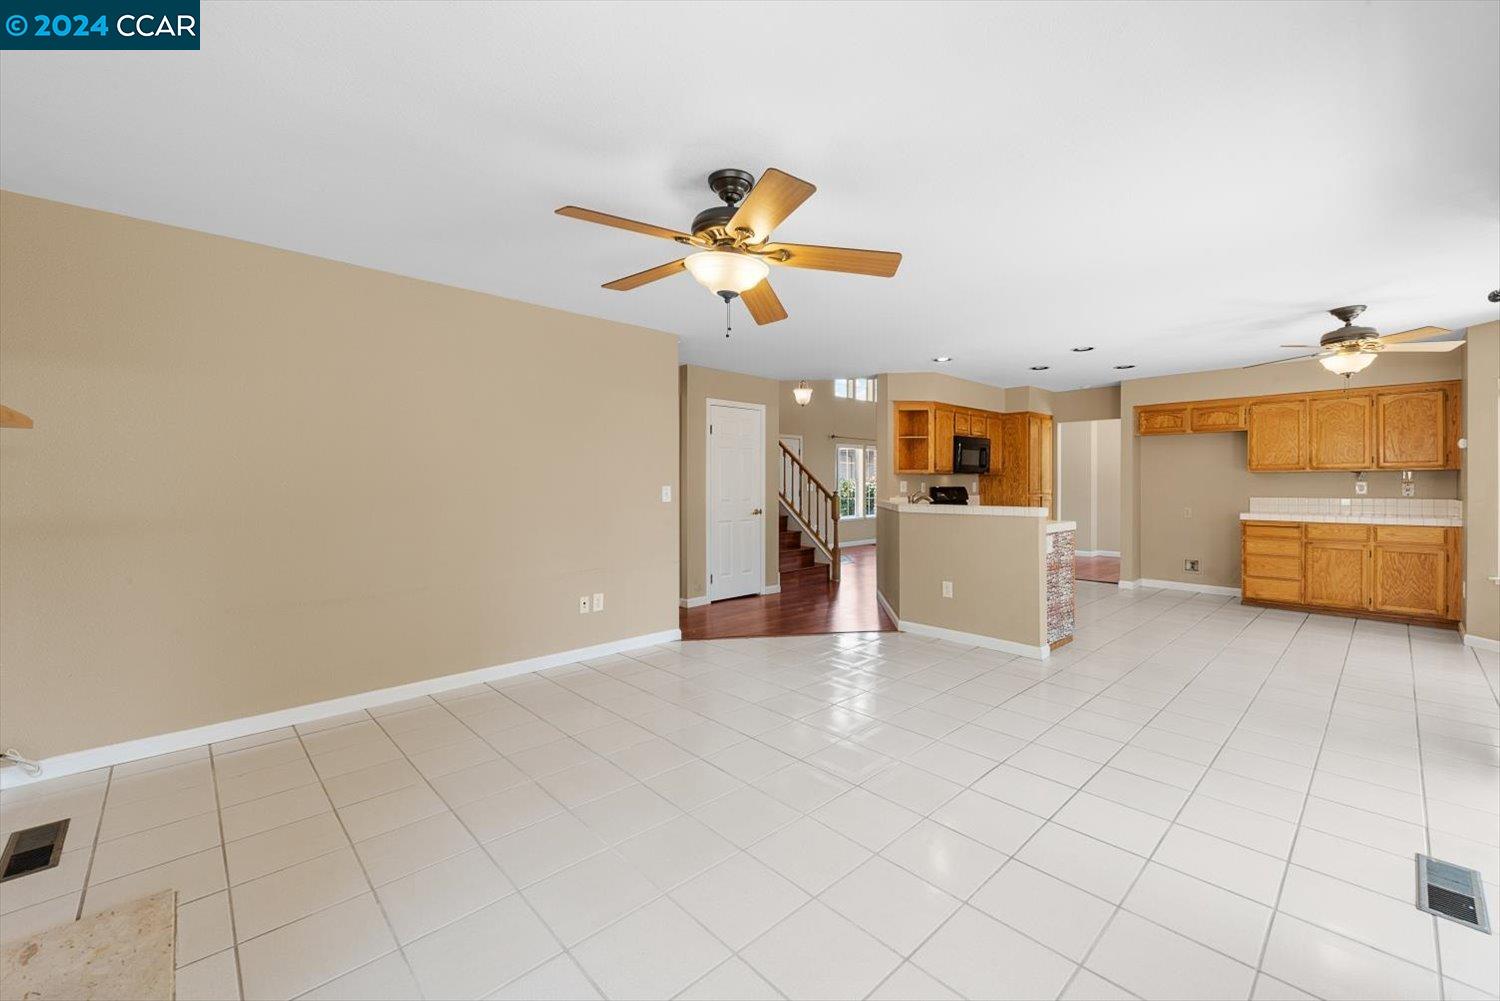
Open kitchen and dining area with honey-colored cabinets, white tile floors, and a breakfast counter.
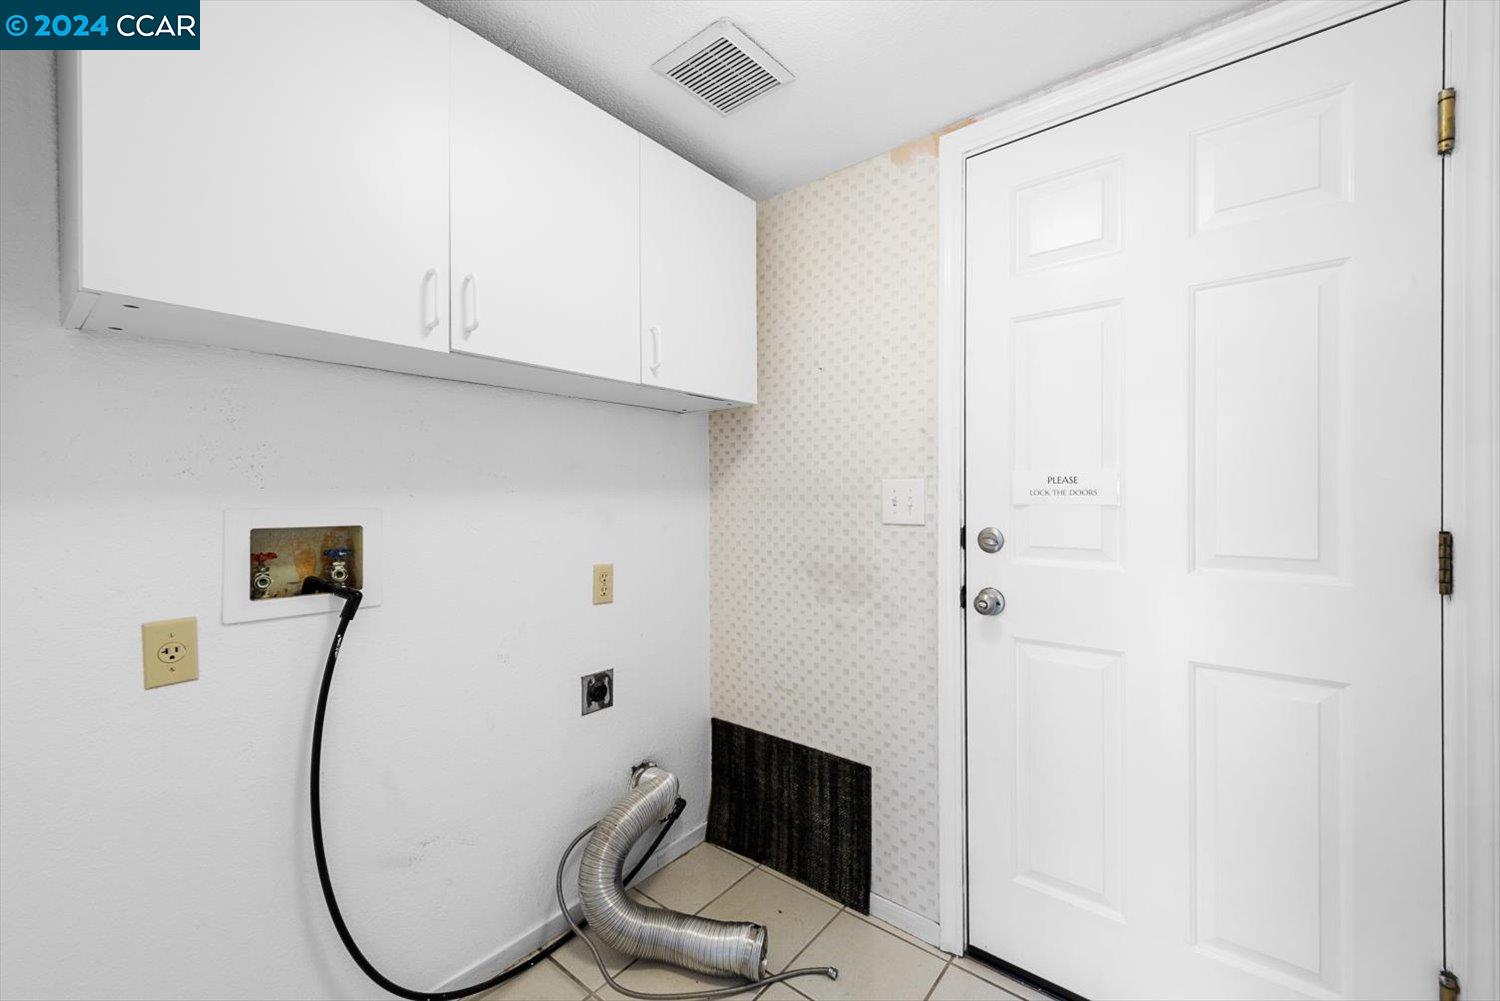
Laundry room with white cabinets, washer hookups, and a loose dryer exhaust hose.
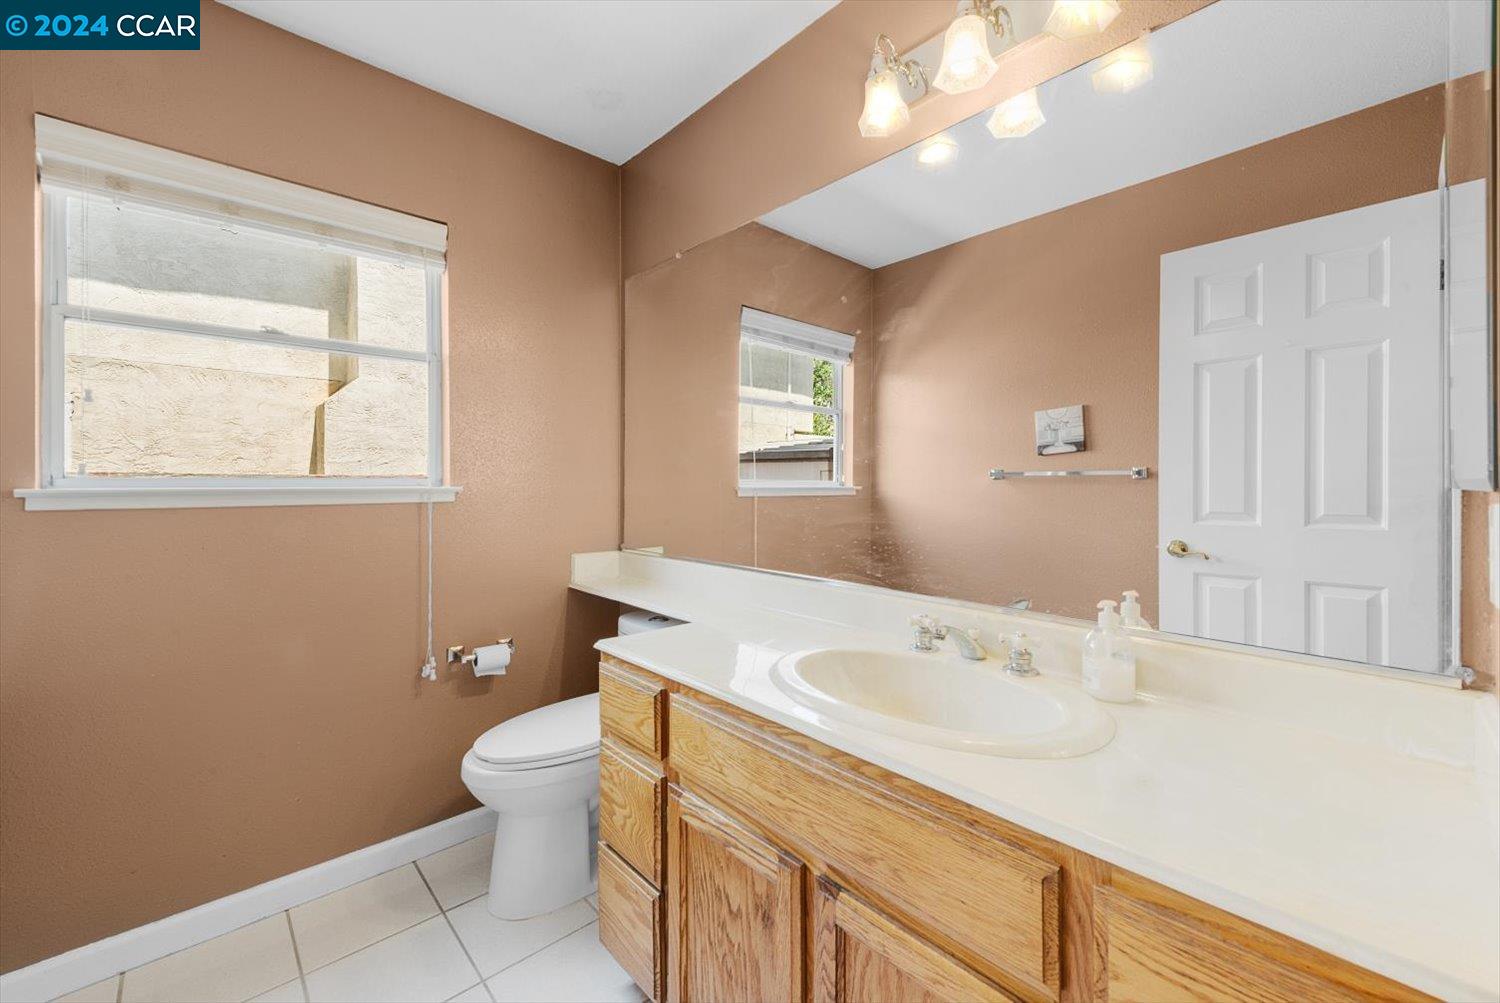
Bathroom with a long wood vanity, white countertop, large mirror, and two windows.
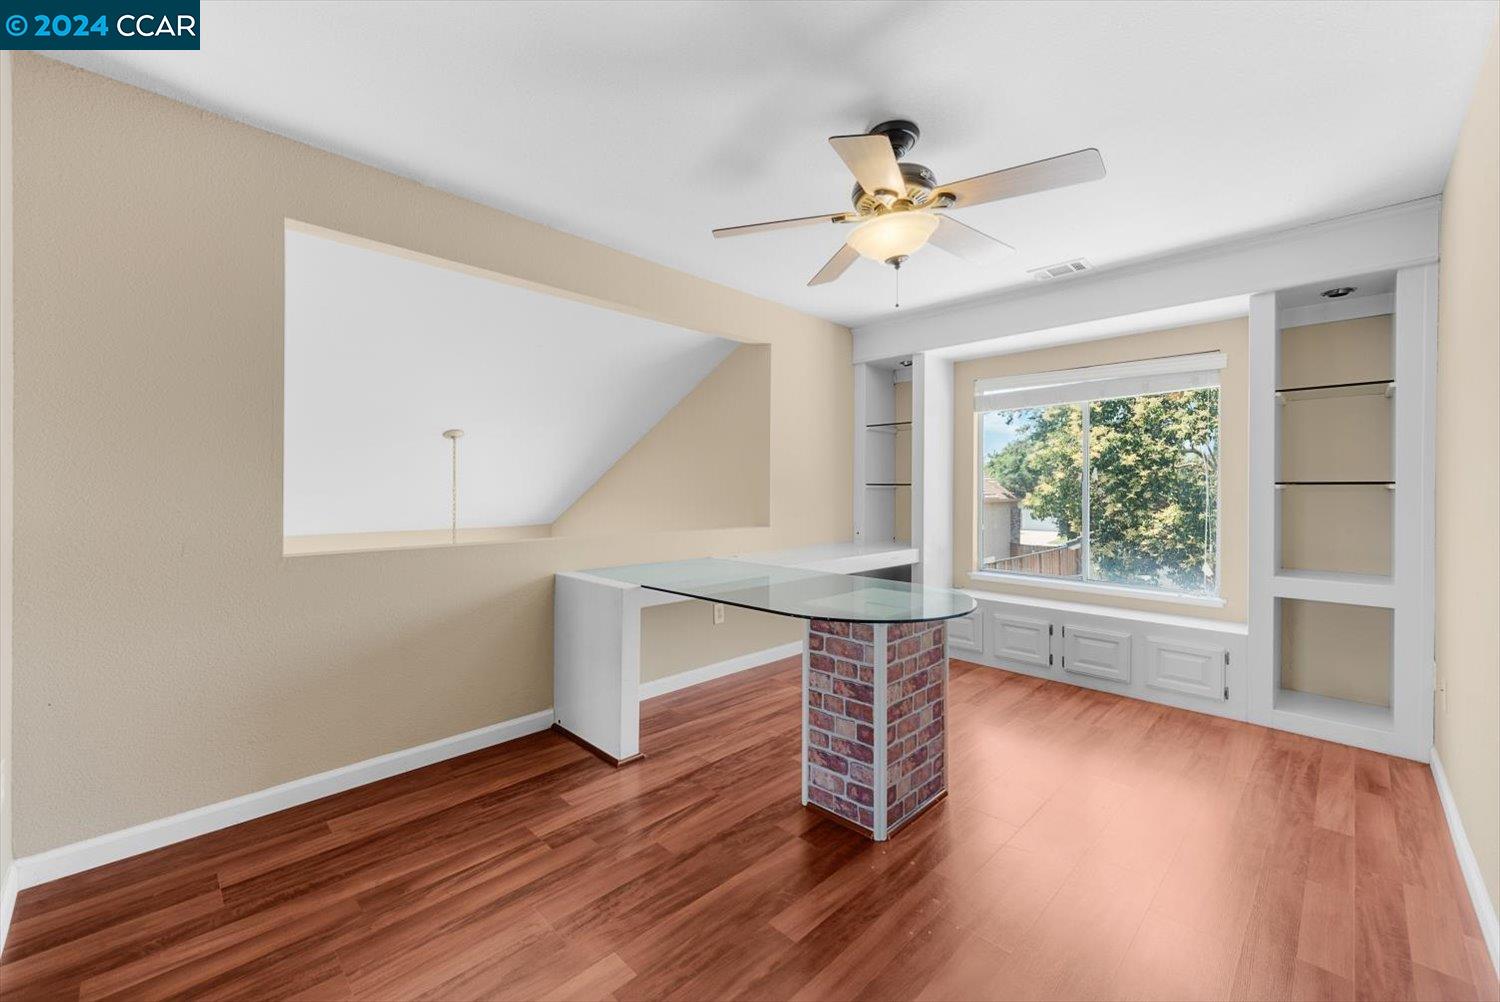
Vacant office with a glass-top desk, built-in shelving, and reddish wood flooring.
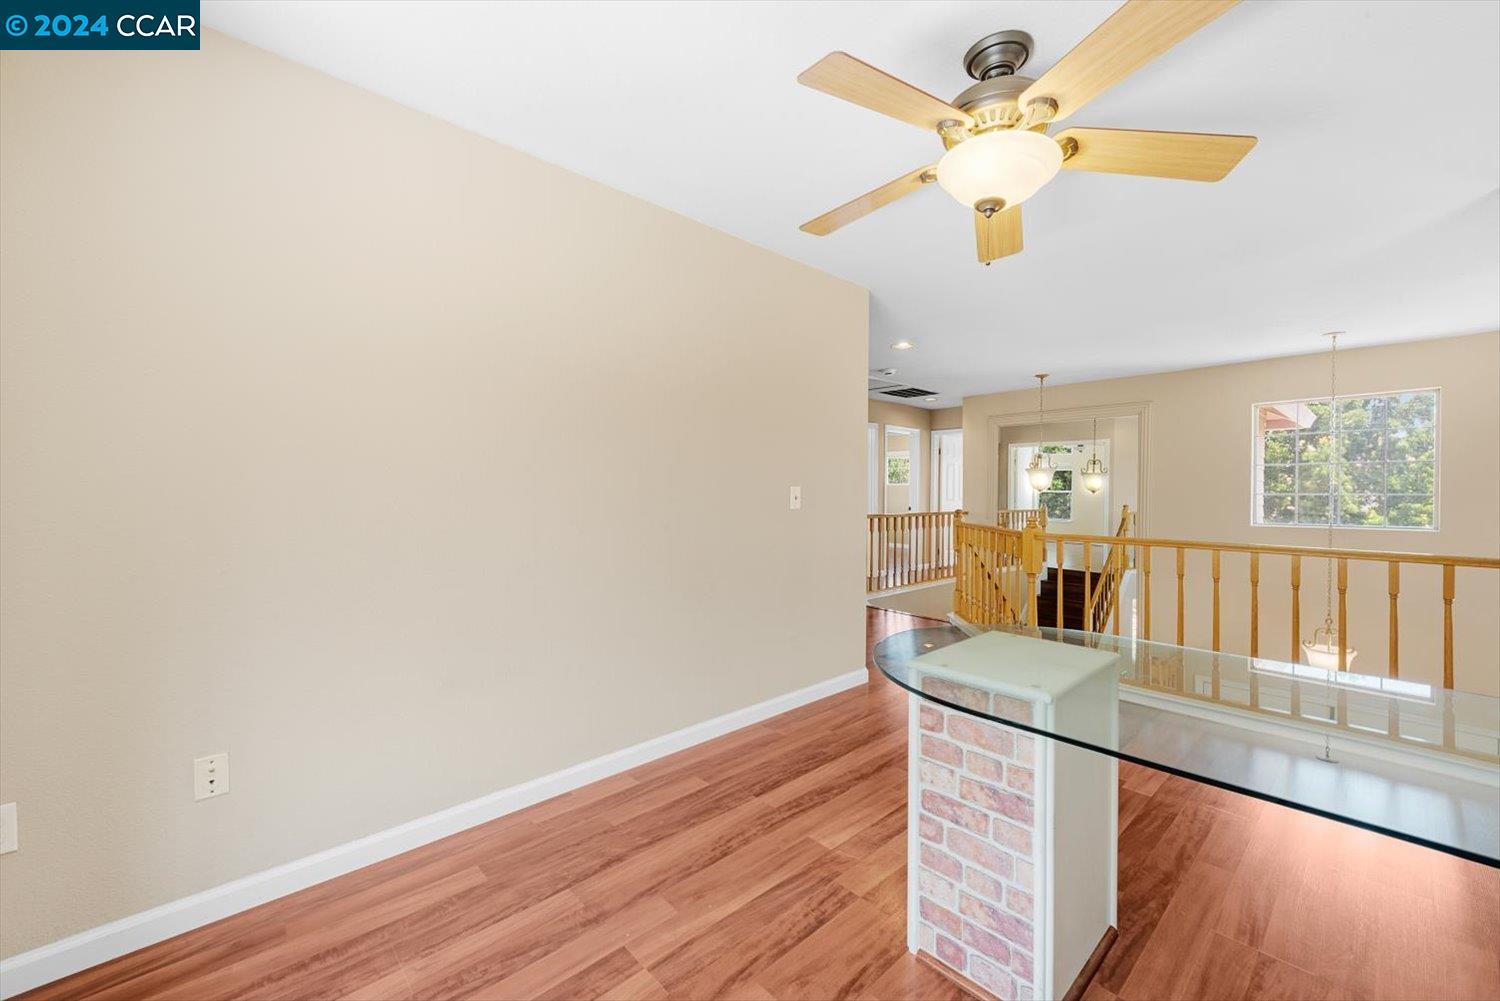
Upstairs loft with wood flooring, a glass-top desk, ceiling fan, and railing overlooking the entryway.
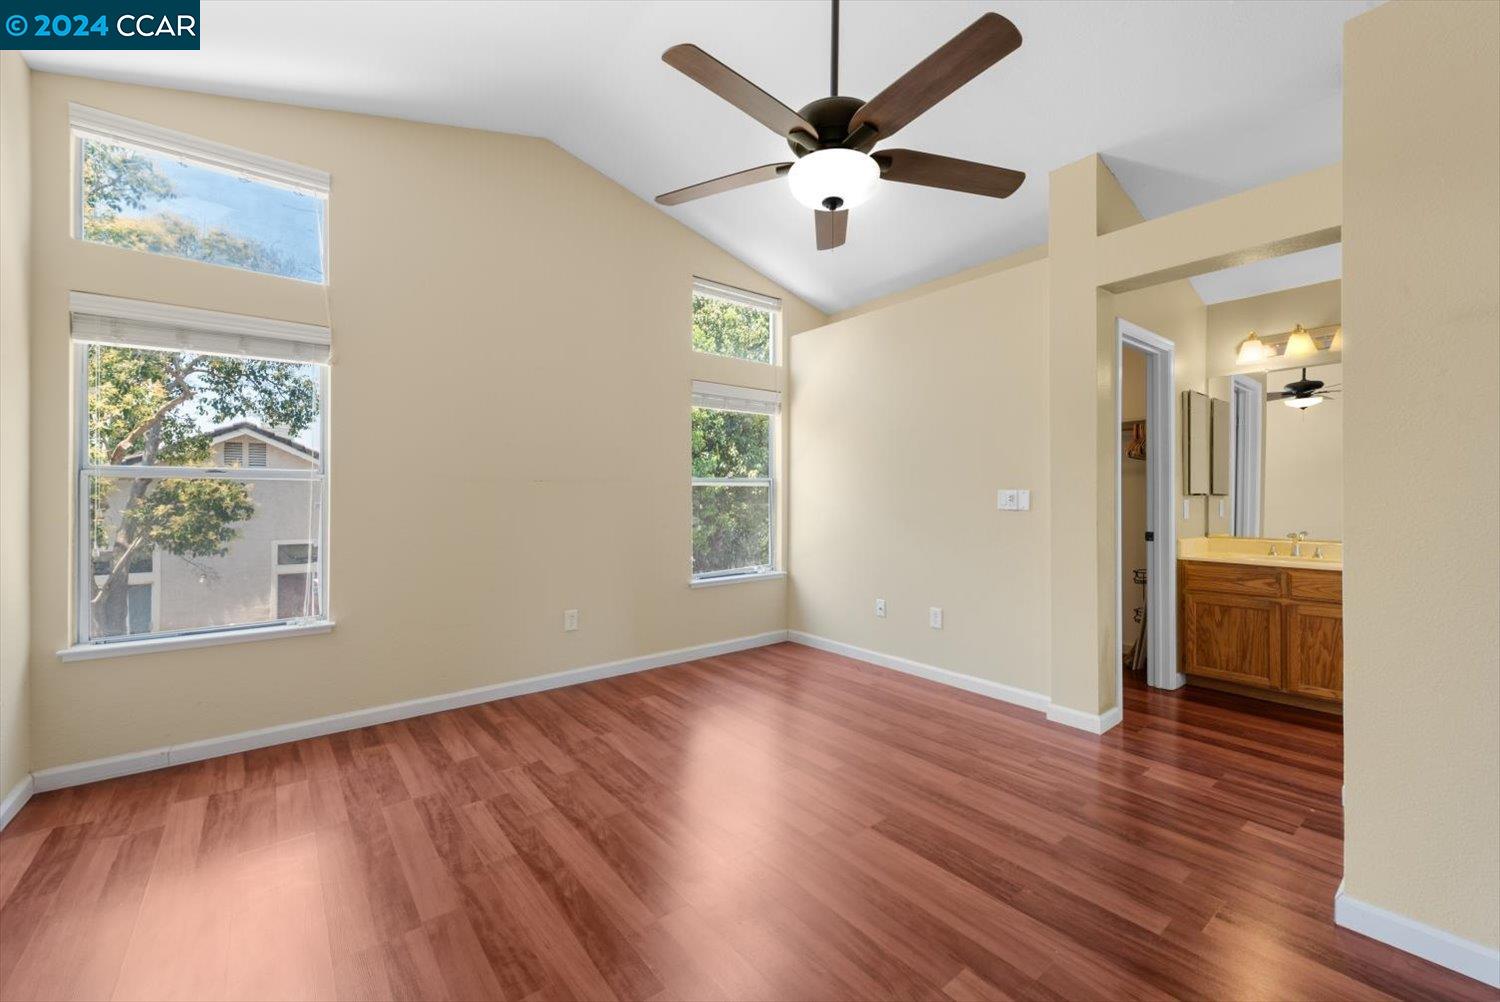
Empty bedroom with vaulted ceiling, wood-look flooring, tall windows, and an adjoining bathroom vanity.
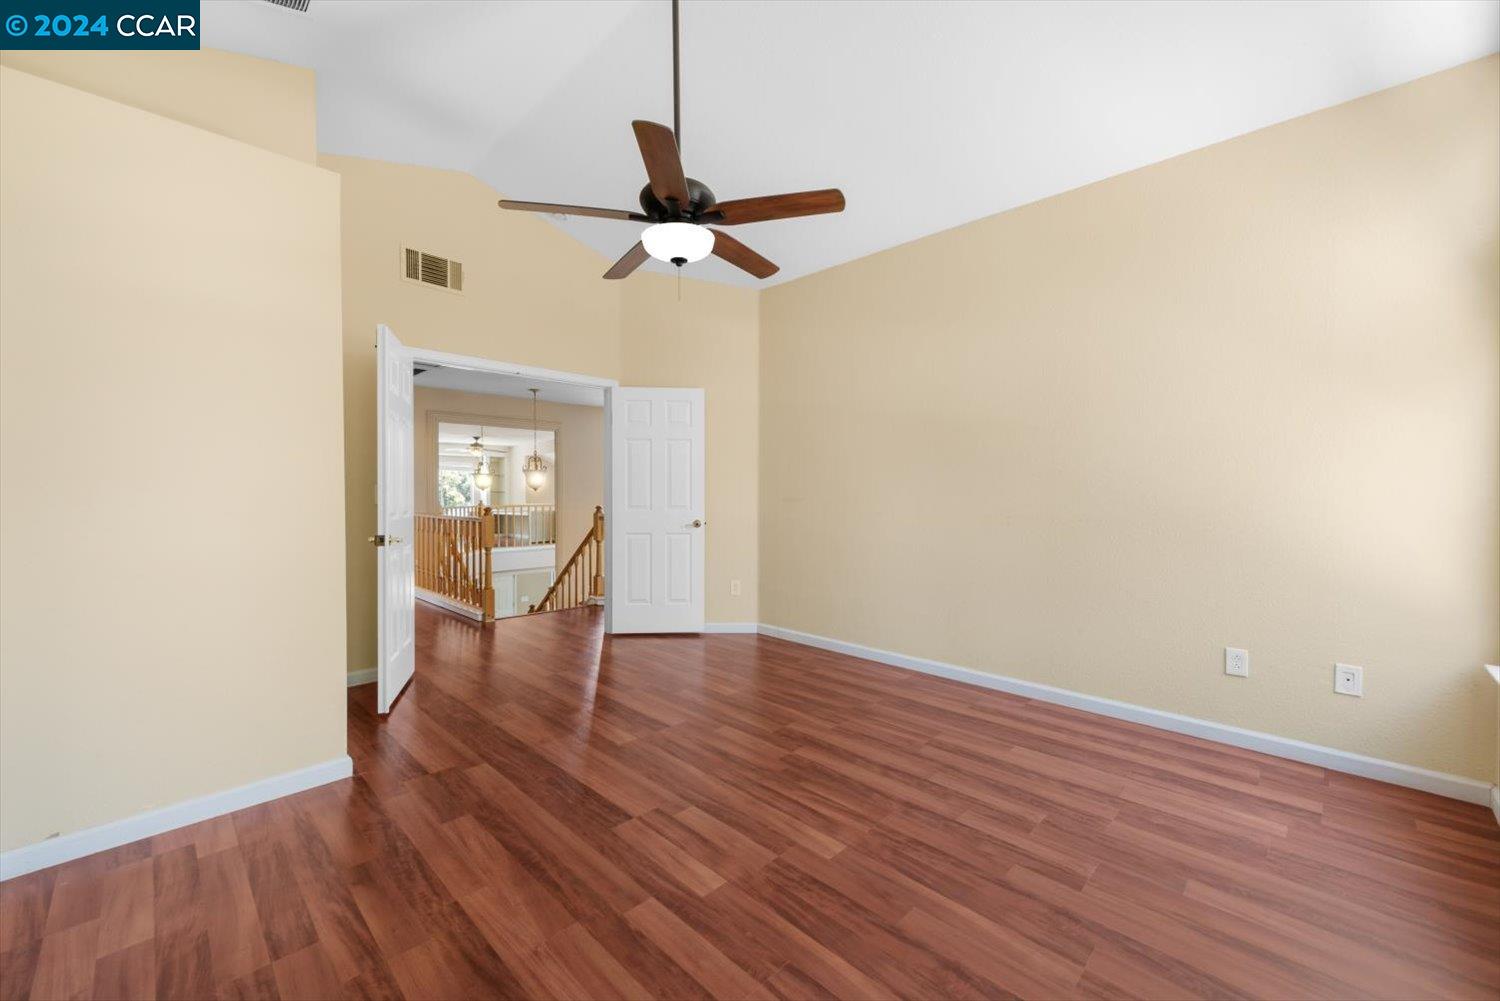
Empty room with reddish wood floors and a ceiling fan, looking through open doors to a wood-railed landing.
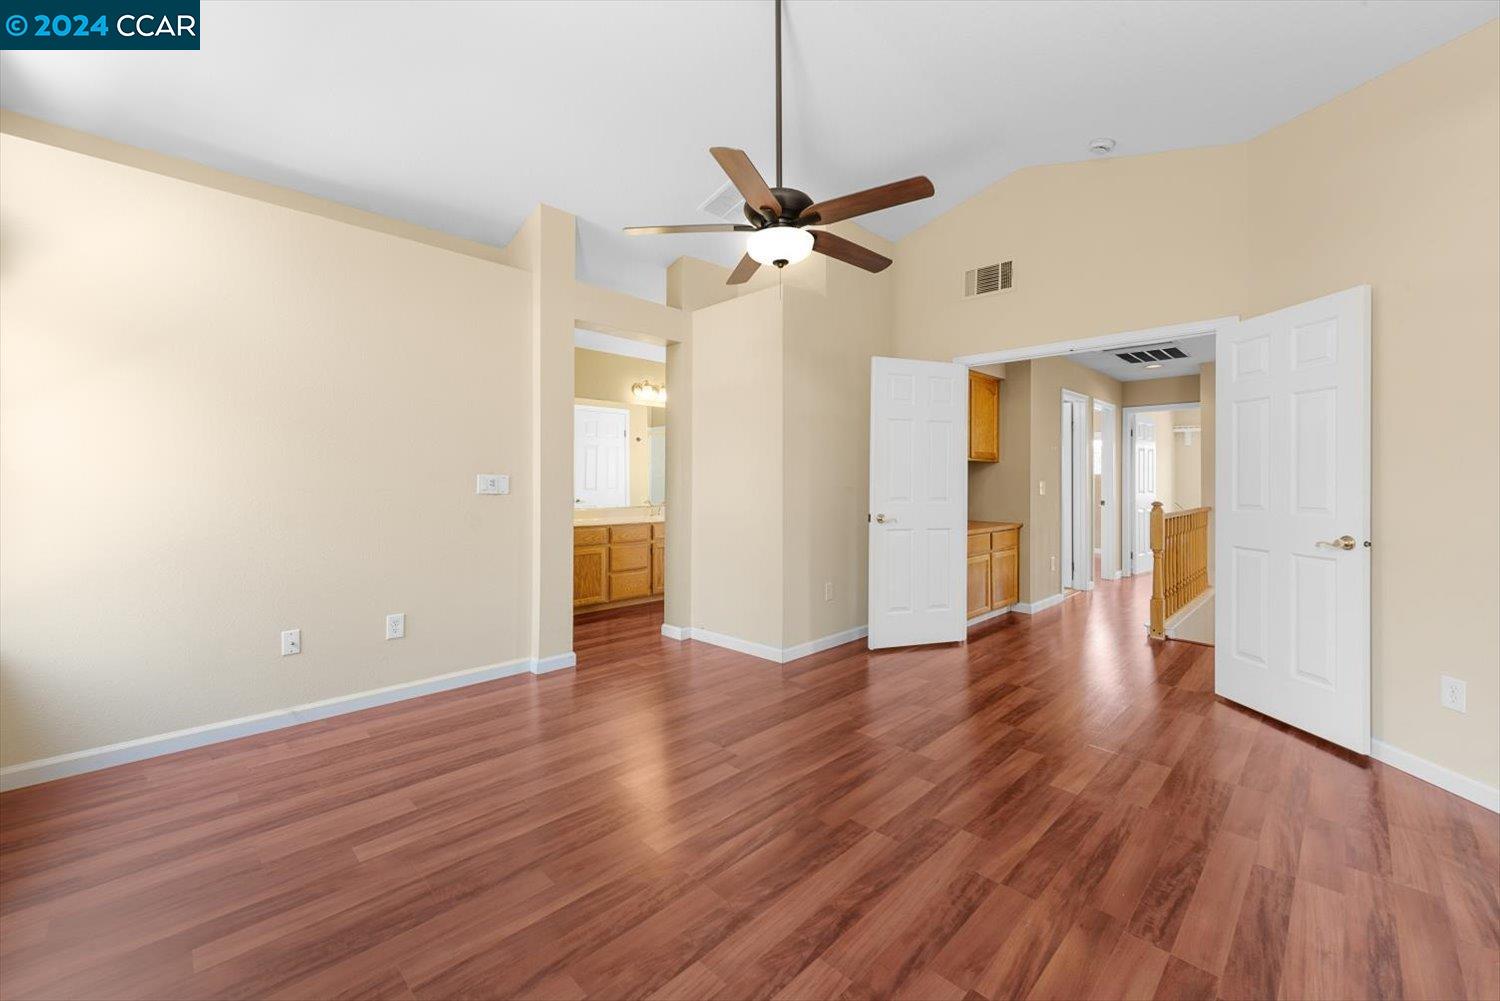
Empty room with hardwood floors, a ceiling fan, and open doors to a hallway.
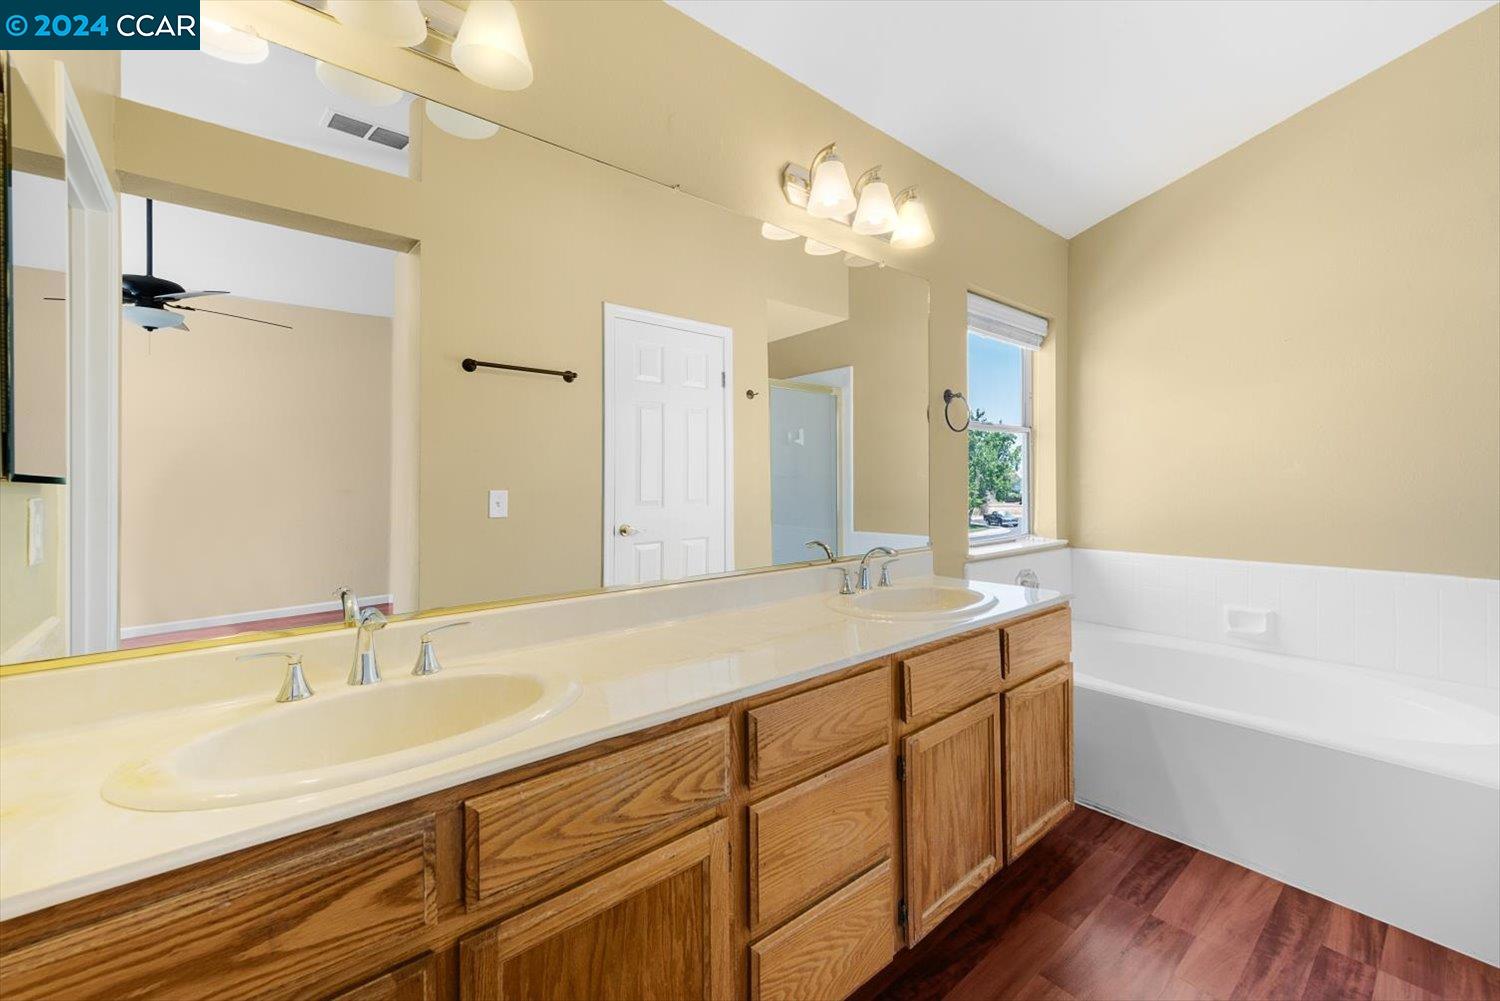
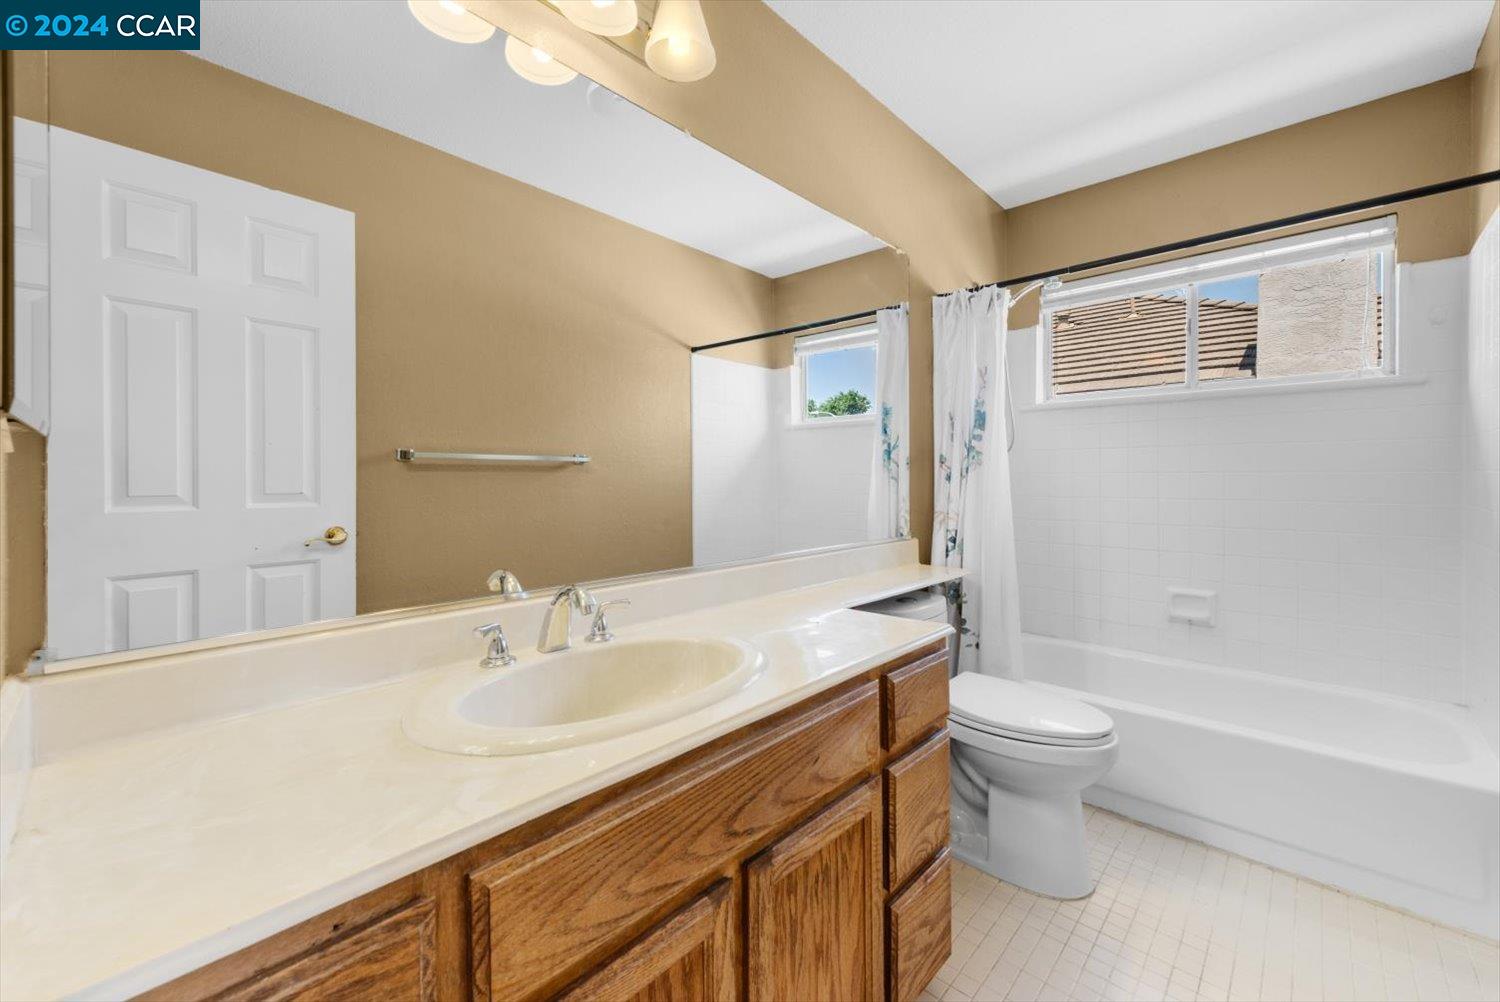
Bathroom with a double-sink oak vanity, large mirror, and white bathtub beside a window.
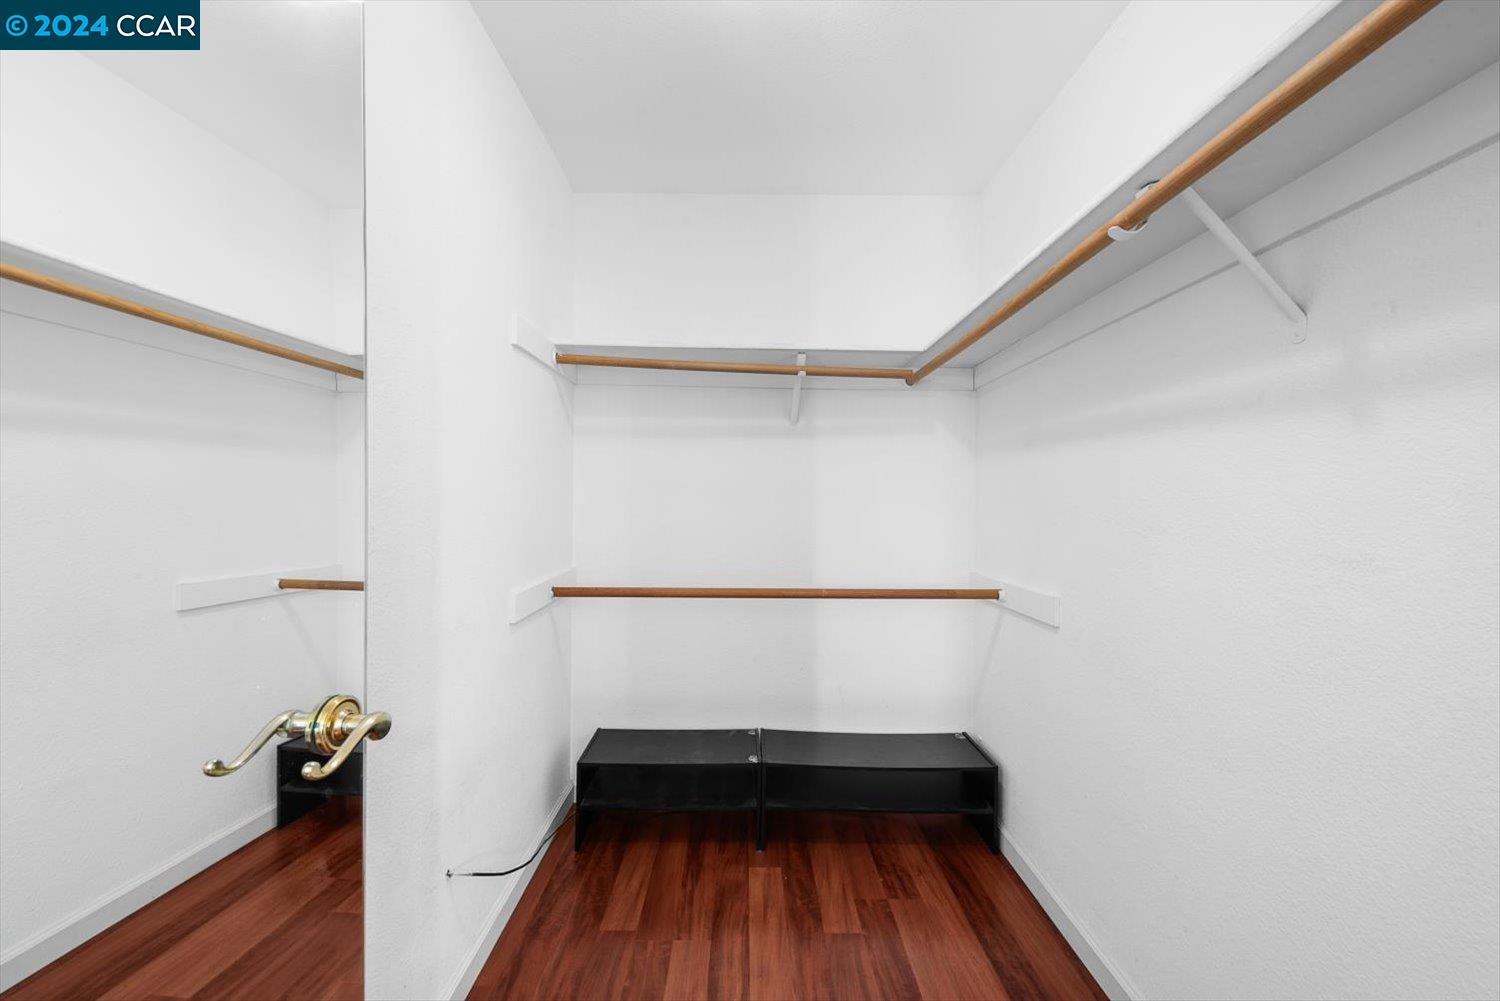
Walk-in closet with wooden hanging rods, a mirrored door, and a black bench.
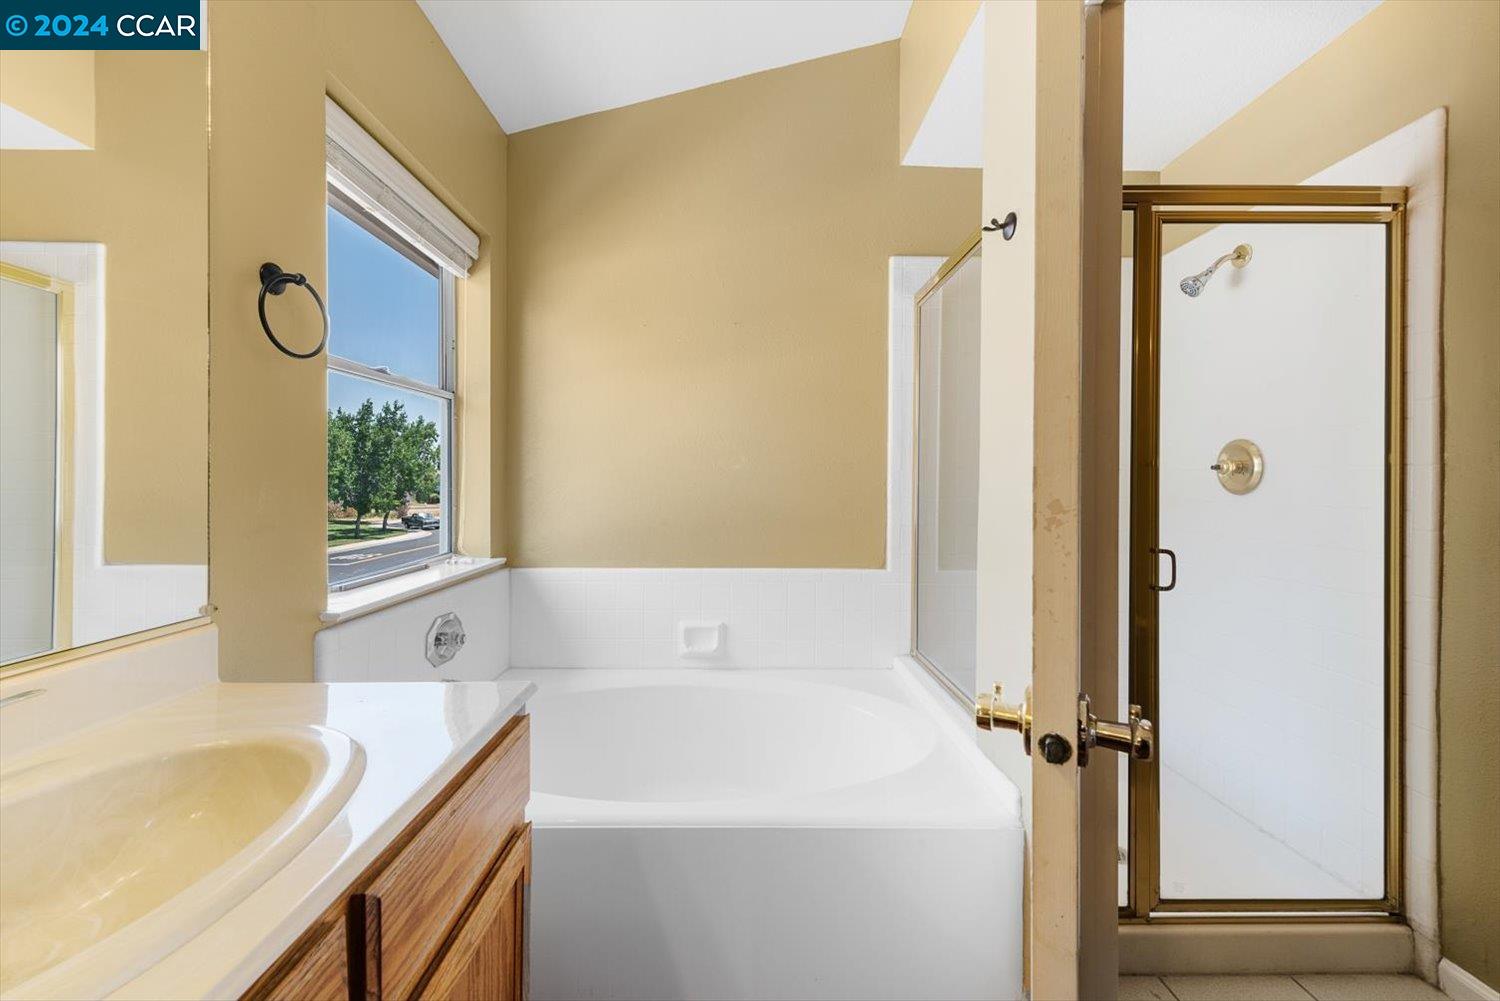
Bathroom with a white bathtub beneath a window and a glass-enclosed shower.
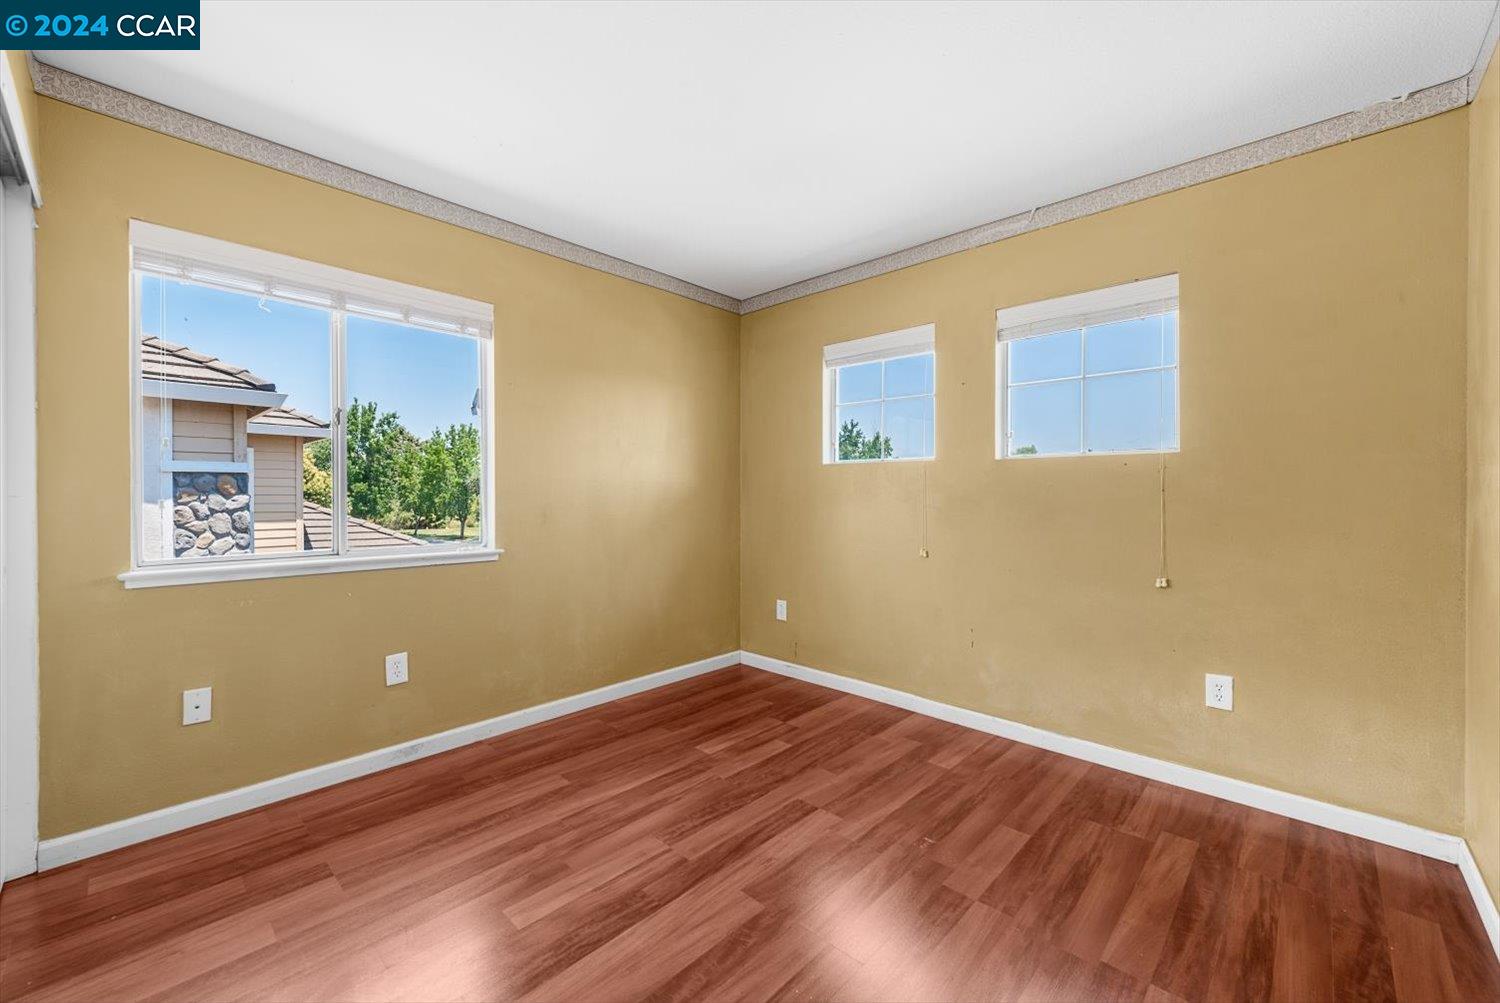
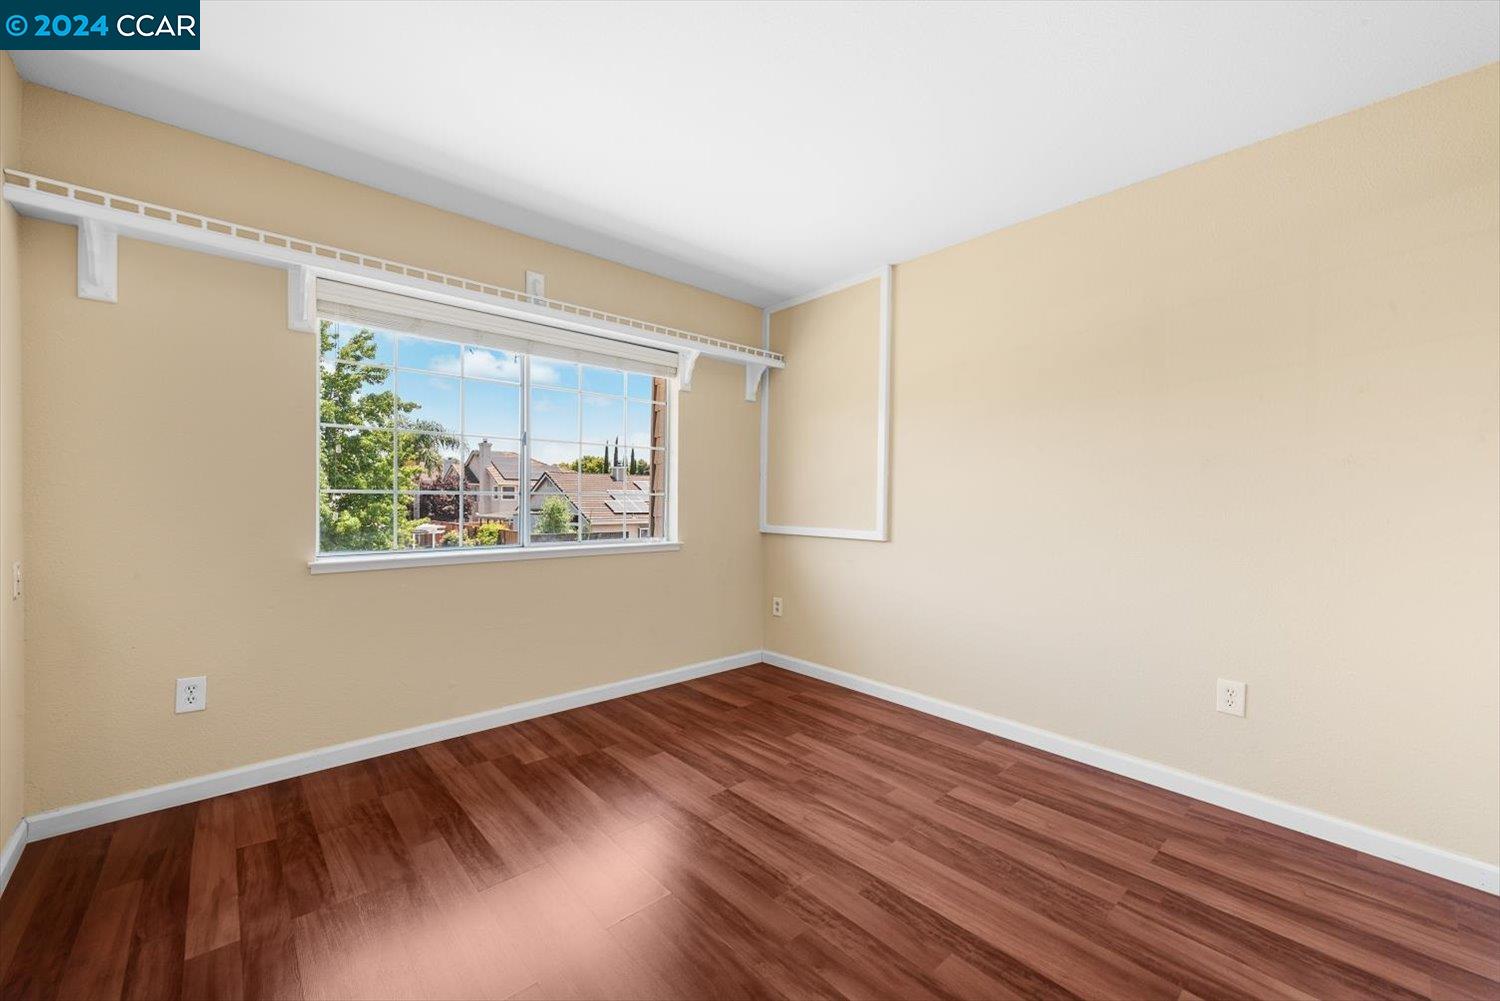
Empty room with tan walls, three windows, and reddish-brown wood-look flooring.
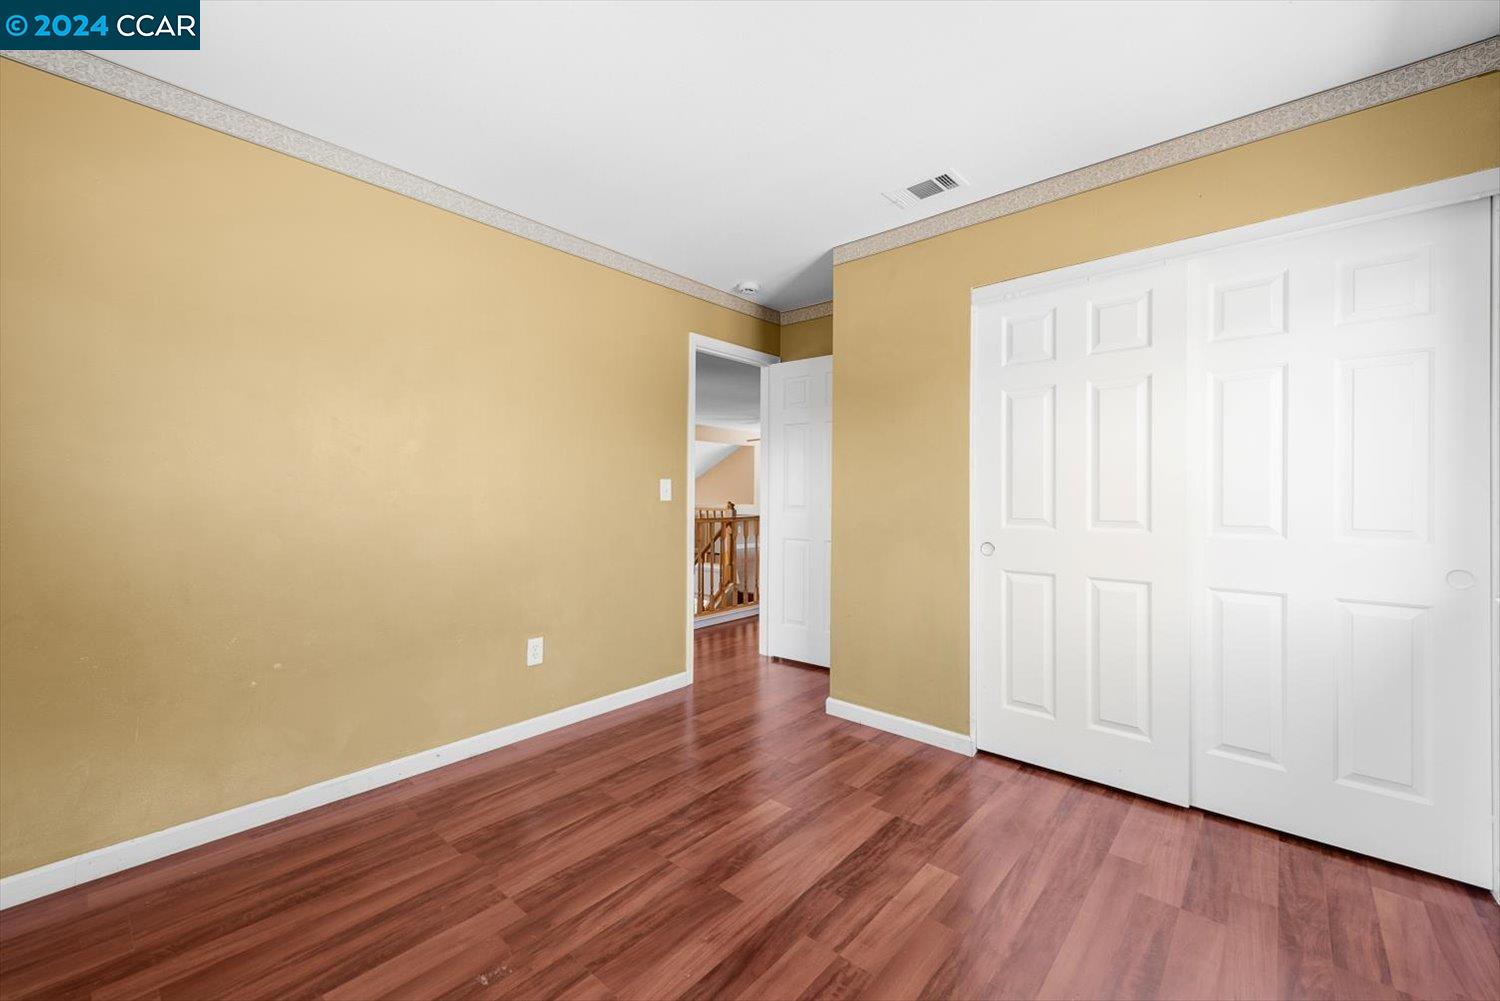
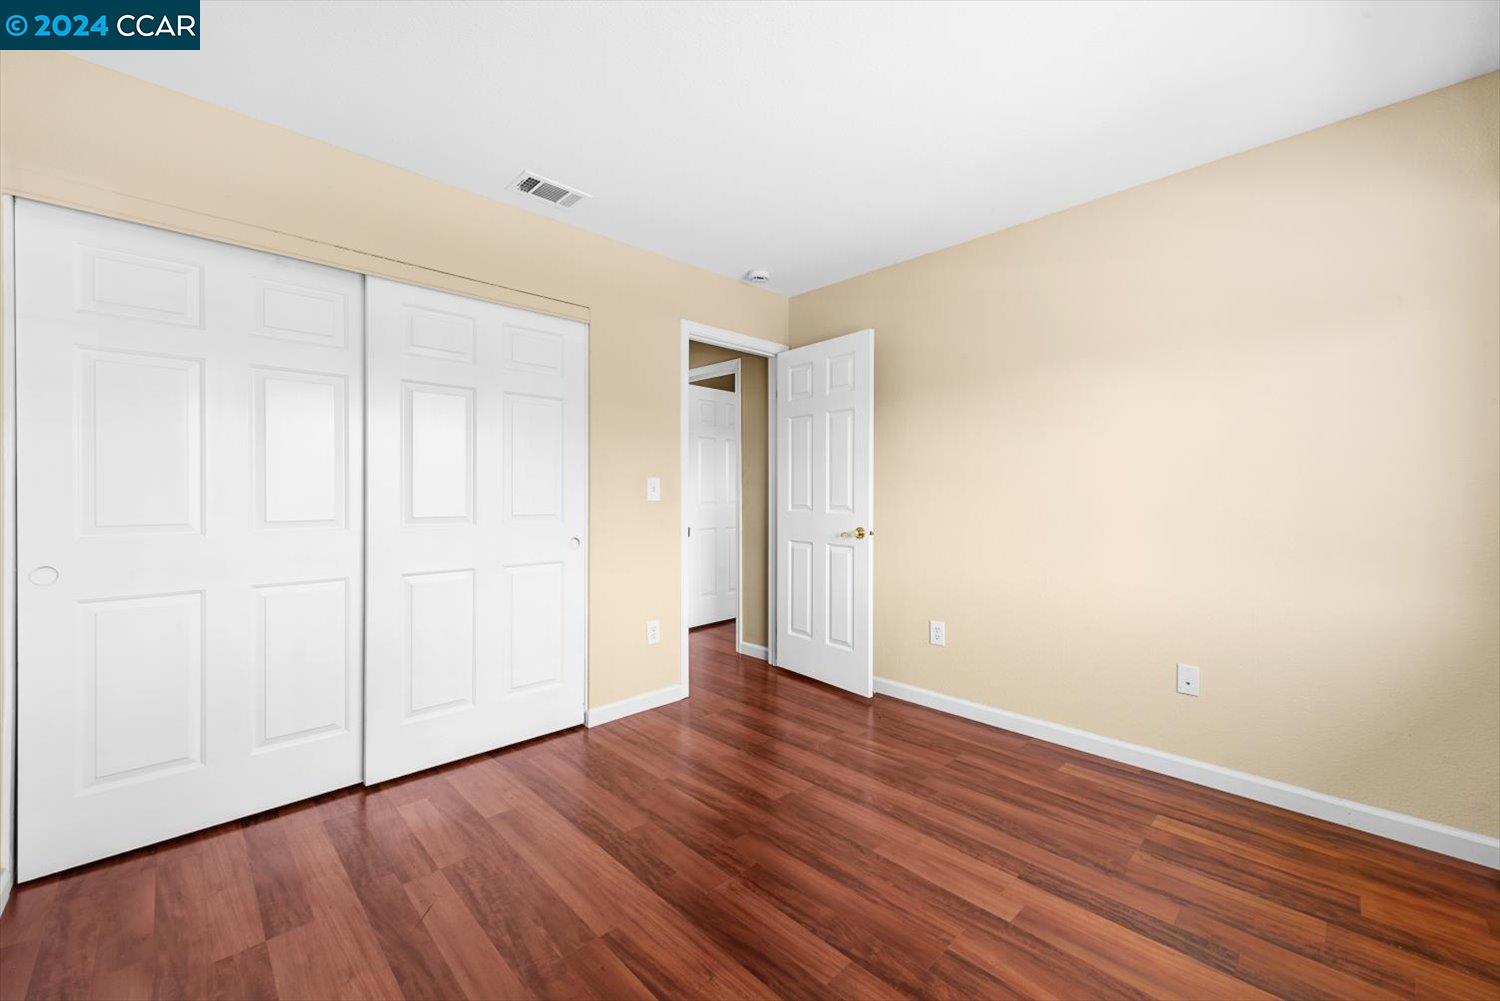
Empty bedroom with reddish wood flooring, tan walls, and white sliding closet doors.
Bathroom with a long wood vanity, inset sink, and bathtub beneath a high window.
Empty bedroom with reddish-brown wood flooring and a large gridded window.
Empty bedroom with beige walls, wood flooring, and white sliding closet doors.
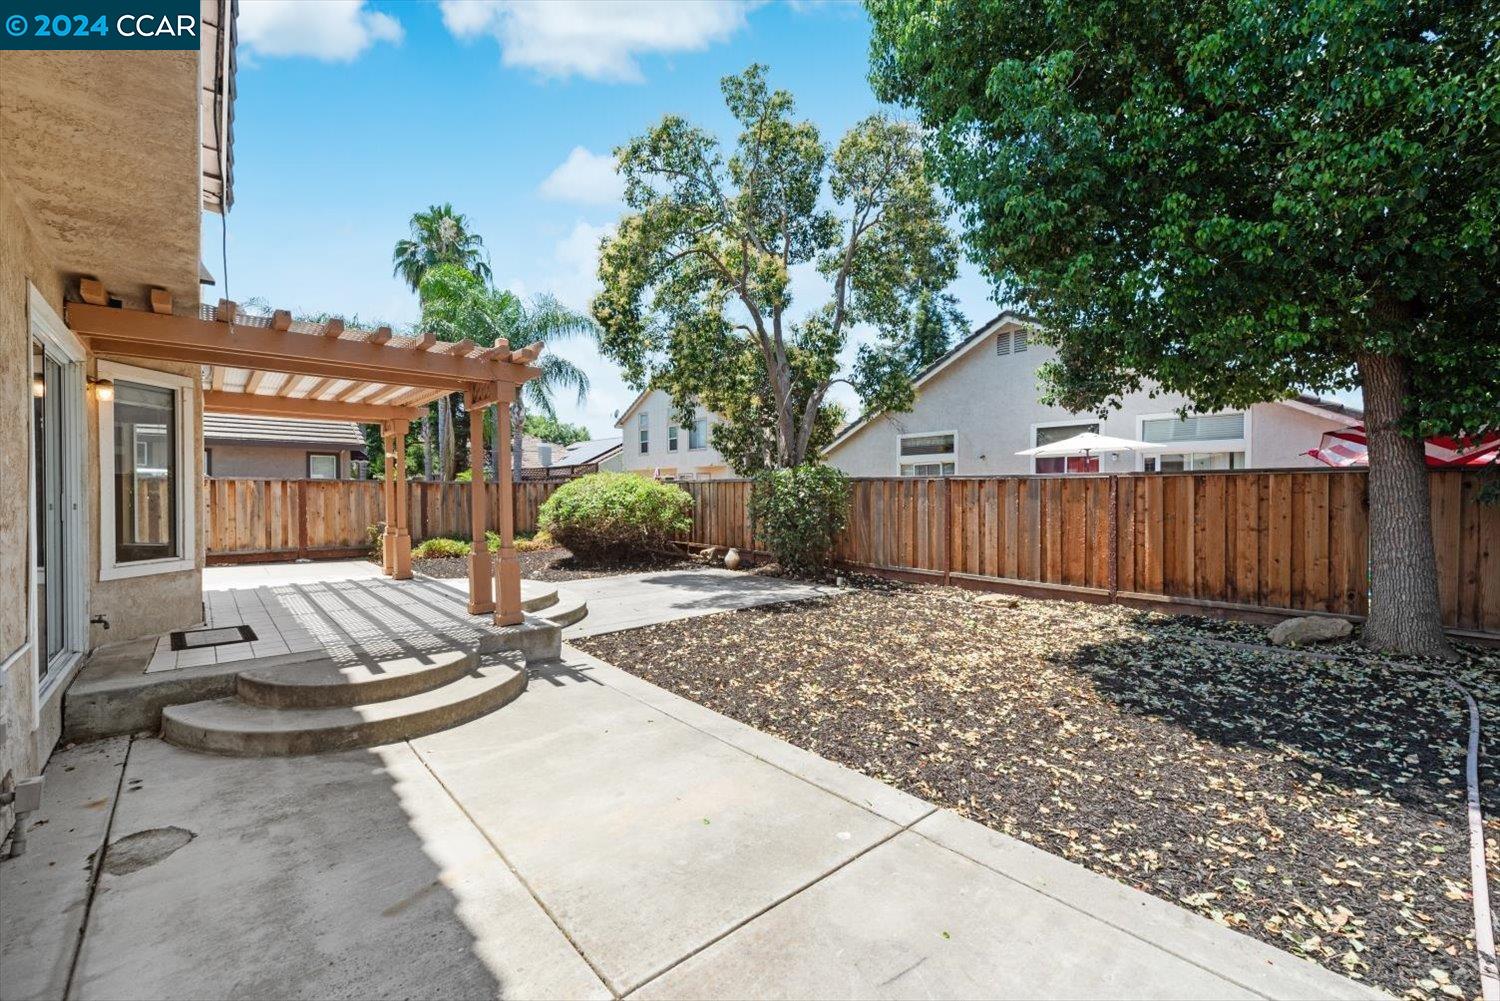
Backyard patio with a wooden pergola, curved concrete steps, privacy fence, and mature shade tree.
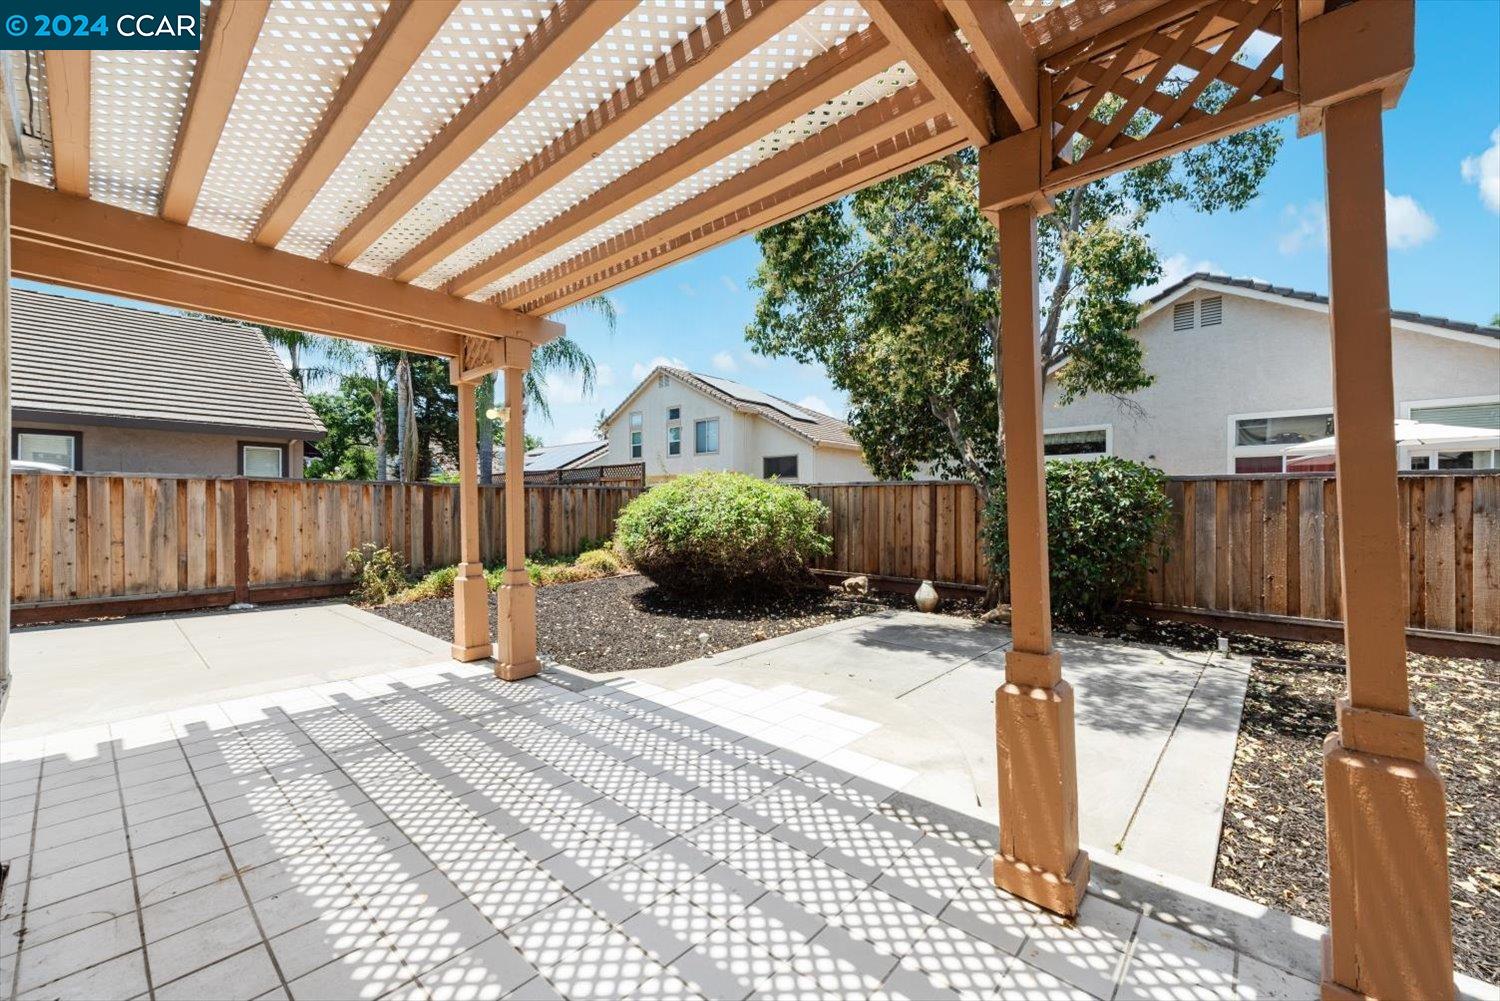
Backyard patio beneath a wooden pergola, with tiled paving and a fenced yard.
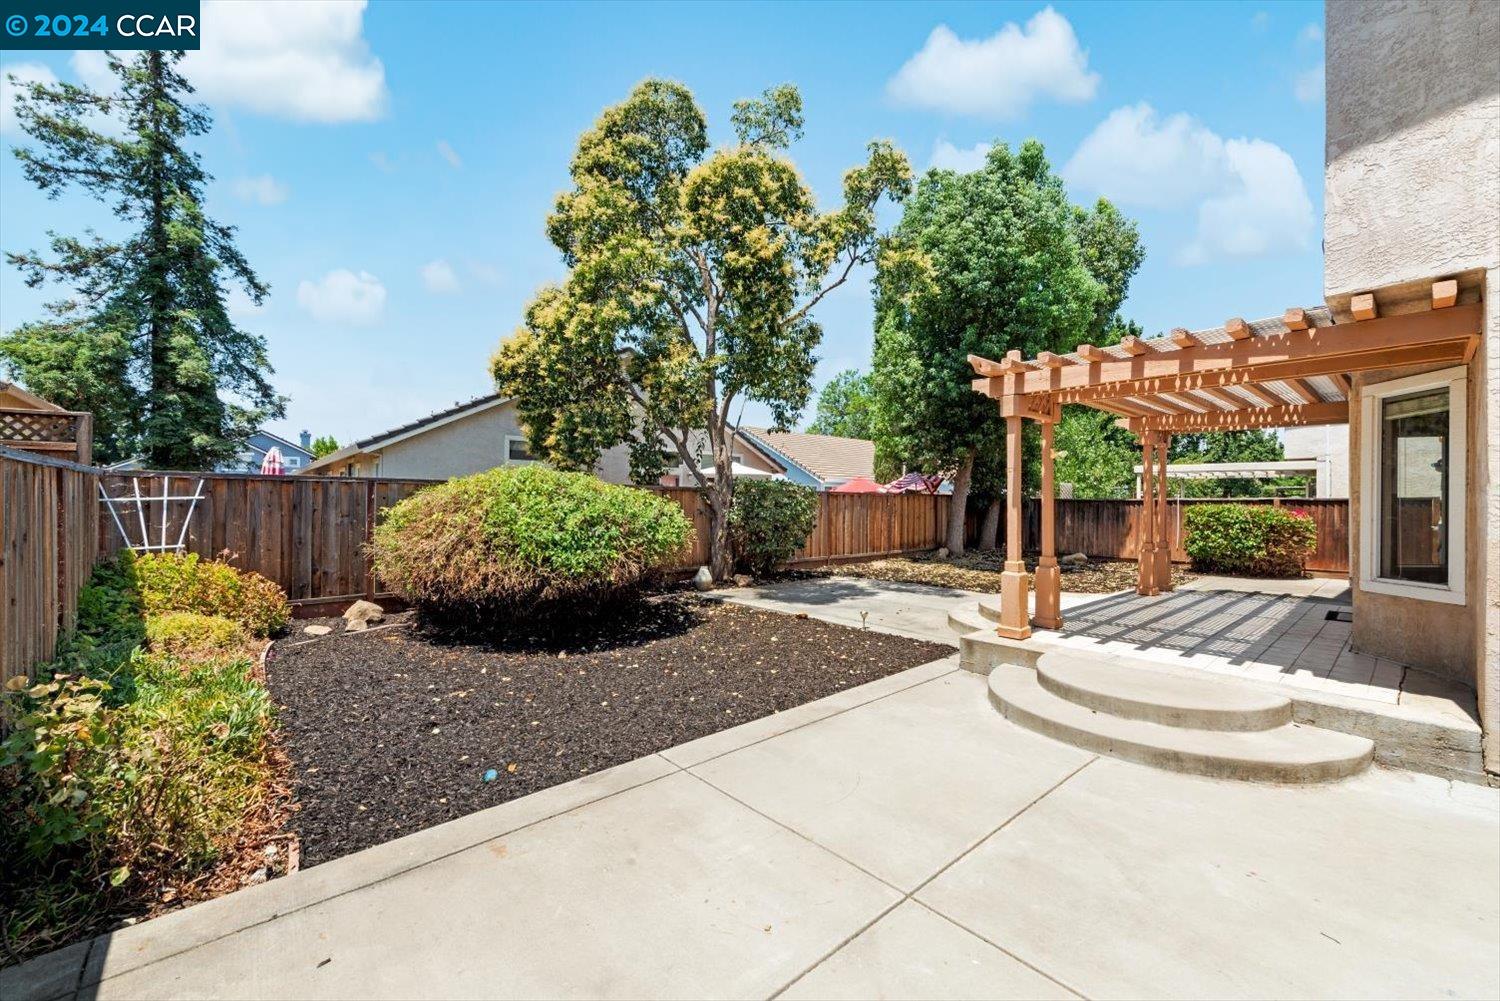
Fenced backyard patio with a wooden pergola, curved steps, and landscaped planting beds.
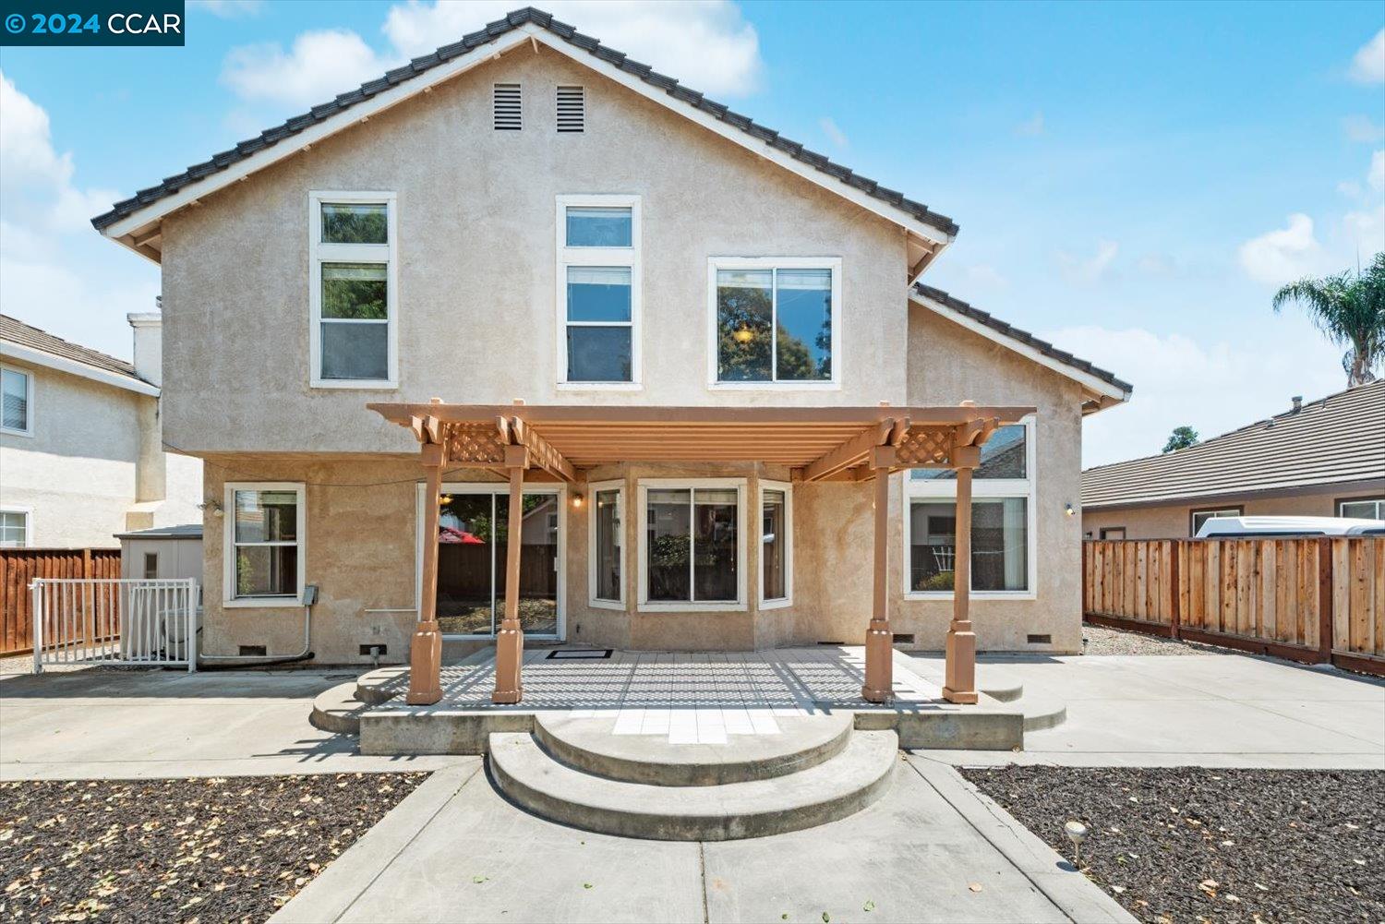
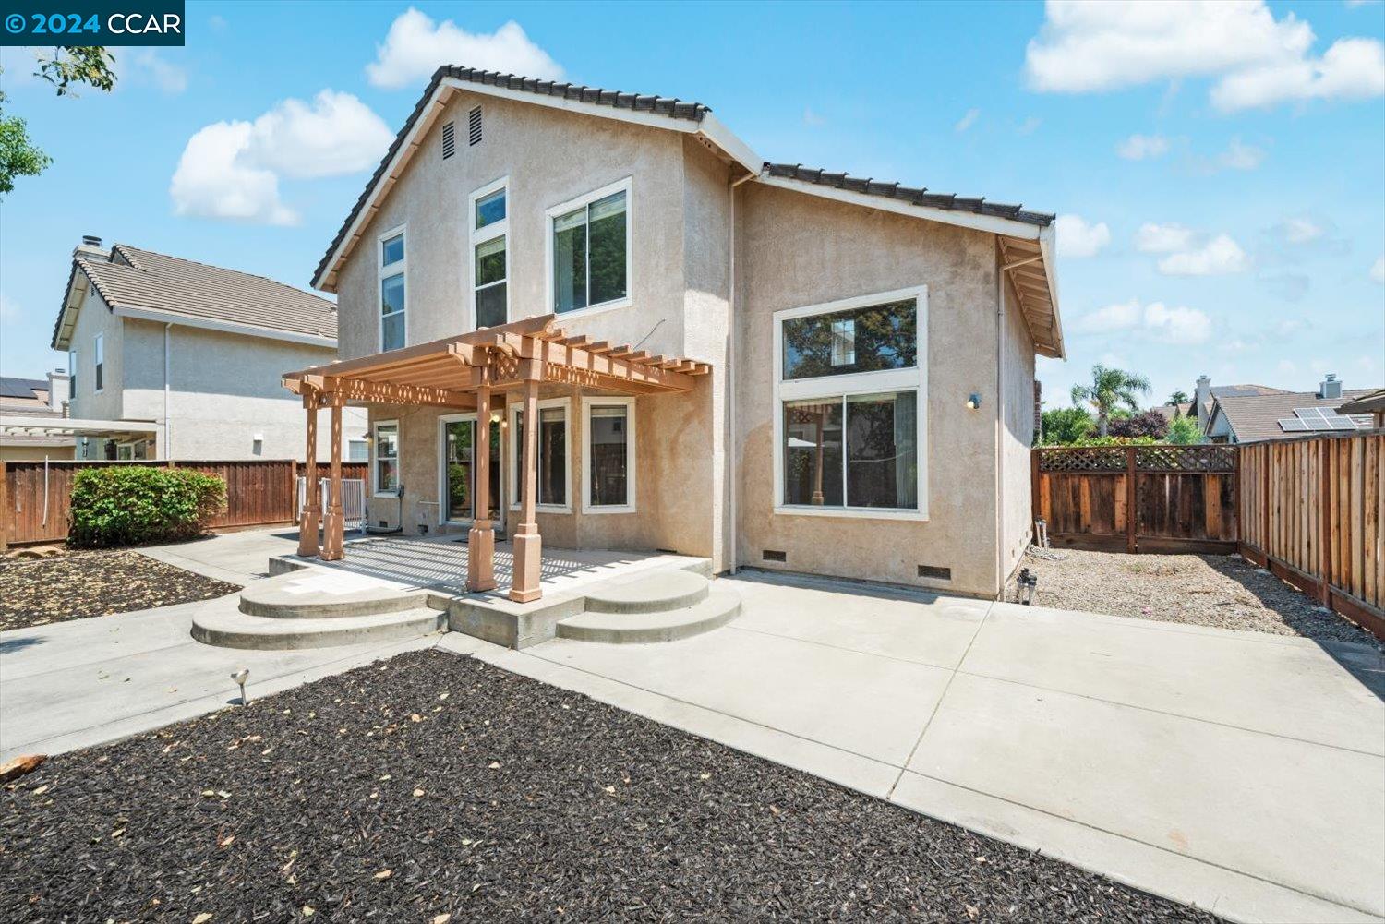
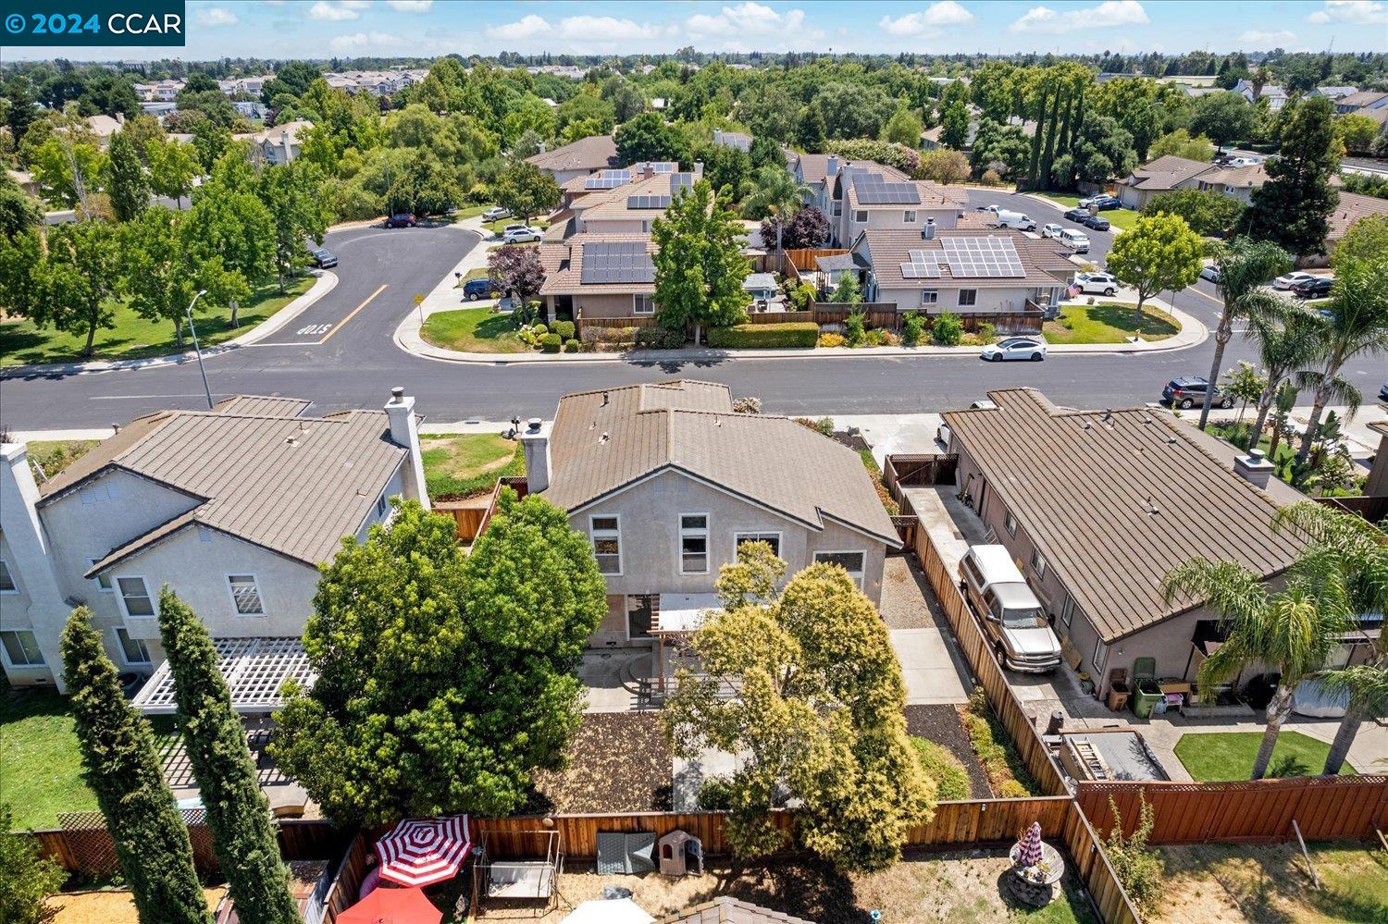
Two-story stucco home with a wooden pergola over the rear patio and a fenced yard.
Rear of a two-story stucco home with a wooden pergola shading the paved patio.
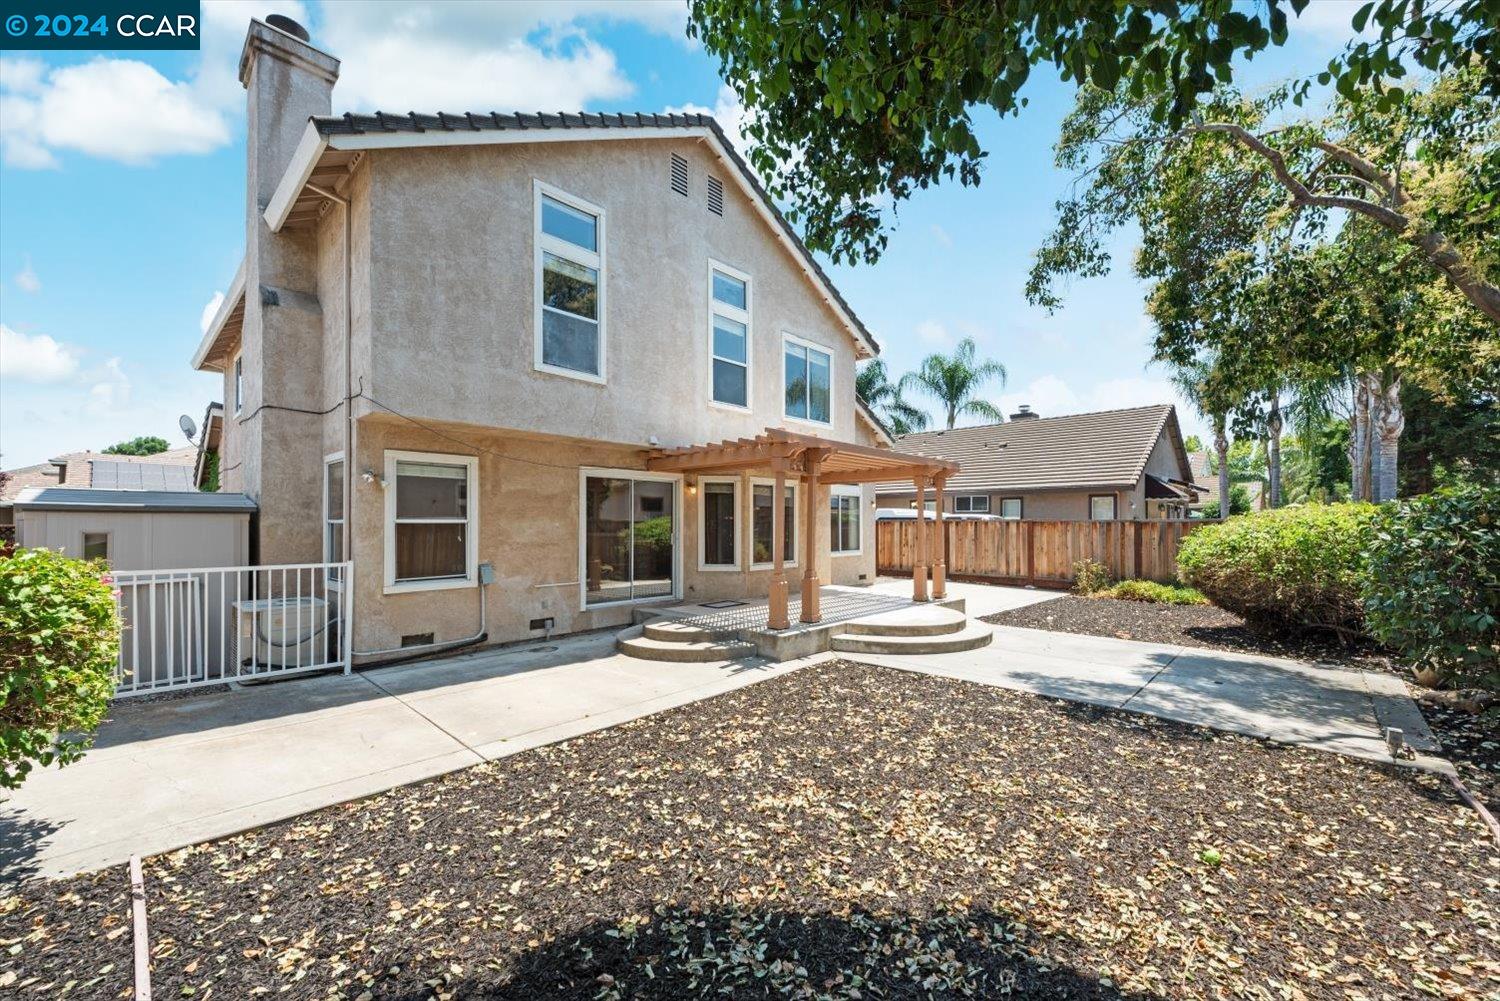
Two-story stucco home with a wooden pergola over a raised patio in a fenced backyard.
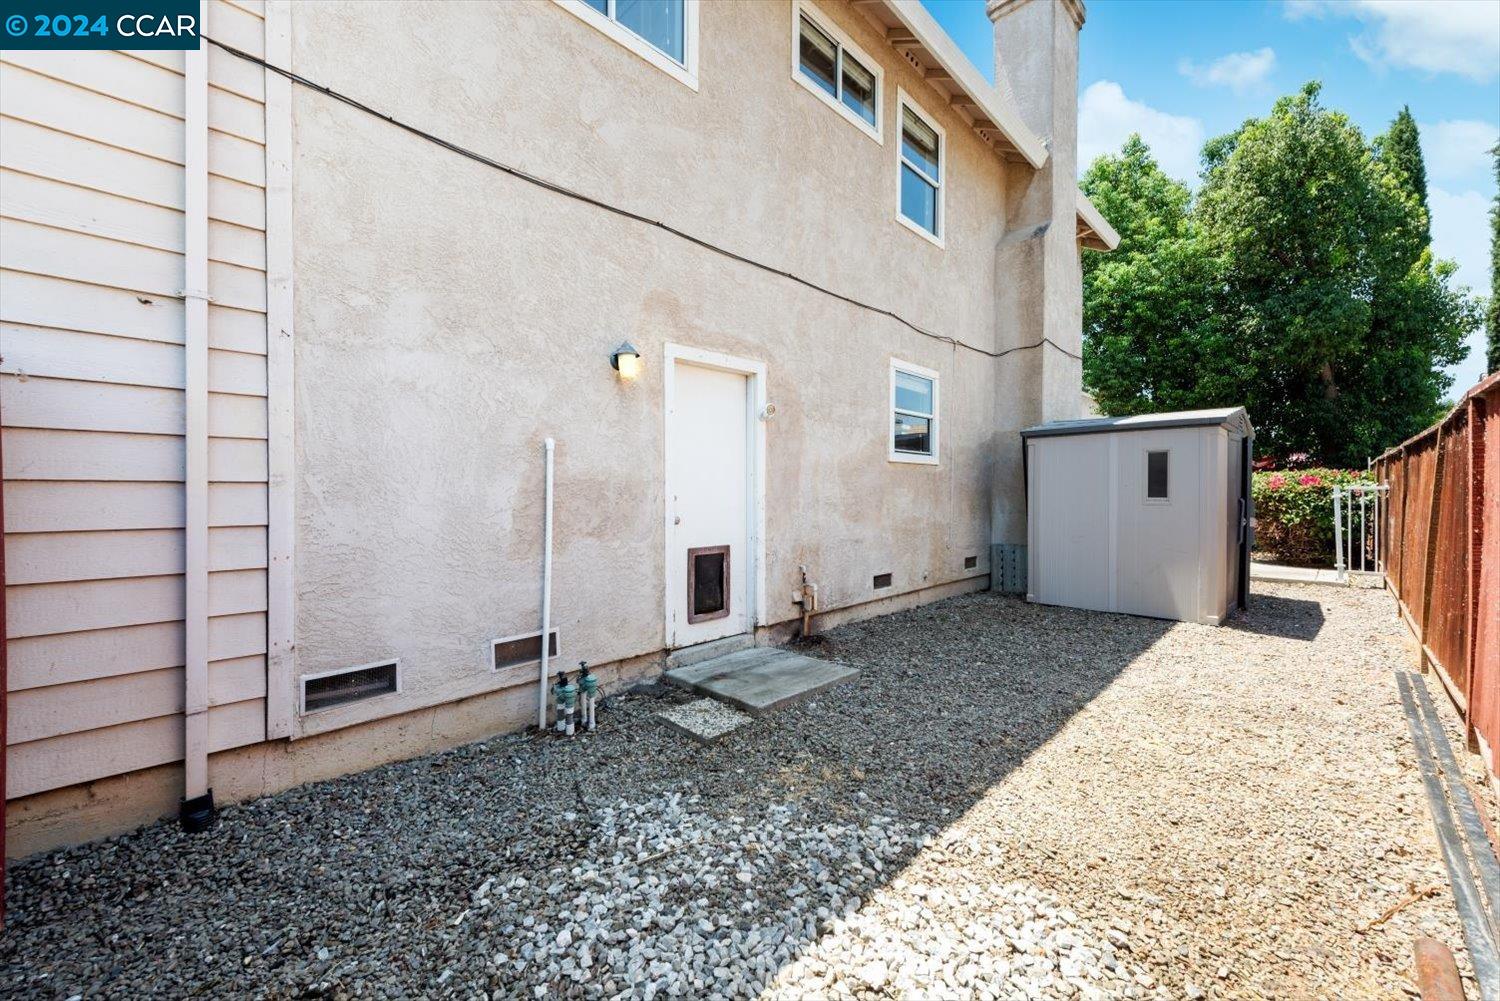
House side yard with gravel ground, a white exterior door, and a small utility shed.
Two-story home with a tiled roof, white double garage door, and landscaped front yard.
Two-story home with a tiled roof, attached garage, brick accents, and landscaped front yard.
Two-story suburban home with brick accents, a white garage door, and landscaped front yard.
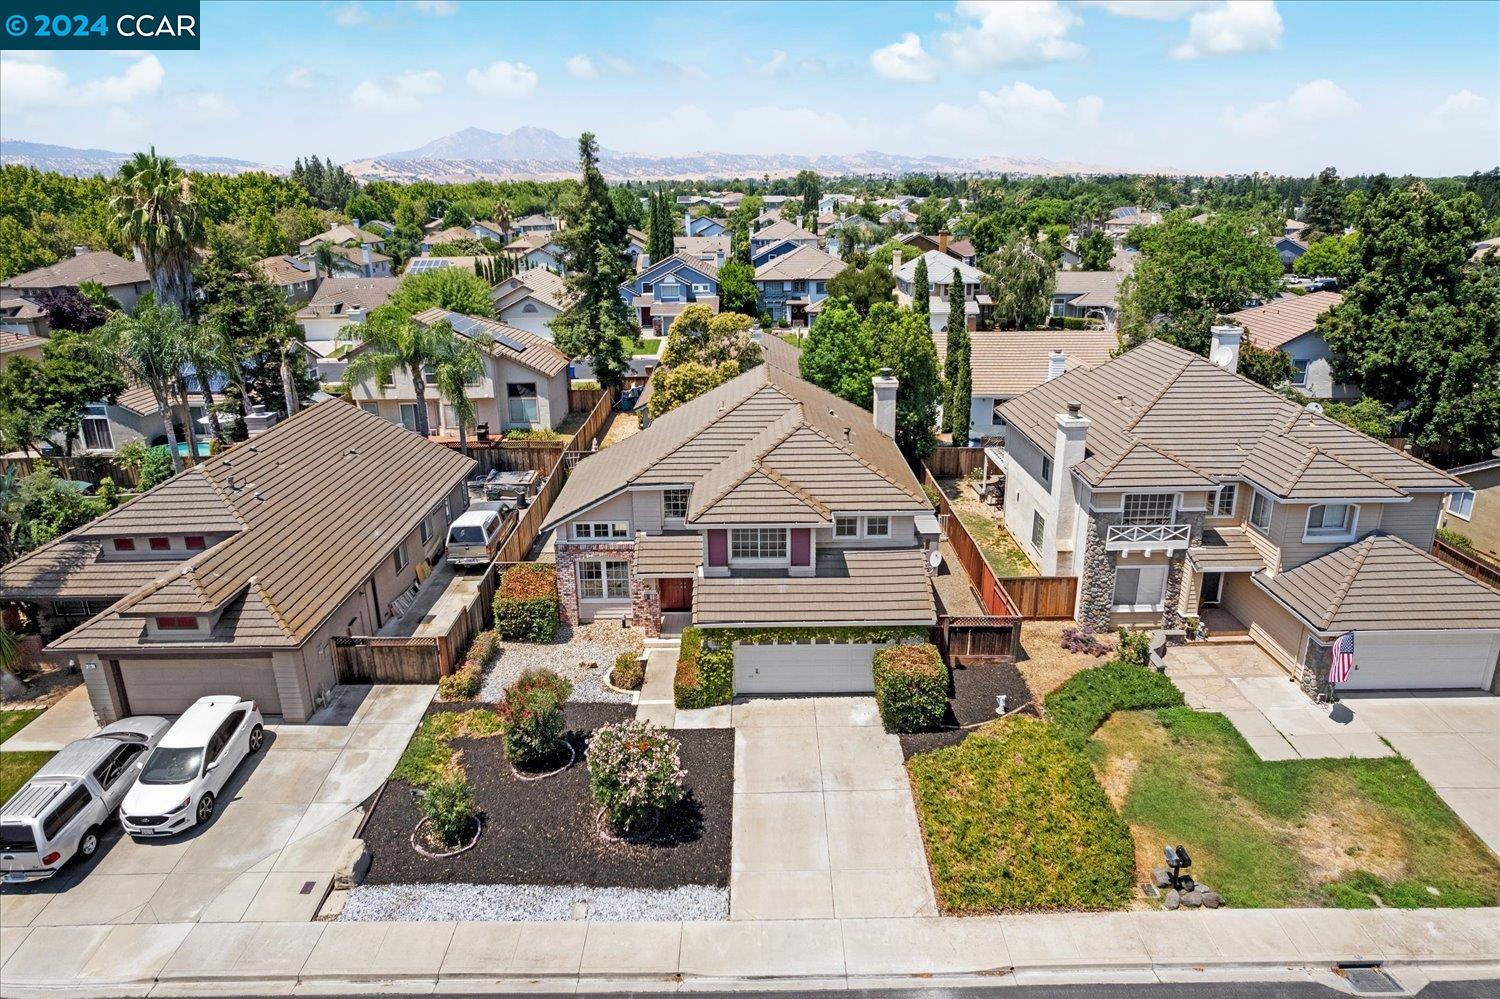
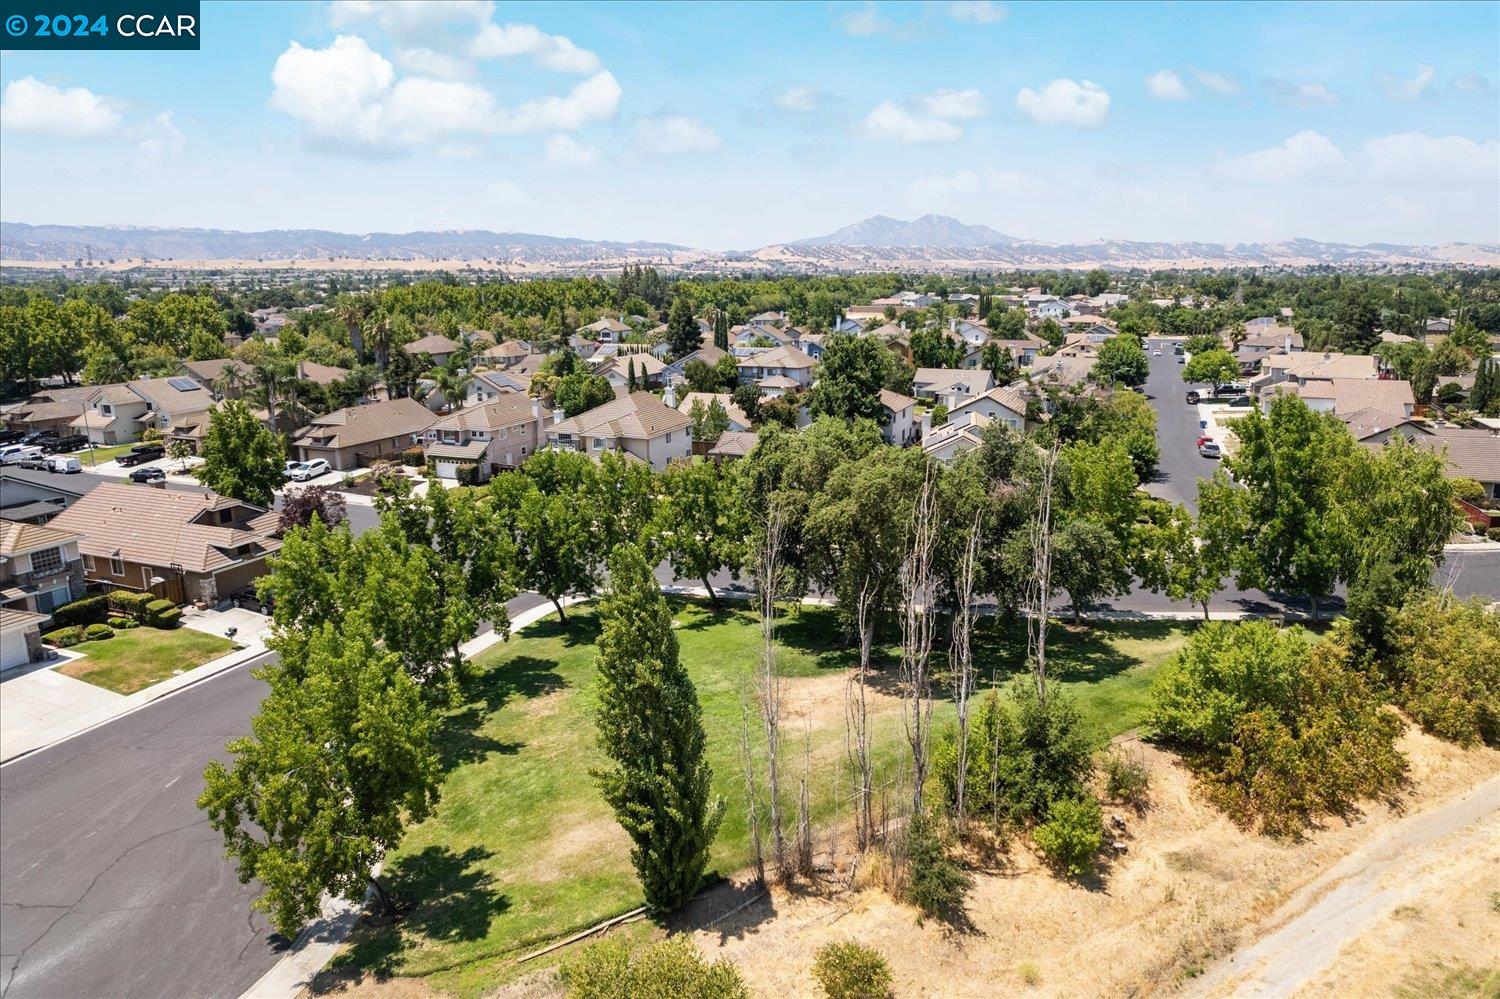
Aerial view of 73 Sweetgrass Dr among neighboring homes, with distant mountains beyond.
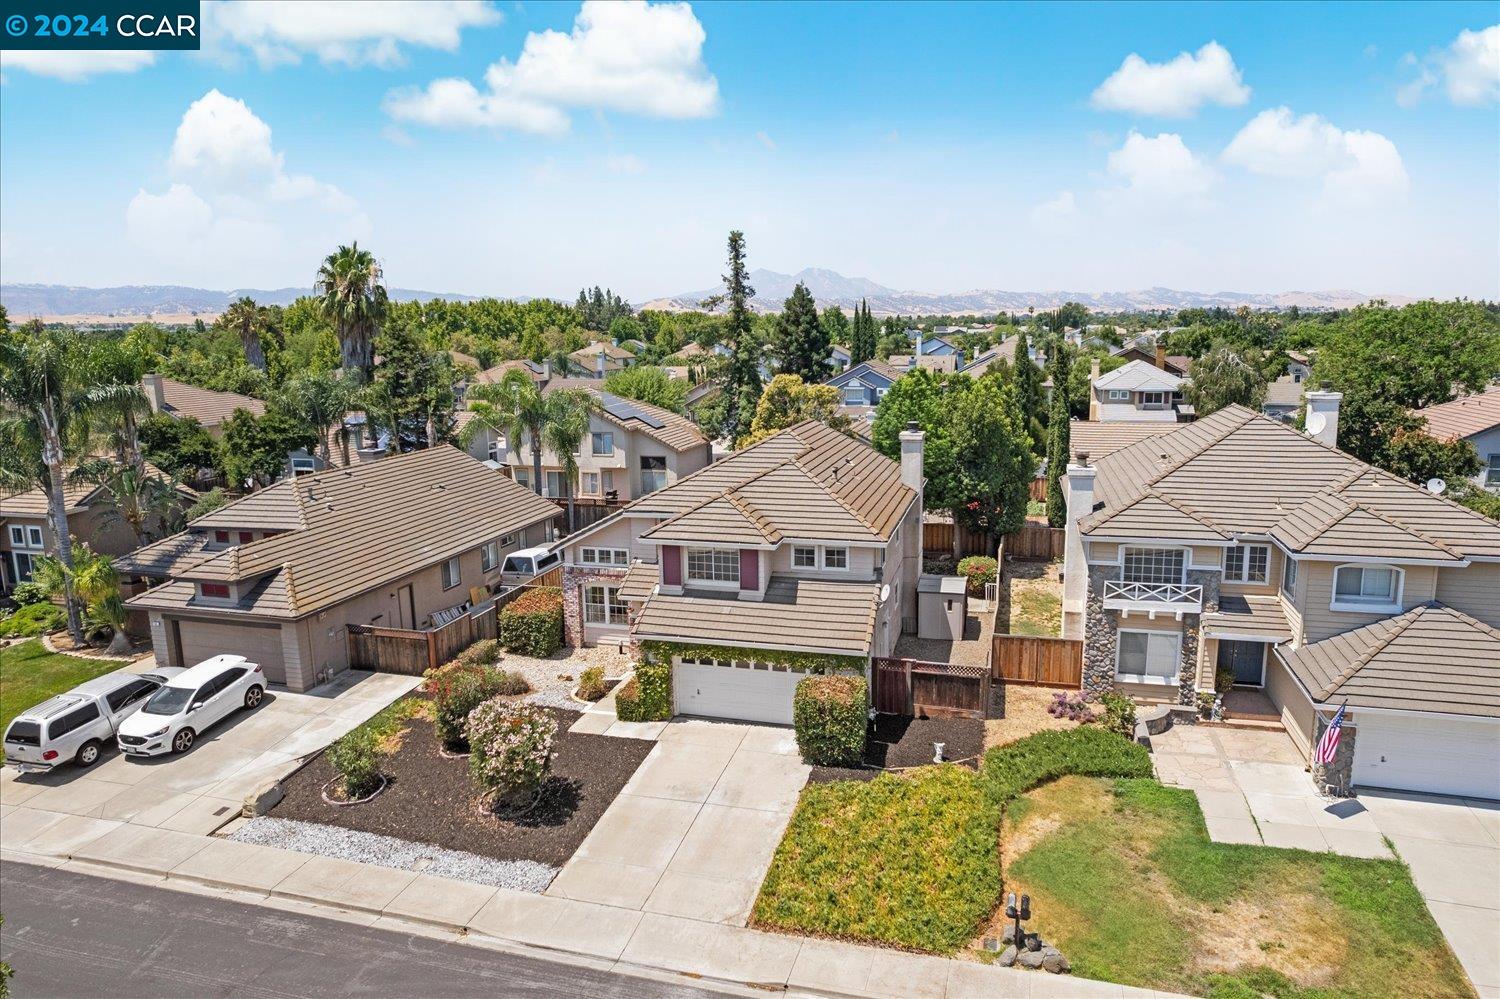
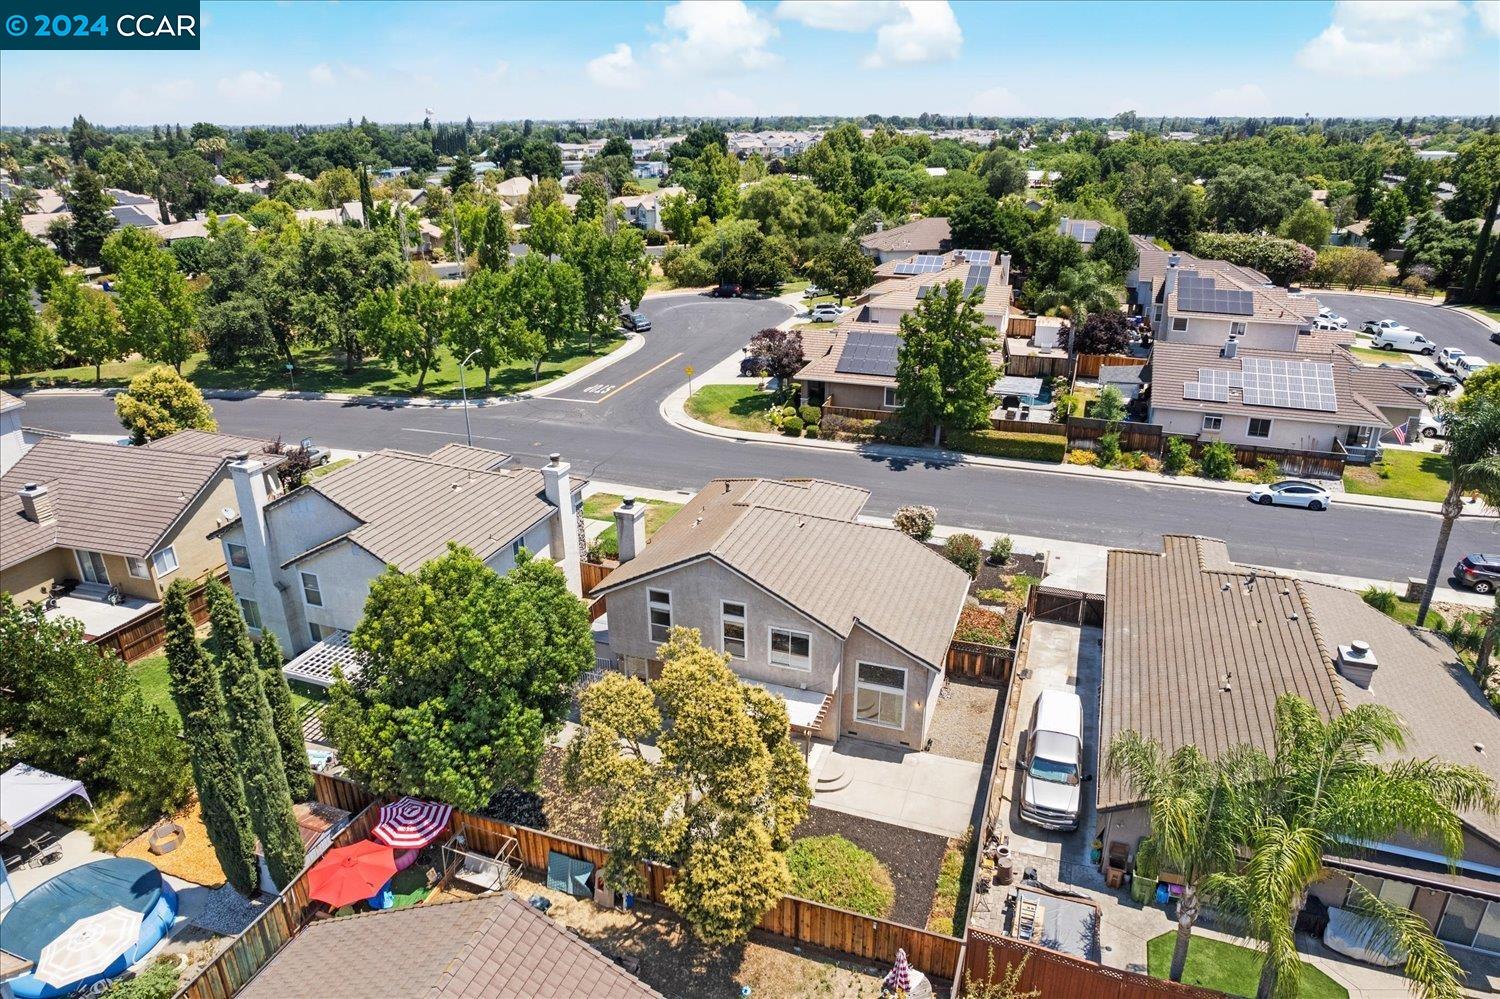
Aerial view of 73 Sweetgrass Dr and neighboring homes, with distant hills on the horizon.
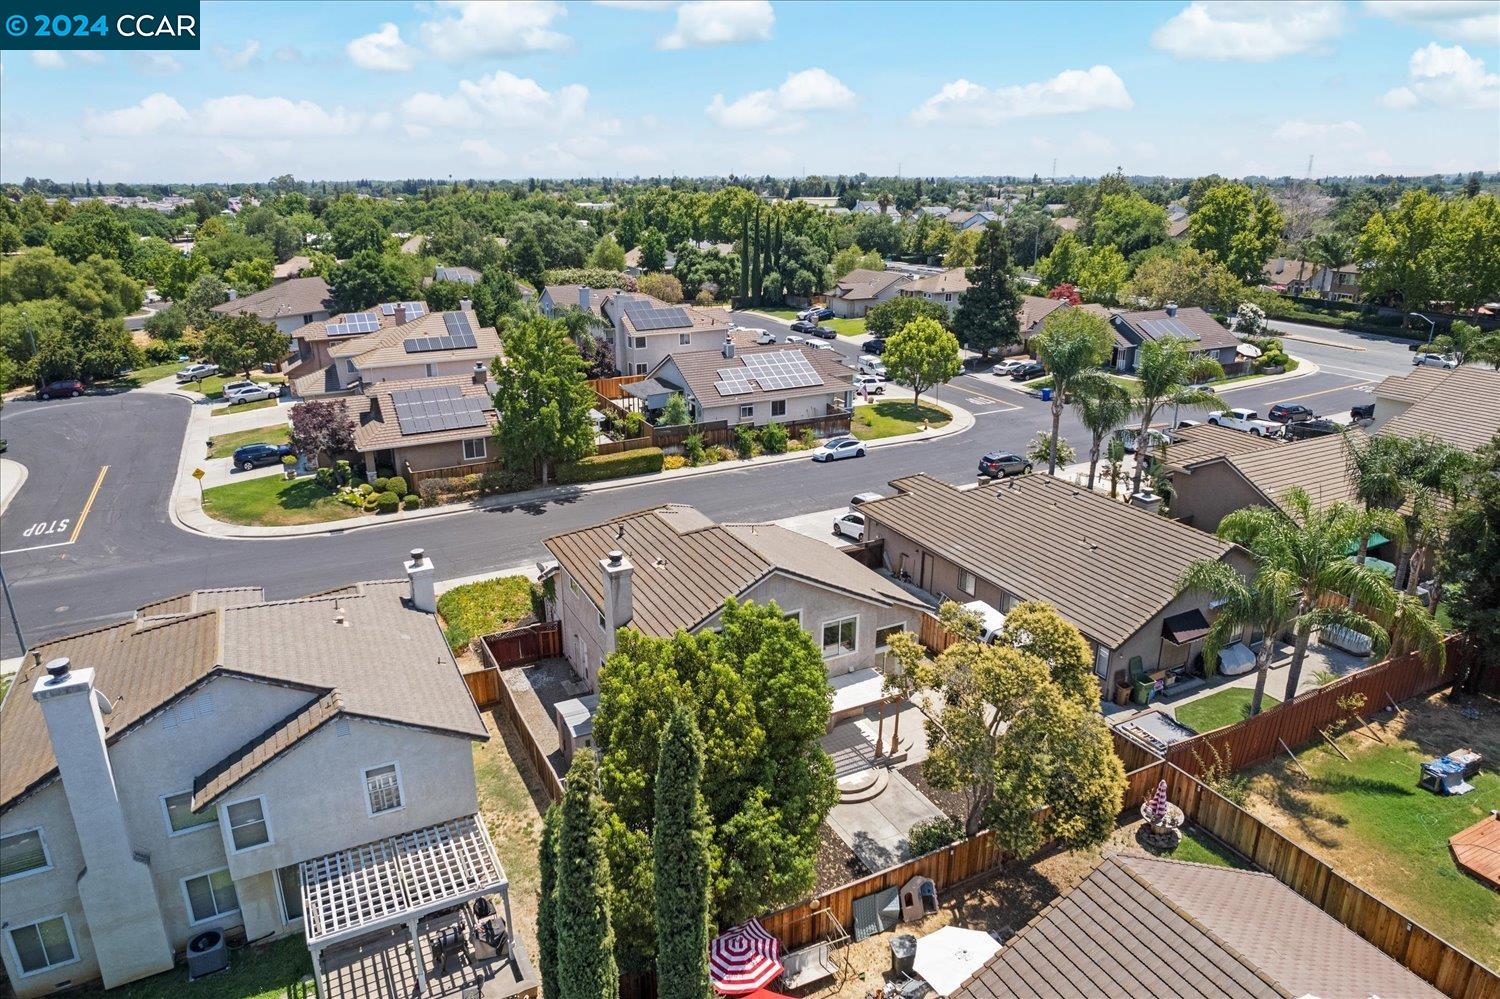
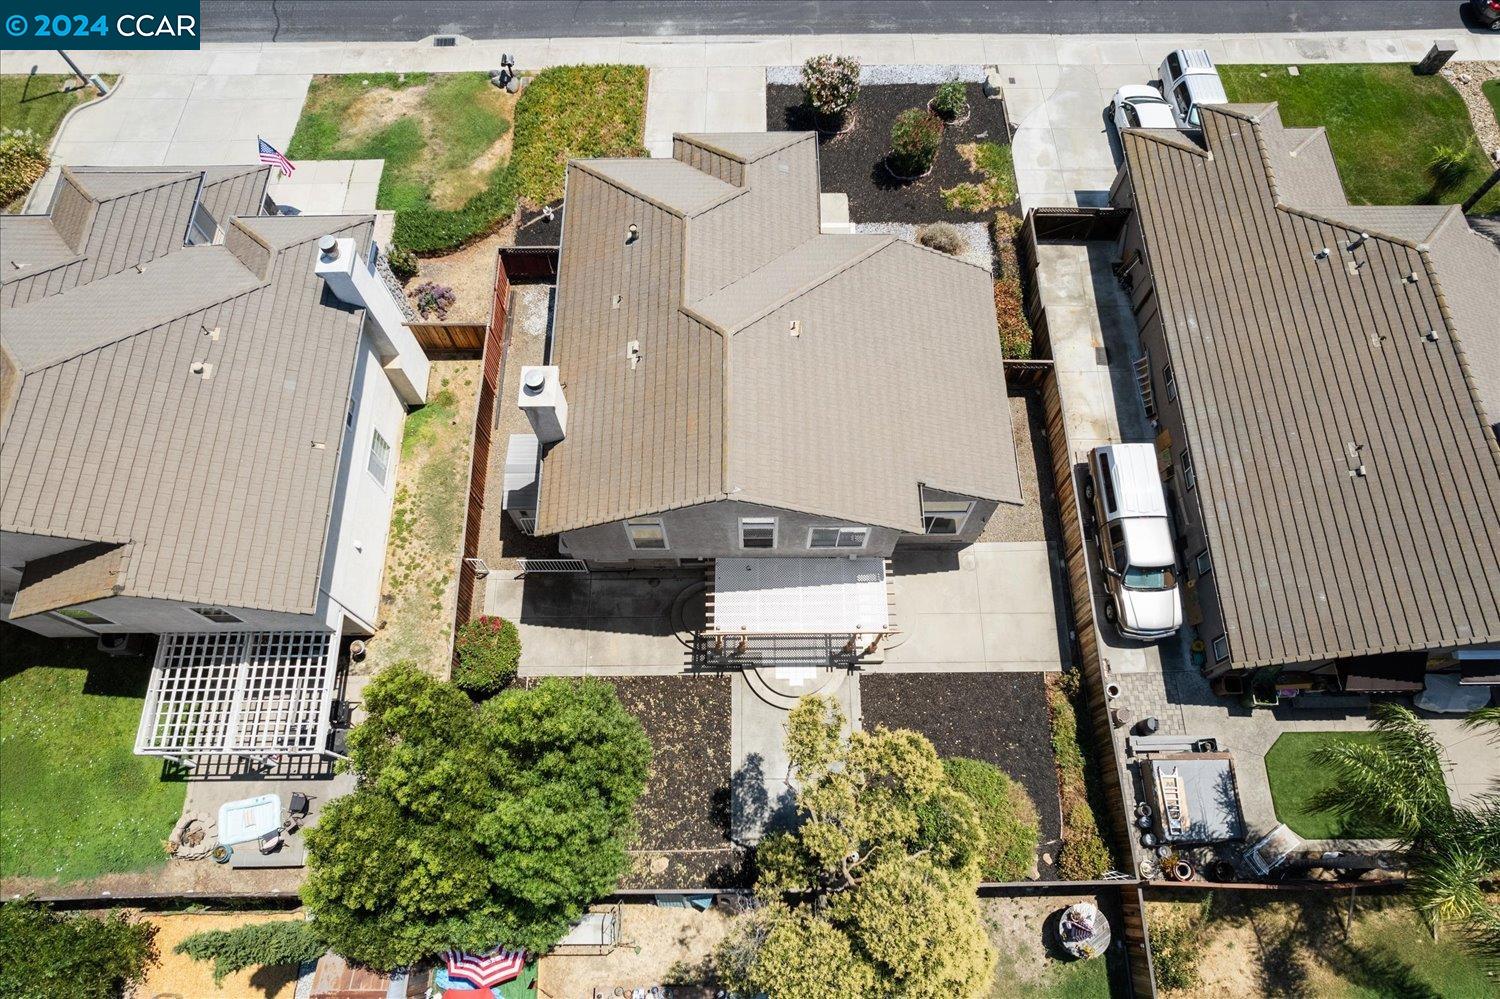
Aerial view of a home with a fenced backyard and tree-lined residential surroundings.
Aerial view of suburban homes and tree-lined streets, with solar panels on several rooftops.
Aerial view of a suburban neighborhood with tree-lined streets and homes, some with rooftop solar panels.
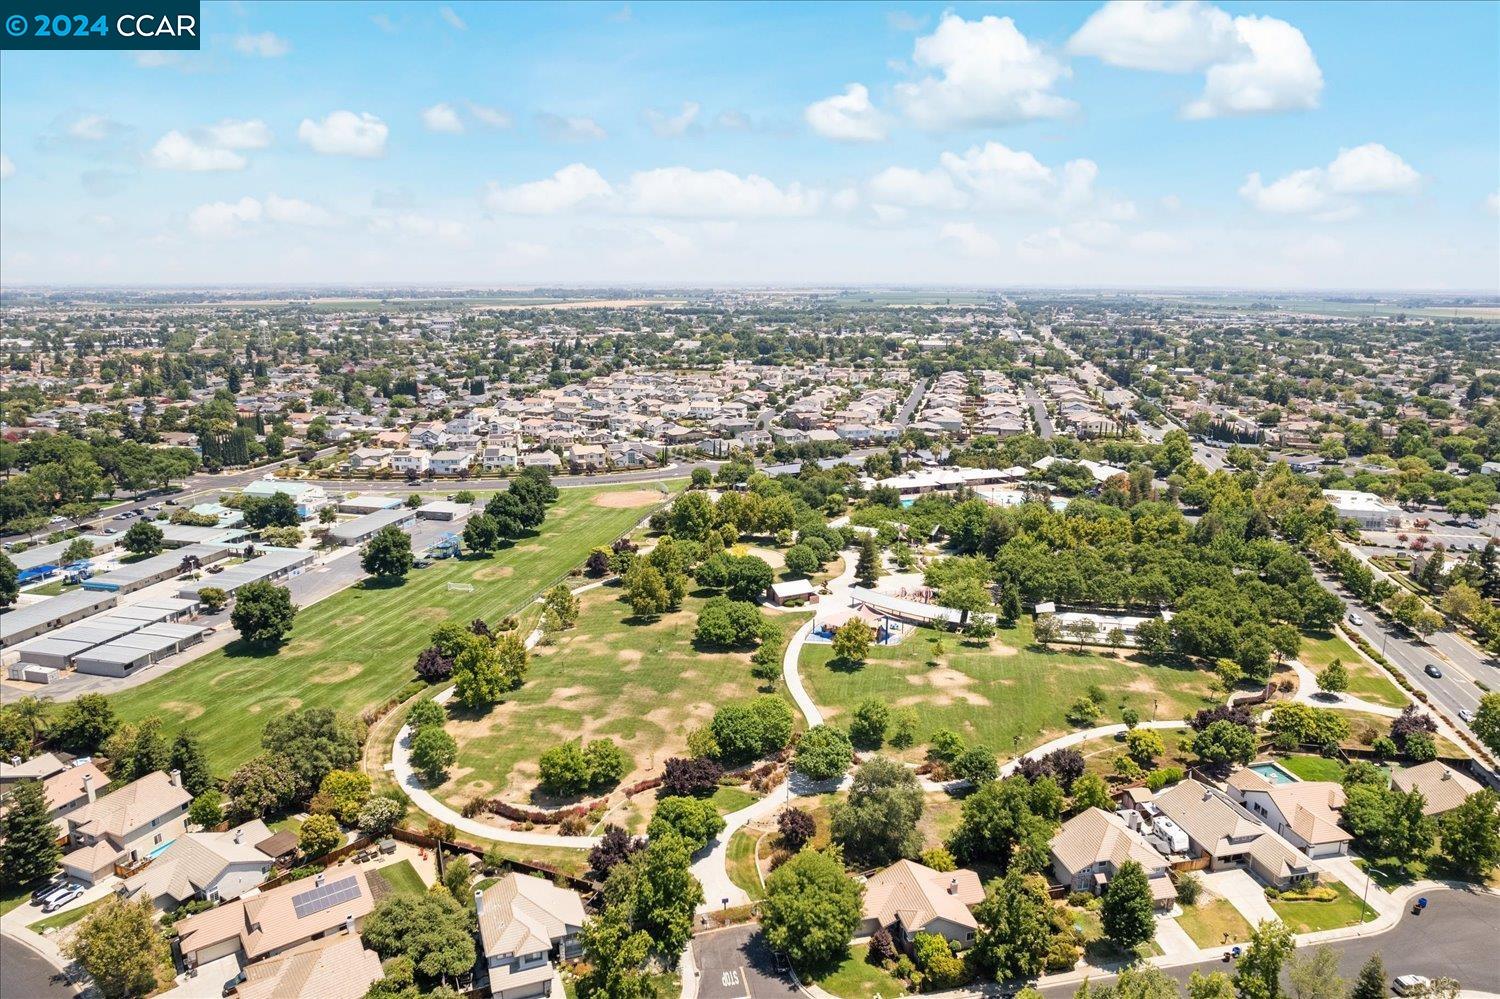
Aerial view of a Brentwood neighborhood, with a park, walking paths, and sports fields.
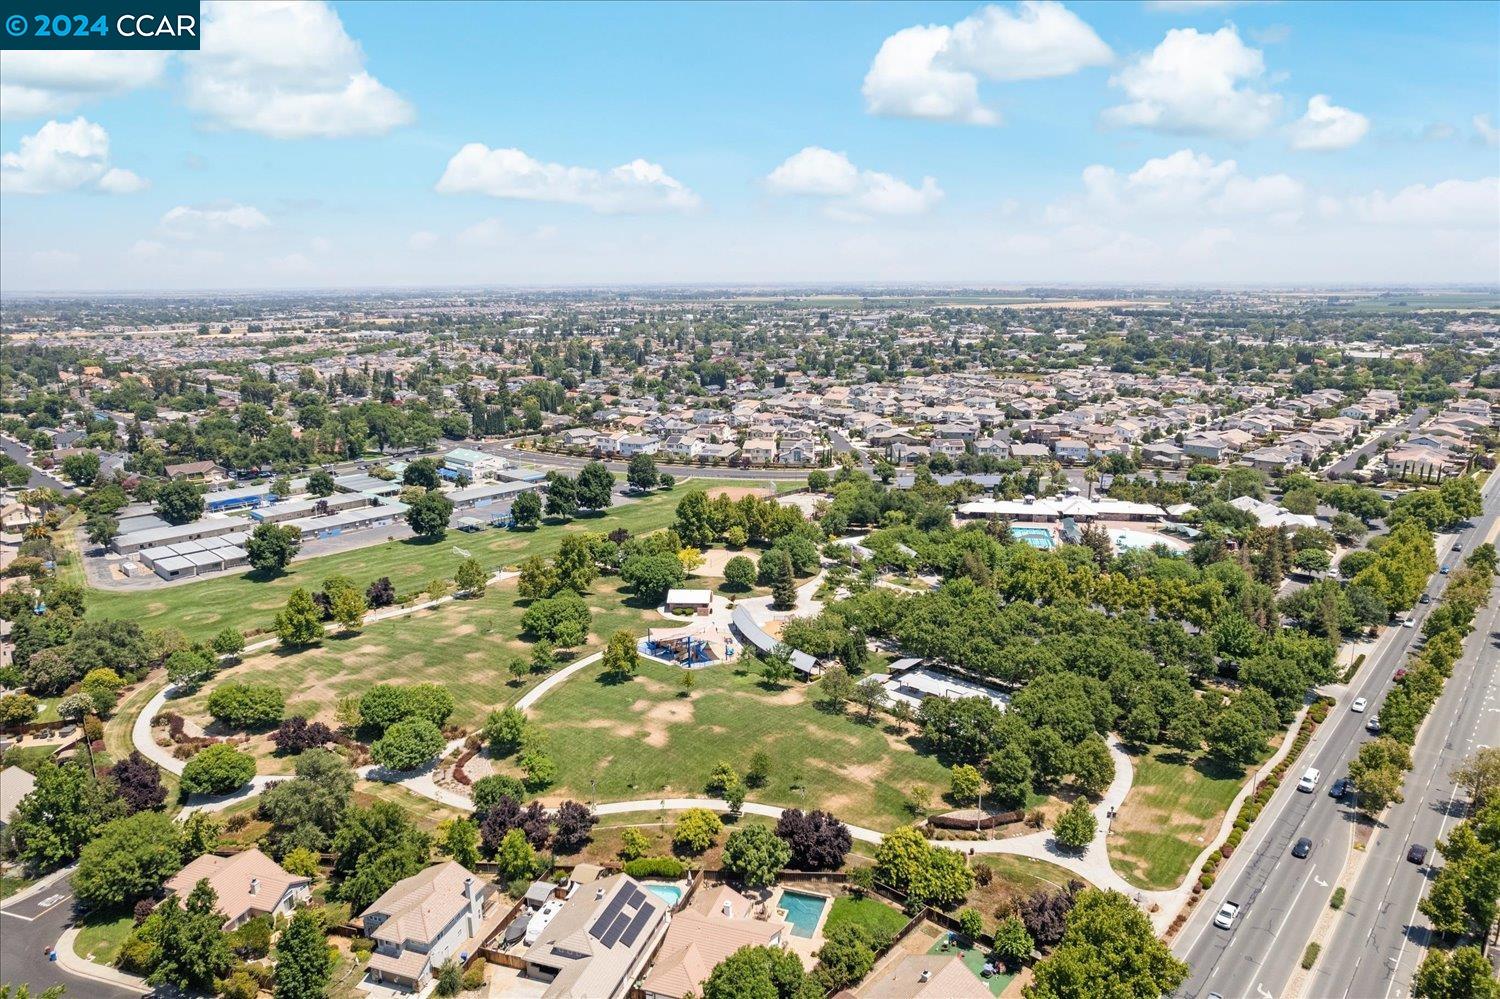
Aerial view of suburban homes and a park with sports courts beside a divided road.
Aerial view of a suburban neighborhood and green space, with mountains in the distance.
Aerial view of a gray-roofed home with a landscaped backyard, patio, and pergola.
SEE ALL PHOTOS
Two-story house with a white double garage door and flowering shrubs along the driveway.
Two-story beige home with a tiled roof, vine-framed garage door, and landscaped front yard.
Two-story beige house with brick accents, flowering shrubs, and a landscaped front yard.
Two-story home with brick accents, a covered entry, and landscaped front yard.
Two-story home with a brick-trimmed entry, burgundy double doors, and shrubs along the walkway.
Empty living room with wood-look floors, a high ceiling, and an adjoining entryway with double doors.
Entry foyer with vaulted ceiling, high windows, double doors, and tile transitioning to wood-look flooring.
Vacant two-story foyer with wood floors, sweeping staircase, large windows, and fireplace.
Empty two-story living room with wood-look floors, a wooden staircase, and tall front windows.
Vacant dining area with hardwood floors, tall backyard-facing windows, and a doorway to the tiled kitchen.
Empty room with reddish wood floors, high ceiling, and a row of upper windows.
Kitchen with honey-colored wood cabinets, white tile counters and floors, and a black dishwasher.
Kitchen with honey-oak cabinets, black appliances, and a peninsula with a stone-patterned front.
Kitchen with honey-colored cabinets, tiled counters and floor, black appliances, and a stone-patterned peninsula.
Kitchen with honey-oak cabinets, black appliances, white tile counters, and an adjoining living area with a fireplace.
Tiled kitchen or breakfast area with built-in wood cabinets and large backyard-facing windows.
Unfurnished living room with a wood-trimmed fireplace, burning fire, and white tile floor.
Vacant living room with a tiled floor, lit fireplace, ceiling fan, and sliding glass door to the backyard.
Open-plan living area with white tile floors, wood kitchen cabinets, and sliding glass doors to the backyard.
Open kitchen and dining area with honey-colored cabinets, white tile floors, and a breakfast counter.
Laundry room with white cabinets, washer hookups, and a loose dryer exhaust hose.
Bathroom with a long wood vanity, white countertop, large mirror, and two windows.
Vacant office with a glass-top desk, built-in shelving, and reddish wood flooring.
Upstairs loft with wood flooring, a glass-top desk, ceiling fan, and railing overlooking the entryway.
Empty bedroom with vaulted ceiling, wood-look flooring, tall windows, and an adjoining bathroom vanity.
Empty room with reddish wood floors and a ceiling fan, looking through open doors to a wood-railed landing.
Empty room with hardwood floors, a ceiling fan, and open doors to a hallway.
Bathroom with a double-sink oak vanity, large mirror, and white bathtub beside a window.
Walk-in closet with wooden hanging rods, a mirrored door, and a black bench.
Bathroom with a white bathtub beneath a window and a glass-enclosed shower.
Empty room with tan walls, three windows, and reddish-brown wood-look flooring.
Empty bedroom with reddish wood flooring, tan walls, and white sliding closet doors.
Bathroom with a long wood vanity, inset sink, and bathtub beneath a high window.
Empty bedroom with reddish-brown wood flooring and a large gridded window.
Empty bedroom with beige walls, wood flooring, and white sliding closet doors.
Backyard patio with a wooden pergola, curved concrete steps, privacy fence, and mature shade tree.
Backyard patio beneath a wooden pergola, with tiled paving and a fenced yard.
Fenced backyard patio with a wooden pergola, curved steps, and landscaped planting beds.
Two-story stucco home with a wooden pergola over the rear patio and a fenced yard.
Rear of a two-story stucco home with a wooden pergola shading the paved patio.
Two-story stucco home with a wooden pergola over a raised patio in a fenced backyard.
House side yard with gravel ground, a white exterior door, and a small utility shed.
Two-story home with a tiled roof, white double garage door, and landscaped front yard.
Two-story home with a tiled roof, attached garage, brick accents, and landscaped front yard.
Two-story suburban home with brick accents, a white garage door, and landscaped front yard.
Aerial view of 73 Sweetgrass Dr among neighboring homes, with distant mountains beyond.
Aerial view of 73 Sweetgrass Dr and neighboring homes, with distant hills on the horizon.
Aerial view of a home with a fenced backyard and tree-lined residential surroundings.
Aerial view of suburban homes and tree-lined streets, with solar panels on several rooftops.
Aerial view of a suburban neighborhood with tree-lined streets and homes, some with rooftop solar panels.
Aerial view of a Brentwood neighborhood, with a park, walking paths, and sports fields.
Aerial view of suburban homes and a park with sports courts beside a divided road.
Aerial view of a suburban neighborhood and green space, with mountains in the distance.
Aerial view of a gray-roofed home with a landscaped backyard, patio, and pergola.
Sold

73 Sweetgrass Dr

73 Sweetgrass Dr, Brentwood, CA 94513

$660,000
Welcome to this charming 3-bedroom w/ loft, 2.5-bathroom home in the California Harvest subdivision, offering 1,943 square feet of living space on a 6,200-square-foot lot. Enter a spacious living room with vaulted ceilings and abundant natural light, flowing seamlessly into the formal dining room. The kitchen, featuring tile countertops and a bay window, opens to a cozy family room with fireplace and backyard access. Completing the ground floor are a half bath and a laundry room, leading to the garage. Upstairs, you'll find a loft-style office area with a built-in window seat and storage. The primary suite has elevated ceilings, a walk-in closet, and a split bathroom with double sinks, an oval tub, and a stall shower. Two additional bedrooms and a full bathroom complete the upper level. Outside, enjoy a spacious backyard with a partially covered patio, ideal for relaxation or entertainment. The yard also provides ample space for gardening or a potential play area. This property is an ideal opportunity for cash buyers, investors, flippers, or first-time buyers looking to gain sweat equity. This property is ready for transformation. A cosmetic fixer prospect with a bright future. It is priced to sell. Close proximity to schools, parks, restaurants, shopping, golf course and Hwy 4.

3
beds

3
baths

1,943 Sq.Ft. LIVING AREA

6,200 Sq.Ft. lot

Wendy Moore

Wendy Moore

Features & Amenities

Interior

  • total bedrooms3
  • Total bathrooms3
  • full bathrooms2
  • Laundry room 220 Volt Outlet, Gas Dryer Hookup, Hookups Only
  • Flooring Laminate, Tile
  • Fireplace Family Room, Wood Burning
  • APPLIANCES Dishwasher, Gas Range, Microwave
  • other interior Features Dining Area, Family Room, Formal Dining Room

Area & Lot

  • Status Sold
  • Date Sold August 29, 2024
  • Living Area1,943 Sq.Ft.
  • Total Area1,943 Sq.Ft.
  • Lot Area6,200 Sq.Ft.
  • MLS® ID41066524
  • TypeResidential
  • YEAR BUILT1990
  • Architecture StylesTraditional

Exterior

  • STORIES2
  • Garage Space2.0
  • water SourcePublic
  • PoolNone
  • parkingInt Access From Garage, Side Yard Access
  • HEAT TYPEForced Air
  • AIR CONDITIONINGCeiling Fan(s)
  • sewerPublic Sewer
  • other exterior FeaturesBack Yard, Front Yard, Side Yard, Low Maintenance

Financial

  • Sales Price$660,000
View Virtual Tour

Let’s Find Your Perfect Home Together

We pride ourselves in providing personalized solutions that bring our clients closer to their dream properties and enhance their long-term wealth.

Follow Me on Instagram