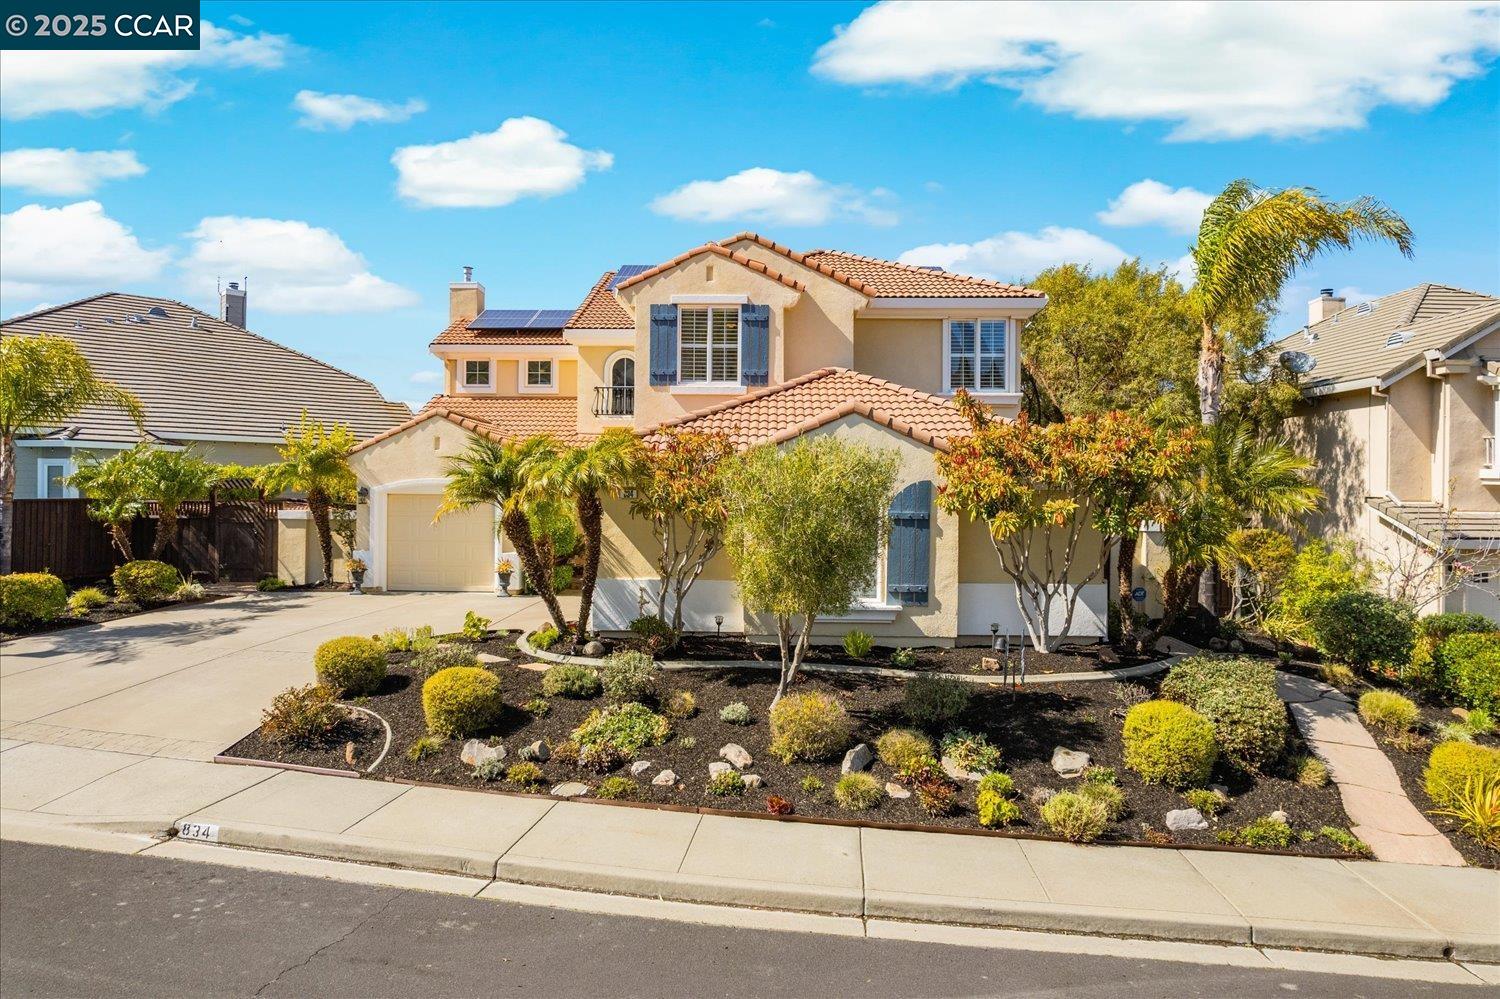

Two-story stucco home with solar panels, tile roof, landscaped front yard, and wide driveway.
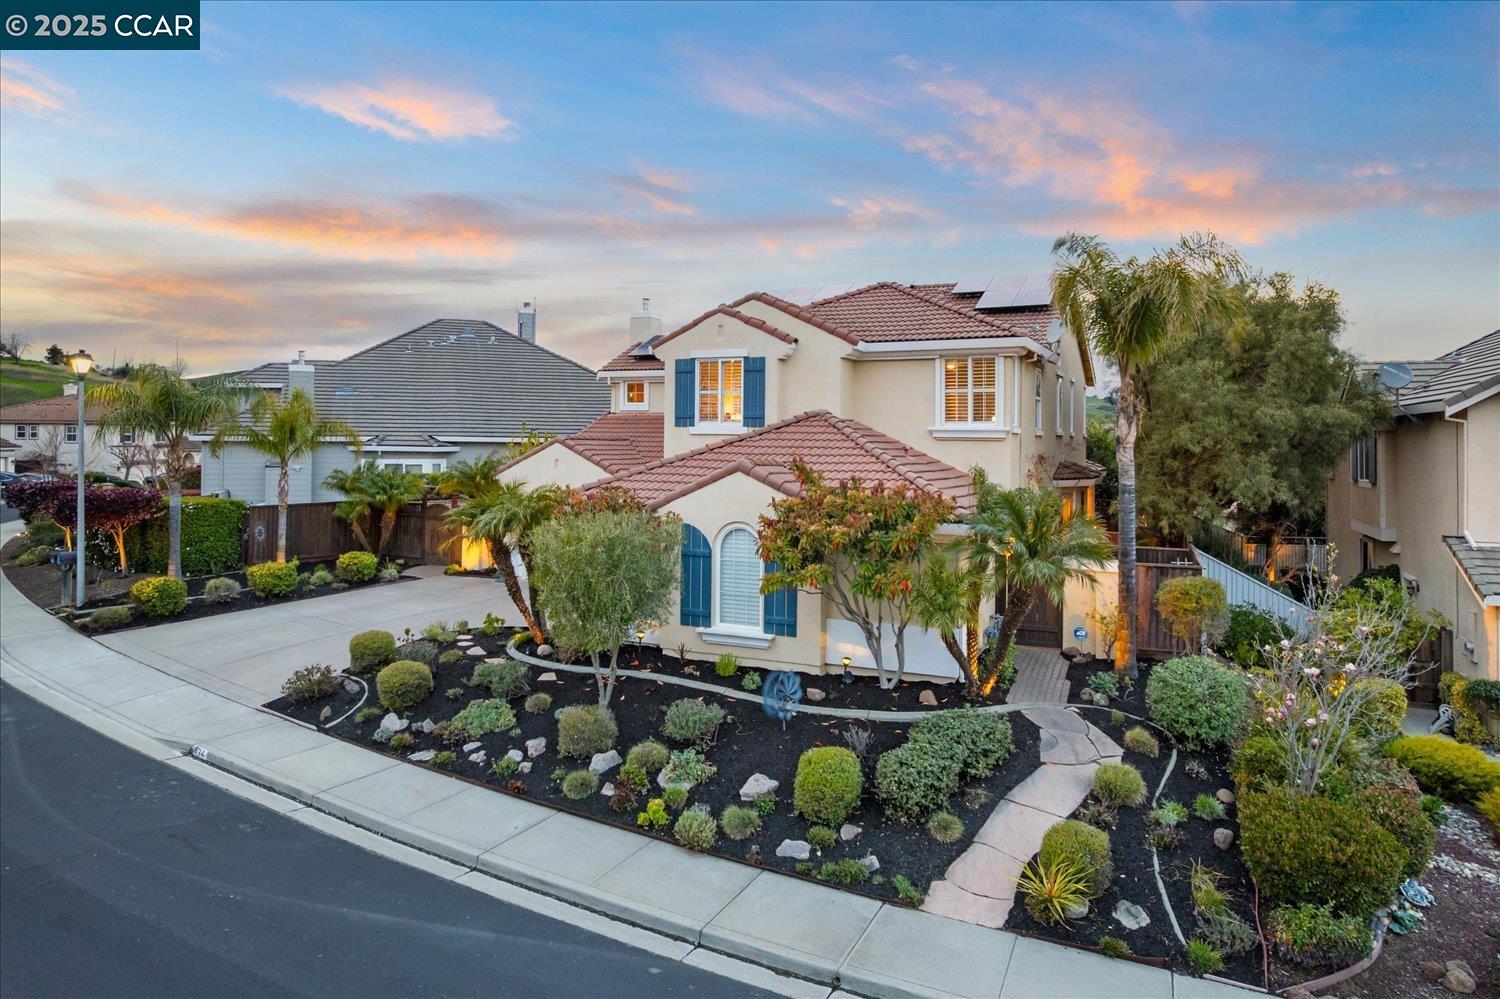
Two-story stucco home with a red tile roof, solar panels, and landscaped front yard.
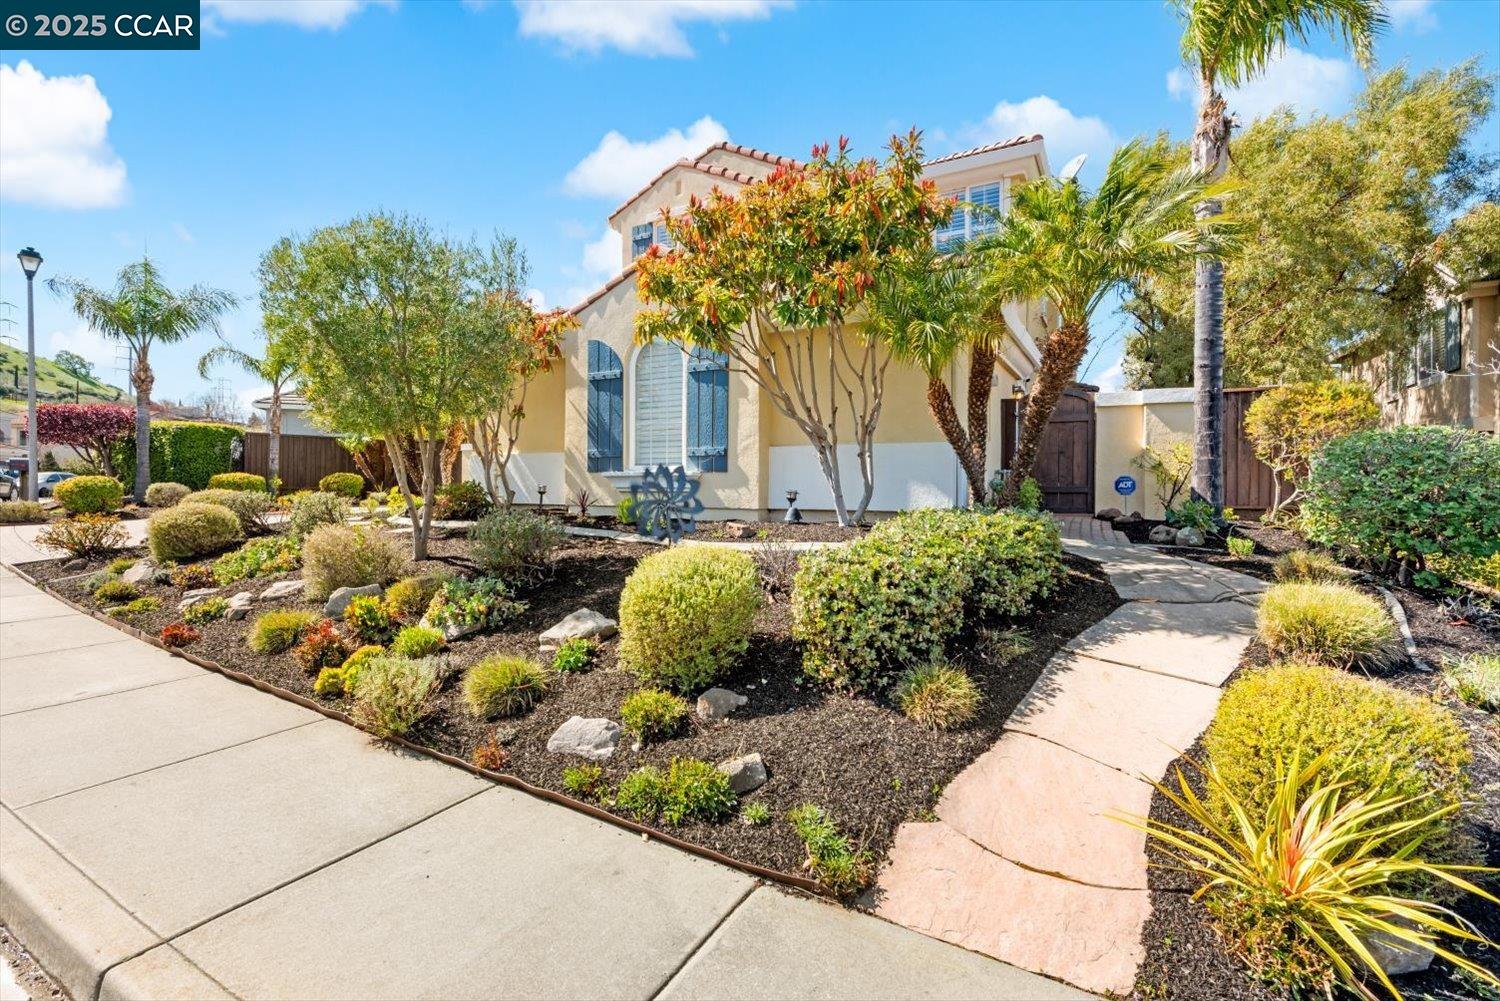
Two-story stucco home with blue shutters, palm trees, and landscaped front garden.
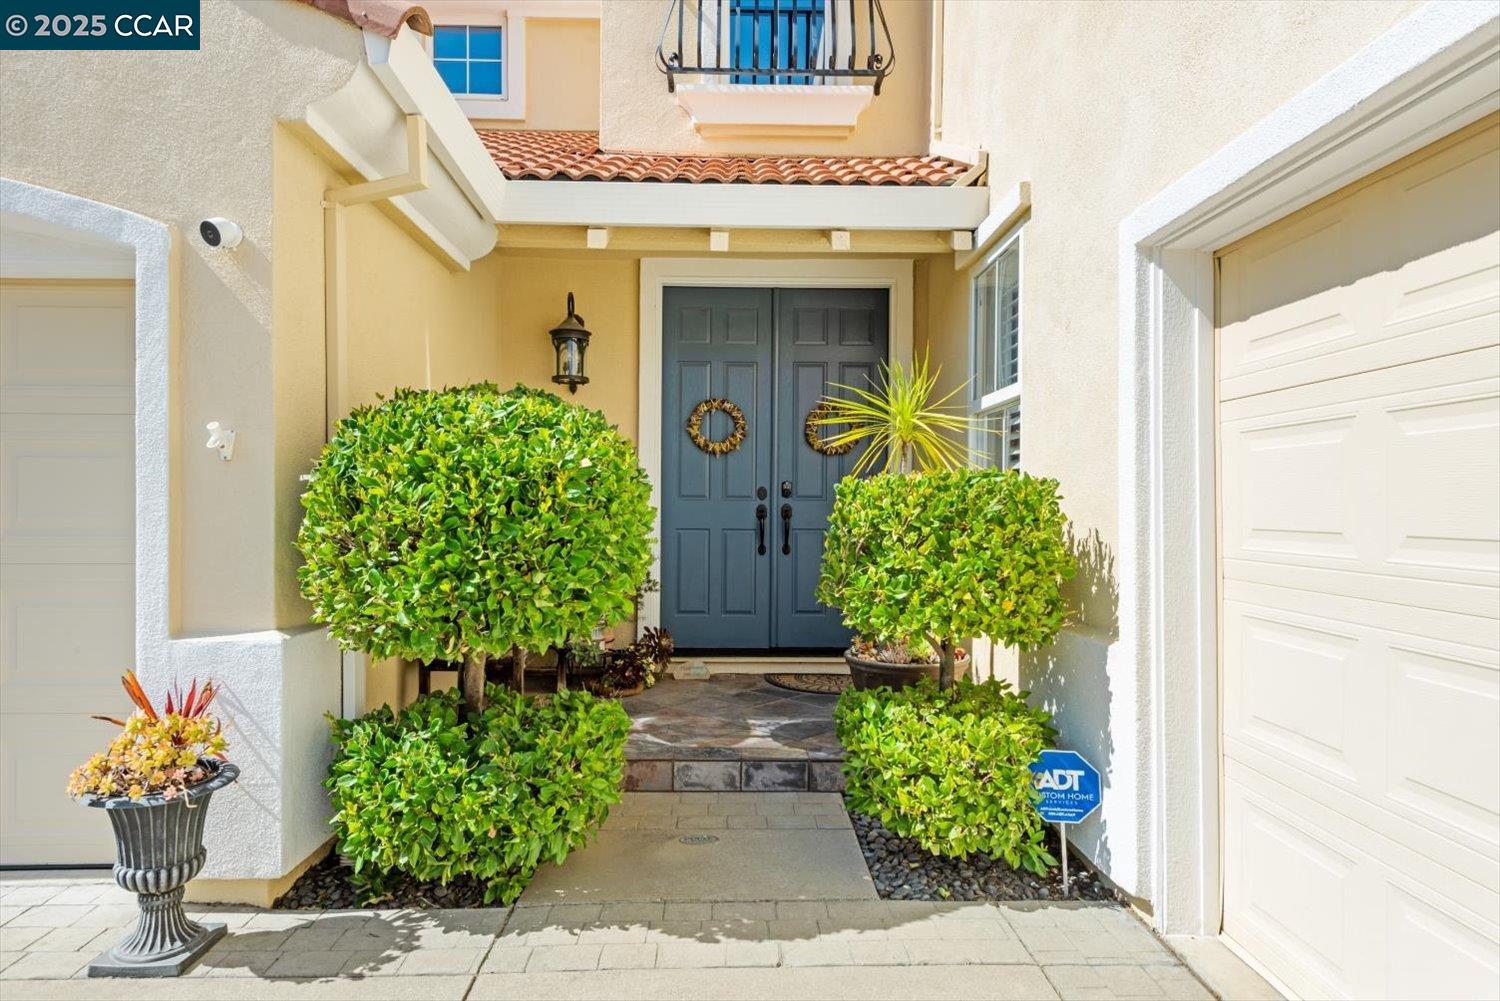
Home entrance with blue double doors, a tiled porch roof, and neatly trimmed shrubs.
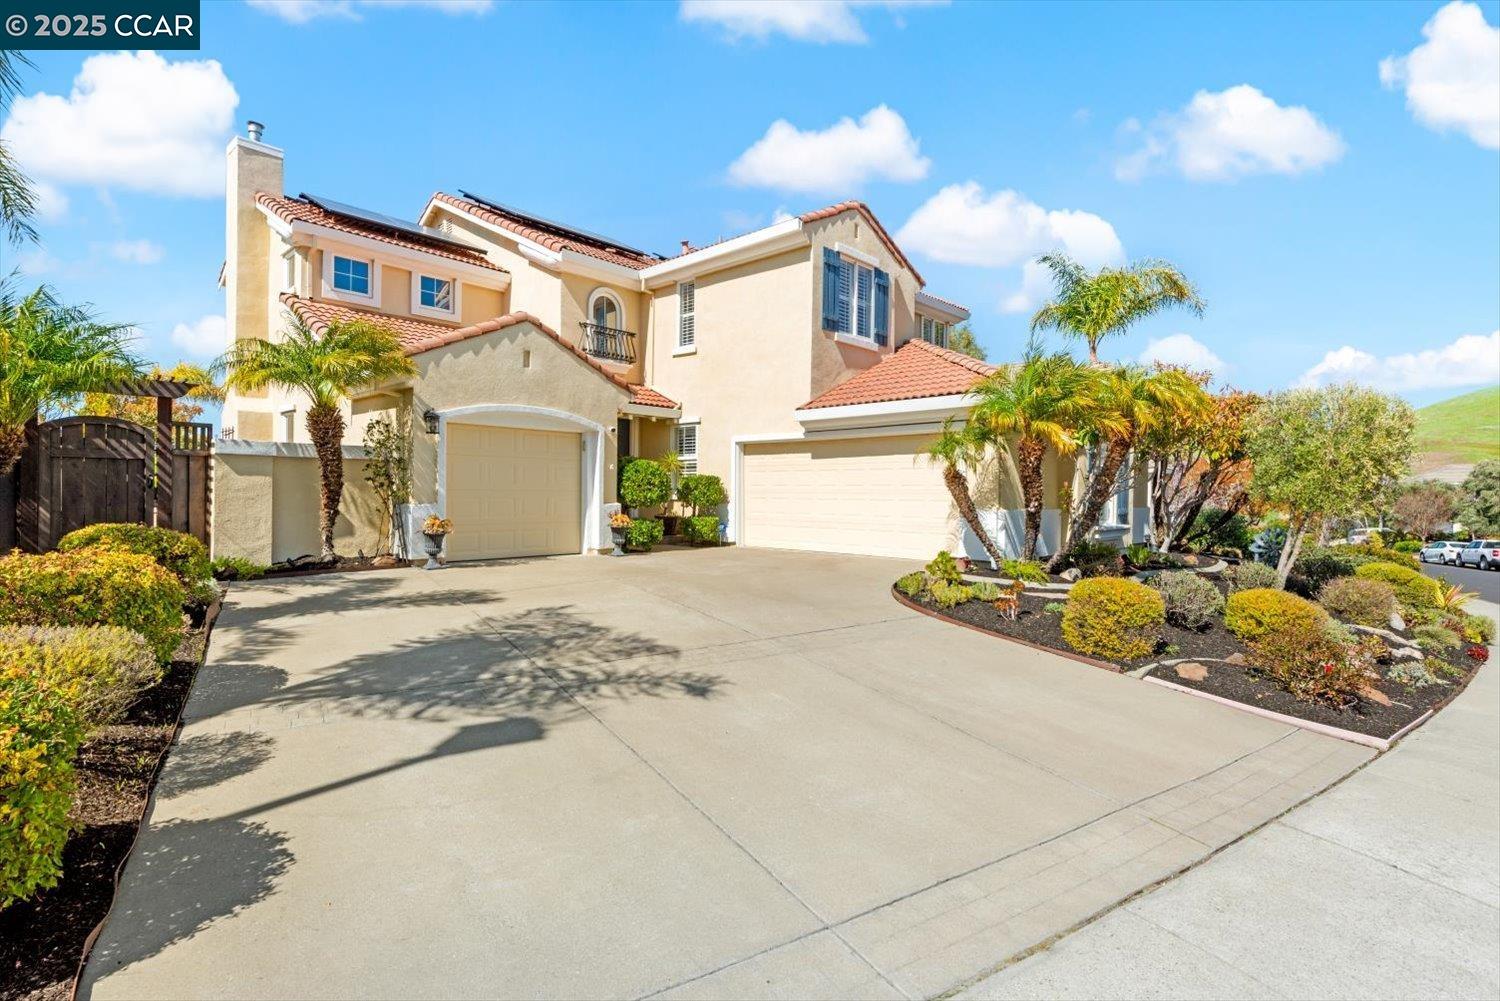
Two-story stucco home with tiled roofs, twin garages, landscaped driveway, and palm trees.
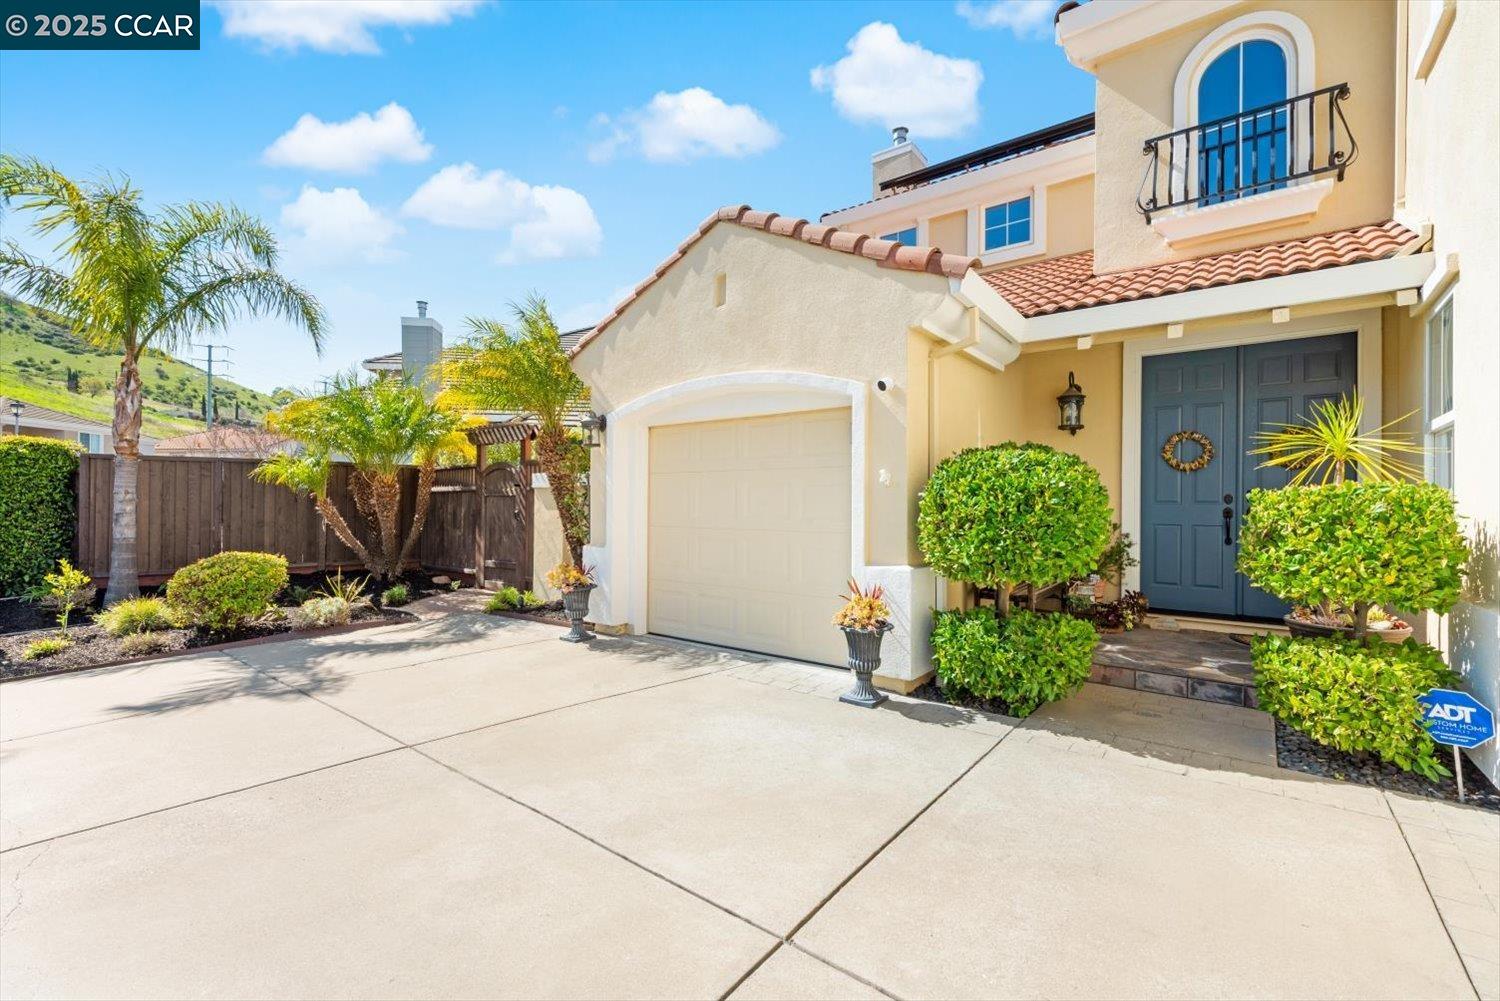
Two-story cream stucco home with a blue double front door, garage, and landscaped entry.
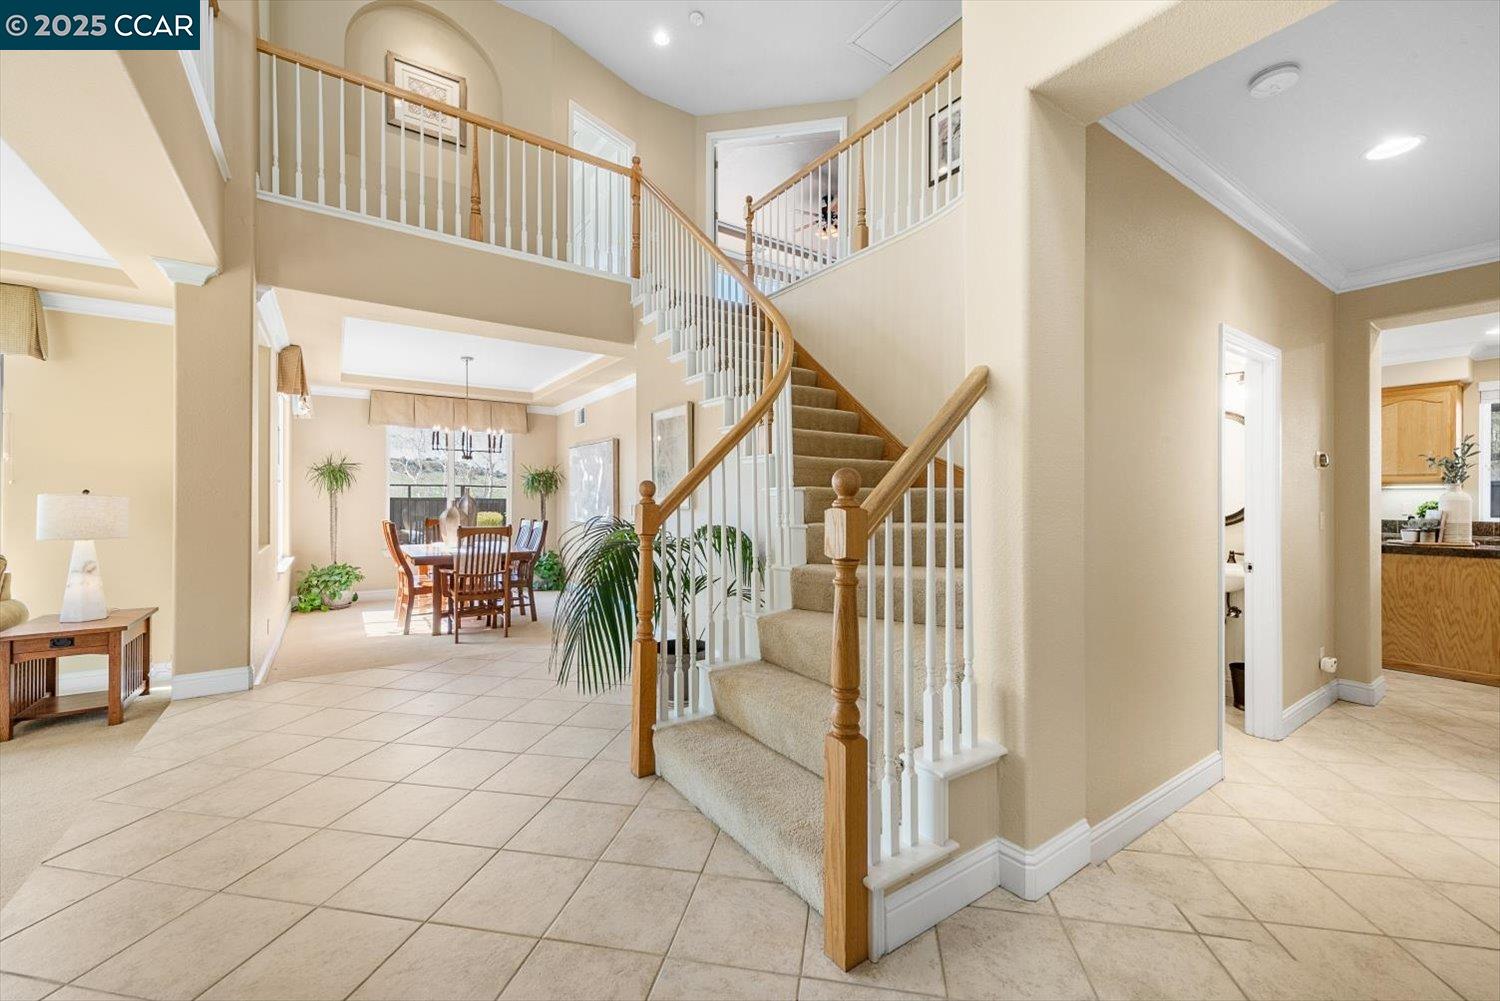
Two-story entry foyer with a curved staircase, tiled floor, and dining area beyond.
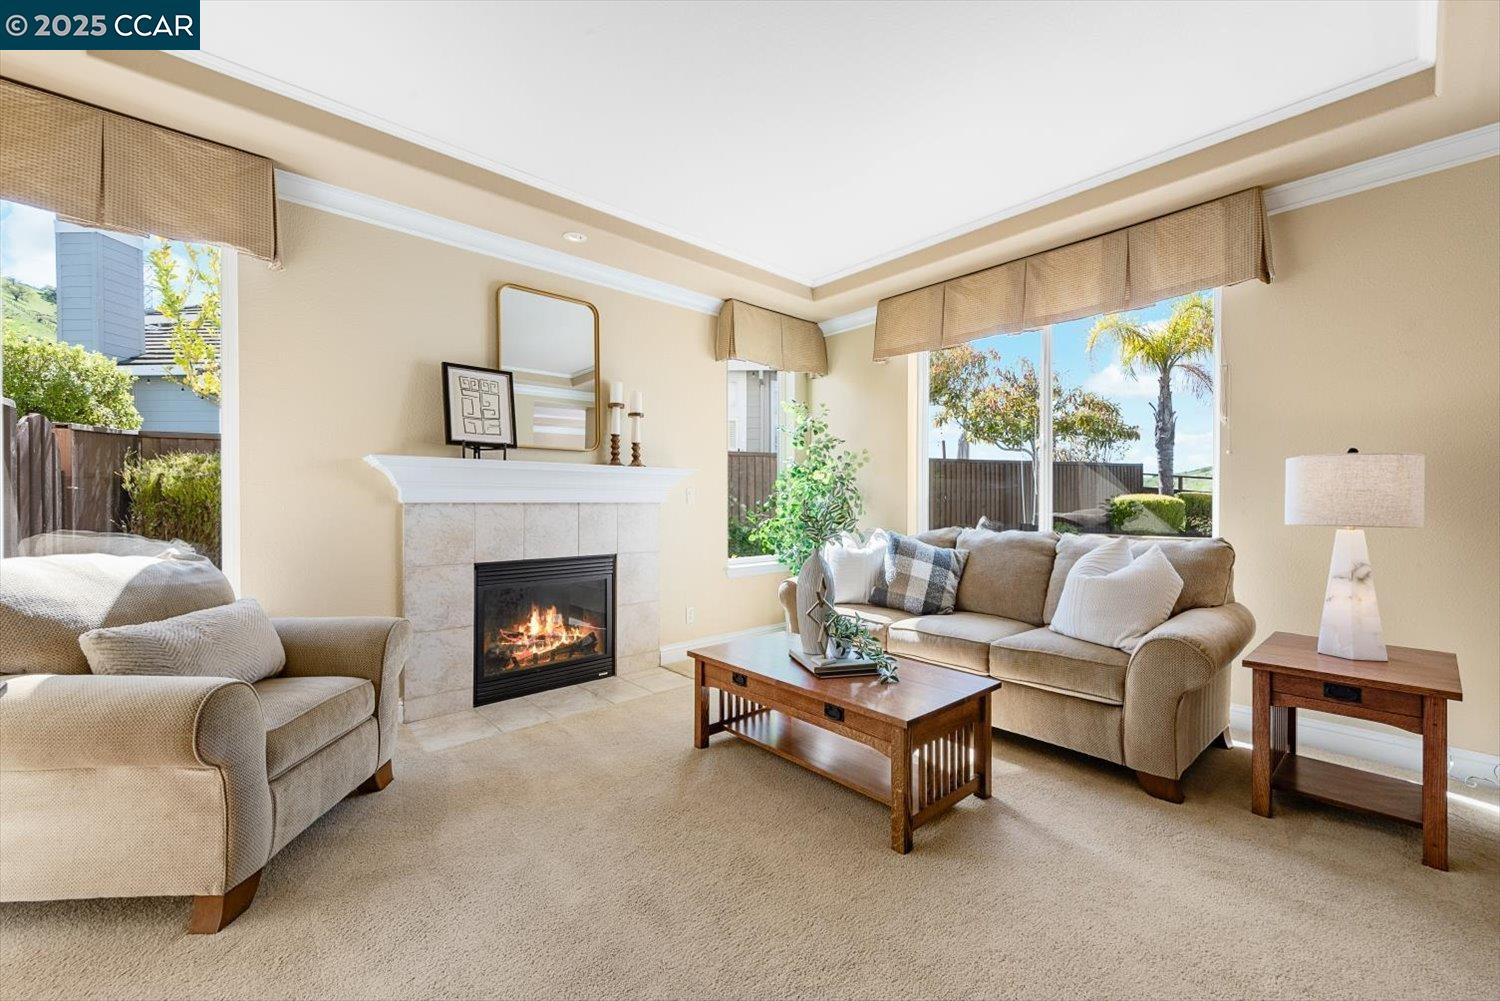
Living room with a tiled fireplace, beige seating, and large windows overlooking a fenced yard.
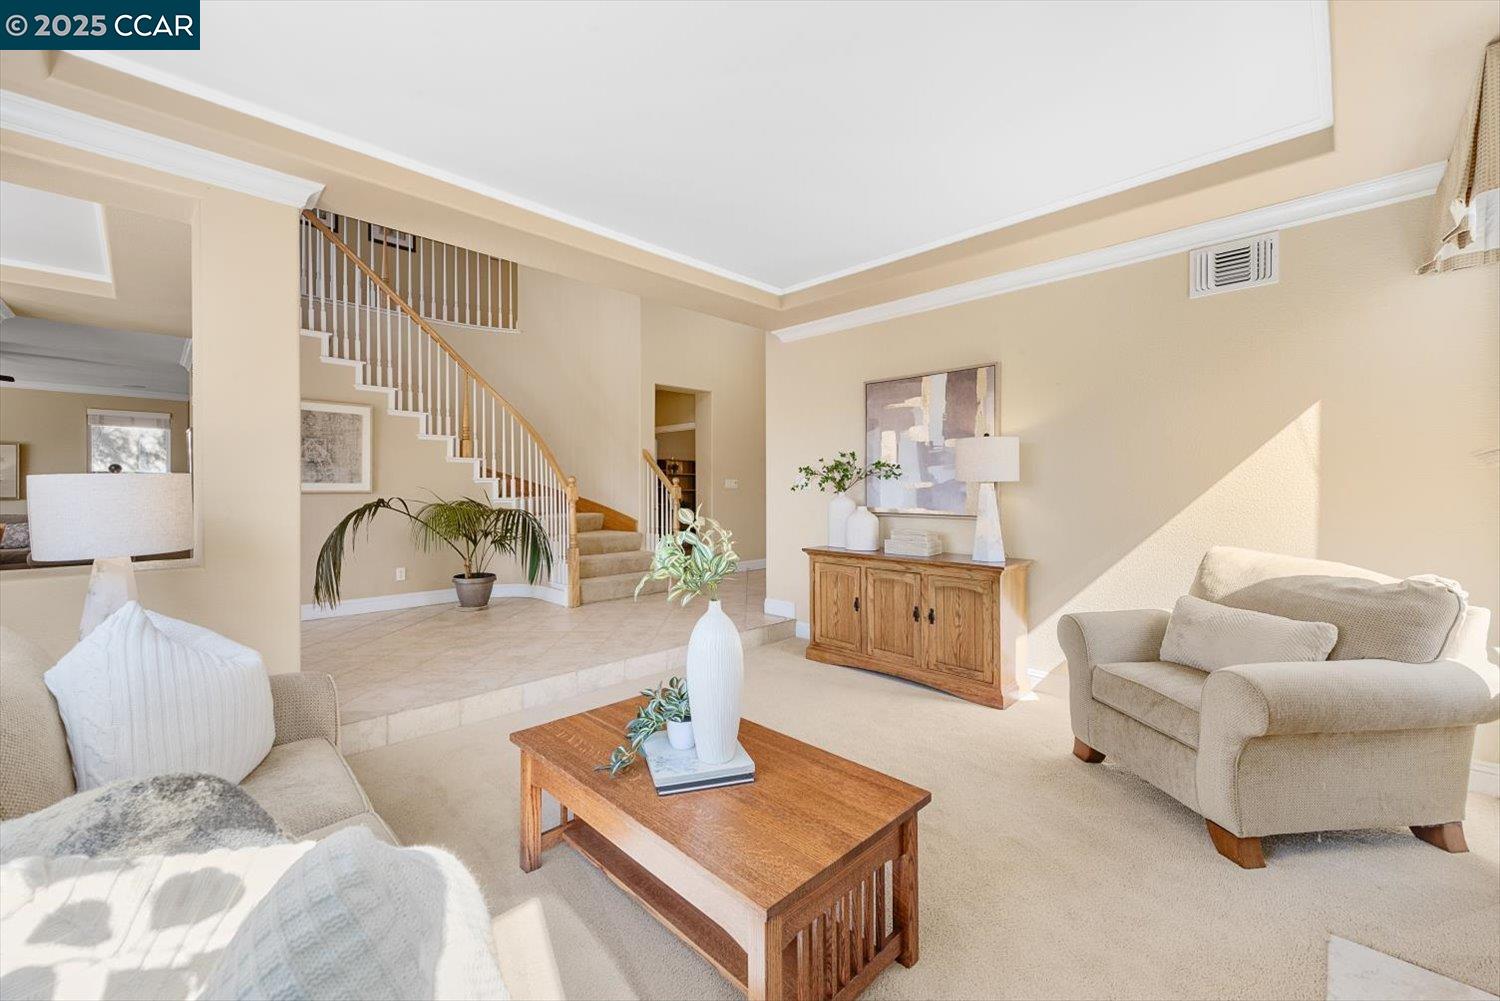
Living room with a curved staircase, beige seating, and a wooden coffee table.
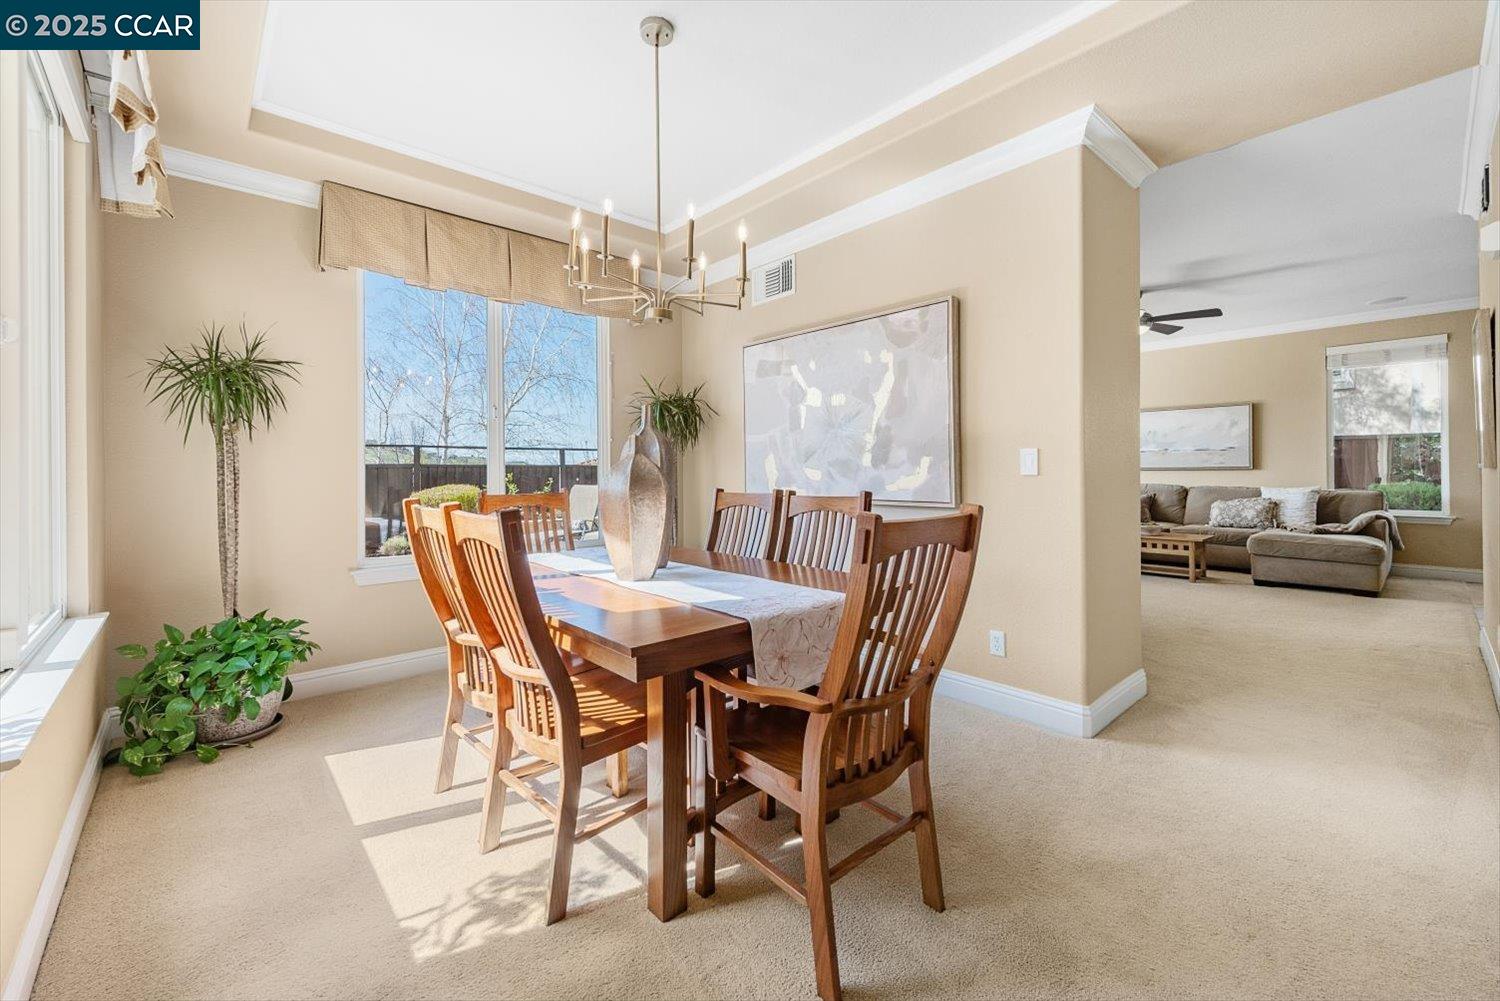
Dining room with a dark wood table, chandelier, large windows, and an adjoining living room.
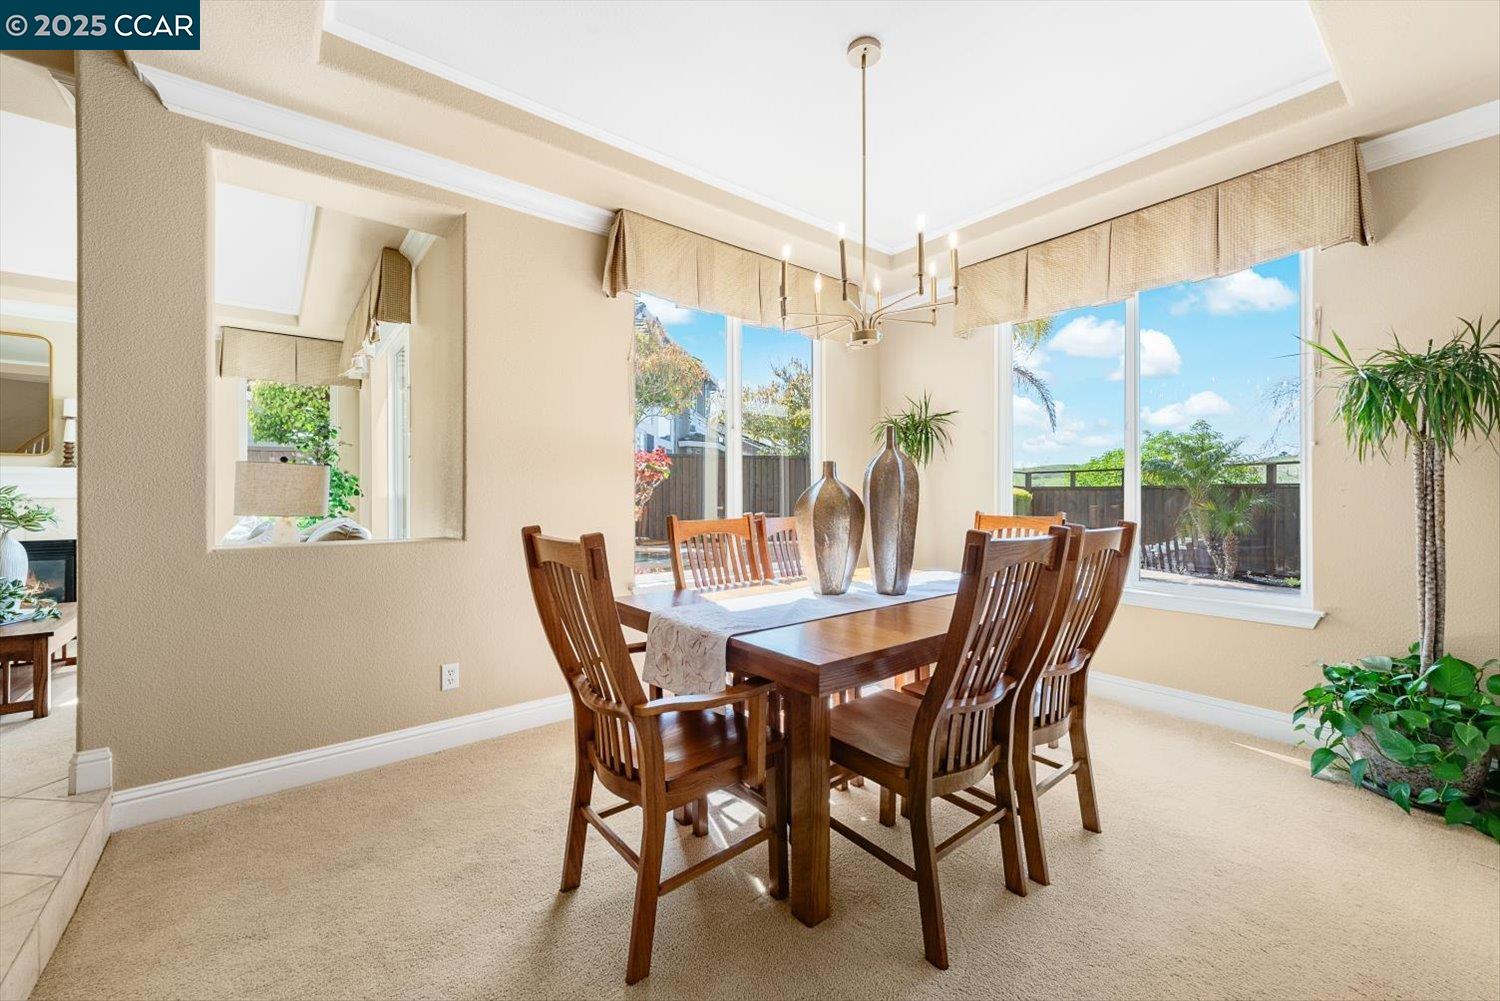
Dining room with a dark wood table and chairs beside large windows overlooking a fenced yard.
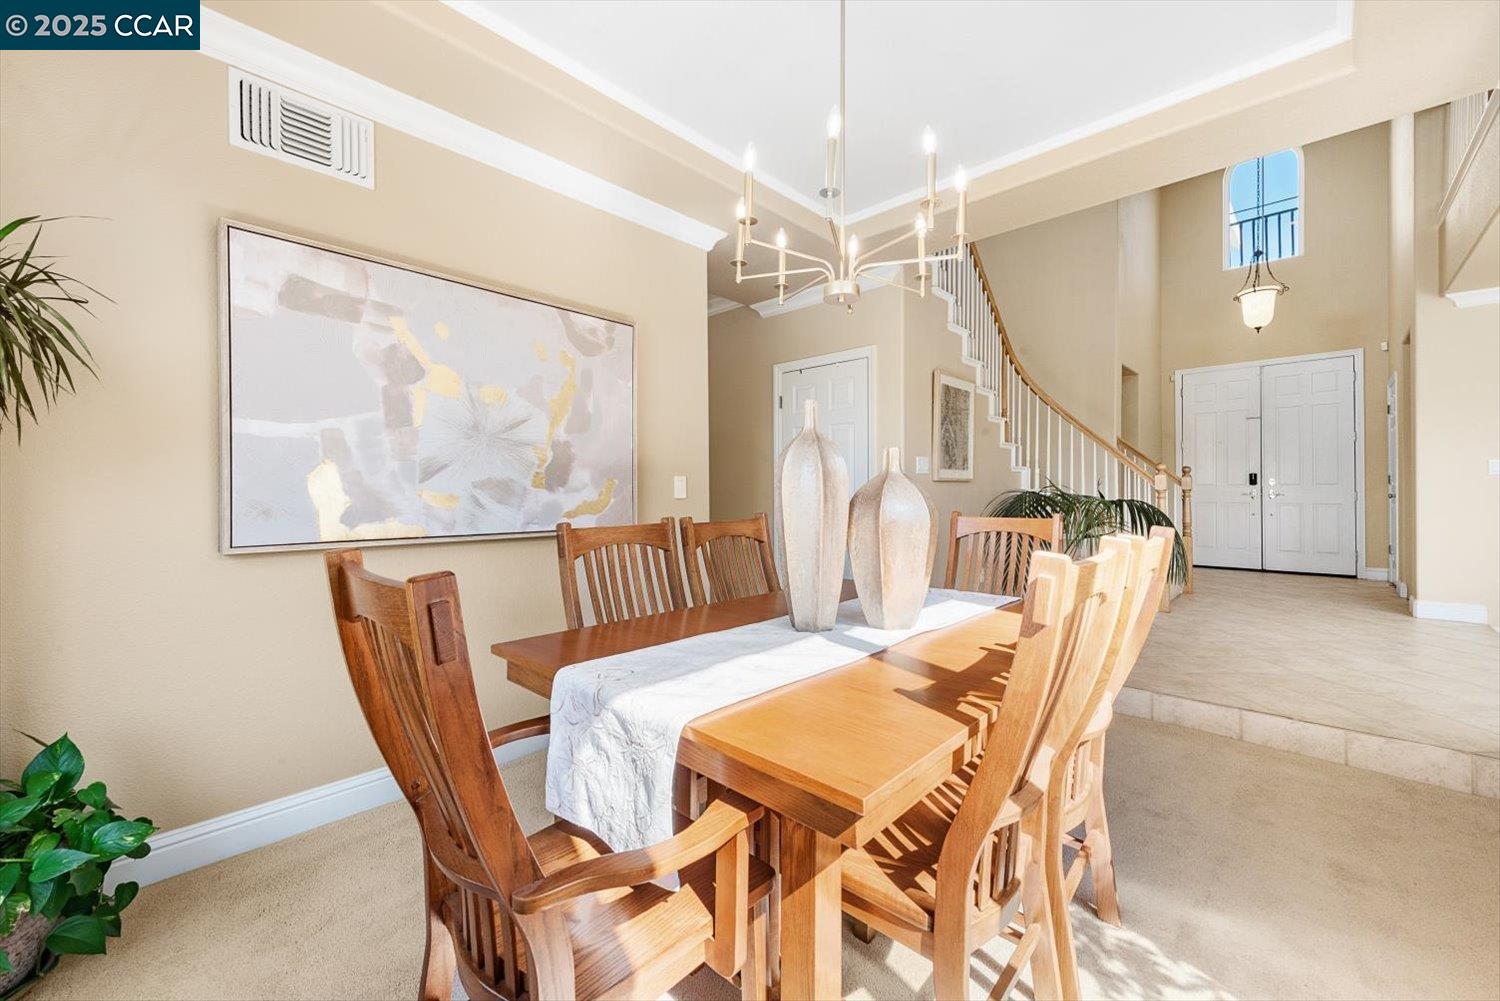
Dining room with a wooden table, chandelier, and view into a two-story foyer and staircase.
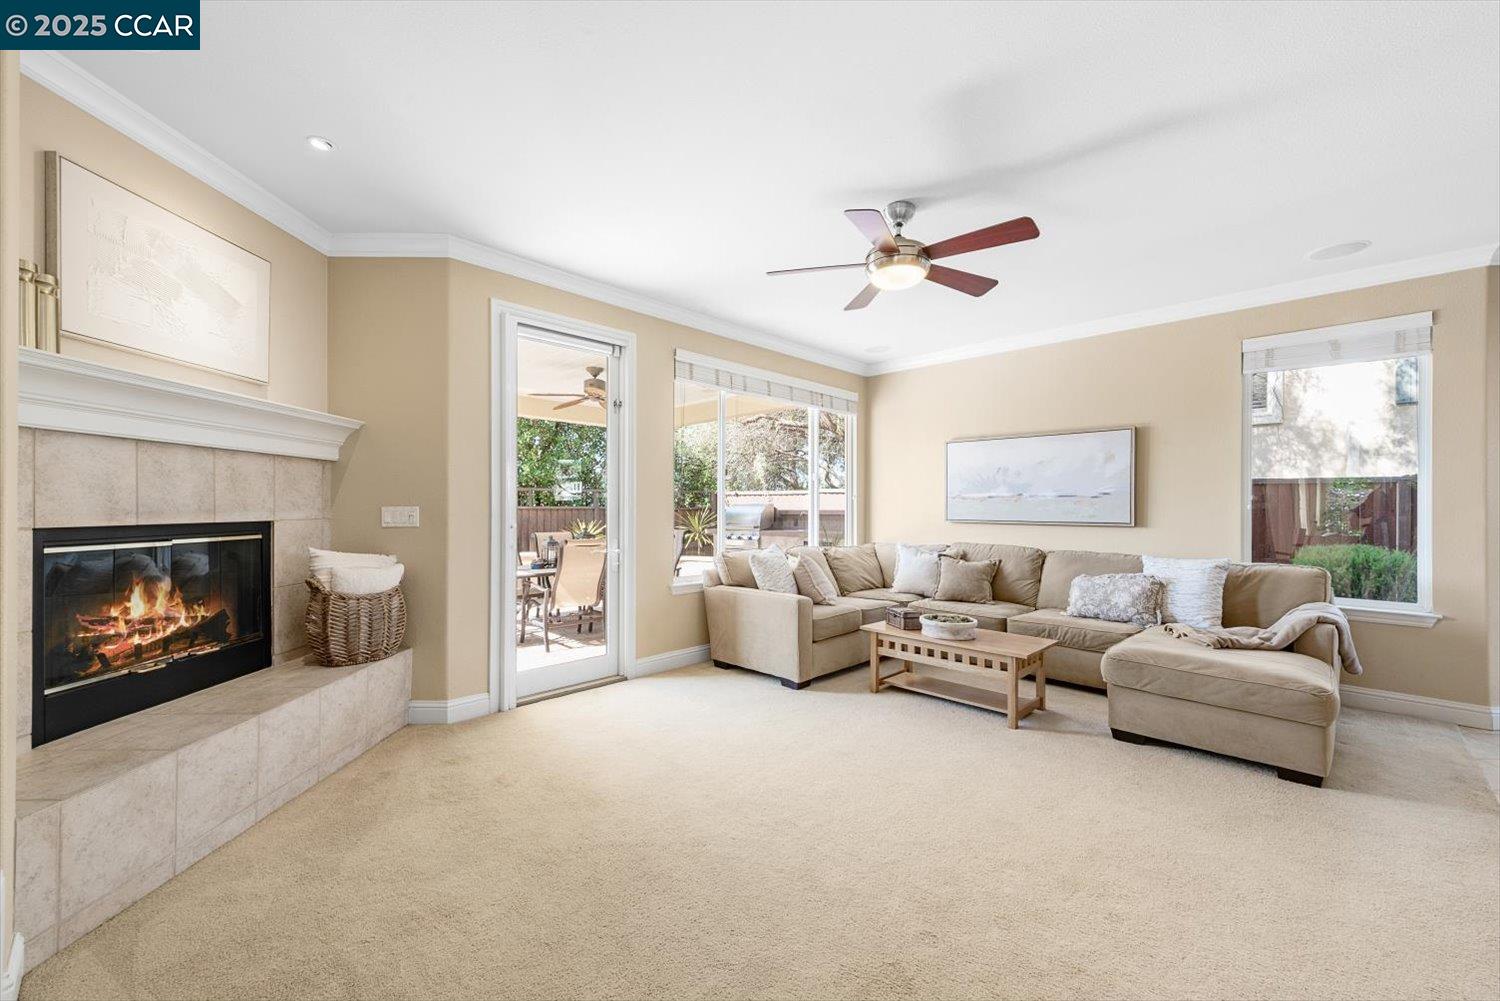
Furnished living room with a lit tiled fireplace, sectional sofa, and glass door opening to a patio.
Living room with a tiled fireplace and built-in TV wall, opening through sliding doors to a covered patio.
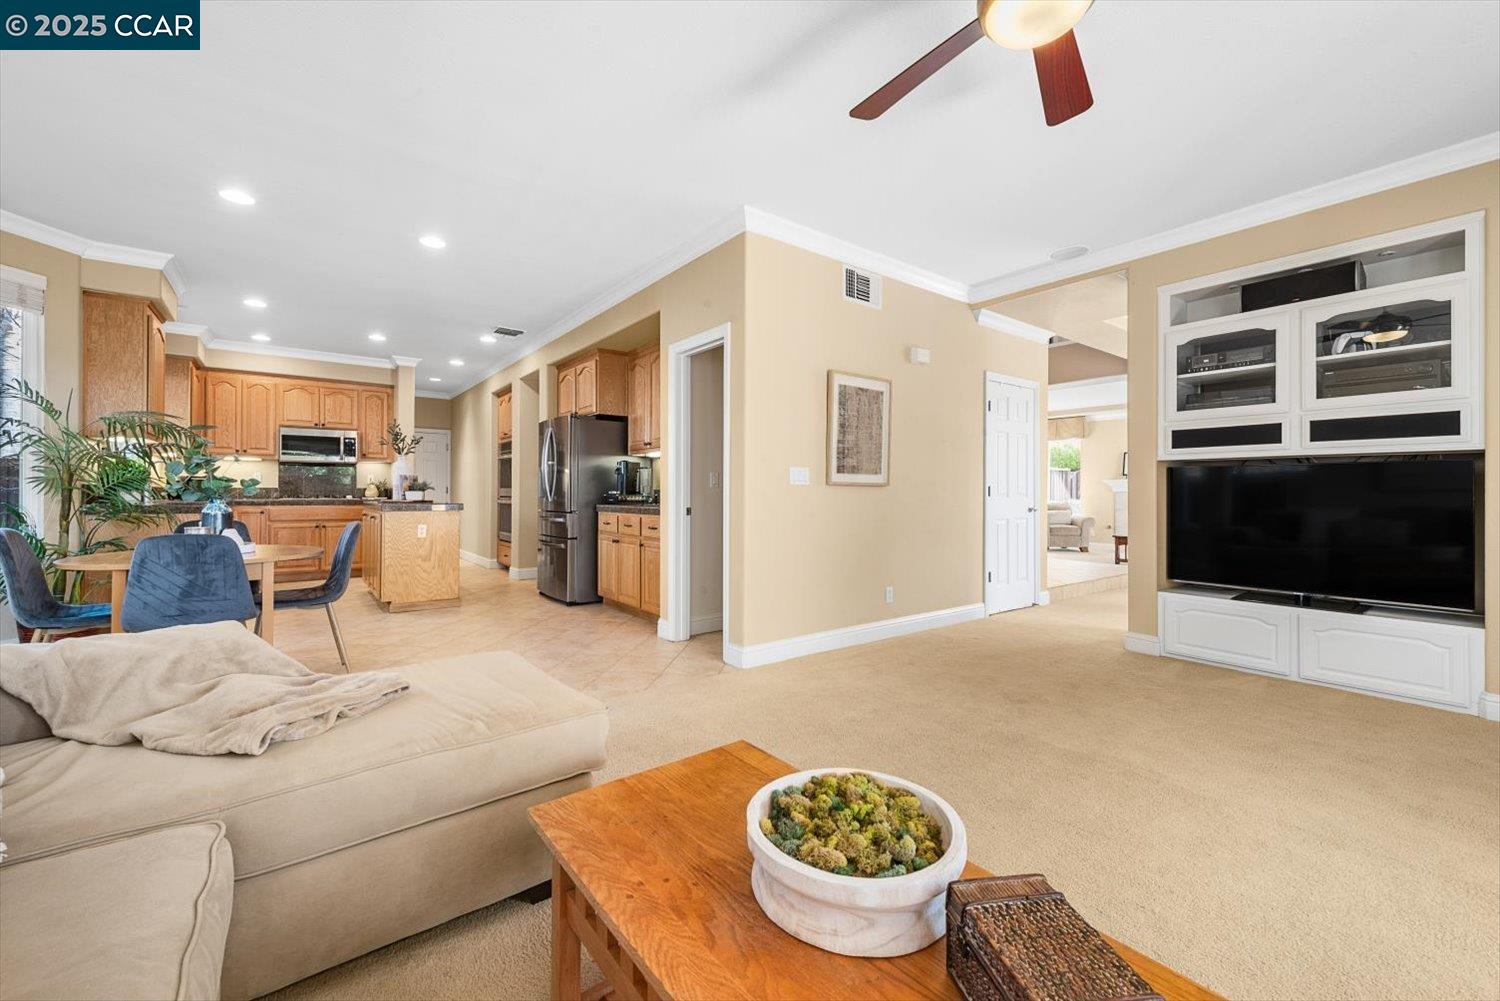
Open-plan living room and kitchen with a sectional sofa, dining area, and built-in television cabinetry.
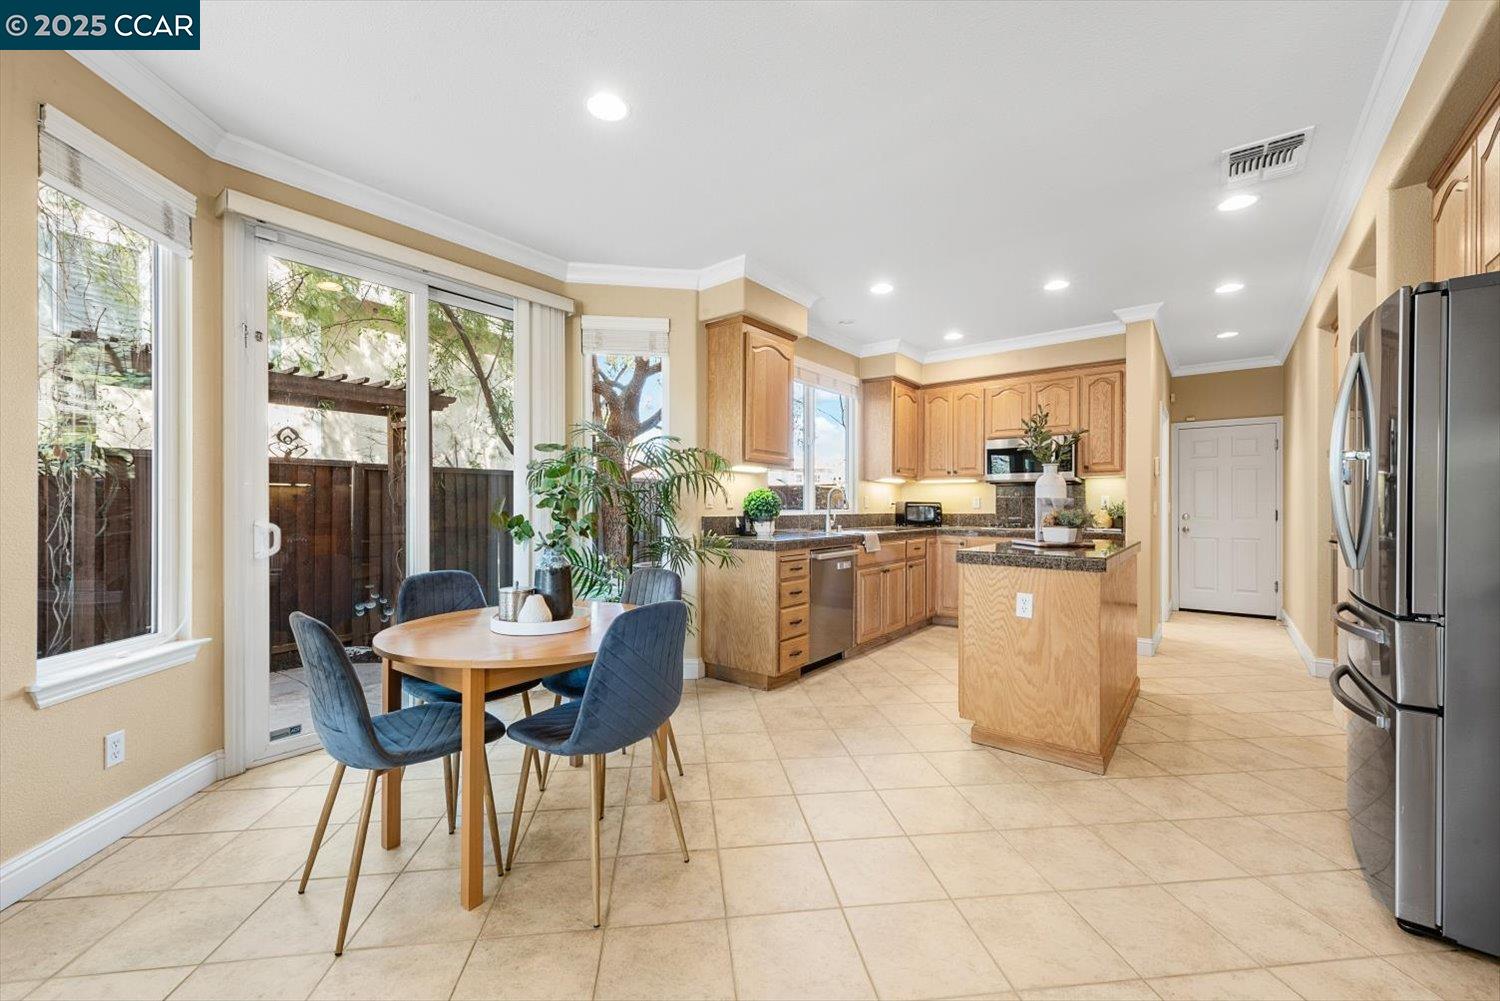
Kitchen with a wood island and dining table beside large windows and a sliding glass door.
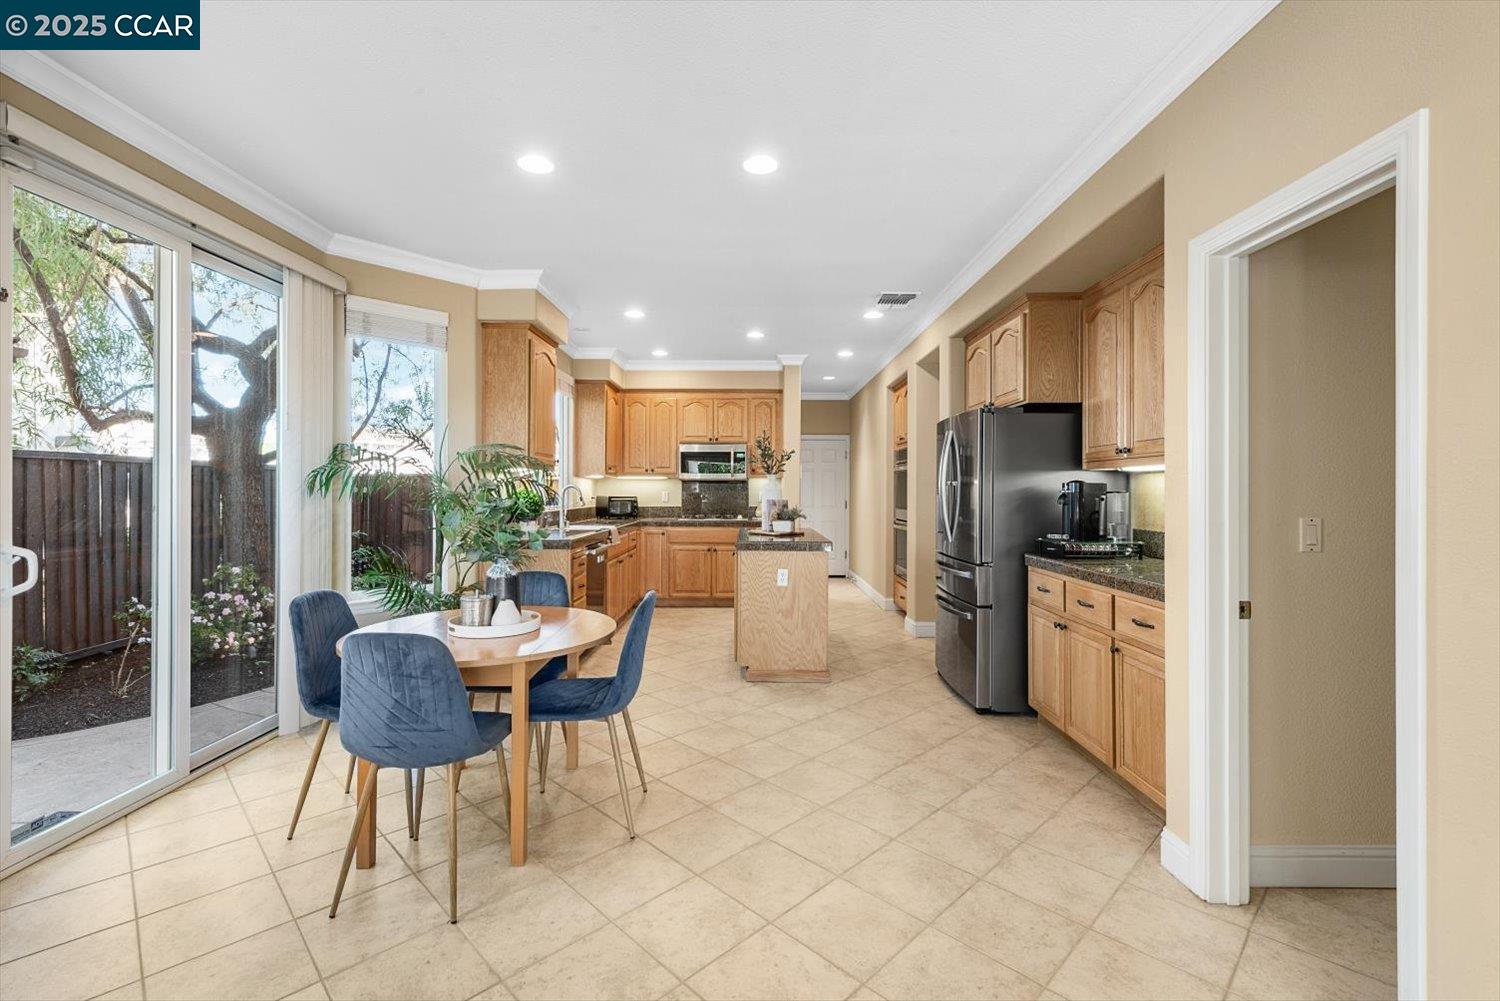
Kitchen with wood cabinets, central island, and dining table beside sliding glass doors.
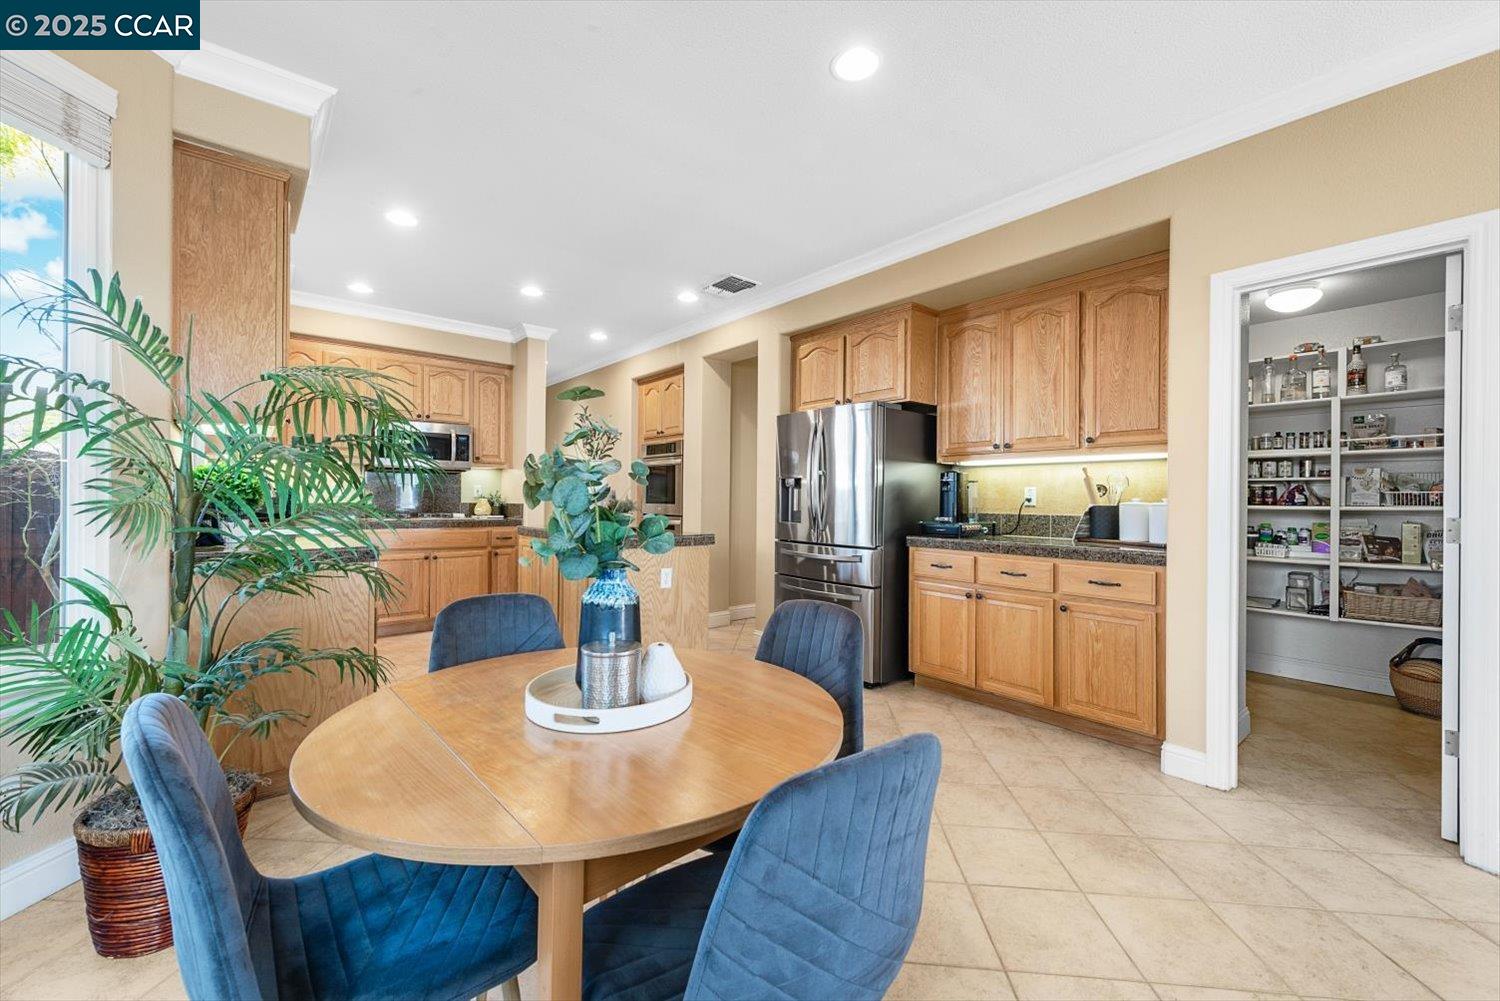
Kitchen and dining area with wood cabinetry, stainless steel appliances, blue chairs, and a stocked walk-in pantry.
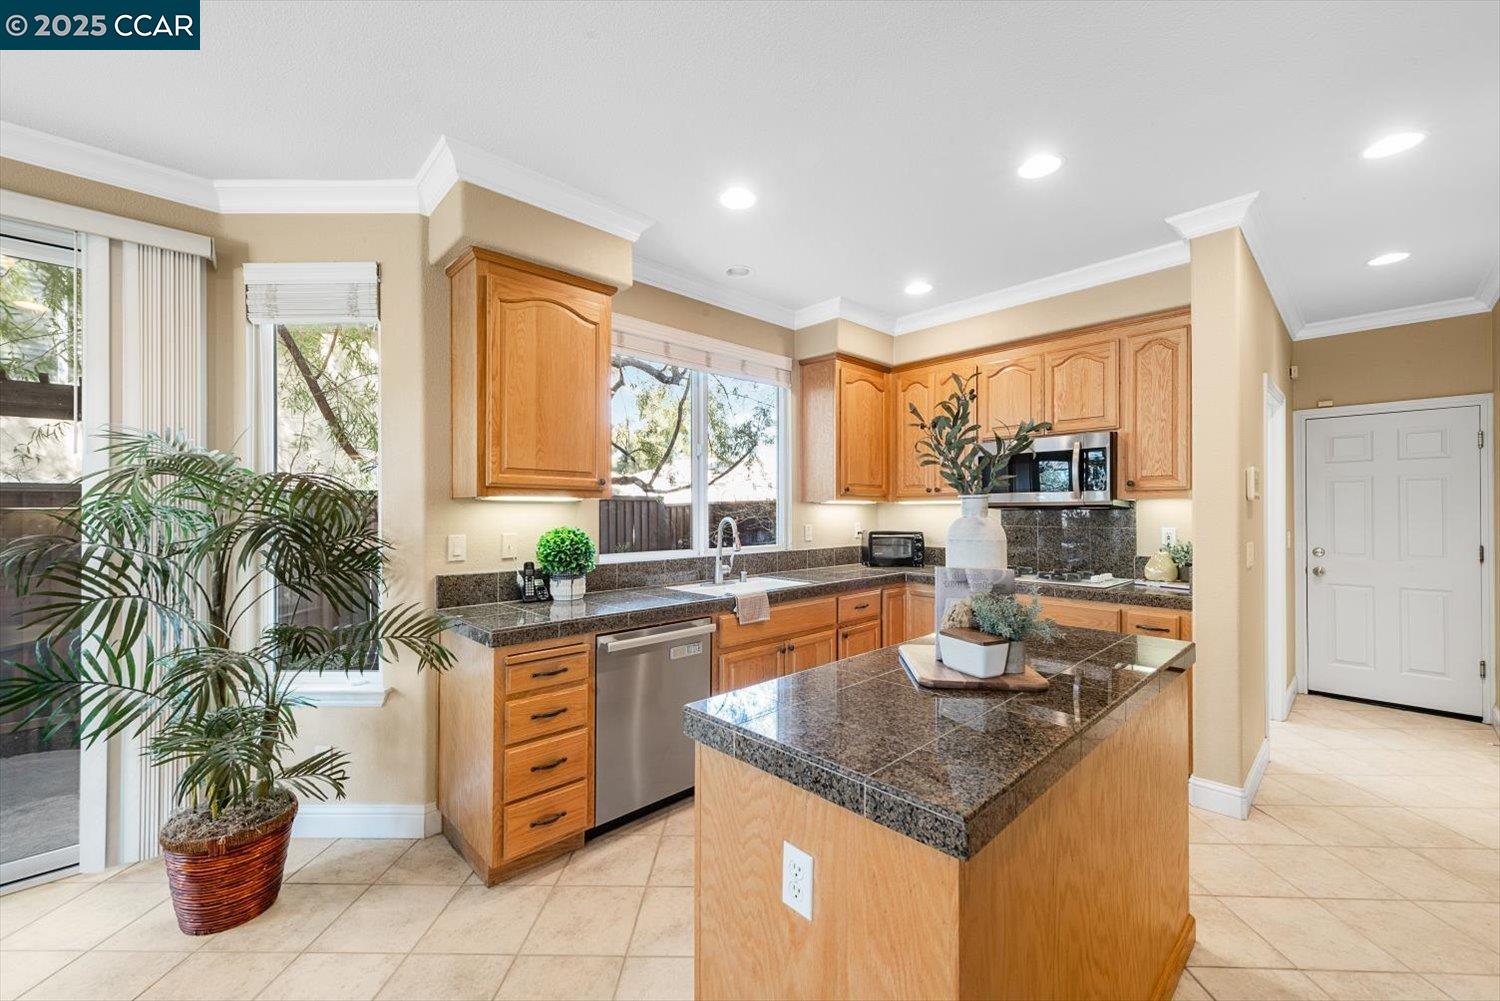
Kitchen with warm wood cabinetry, granite island, stainless steel appliances, and windows overlooking greenery.
Kitchen with honey-toned wood cabinetry, granite counters, a central island, and stainless steel appliances.
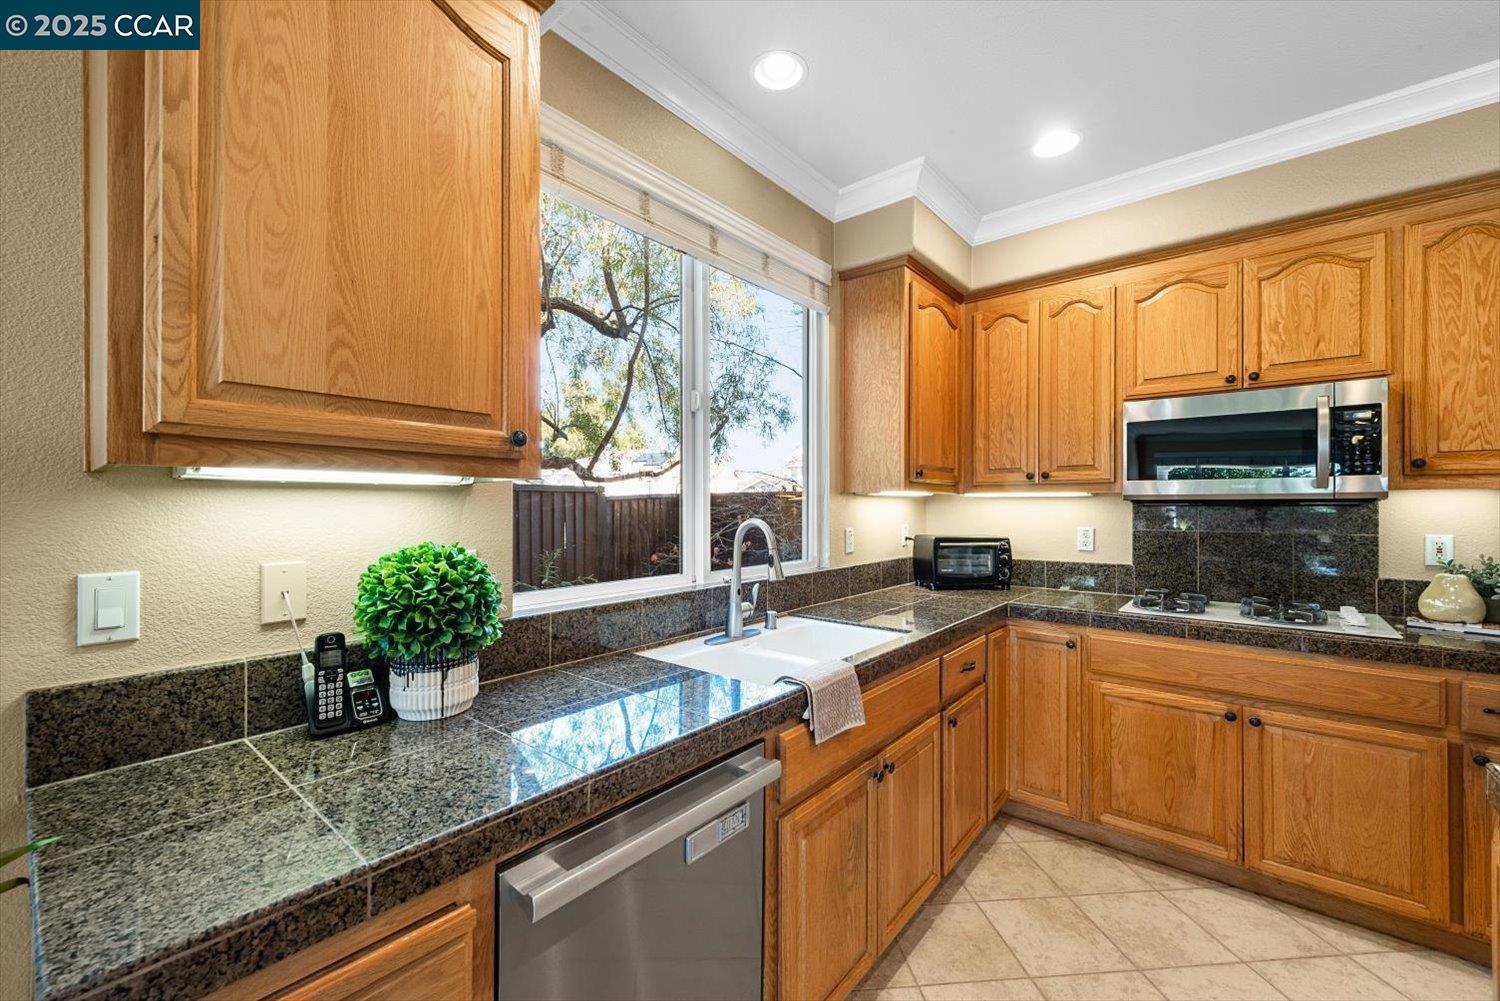
Kitchen with honey-colored wood cabinets, granite counters, and a sink beneath a large window.
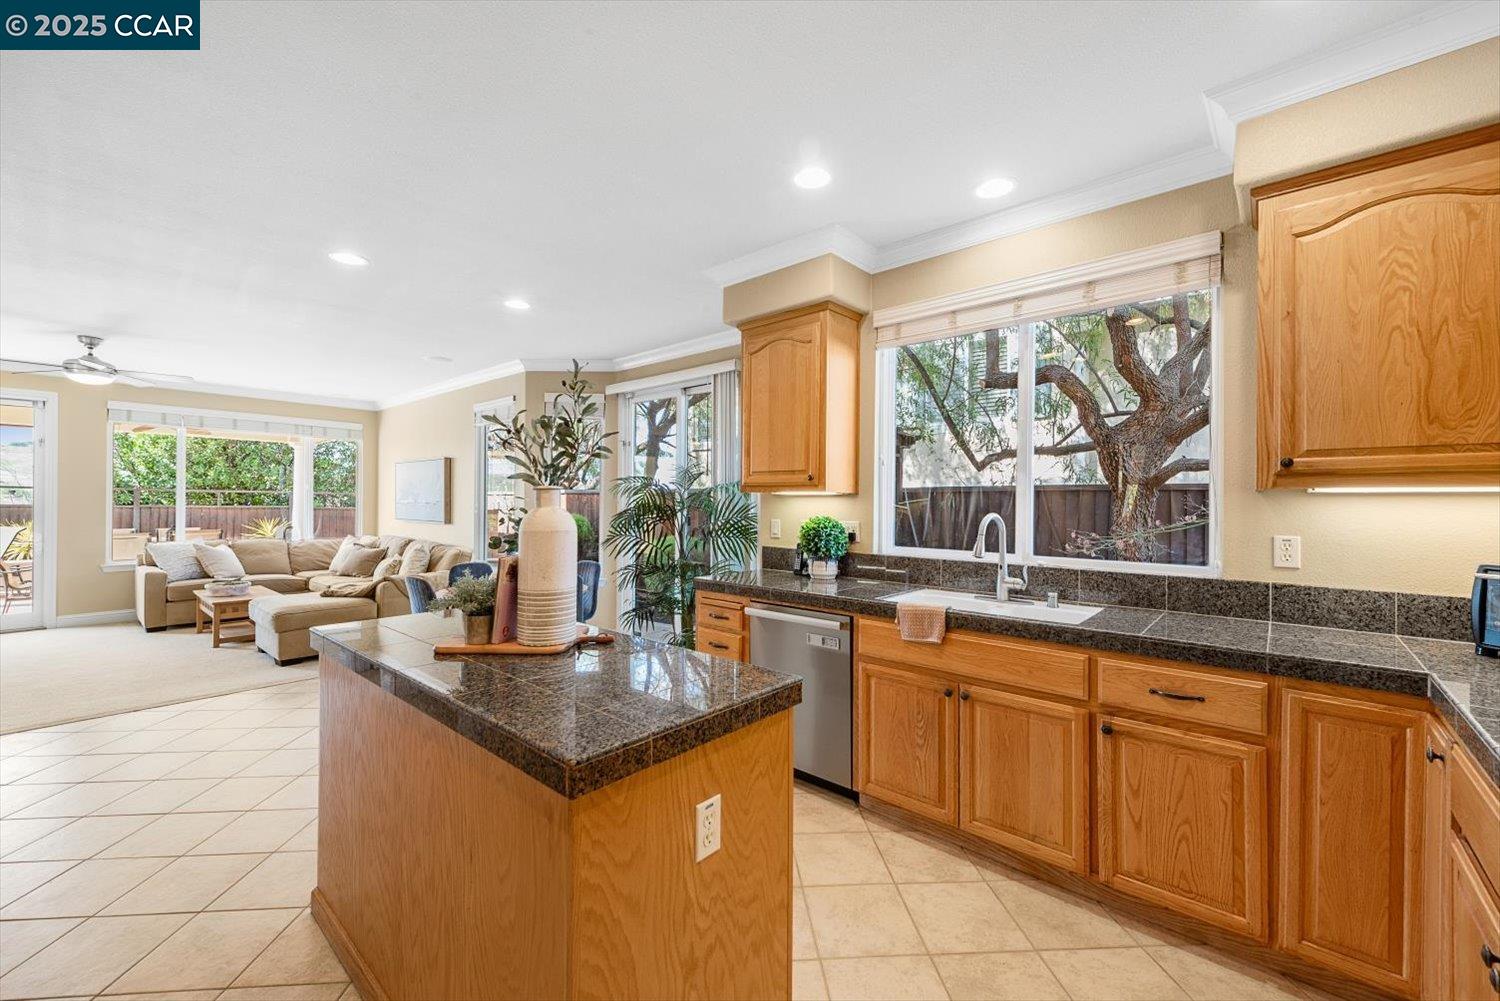
Open-plan kitchen with a granite island and wood cabinets beside a living room with large yard-facing windows.
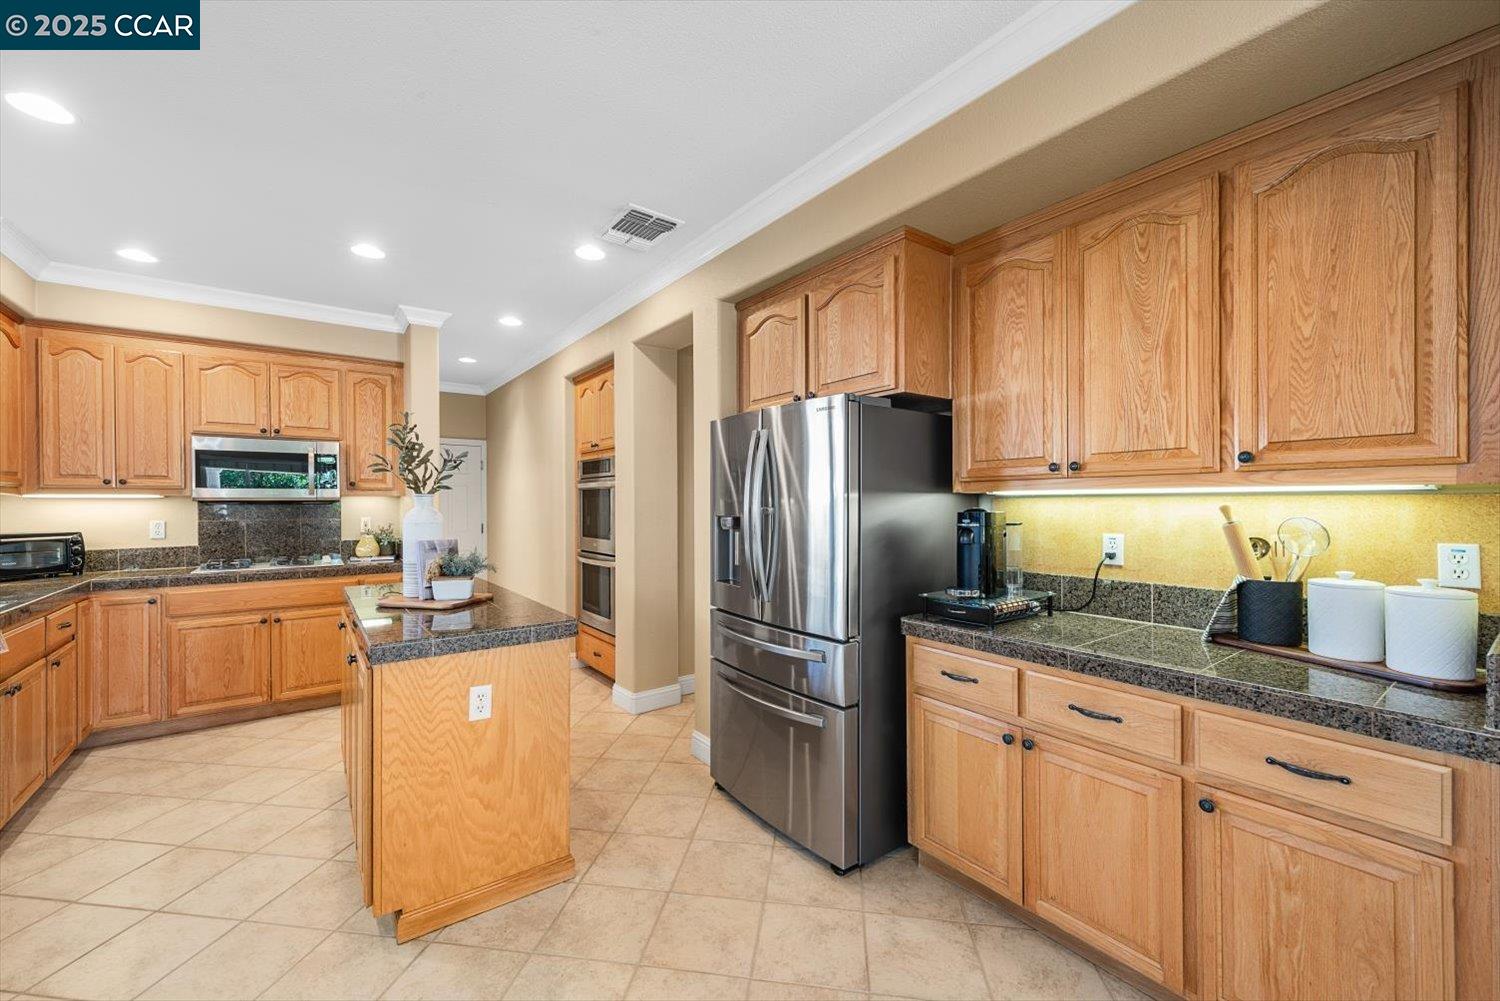
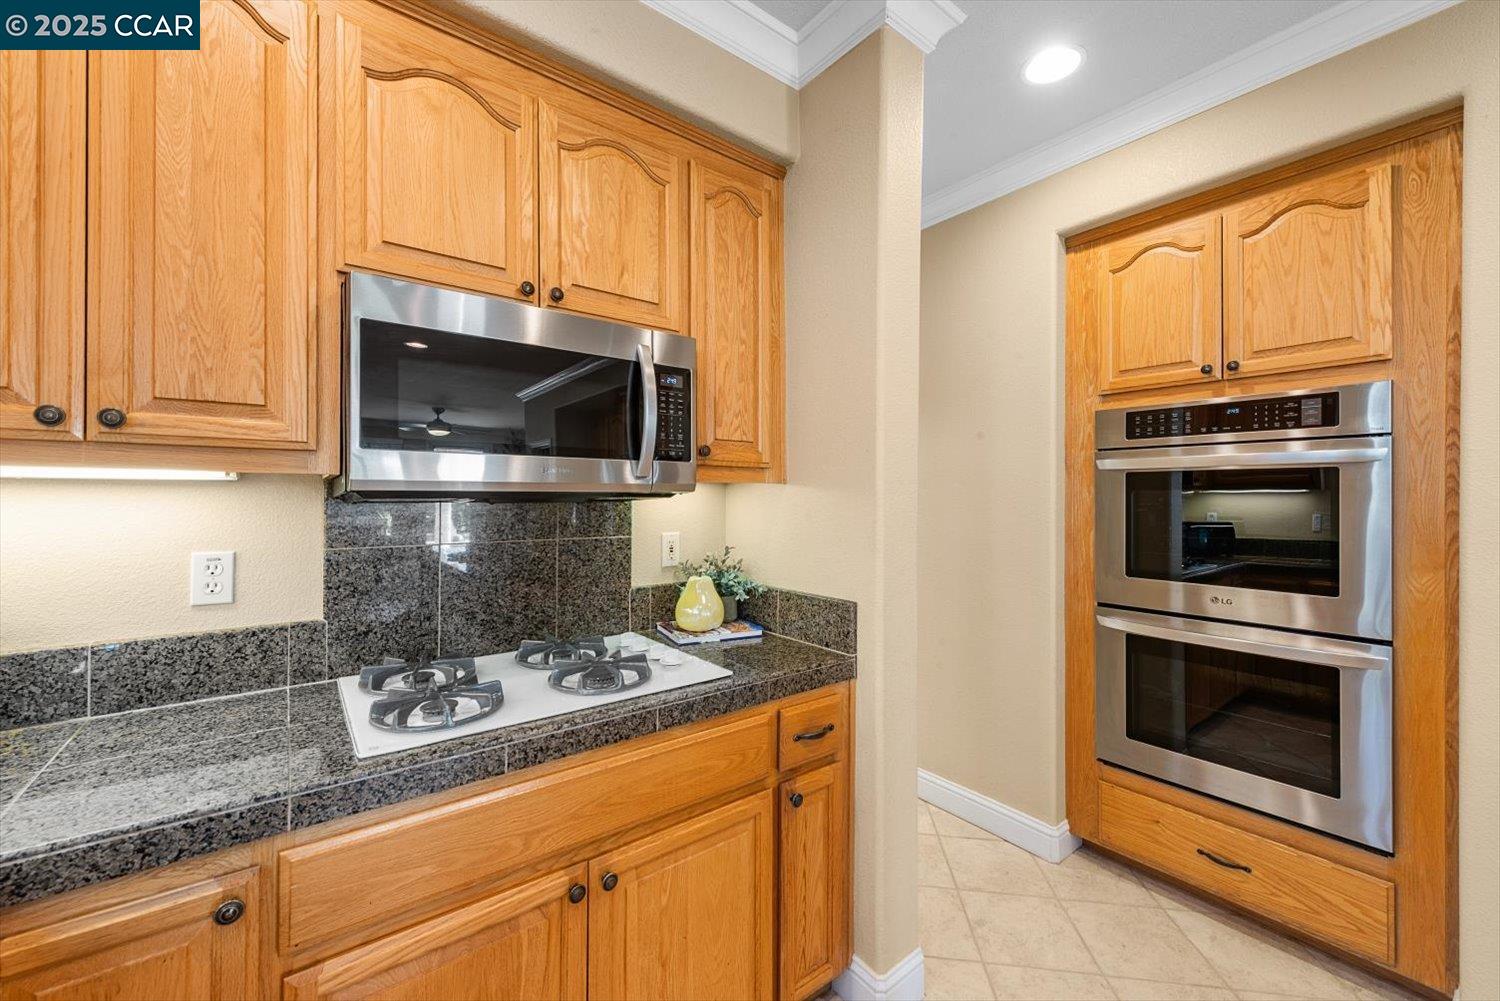
Kitchen with oak cabinets, granite counters, gas cooktop, and stainless-steel microwave and wall ovens.
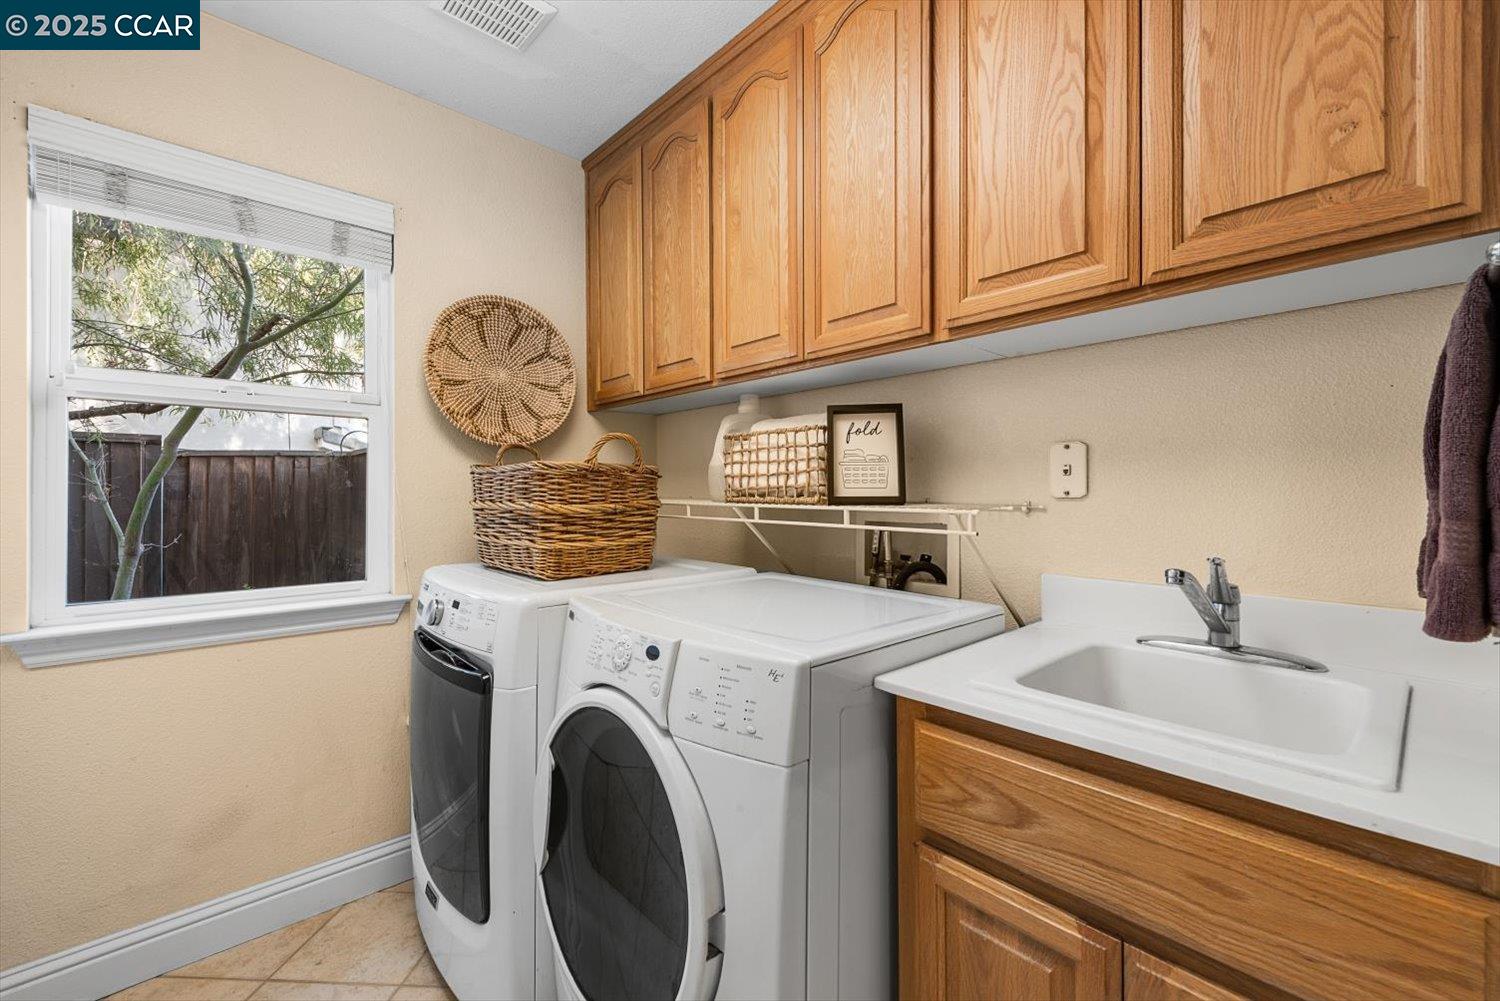
Laundry room with front-loading washer and dryer, wooden cabinets, and a deep utility sink.
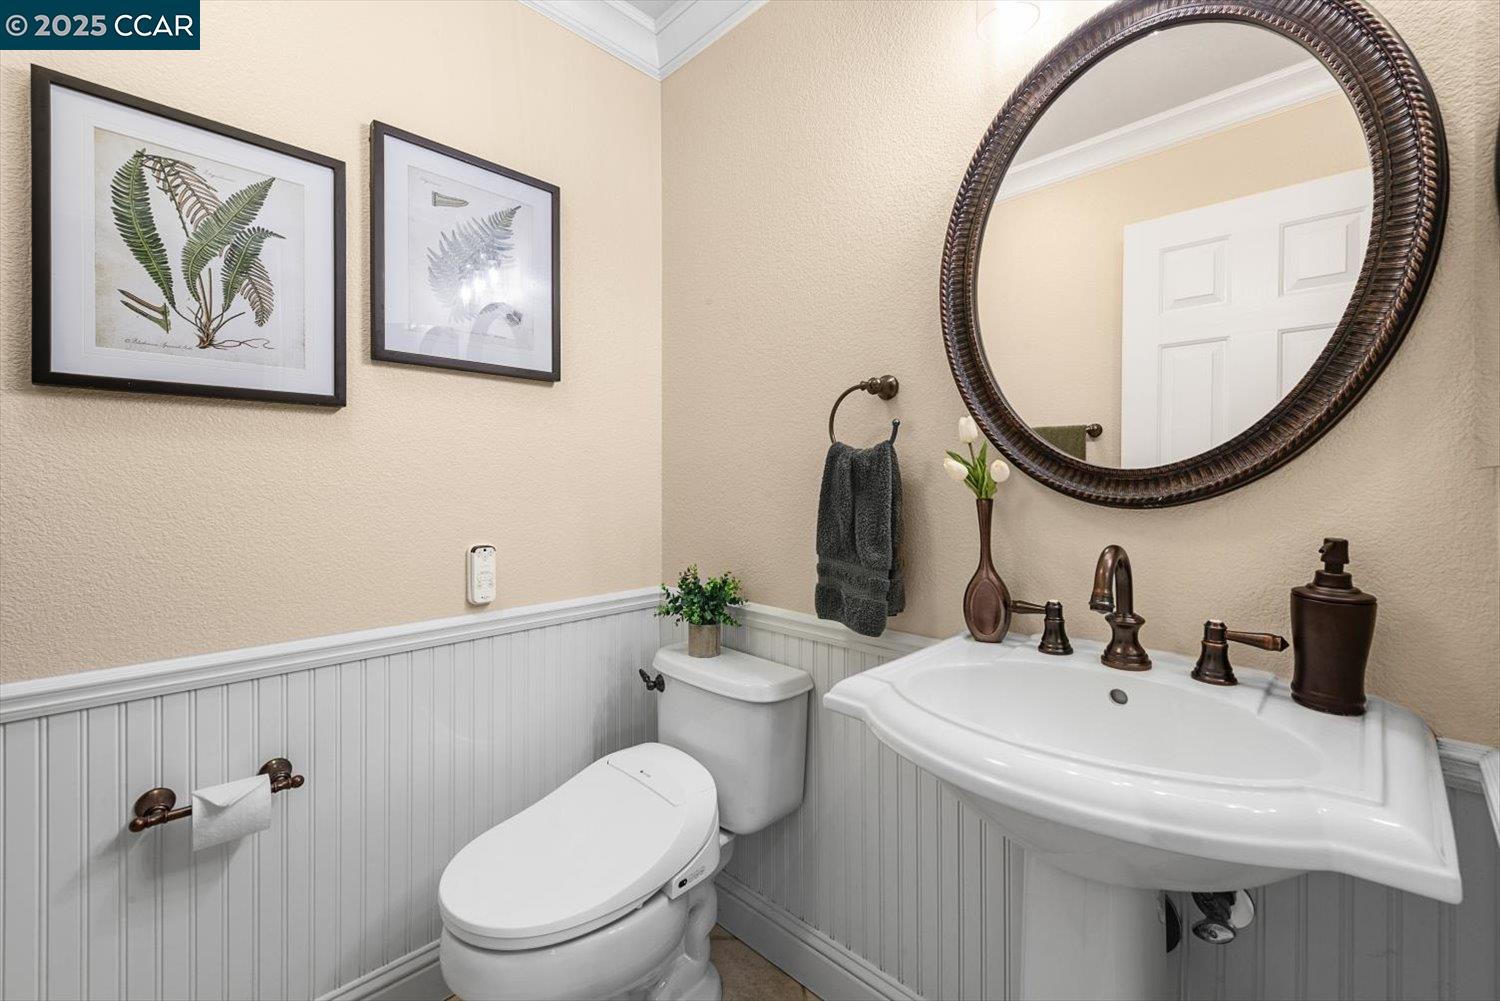
Half bathroom with a pedestal sink, white beadboard wainscoting, botanical prints, and a large round mirror.
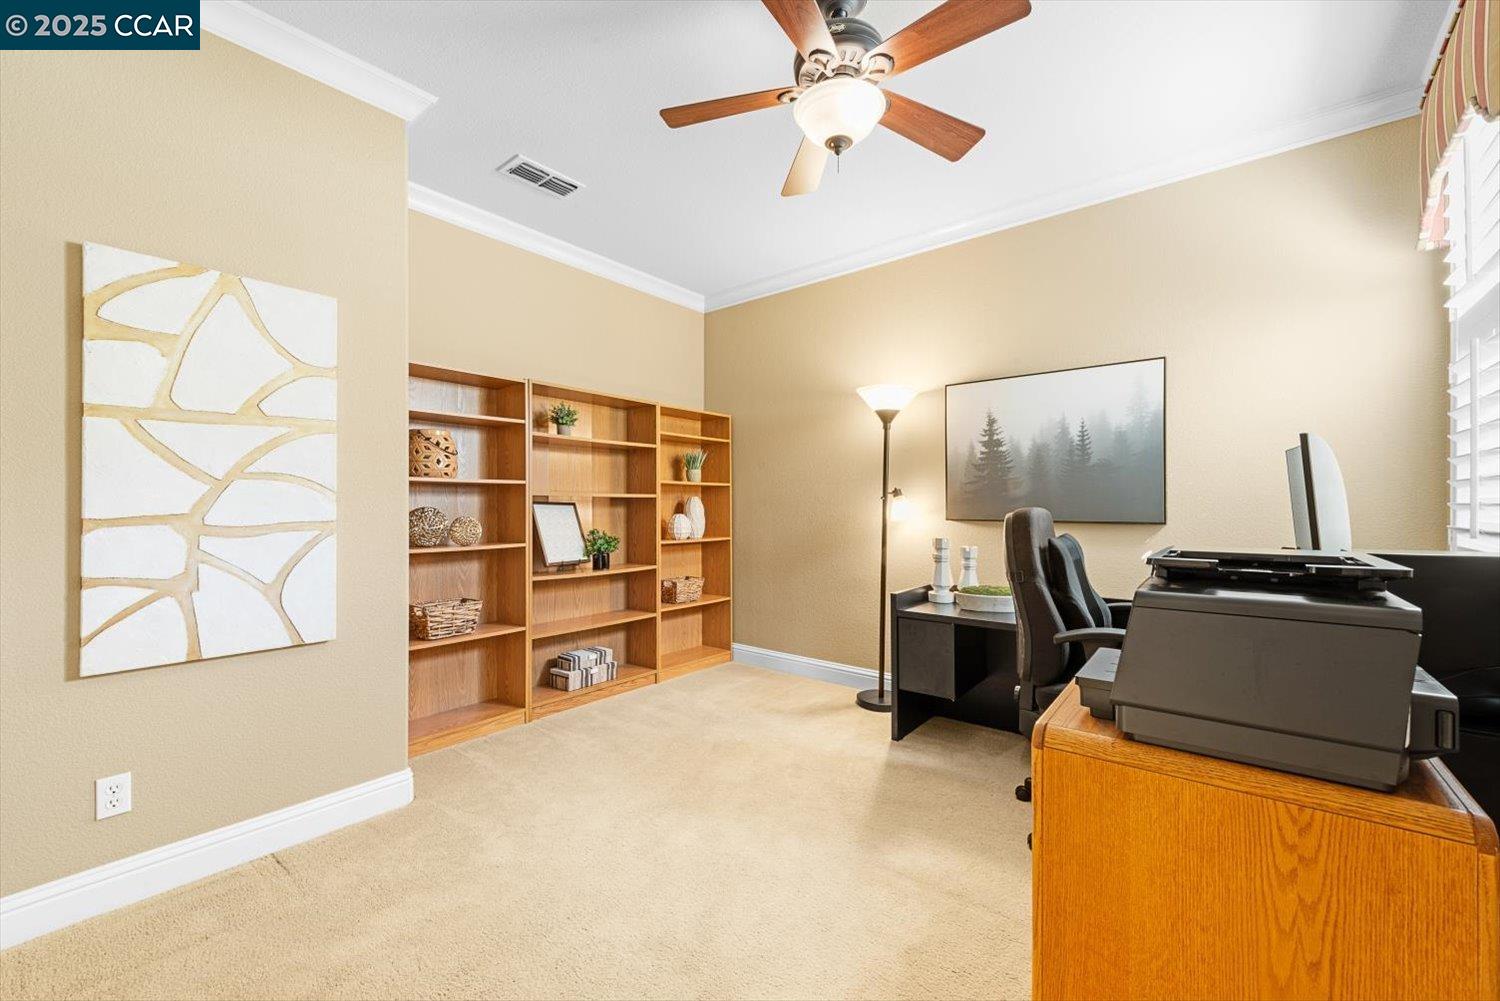
Furnished home office with built-in wooden bookshelves and a desk beneath a ceiling fan.
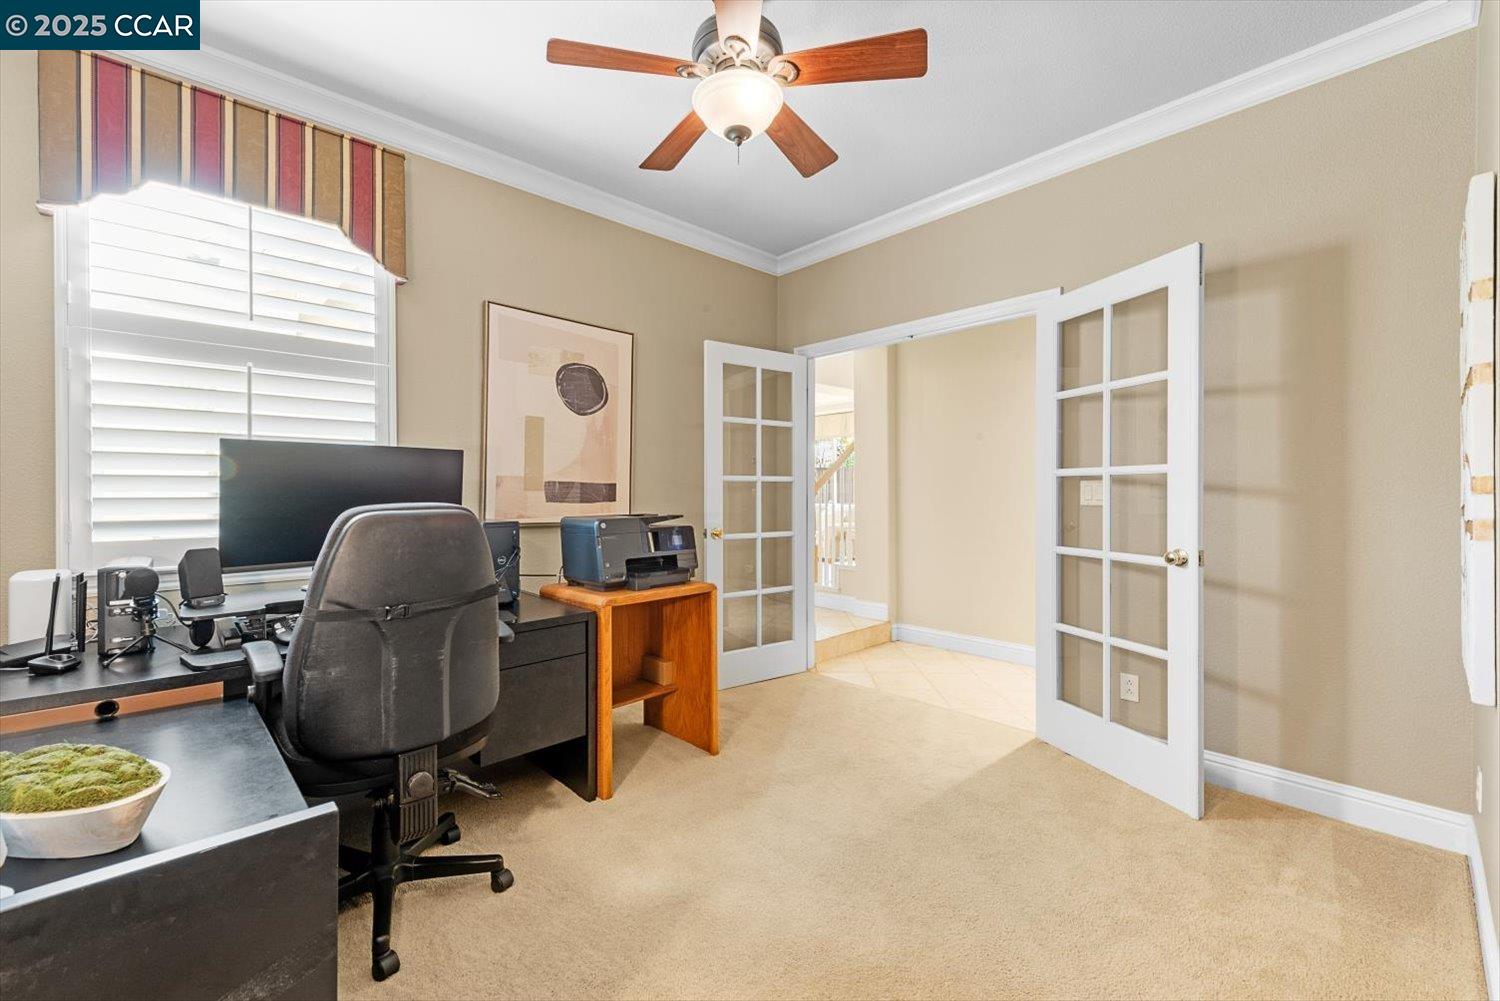
Home office with a black desk, shuttered window, and open French doors.
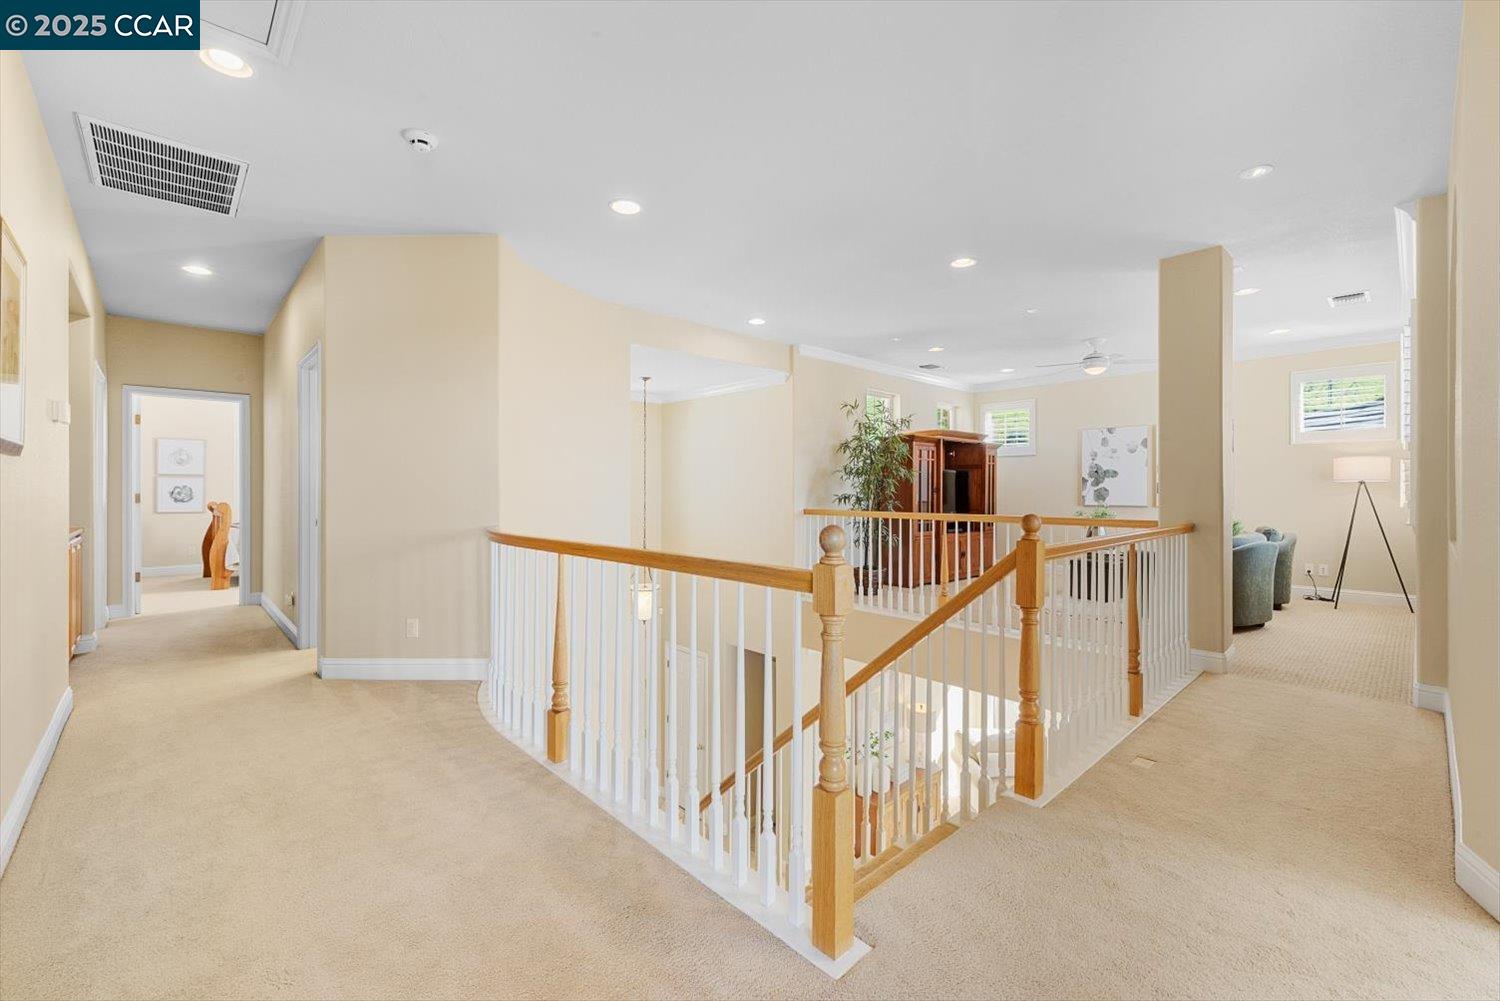
Carpeted upstairs landing overlooking a staircase with white balusters and wood handrails.
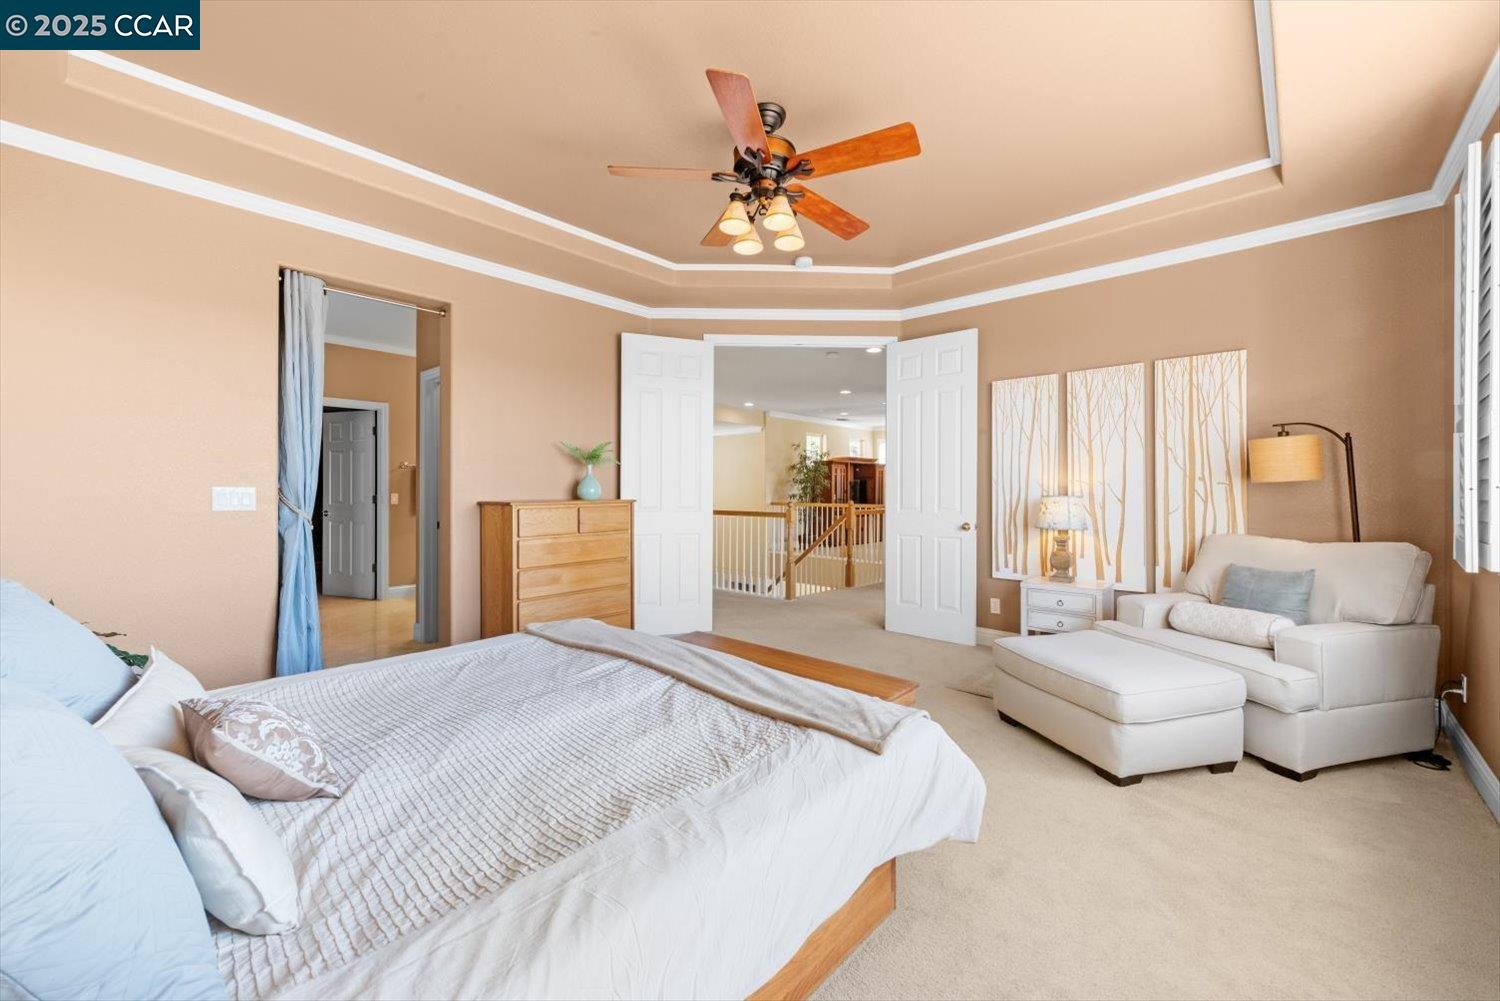
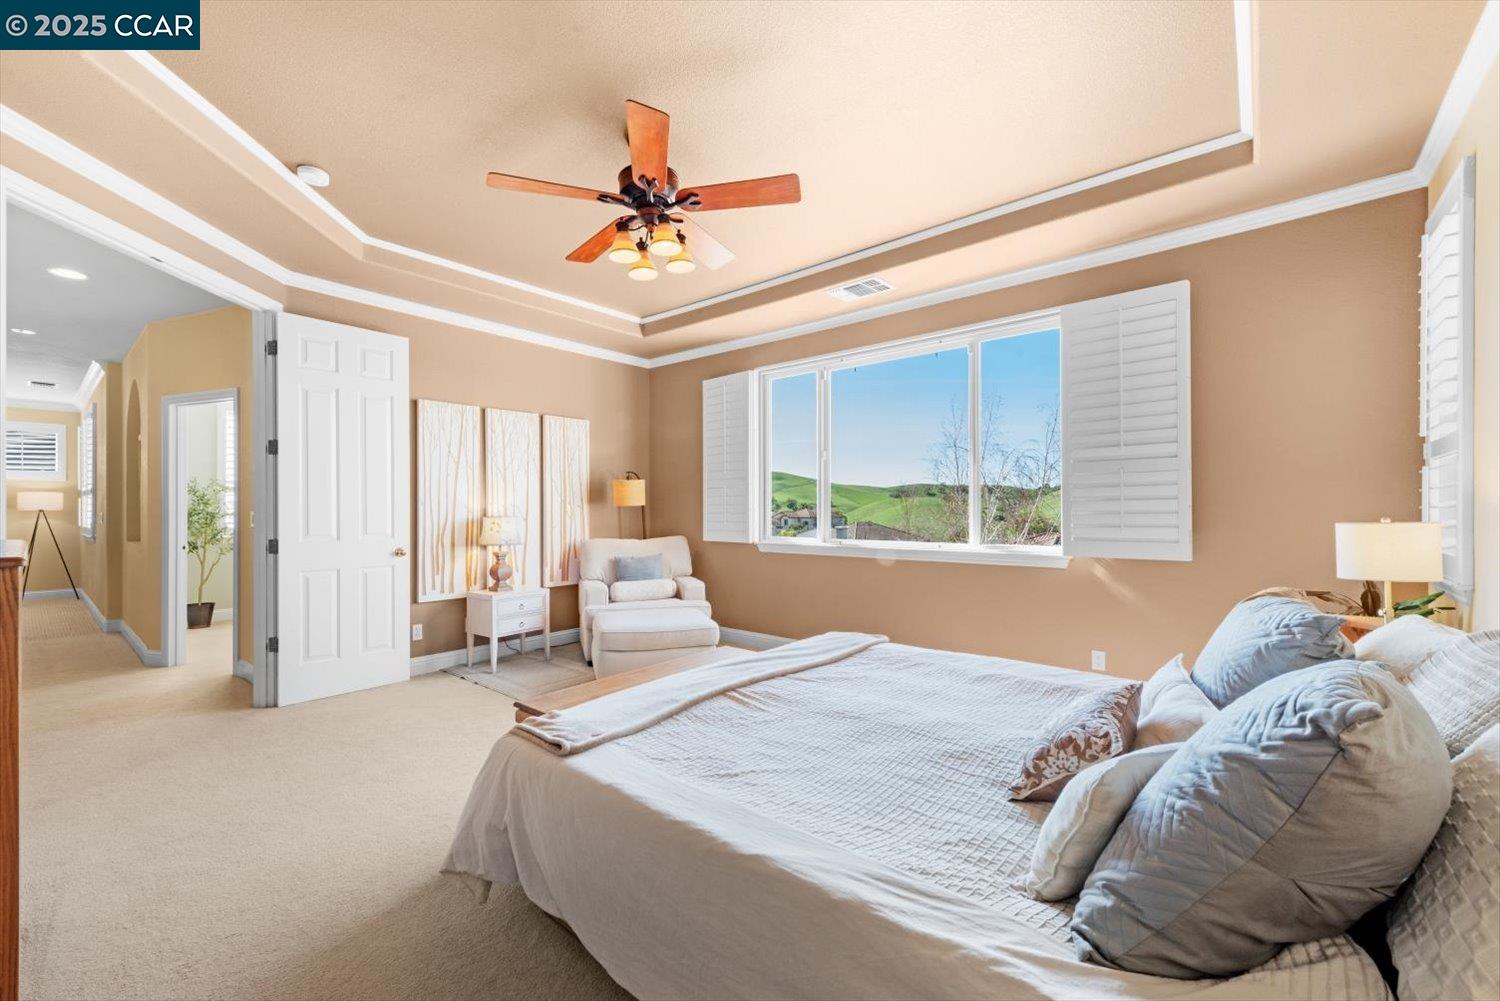
Furnished bedroom with a tray ceiling, ceiling fan, and a sitting area beside open double doors.
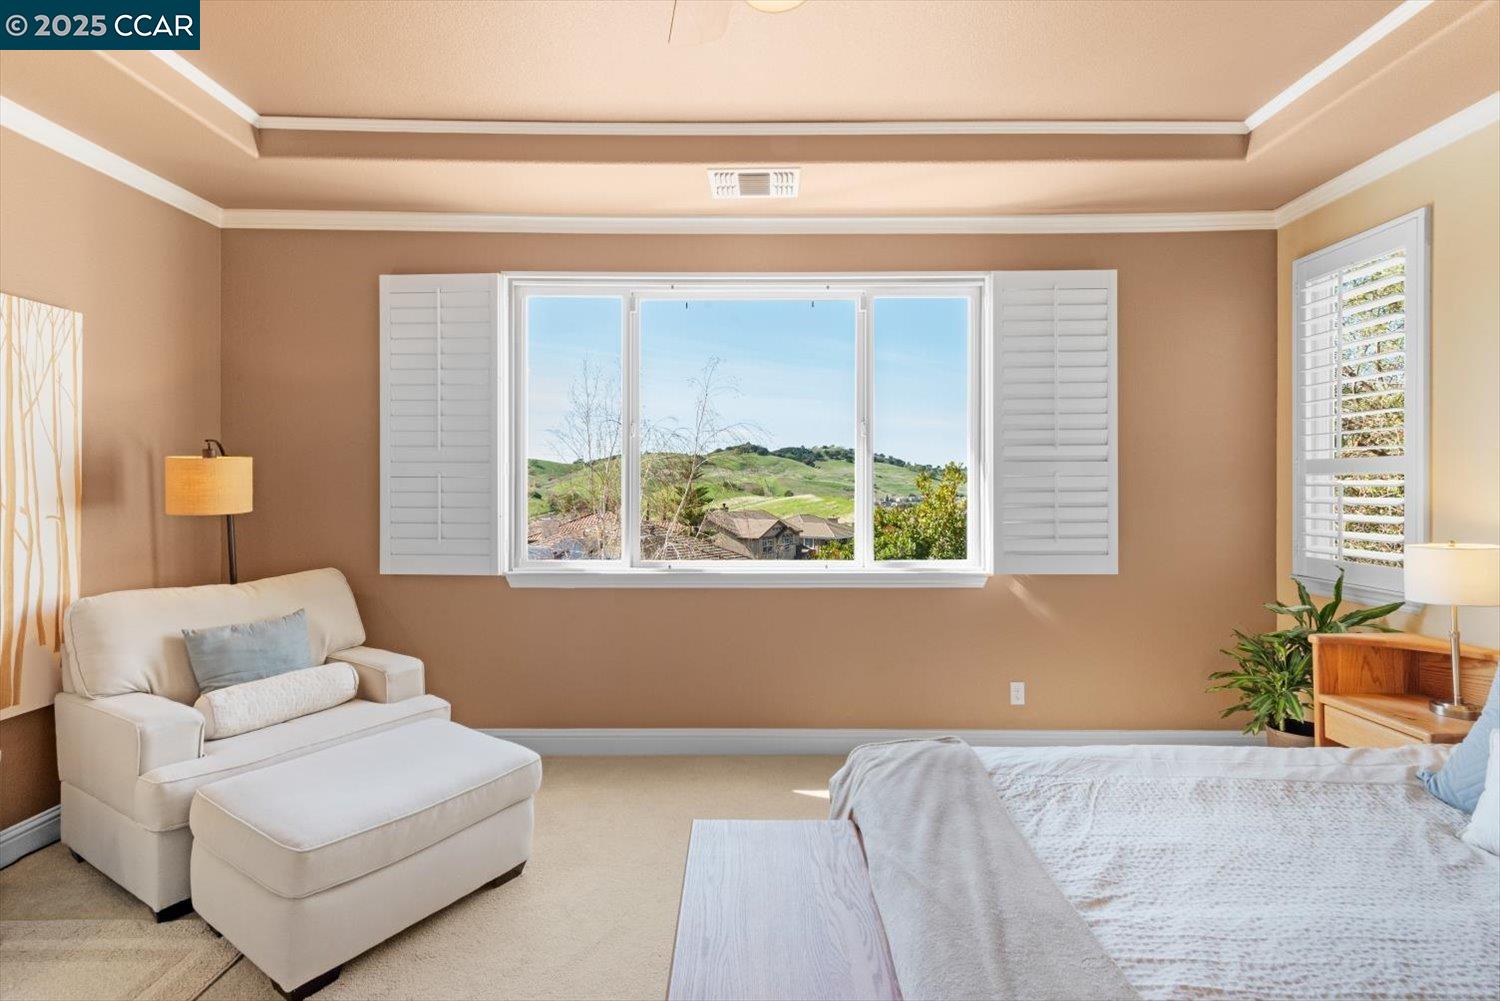
Bedroom with a cream armchair and shuttered window overlooking green hills.
Furnished bedroom with a tray ceiling, window with white shutters, and views of green hills.
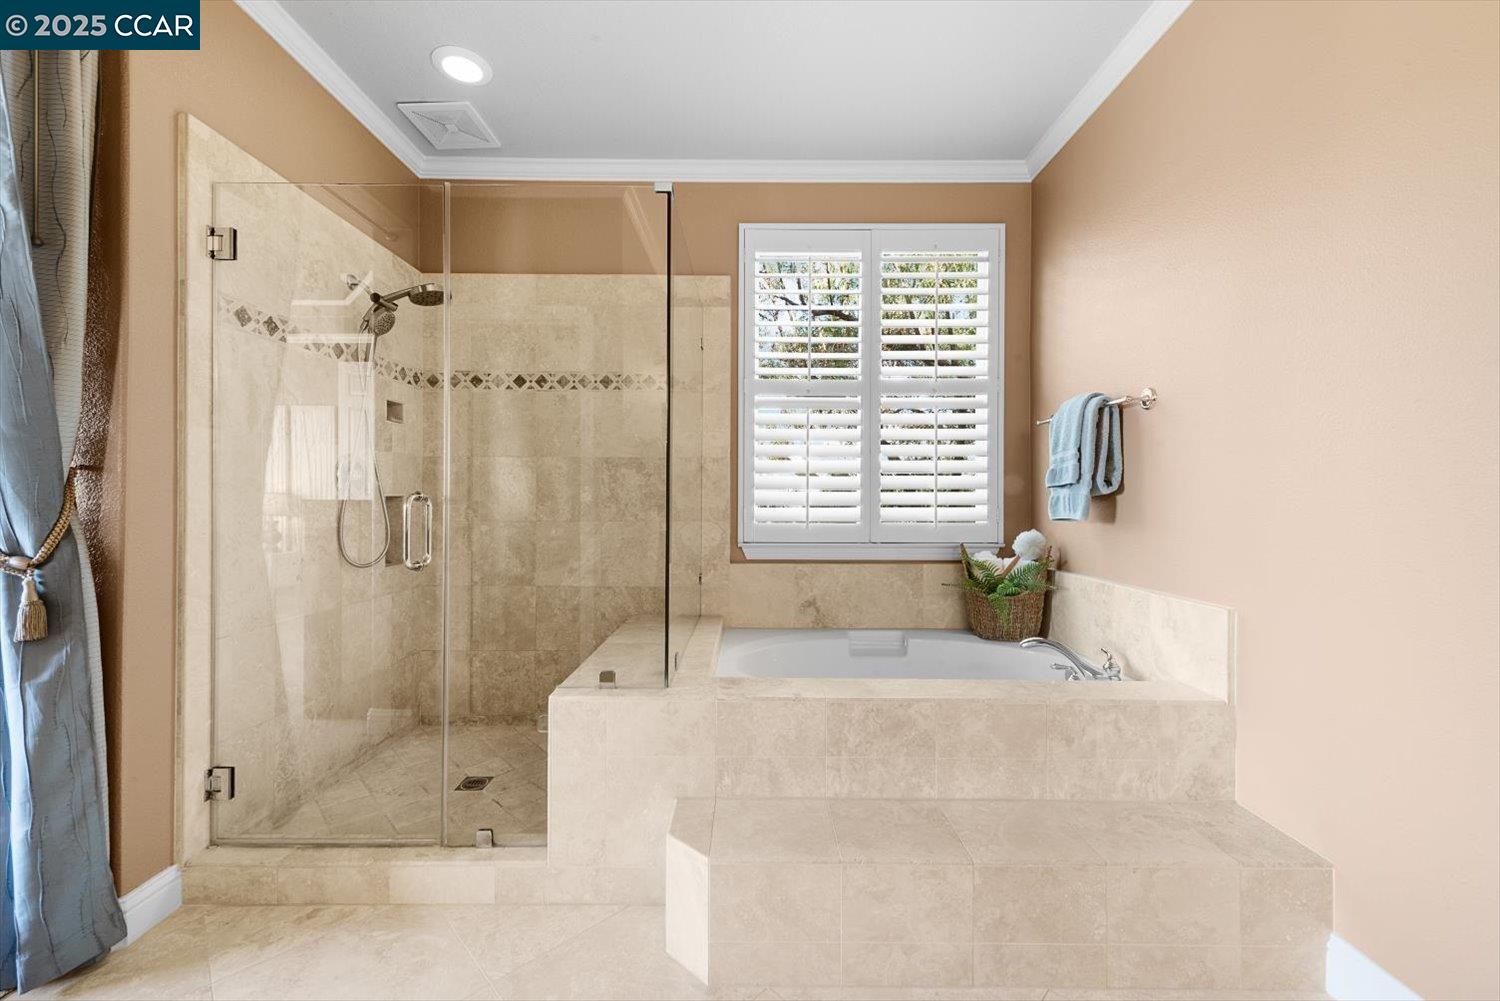
Bathroom with a tiled walk-in shower and built-in soaking tub beneath shuttered windows.
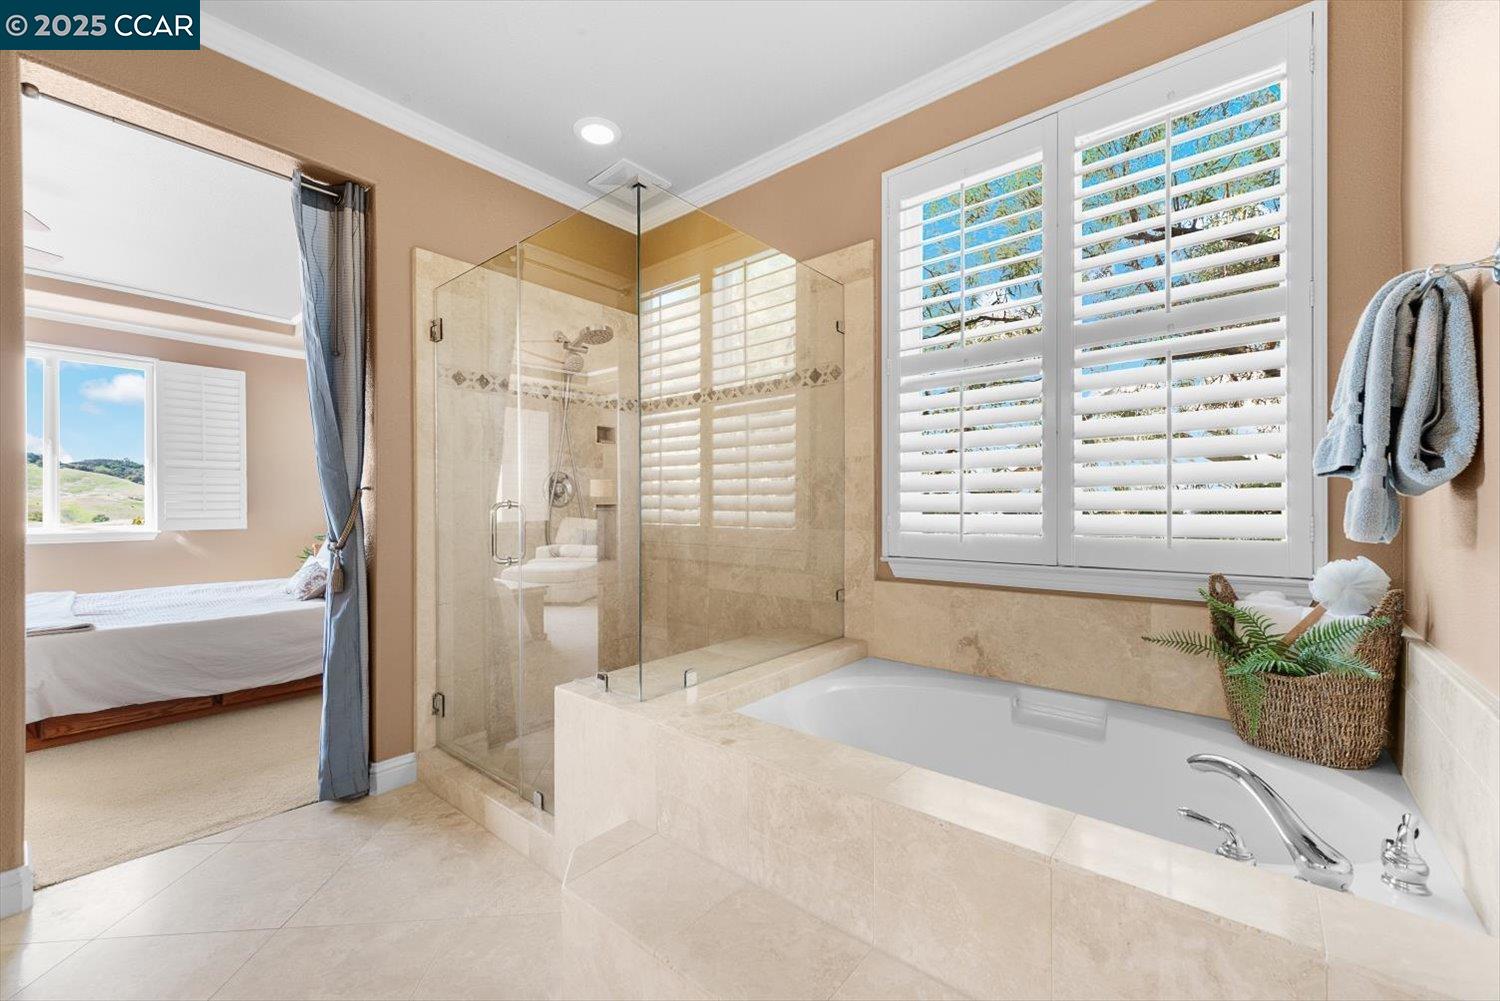
Bathroom with a soaking tub and glass shower beside an open doorway to a bedroom.
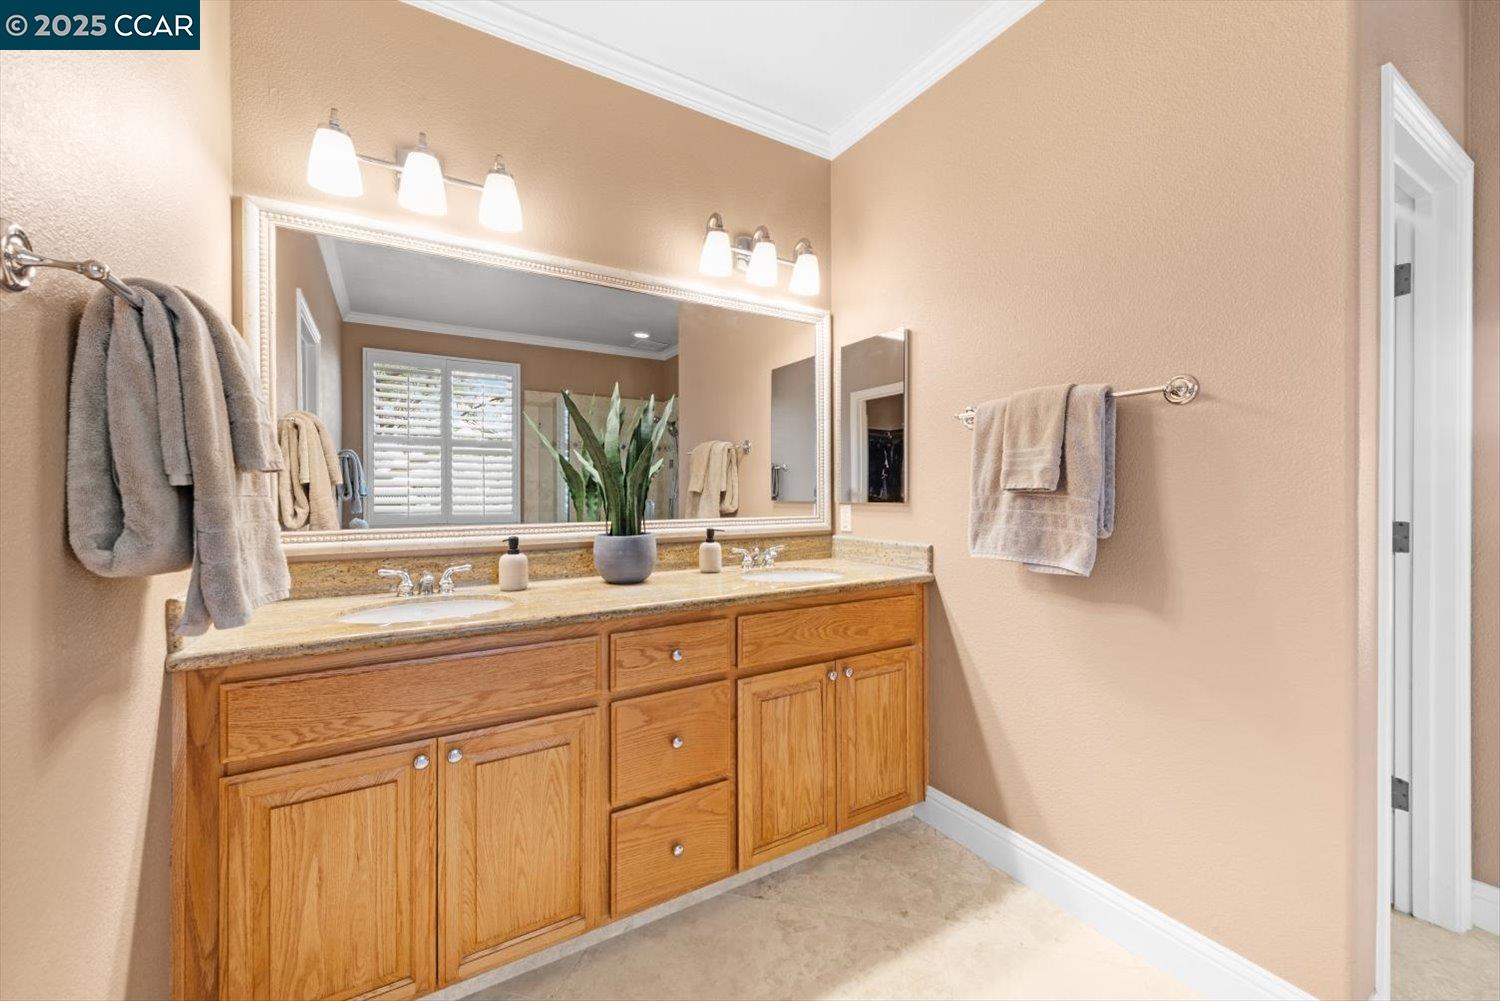
Bathroom with a double-sink vanity, warm wood cabinetry, and a large illuminated mirror.
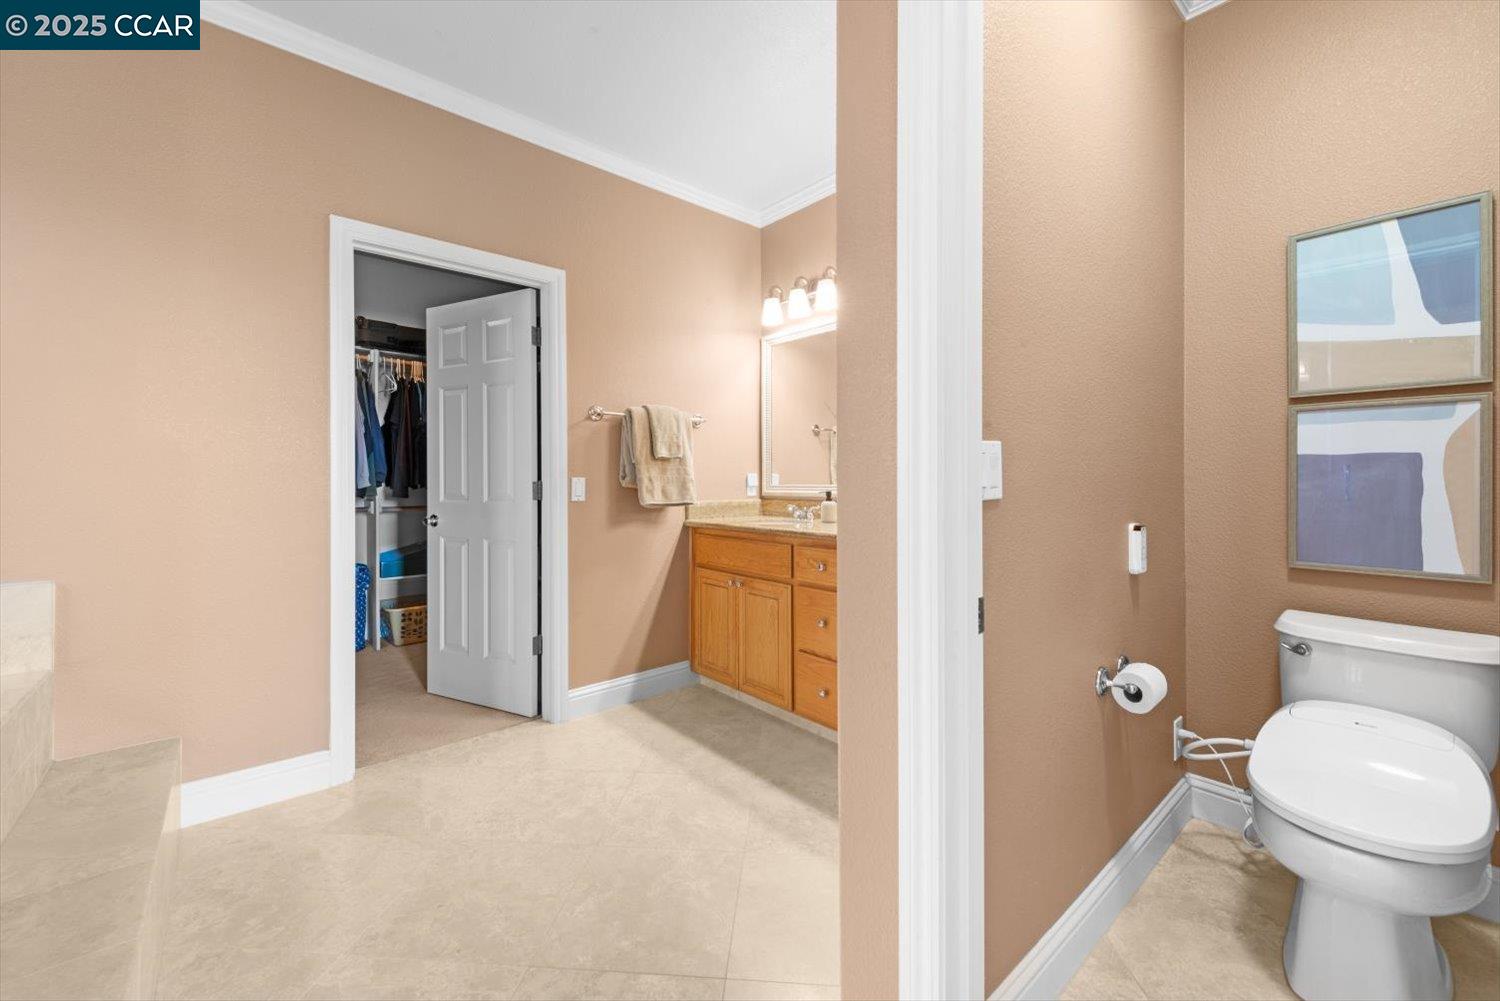
Bathroom with a wood vanity, tiled floor, toilet, and open walk-in closet.
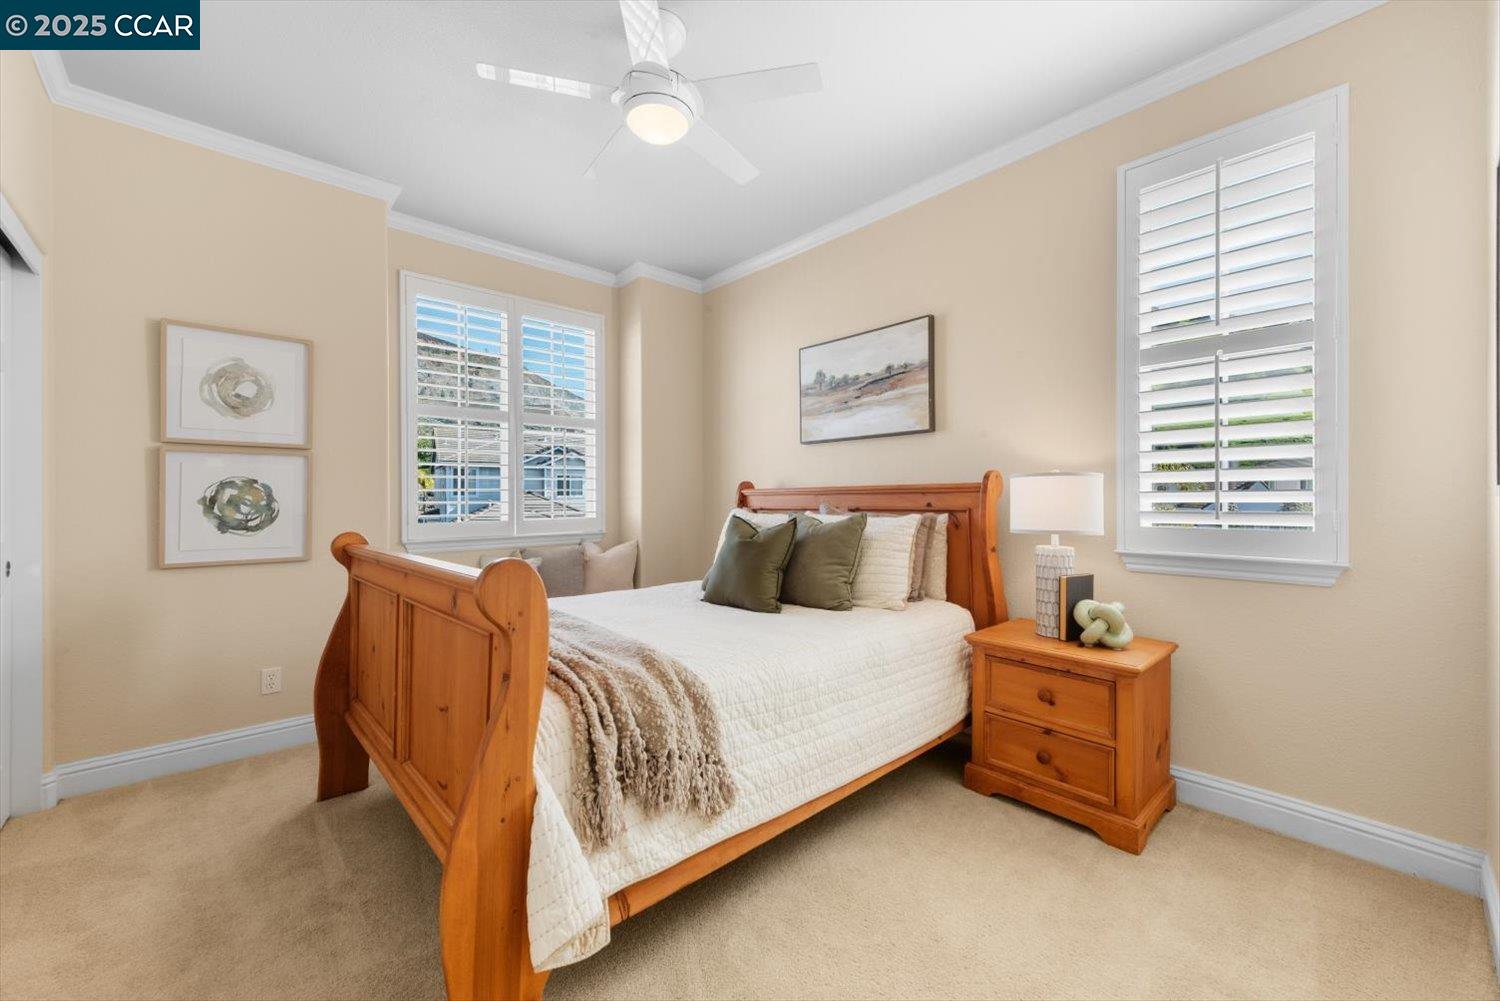
Staged bedroom with a wooden bed, matching nightstand, ceiling fan, and plantation shutters.
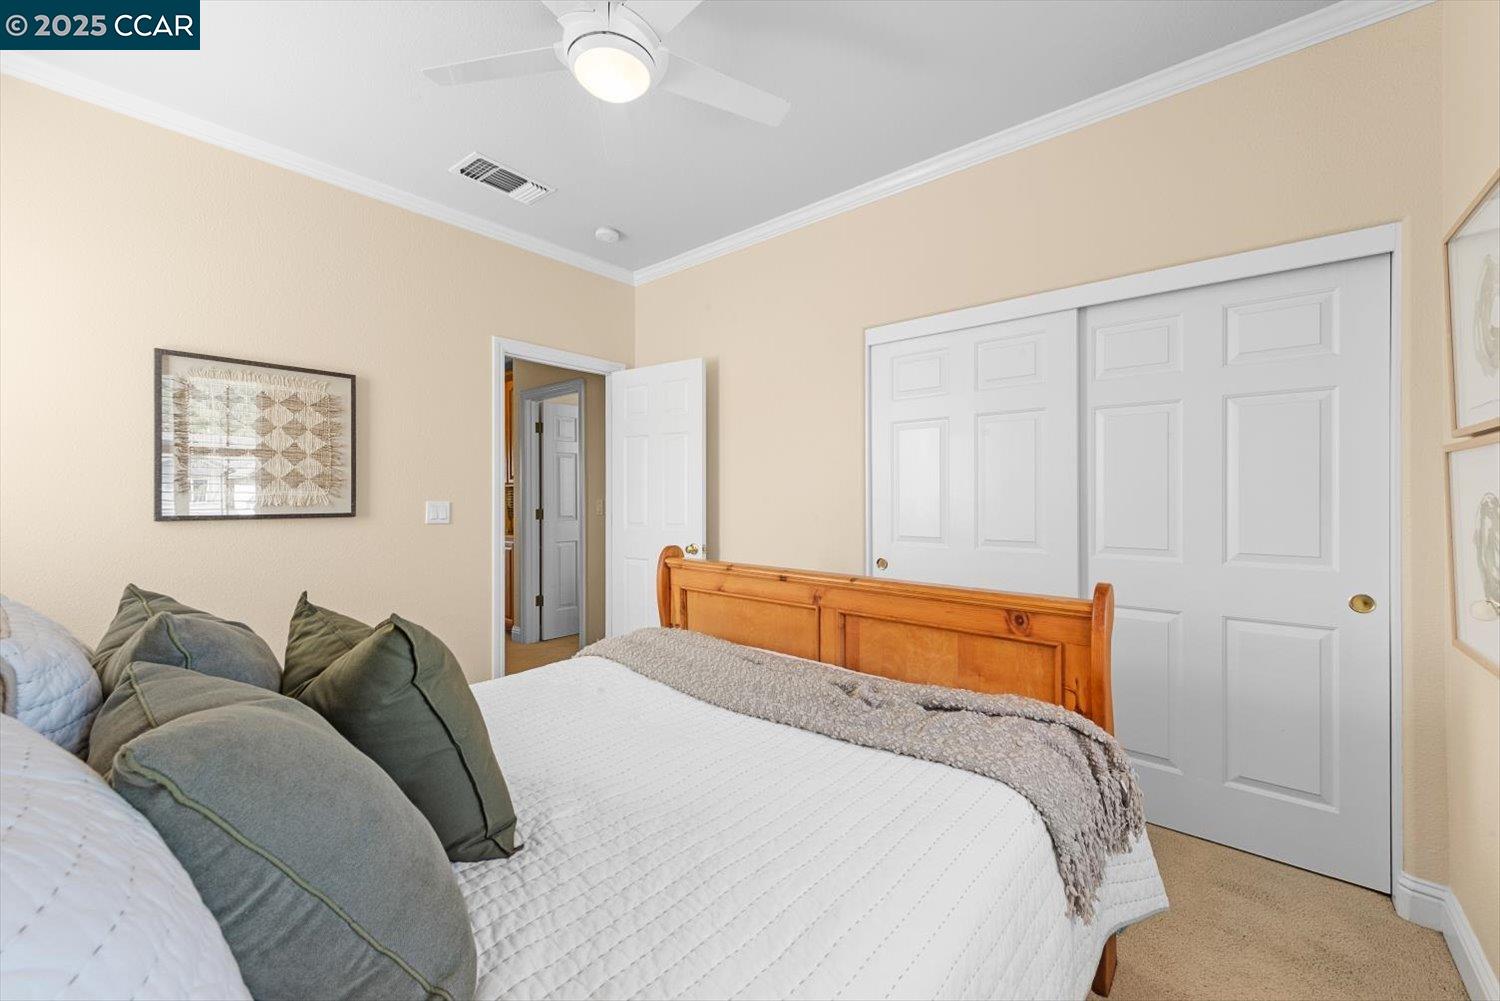
Furnished bedroom with a wooden headboard, white bedspread, and white sliding closet doors.
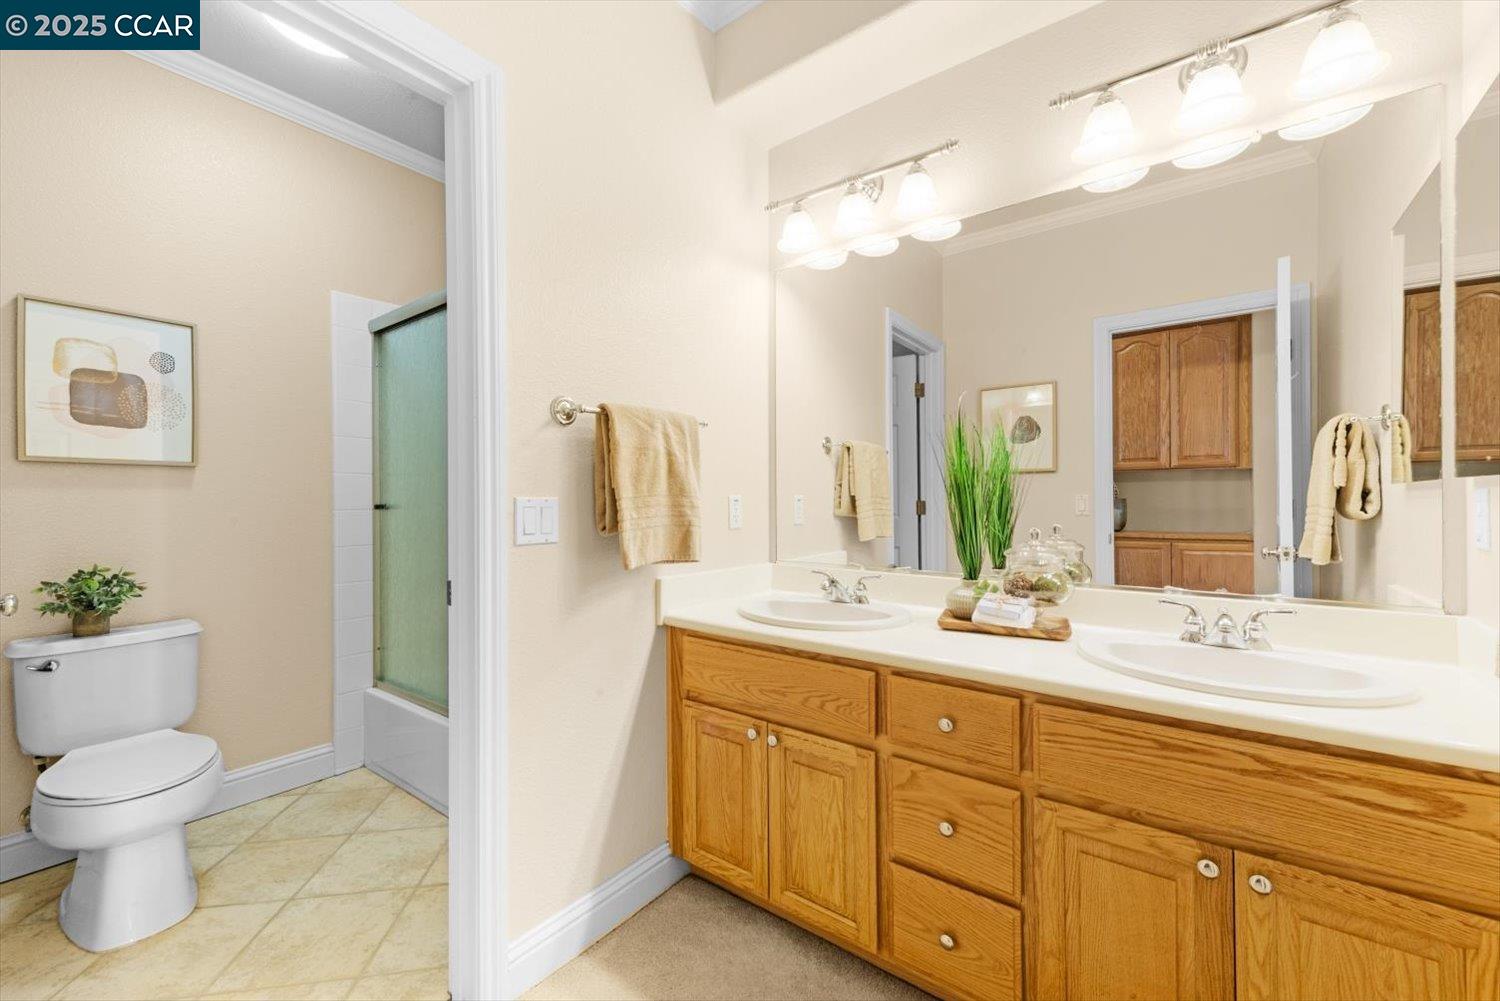
Bathroom with double-sink vanity, honey-toned wood cabinets, and a separate tub-shower enclosure.
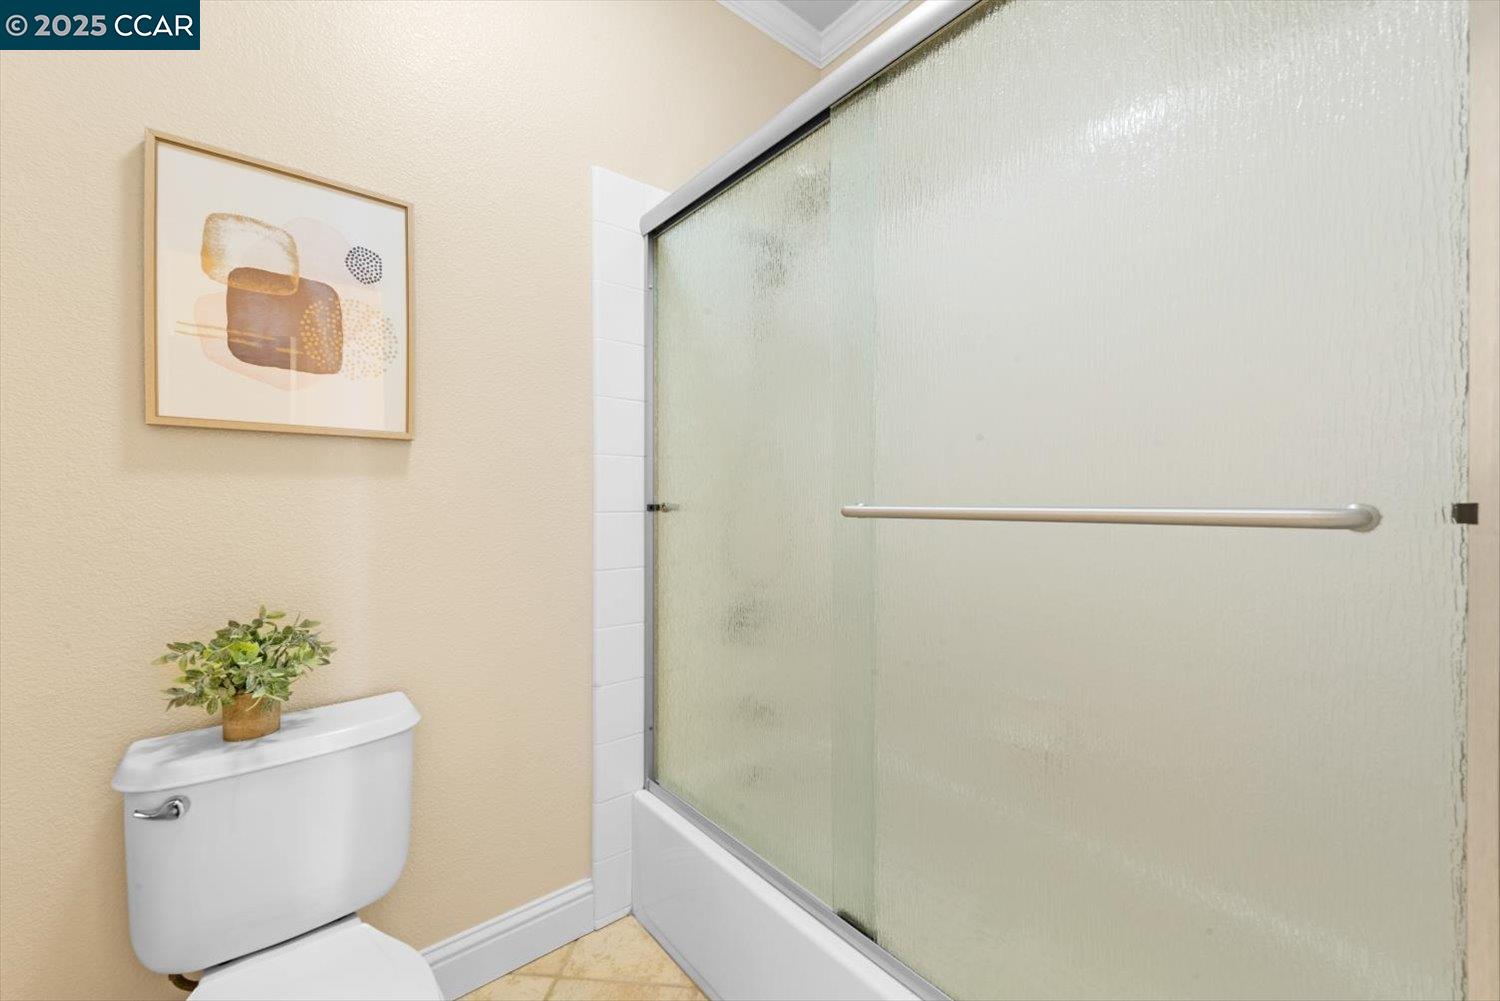
Bathroom with a frosted-glass shower enclosure and a toilet topped with a potted plant.
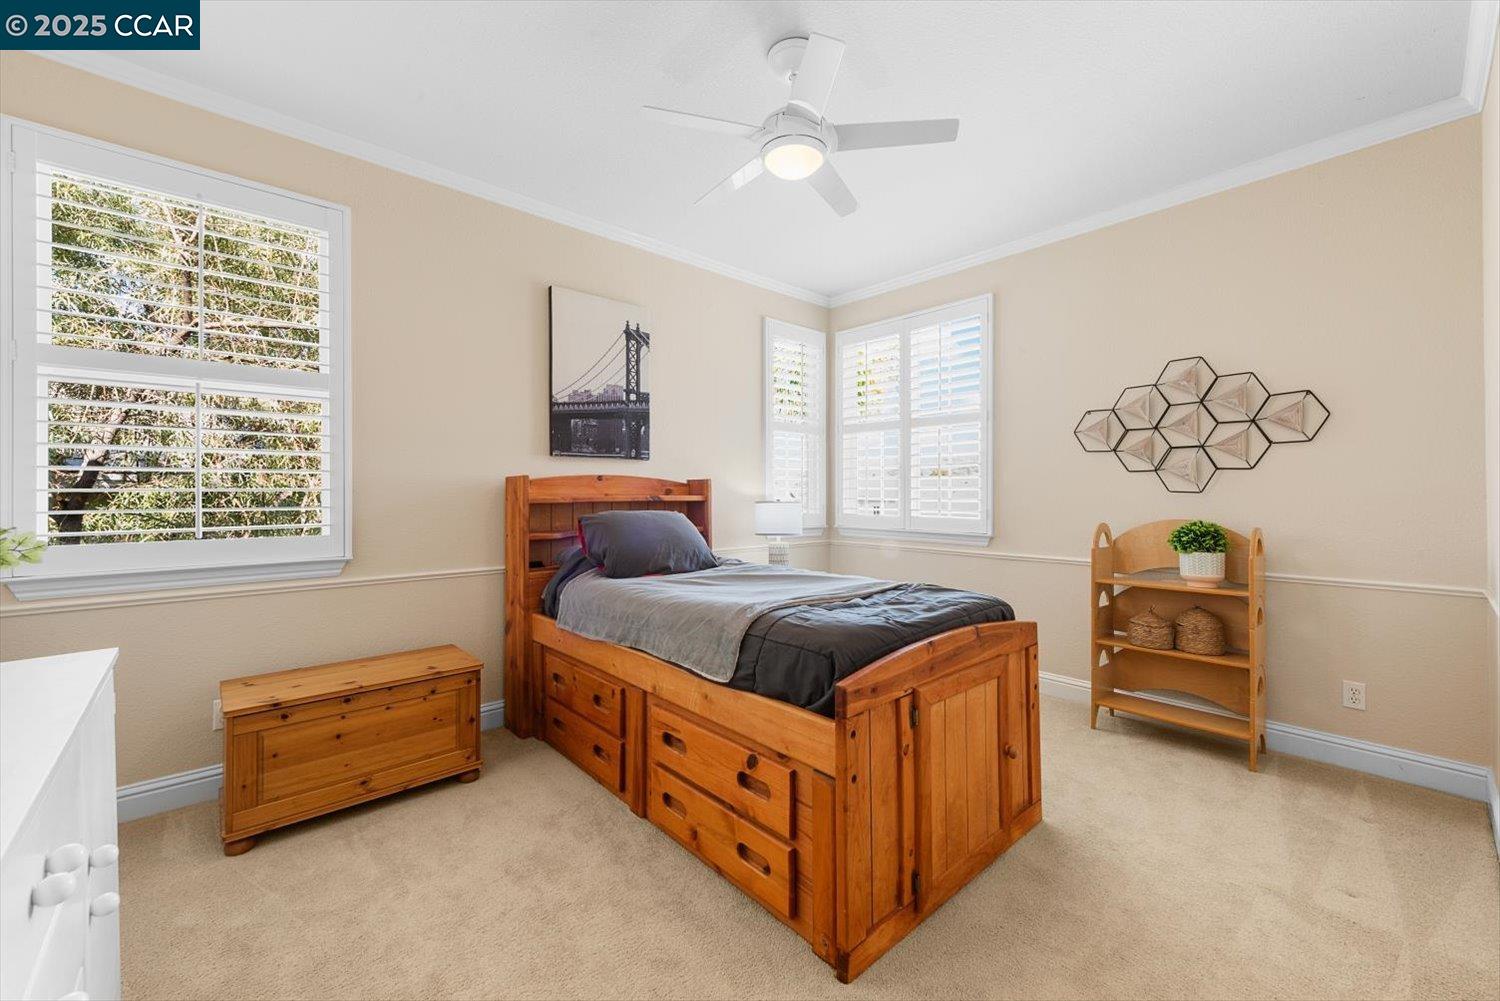
Bedroom with a wooden storage bed, matching chest, plantation shutters, and ceiling fan.
Bedroom with a wooden bed, gray bedding, beige carpet, and a white ceiling fan.
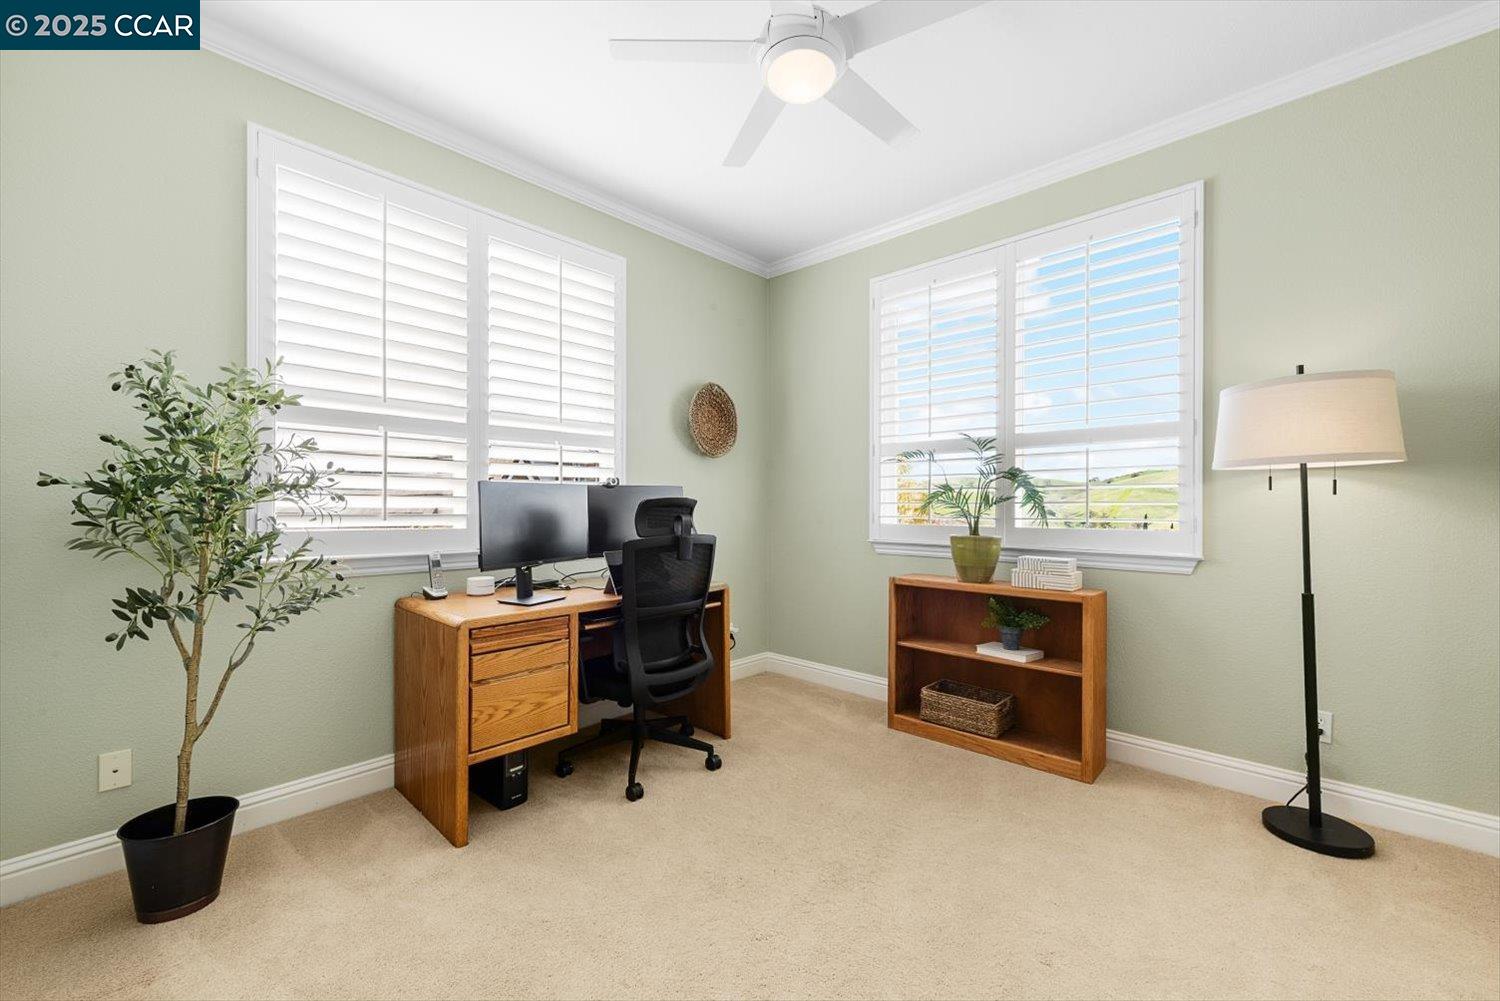
Furnished home office with plantation shutters, a wooden desk, and pale green walls.
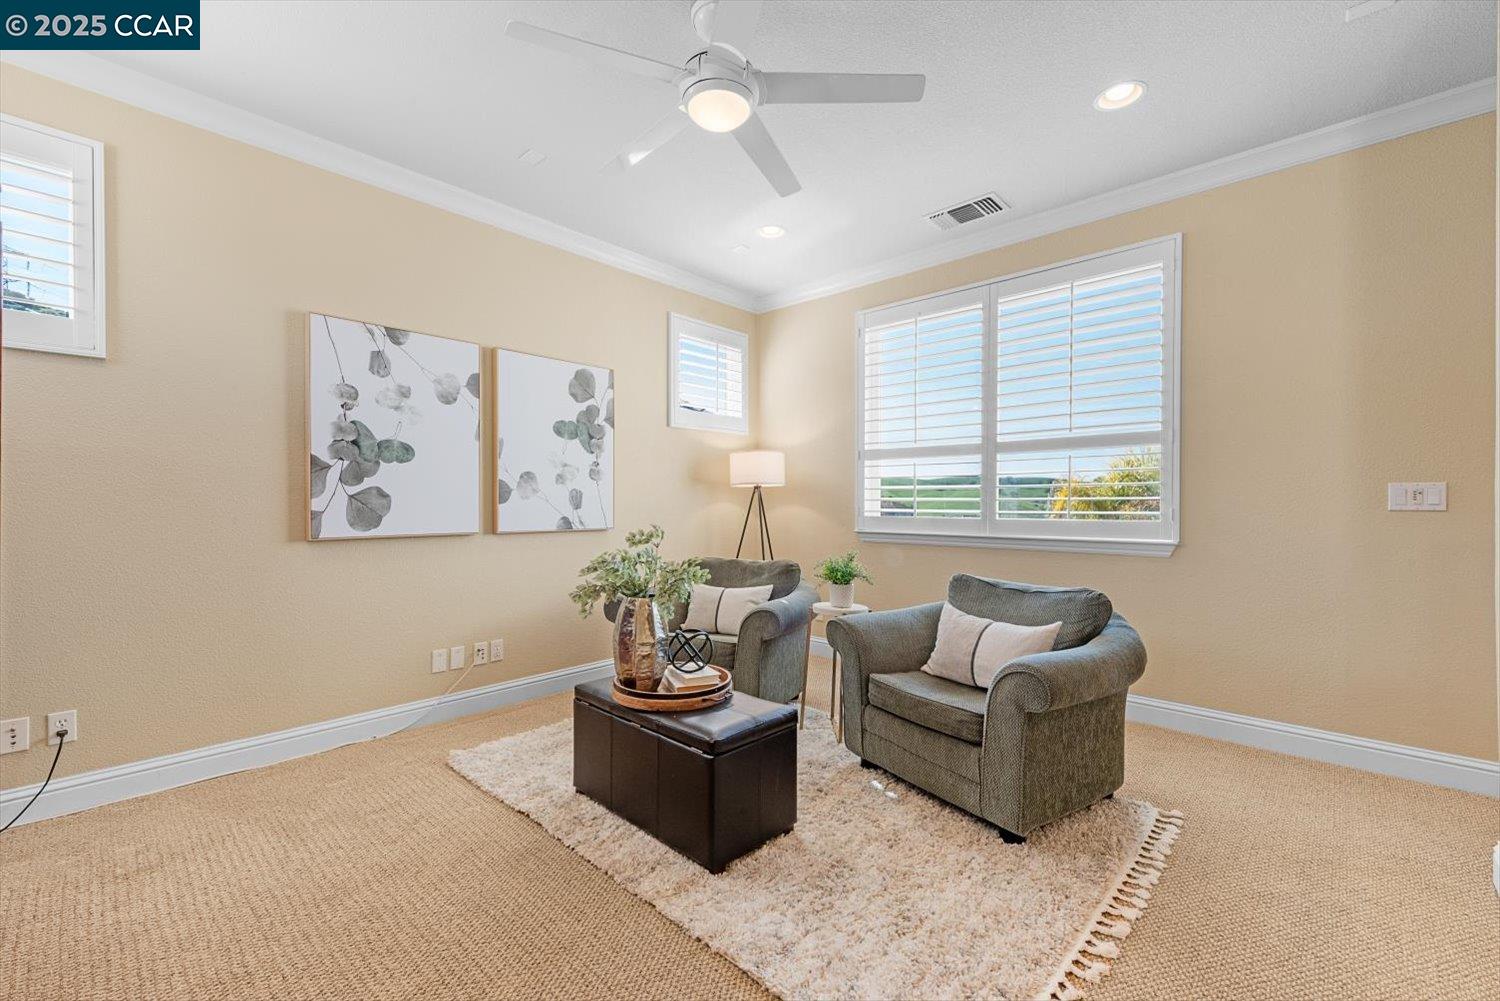
Staged living room with gray armchairs, plantation shutters, and a ceiling fan.
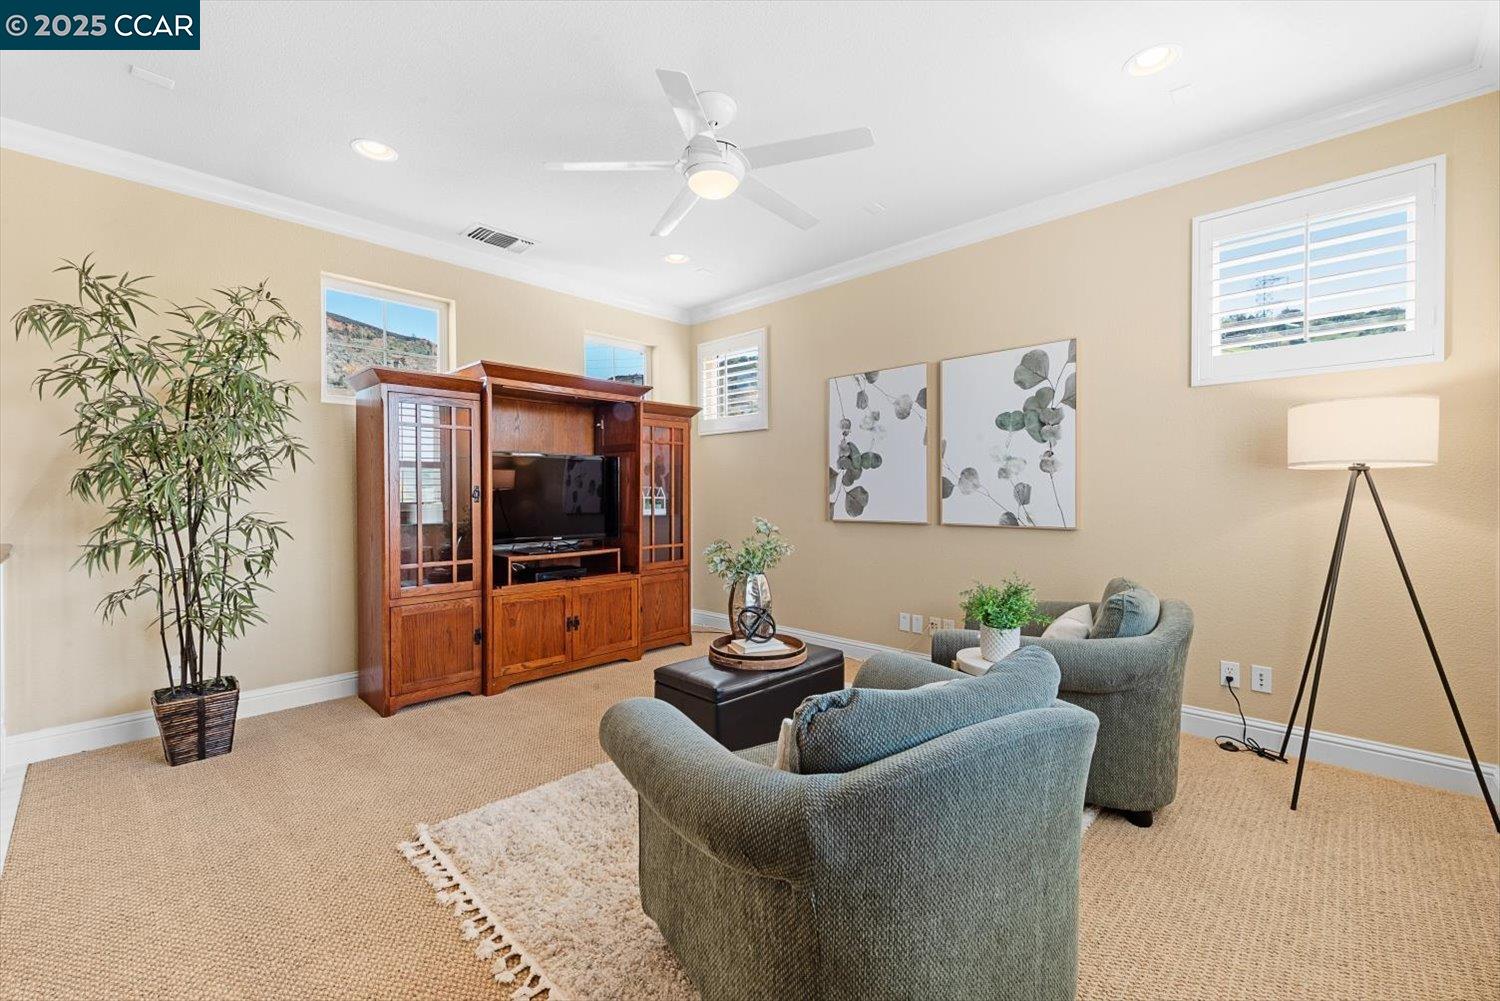
Furnished living room with green armchairs, a wooden entertainment center, and windows with white shutters.
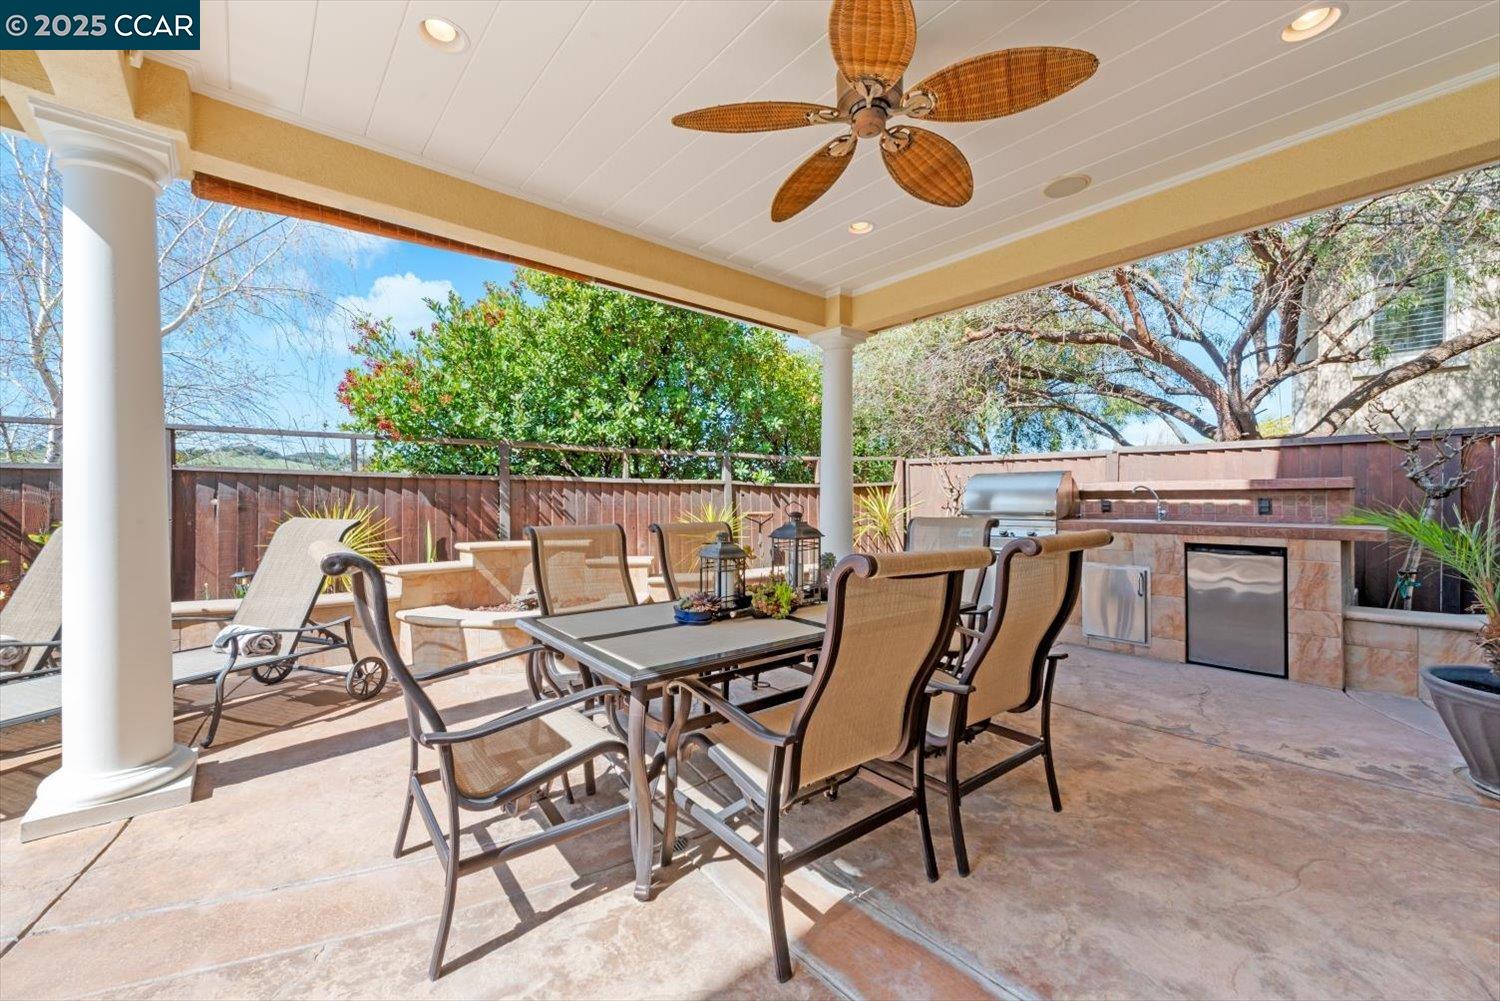
Covered patio with dining and lounge seating beside a built-in outdoor kitchen.
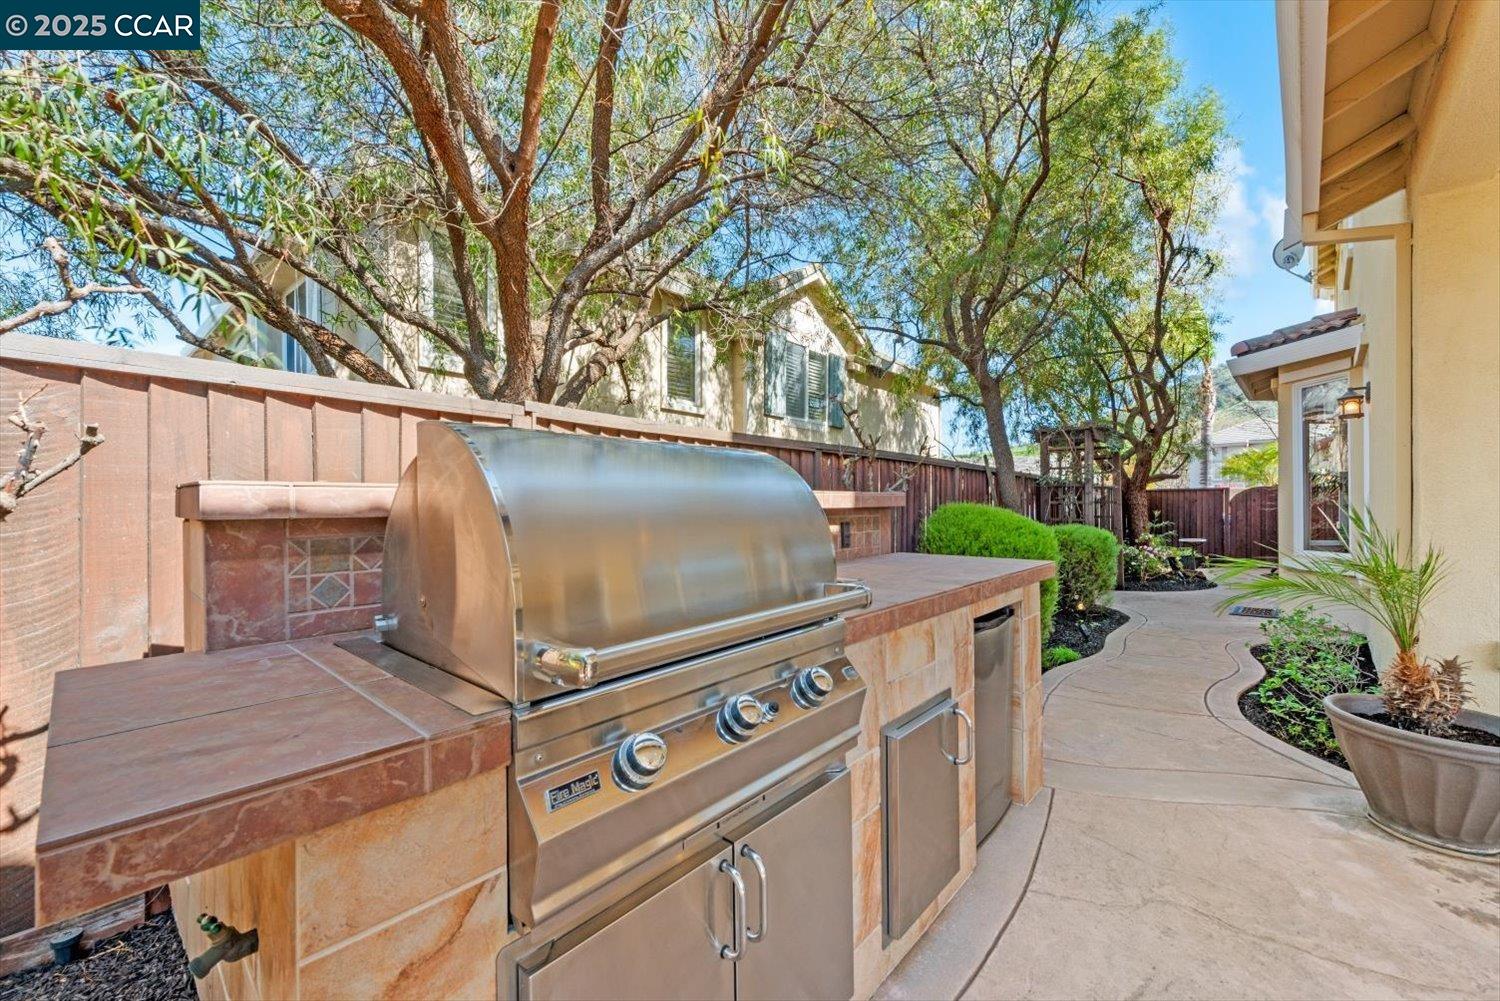
Outdoor kitchen with a stainless-steel built-in grill, tiled counter, and paved patio.
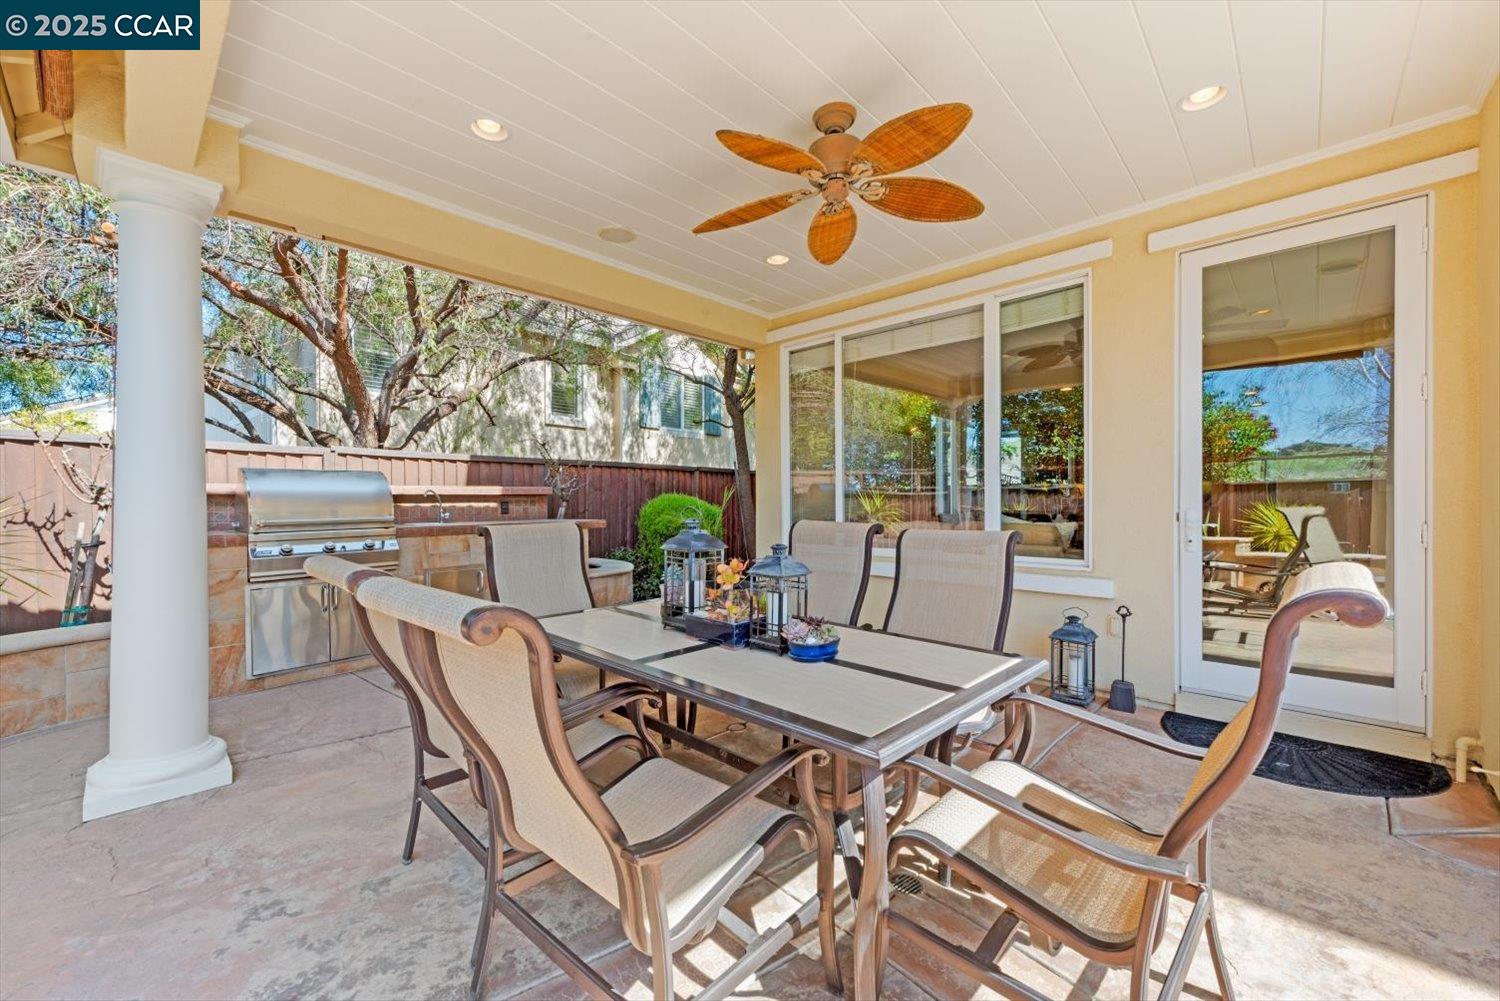
Covered patio with a dining set, ceiling fan, and stainless-steel outdoor grill.
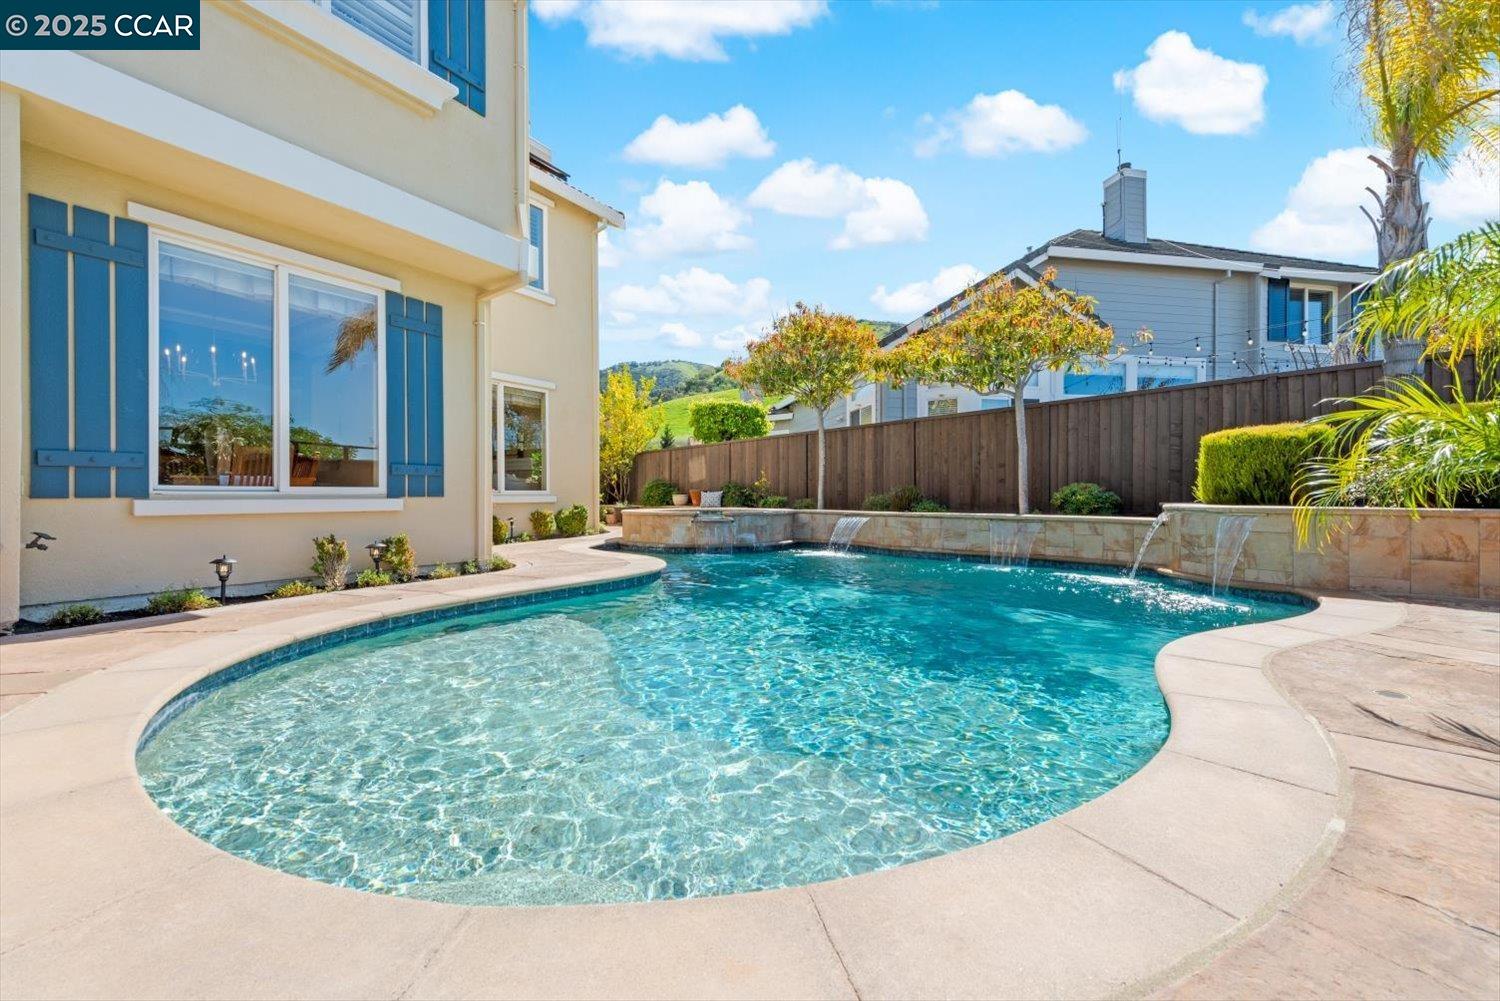
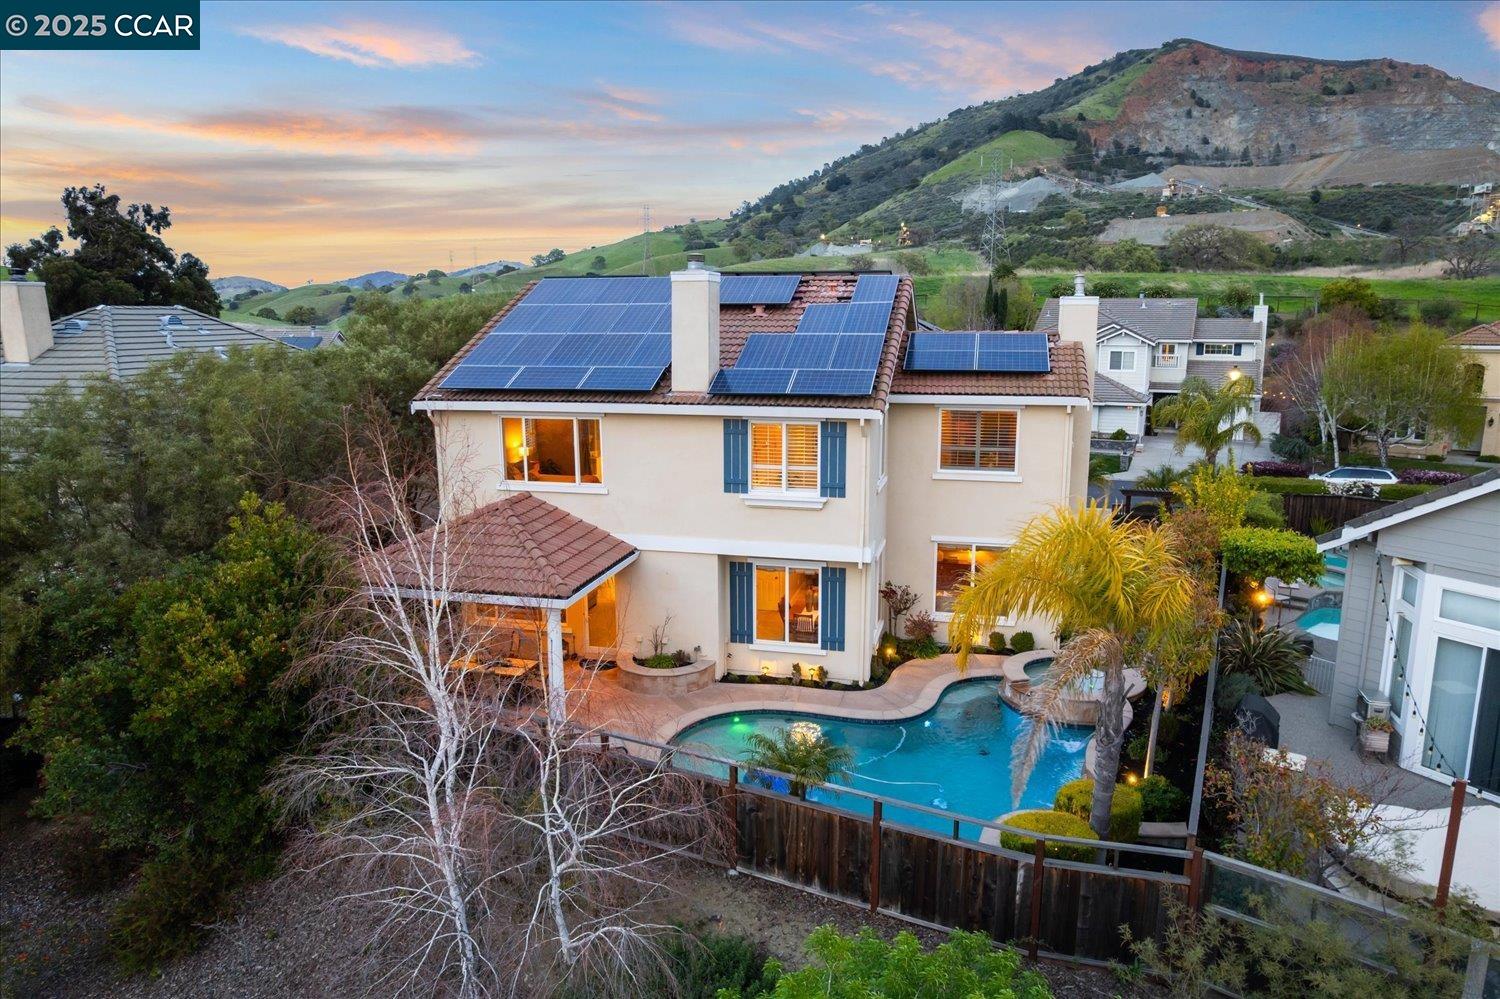
Backyard swimming pool beside a cream house with blue shutters and stone water features.
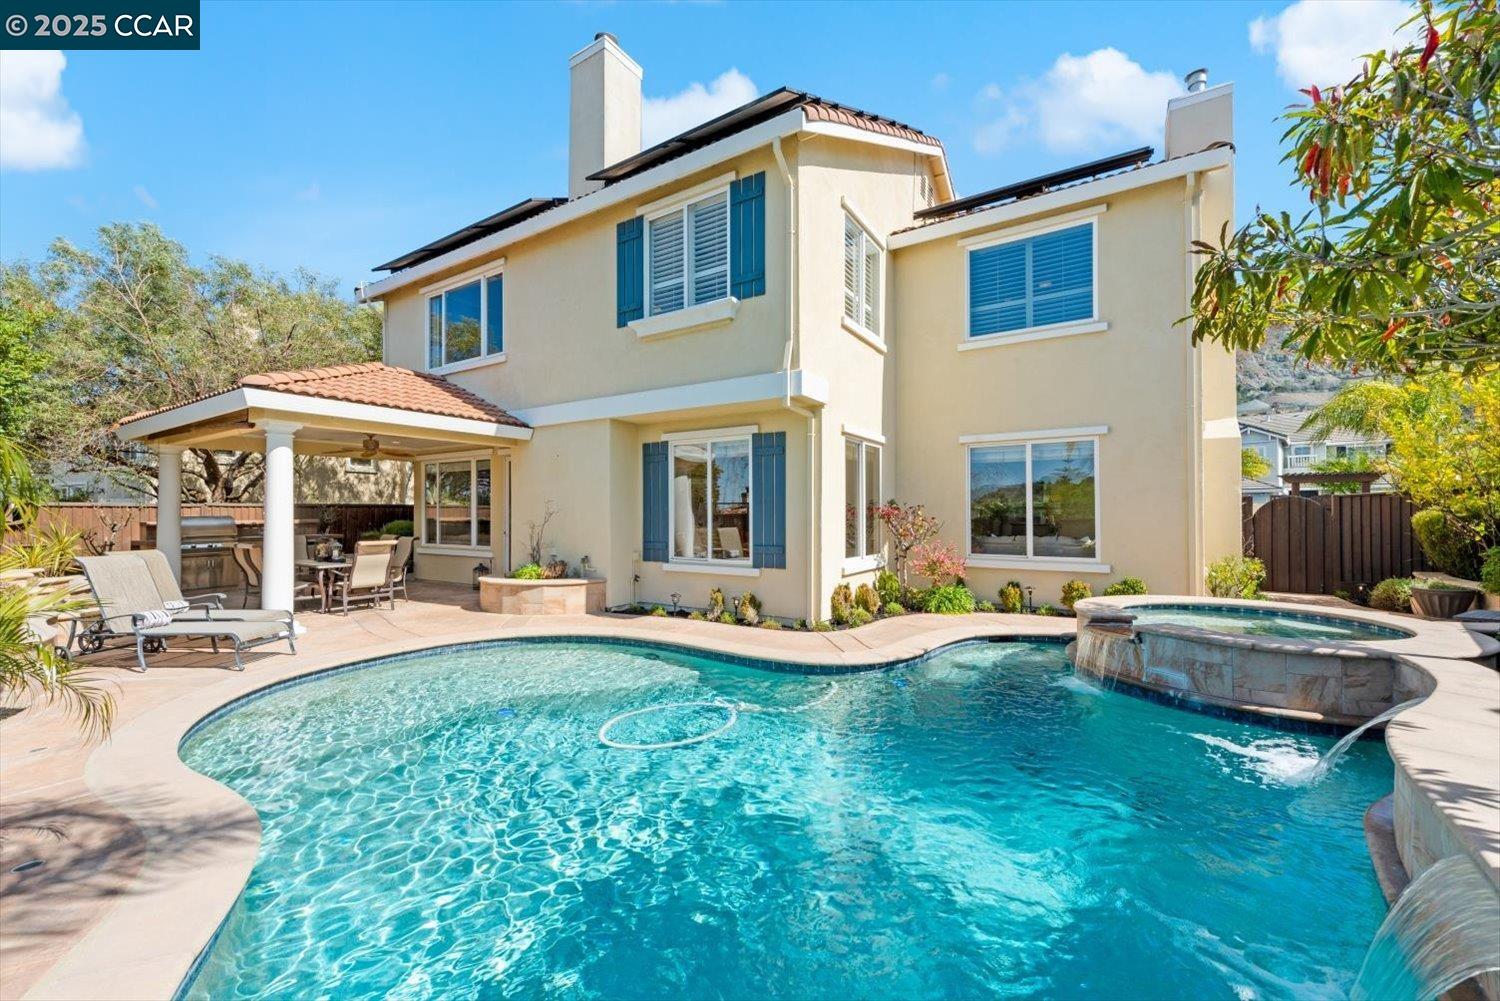
Backyard pool and raised spa beside a two-story home with a covered patio.
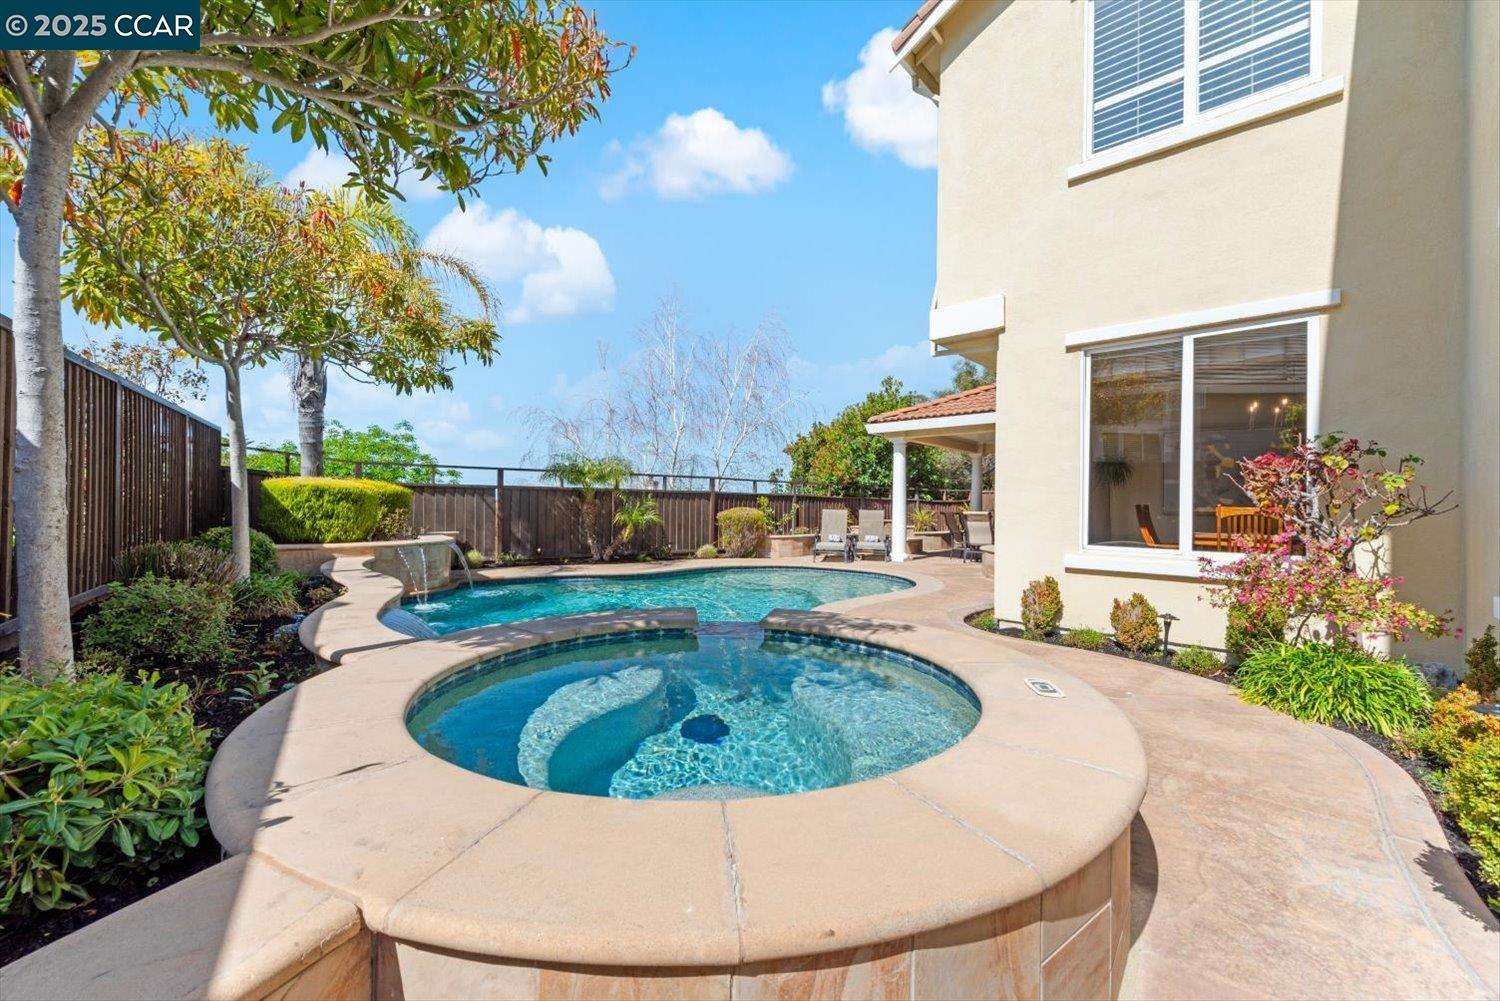
Backyard pool with a raised circular spa and waterfalls, surrounded by stone coping and a wooden fence.
Backyard pool and raised circular spa beside a landscaped patio and two-story house.
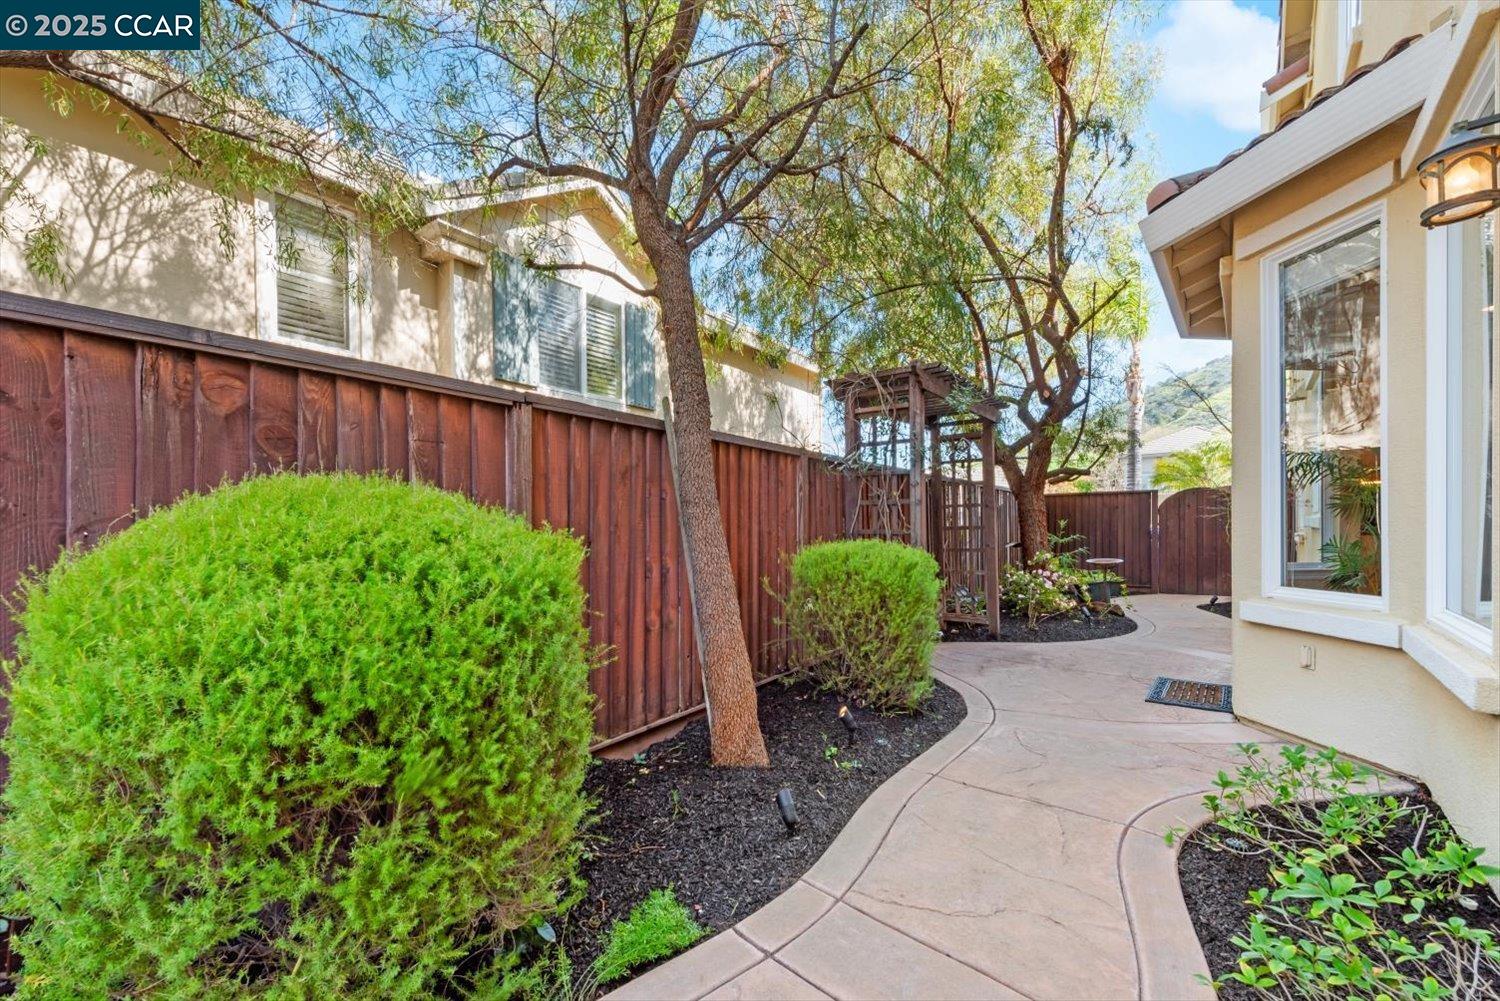
Backyard patio with a curved walkway, mature trees, and wooden privacy fence.
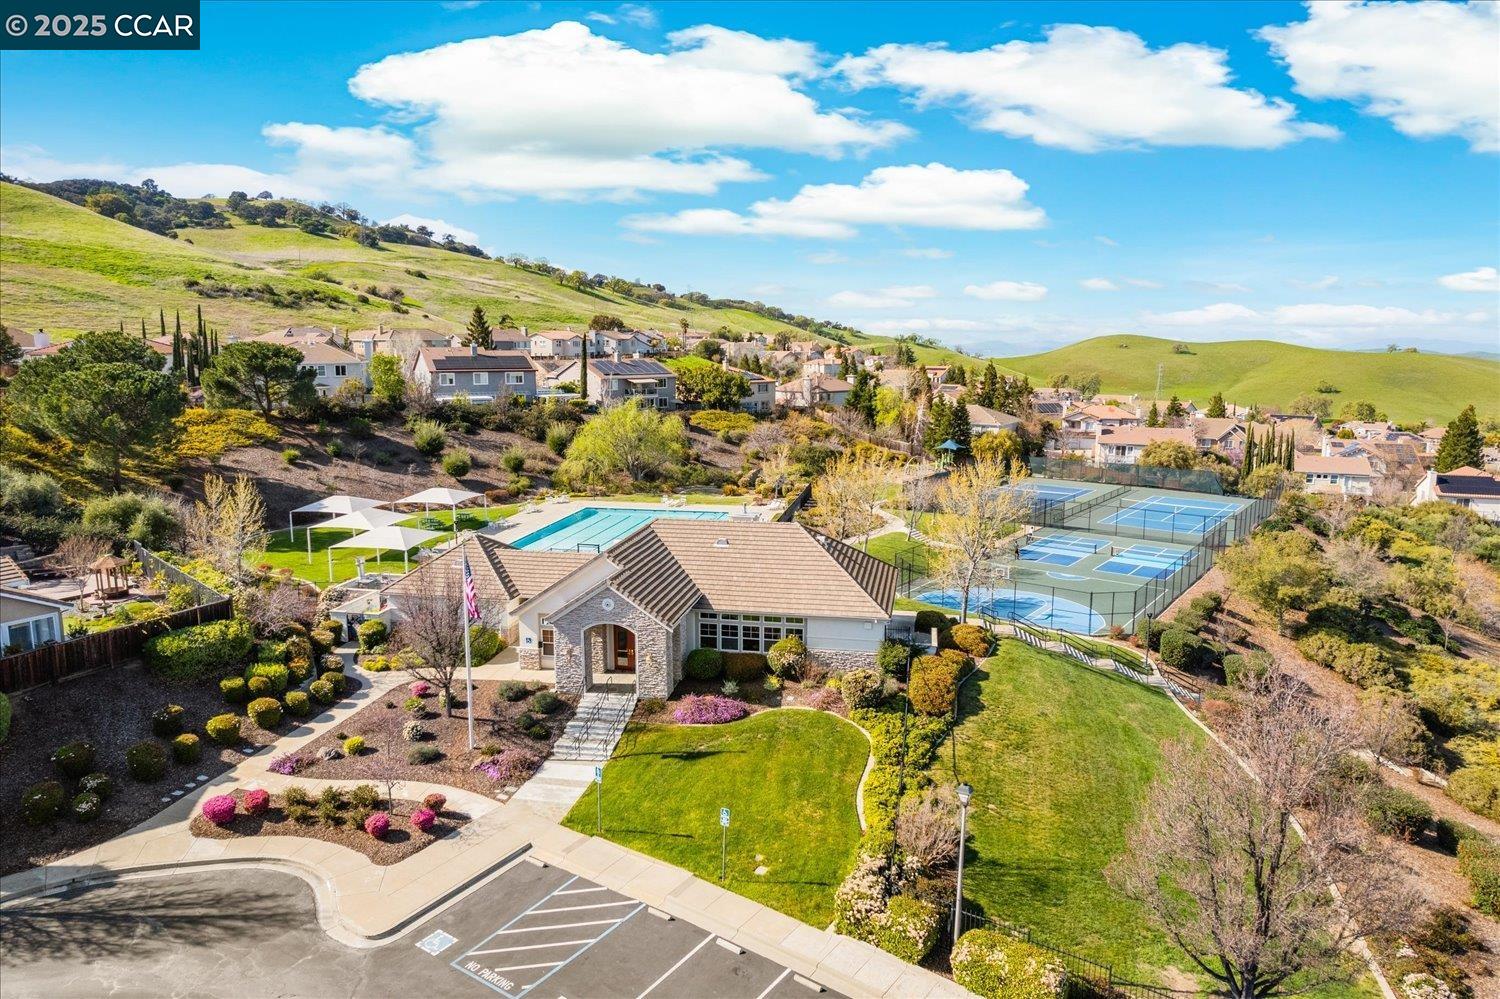
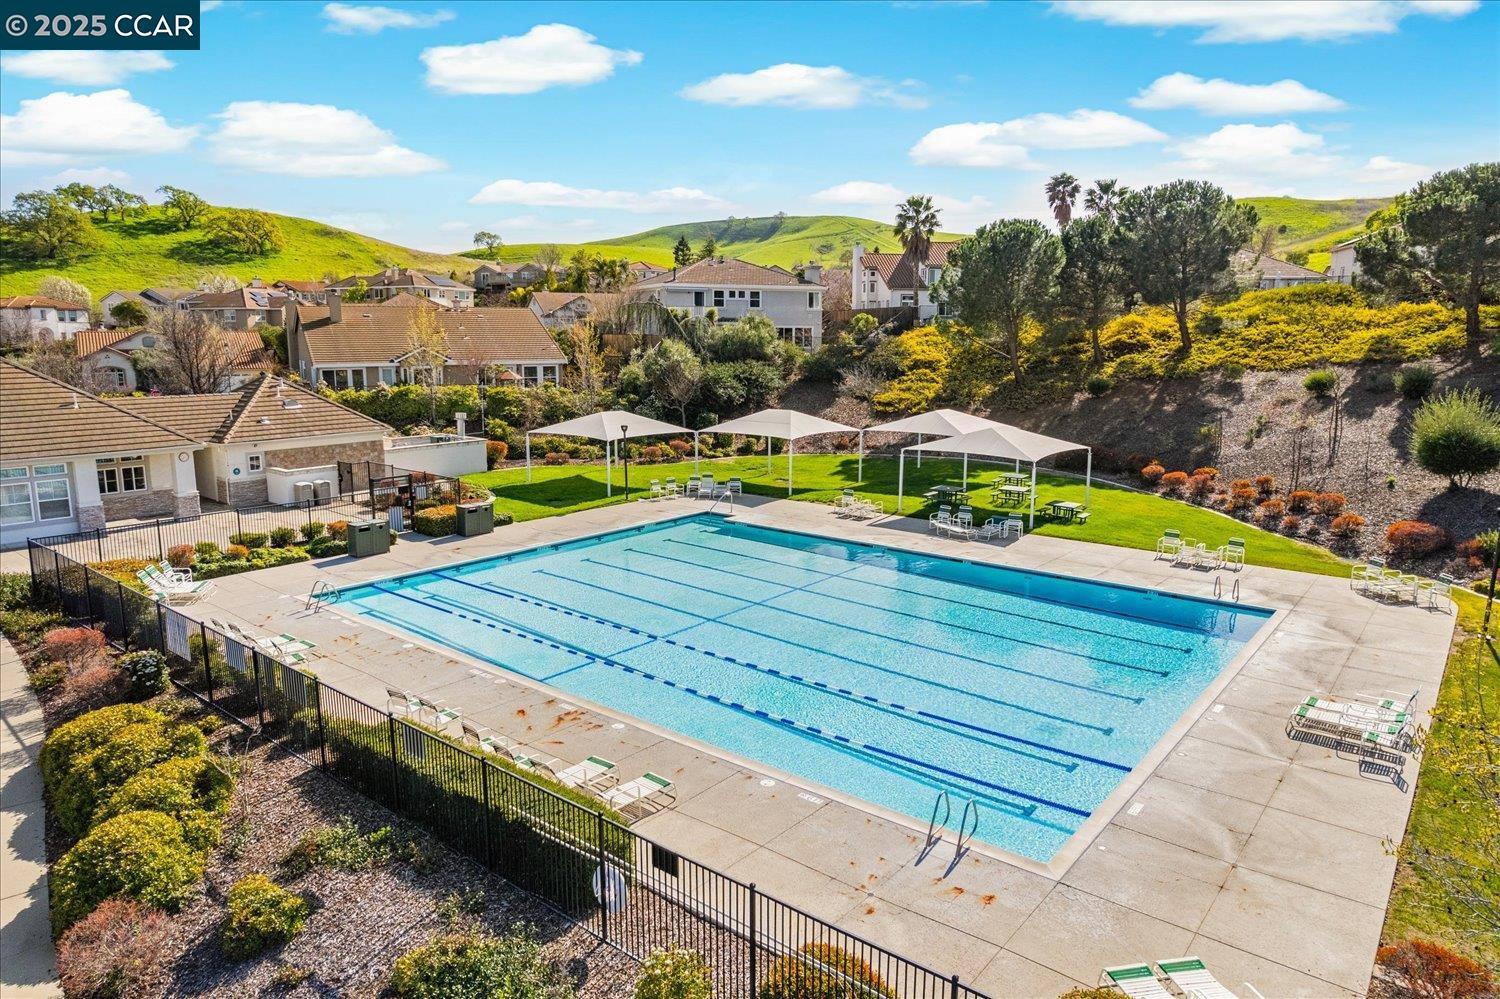
Neighborhood clubhouse with a swimming pool, tennis courts, and rolling green hills.
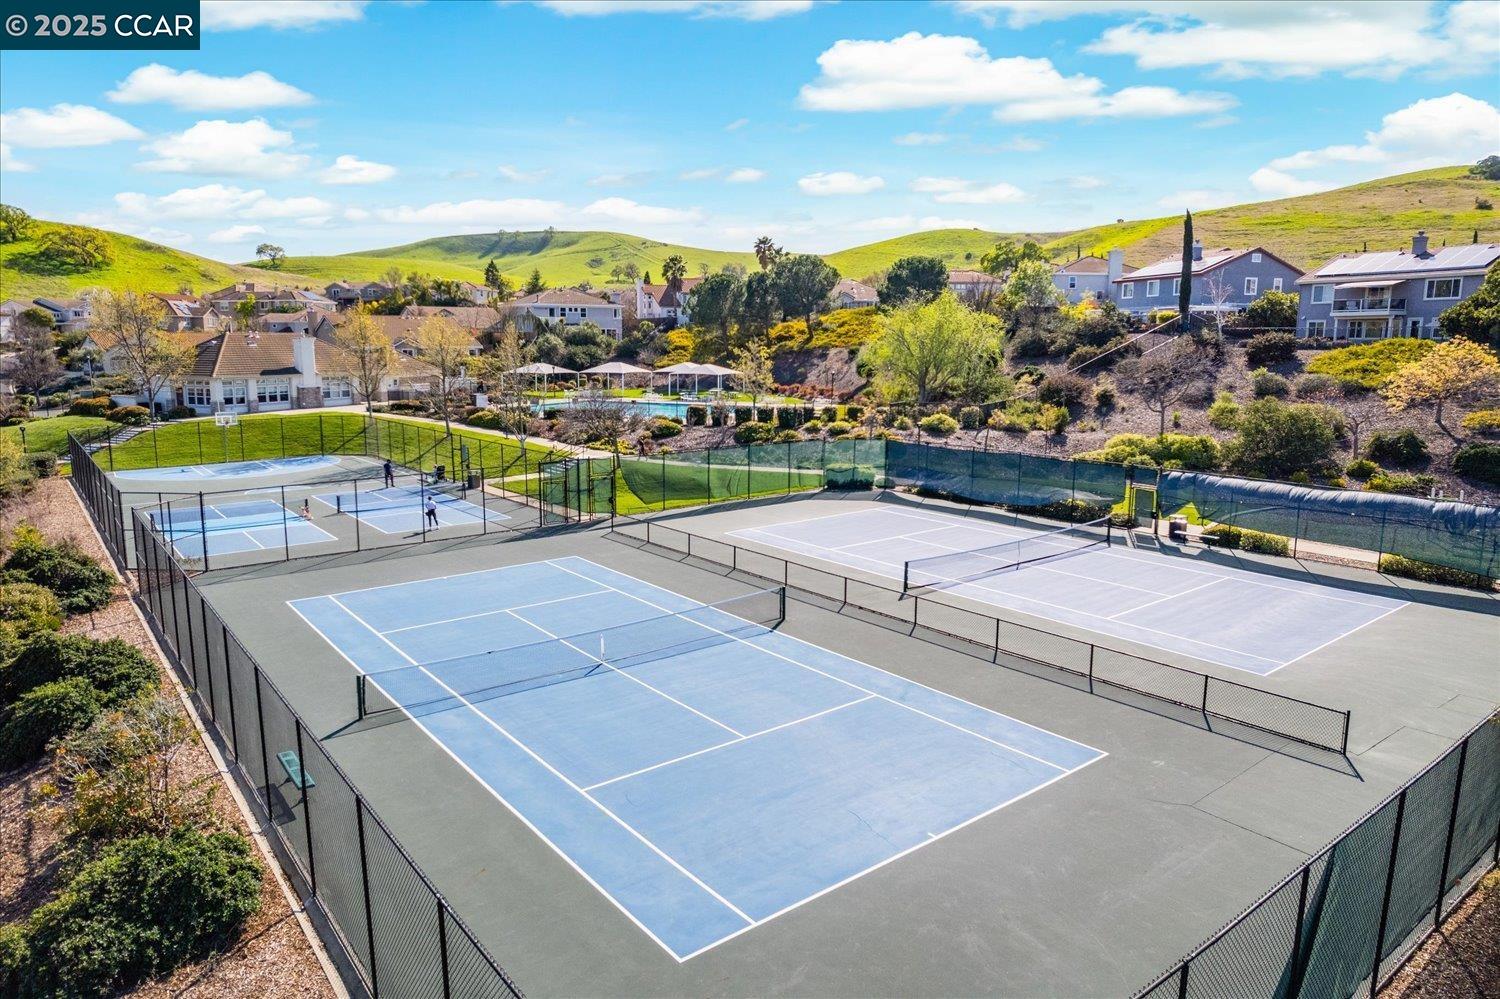
Fenced tennis courts with homes and rolling green hills in the background.
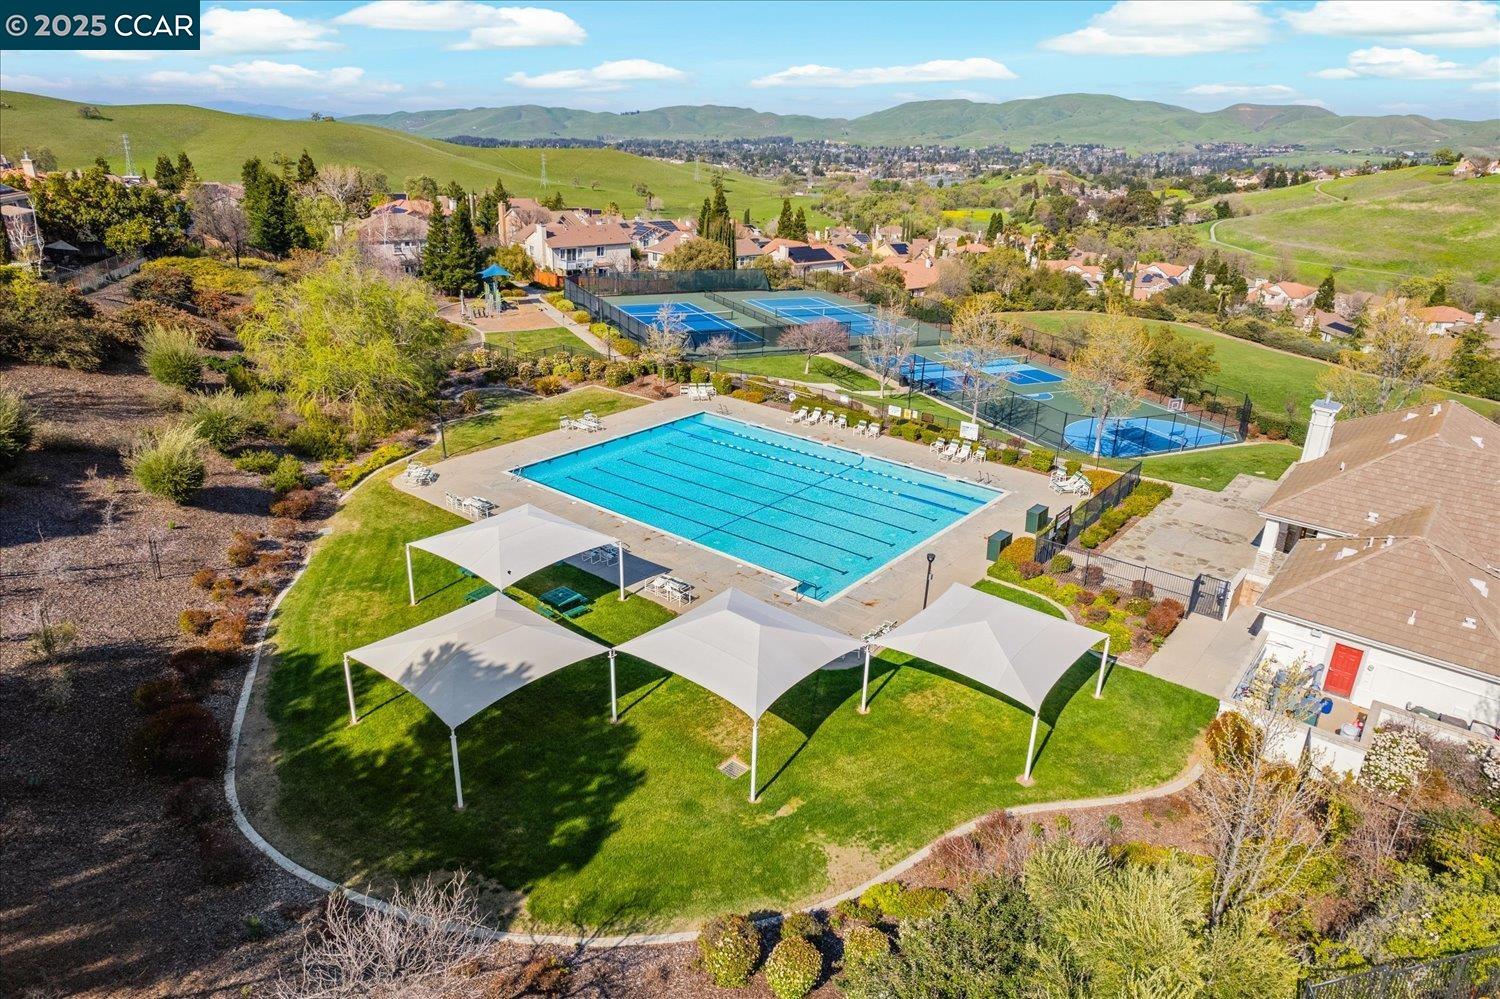
Aerial view of a community pool and tennis courts, with rolling hills and homes in the distance.
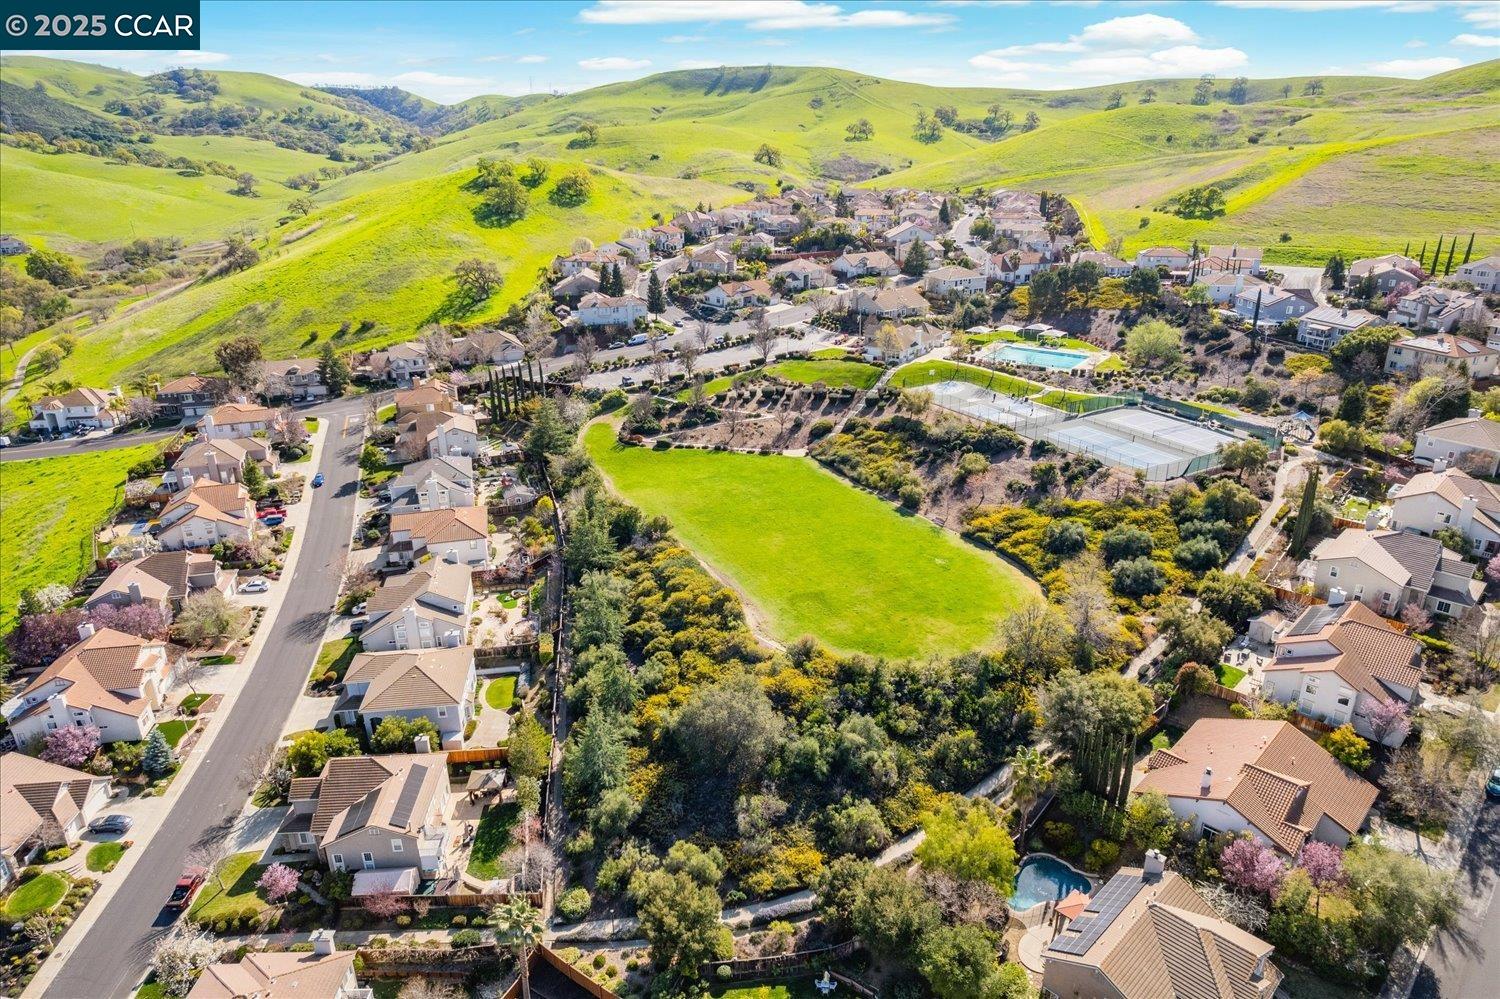
Aerial view of a Concord neighborhood with tennis courts, a pool, and green rolling hills.
Outdoor community swimming pool with shade canopies, homes, and green hills in the background.
Two-story beige stucco home with solar panels, a red tile roof, and landscaped front garden at dusk.
Two-story home with rooftop solar panels and a curved backyard pool, with green hills beyond.
Northgate High School sign with red lettering and a digital message board.
SEE ALL PHOTOS
Two-story stucco home with solar panels, tile roof, landscaped front yard, and wide driveway.
Two-story stucco home with a red tile roof, solar panels, and landscaped front yard.
Two-story stucco home with blue shutters, palm trees, and landscaped front garden.
Home entrance with blue double doors, a tiled porch roof, and neatly trimmed shrubs.
Two-story stucco home with tiled roofs, twin garages, landscaped driveway, and palm trees.
Two-story cream stucco home with a blue double front door, garage, and landscaped entry.
Two-story entry foyer with a curved staircase, tiled floor, and dining area beyond.
Living room with a tiled fireplace, beige seating, and large windows overlooking a fenced yard.
Living room with a curved staircase, beige seating, and a wooden coffee table.
Dining room with a dark wood table, chandelier, large windows, and an adjoining living room.
Dining room with a dark wood table and chairs beside large windows overlooking a fenced yard.
Dining room with a wooden table, chandelier, and view into a two-story foyer and staircase.
Furnished living room with a lit tiled fireplace, sectional sofa, and glass door opening to a patio.
Living room with a tiled fireplace and built-in TV wall, opening through sliding doors to a covered patio.
Open-plan living room and kitchen with a sectional sofa, dining area, and built-in television cabinetry.
Kitchen with a wood island and dining table beside large windows and a sliding glass door.
Kitchen with wood cabinets, central island, and dining table beside sliding glass doors.
Kitchen and dining area with wood cabinetry, stainless steel appliances, blue chairs, and a stocked walk-in pantry.
Kitchen with warm wood cabinetry, granite island, stainless steel appliances, and windows overlooking greenery.
Kitchen with honey-toned wood cabinetry, granite counters, a central island, and stainless steel appliances.
Kitchen with honey-colored wood cabinets, granite counters, and a sink beneath a large window.
Open-plan kitchen with a granite island and wood cabinets beside a living room with large yard-facing windows.
Kitchen with oak cabinets, granite counters, gas cooktop, and stainless-steel microwave and wall ovens.
Laundry room with front-loading washer and dryer, wooden cabinets, and a deep utility sink.
Half bathroom with a pedestal sink, white beadboard wainscoting, botanical prints, and a large round mirror.
Furnished home office with built-in wooden bookshelves and a desk beneath a ceiling fan.
Home office with a black desk, shuttered window, and open French doors.
Carpeted upstairs landing overlooking a staircase with white balusters and wood handrails.
Furnished bedroom with a tray ceiling, ceiling fan, and a sitting area beside open double doors.
Bedroom with a cream armchair and shuttered window overlooking green hills.
Furnished bedroom with a tray ceiling, window with white shutters, and views of green hills.
Bathroom with a tiled walk-in shower and built-in soaking tub beneath shuttered windows.
Bathroom with a soaking tub and glass shower beside an open doorway to a bedroom.
Bathroom with a double-sink vanity, warm wood cabinetry, and a large illuminated mirror.
Bathroom with a wood vanity, tiled floor, toilet, and open walk-in closet.
Staged bedroom with a wooden bed, matching nightstand, ceiling fan, and plantation shutters.
Furnished bedroom with a wooden headboard, white bedspread, and white sliding closet doors.
Bathroom with double-sink vanity, honey-toned wood cabinets, and a separate tub-shower enclosure.
Bathroom with a frosted-glass shower enclosure and a toilet topped with a potted plant.
Bedroom with a wooden storage bed, matching chest, plantation shutters, and ceiling fan.
Bedroom with a wooden bed, gray bedding, beige carpet, and a white ceiling fan.
Furnished home office with plantation shutters, a wooden desk, and pale green walls.
Staged living room with gray armchairs, plantation shutters, and a ceiling fan.
Furnished living room with green armchairs, a wooden entertainment center, and windows with white shutters.
Covered patio with dining and lounge seating beside a built-in outdoor kitchen.
Outdoor kitchen with a stainless-steel built-in grill, tiled counter, and paved patio.
Covered patio with a dining set, ceiling fan, and stainless-steel outdoor grill.
Backyard swimming pool beside a cream house with blue shutters and stone water features.
Backyard pool and raised spa beside a two-story home with a covered patio.
Backyard pool with a raised circular spa and waterfalls, surrounded by stone coping and a wooden fence.
Backyard pool and raised circular spa beside a landscaped patio and two-story house.
Backyard patio with a curved walkway, mature trees, and wooden privacy fence.
Neighborhood clubhouse with a swimming pool, tennis courts, and rolling green hills.
Fenced tennis courts with homes and rolling green hills in the background.
Aerial view of a community pool and tennis courts, with rolling hills and homes in the distance.
Aerial view of a Concord neighborhood with tennis courts, a pool, and green rolling hills.
Outdoor community swimming pool with shade canopies, homes, and green hills in the background.
Two-story beige stucco home with solar panels, a red tile roof, and landscaped front garden at dusk.
Two-story home with rooftop solar panels and a curved backyard pool, with green hills beyond.
Northgate High School sign with red lettering and a digital message board.
Sold

834 Deer Spring Cir

834 Deer Spring Cir, Concord, CA 94521

$1,380,000
Experience space, comfort, and elegance at 834 Deer Spring Circle in Concord's coveted Crystyl Ranch. This stunning 4-bedroom, 2.5-bathroom home spans 2,974 sq. ft., featuring soaring ceilings and a grand curved staircase. Natural light fills the open-concept design, creating an inviting atmosphere. Enjoy fireplaces in both the living and family rooms or host gatherings in the dining room overlooking the sparkling pool. The bright eat-in kitchen boasts a walk-in pantry and sliding doors to the backyard for seamless indoor-outdoor living. A private downstairs office is perfect for remote work. Upstairs, a loft offers space for hobbies or game nights, while the spacious primary suite features an ensuite bath, walk-in closet, and stunning hillside and sunset views. Step outside to your private retreat, complete with an outdoor kitchen, pool, spa, and covered dining area. With a three-car garage, there's ample storage for your family. Residents enjoy fantastic HOA amenities for just $122.40/month, including a clubhouse, pool, pickleball and basketball courts, playing fields and many wonderful walking trails. Zoned for award-winning Northgate High School, this home is minutes from shopping, dining, and scenic trails. Don't miss this incredible opportunity!

4
beds

3
baths

2,974 Sq.Ft. LIVING AREA

7,053 Sq.Ft. lot

Wendy Moore

Wendy Moore

Features & Amenities

Interior

  • total bedrooms4
  • Total bathrooms3
  • full bathrooms2
  • Laundry room Gas Dryer Hookup, Laundry Room, Cabinets, Sink
  • Flooring Tile, Carpet
  • Fireplace Family Room, Gas, Living Room
  • APPLIANCES Dishwasher, Double Oven, Gas Range, Microwave, Oven, Self Cleaning Oven, Gas Water Heater
  • other interior Features Den, Office, Pantry

Area & Lot

  • Status Sold
  • Date Sold July 18, 2025
  • Living Area2,974 Sq.Ft.
  • Total Area2,974 Sq.Ft.
  • Lot Area7,053 Sq.Ft.
  • MLS® ID41089513
  • TypeResidential
  • YEAR BUILT2000
  • NeighborhoodConcord
  • Architecture StylesContemporary
  • View DescriptionHills
  • School DistrictMount Diablo (925) 682-8000

Exterior

  • STORIES2
  • Garage Space3.0
  • PoolCabana, Gas Heat, In Ground, On Lot, Solar Pool Leased, Outdoor Pool
  • lot featuresLevel, Rectangular Lot, Landscaped, Pool Site, Private, Sprinklers In Rear
  • parkingAttached, Garage, Int Access From Garage, Off Street, Enclosed, Garage Faces Front, Garage Faces Side, Uncovered Parking Space, Garage Door Opener
  • HEAT TYPEForced Air, Fireplace(s)
  • AIR CONDITIONINGCeiling Fan(s), Central Air
  • HOA AmenitiesClubhouse, Greenbelt, Playground, Pool, Spa/Hot Tub, Tennis Court(s), Other
  • security FeaturesDouble Strapped Water Heater, Smoke Detector(s)
  • other exterior FeaturesBack Yard, Front Yard, Side Yard, Sprinklers Front, Storage, Landscape Back, Landscape Front, Low Maintenance, Storage Area

Financial

  • Sales Price$1,380,000
  • HOA $122/mo
View Virtual Tour

Concord

Explore

Let’s Find Your Perfect Home Together

We pride ourselves in providing personalized solutions that bring our clients closer to their dream properties and enhance their long-term wealth.

Follow Me on Instagram