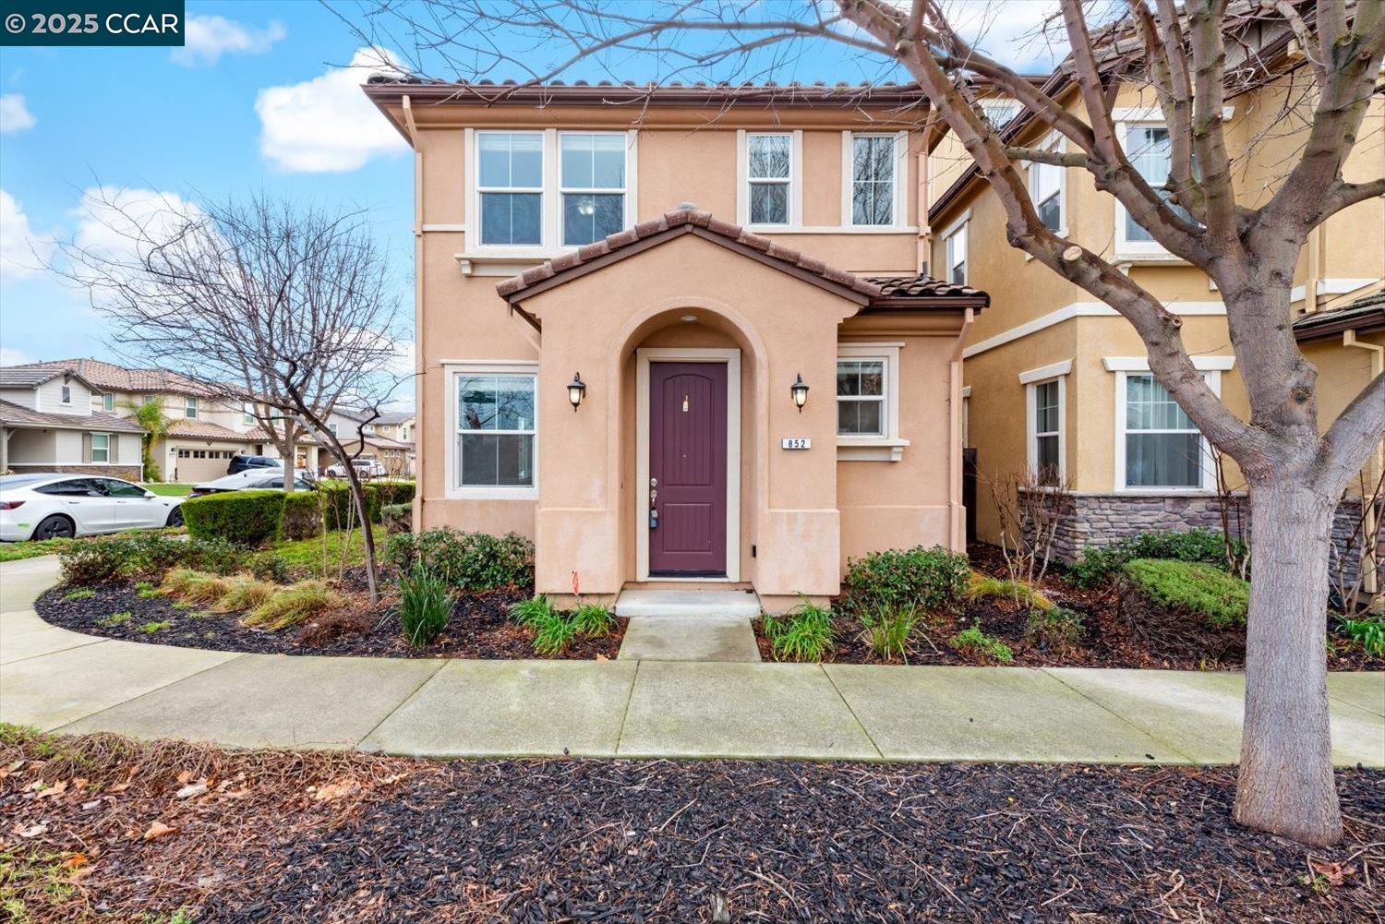
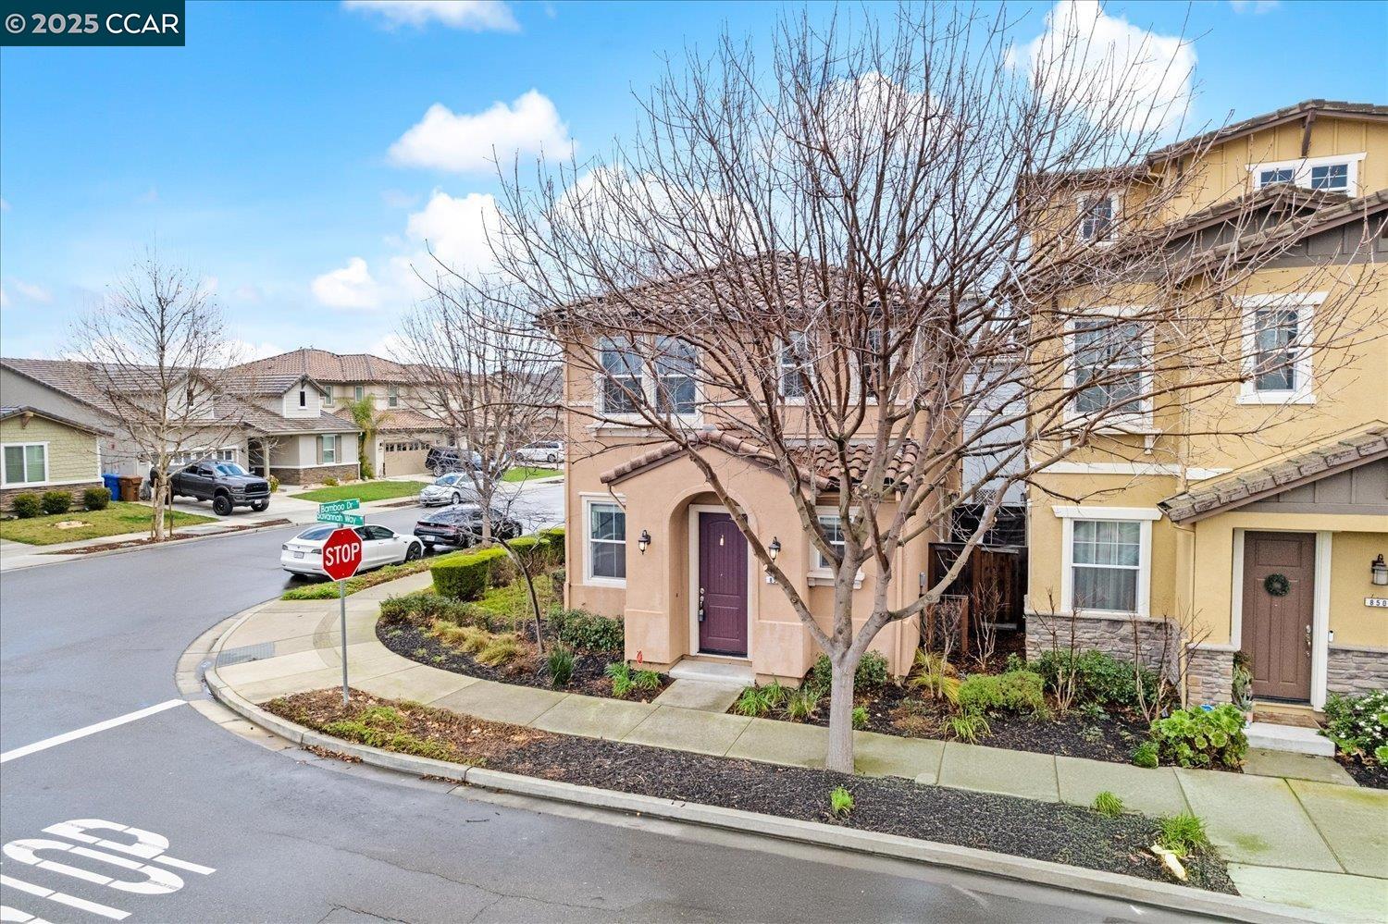
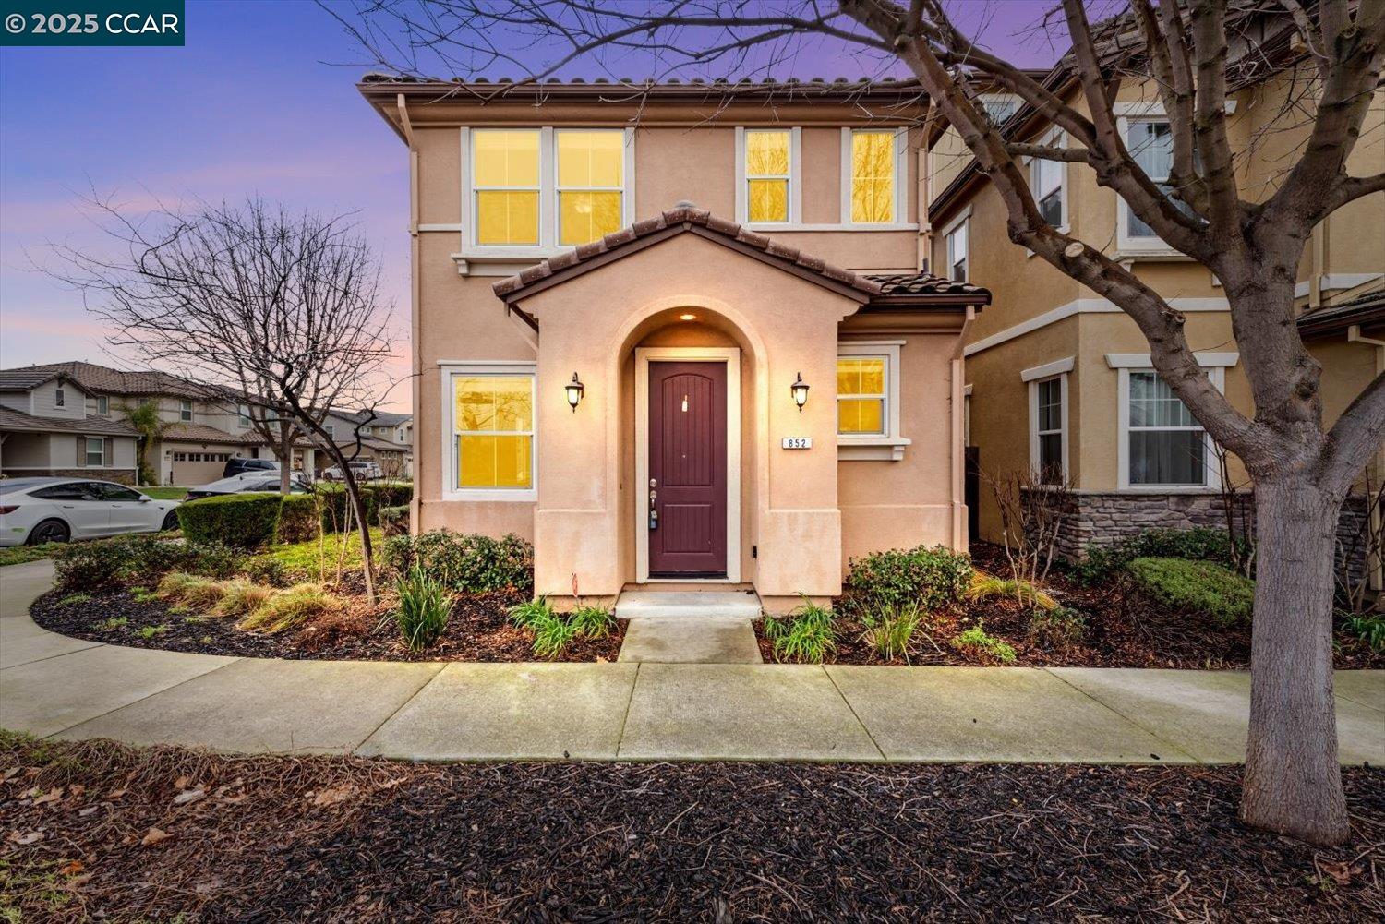
Two-story peach stucco home with an arched entry and dark purple front door.
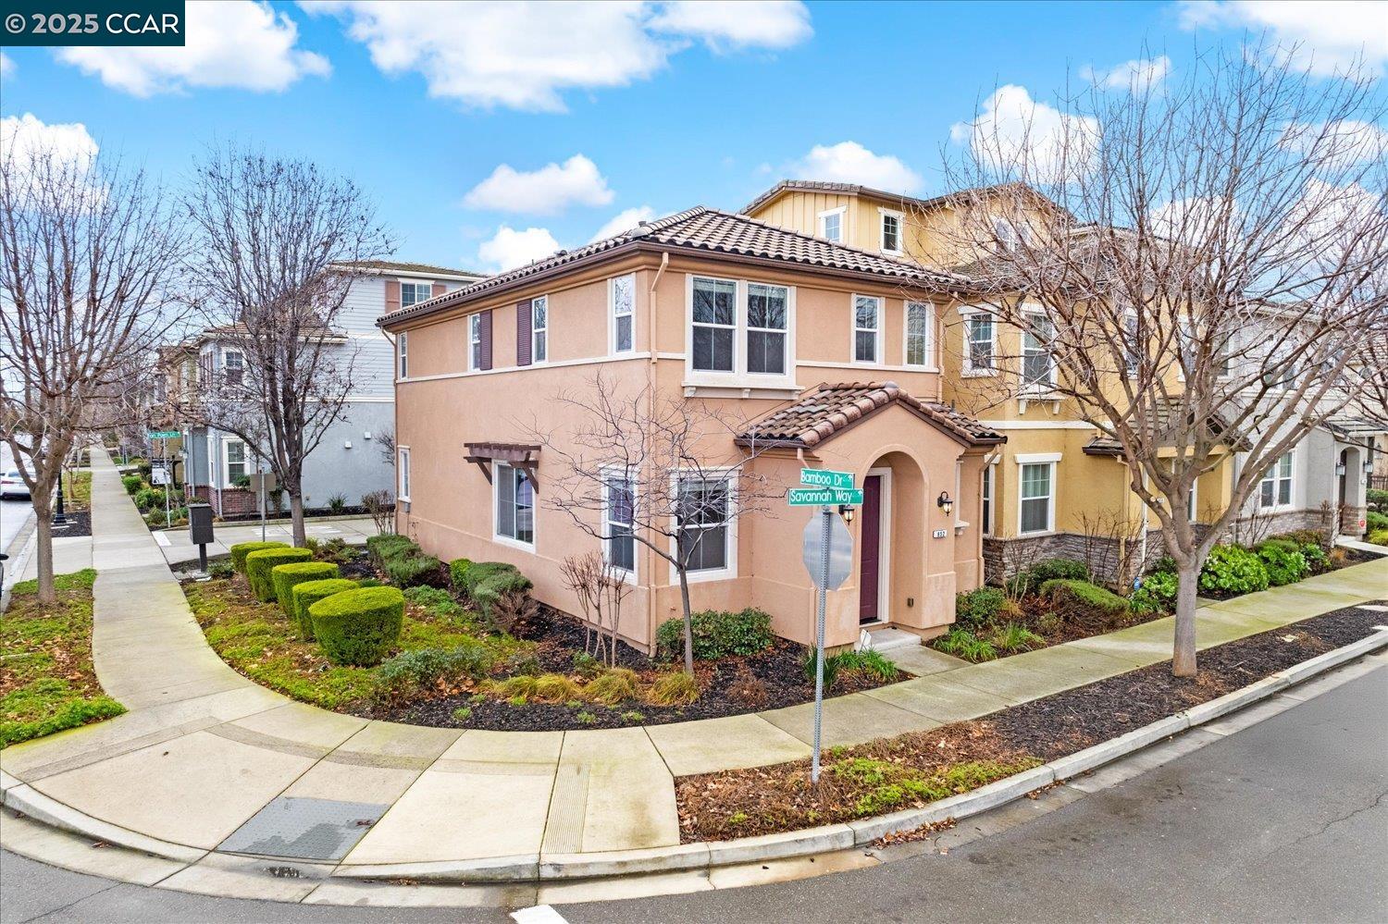
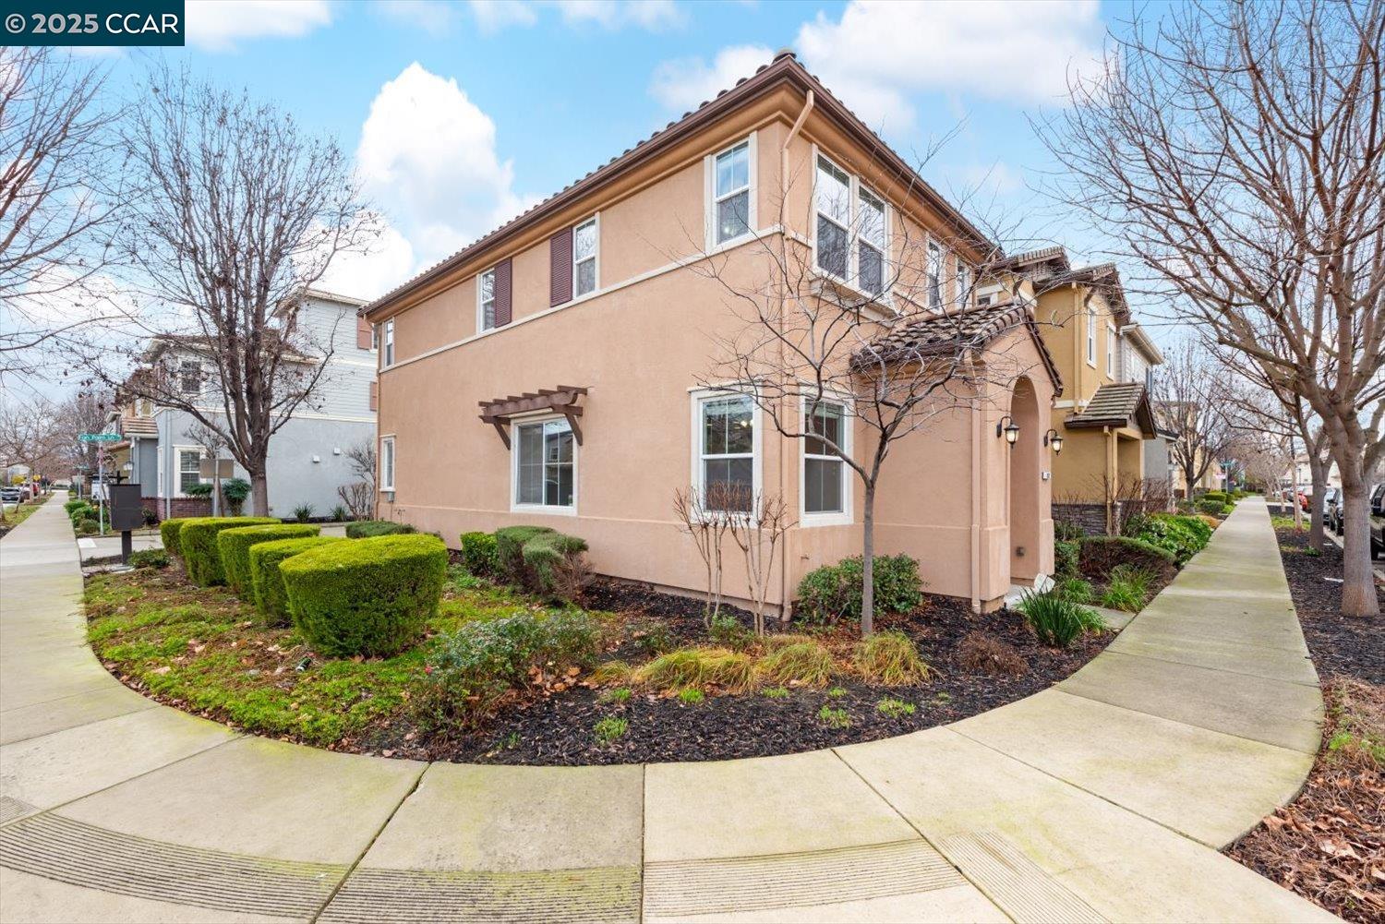
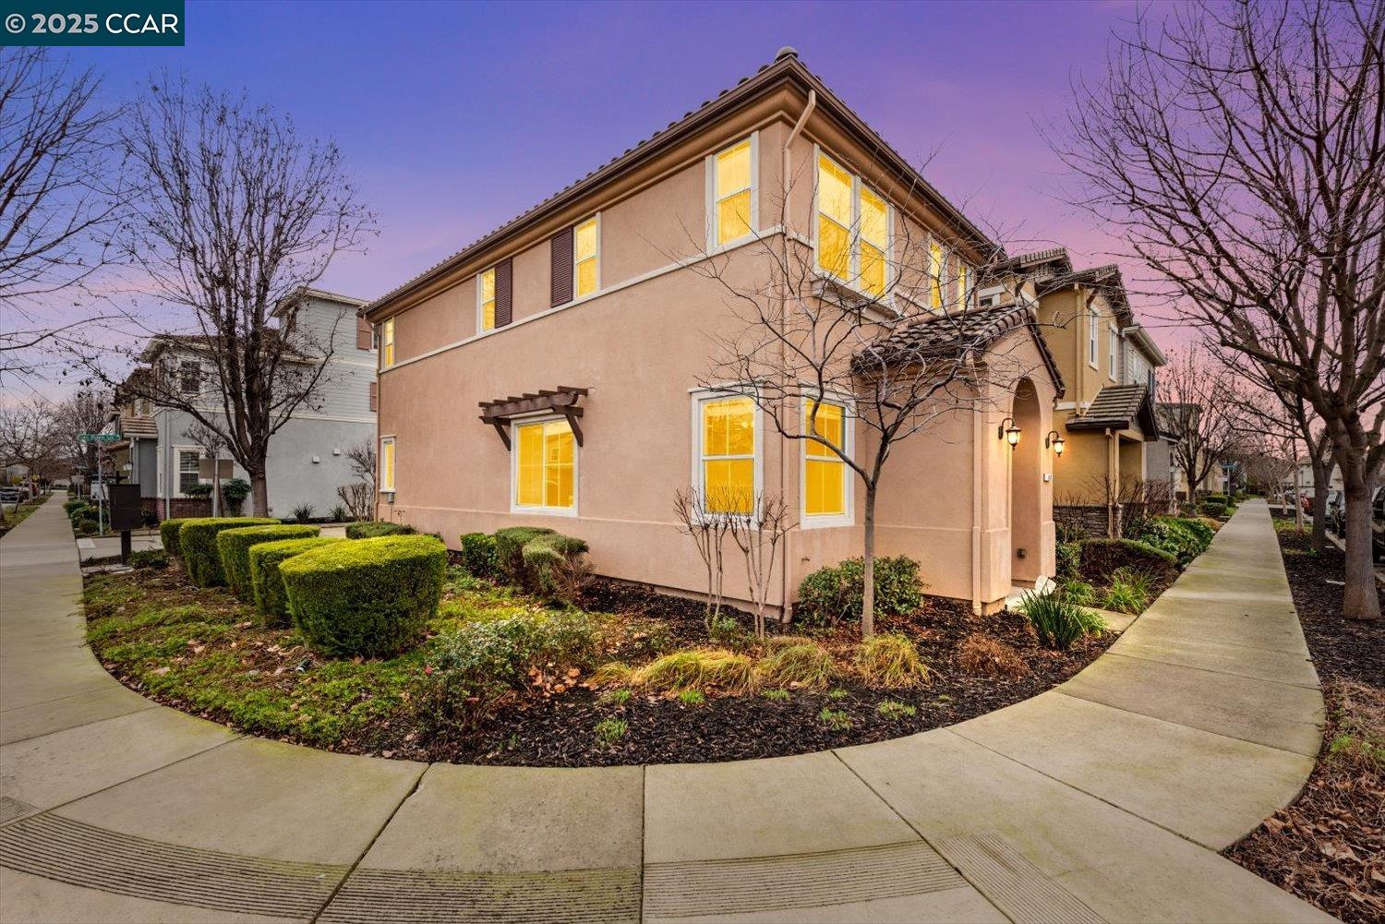
Peach stucco corner home with a tiled roof, landscaped front yard, and leafless trees.
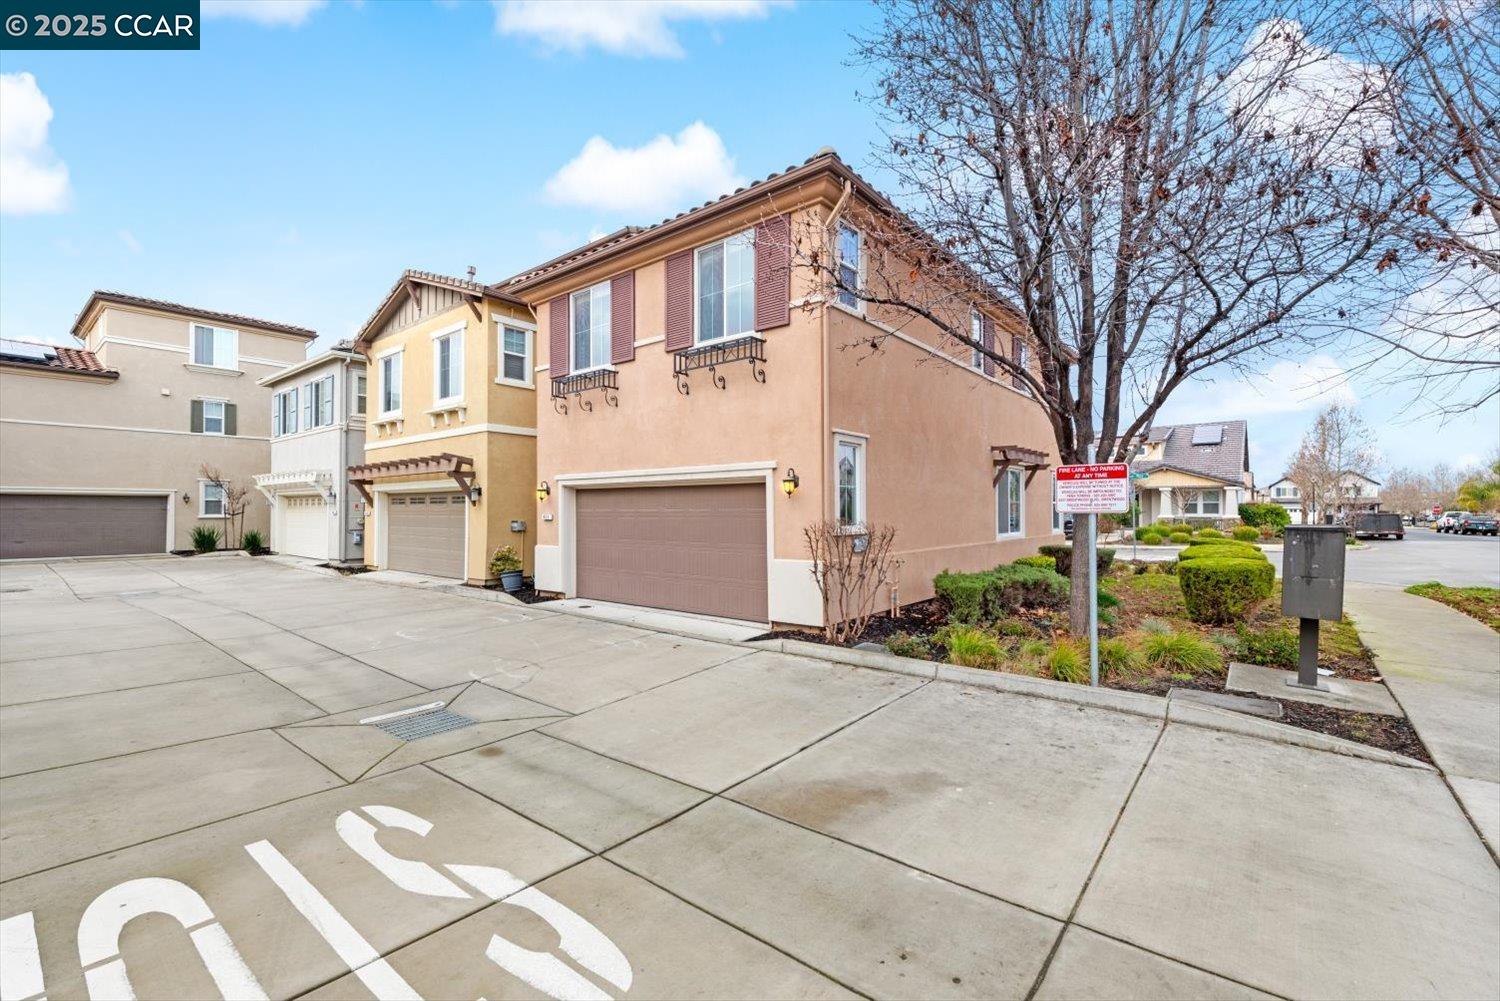
Two-story peach stucco home with a front-facing garage and landscaped corner frontage.
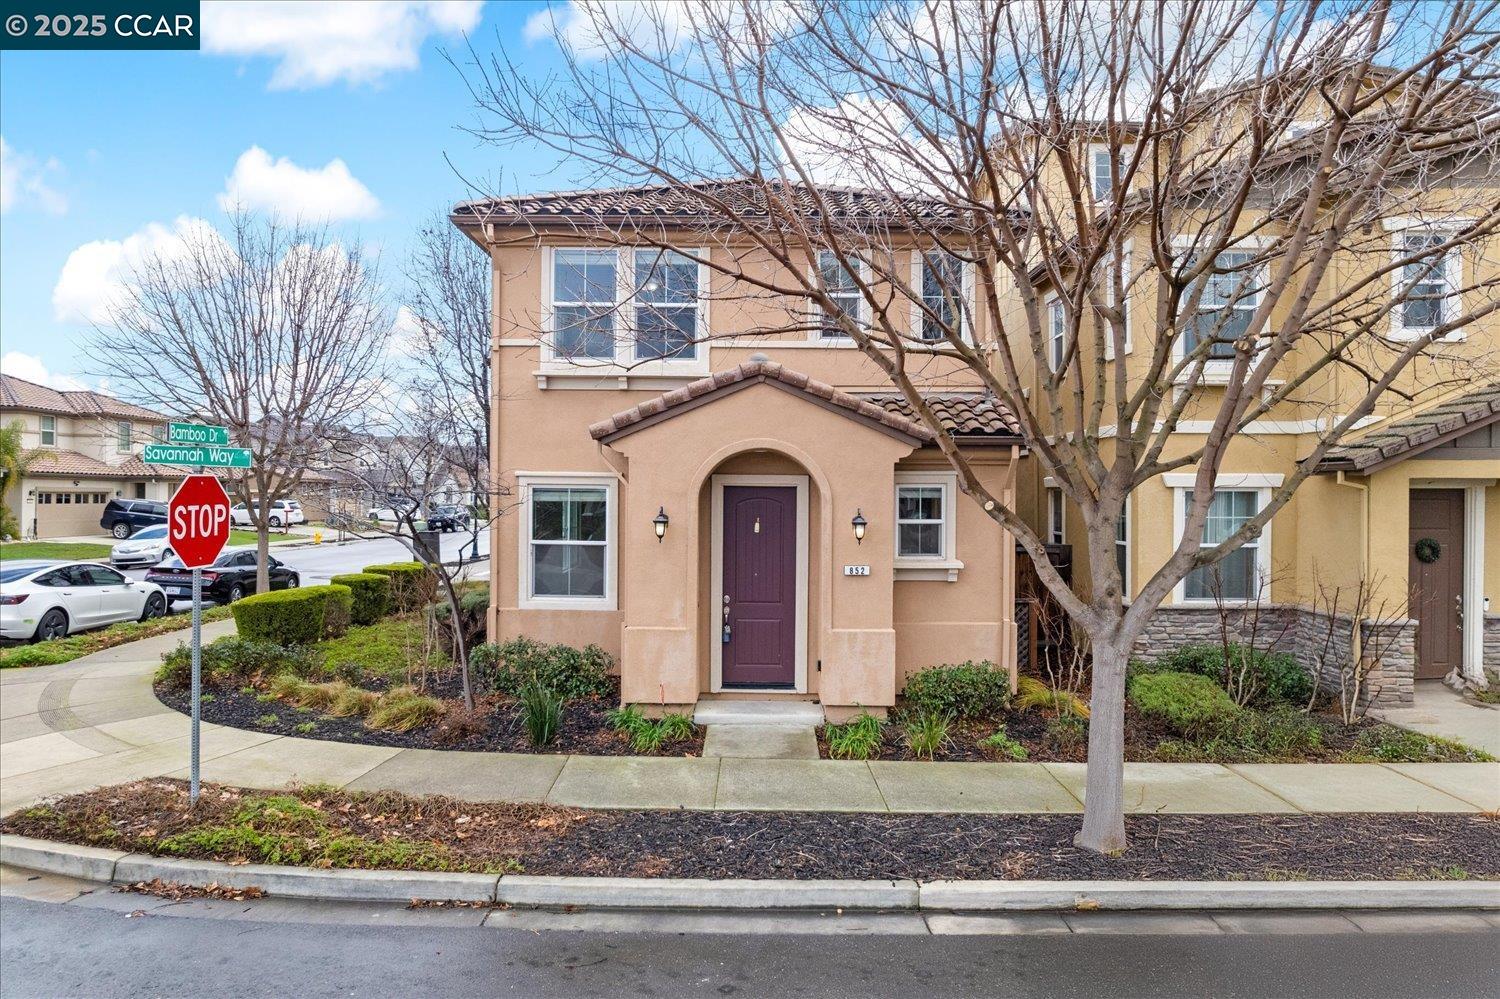
Two-story tan stucco home with a purple front door, tiled roof, and leafless trees.
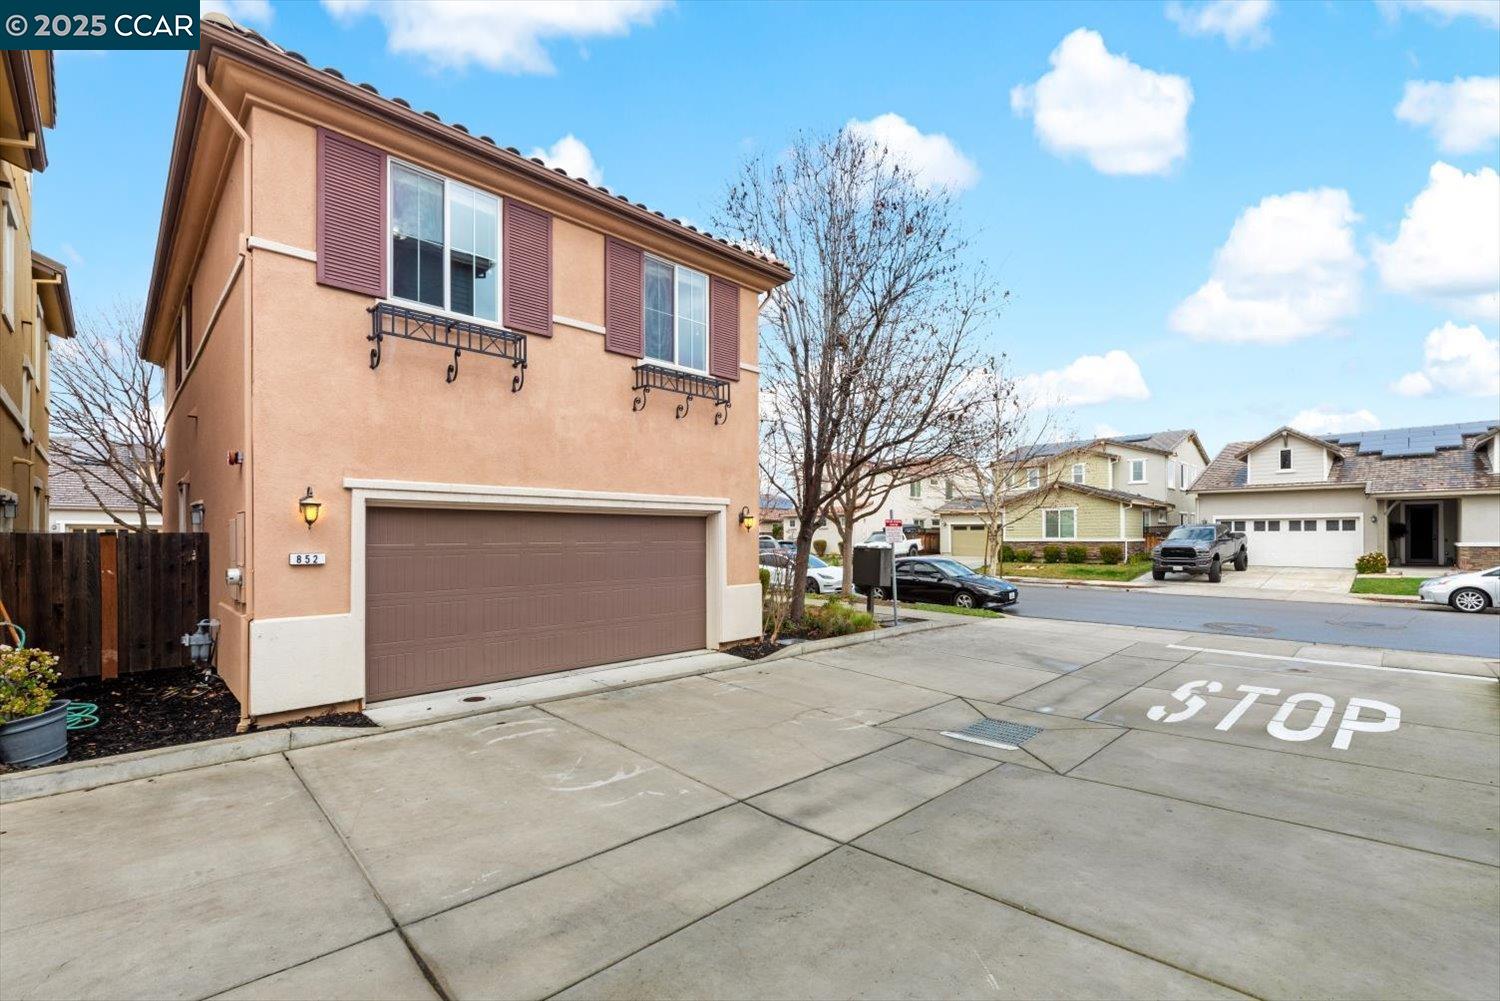
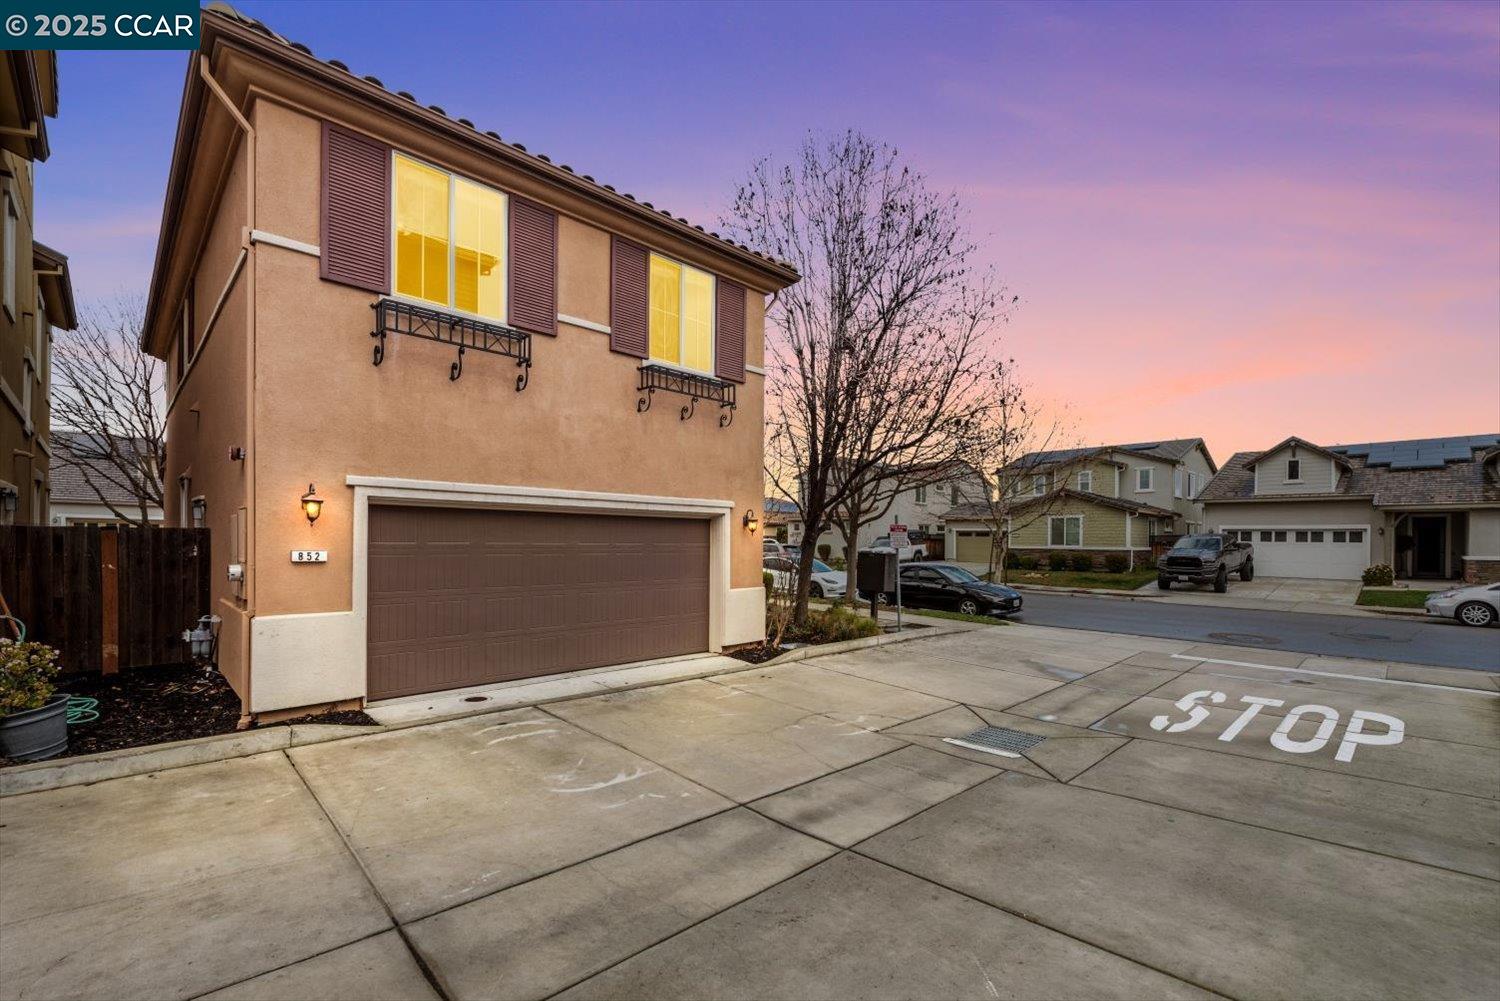
Two-story stucco home with a wide brown garage door and reddish window shutters.
Peach two-story corner home with a purple entry door and a large leafless front-yard tree.
Two-story tan stucco home with a tiled roof, arched entry, and landscaped corner lot.
Two-story peach house with a brown garage door and wide driveway facing a residential street.
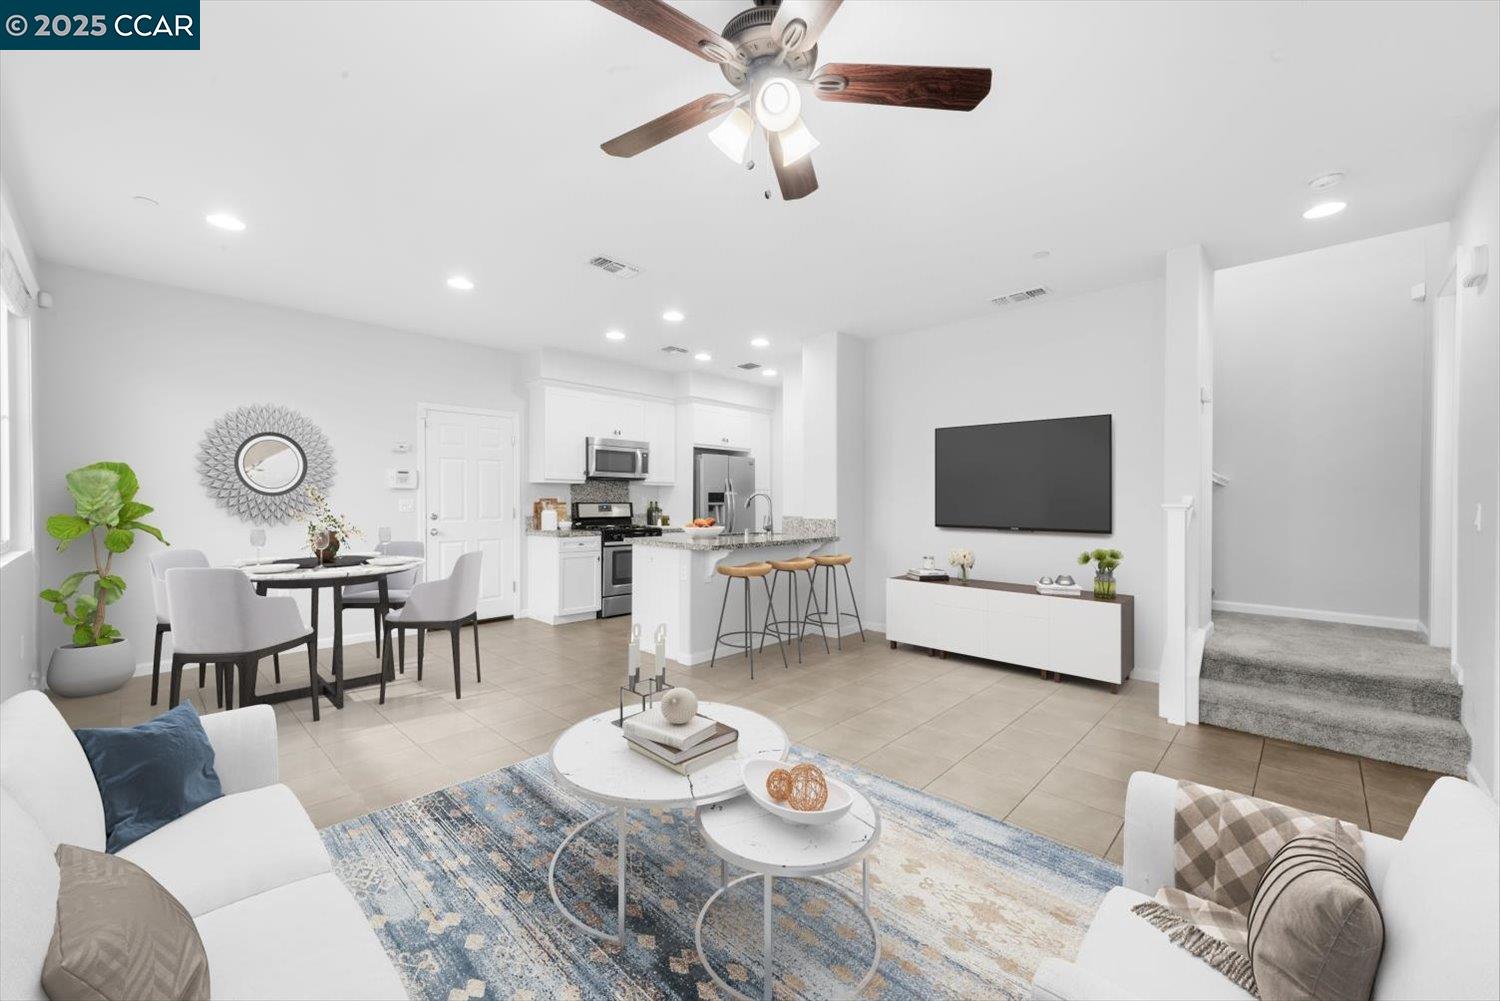
Open-plan living room and kitchen with staged furnishings, dining area, island, and carpeted stairs.
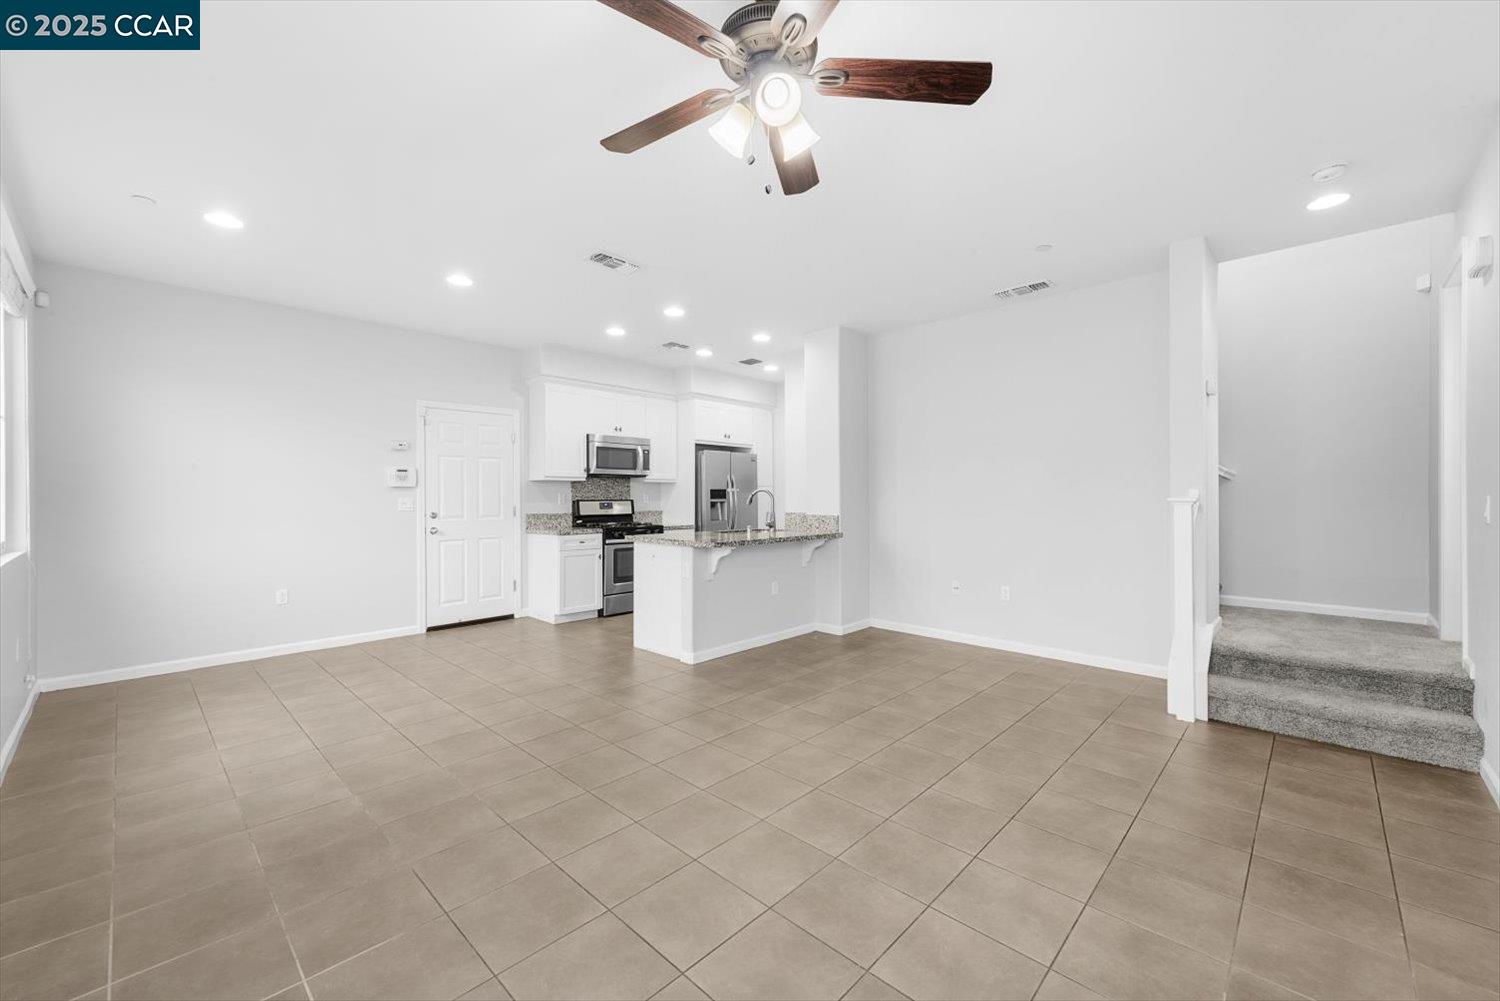
Open-plan living area with tiled floors, a granite breakfast bar, stainless steel appliances, and carpeted stairs.
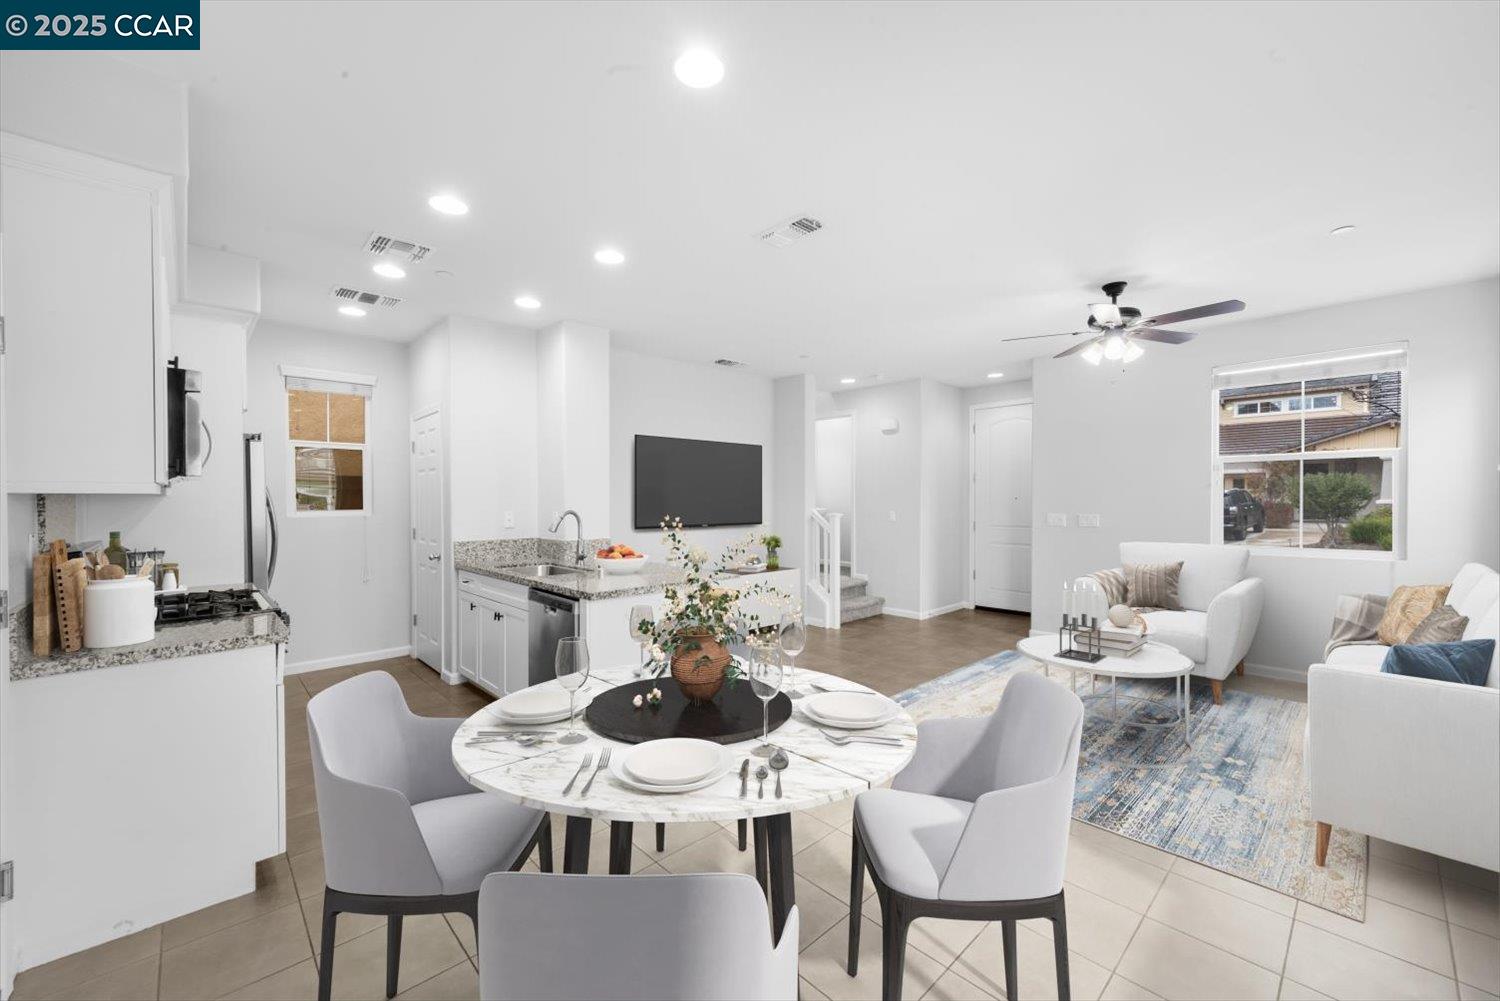
Open-plan kitchen and living room with granite counters, round dining table, and white seating.
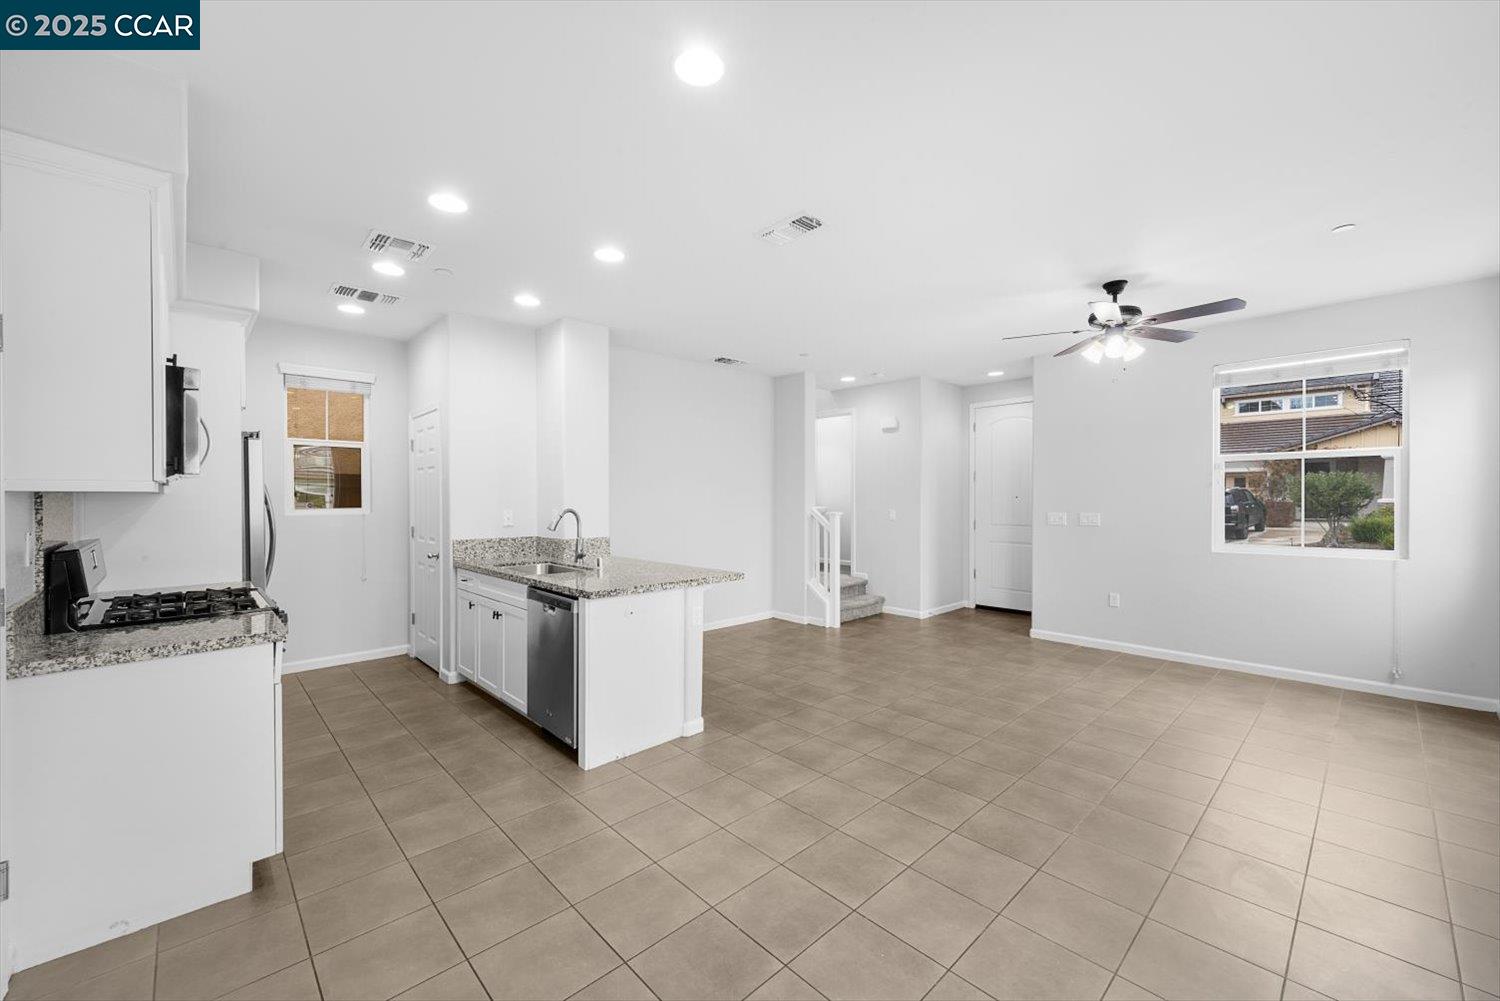
Open kitchen and dining area with granite counters, stainless appliances, and tiled flooring.
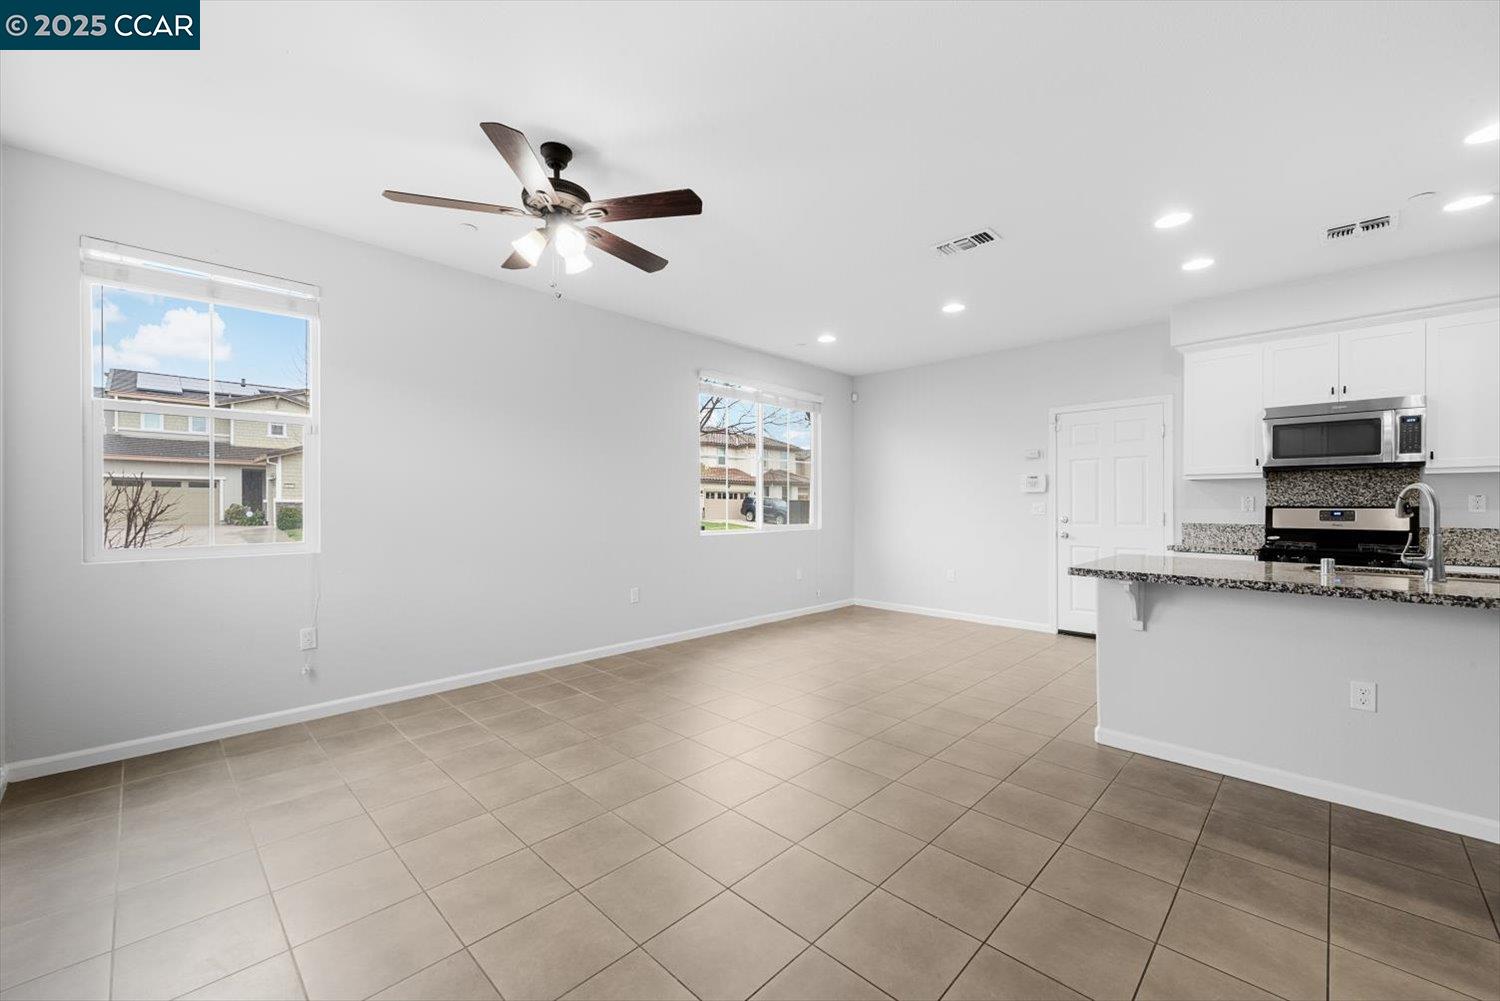
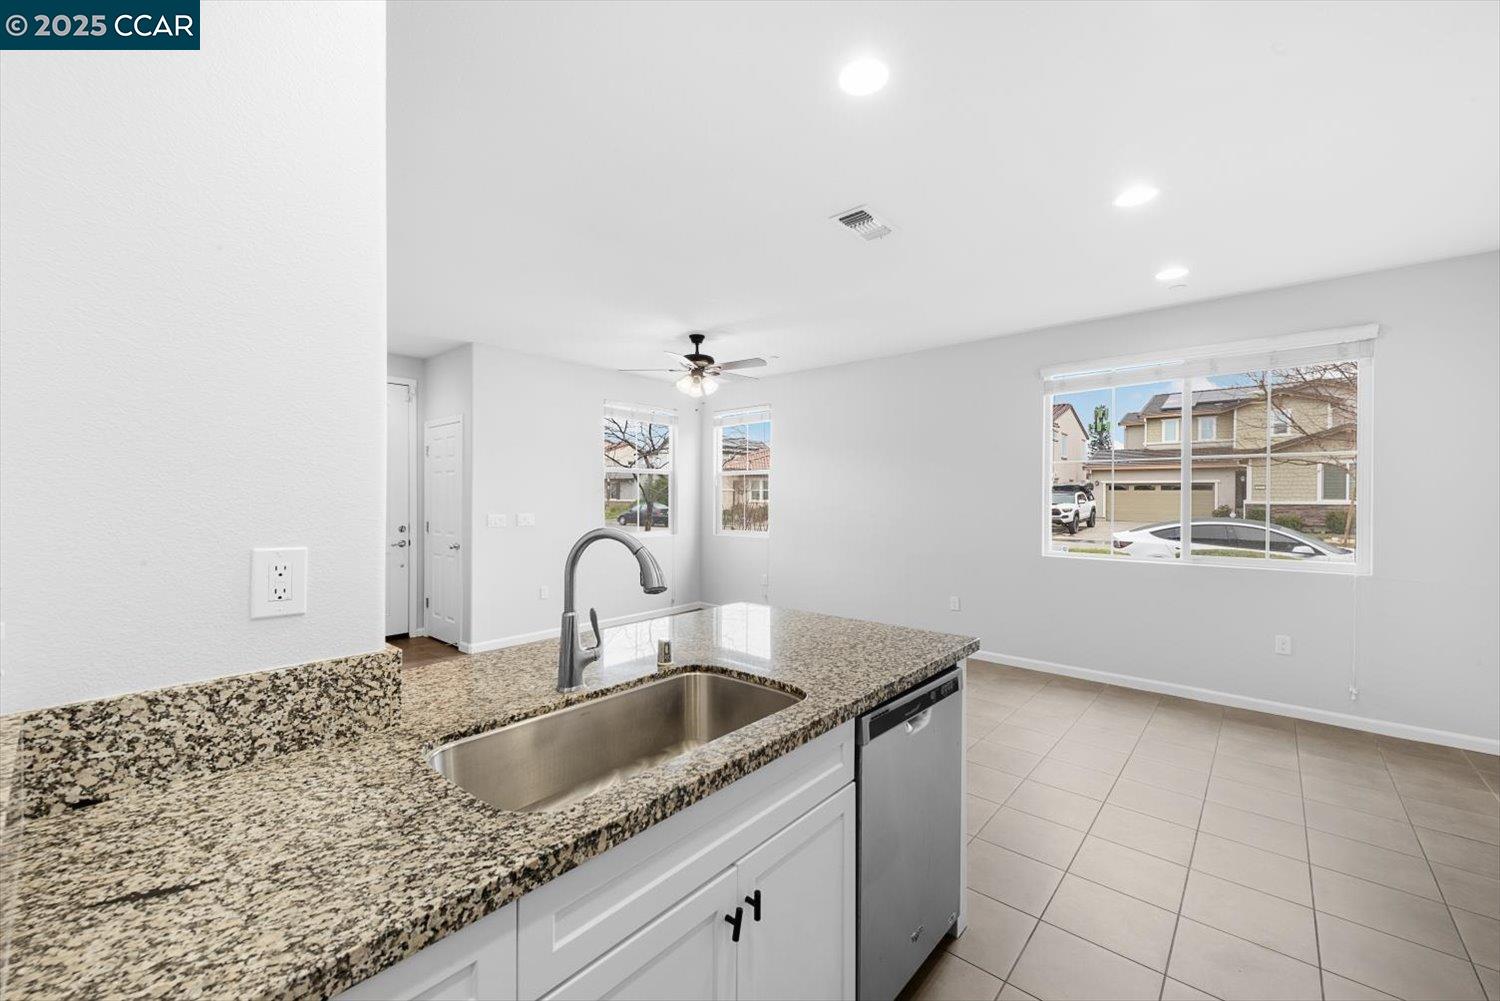
Empty tiled living and dining area beside a white kitchen with granite counters and a ceiling fan.
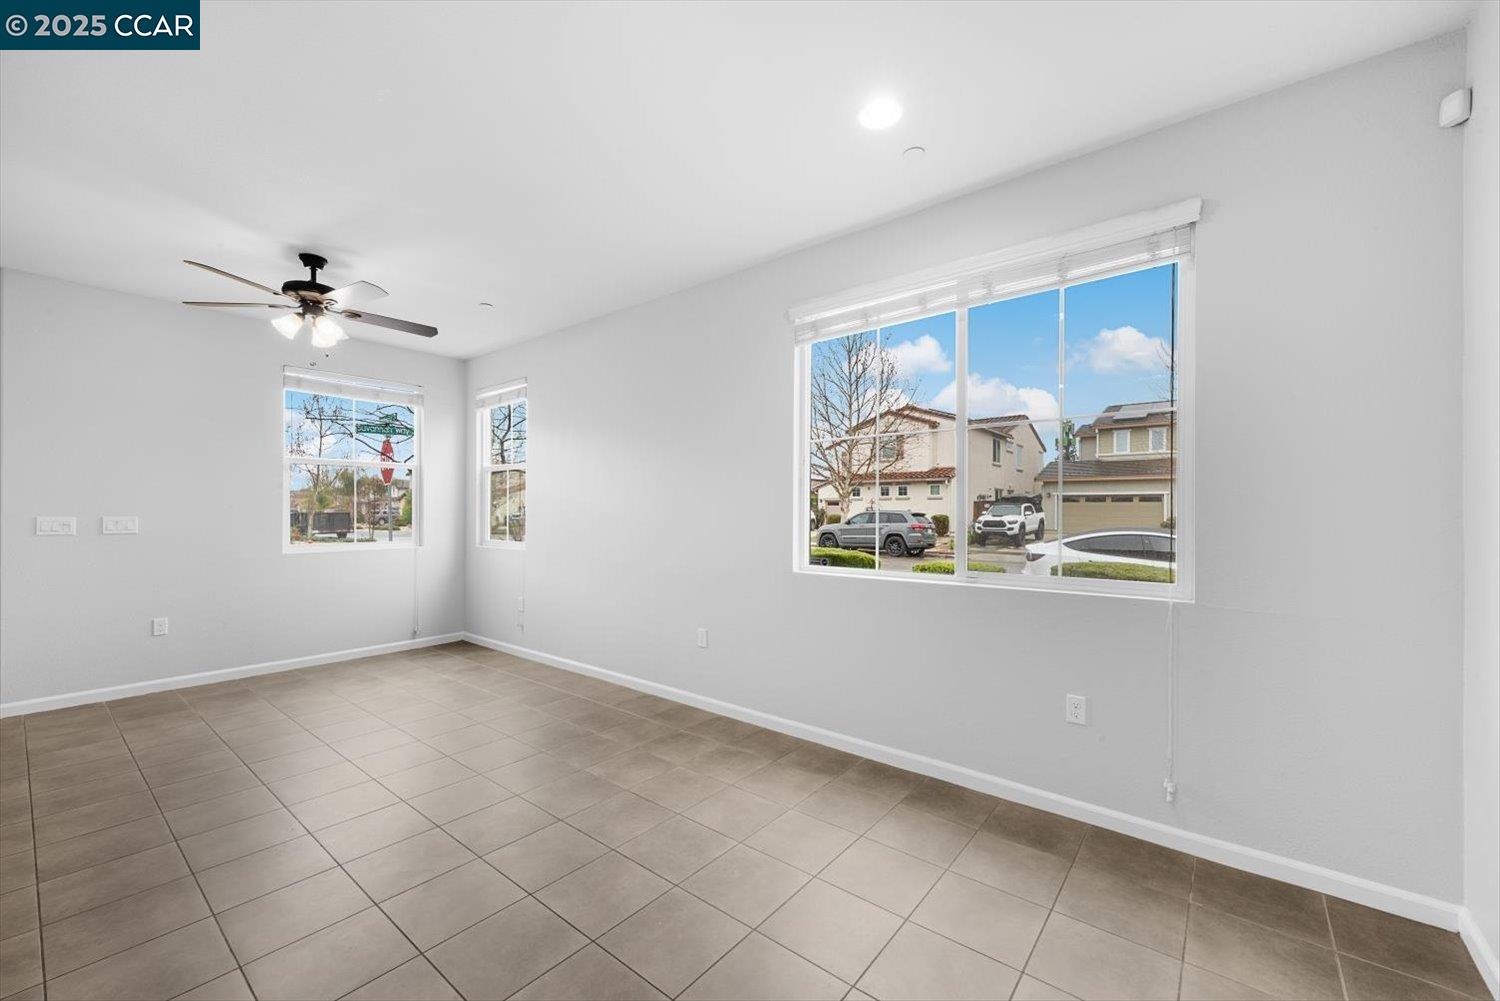
Vacant room with a tiled floor, ceiling fan, and large windows overlooking neighboring homes.
Vacant kitchen with white cabinetry, stainless steel appliances, and a long granite island with a sink.
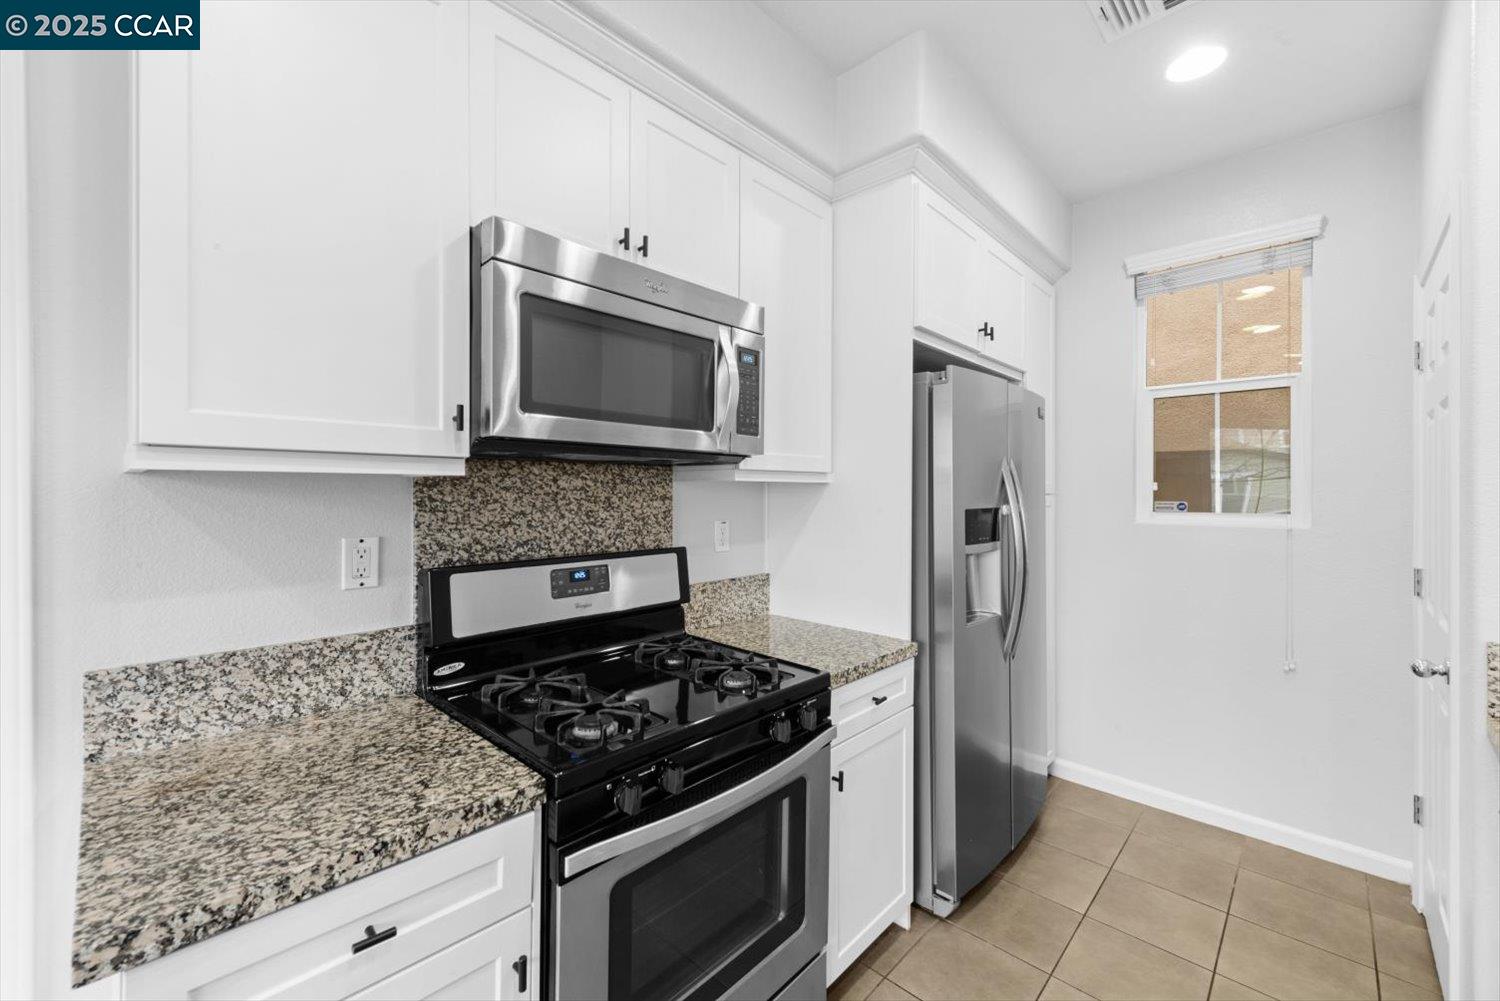
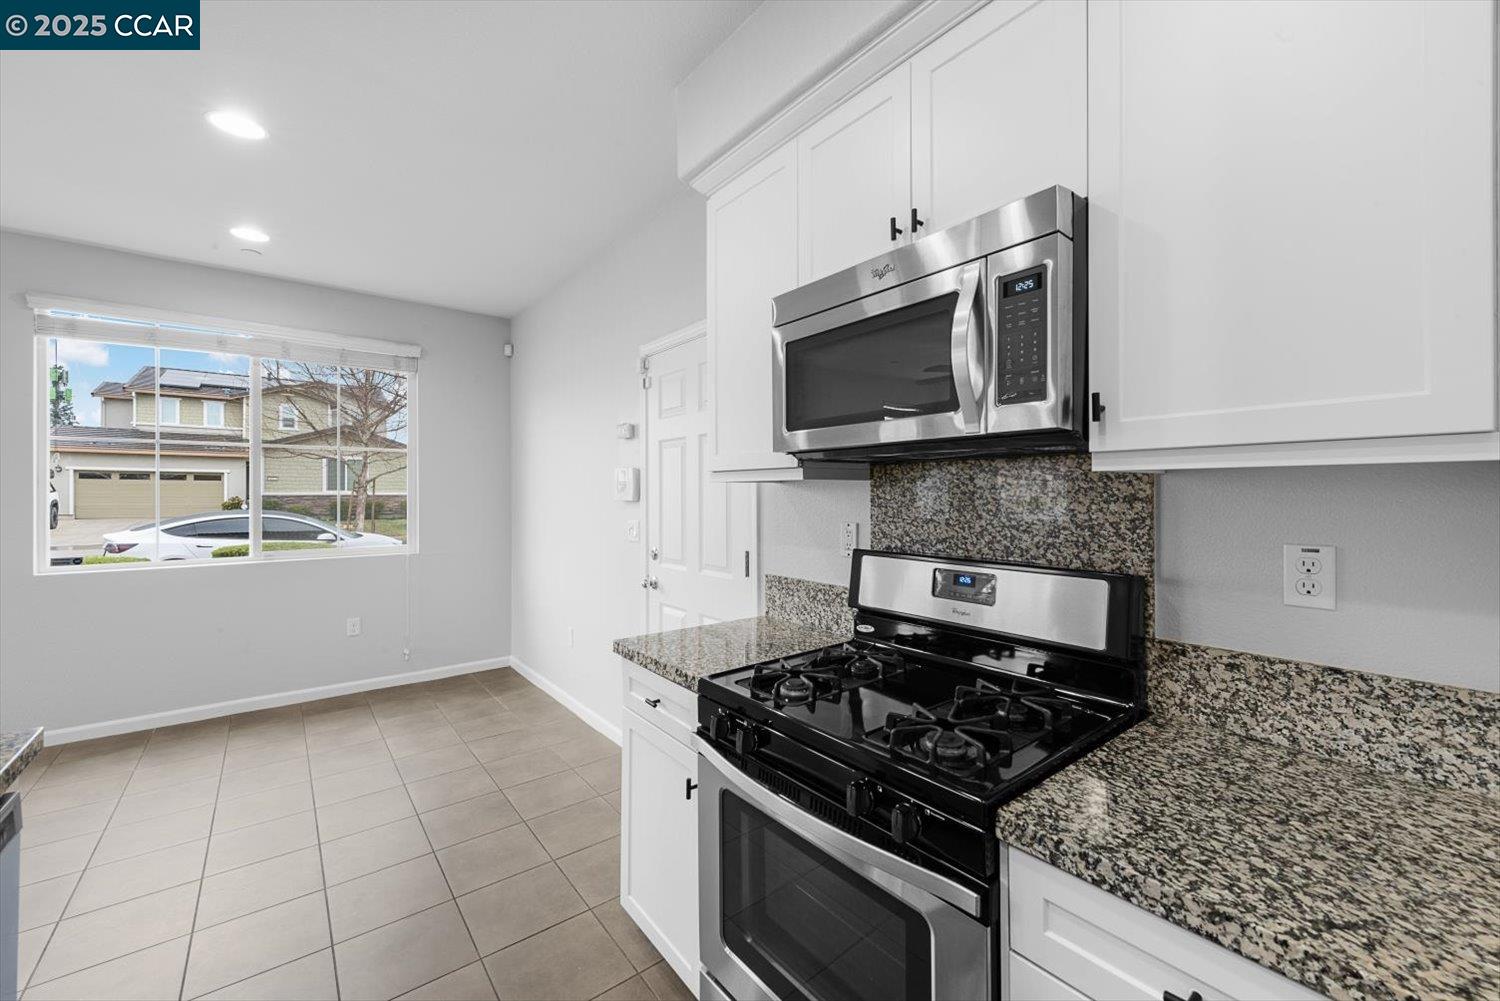
Kitchen with white cabinets, granite counters, stainless steel appliances, and a black gas range.
Kitchen with granite counters, white cabinets, a stainless steel dishwasher, and tan tile flooring.
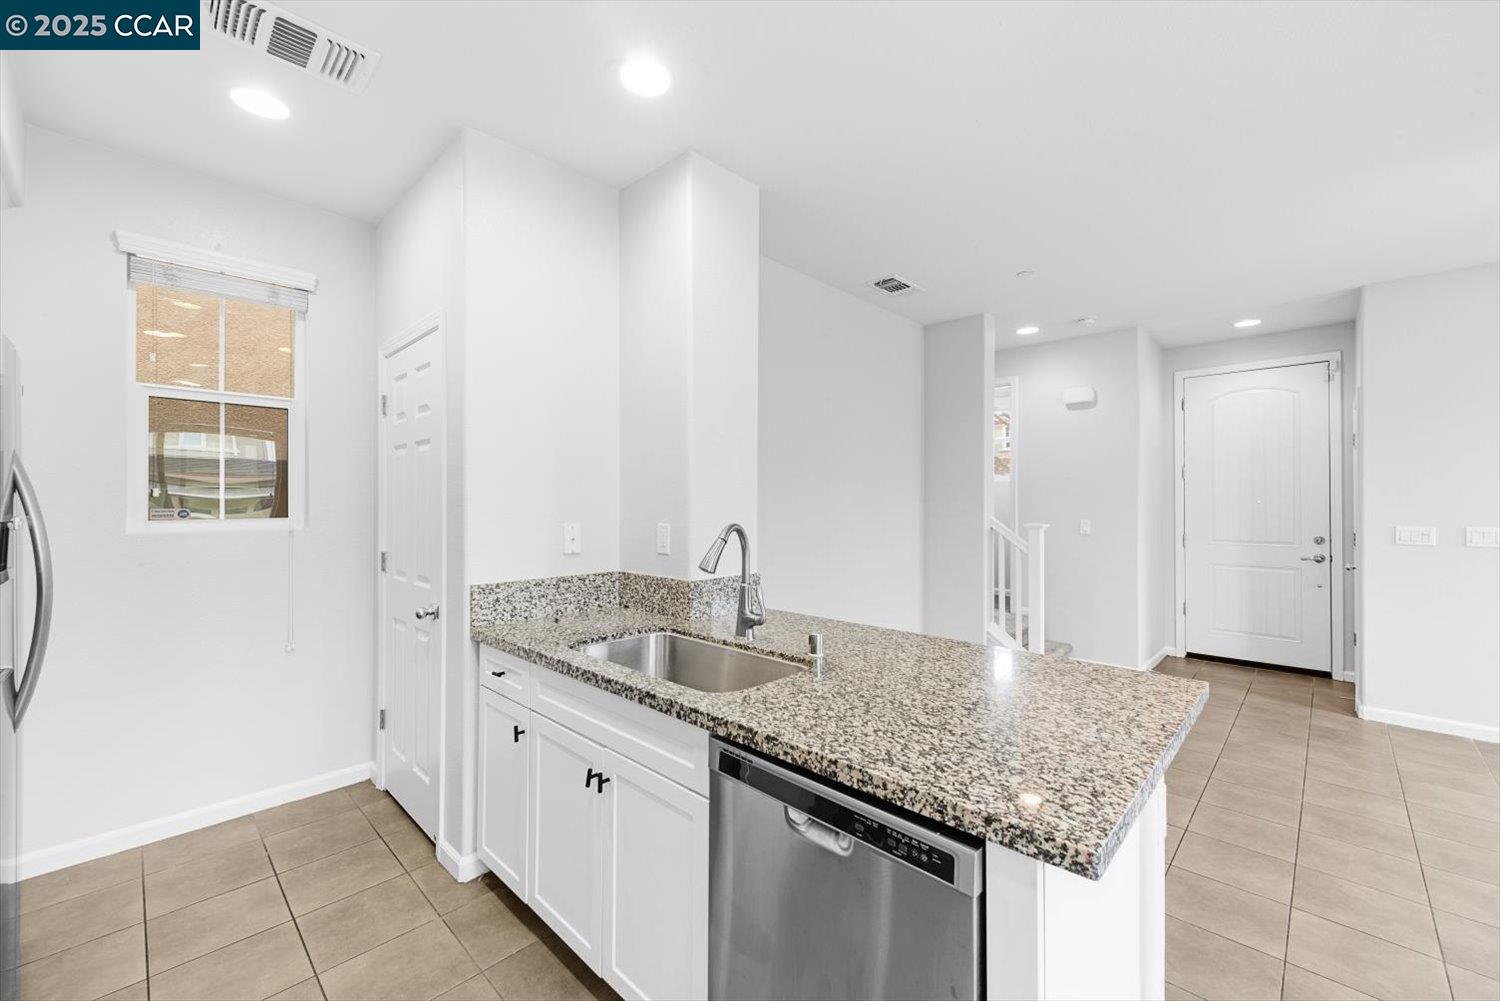
Kitchen with a granite peninsula, undermount sink, and stainless steel dishwasher opening to an empty dining area.
Kitchen with white cabinets, granite counters, stainless steel appliances, and a large window.
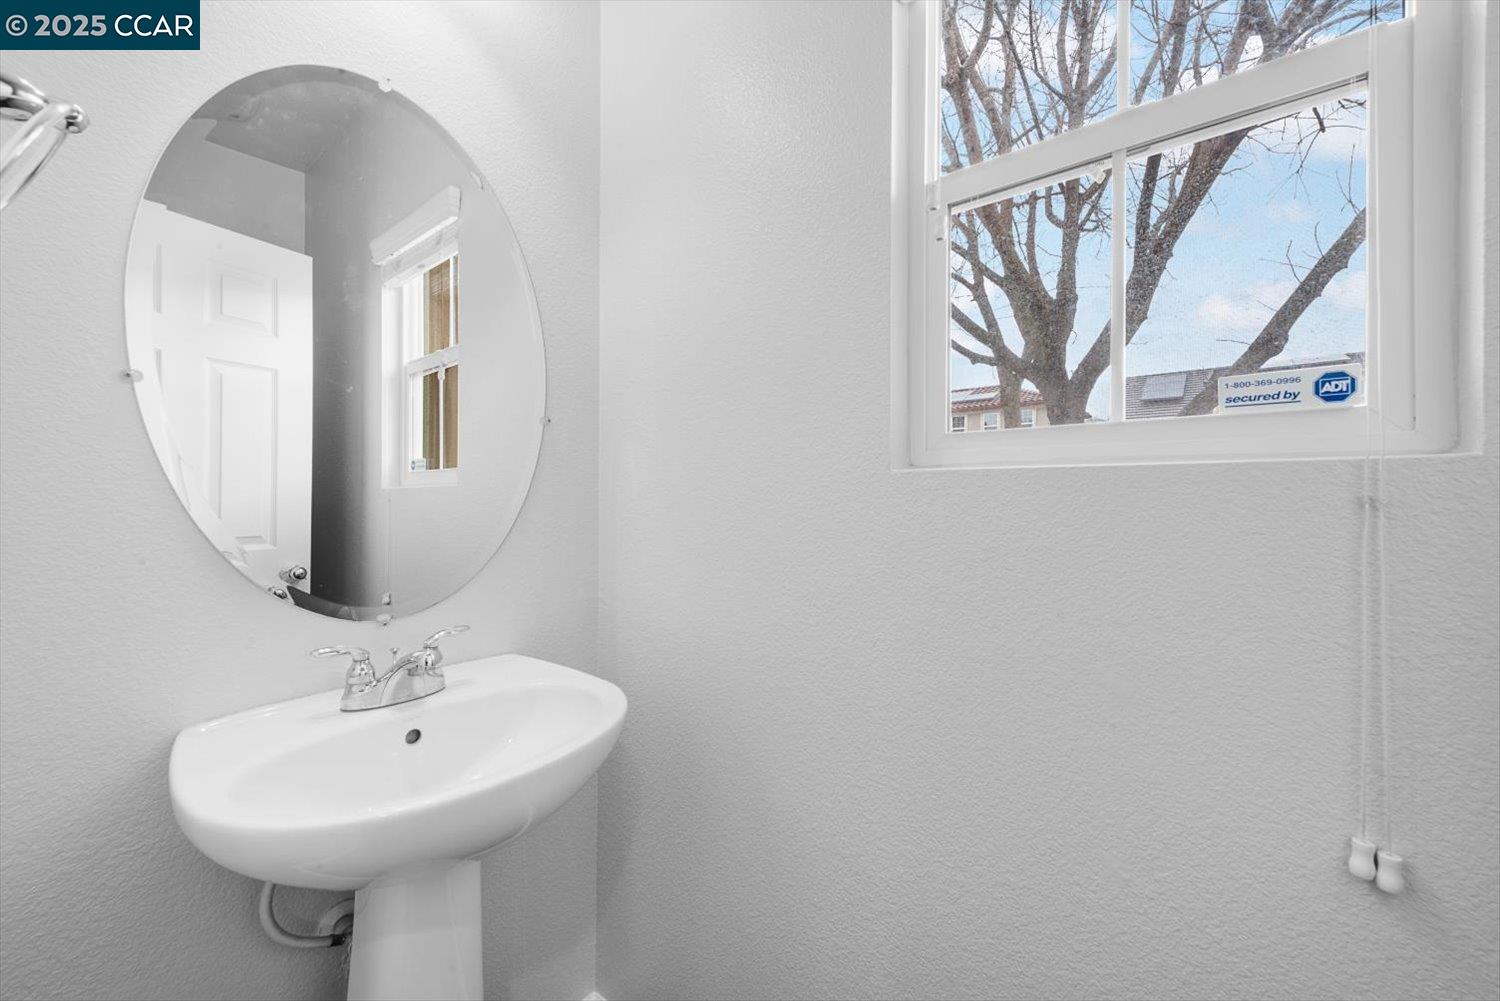
Bathroom with a white pedestal sink, oval mirror, and window overlooking leafless trees.
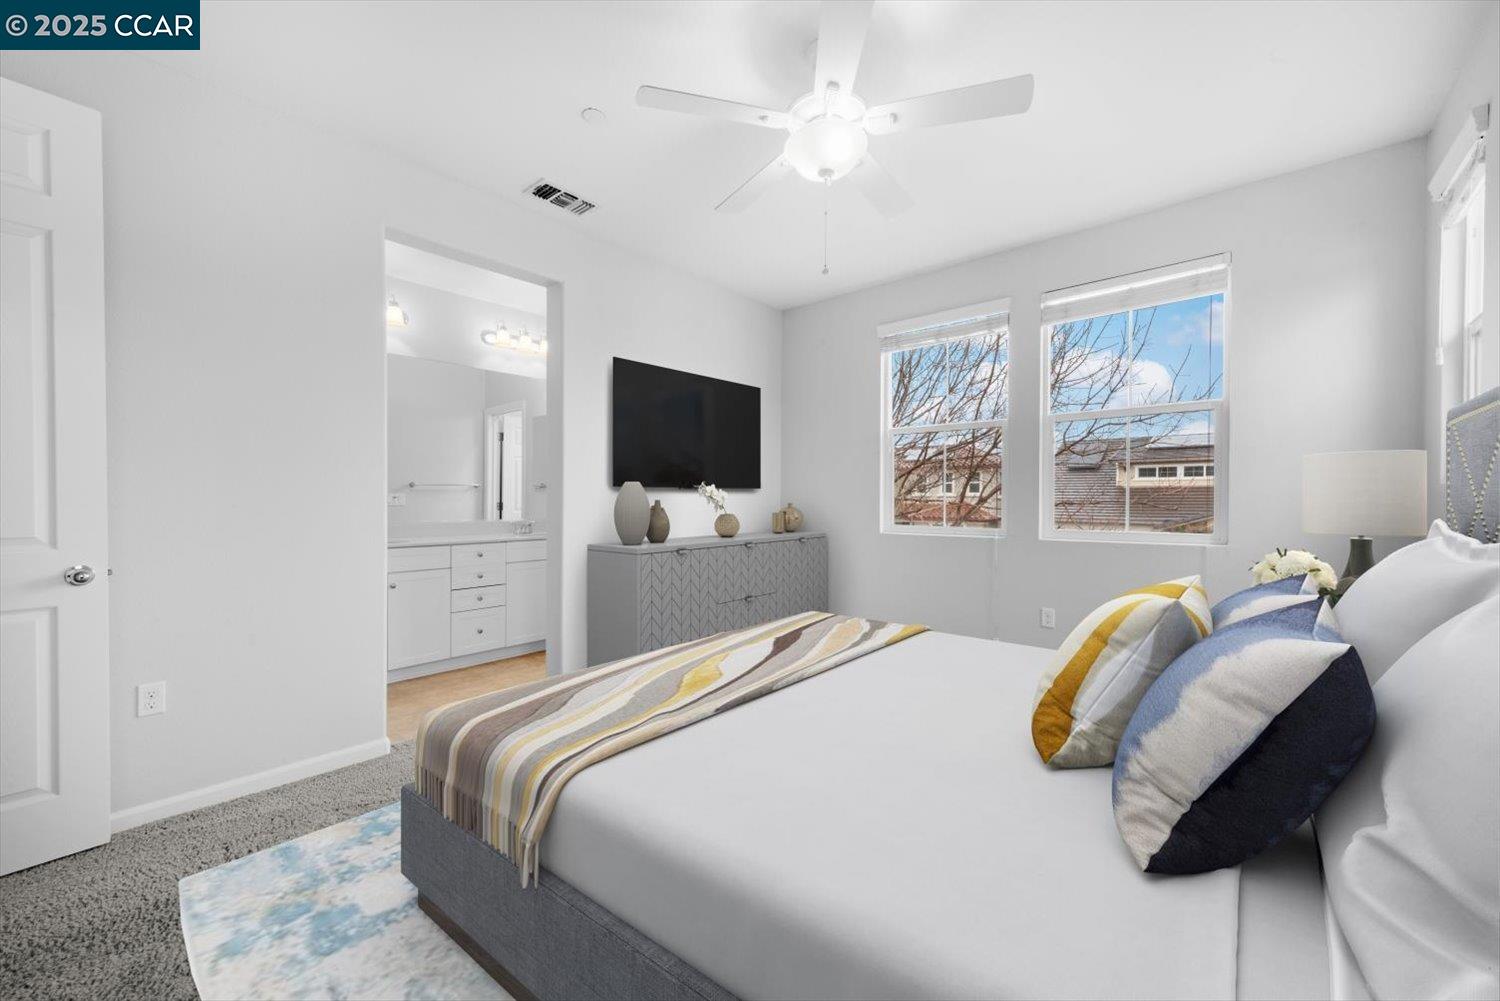
Staged bedroom with a large bed, ceiling fan, wall-mounted TV, and ensuite bathroom doorway.
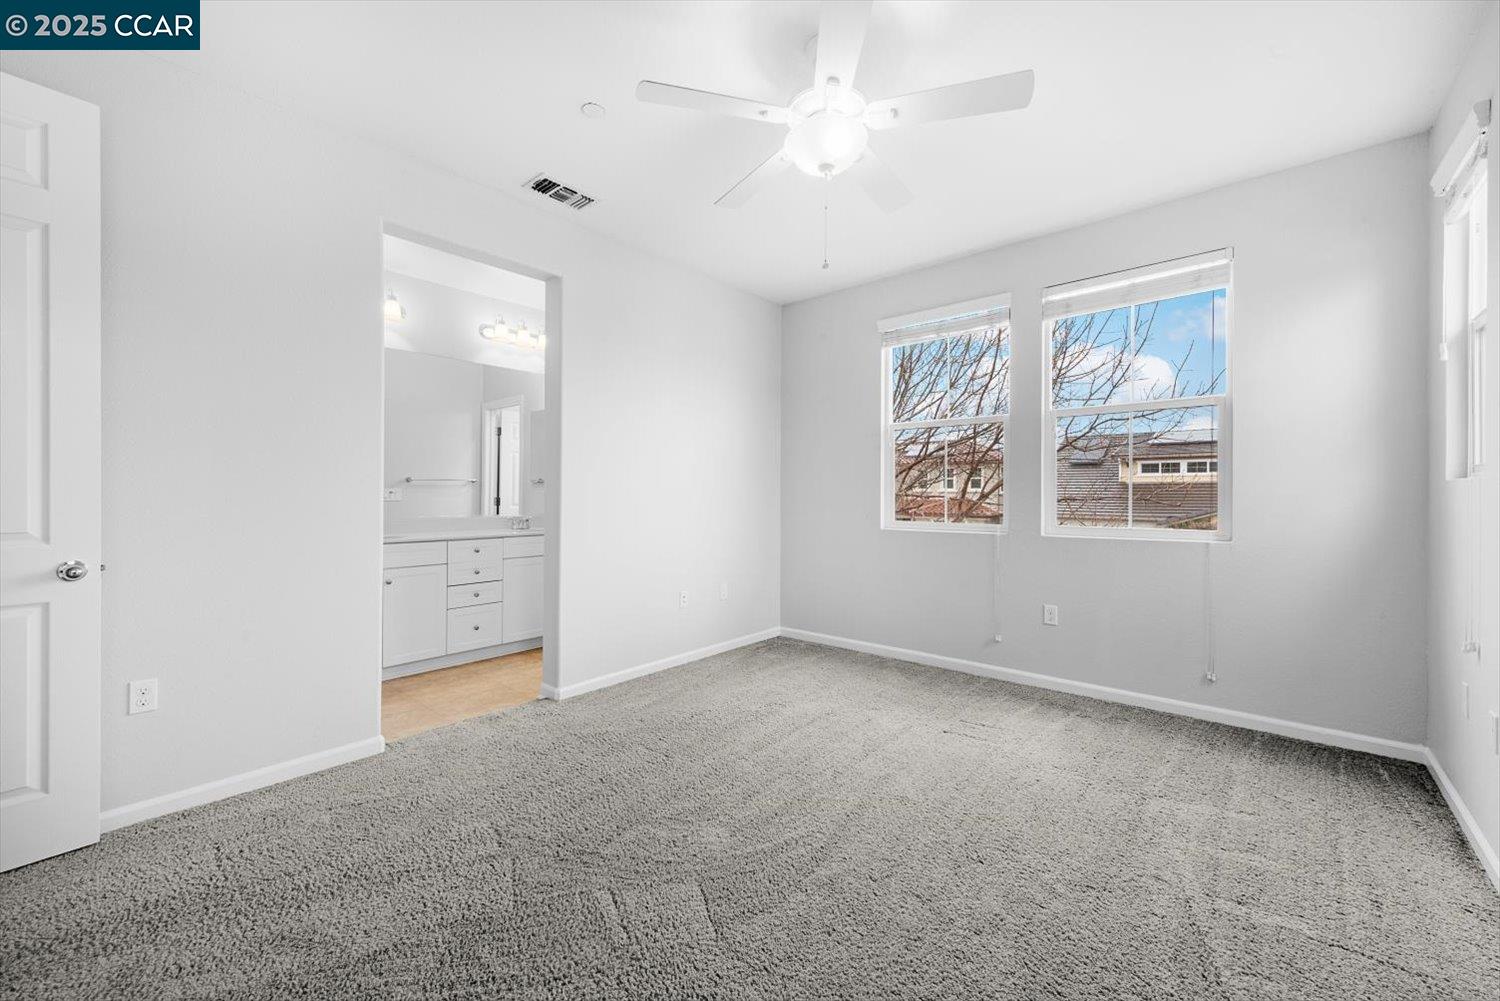
Empty bedroom with gray carpet, a ceiling fan, and two windows beside an open bathroom doorway.
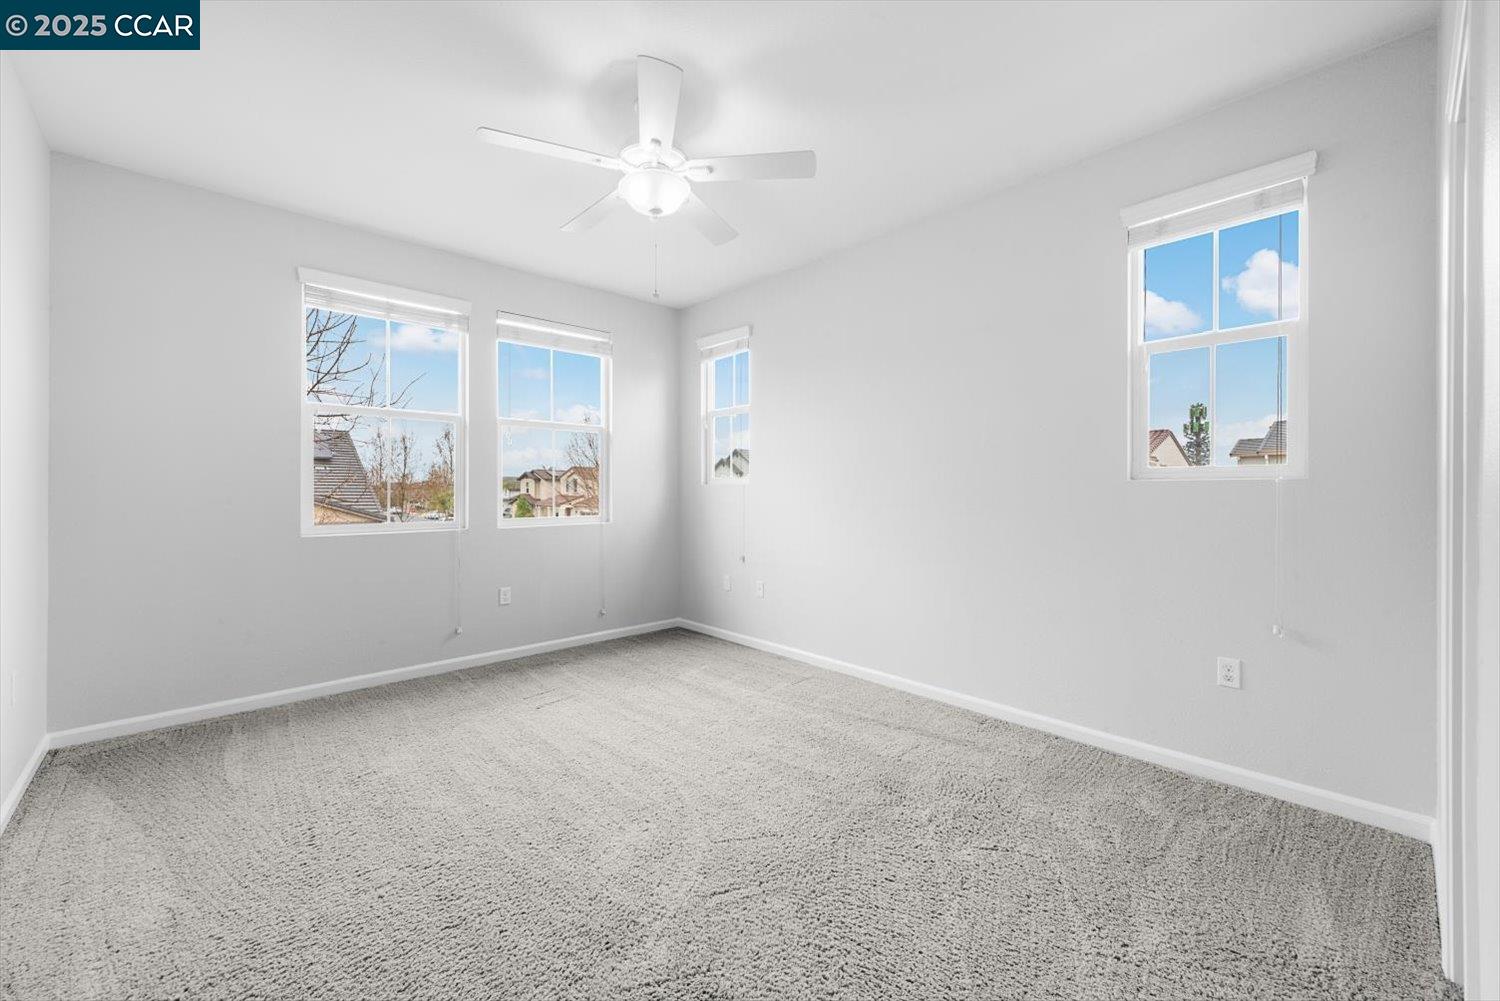
Empty bedroom with gray carpet, four windows, and a white ceiling fan.
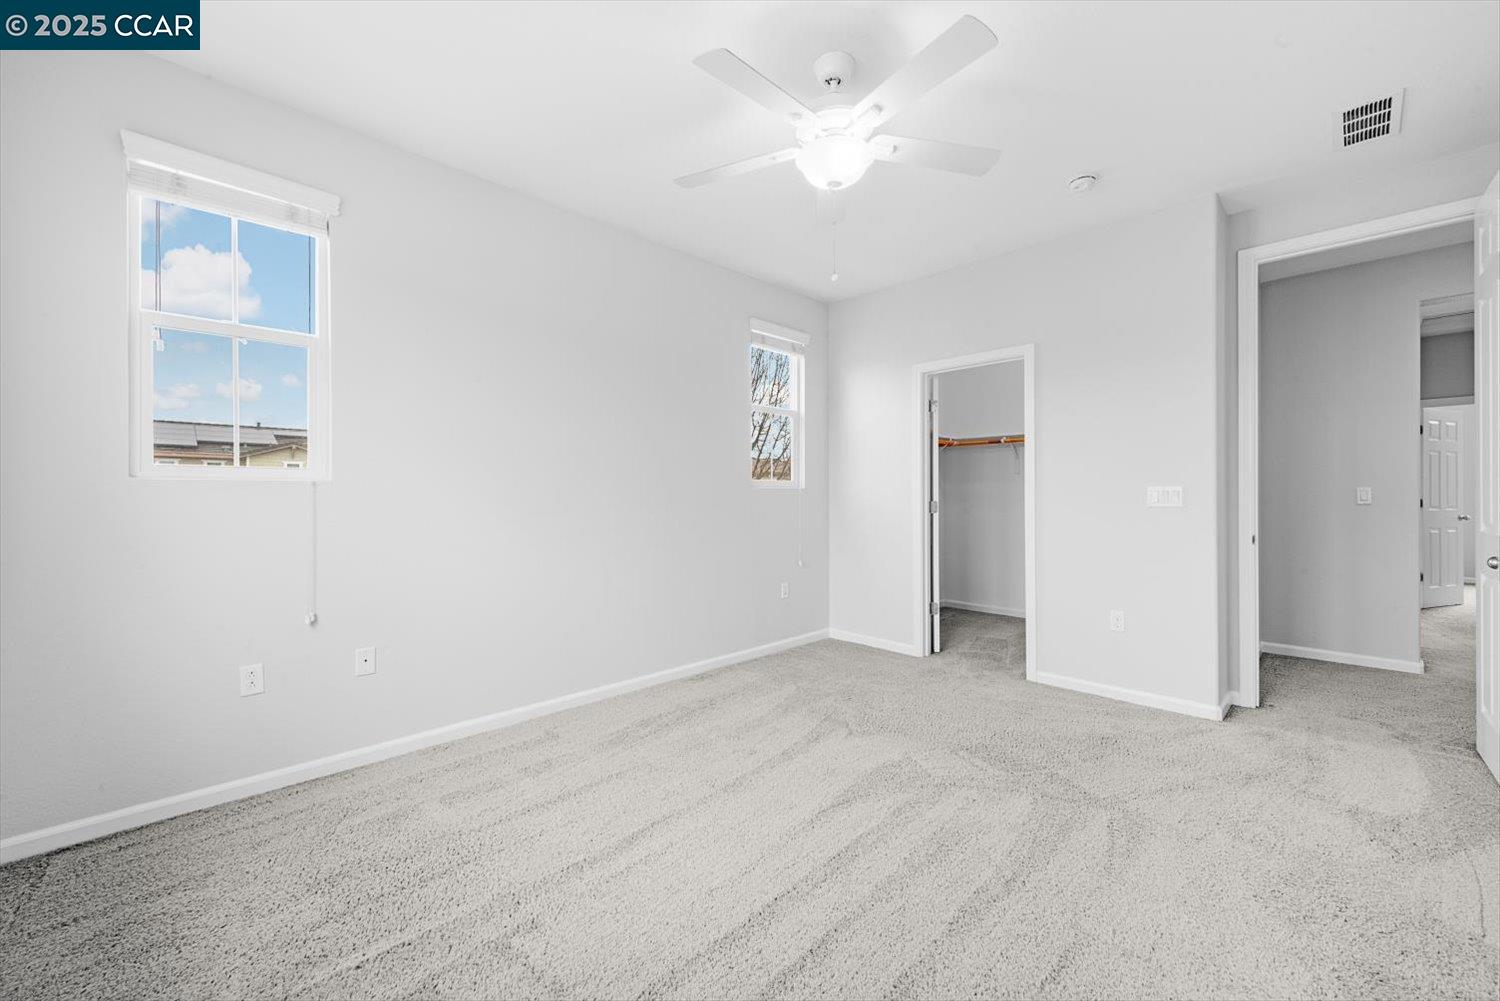
Empty bedroom with gray carpeting, two windows, a ceiling fan, and an open closet.
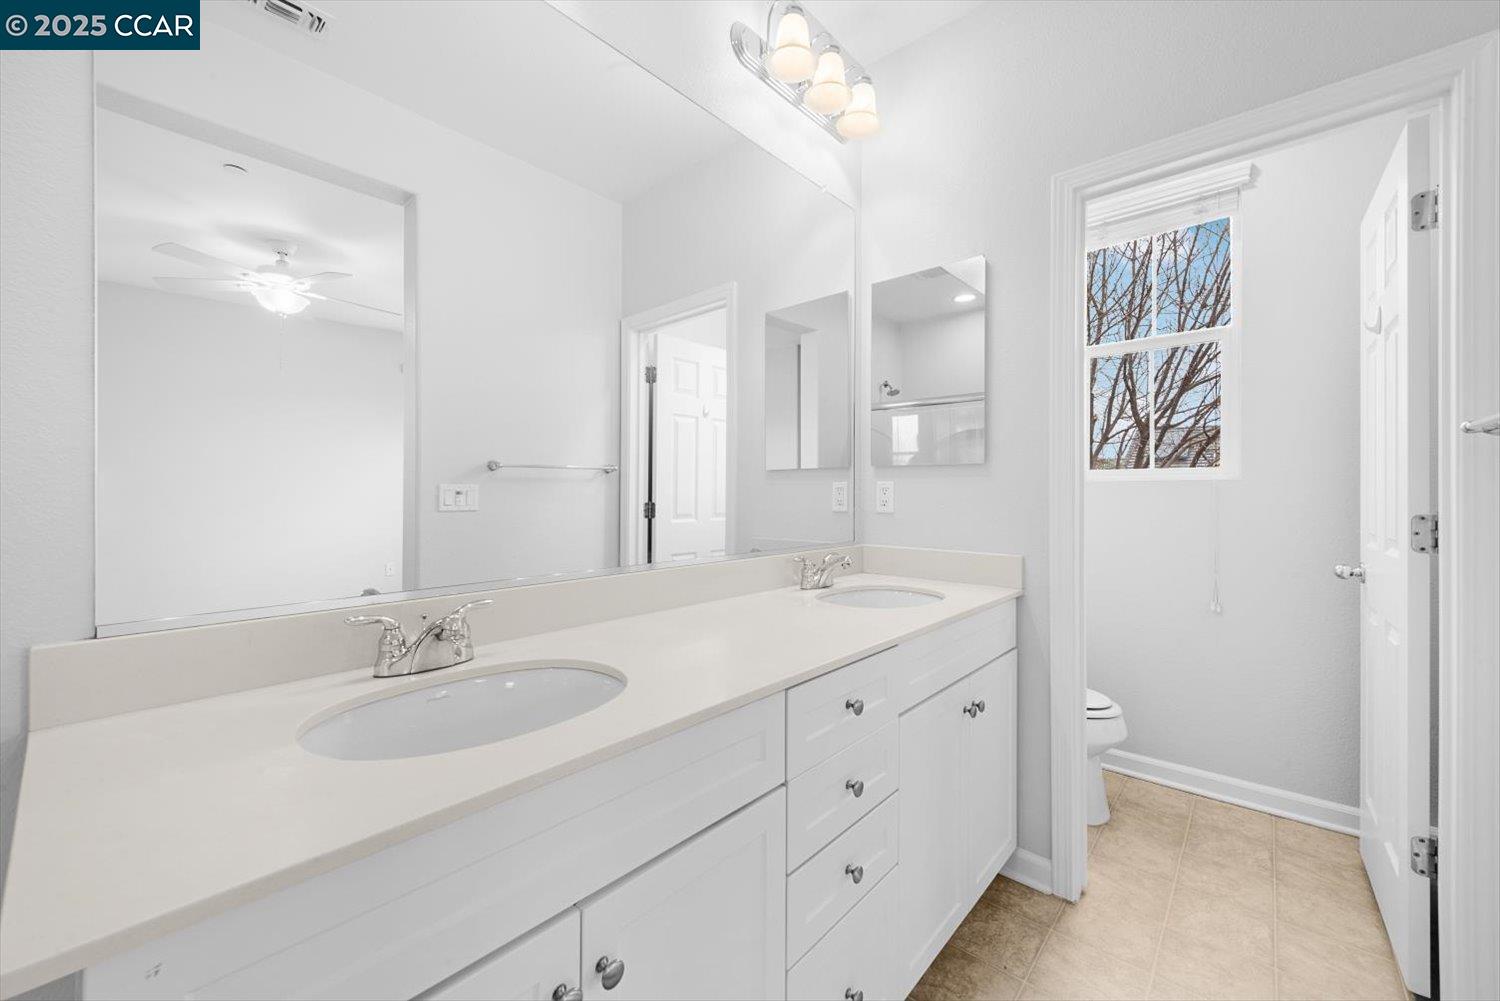
Bathroom with a long double-sink vanity, wall mirror, and adjoining toilet room with a window.
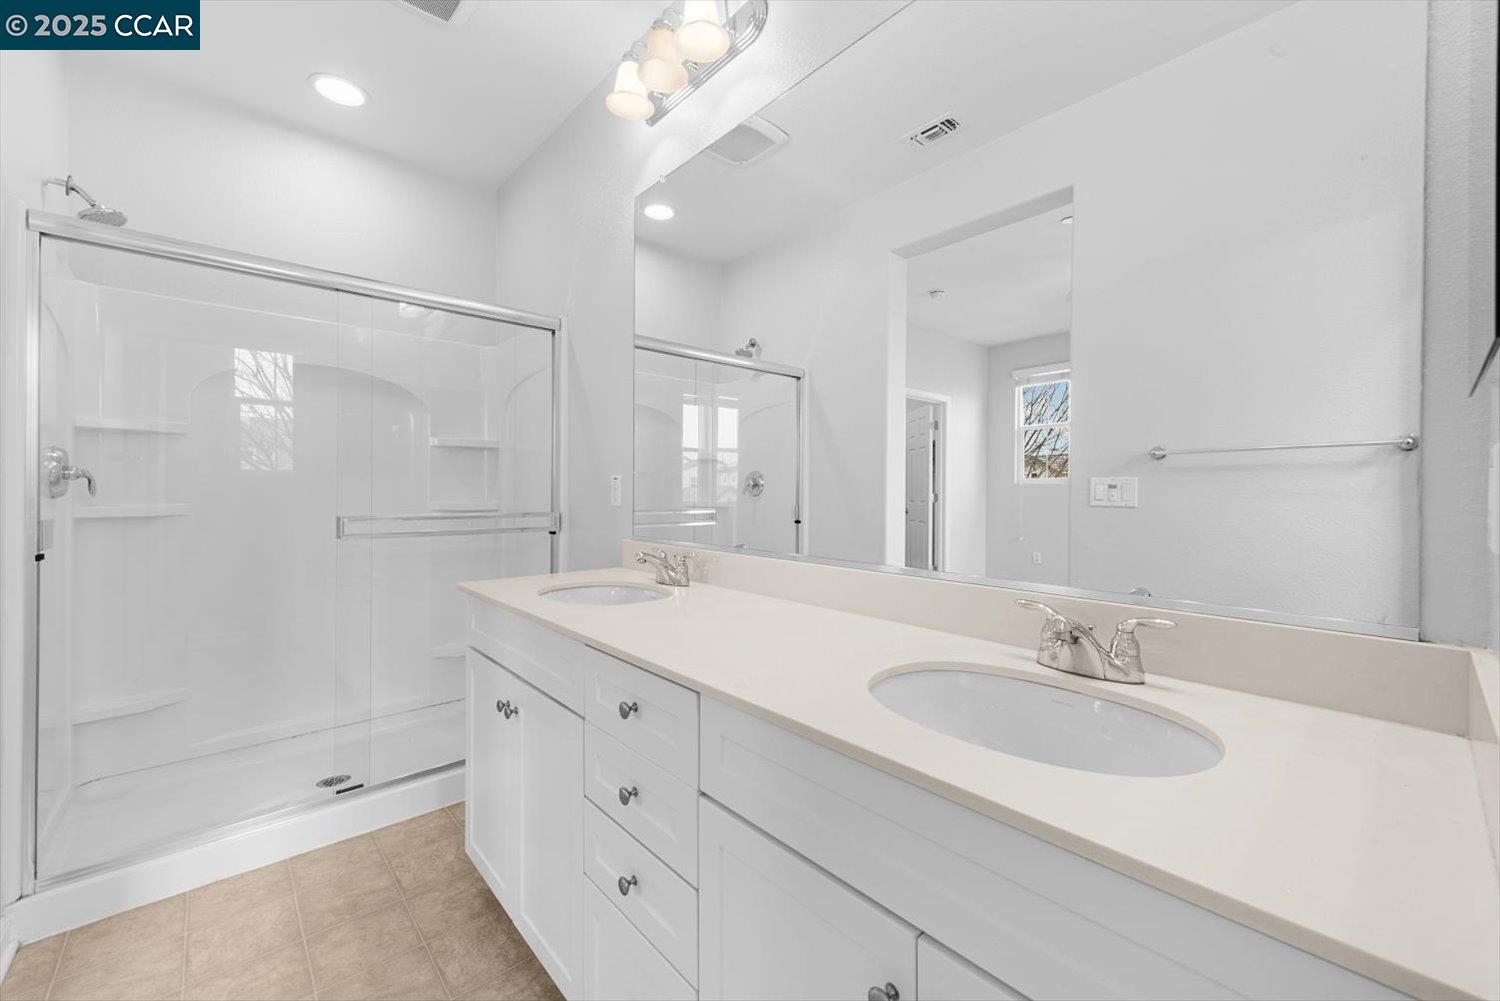
Bathroom with a long double-sink vanity and glass-enclosed shower.
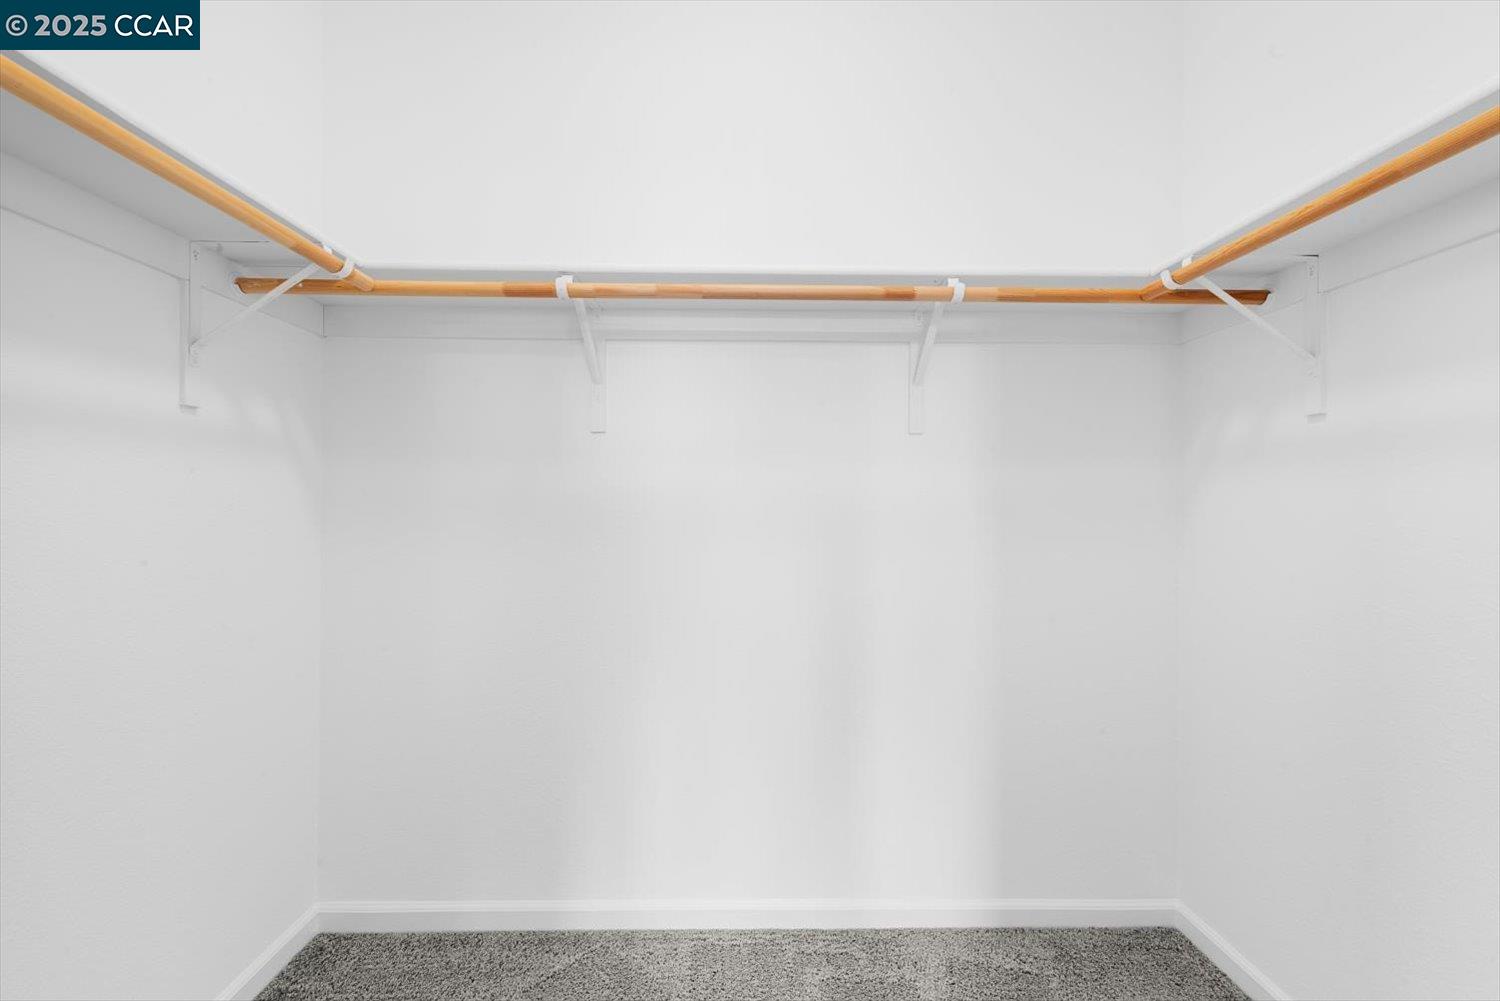
Empty walk-in closet with wooden hanging rods and gray carpet.
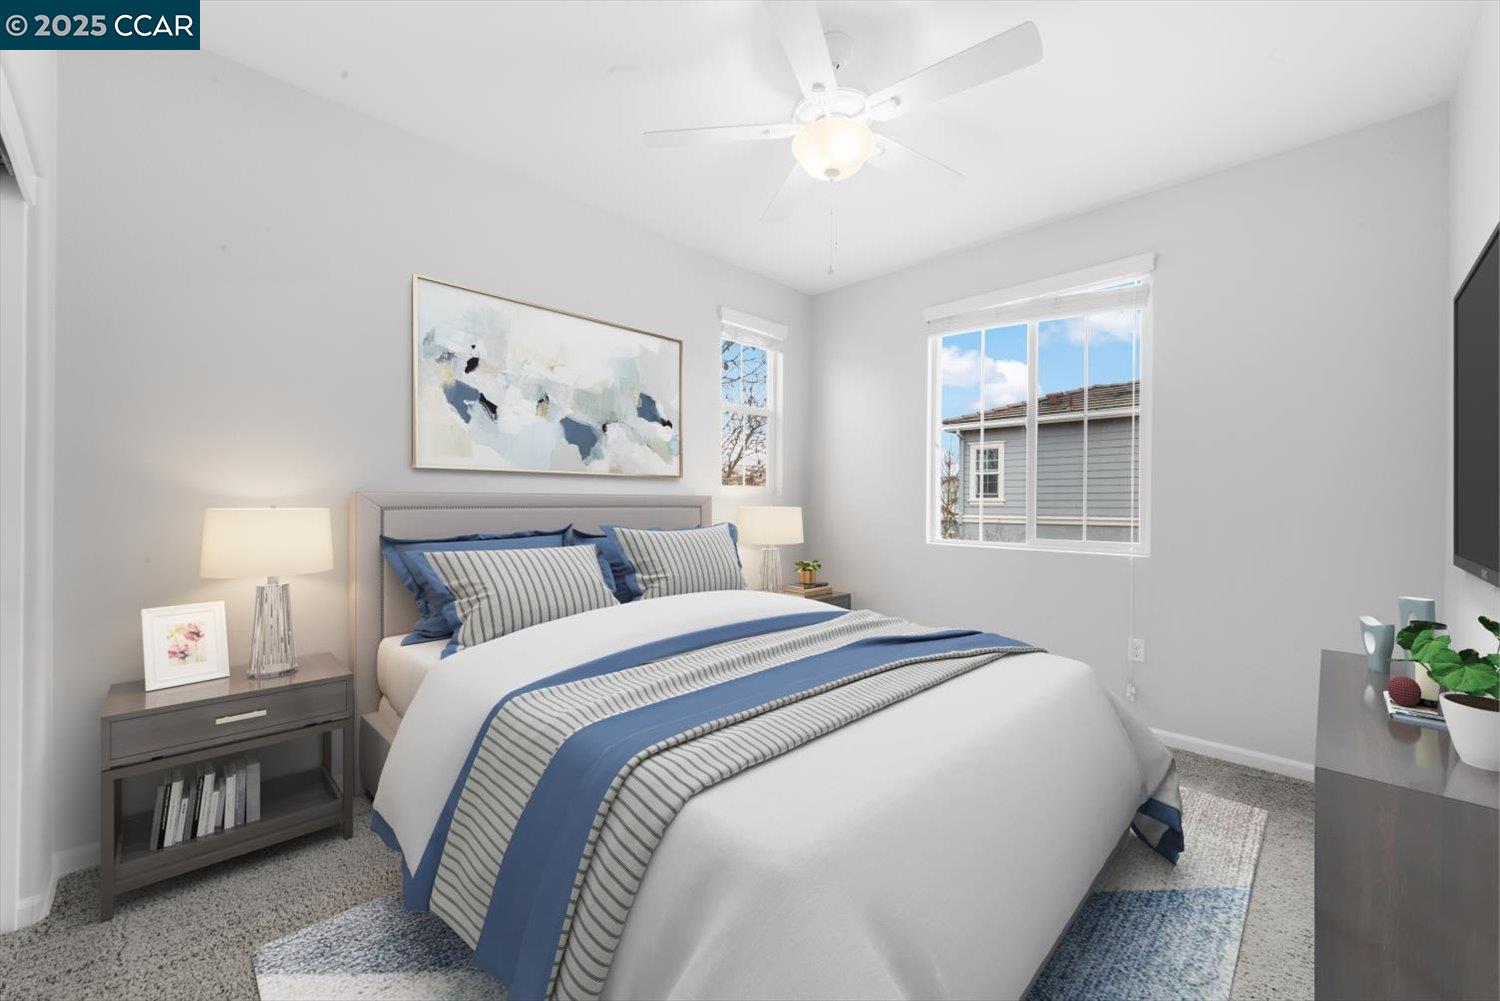
Bedroom with a large blue-and-white bed, abstract artwork, and bright windows.
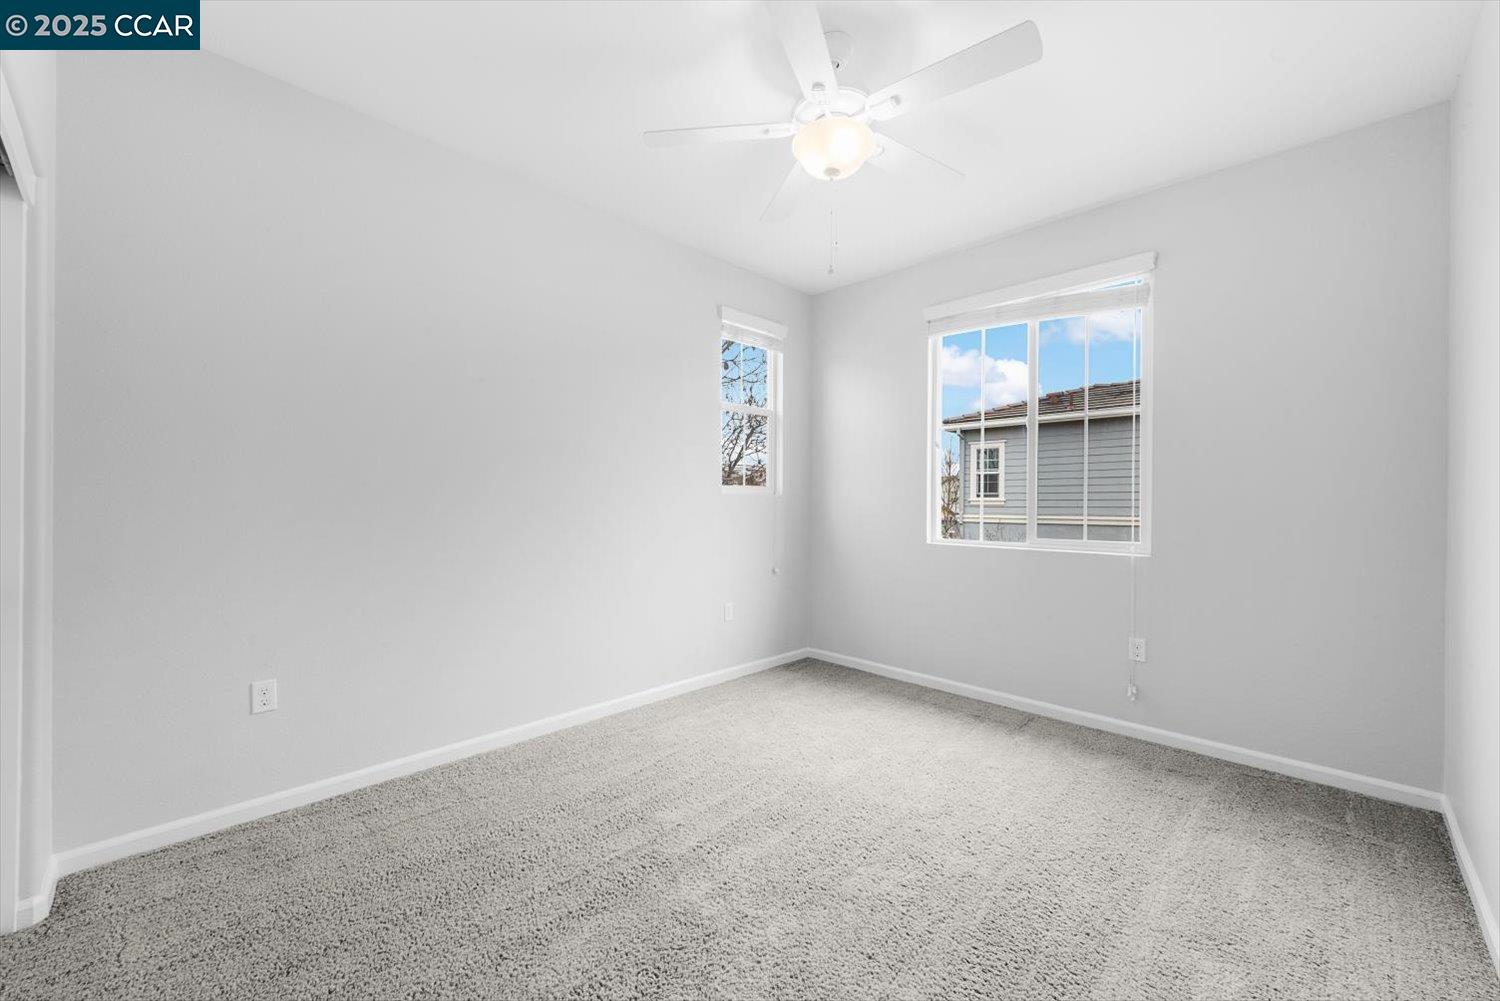
Empty bedroom with gray carpet, a white ceiling fan, and two windows.
Empty carpeted bedroom with white sliding closet doors and a ceiling fan.
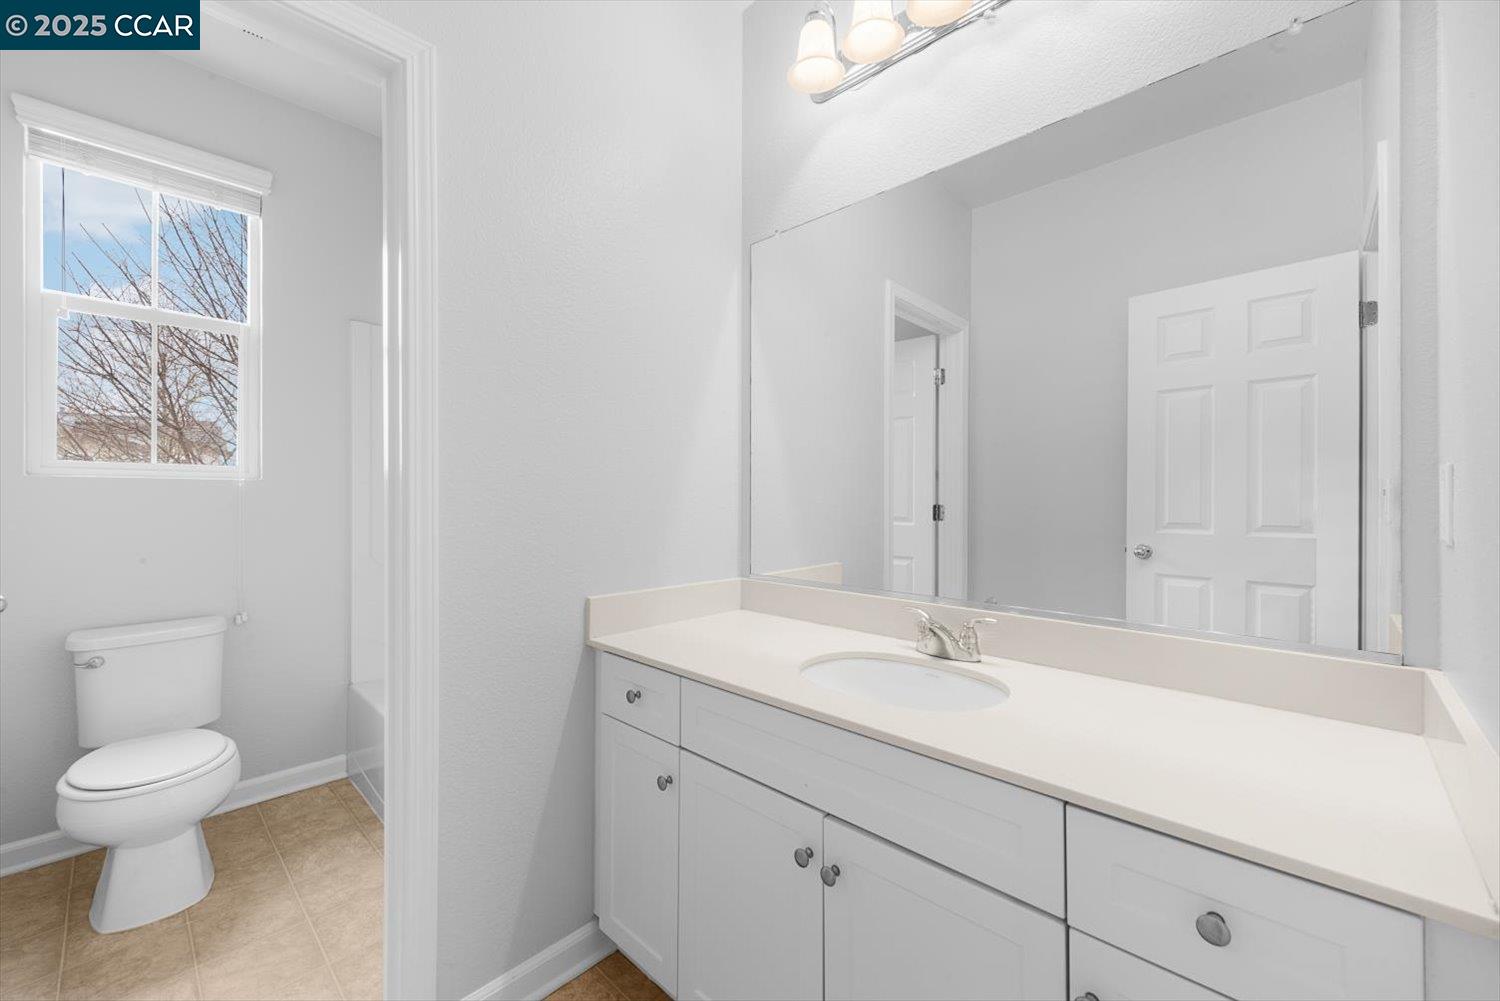
Bathroom with a long white vanity and mirror, toilet, and window.
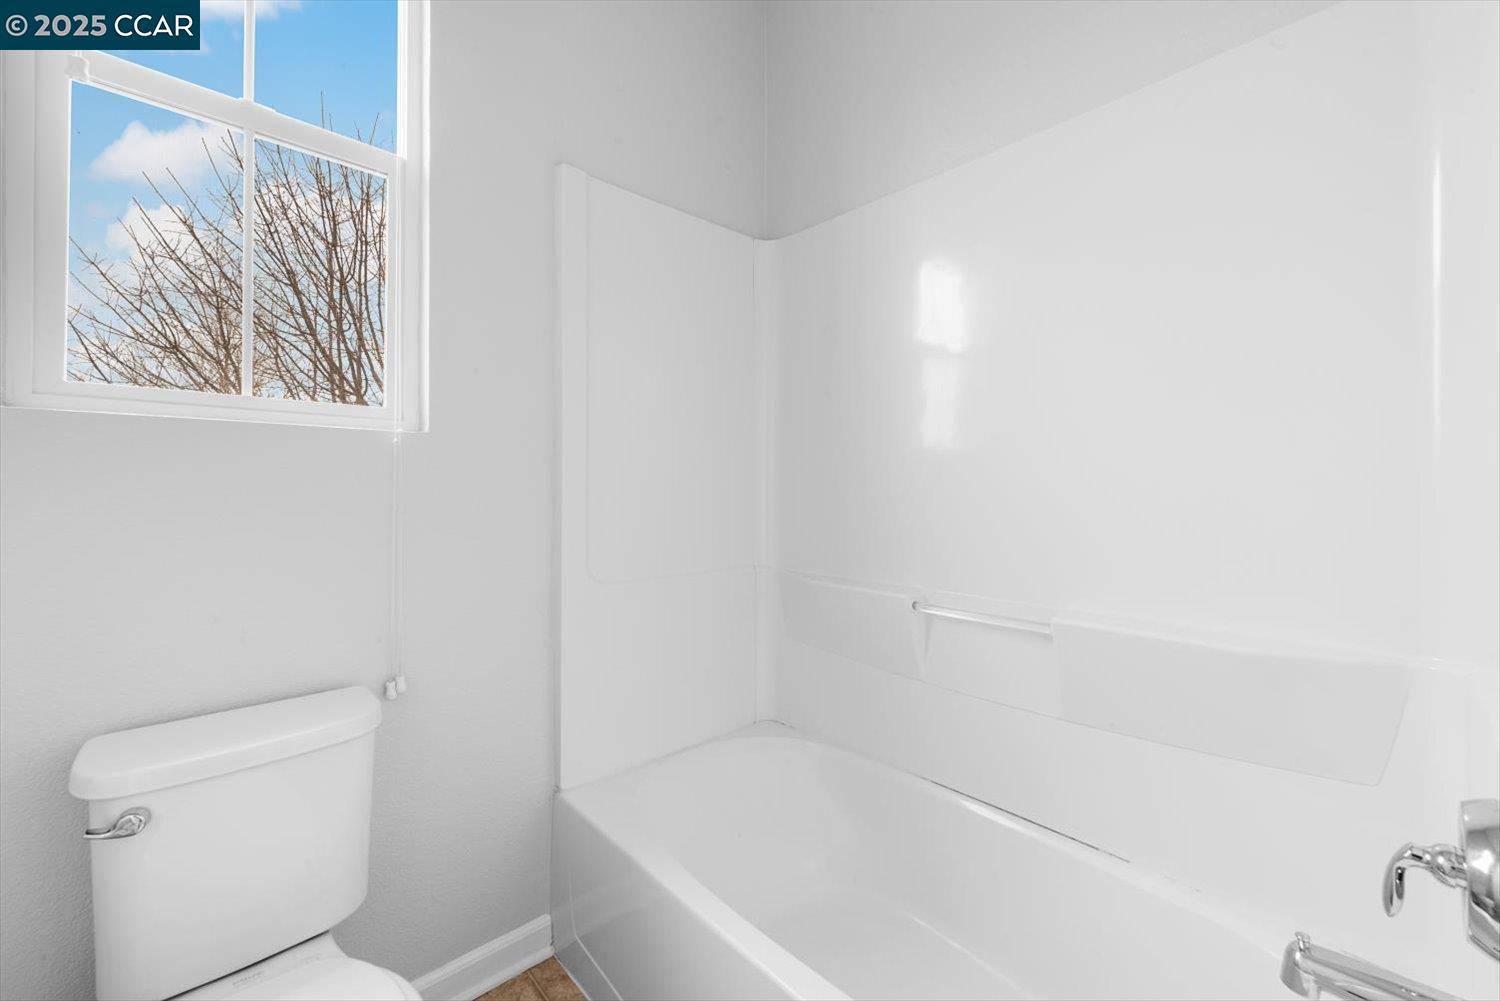
Empty bathroom with a white tub and shower, toilet, and window overlooking leafless trees.
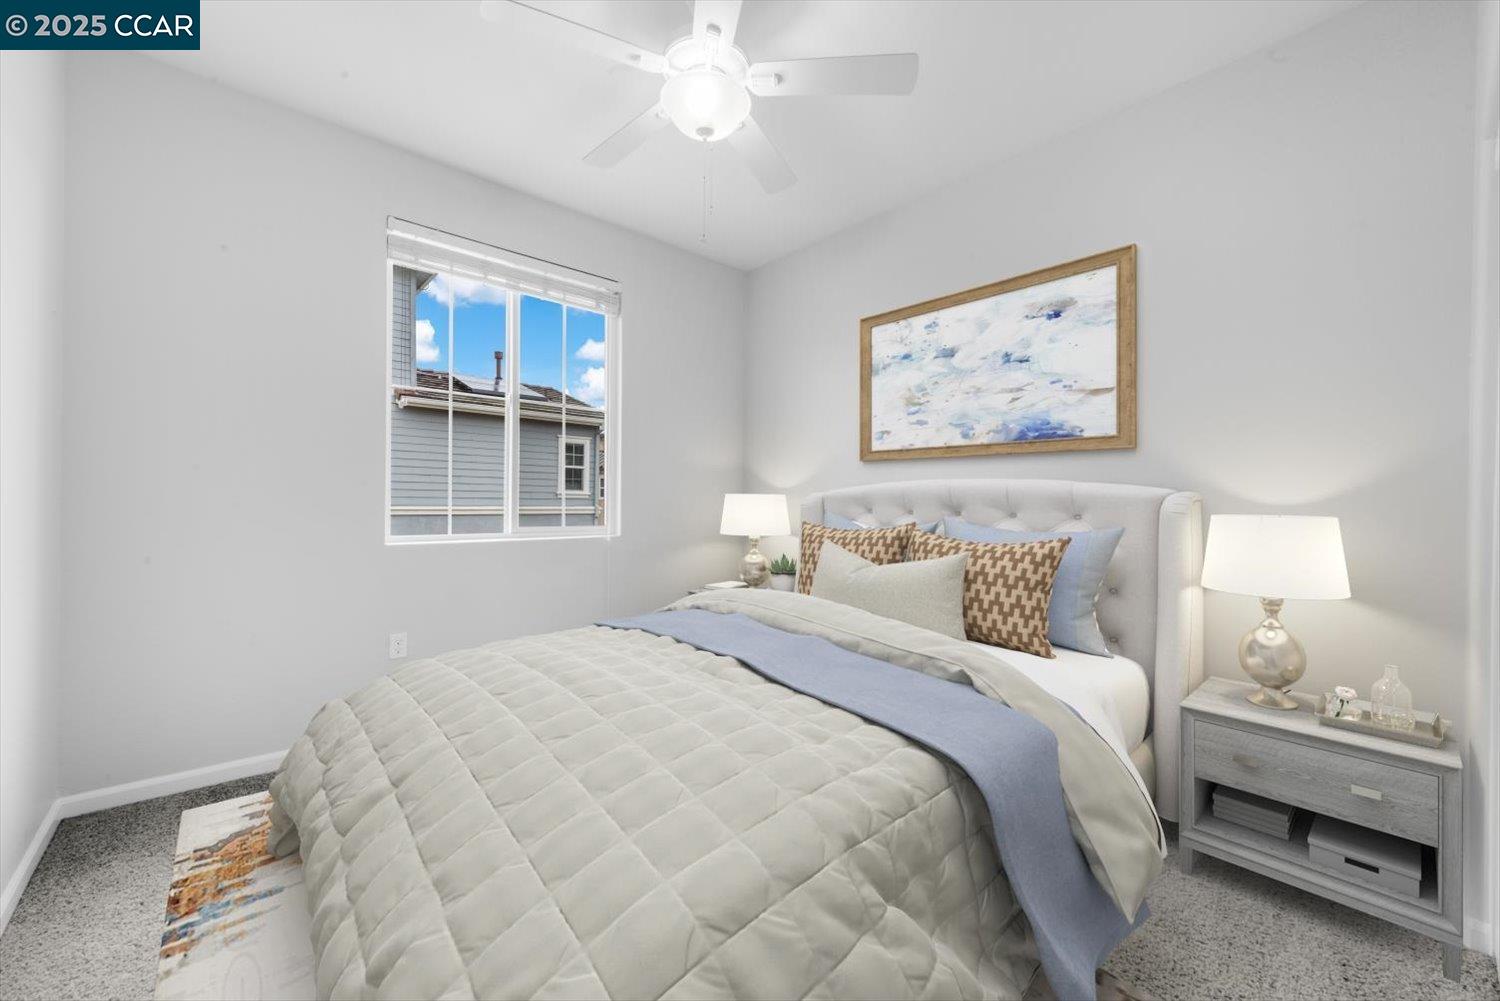
Bedroom with a white upholstered bed, pale blue bedding, ceiling fan, and window overlooking a neighboring house.
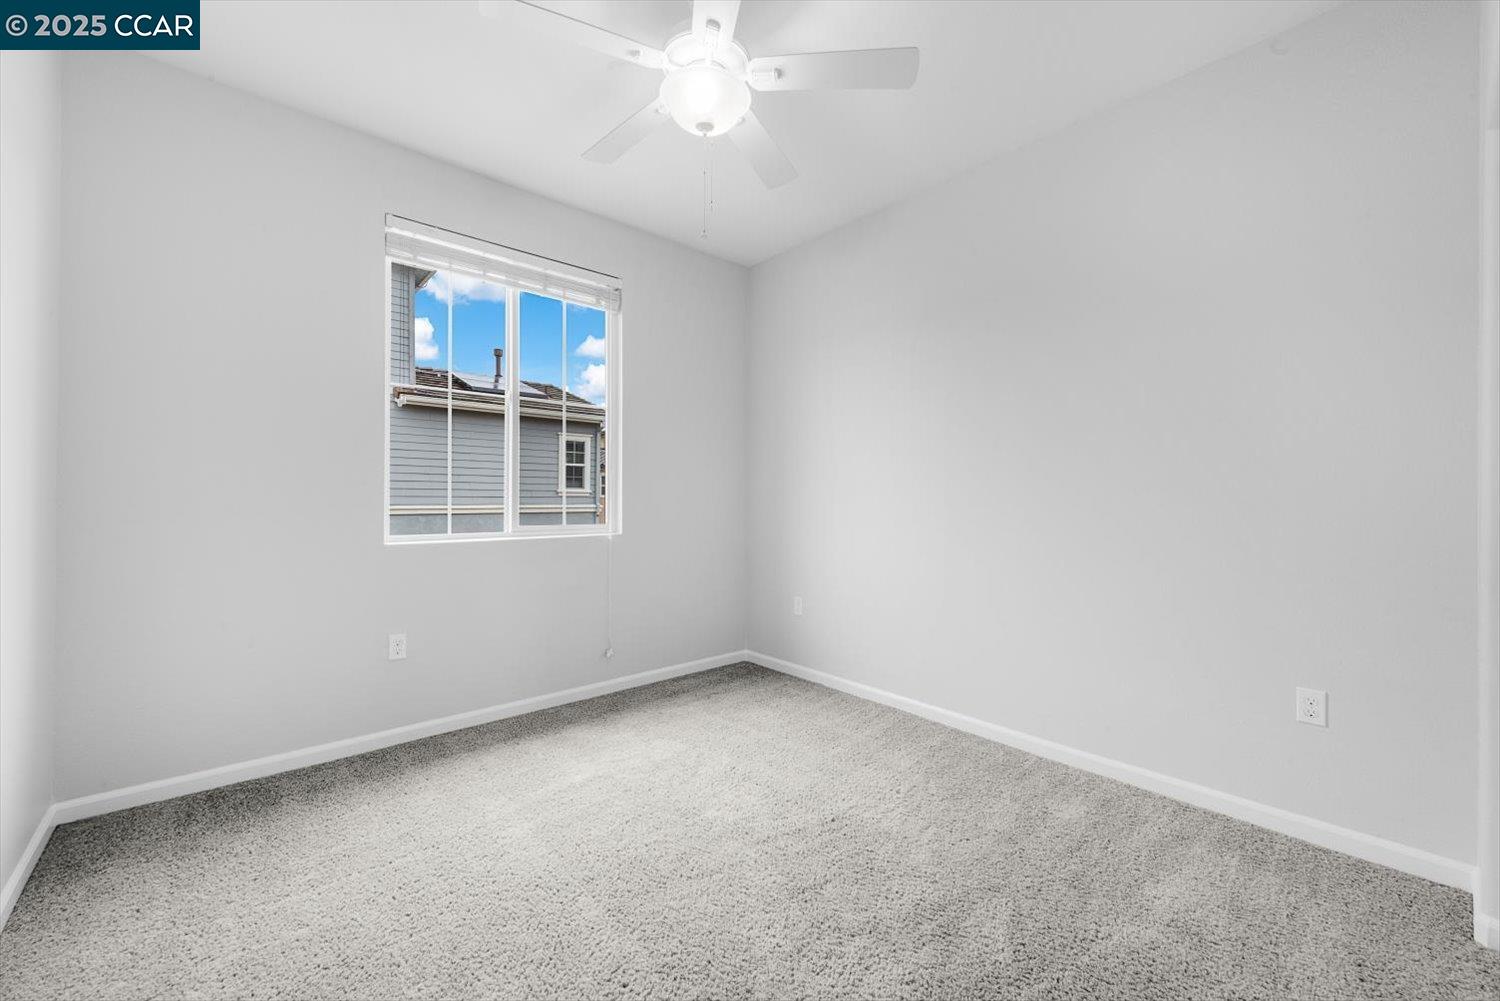
Empty bedroom with gray carpet, ceiling fan, and a window overlooking a neighboring house.
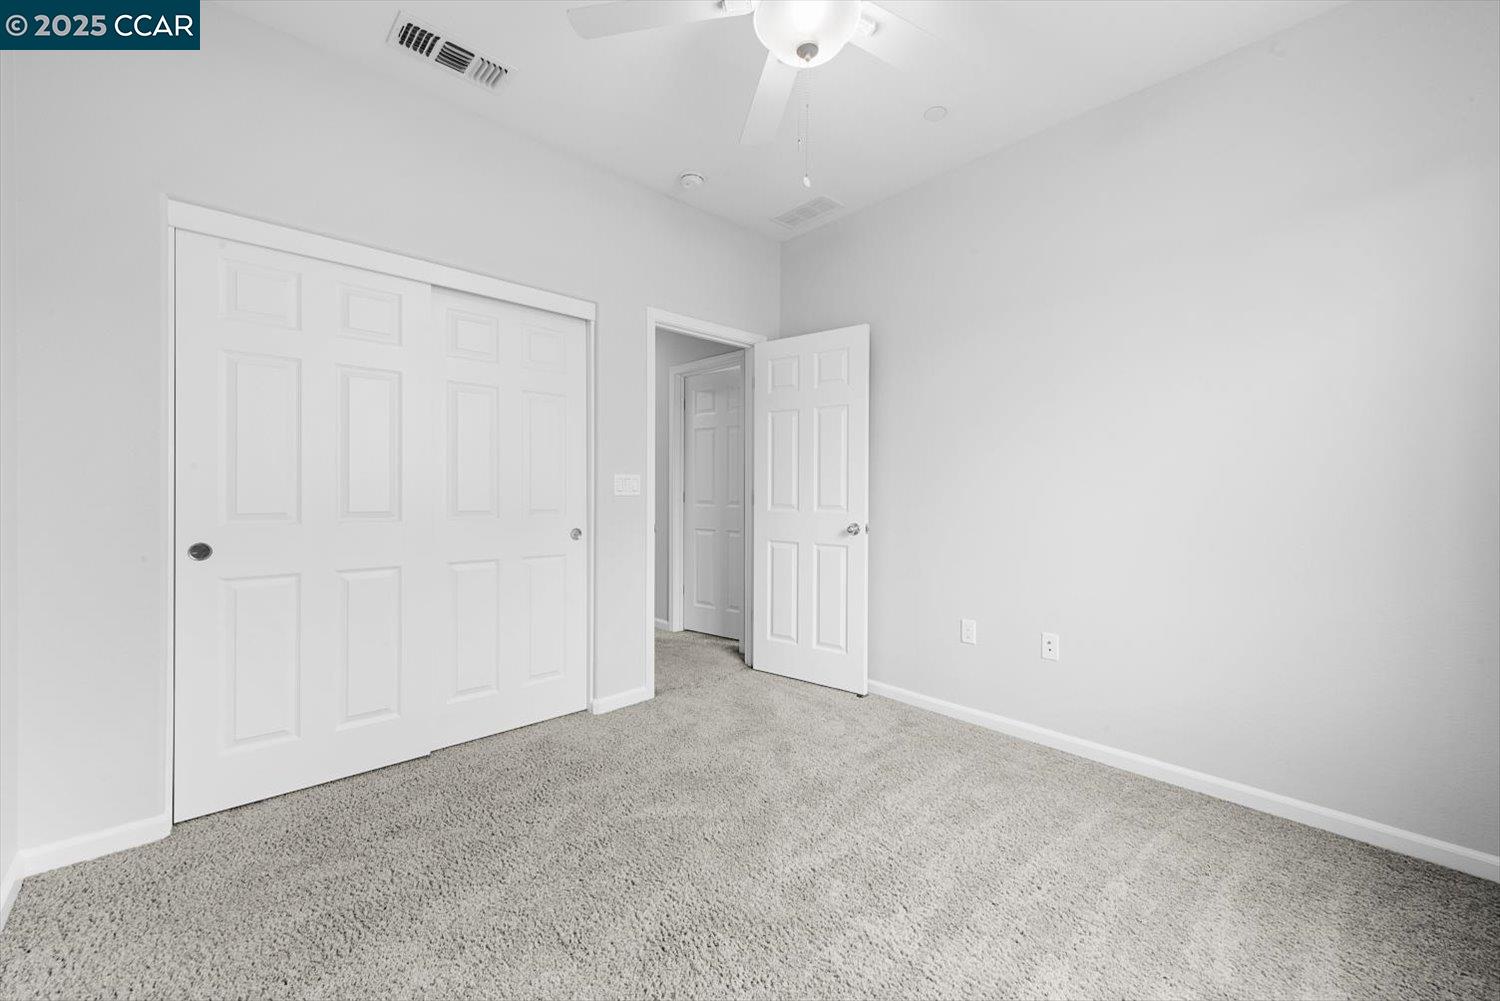
Empty bedroom with gray carpet, sliding closet doors, and a ceiling fan.
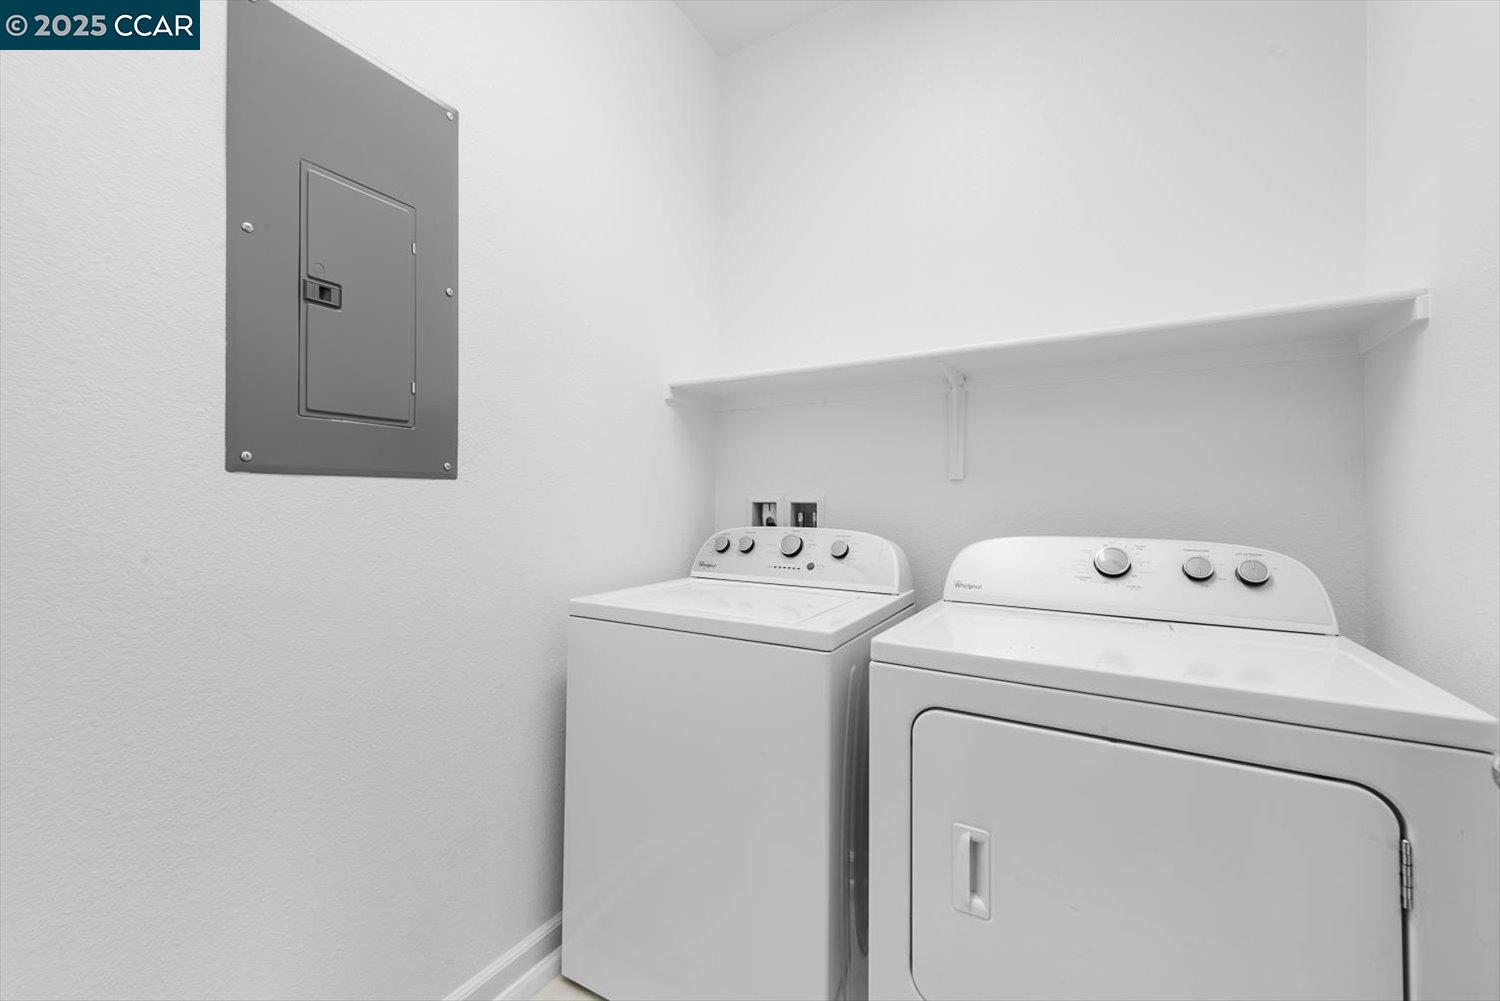
Laundry room with a washer and dryer beneath a wall shelf.
Two-story stucco home with an arched entry, burgundy door, and landscaped front walkway at dusk.
Two-story beige stucco home with glowing windows and trimmed hedges at dusk.
Two-story stucco home with brown garage and glowing windows at dusk.
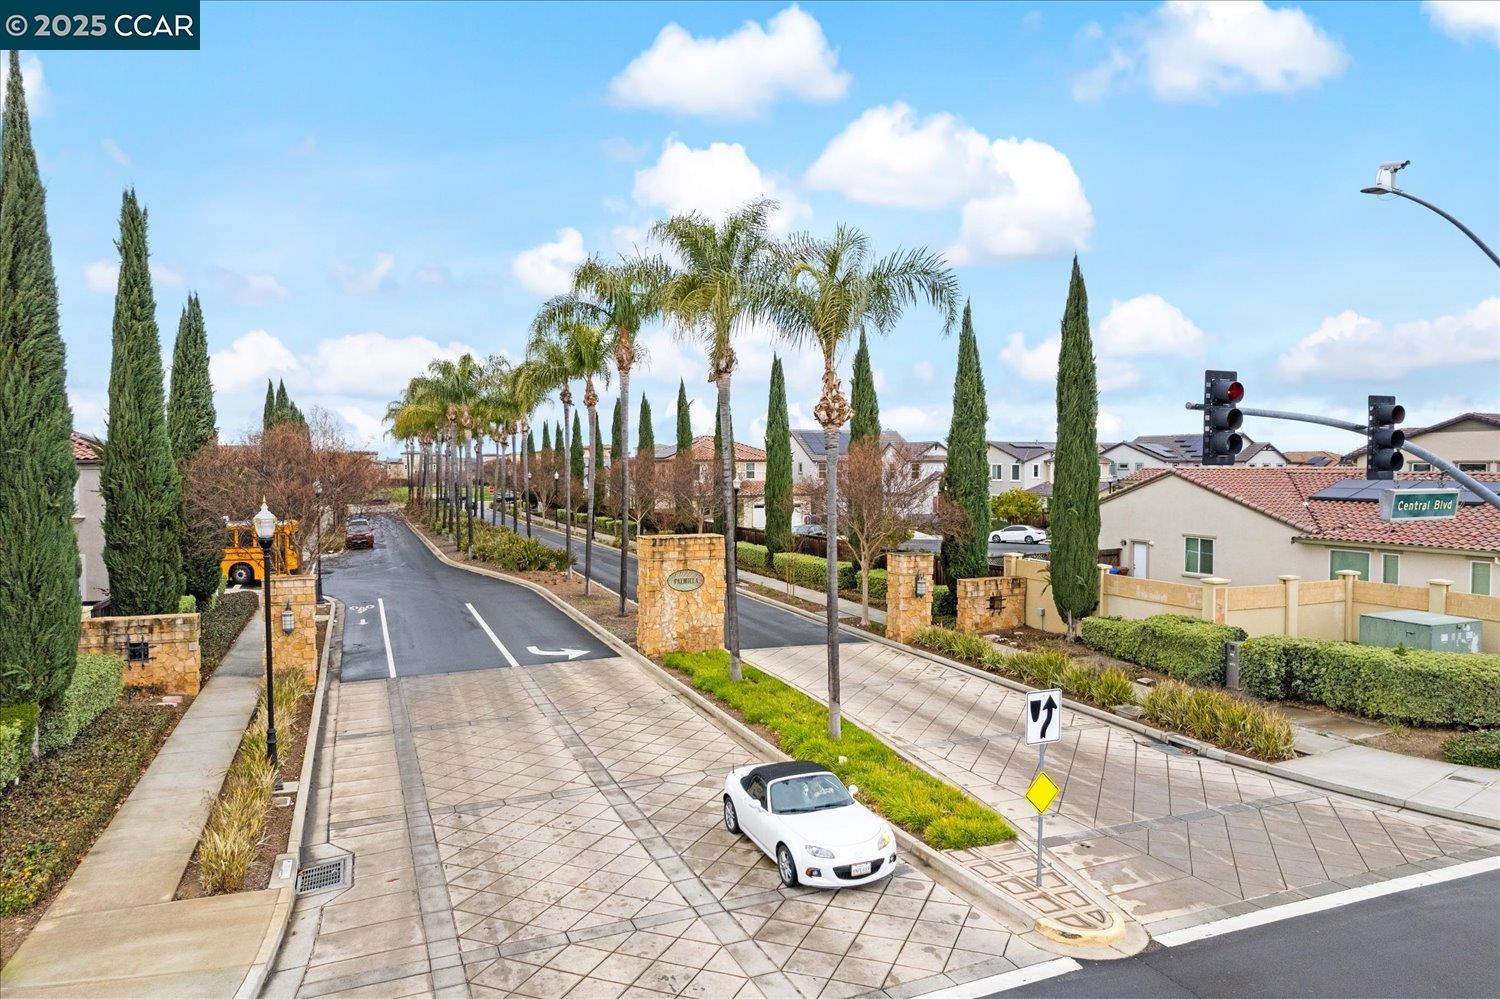
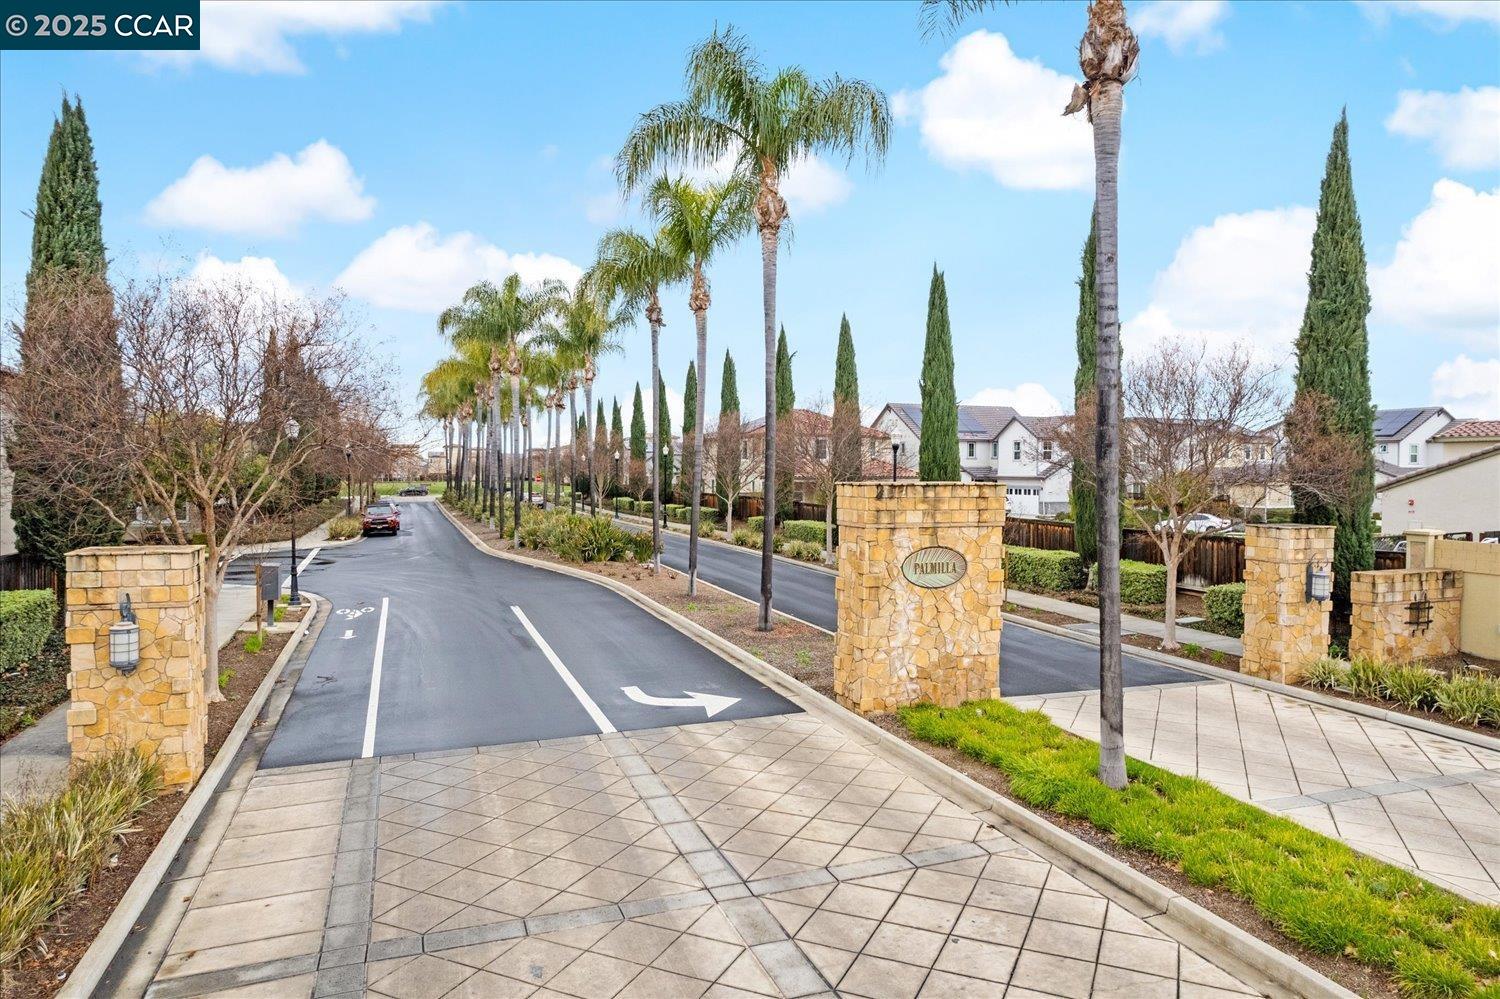
Residential neighborhood entrance lined with palm and cypress trees, stone pillars, and homes.
Palm-lined residential community entrance with stone monument signs and nearby homes.
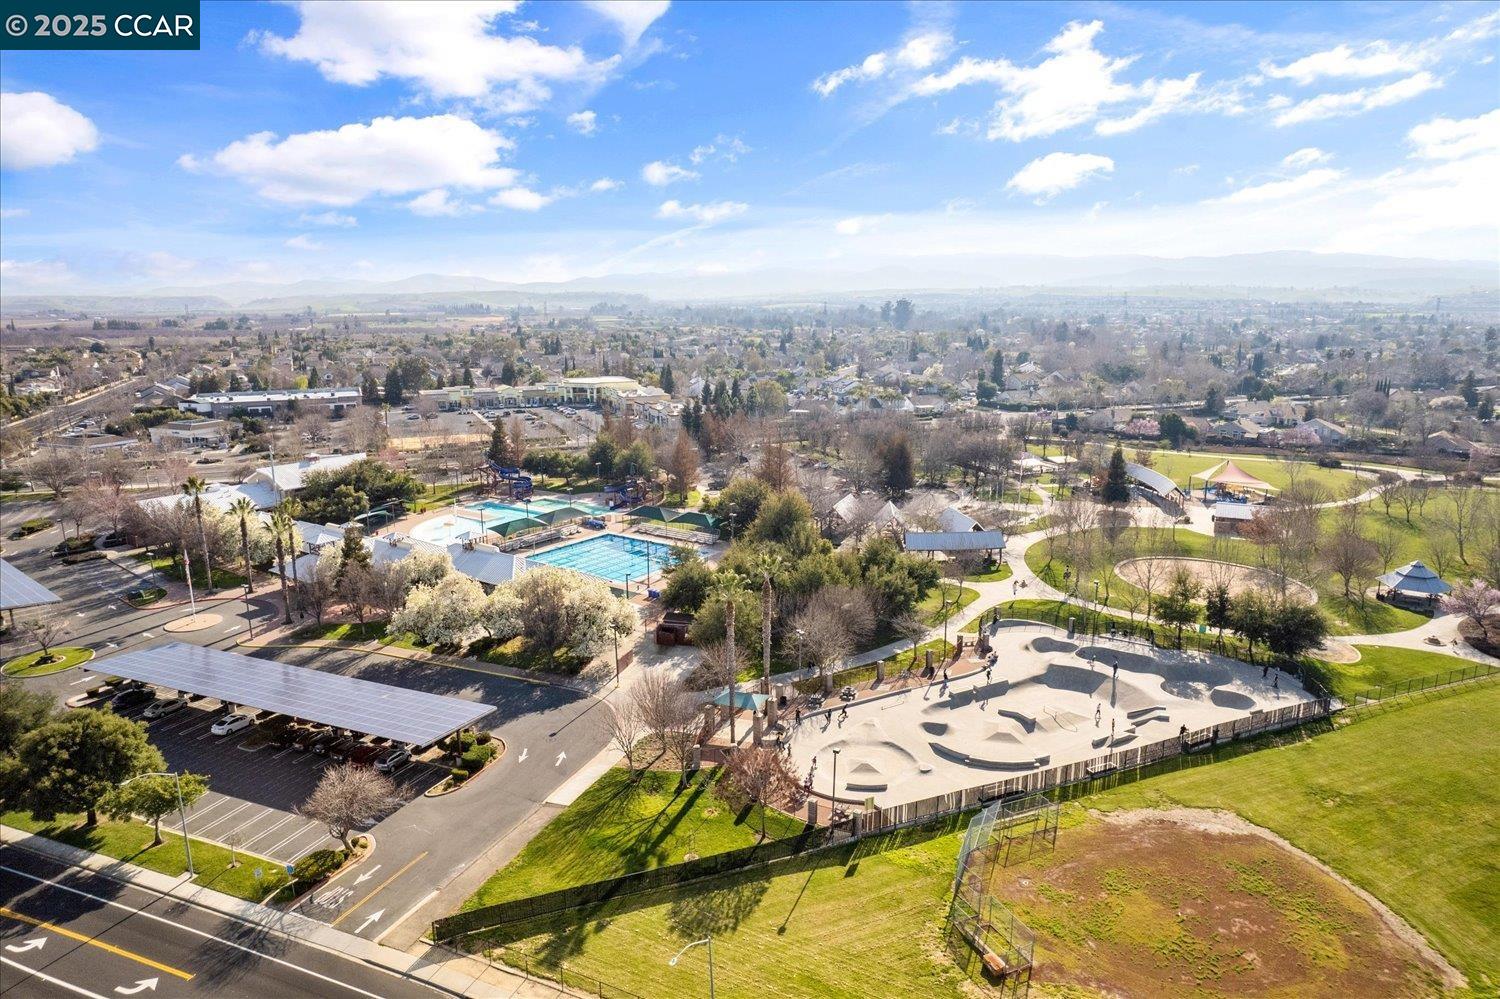
Aerial view of a Brentwood neighborhood and park with a skate park, playground, and swimming pool.
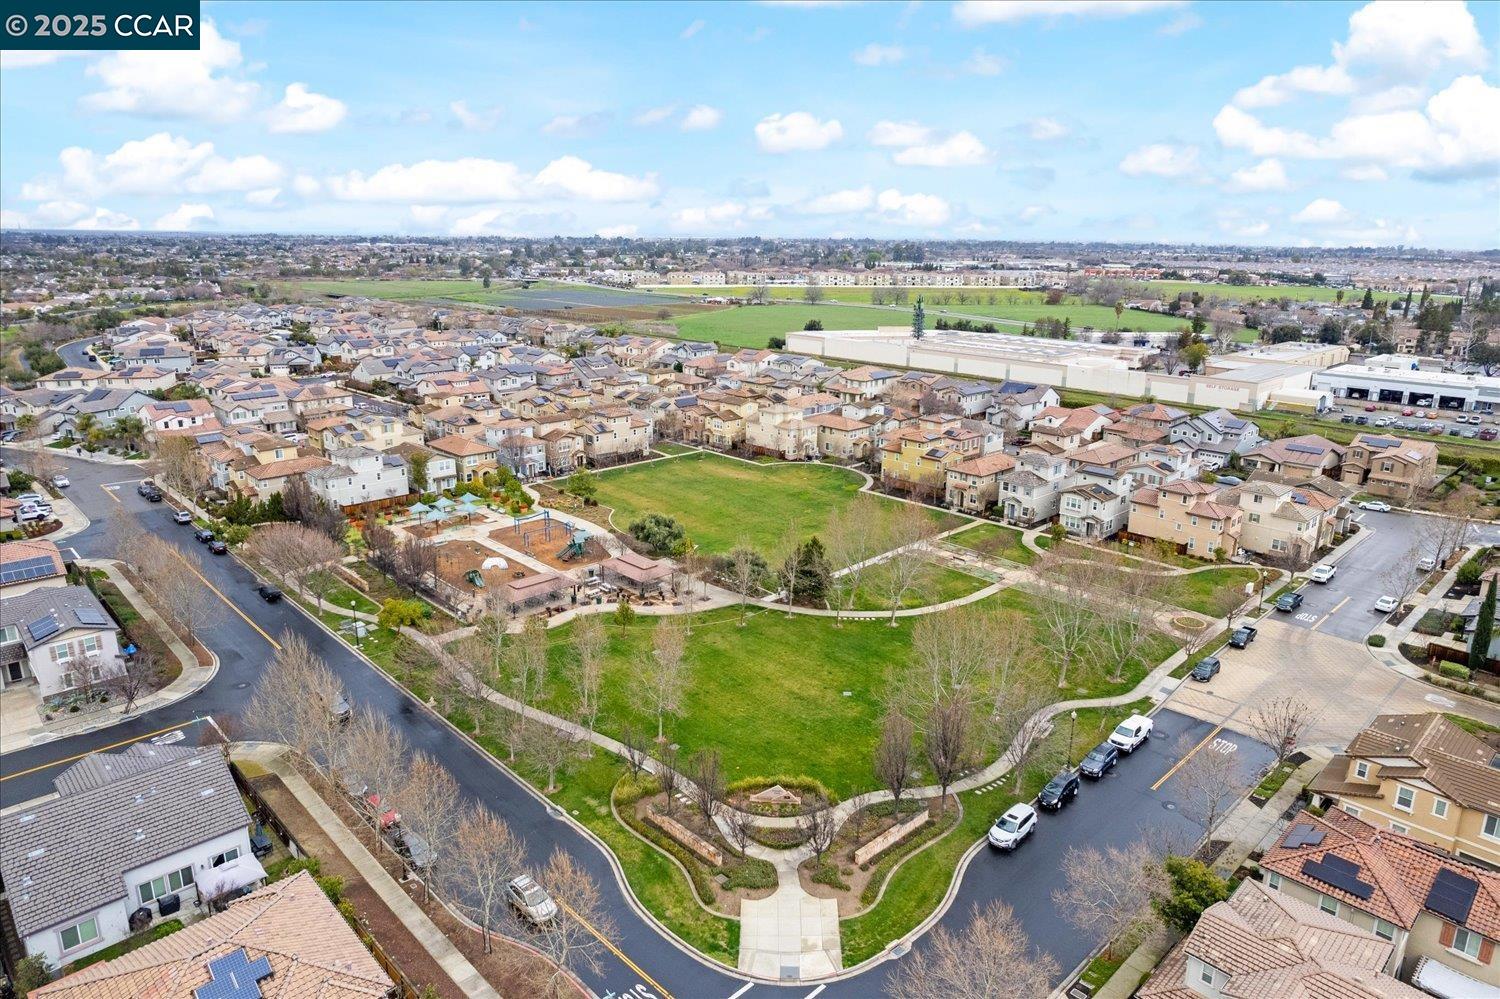
Aerial view of a neighborhood park and playground surrounded by homes.
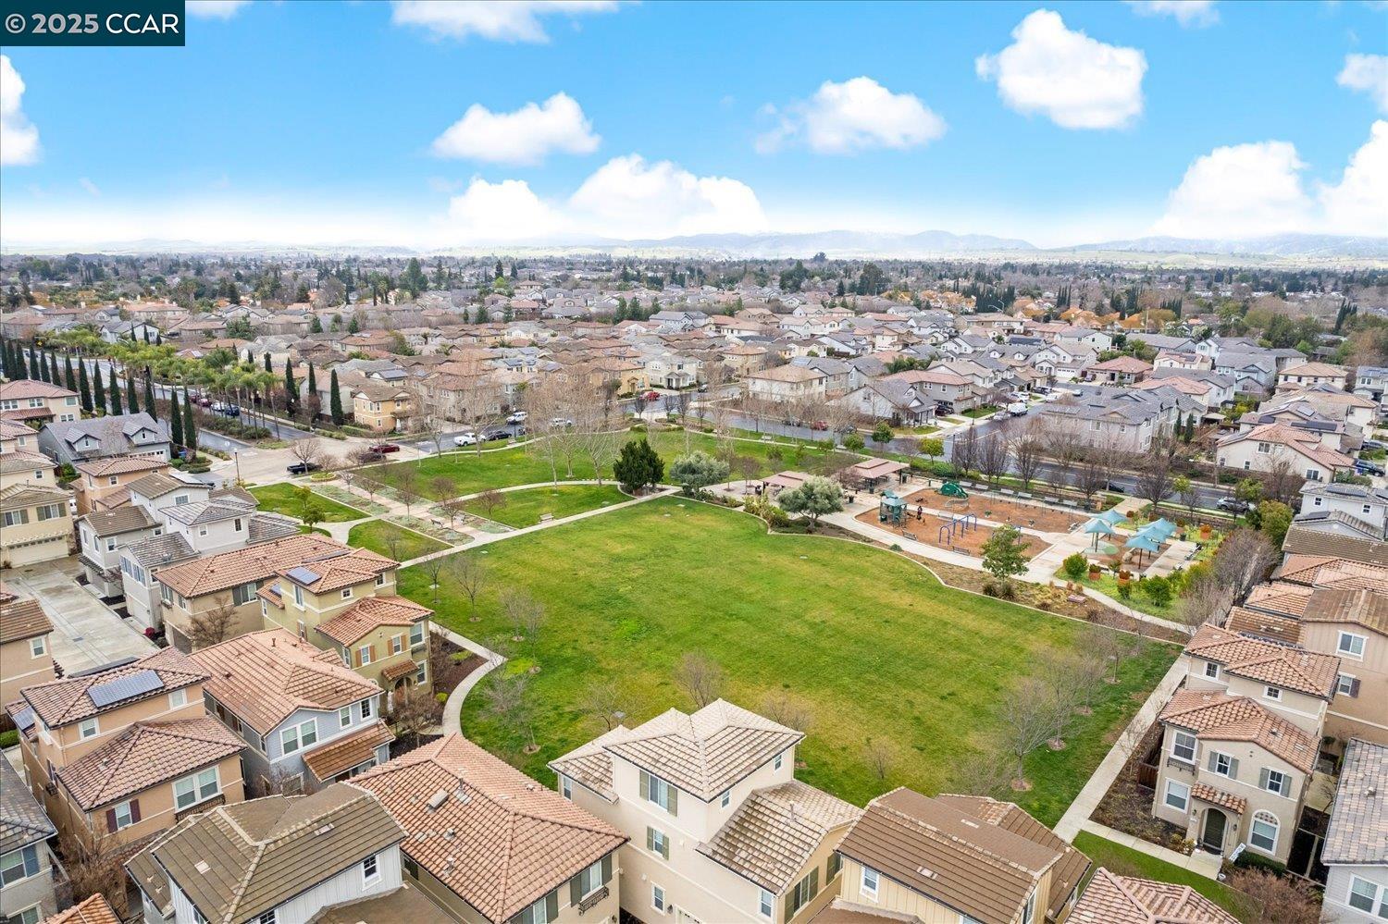
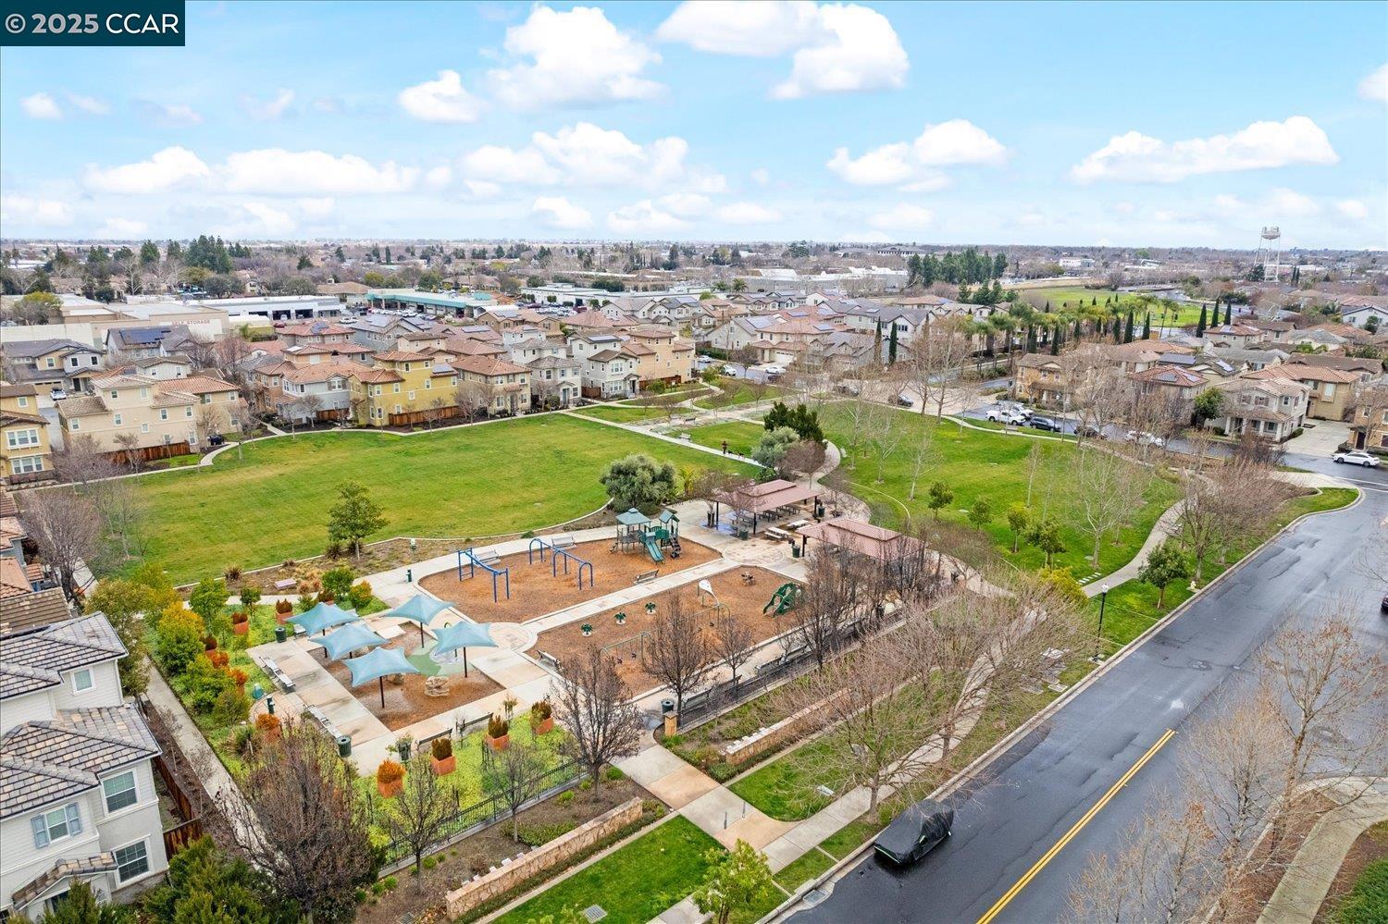
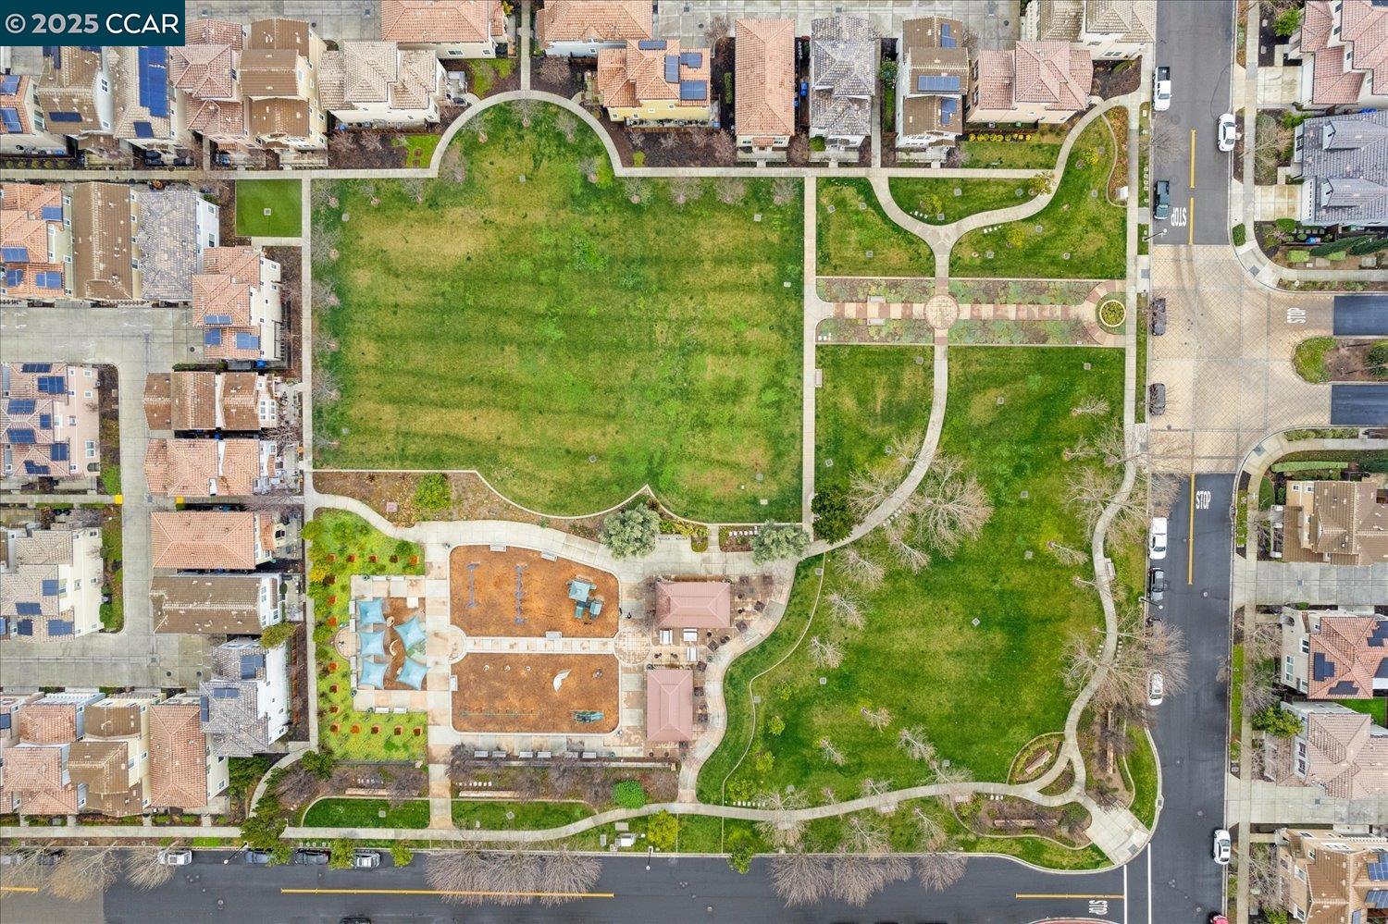
Aerial view of homes around a large green neighborhood park with winding paths and a playground.
Aerial view of a neighborhood park with a playground, walking paths, and surrounding homes.
Aerial view of neighborhood green space with winding paths, nearby homes, and a community pool.
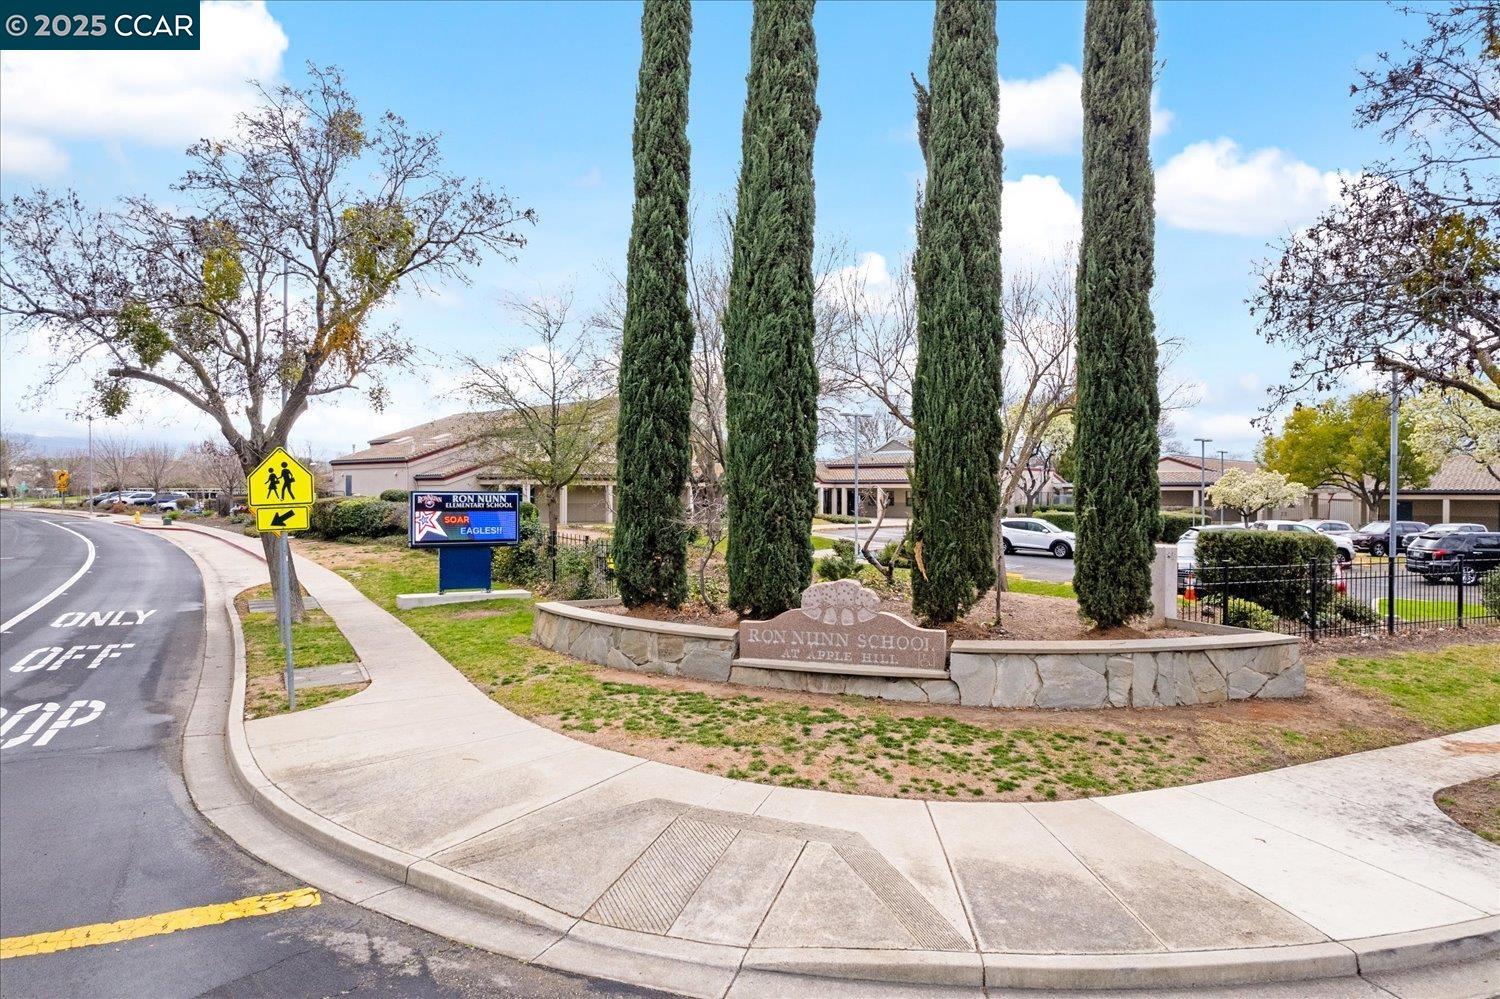
Ron Nunn Elementary School entrance sign beside tall cypress trees and a school crossing.
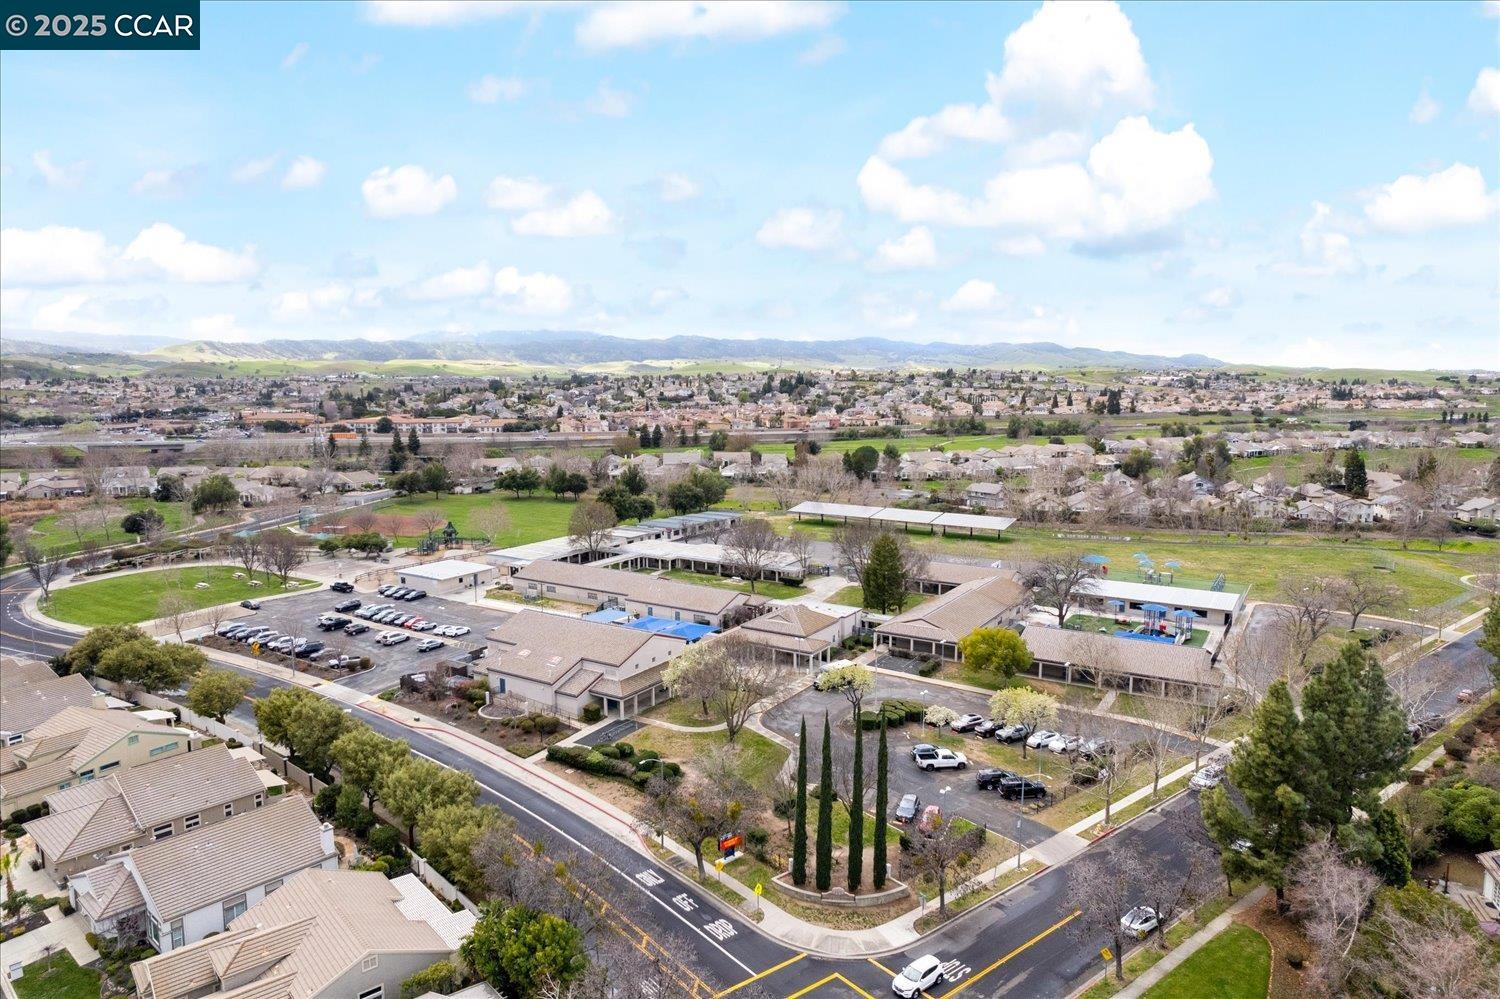
Aerial view of a suburban neighborhood and low-rise campus buildings, with green hills in the distance.
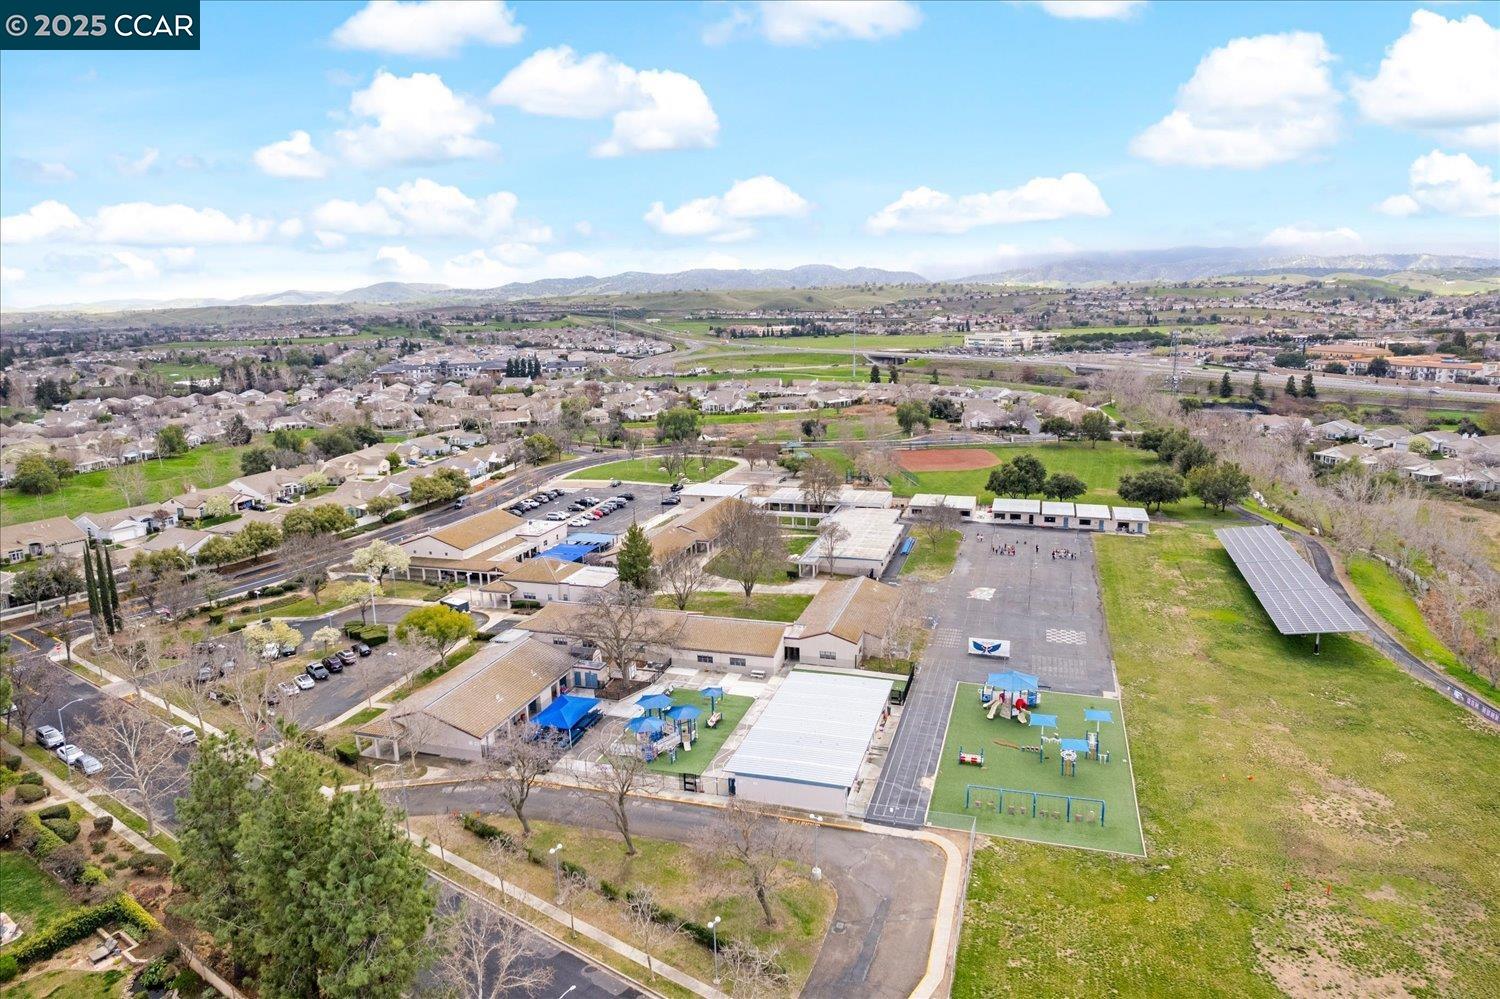
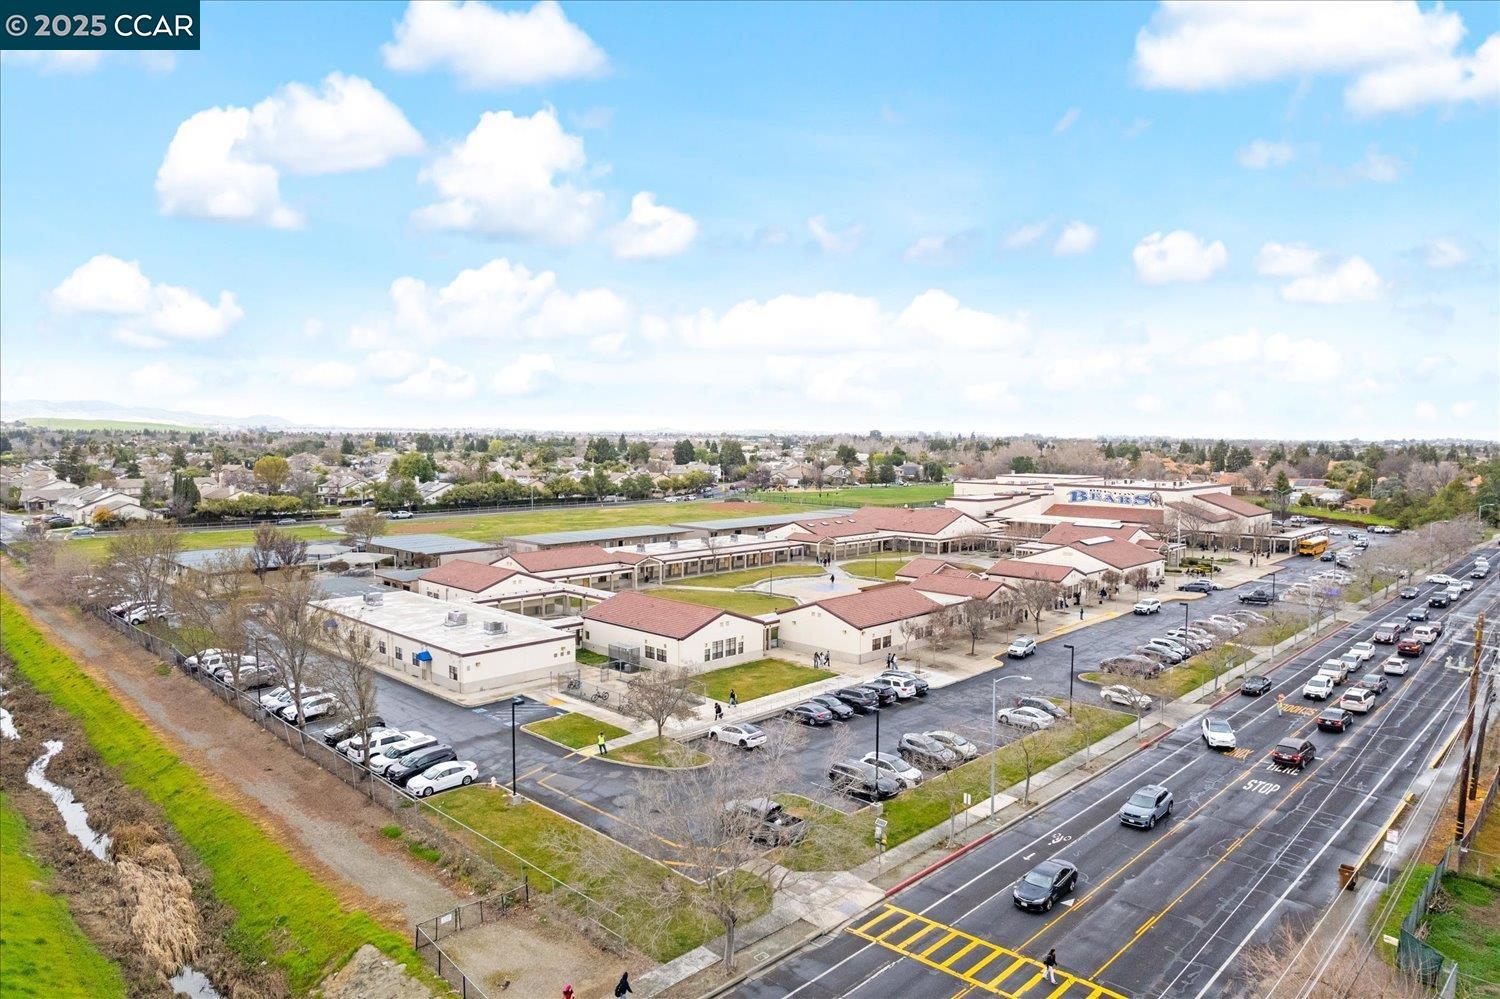
Aerial view of a school campus, playground, nearby homes, and distant hills.
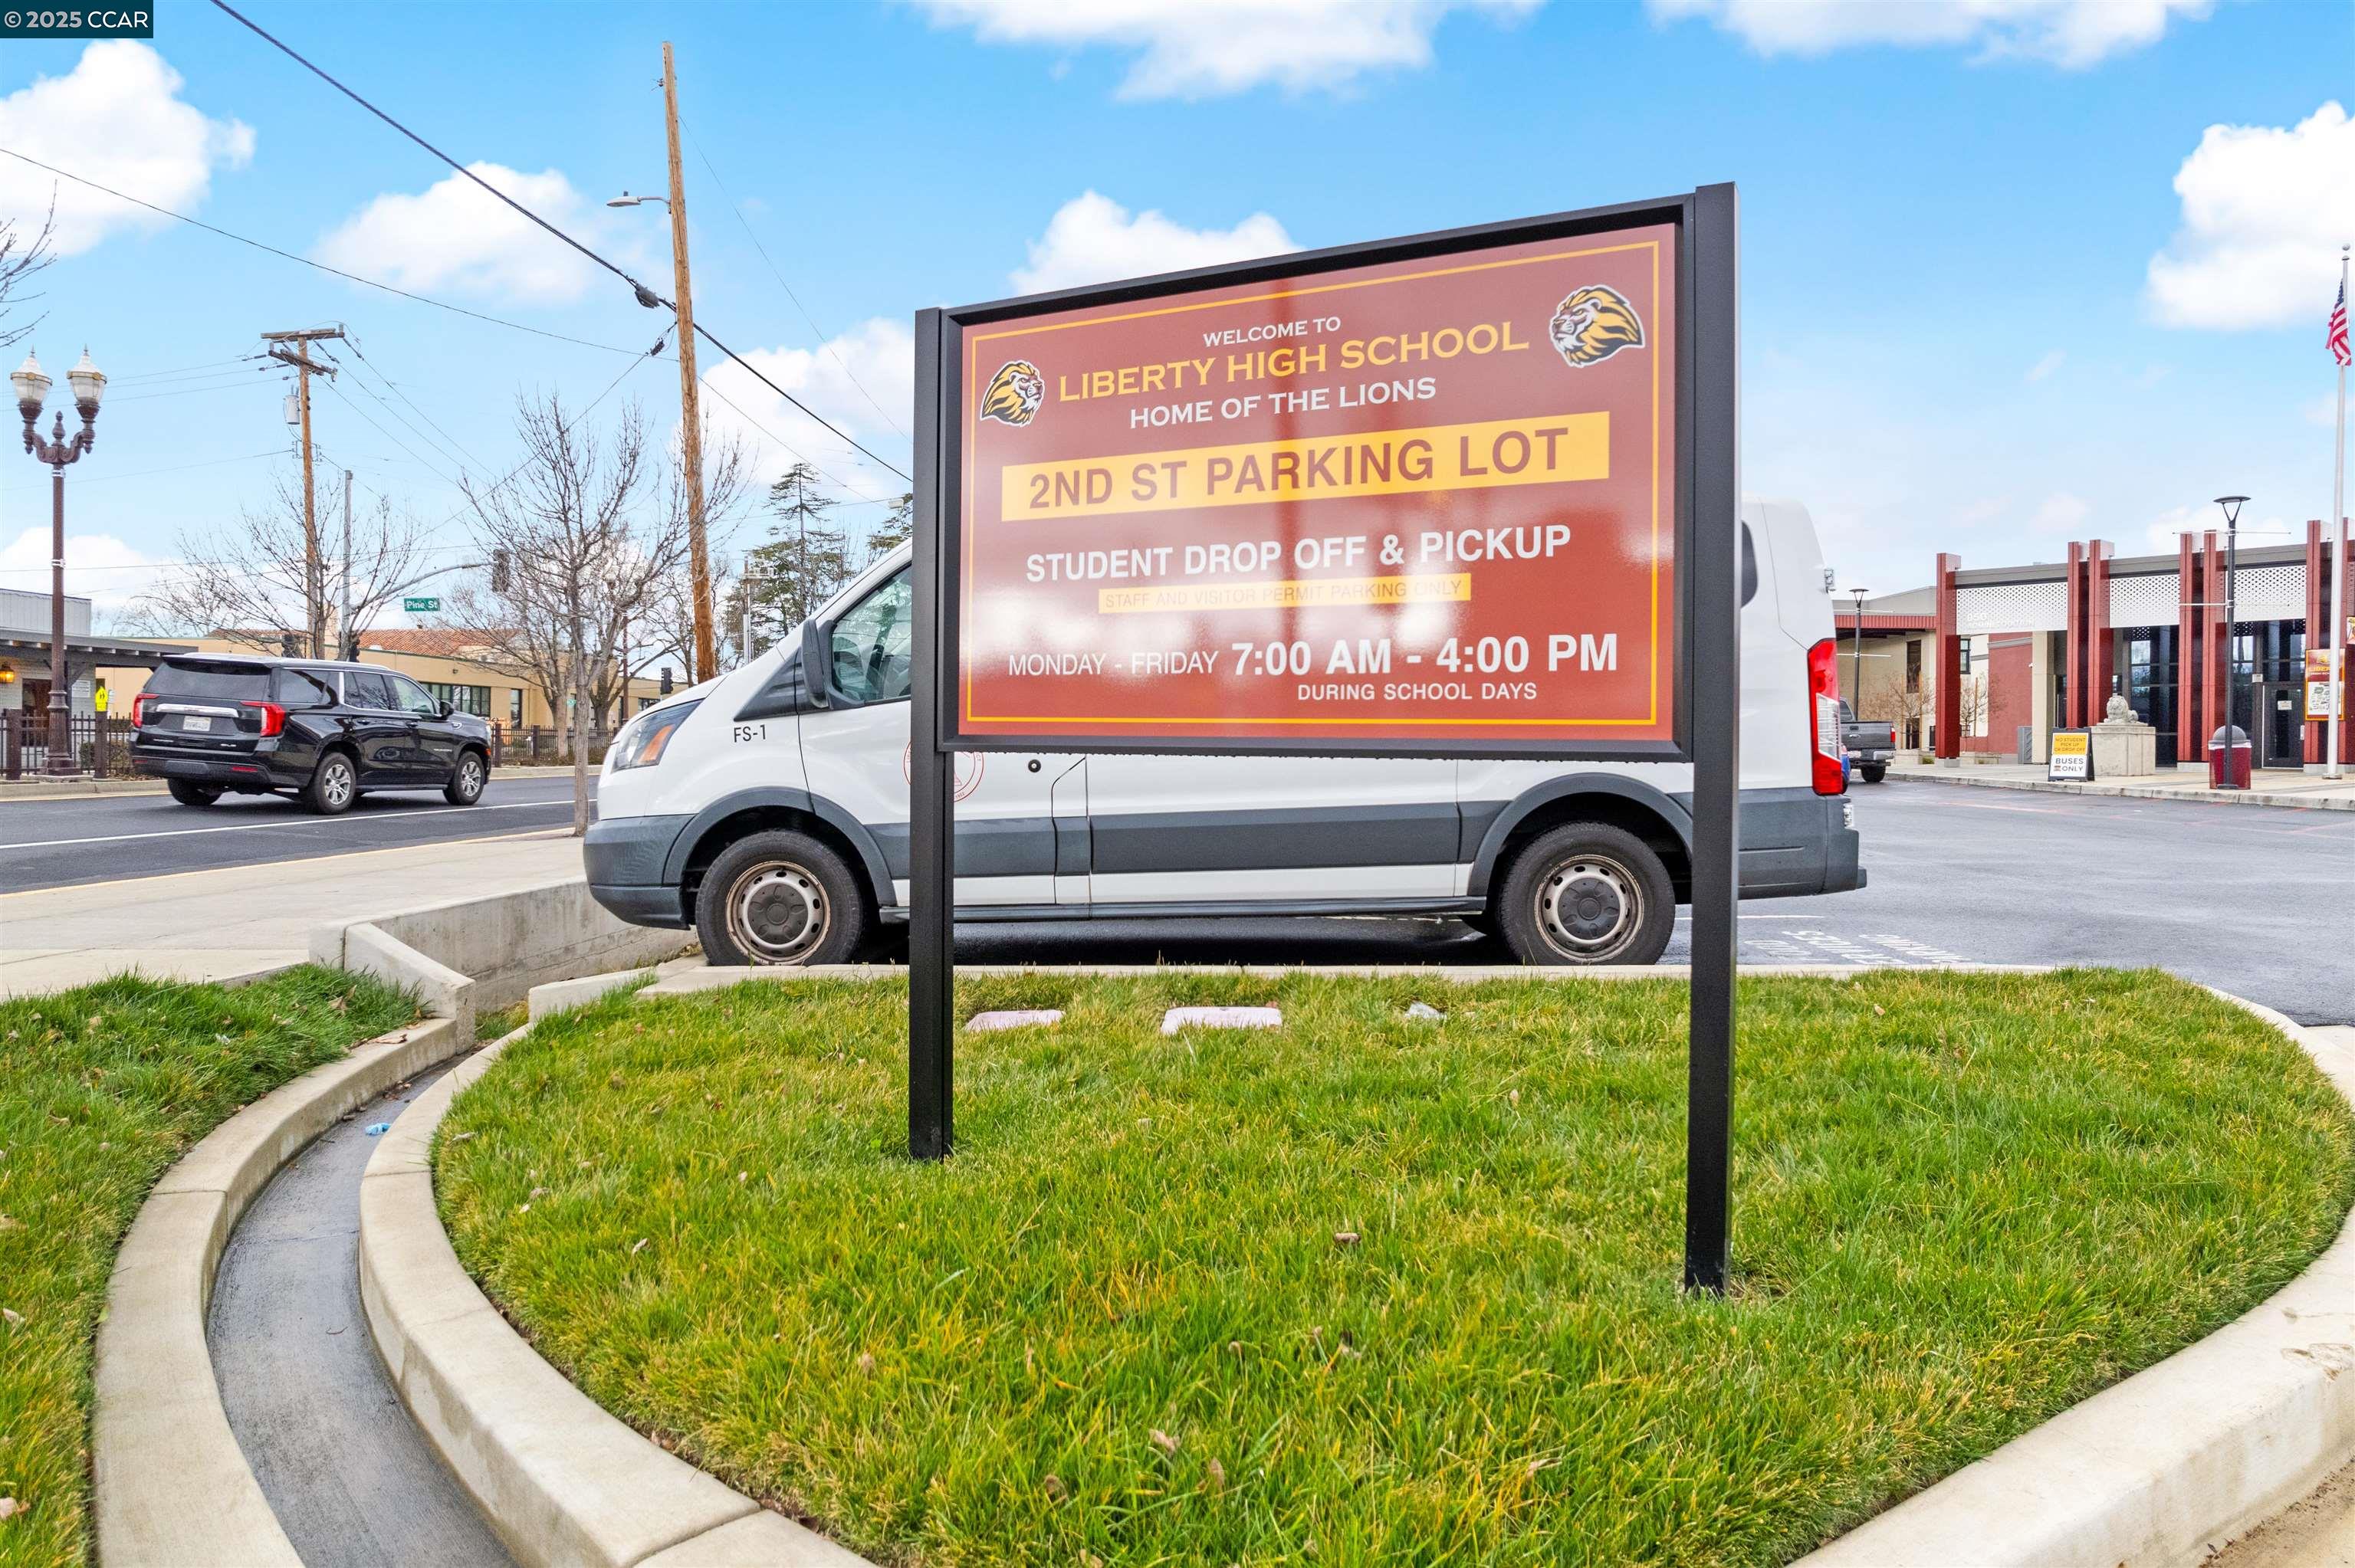
Liberty High School parking and student drop-off sign beside the school.
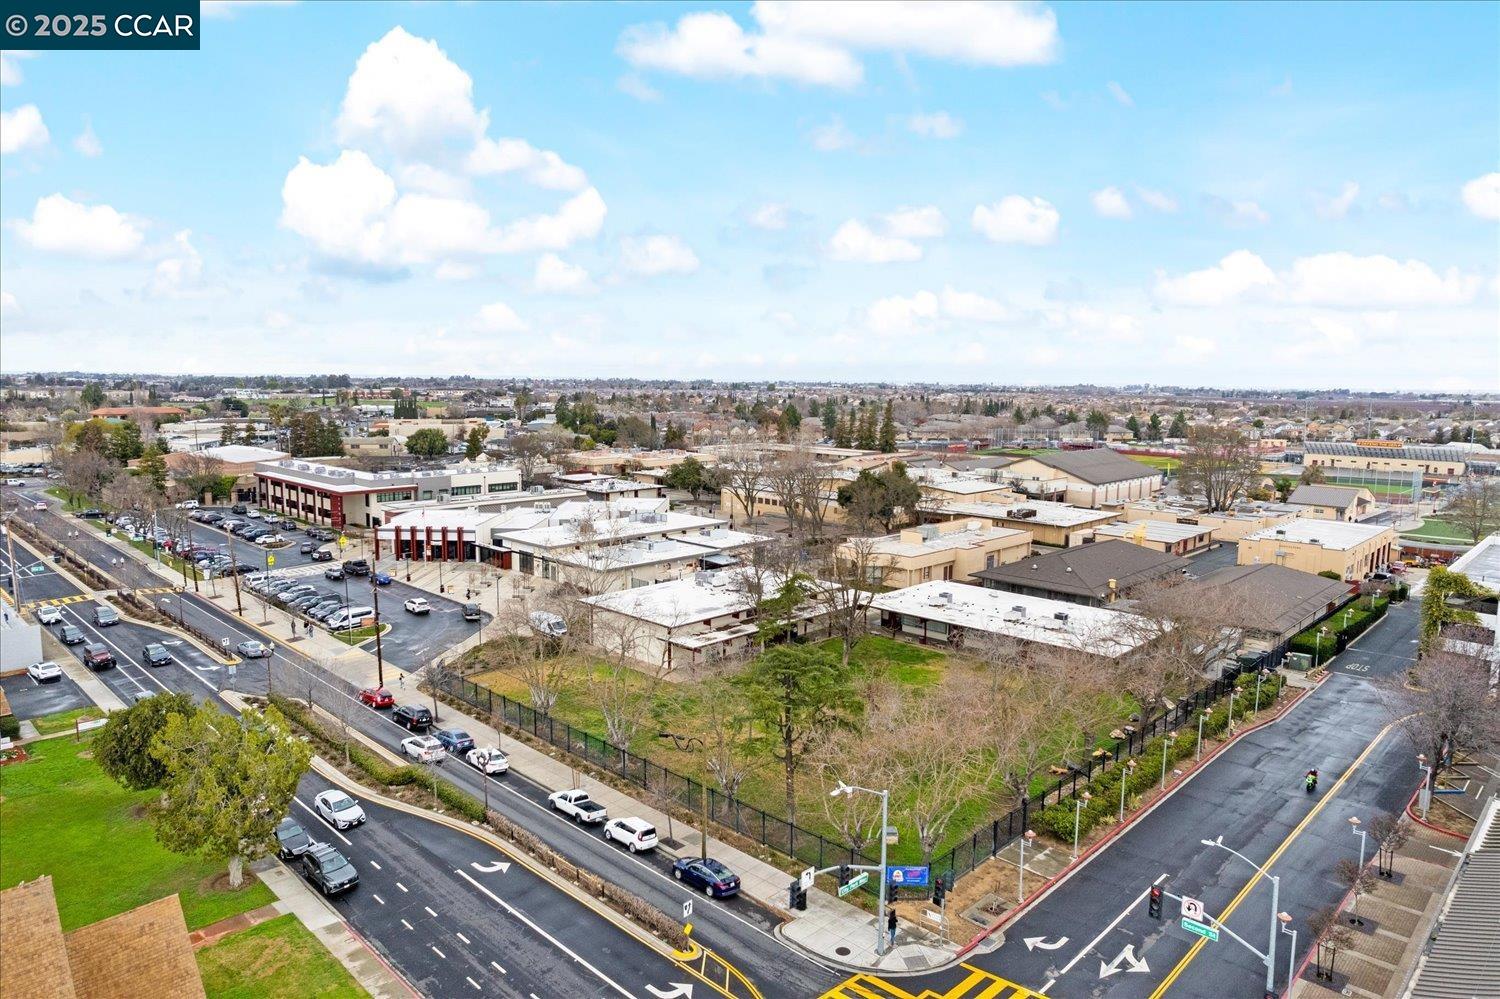
Aerial view of a suburban neighborhood and school campus, with hills on the horizon.
Aerial view of low-rise buildings and streets around 852 Fan Palm Ln, with a fenced green space.
Aerial view of commercial buildings and parking lots along a busy intersection.
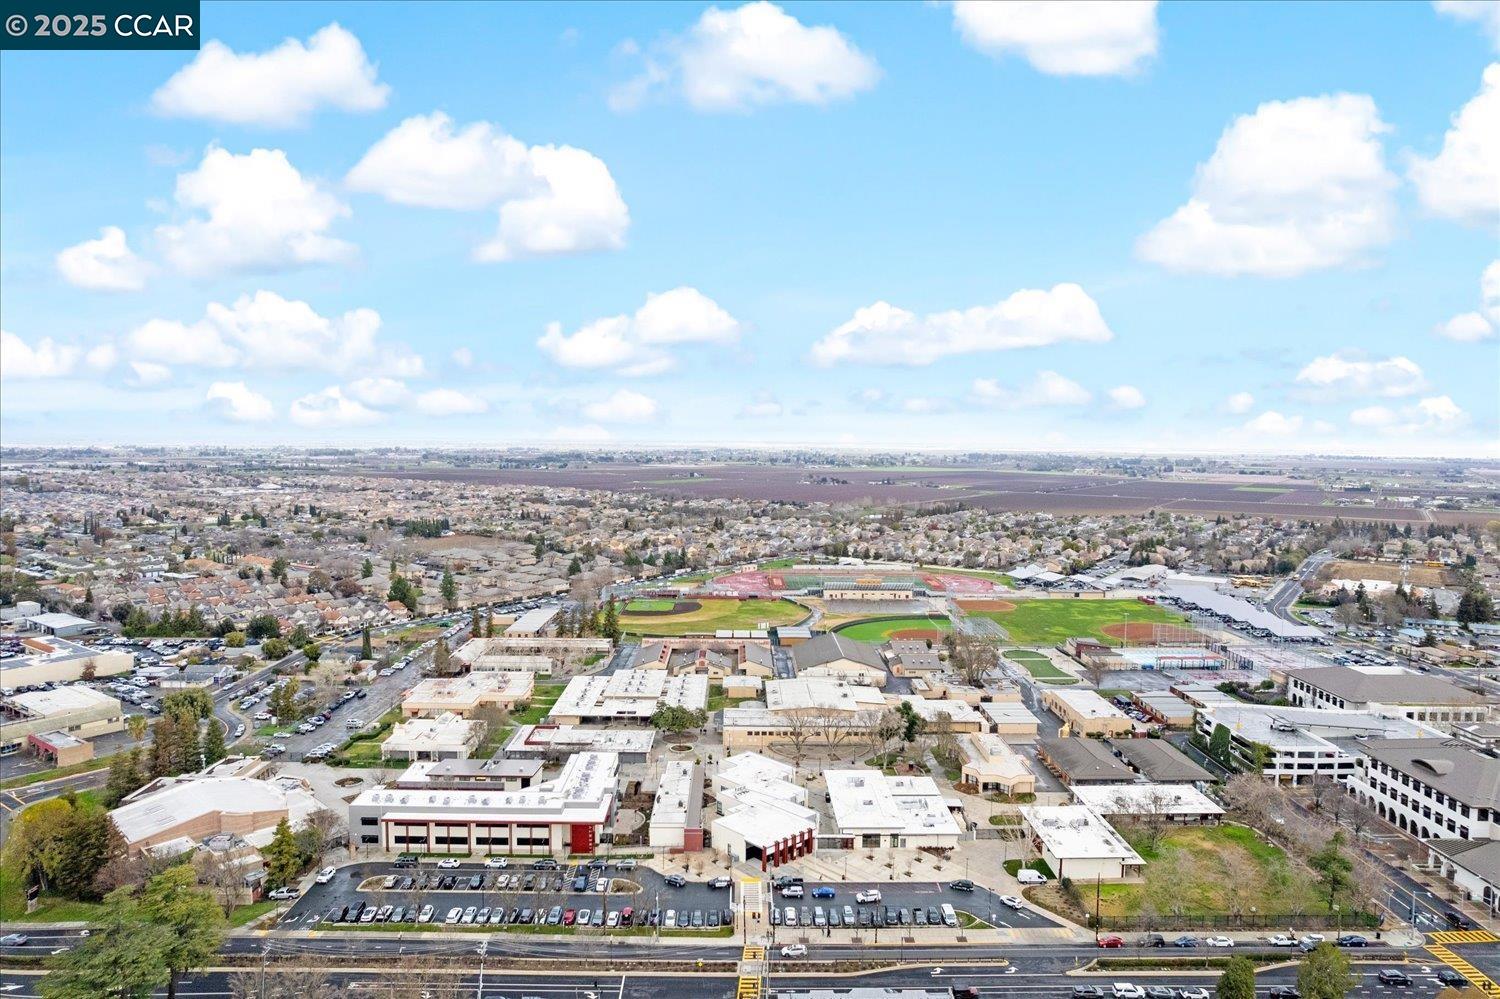
Aerial view of Brentwood neighborhoods, sports fields, and farmland beneath a cloud-filled sky.
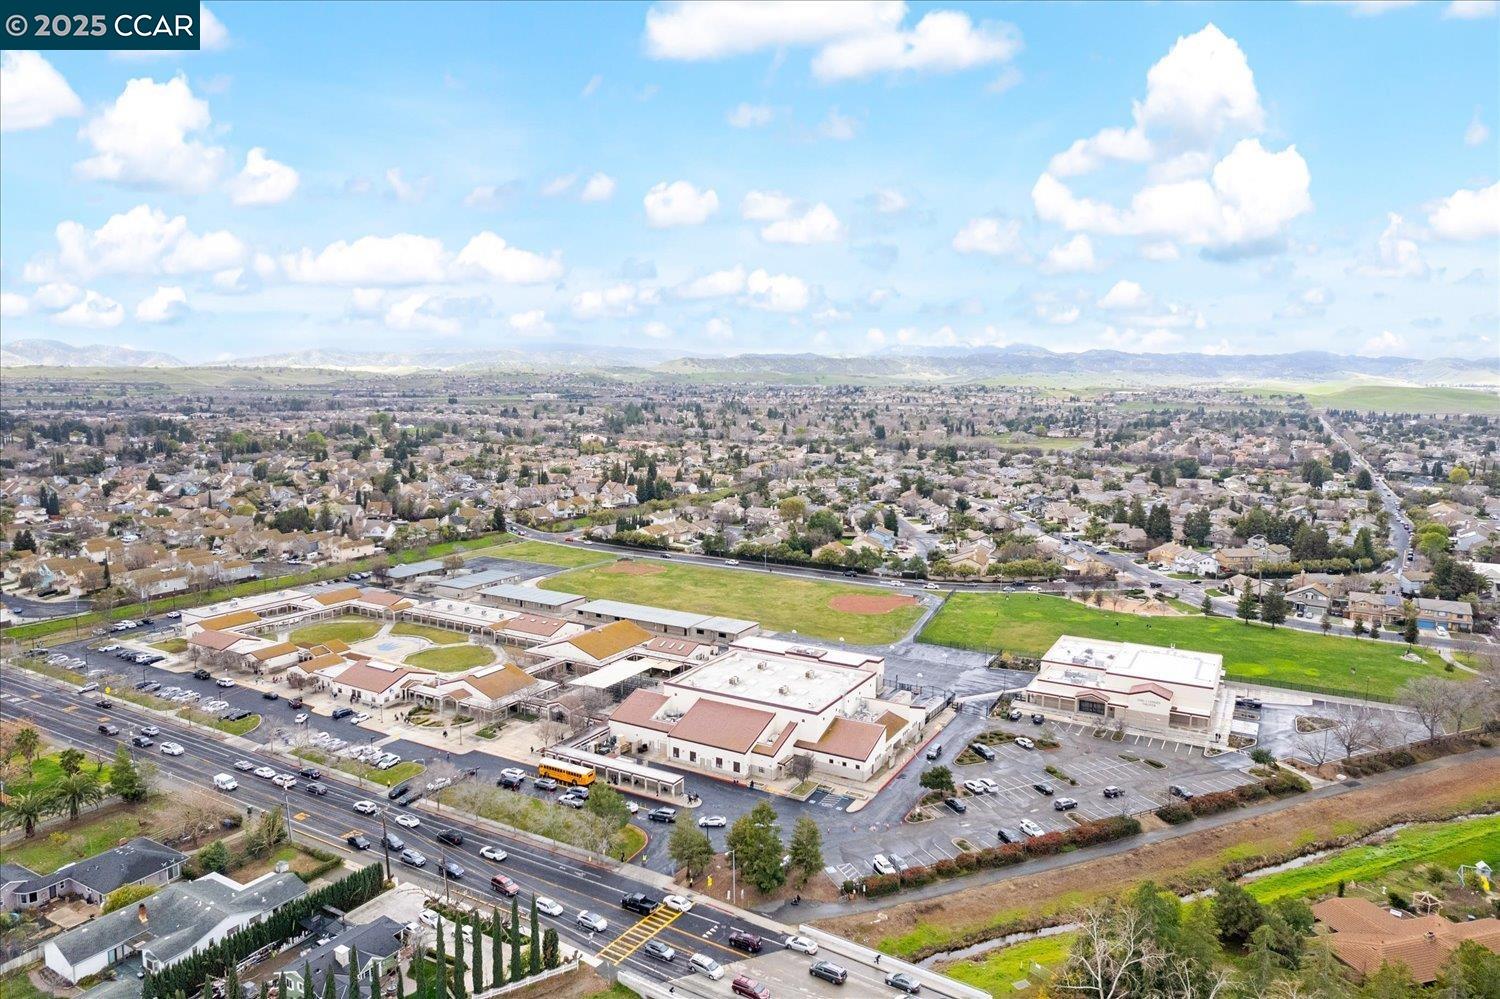
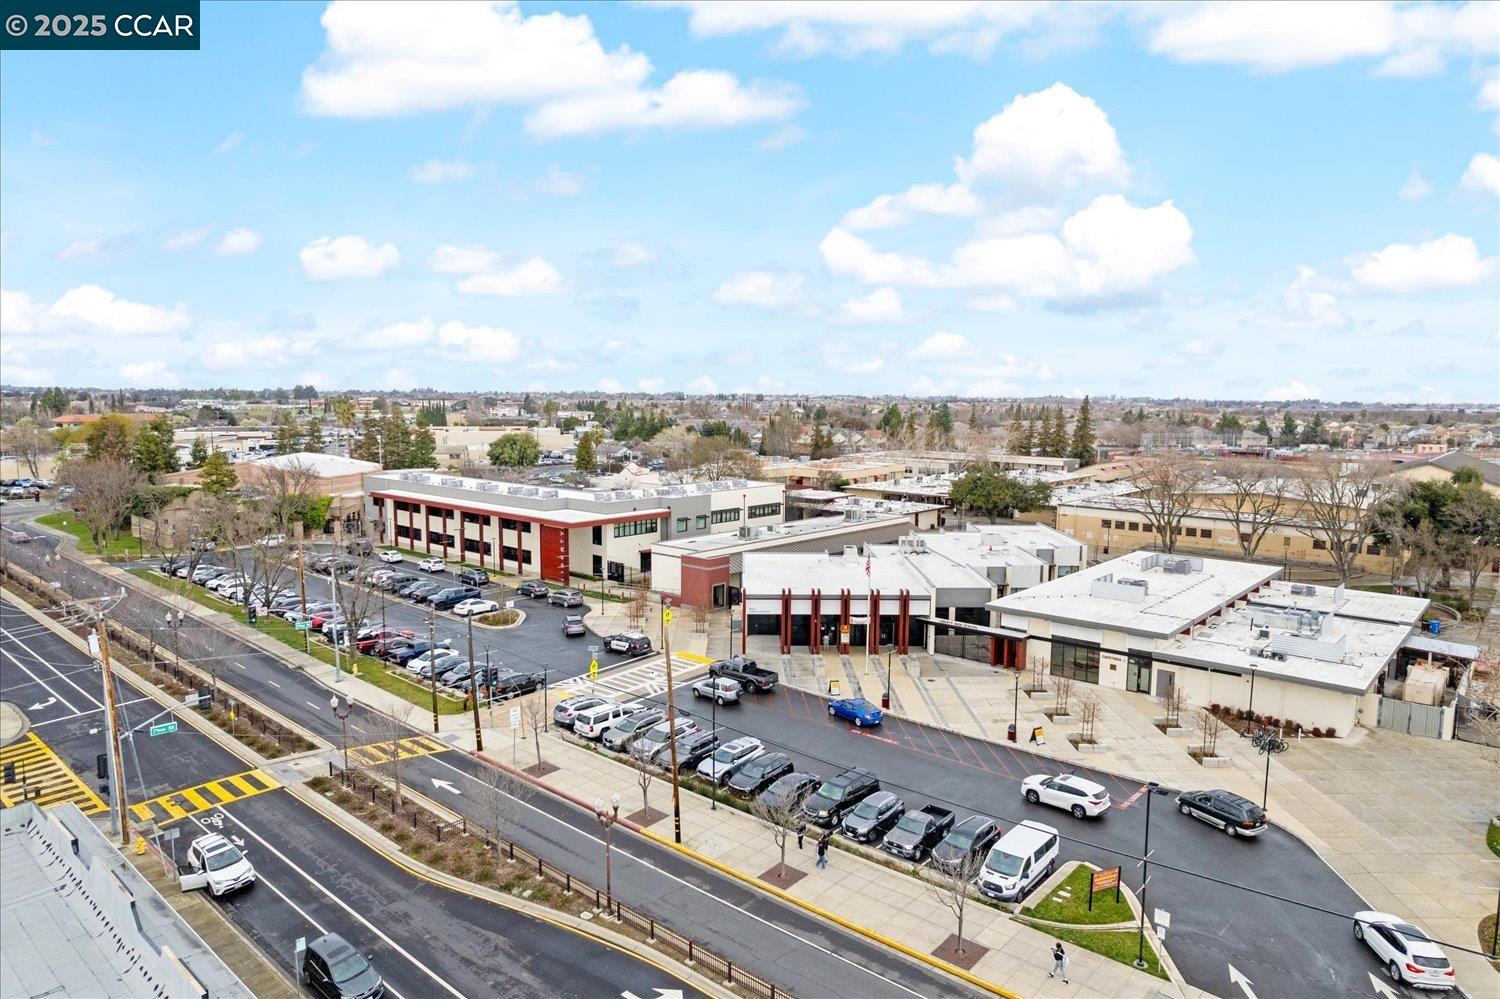
Aerial view of a school campus, parking lots, nearby homes, and a busy road.
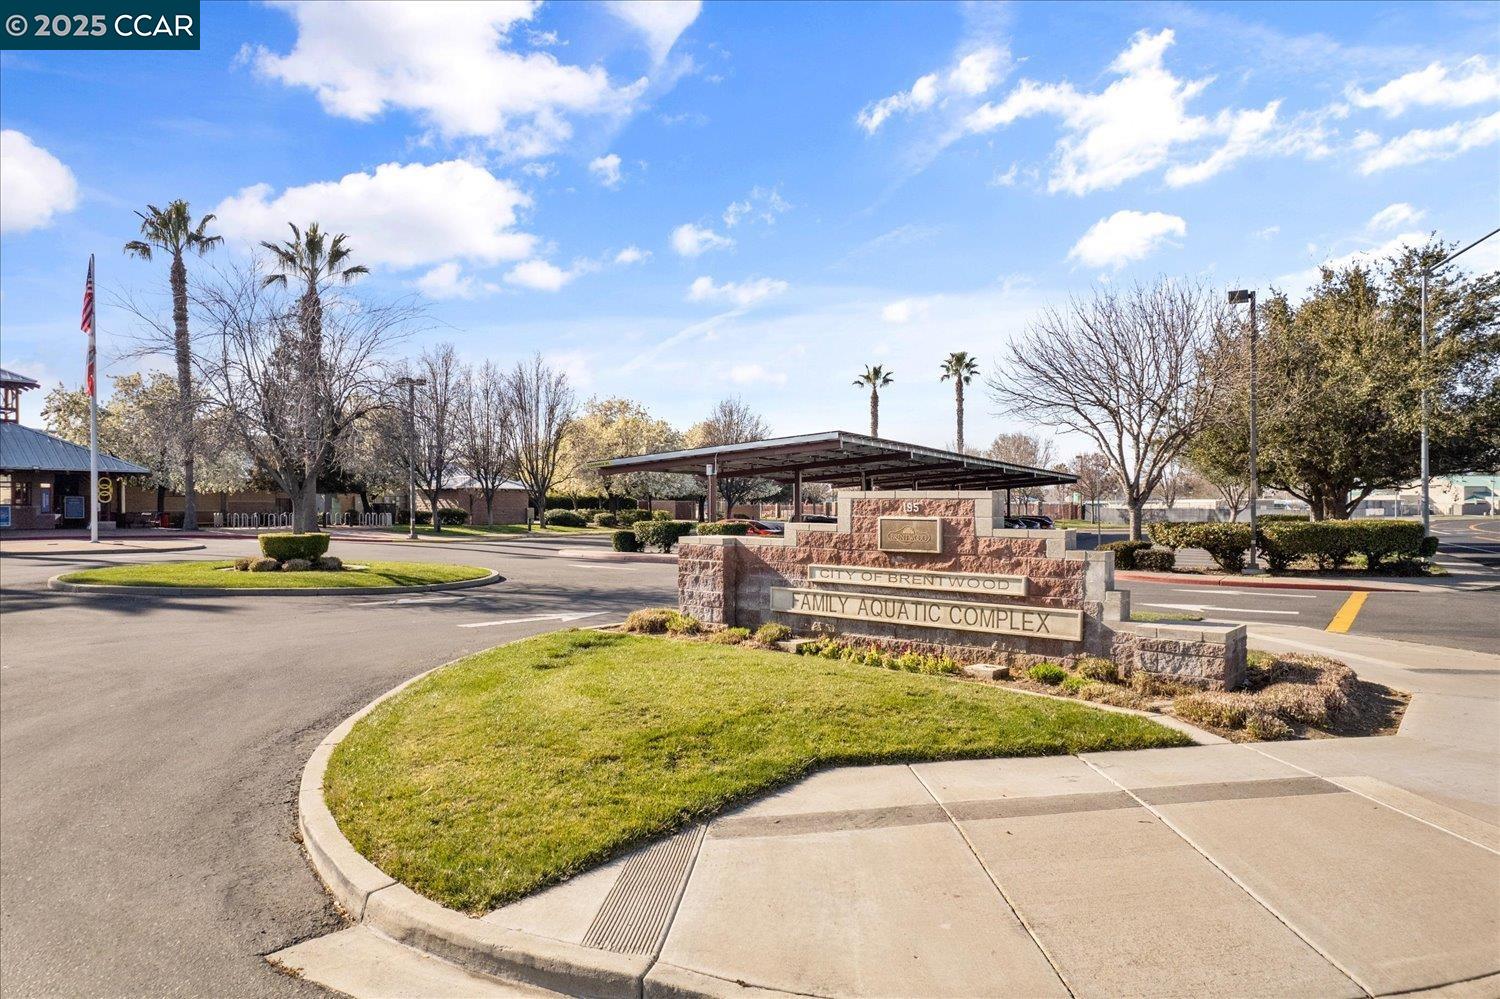
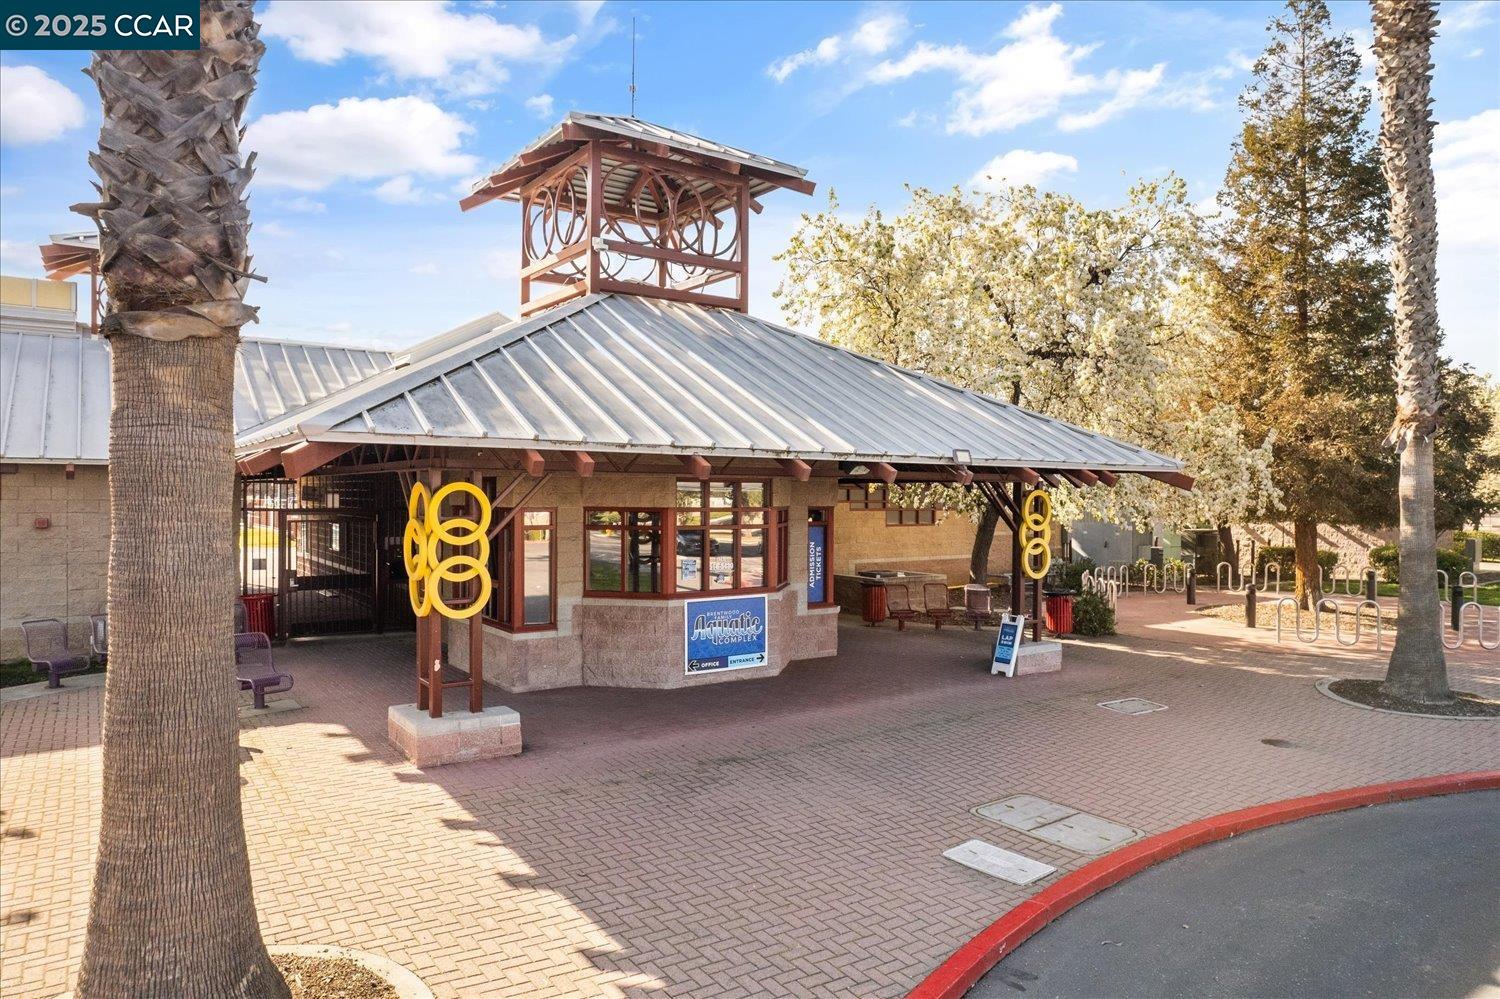
City of Brentwood Family Aquatic Complex entrance sign beside a covered parking area and palm trees.
Aerial view of a community with pools, sports courts, and a skate park against distant hills.
Brentwood Aquatic Complex entrance beneath a metal roof, framed by palm trees.
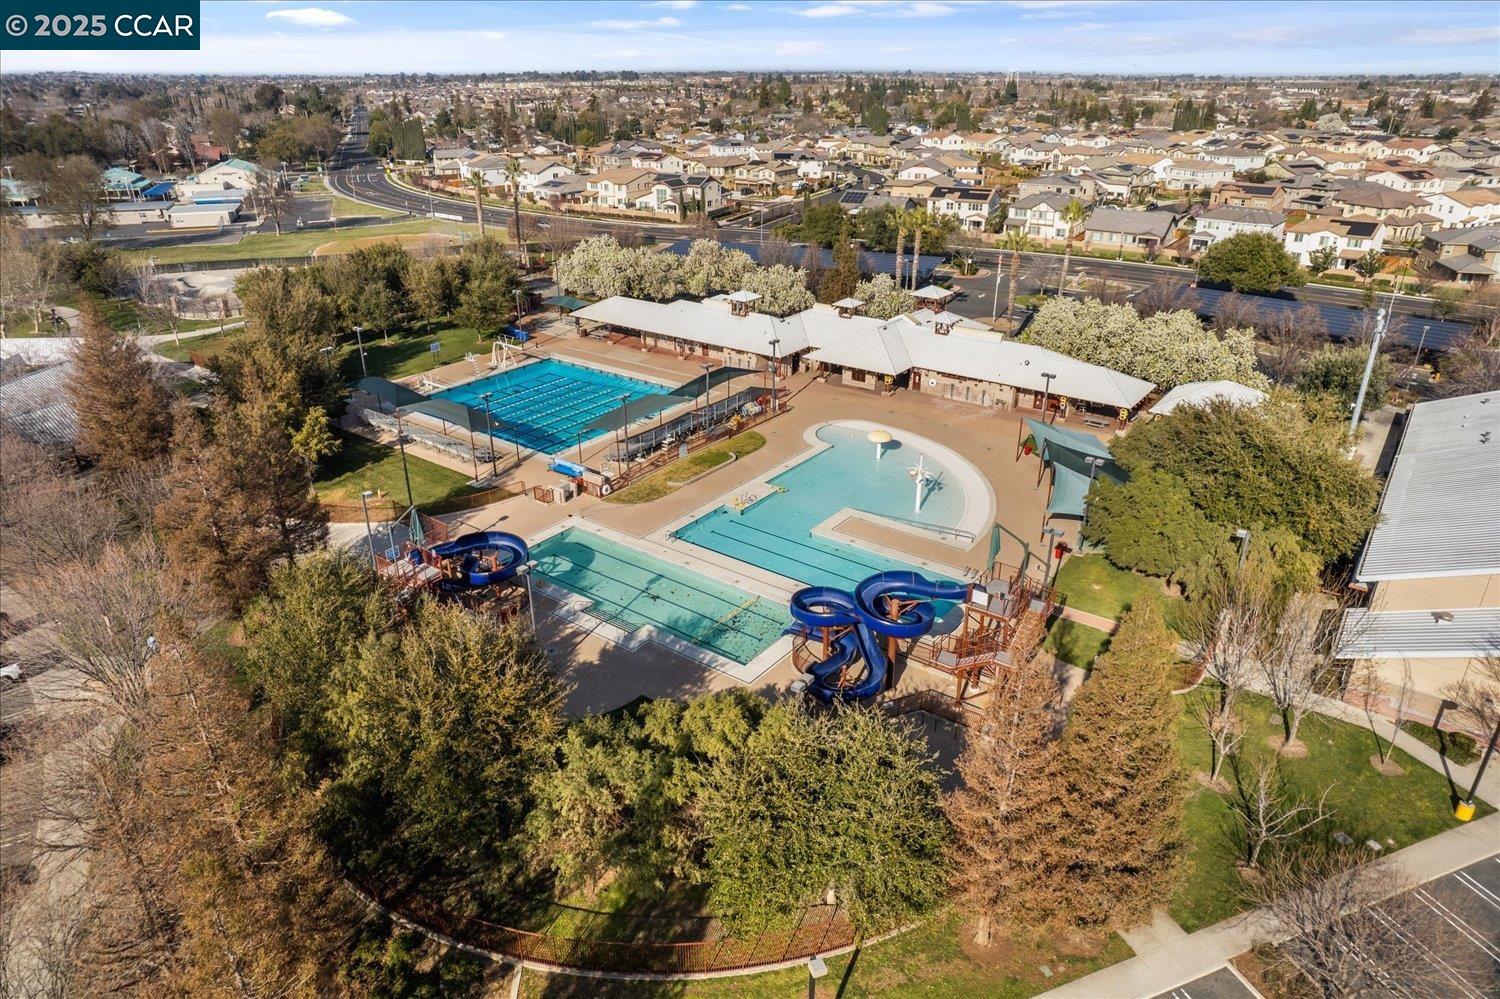
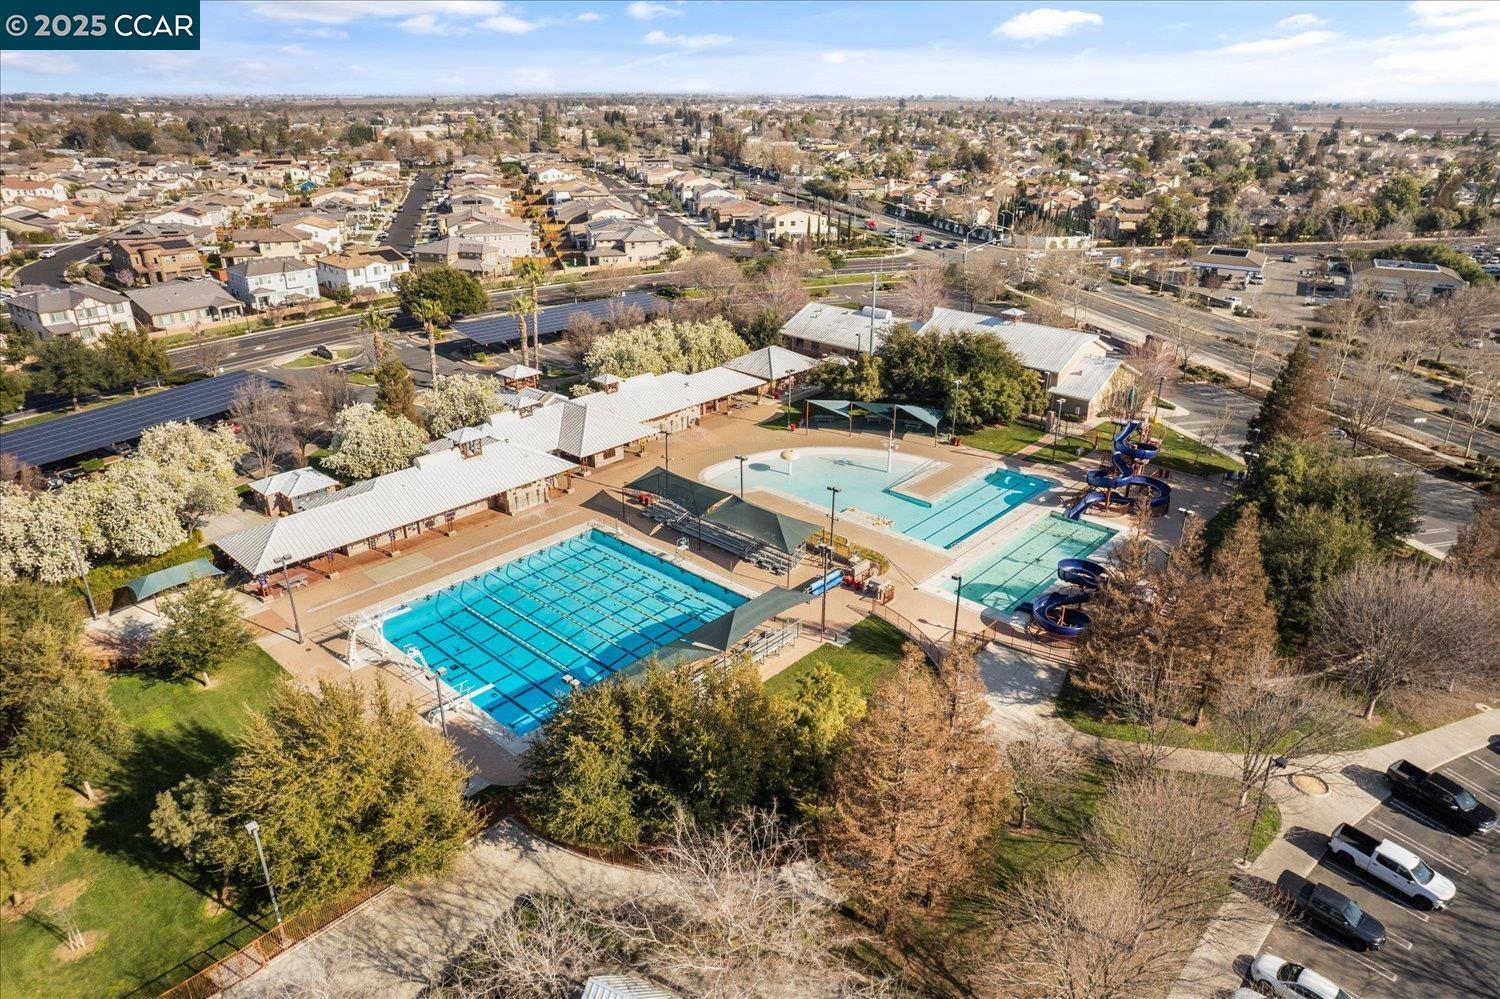
Aerial view of a neighborhood aquatic center with outdoor pools, waterslides, and surrounding homes.
Aerial view of community pools, waterslides, and recreation buildings amid a residential neighborhood.
SEE ALL PHOTOS
Two-story peach stucco home with an arched entry and dark purple front door.
Peach stucco corner home with a tiled roof, landscaped front yard, and leafless trees.
Two-story peach stucco home with a front-facing garage and landscaped corner frontage.
Two-story tan stucco home with a purple front door, tiled roof, and leafless trees.
Two-story stucco home with a wide brown garage door and reddish window shutters.
Peach two-story corner home with a purple entry door and a large leafless front-yard tree.
Two-story tan stucco home with a tiled roof, arched entry, and landscaped corner lot.
Two-story peach house with a brown garage door and wide driveway facing a residential street.
Open-plan living room and kitchen with staged furnishings, dining area, island, and carpeted stairs.
Open-plan living area with tiled floors, a granite breakfast bar, stainless steel appliances, and carpeted stairs.
Open-plan kitchen and living room with granite counters, round dining table, and white seating.
Open kitchen and dining area with granite counters, stainless appliances, and tiled flooring.
Empty tiled living and dining area beside a white kitchen with granite counters and a ceiling fan.
Vacant room with a tiled floor, ceiling fan, and large windows overlooking neighboring homes.
Vacant kitchen with white cabinetry, stainless steel appliances, and a long granite island with a sink.
Kitchen with white cabinets, granite counters, stainless steel appliances, and a black gas range.
Kitchen with granite counters, white cabinets, a stainless steel dishwasher, and tan tile flooring.
Kitchen with a granite peninsula, undermount sink, and stainless steel dishwasher opening to an empty dining area.
Kitchen with white cabinets, granite counters, stainless steel appliances, and a large window.
Bathroom with a white pedestal sink, oval mirror, and window overlooking leafless trees.
Staged bedroom with a large bed, ceiling fan, wall-mounted TV, and ensuite bathroom doorway.
Empty bedroom with gray carpet, a ceiling fan, and two windows beside an open bathroom doorway.
Empty bedroom with gray carpet, four windows, and a white ceiling fan.
Empty bedroom with gray carpeting, two windows, a ceiling fan, and an open closet.
Bathroom with a long double-sink vanity, wall mirror, and adjoining toilet room with a window.
Bathroom with a long double-sink vanity and glass-enclosed shower.
Empty walk-in closet with wooden hanging rods and gray carpet.
Bedroom with a large blue-and-white bed, abstract artwork, and bright windows.
Empty bedroom with gray carpet, a white ceiling fan, and two windows.
Empty carpeted bedroom with white sliding closet doors and a ceiling fan.
Bathroom with a long white vanity and mirror, toilet, and window.
Empty bathroom with a white tub and shower, toilet, and window overlooking leafless trees.
Bedroom with a white upholstered bed, pale blue bedding, ceiling fan, and window overlooking a neighboring house.
Empty bedroom with gray carpet, ceiling fan, and a window overlooking a neighboring house.
Empty bedroom with gray carpet, sliding closet doors, and a ceiling fan.
Laundry room with a washer and dryer beneath a wall shelf.
Two-story stucco home with an arched entry, burgundy door, and landscaped front walkway at dusk.
Two-story beige stucco home with glowing windows and trimmed hedges at dusk.
Two-story stucco home with brown garage and glowing windows at dusk.
Residential neighborhood entrance lined with palm and cypress trees, stone pillars, and homes.
Palm-lined residential community entrance with stone monument signs and nearby homes.
Aerial view of a Brentwood neighborhood and park with a skate park, playground, and swimming pool.
Aerial view of a neighborhood park and playground surrounded by homes.
Aerial view of homes around a large green neighborhood park with winding paths and a playground.
Aerial view of a neighborhood park with a playground, walking paths, and surrounding homes.
Aerial view of neighborhood green space with winding paths, nearby homes, and a community pool.
Ron Nunn Elementary School entrance sign beside tall cypress trees and a school crossing.
Aerial view of a suburban neighborhood and low-rise campus buildings, with green hills in the distance.
Aerial view of a school campus, playground, nearby homes, and distant hills.
Liberty High School parking and student drop-off sign beside the school.
Aerial view of a suburban neighborhood and school campus, with hills on the horizon.
Aerial view of low-rise buildings and streets around 852 Fan Palm Ln, with a fenced green space.
Aerial view of commercial buildings and parking lots along a busy intersection.
Aerial view of Brentwood neighborhoods, sports fields, and farmland beneath a cloud-filled sky.
Aerial view of a school campus, parking lots, nearby homes, and a busy road.
City of Brentwood Family Aquatic Complex entrance sign beside a covered parking area and palm trees.
Aerial view of a community with pools, sports courts, and a skate park against distant hills.
Brentwood Aquatic Complex entrance beneath a metal roof, framed by palm trees.
Aerial view of a neighborhood aquatic center with outdoor pools, waterslides, and surrounding homes.
Aerial view of community pools, waterslides, and recreation buildings amid a residential neighborhood.
Sold

852 Fan Palm Ln

852 Fan Palm Ln, Brentwood, CA 94513

$619,900
Modern Comfort Meets Prime Location in Brentwood! Welcome to 852 Fan Palm Lane, a beautifully designed 3-bedroom, 2.5-bathroom home offering 1,454 sq. ft. of modern living space. Built in 2014 and situated on a desirable corner lot, this home welcomes you with a spacious living room that flows seamlessly into a contemporary, eat-in kitchen featuring stone countertops, a full-sized pantry, a breakfast bar, and space for a dining table--perfect for both casual meals and entertaining. A downstairs powder room adds to the home's thoughtful layout. Upstairs, you'll find all three bedrooms, including a bright and airy primary suite with a walk-in closet and spacious ensuite bathroom featuring double sinks and a large walk-in shower. The convenience of an upstairs laundry room and ample storage throughout makes everyday living effortless. Ceiling fans keep the home cool in the summer, while the attached double garage provides even more storage space. Located in the sought-after Palmilla community, this home is just one mile from downtown Brentwood--one of East Contra Costa County's most desirable areas. Enjoy a vibrant, family-friendly atmosphere with charming shops, delicious restaurants, and year-round farmers' markets, all within easy reach. Don't miss your chance to call this home!

3
beds

3
baths

1,454 Sq.Ft. LIVING AREA

2,757 Sq.Ft. lot

Wendy Moore

Wendy Moore

Features & Amenities

Interior

  • total bedrooms3
  • Total bathrooms3
  • full bathrooms2
  • Laundry room Dryer, Gas Dryer Hookup, Washer
  • Flooring Tile, Vinyl, Carpet
  • Fireplace None
  • APPLIANCES Dishwasher, Double Oven, Microwave, Free-Standing Range, Refrigerator, Self Cleaning Oven, Dryer, Washer
  • other interior Features Breakfast Bar, Pantry

Area & Lot

  • Status Sold
  • Date Sold March 26, 2025
  • Living Area1,454 Sq.Ft.
  • Total Area1,454 Sq.Ft.
  • Lot Area2,757 Sq.Ft.
  • MLS® ID41086714
  • TypeResidential
  • YEAR BUILT2014
  • Architecture StylesContemporary
  • School DistrictBrentwood (925) 513-6300

Exterior

  • STORIES2
  • Garage Space2.0
  • water SourcePublic
  • PoolNone
  • lot featuresLevel
  • parkingInt Access From Garage, Side Yard Access, Garage Faces Rear, On Street, Garage Door Opener
  • HEAT TYPEForced Air
  • AIR CONDITIONINGCeiling Fan(s)
  • sewerPublic Sewer
  • SubstructureSlab
  • Disability FeaturesNone
  • HOA AmenitiesPark
  • security FeaturesSecurity Alarm - Leased, Double Strapped Water Heater
  • other exterior FeaturesFront Yard, Side Yard, Landscape Front

Financial

  • Sales Price$619,900
  • HOA $98/mo
View Virtual Tour

Let’s Find Your Perfect Home Together

We pride ourselves in providing personalized solutions that bring our clients closer to their dream properties and enhance their long-term wealth.

Follow Me on Instagram