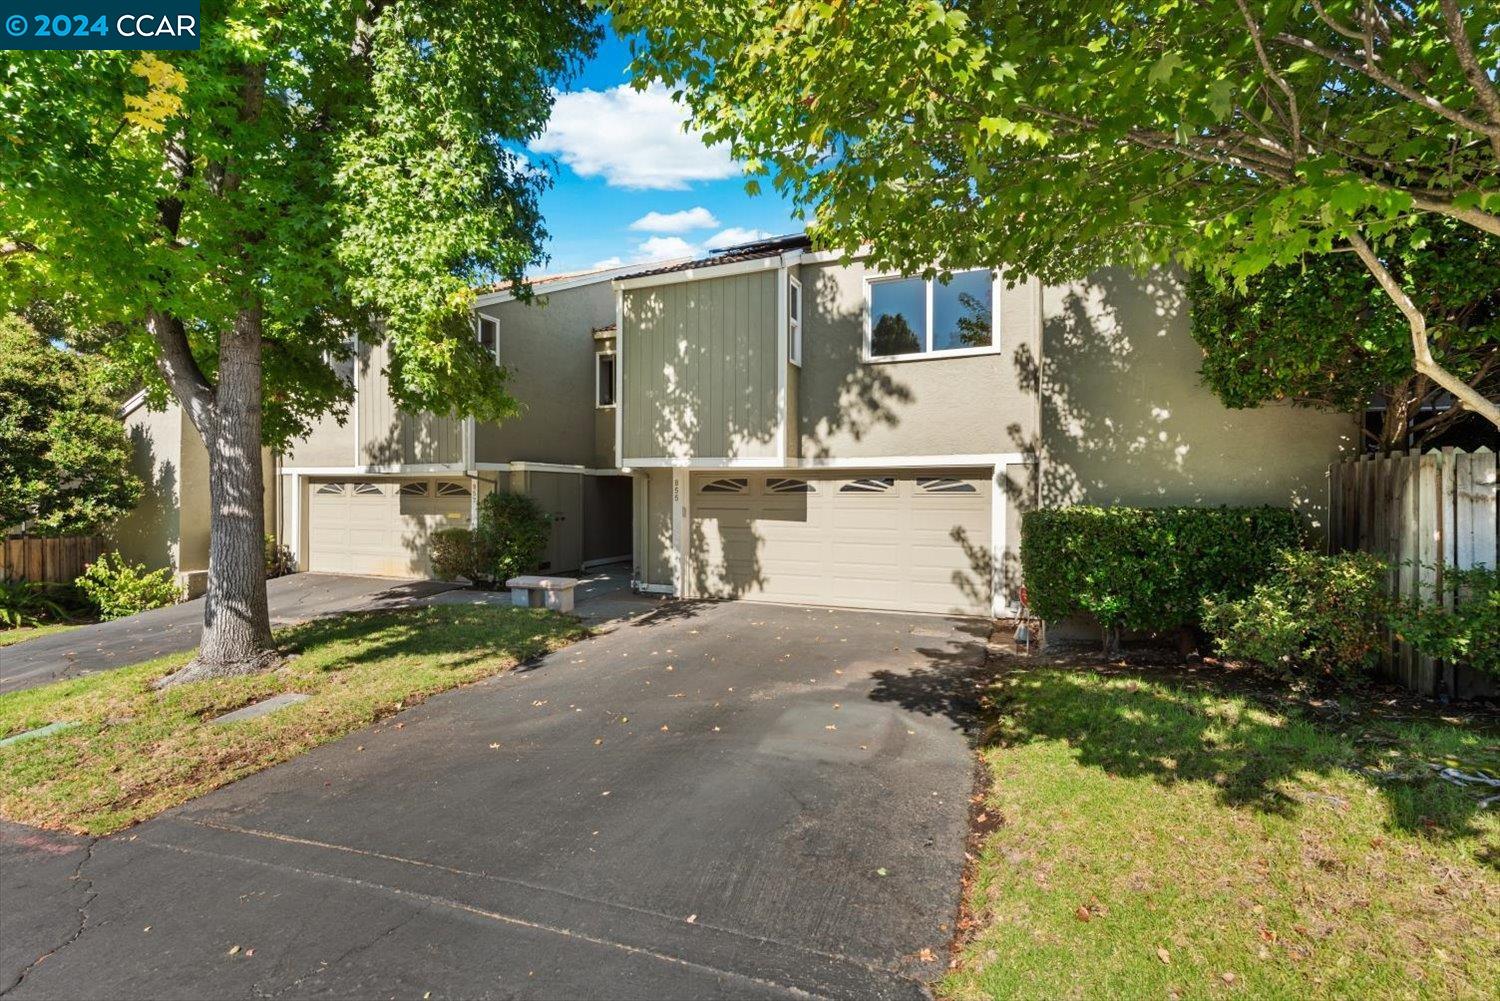
Two-story home with an attached garage, broad driveway, red entry door, and mature shade trees.
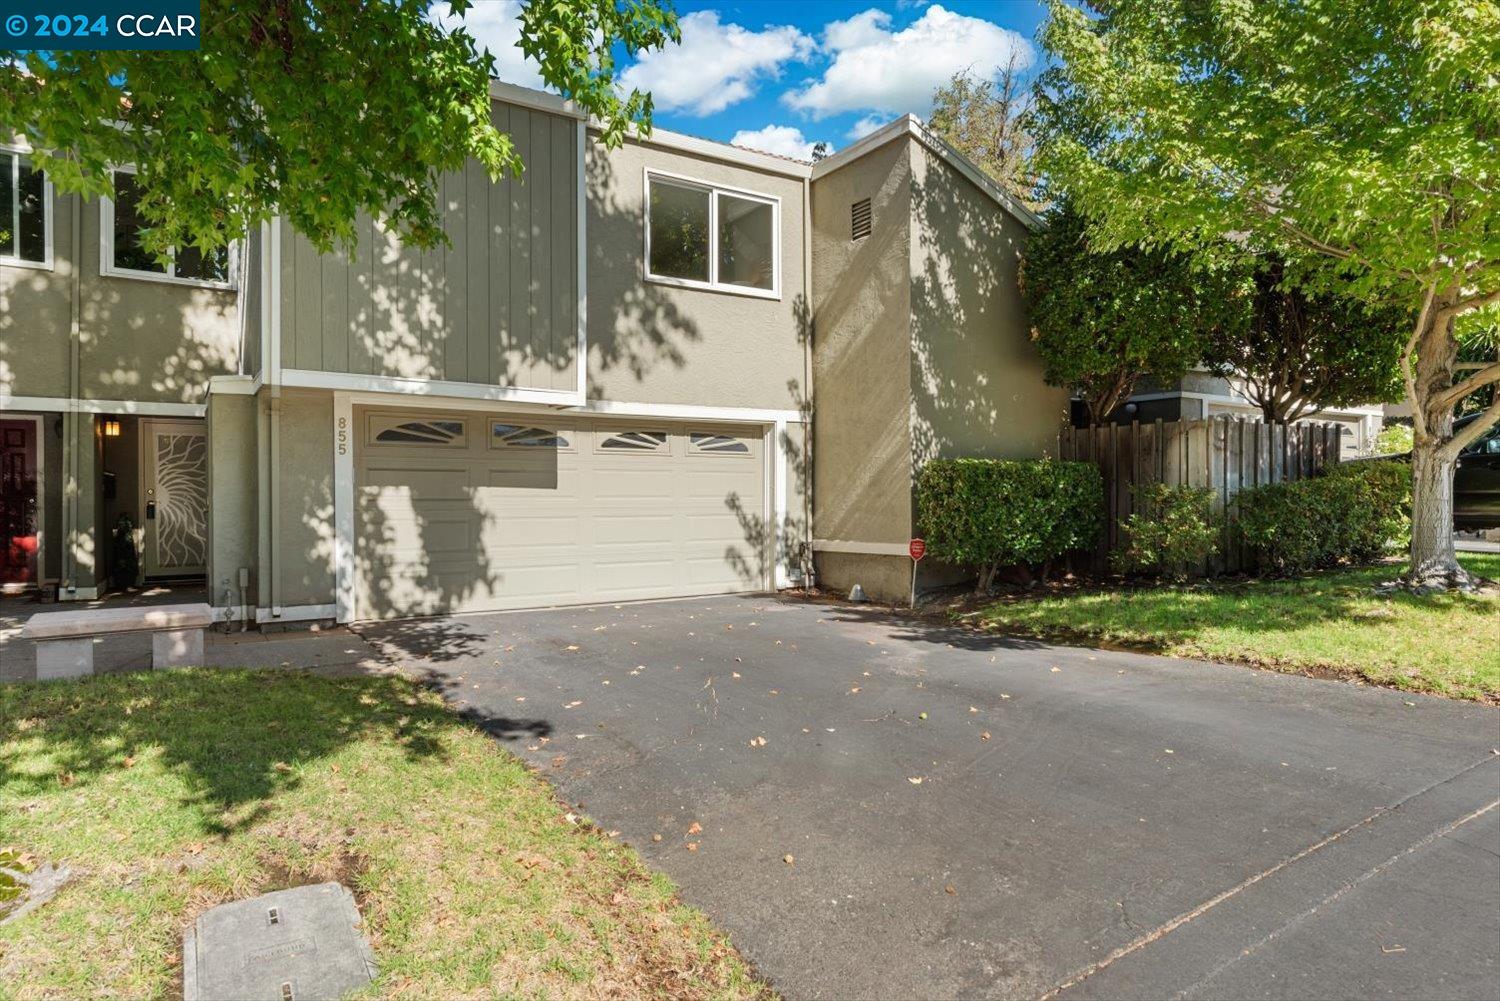
Beige multi-level home with two garage doors and a shaded driveway.
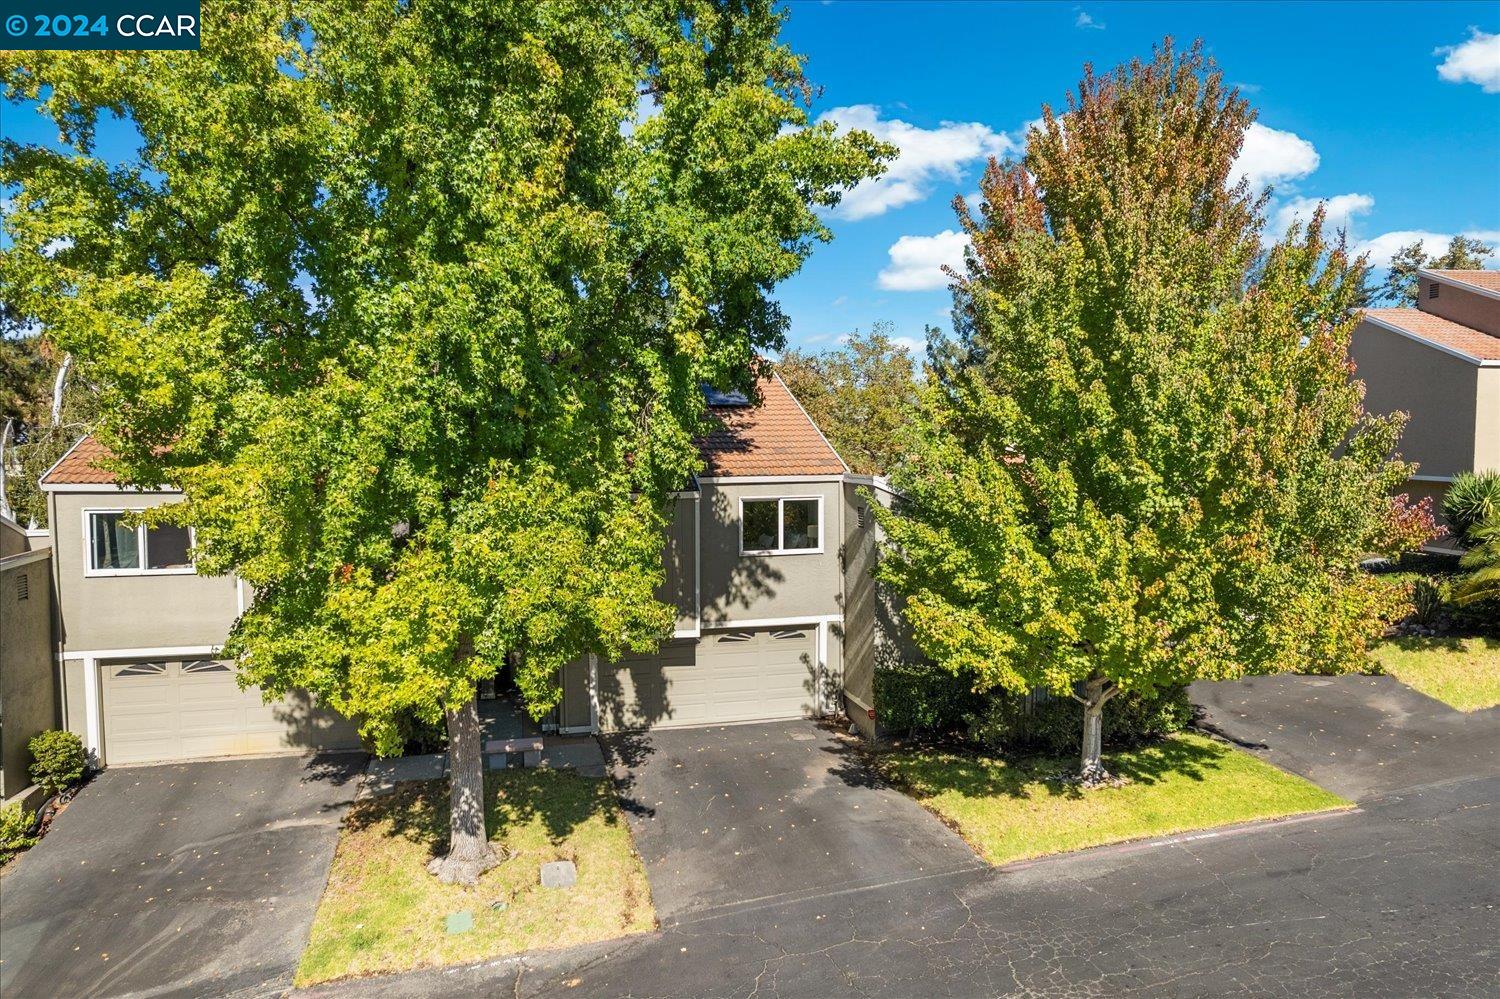
Two-story attached home with a white double garage door, leafy trees, and a wide driveway.
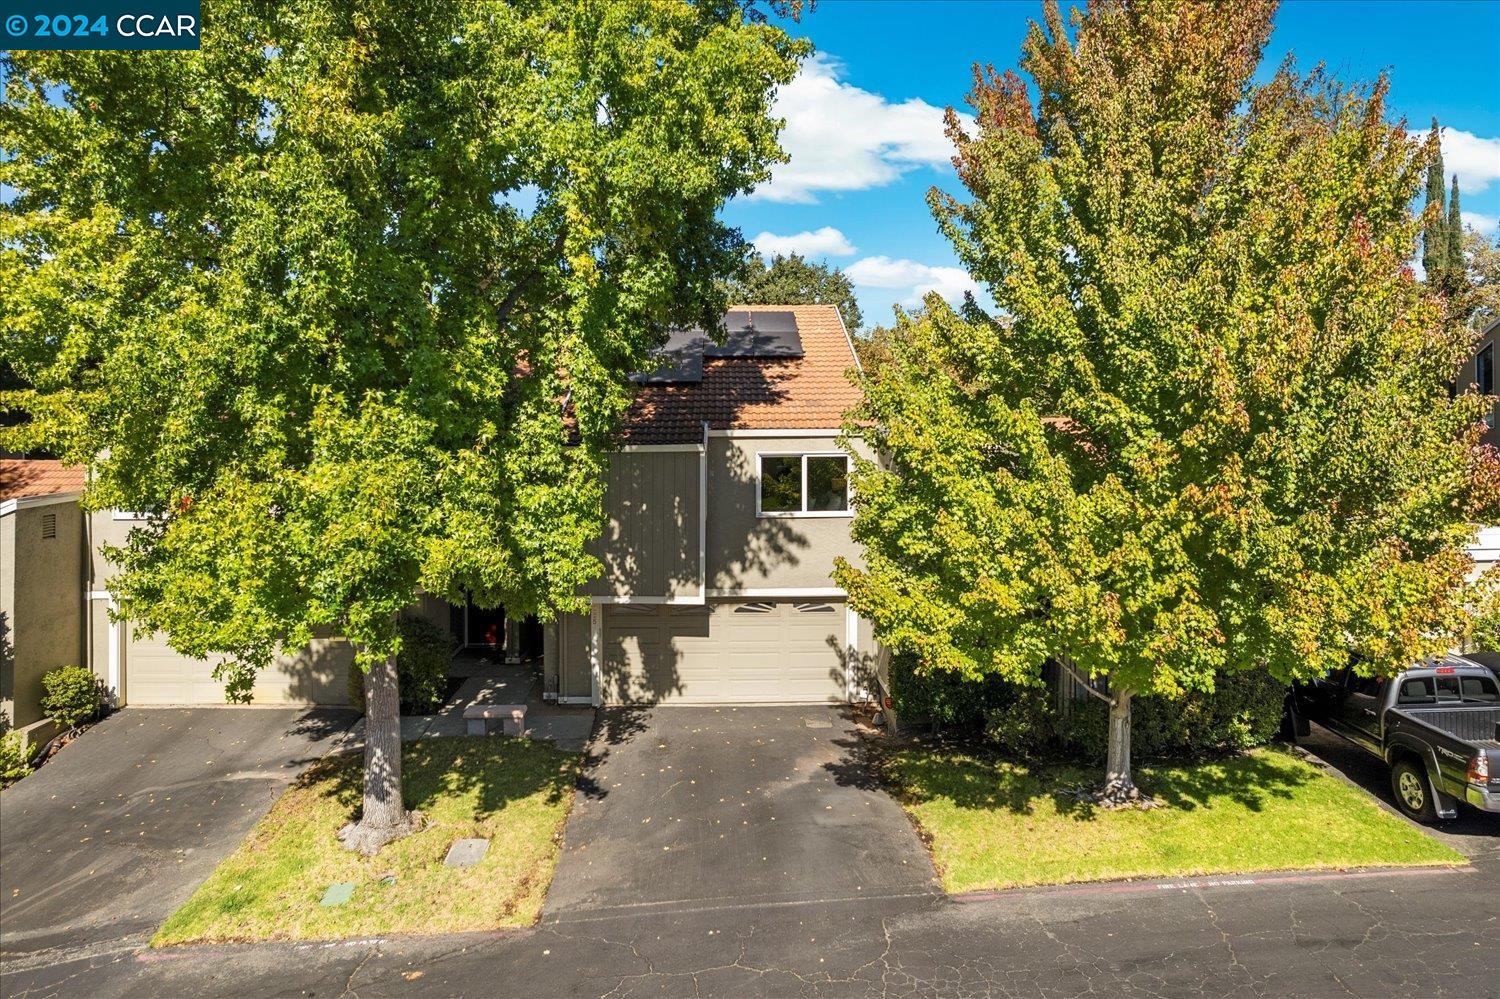
Townhouse with a garage and rooftop solar panels, partly screened by mature trees.
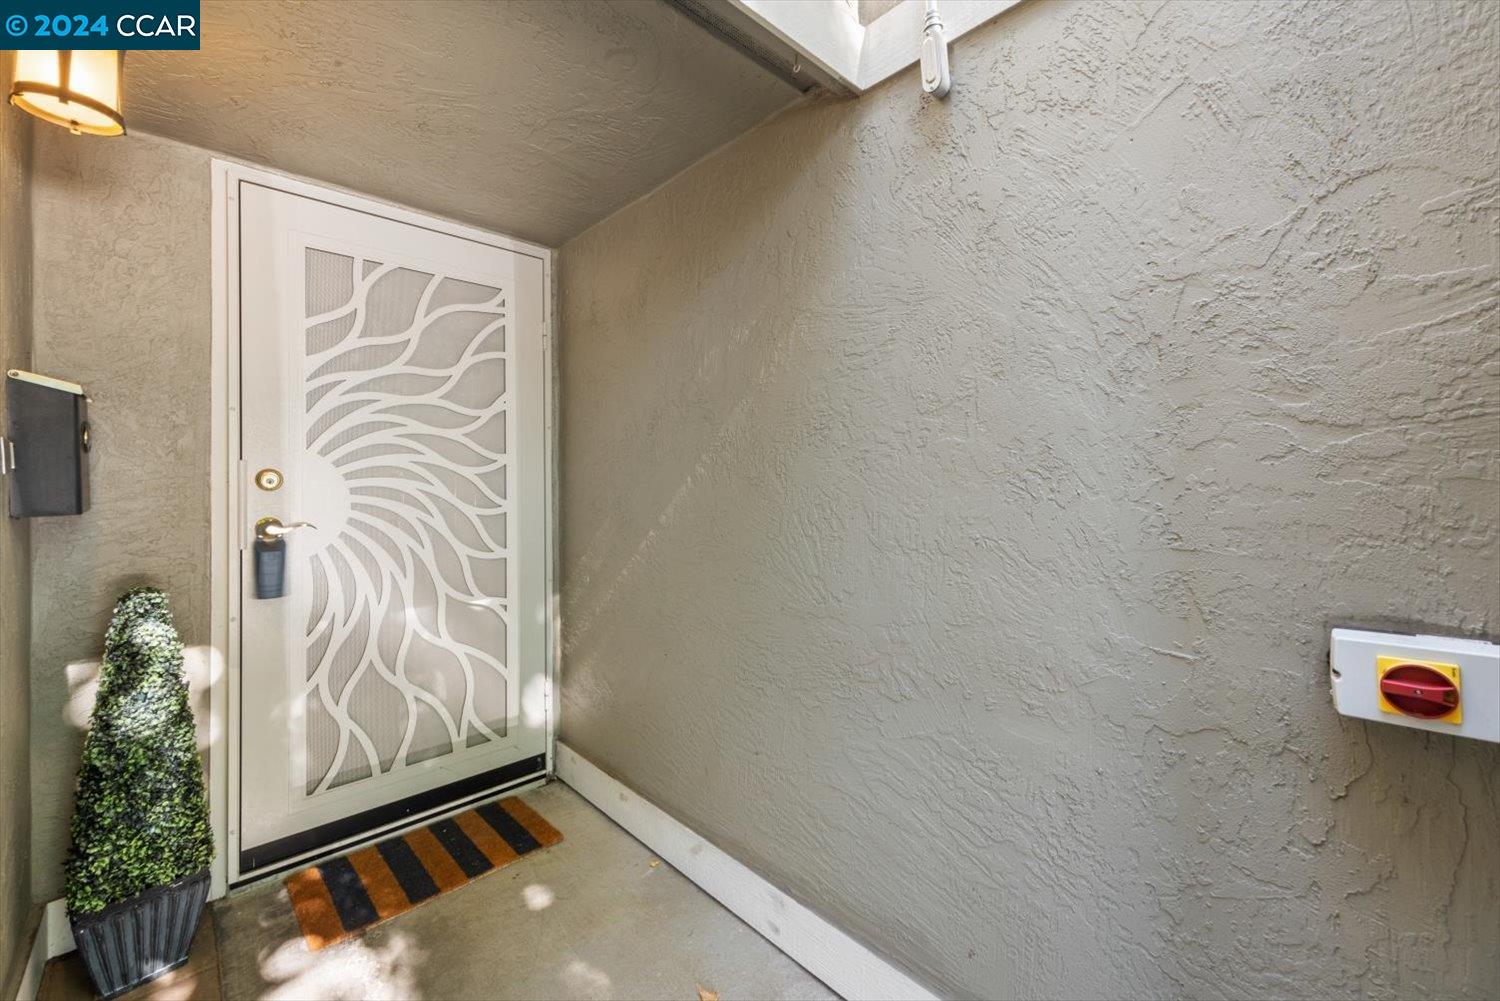
Covered home entry with a white decorative security door and potted topiary.
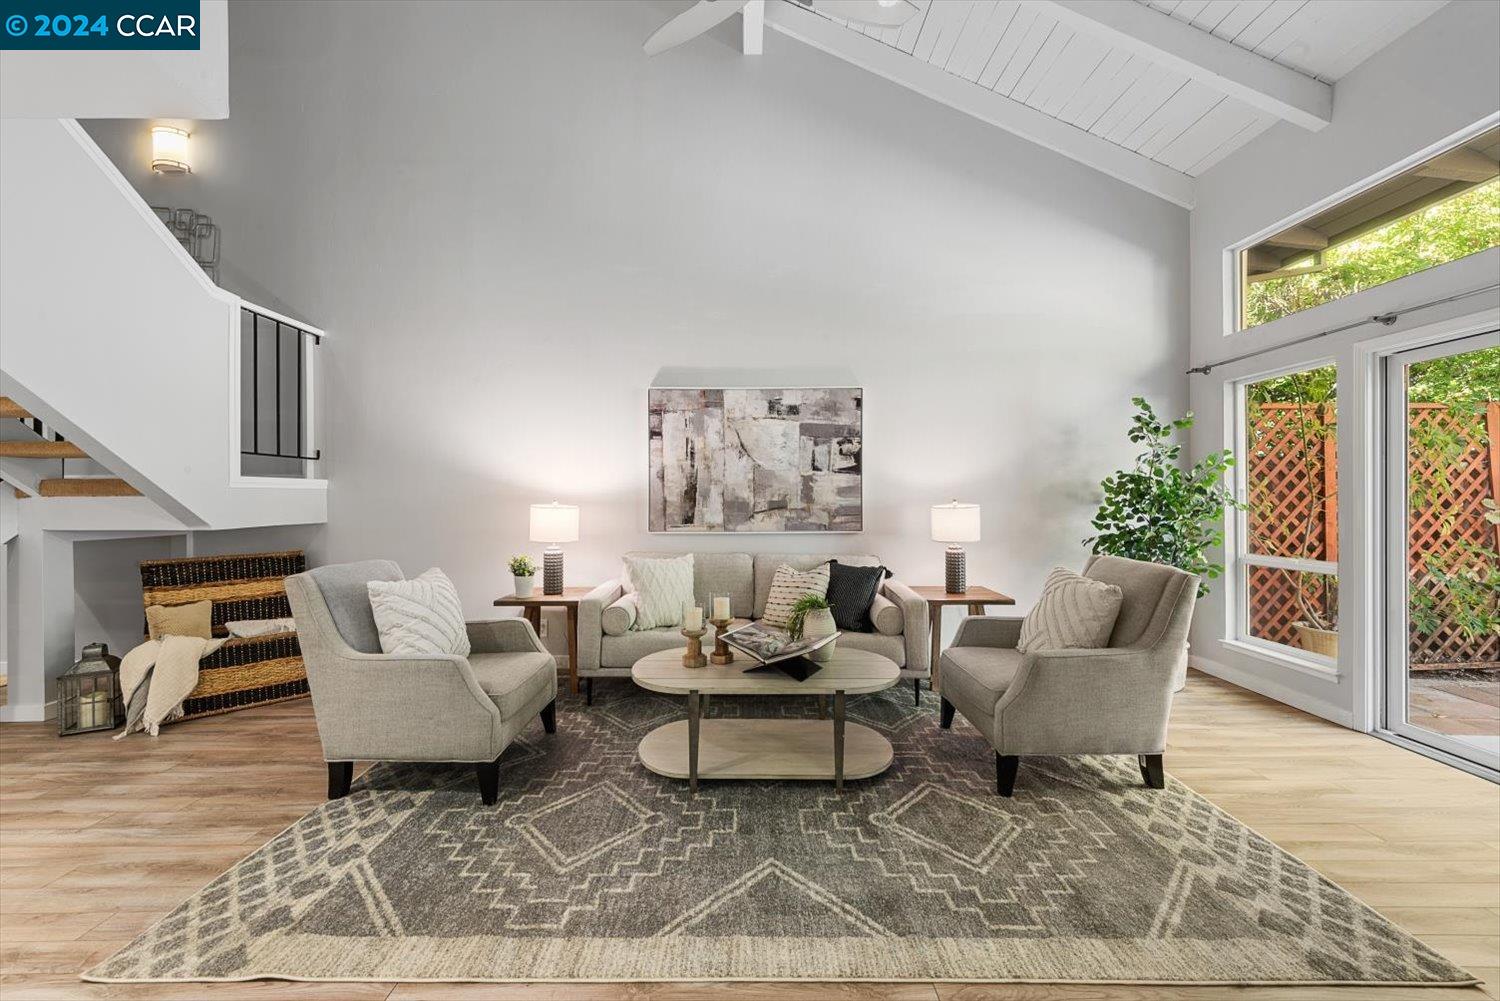
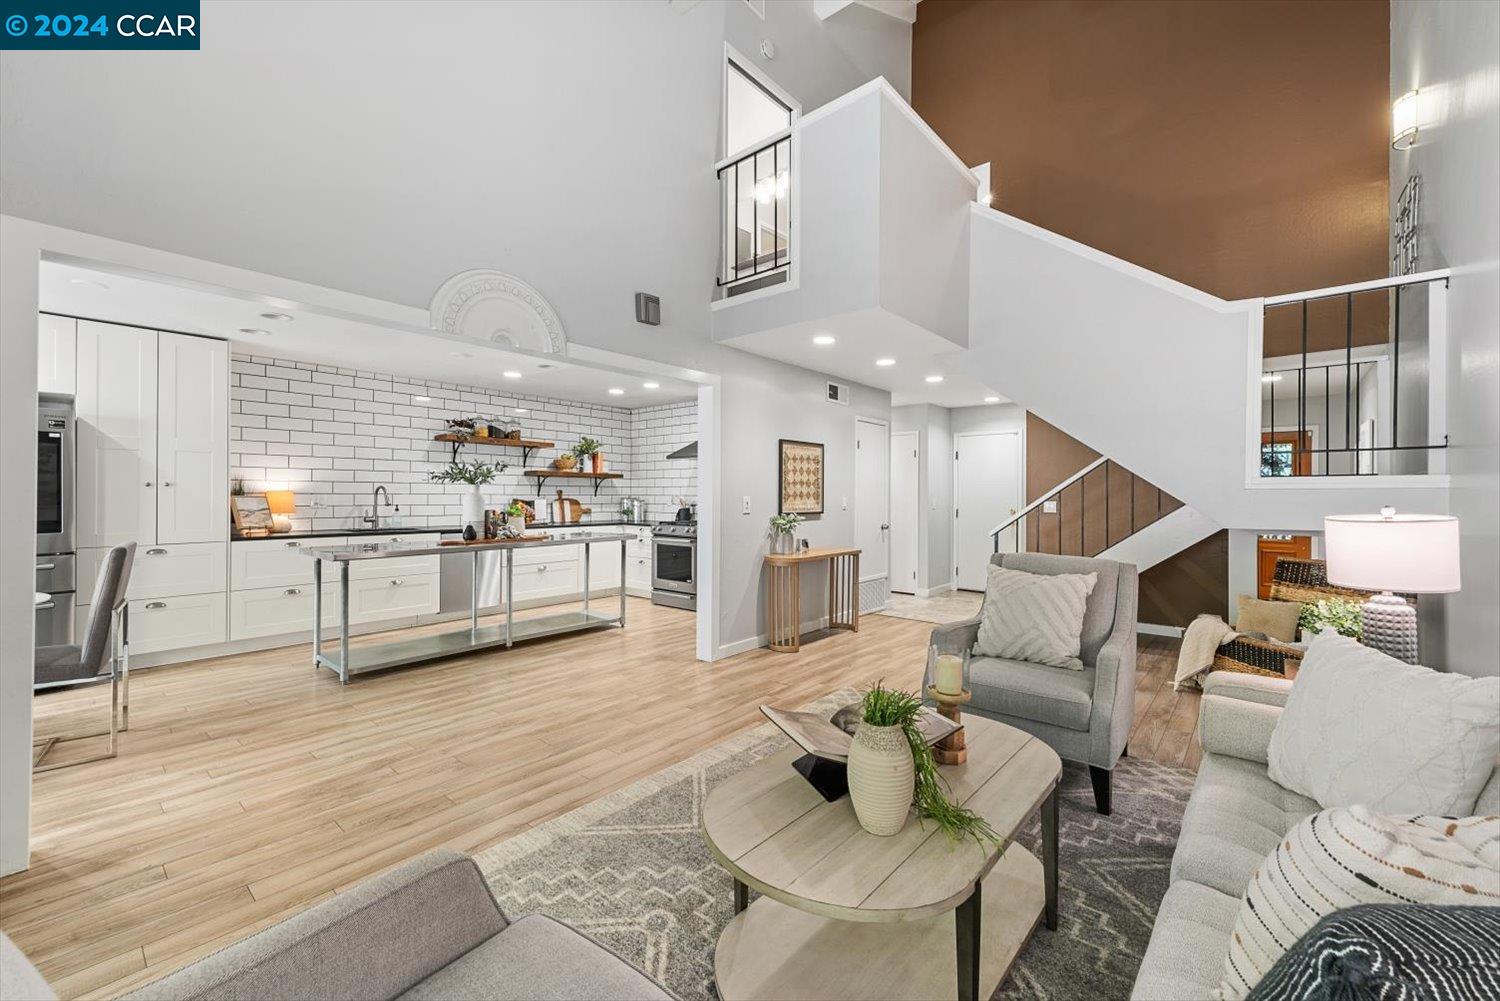
Staged living room with vaulted ceiling, staircase, and sliding glass doors to a leafy patio.
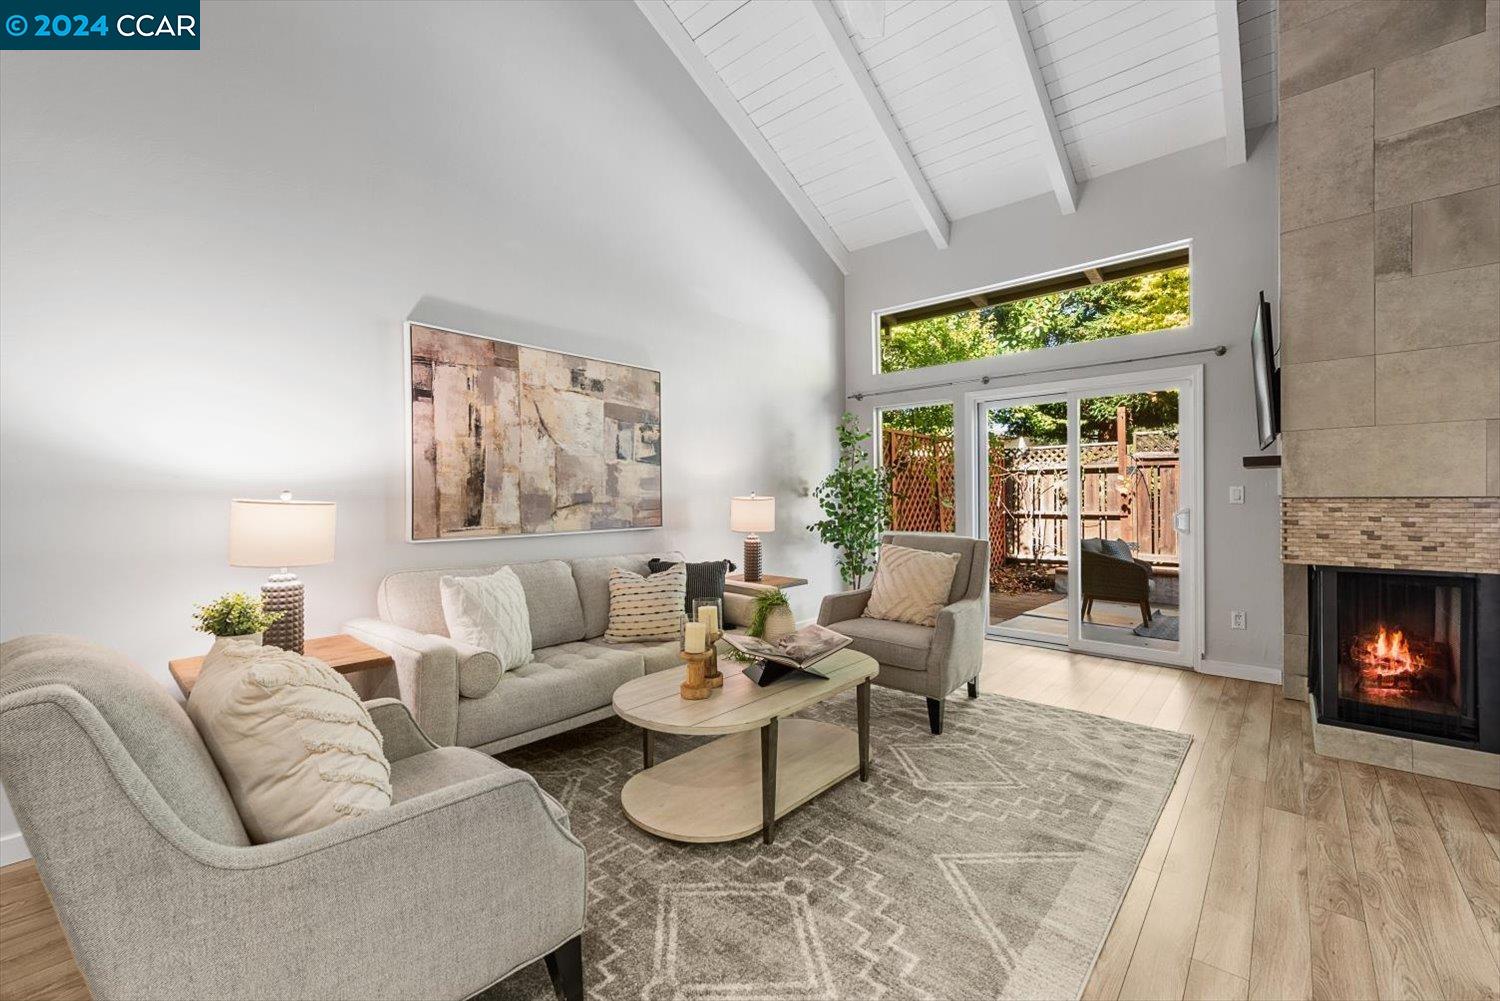
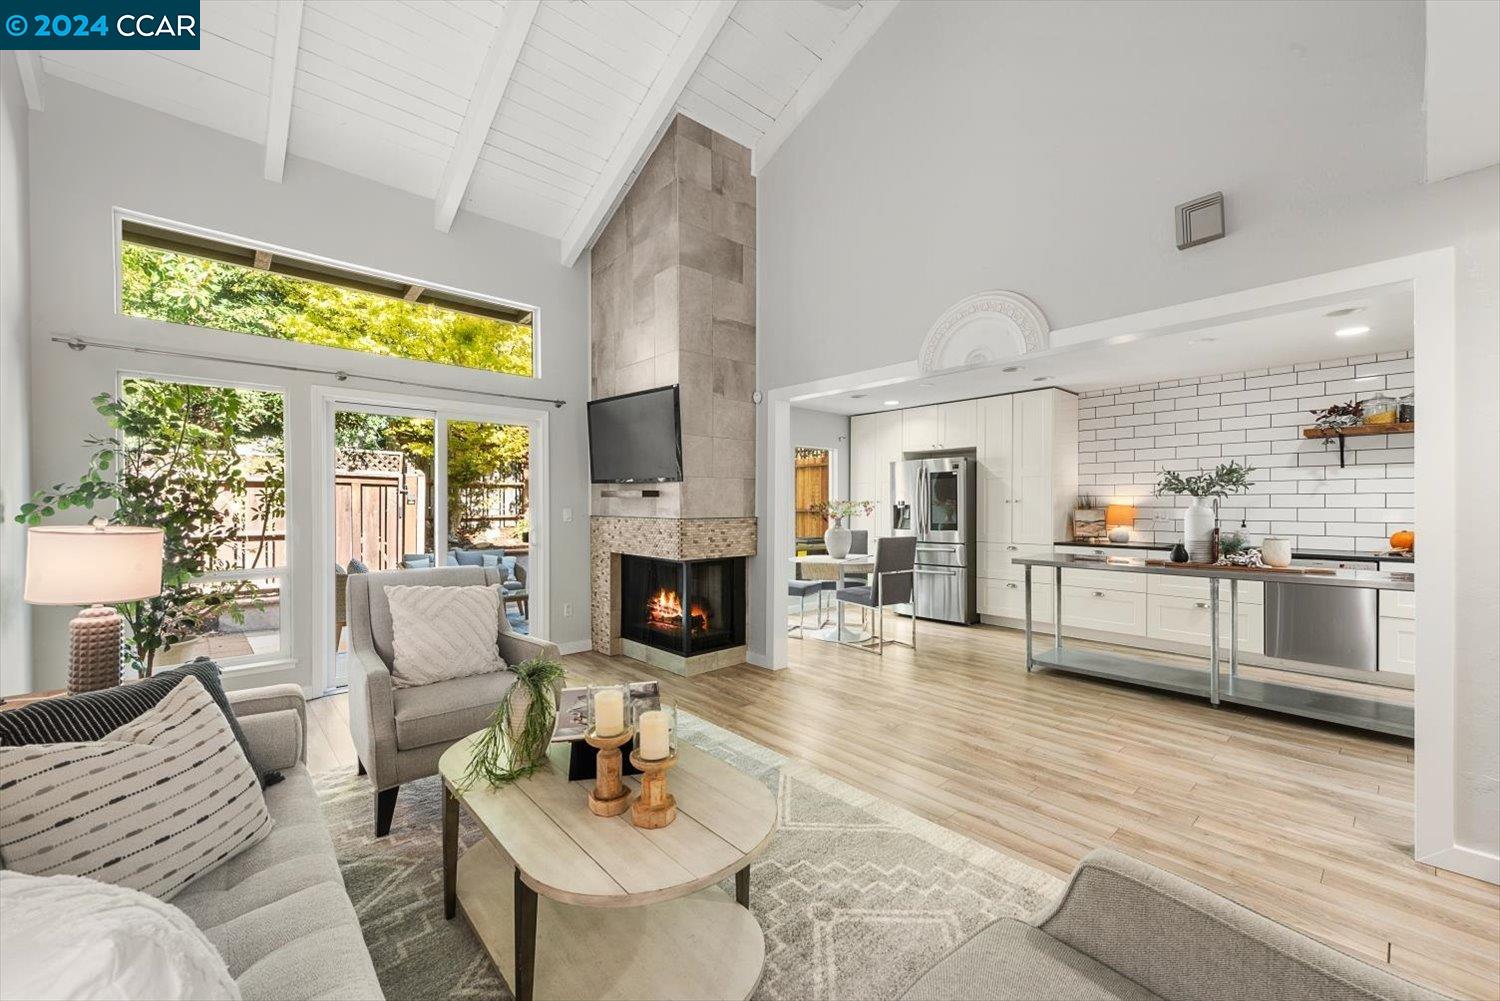
Staged living room with vaulted white-beamed ceiling, tiled fireplace, and sliding doors to a fenced patio.
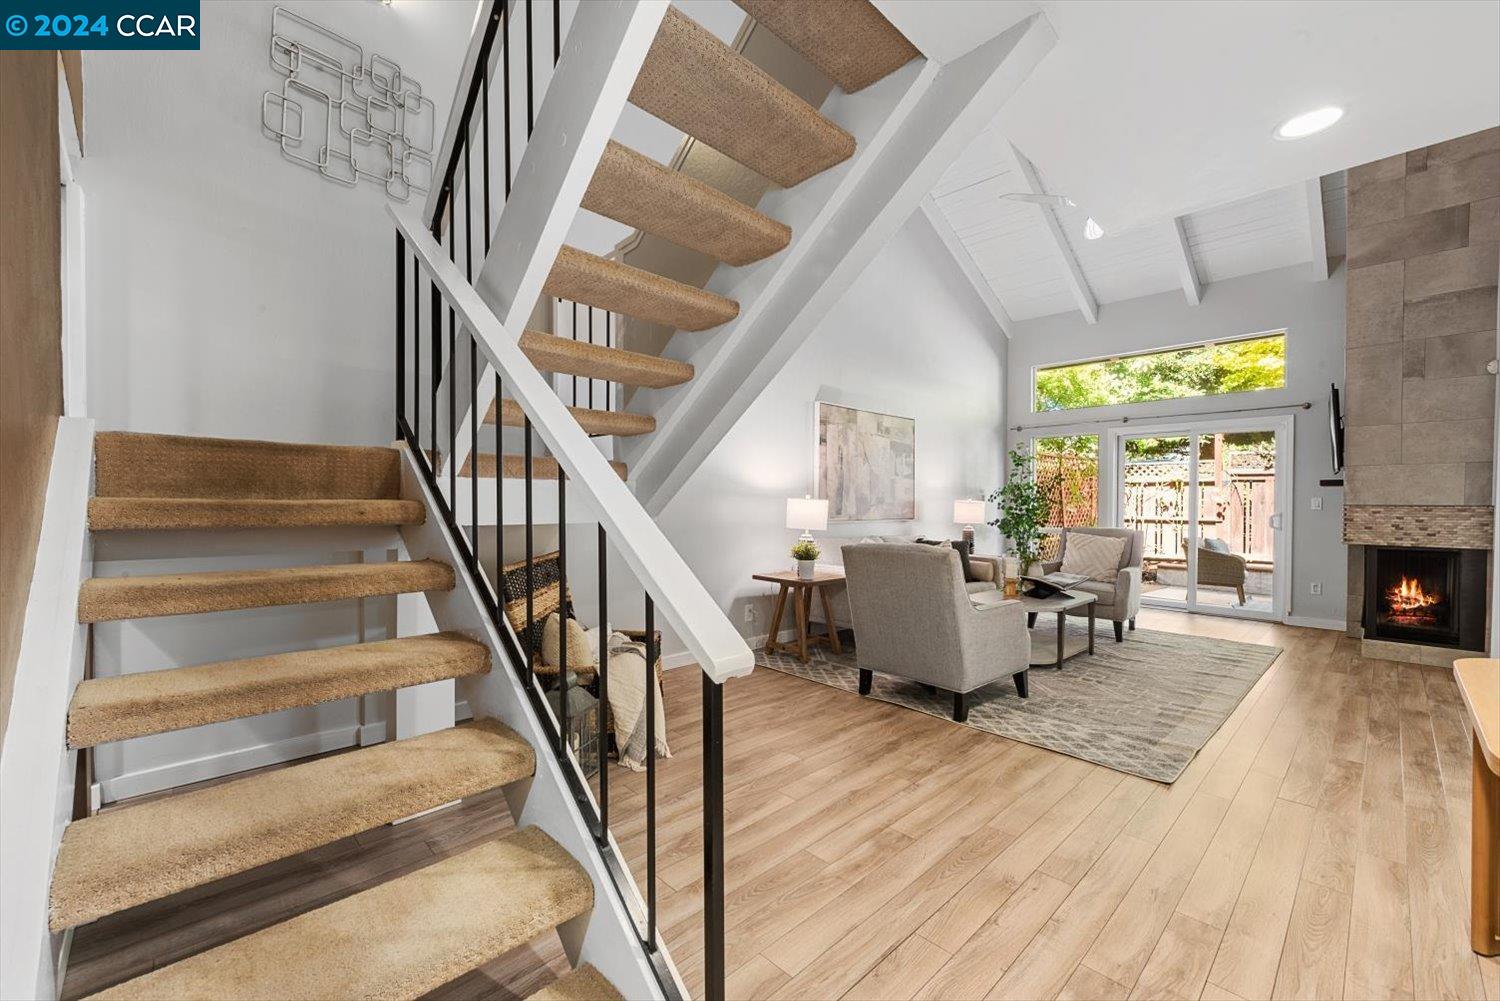
Living room with a tall carpeted staircase, vaulted ceiling, and tiled fireplace.
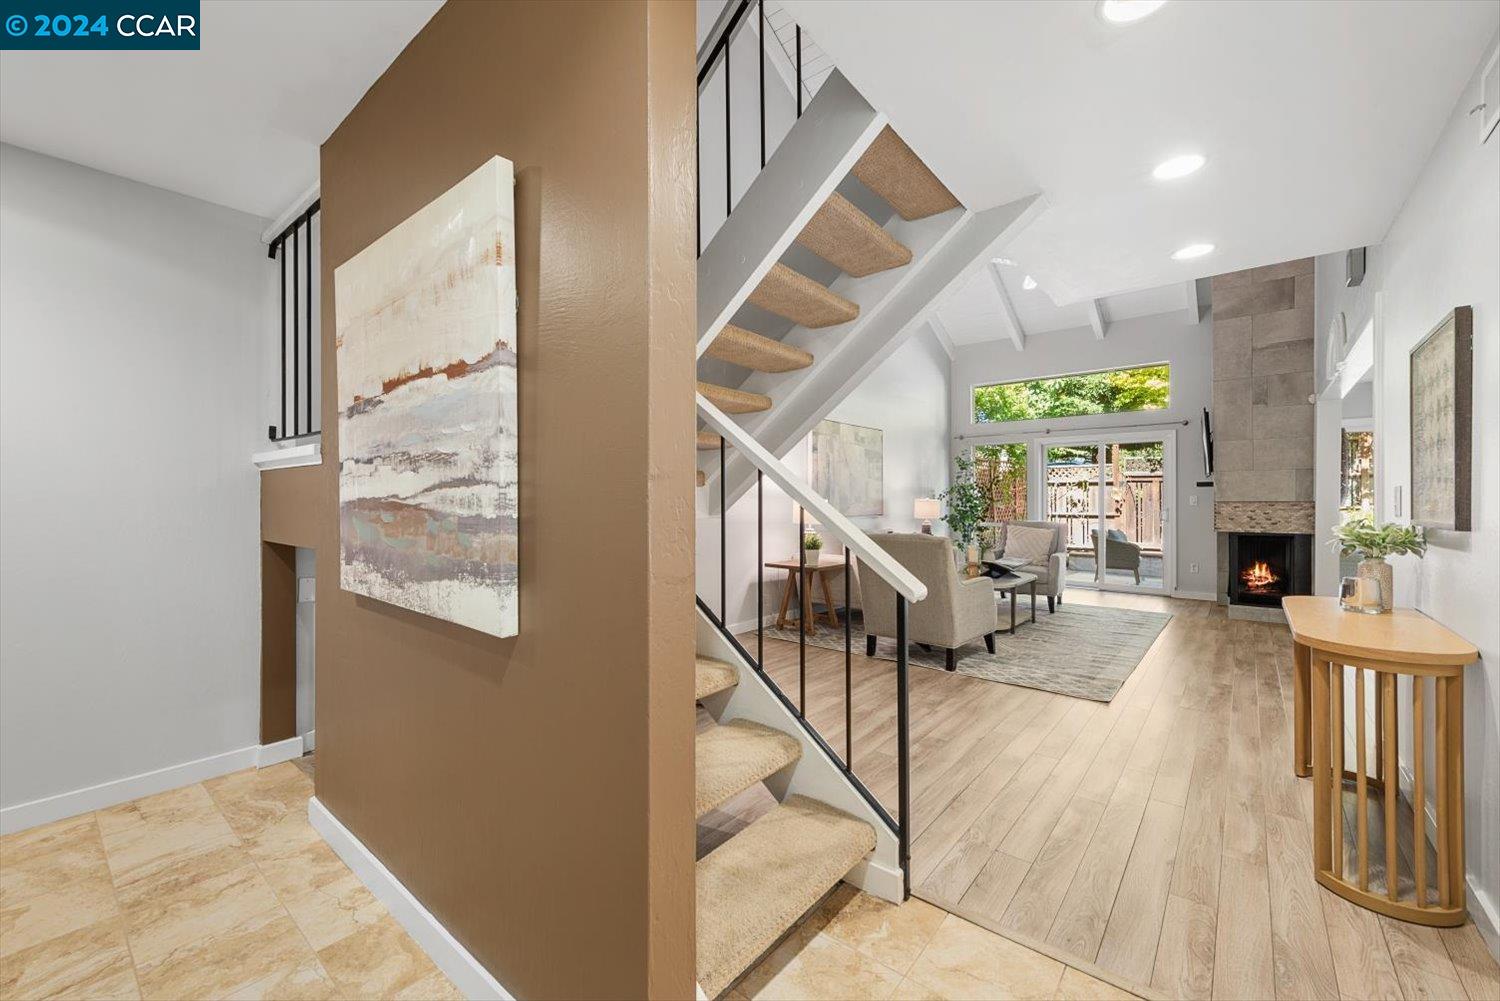
Open living room with a carpeted staircase, vaulted ceiling, and fireplace beside glass doors.
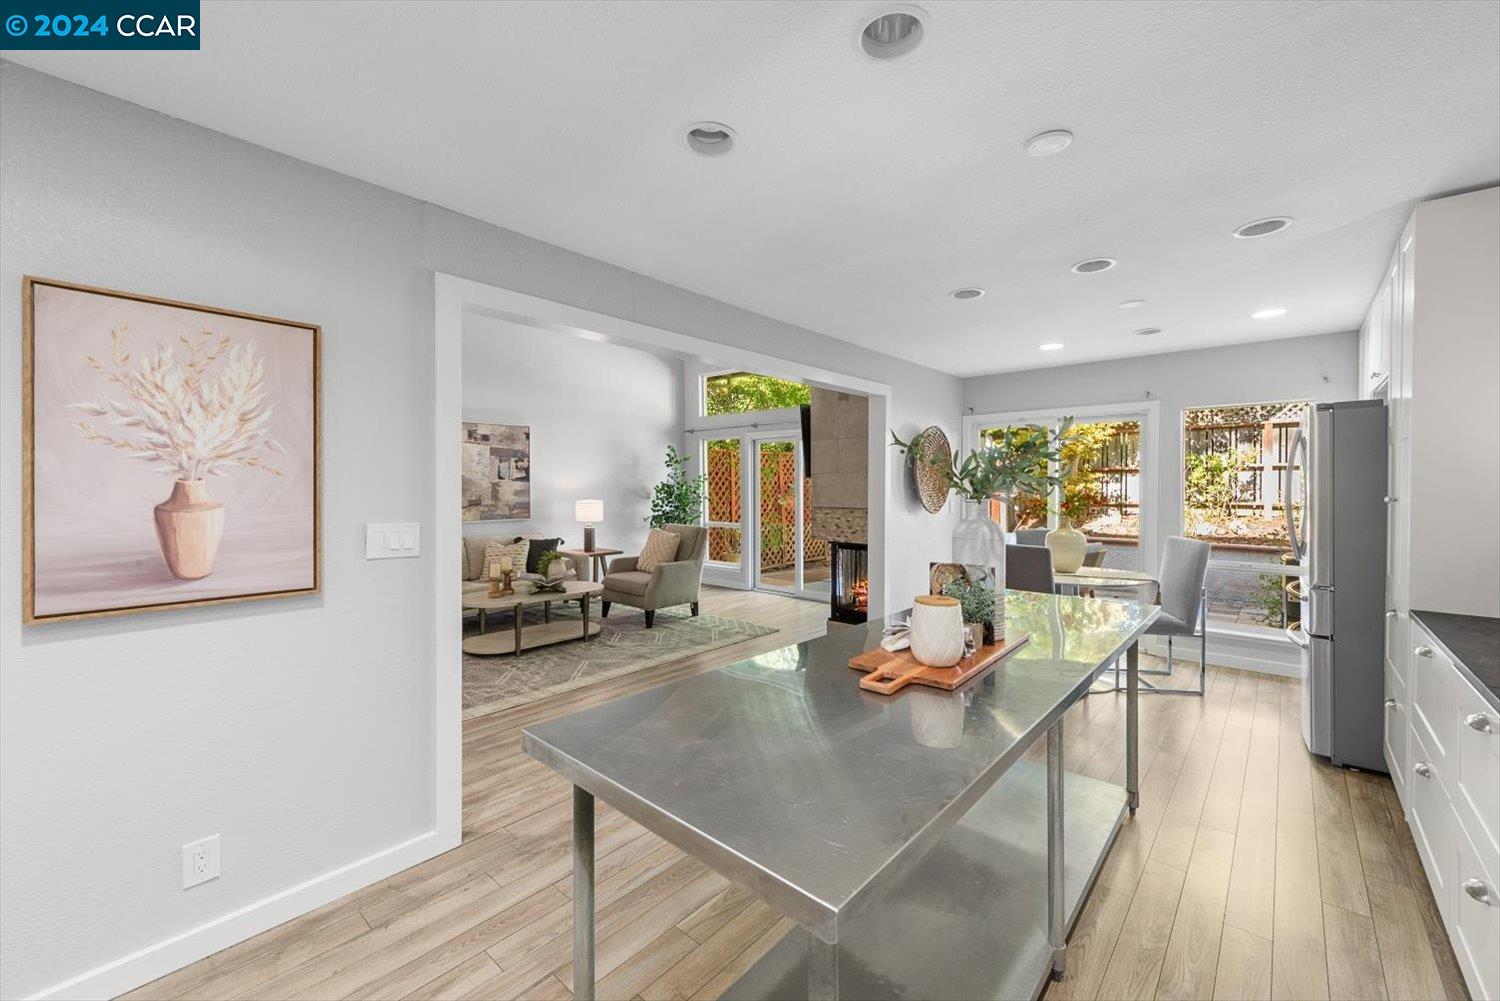
Open living room and kitchen with a vaulted ceiling, tiled fireplace, and large windows.
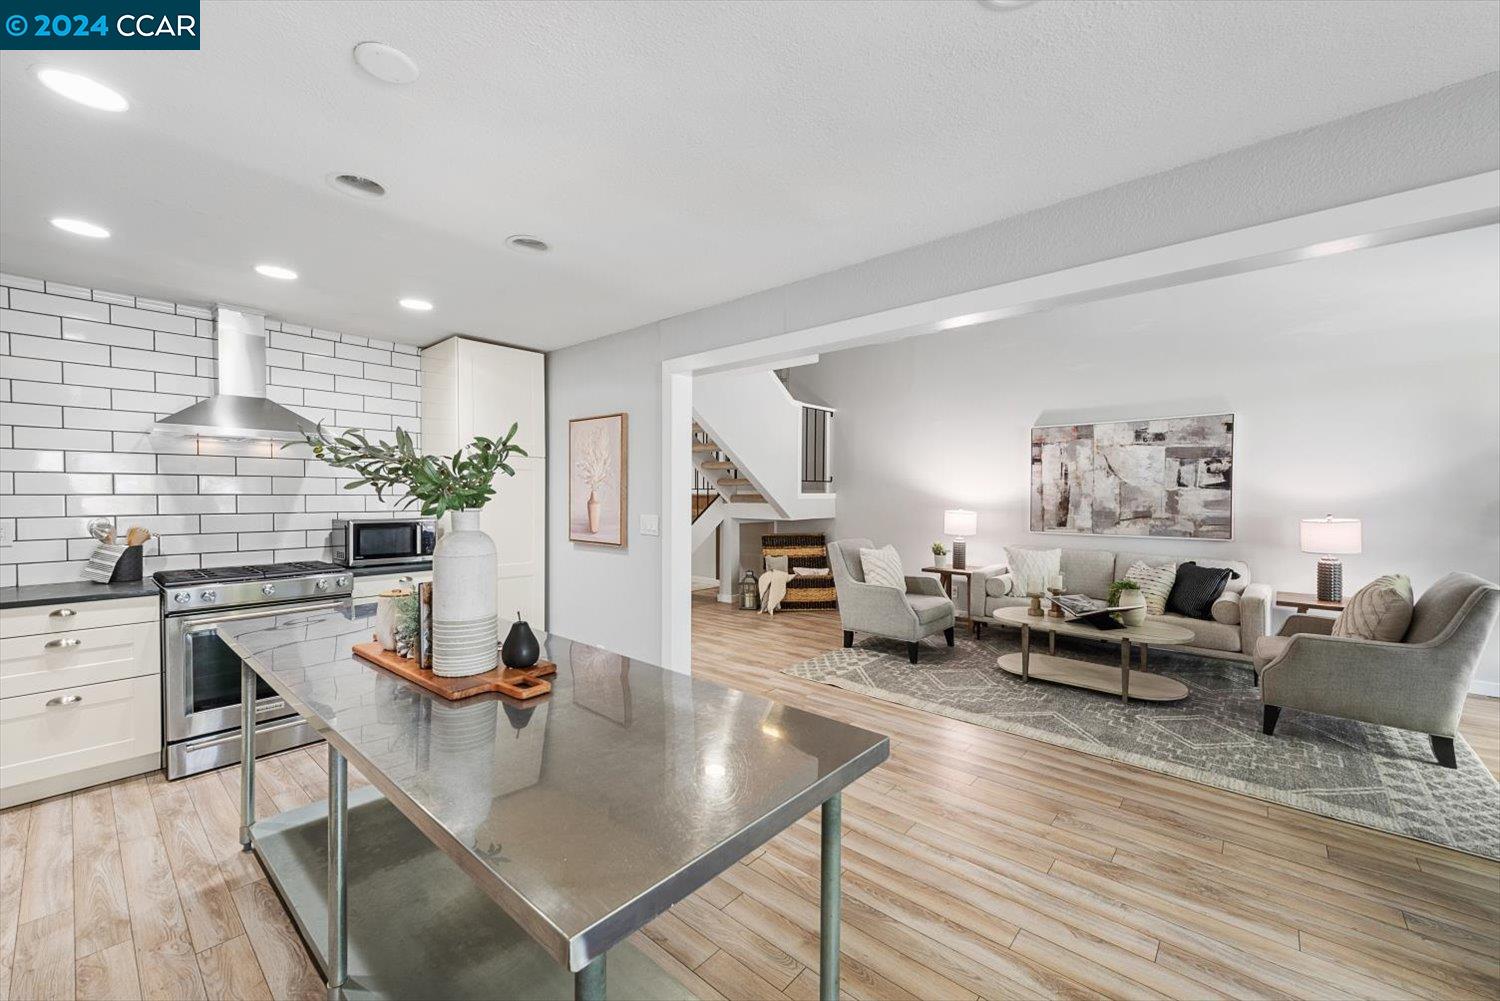
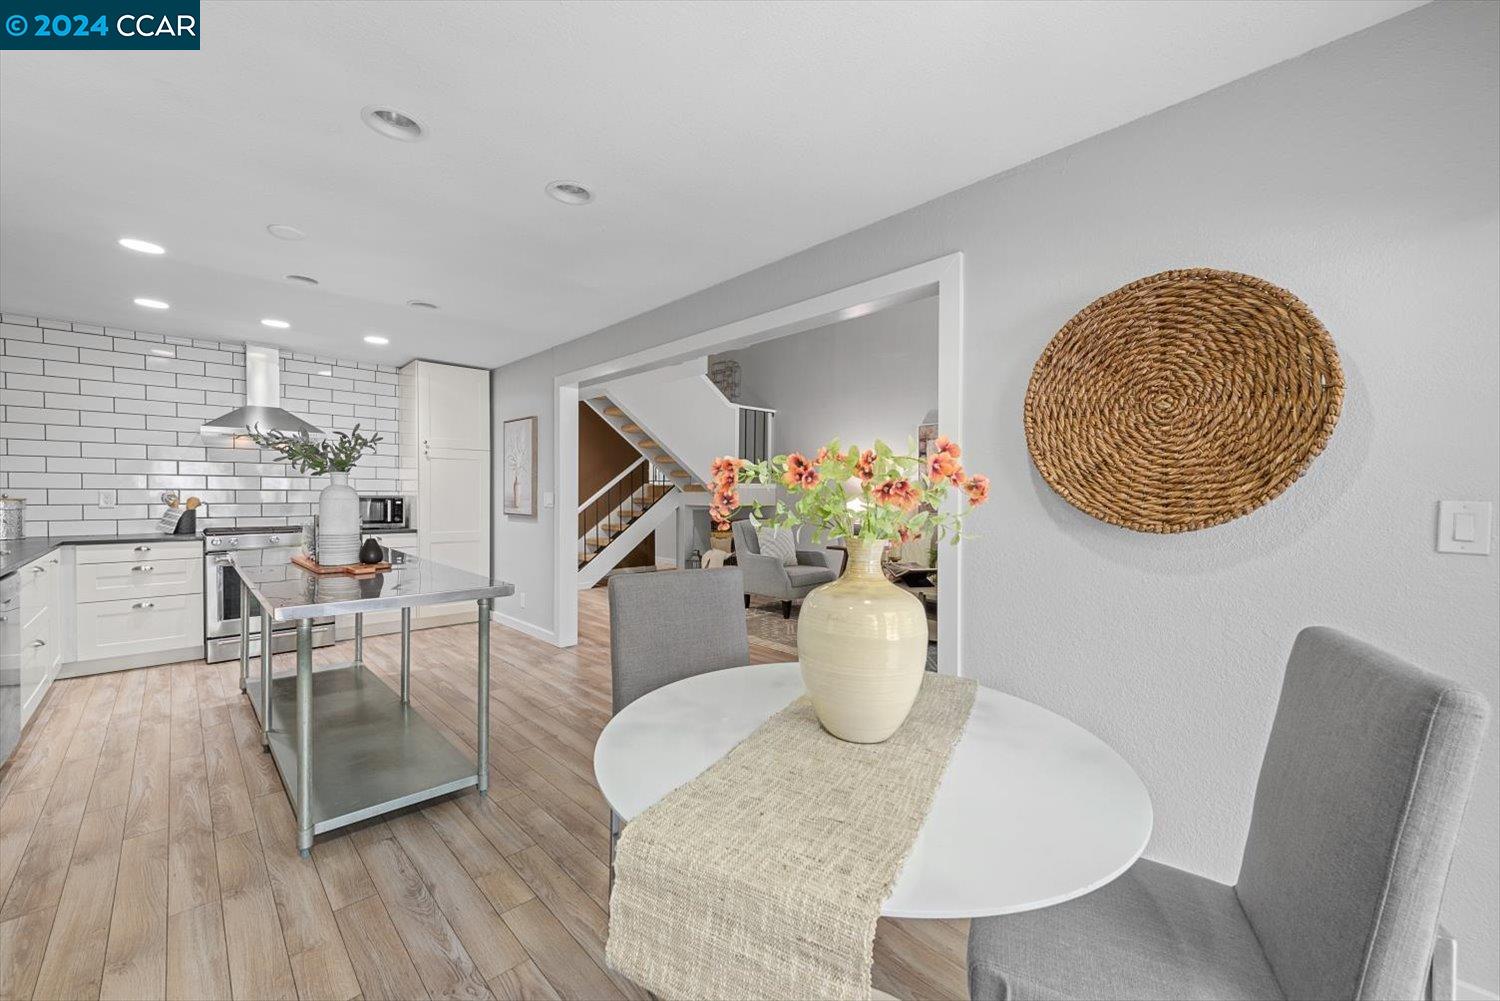
Open-plan kitchen and living room with white cabinets, a stainless steel island, and a tall staircase.
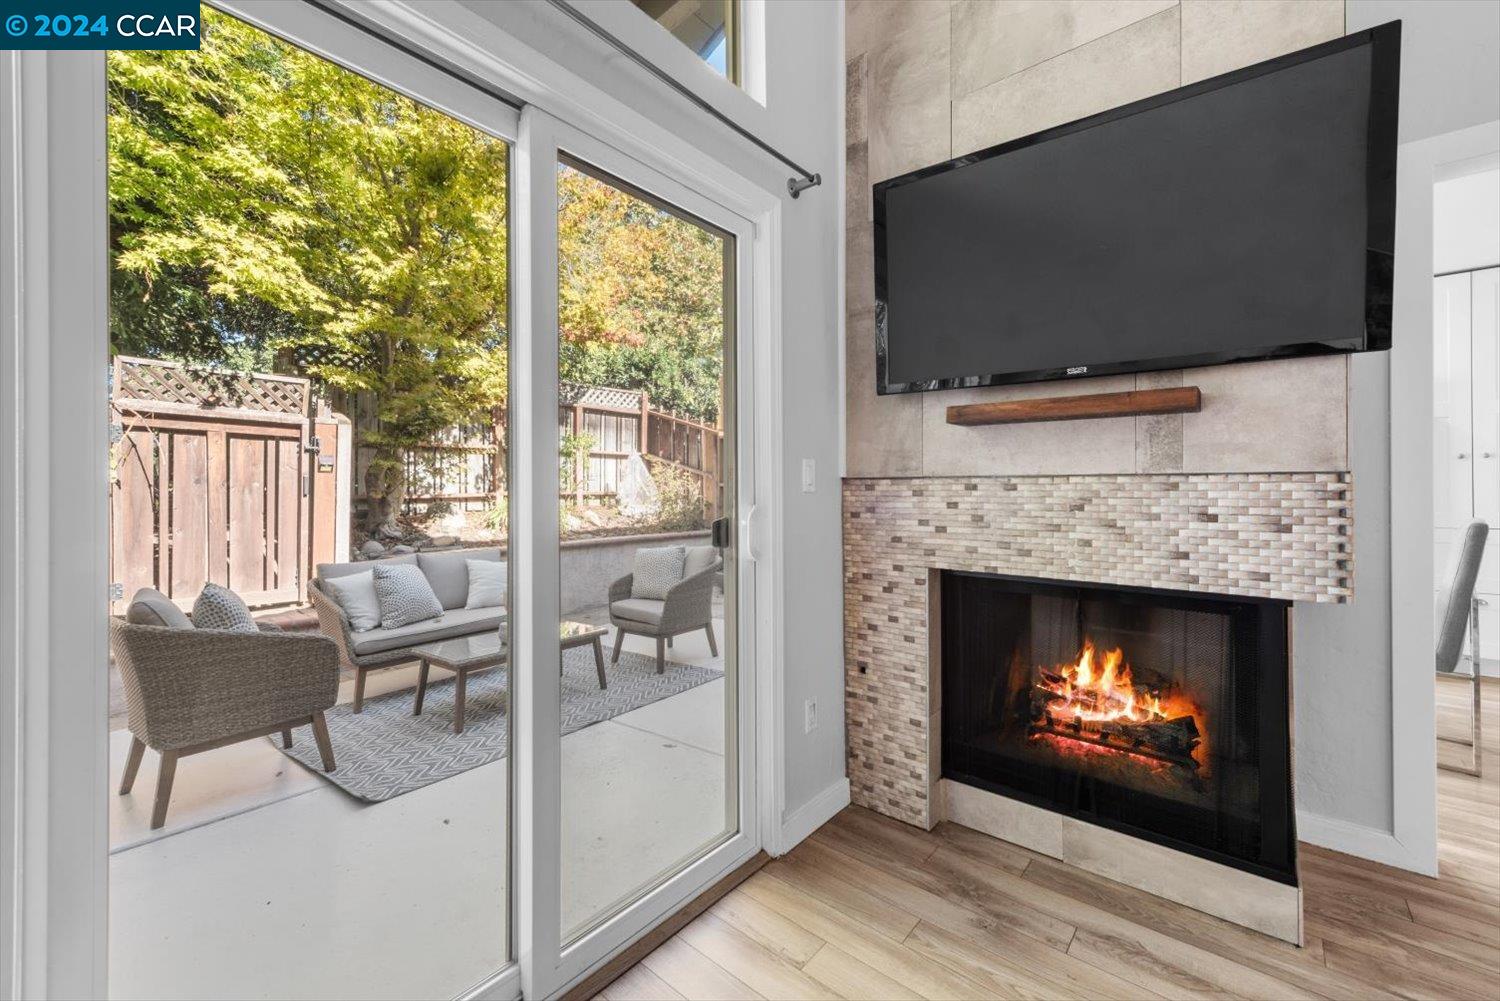
Living room with a tiled fireplace and television beside sliding doors to a furnished garden patio.
Kitchen with white shaker cabinets, subway-tile walls, and a large gray stone island.
Open-plan kitchen and living room with a large gray island, white subway tile, and neutral seating.
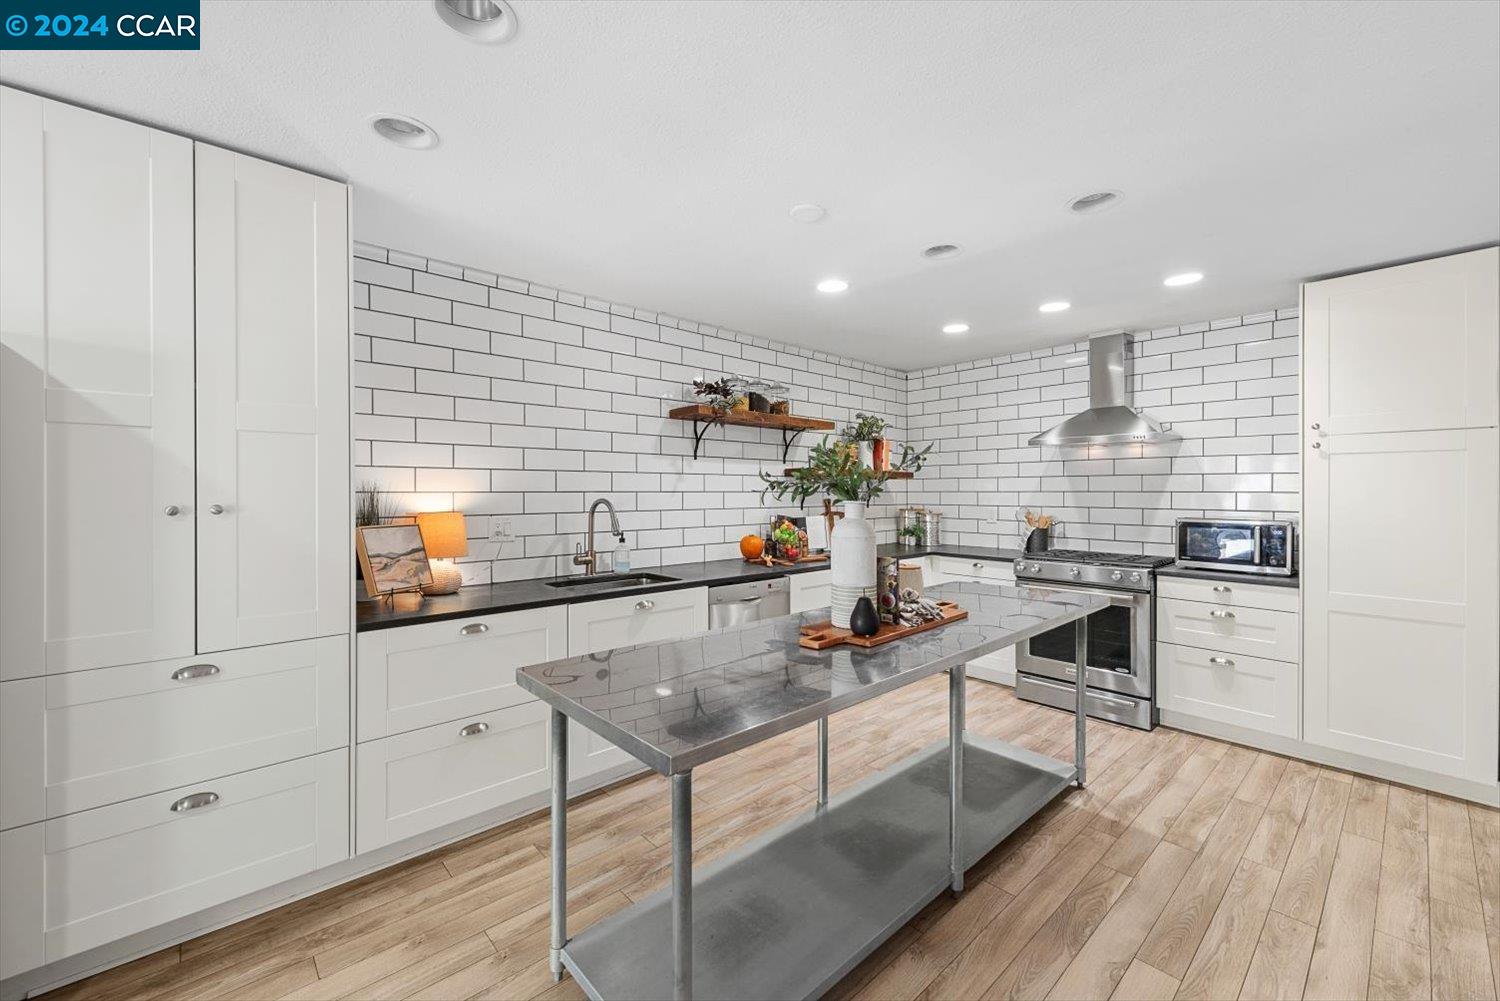
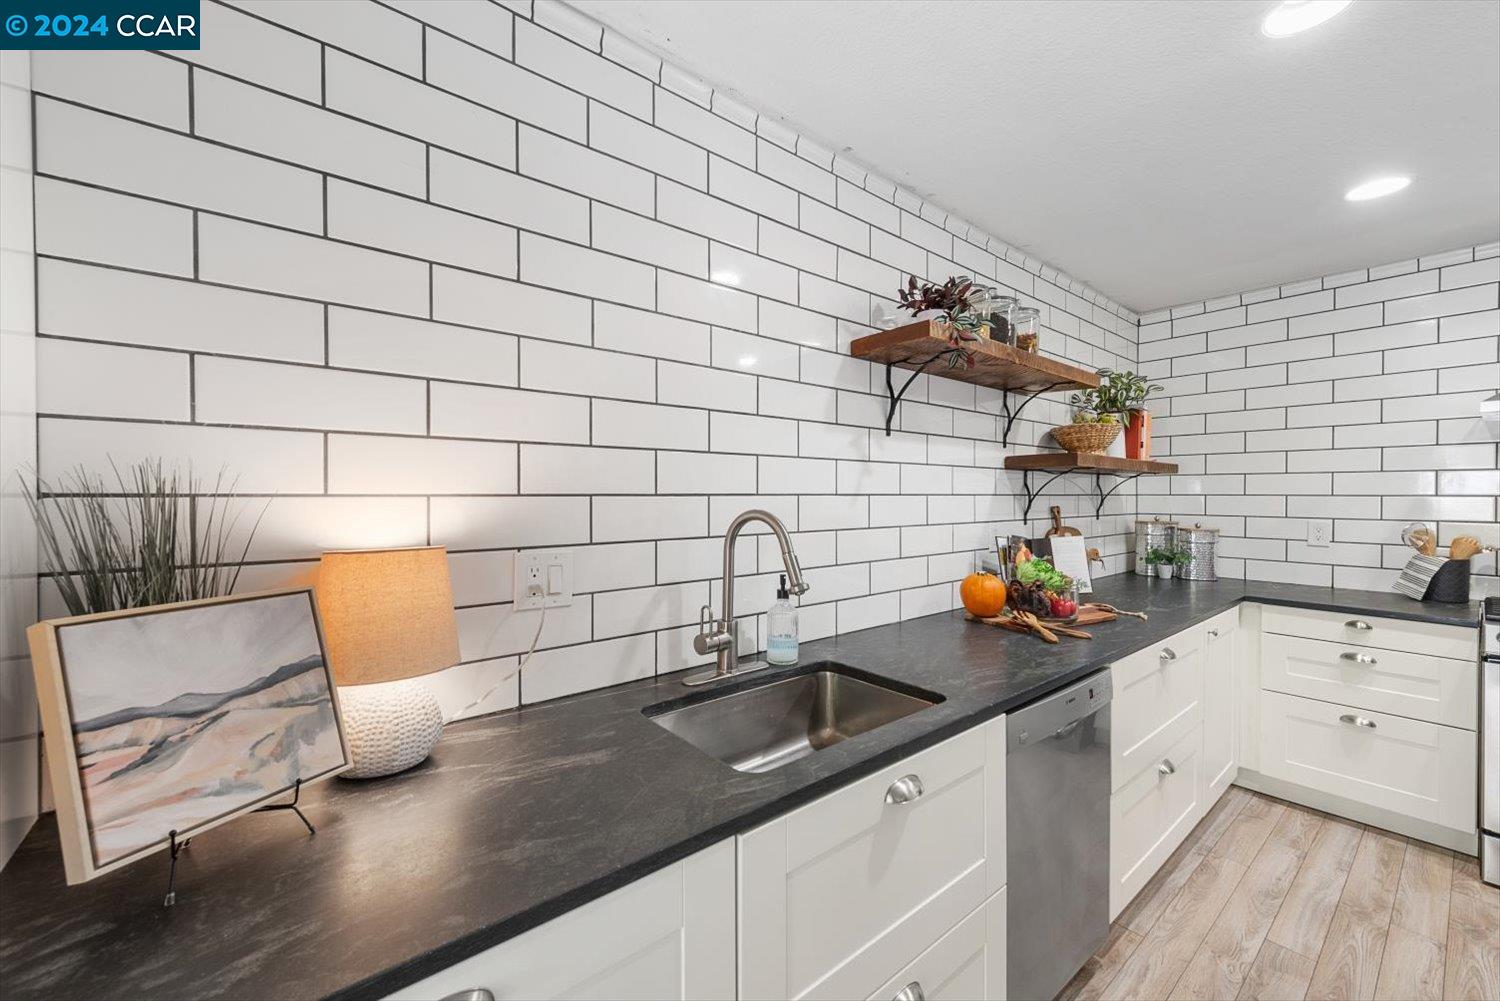
Kitchen with white subway tile backsplash, black counters, and a stainless-steel worktable island.
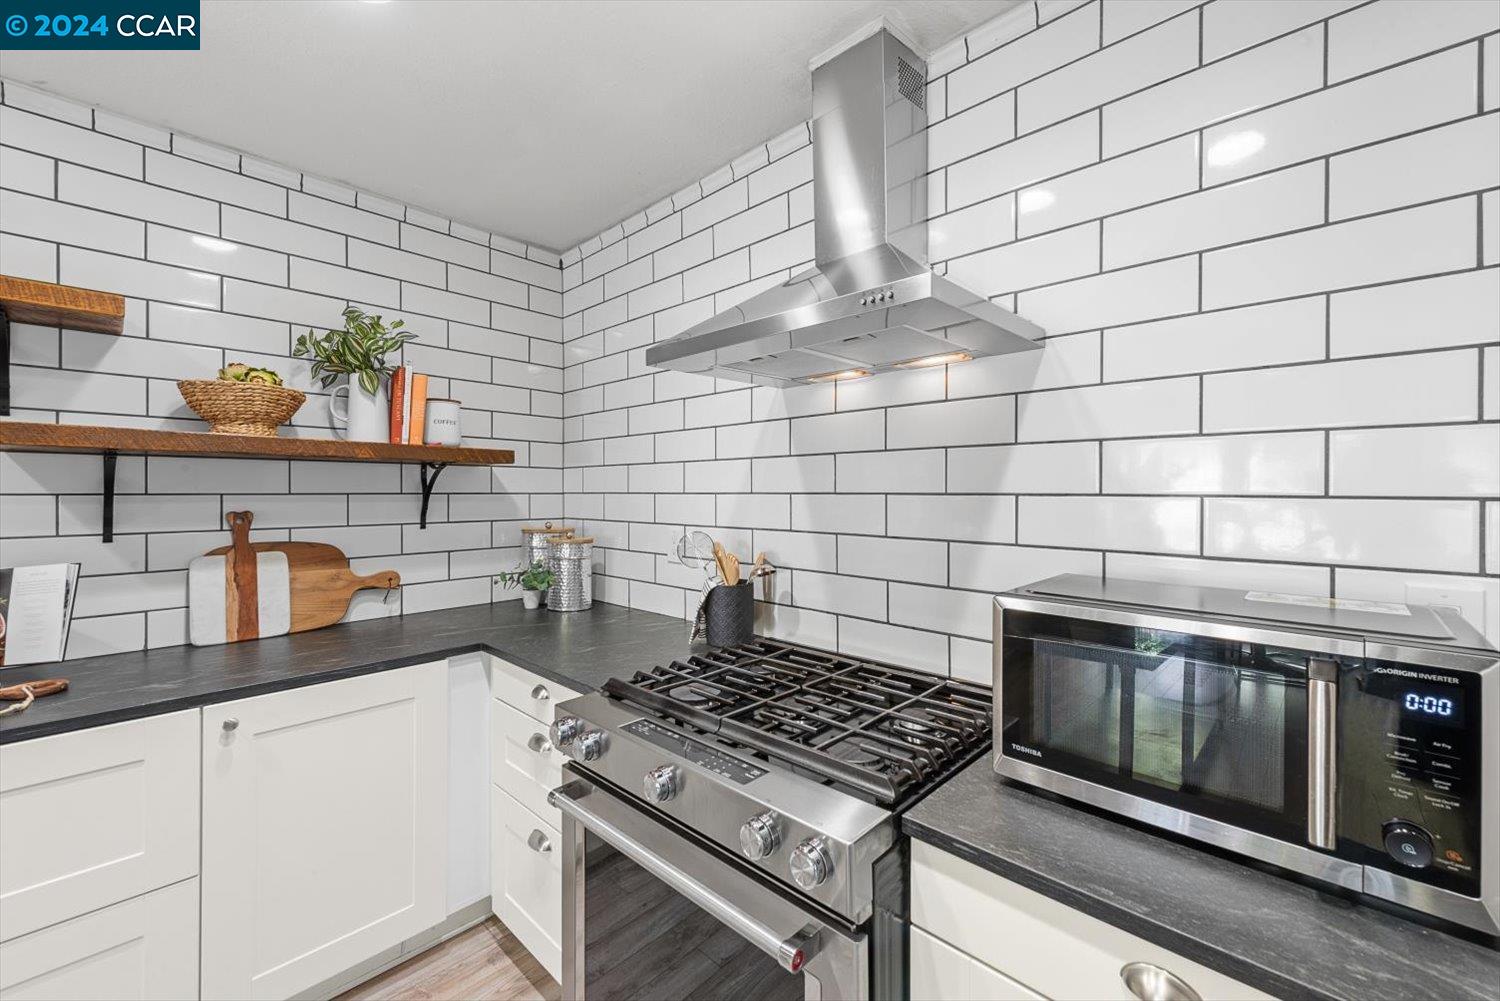
Modern kitchen with white subway tile, dark counters, and a stainless-steel gas range beneath a range hood.
Staged kitchen with a large stone island opening to the living and dining areas.
Staged kitchen with white subway-tile backsplash, dark counters, and stainless steel sink and dishwasher.
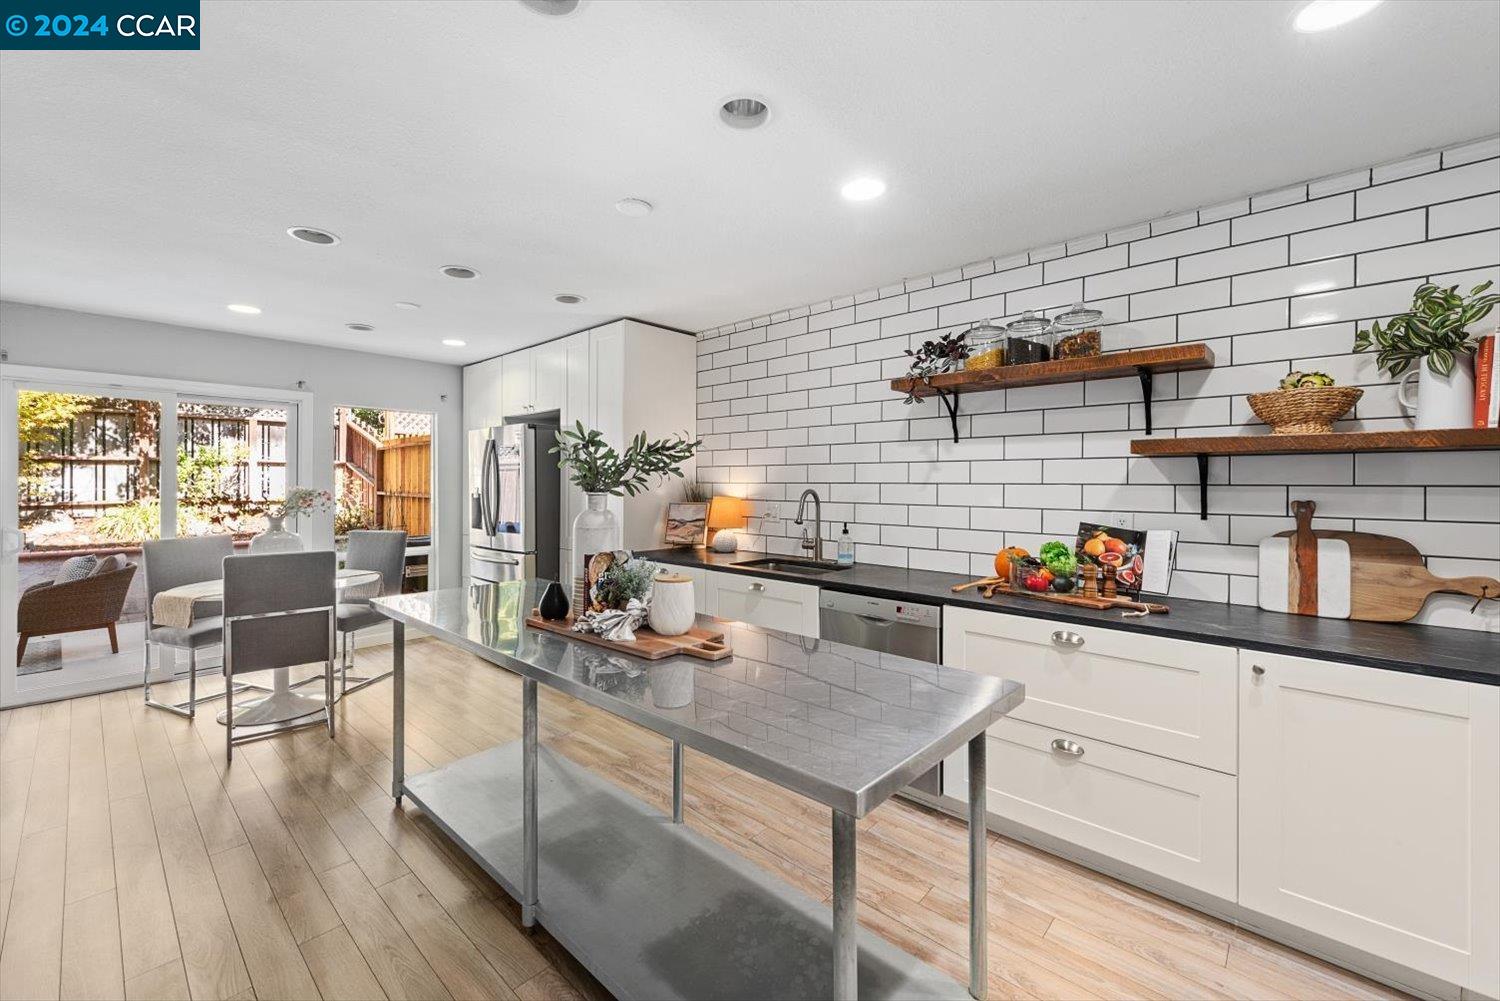
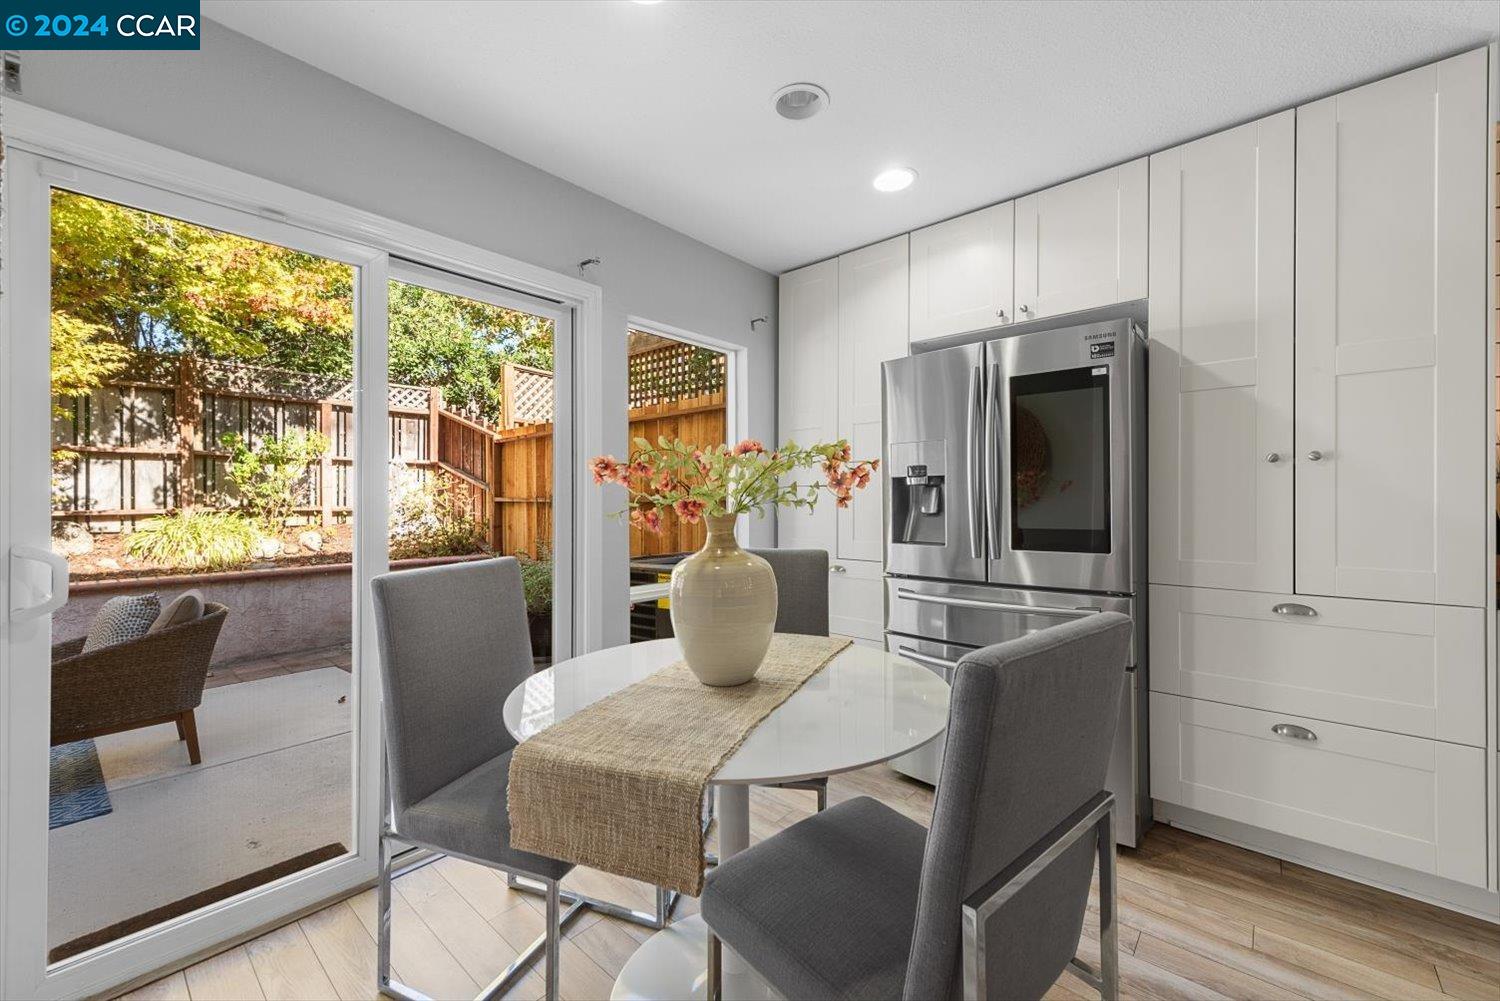
Kitchen dining area with white cabinets, stainless refrigerator, and sliding glass door to a garden patio.
Bright kitchen and dining area with a stainless-steel island, white subway-tile backsplash, and open view to the living room.
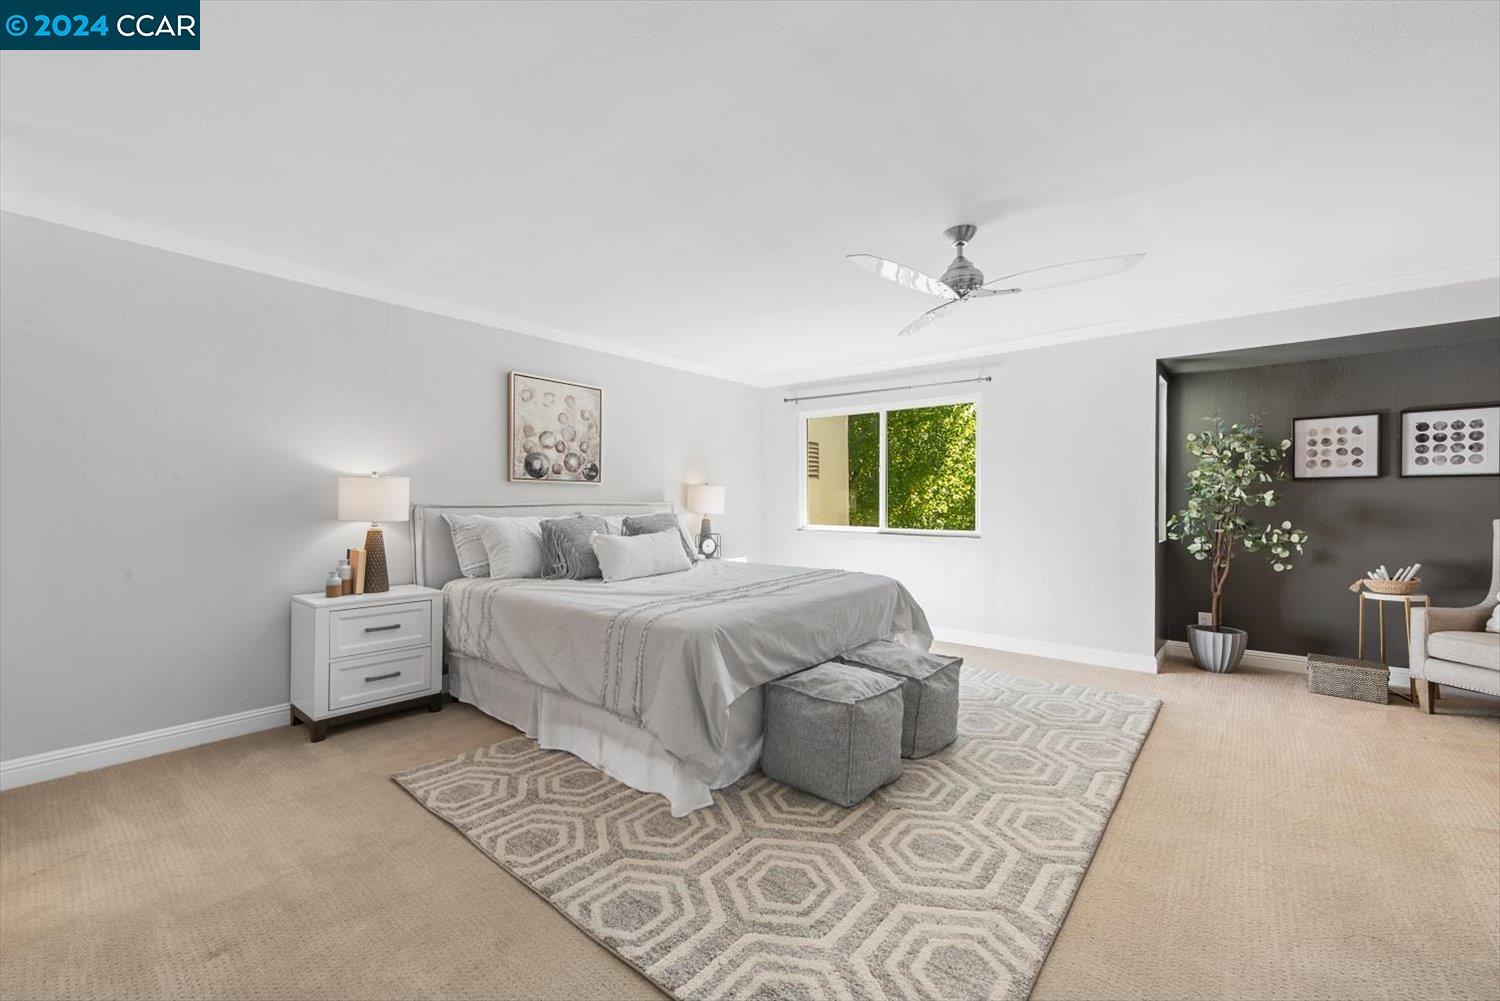
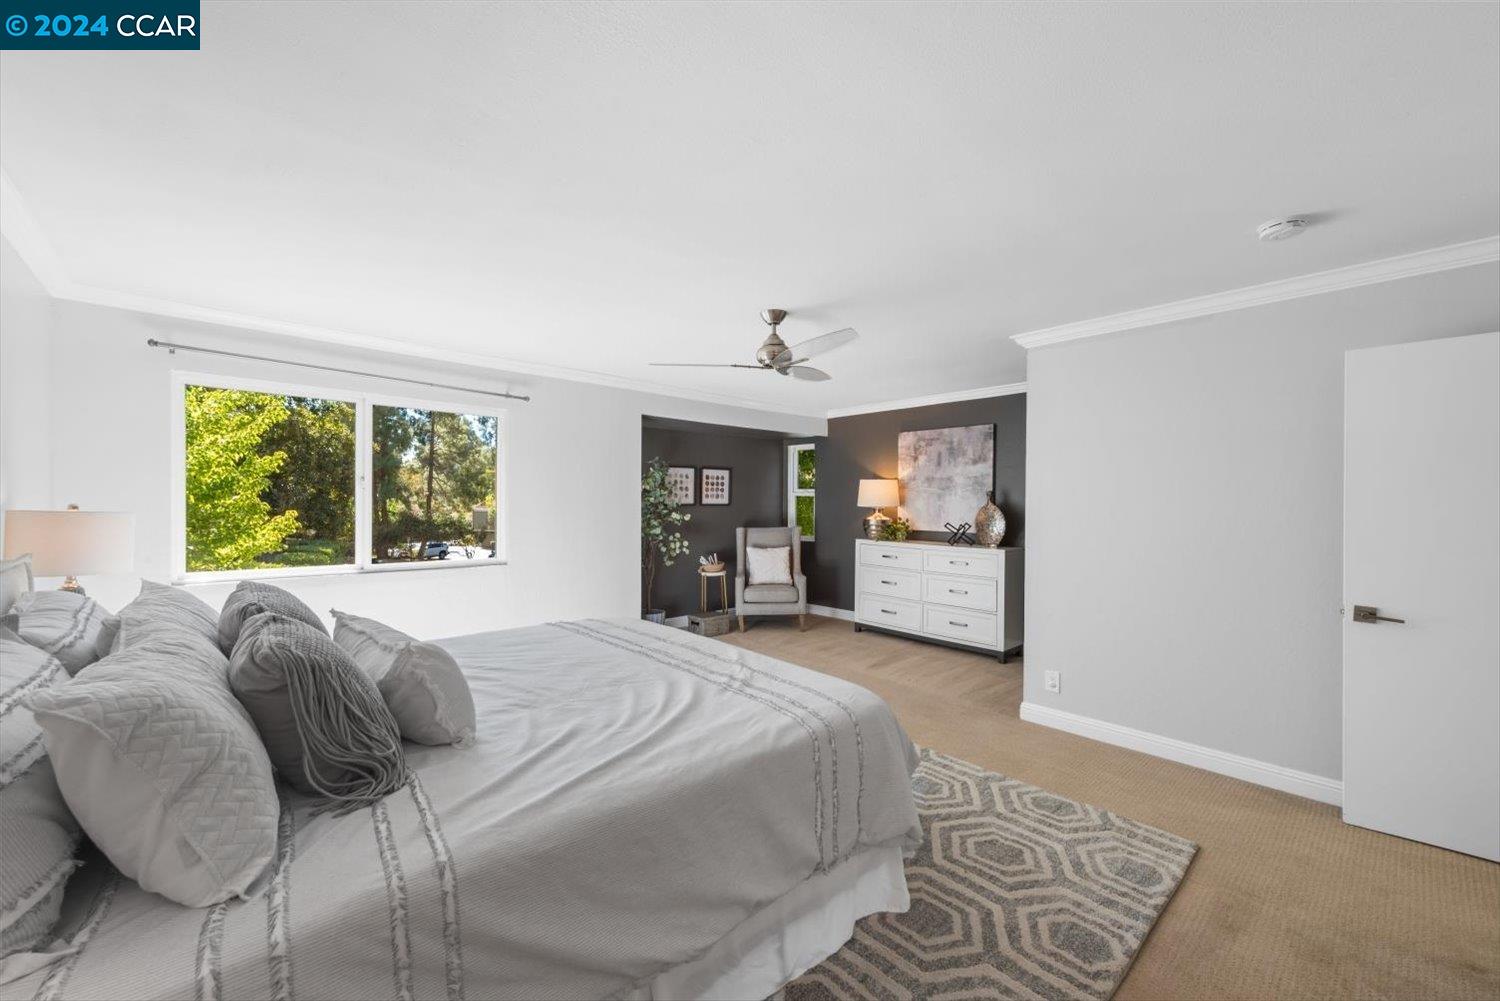
Staged bedroom with a large bed, geometric rug, and dark accent alcove.
Staged bedroom with a large white bed, leafy window views, and a cozy sitting nook.
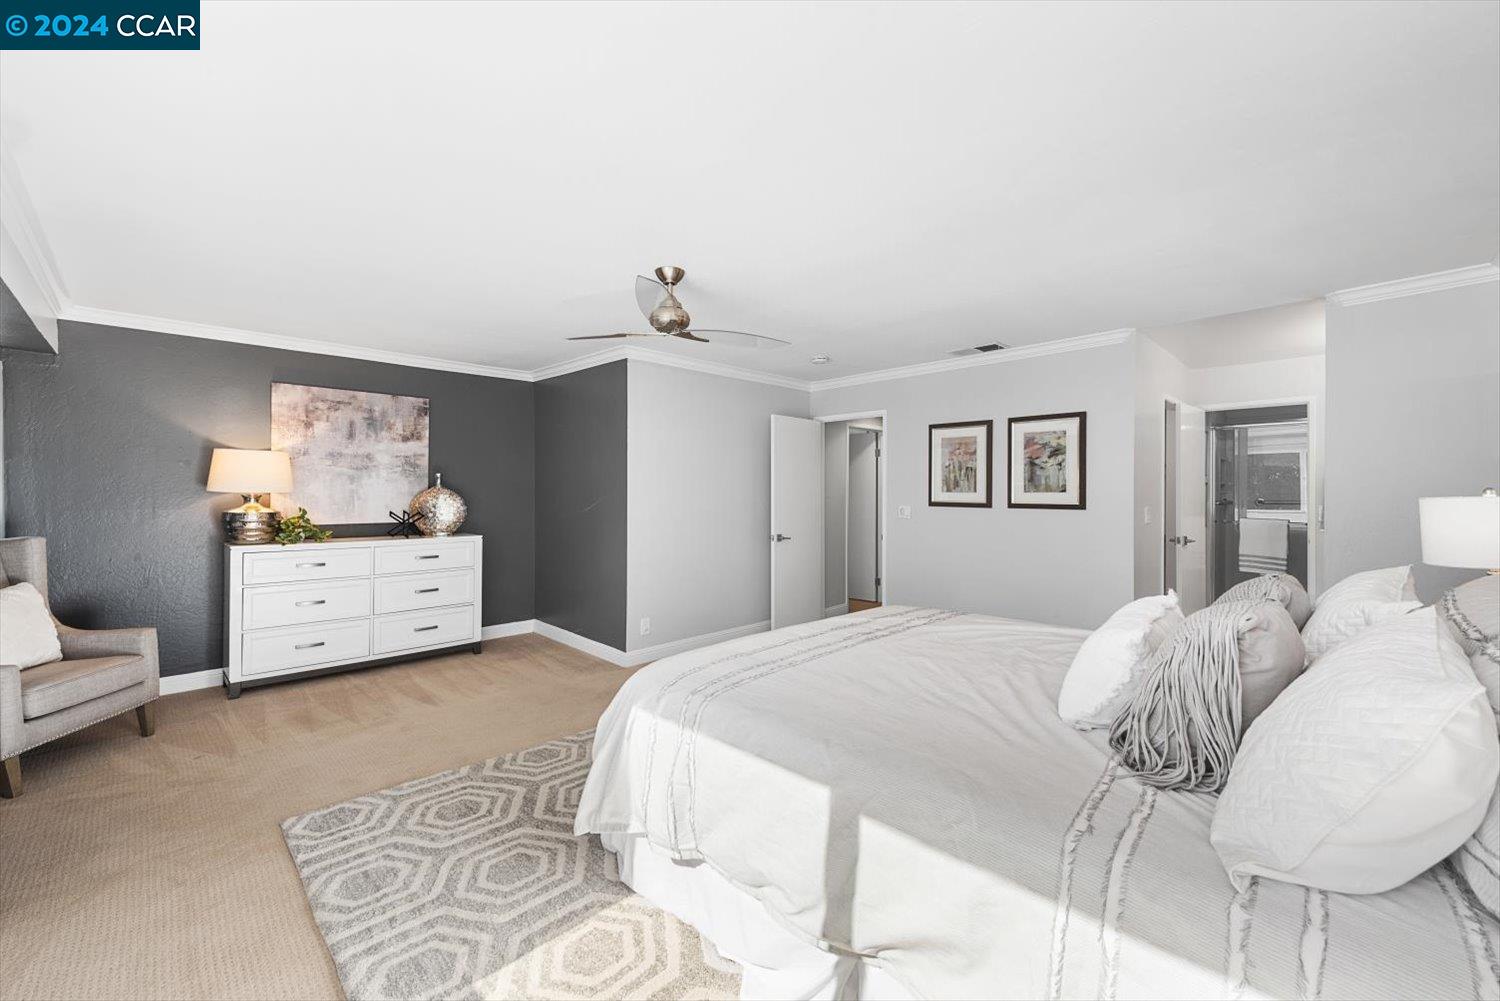
Staged bedroom with a large white bed, geometric rug, and dresser against a dark gray accent wall.
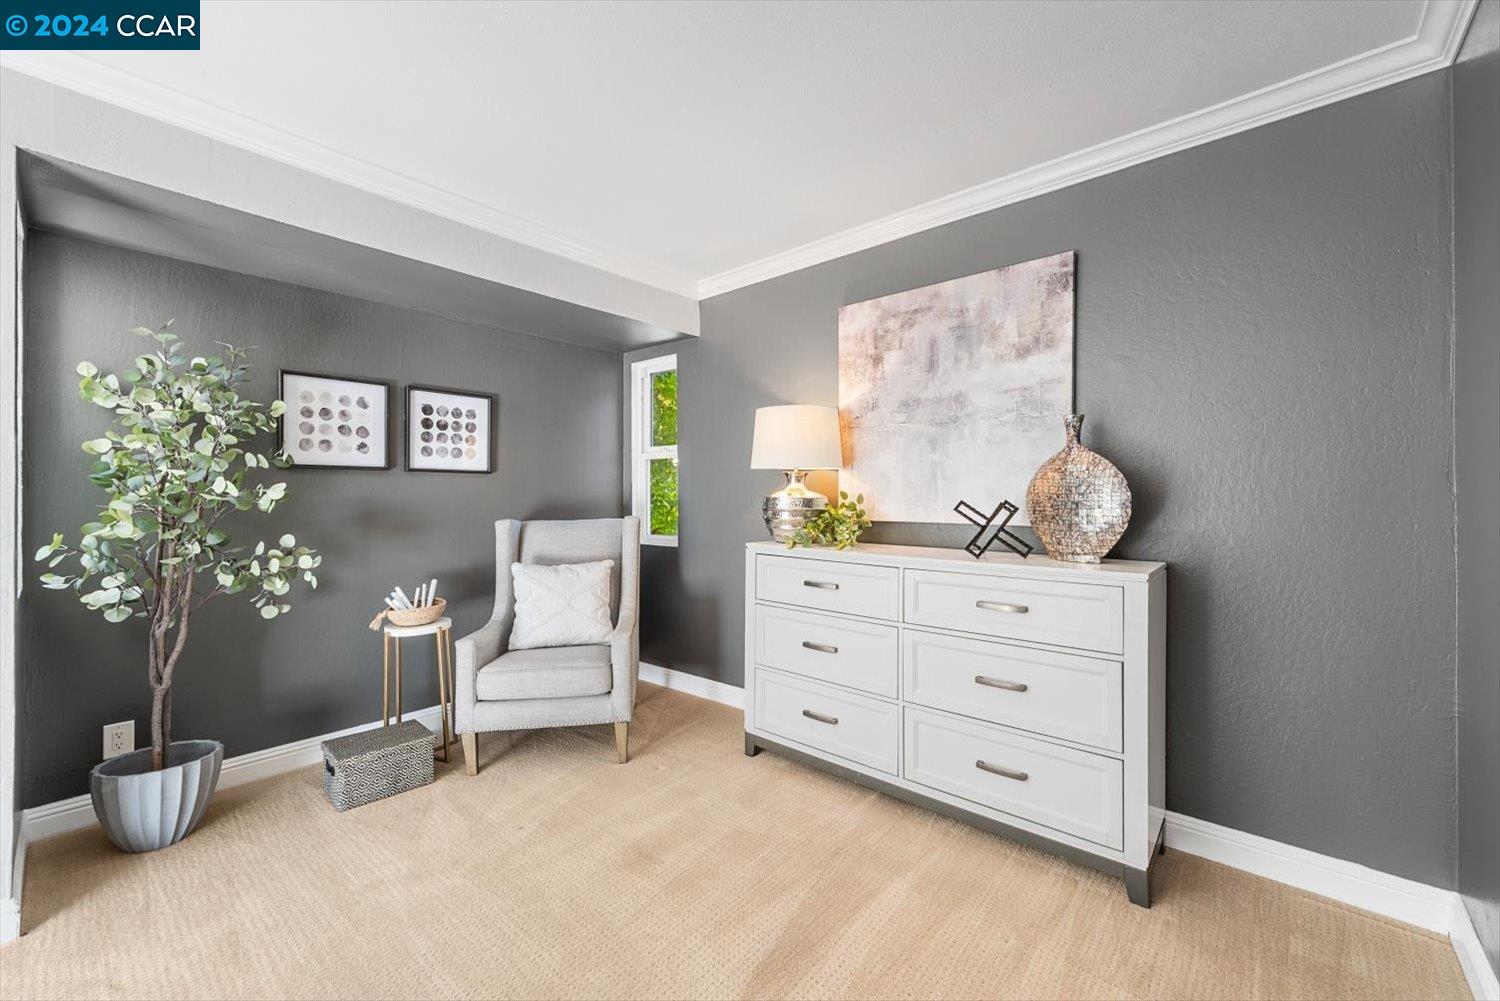
Staged sitting area with a light armchair, white dresser, and potted tree against charcoal-gray walls.
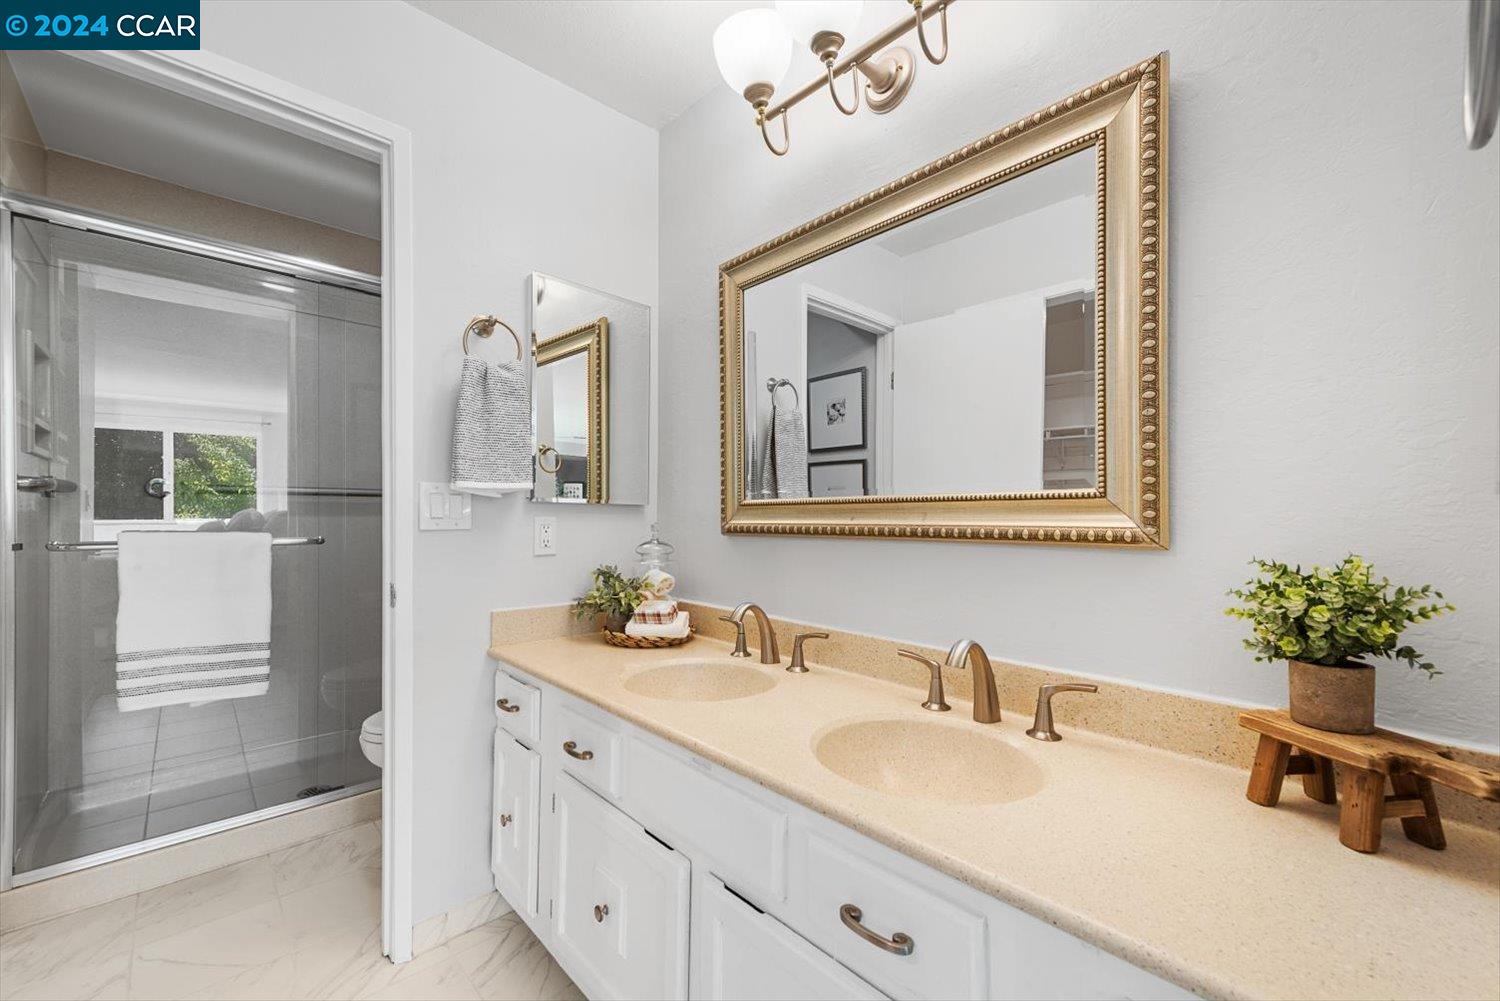
Bathroom with a double-sink vanity, gold-framed mirror, and glass-enclosed shower.
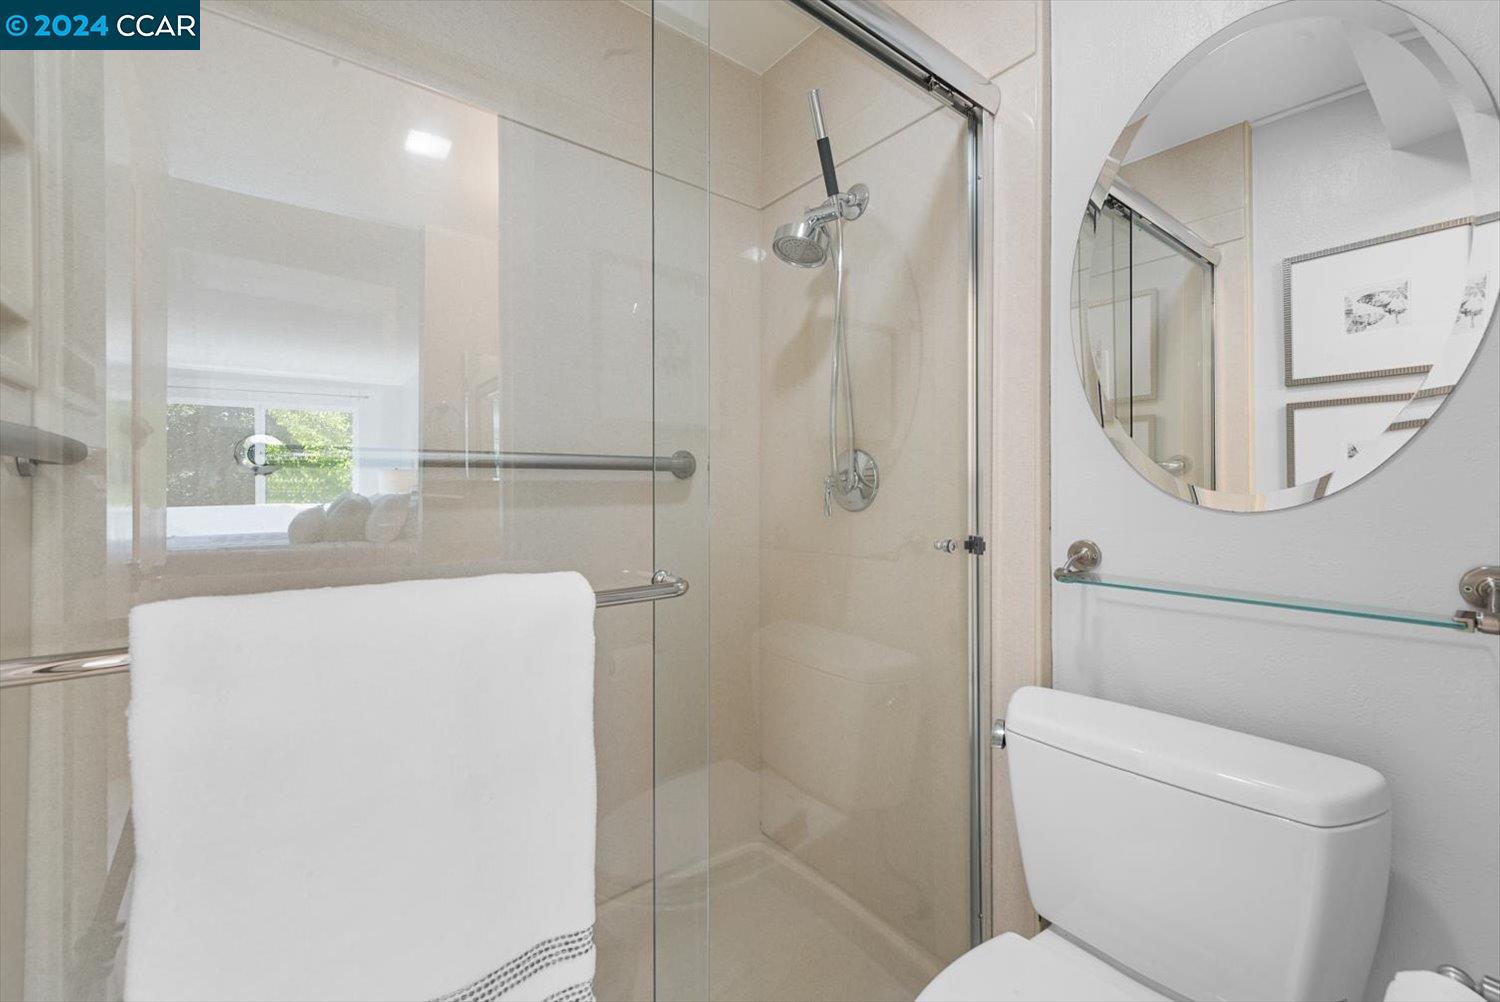
Bathroom with a glass-enclosed shower, chrome fixtures, white towel, toilet, and round mirror.
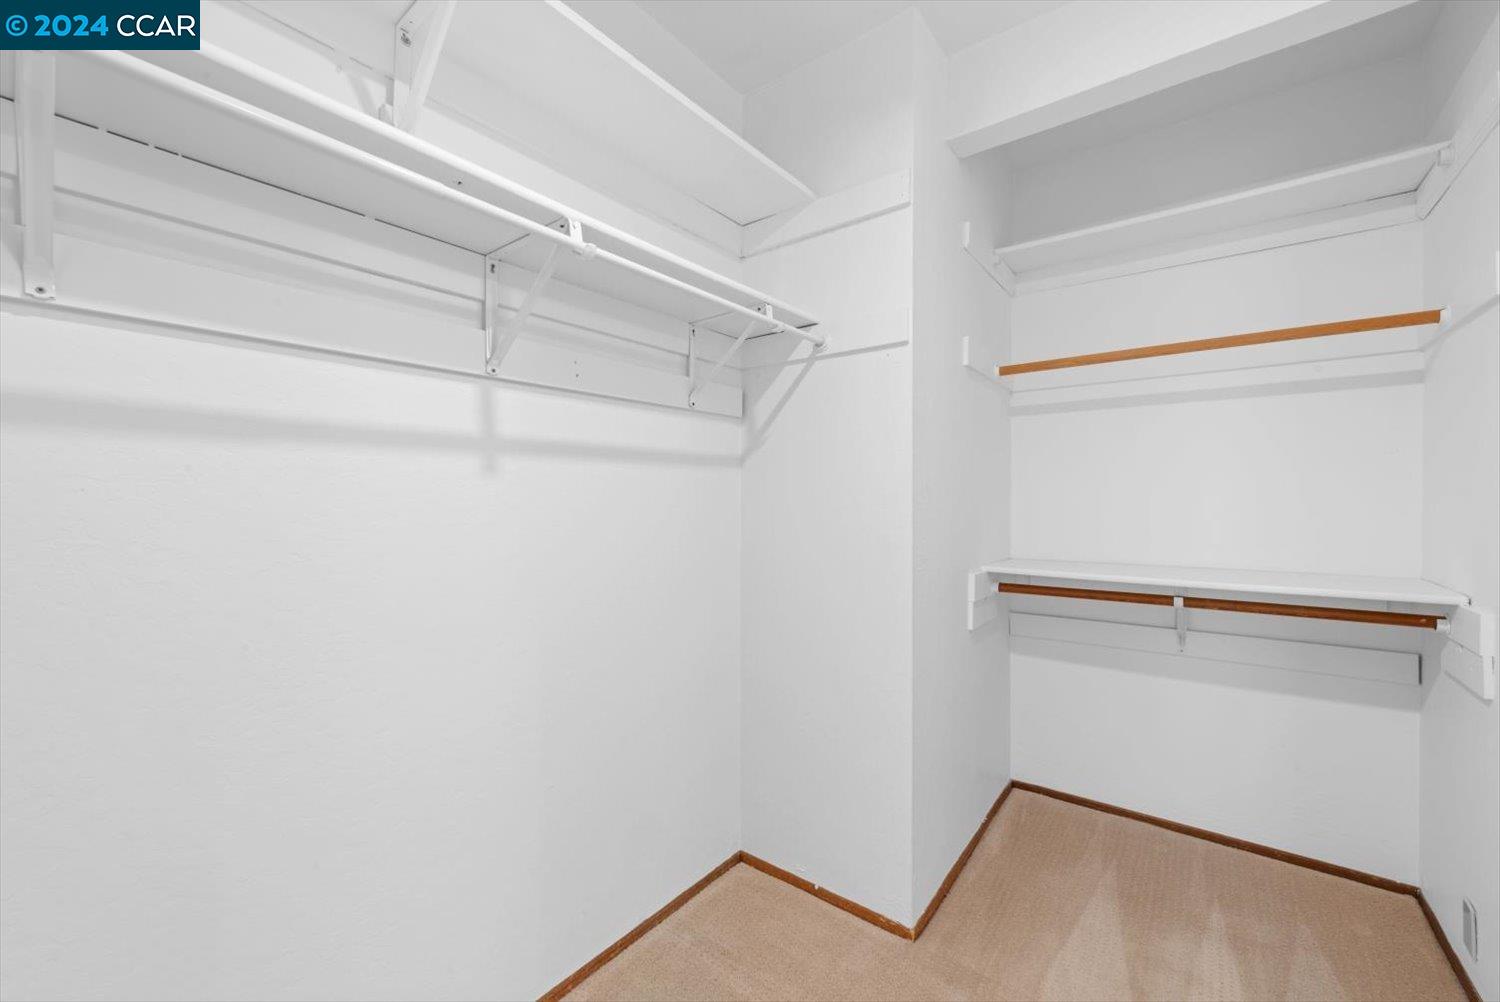
Empty walk-in closet with built-in shelves and hanging rods.
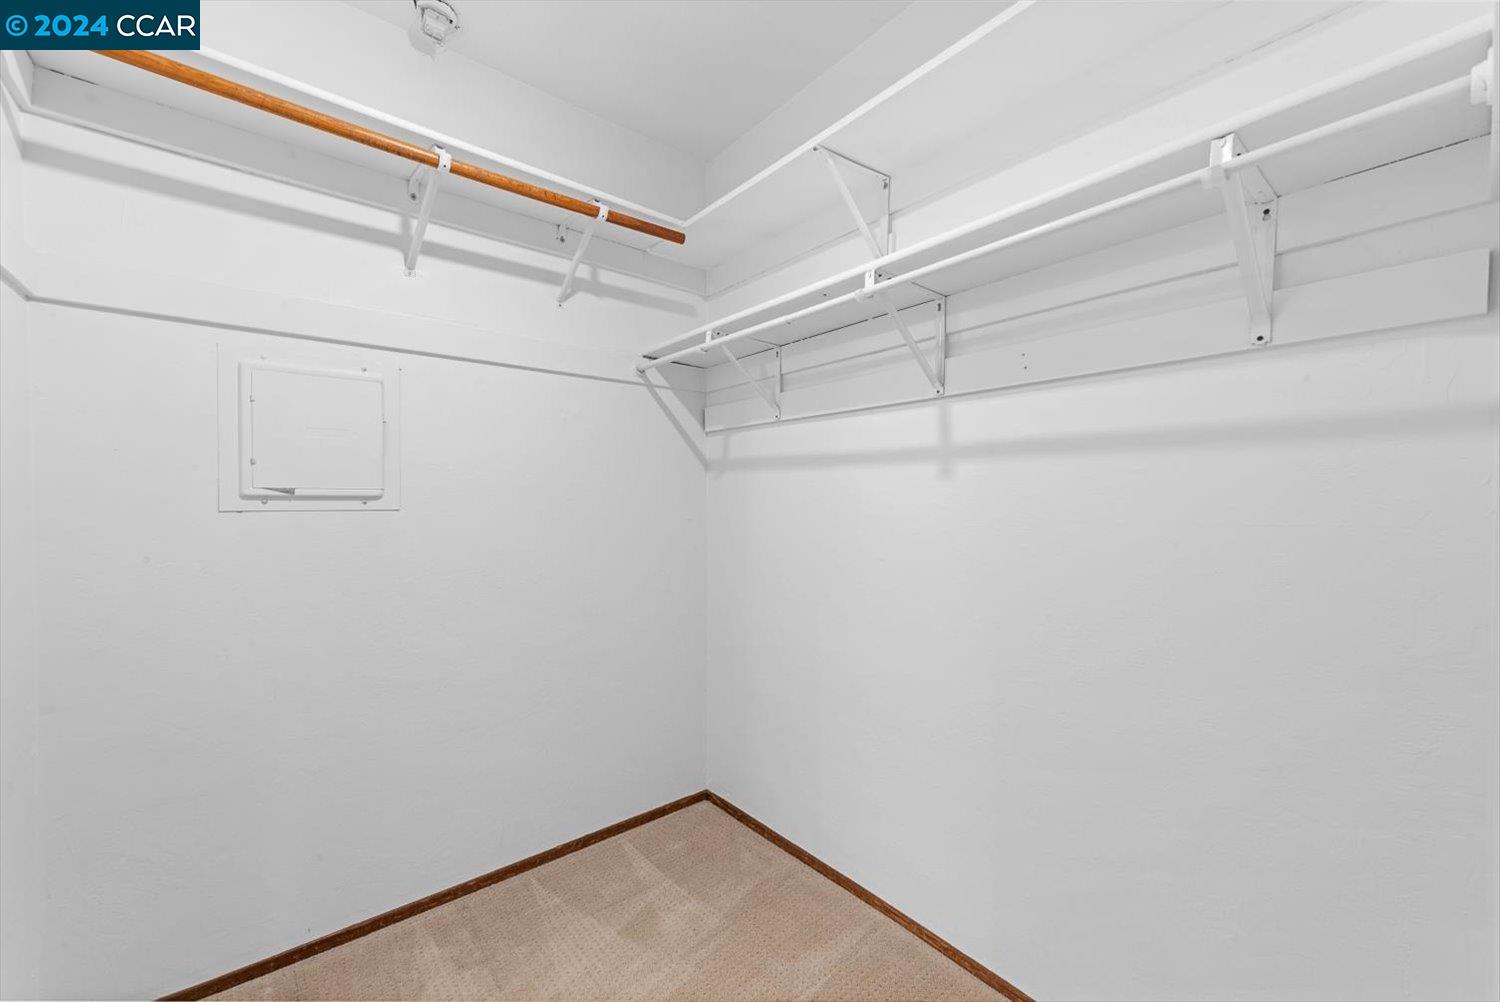
Empty walk-in closet with built-in shelves and hanging rods above beige carpet.
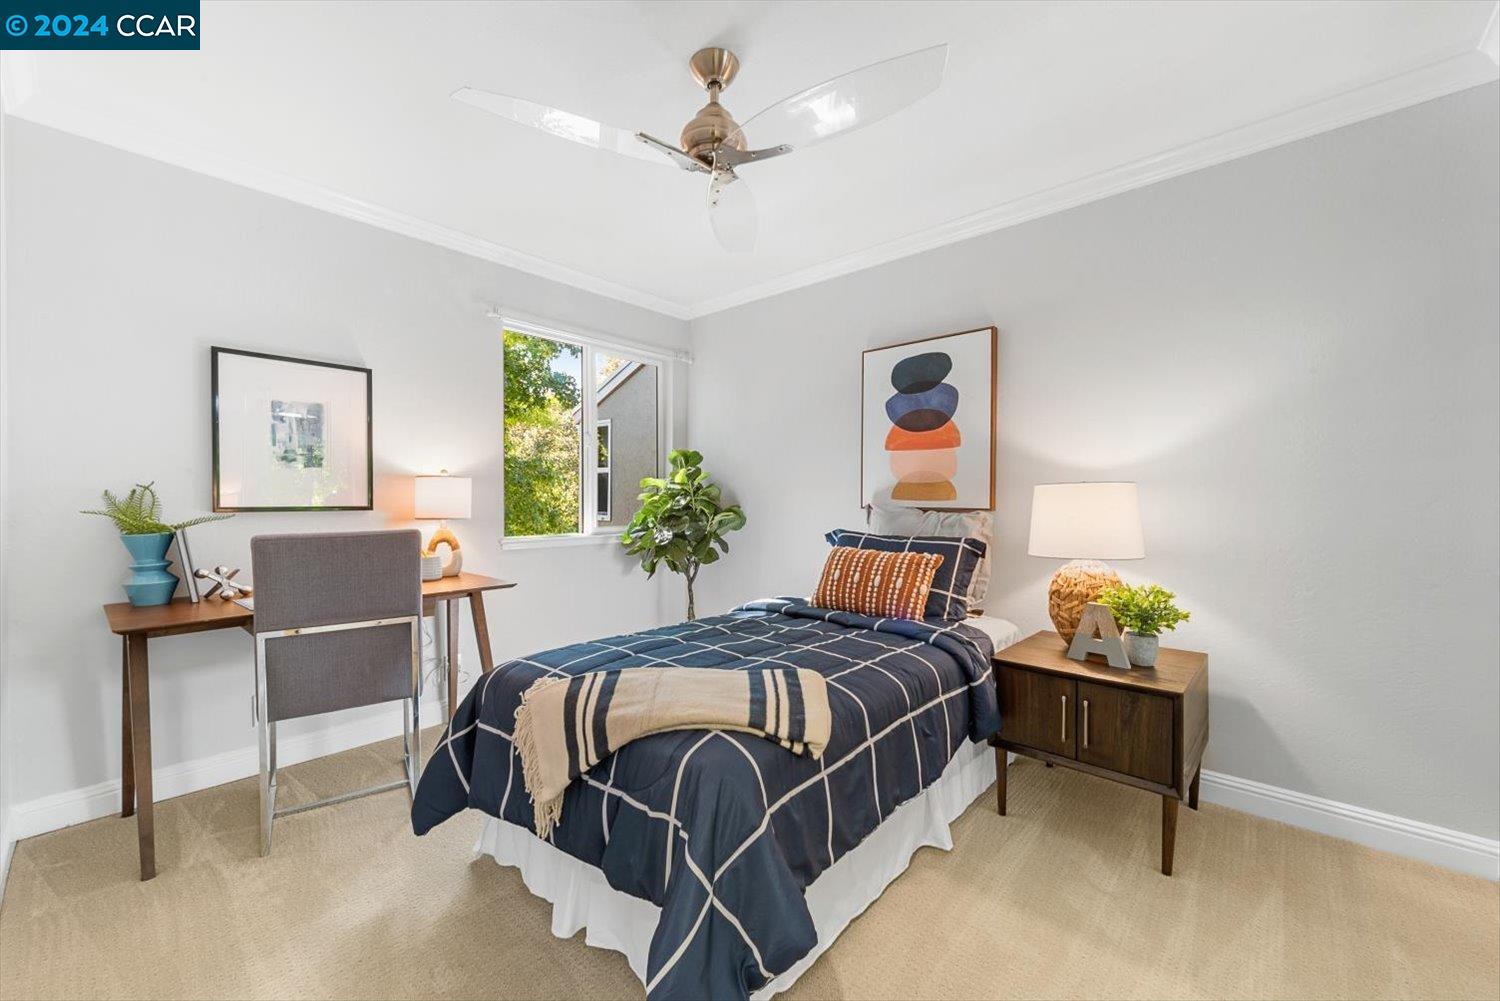
Staged bedroom with a navy patterned bed, desk, and window overlooking greenery.
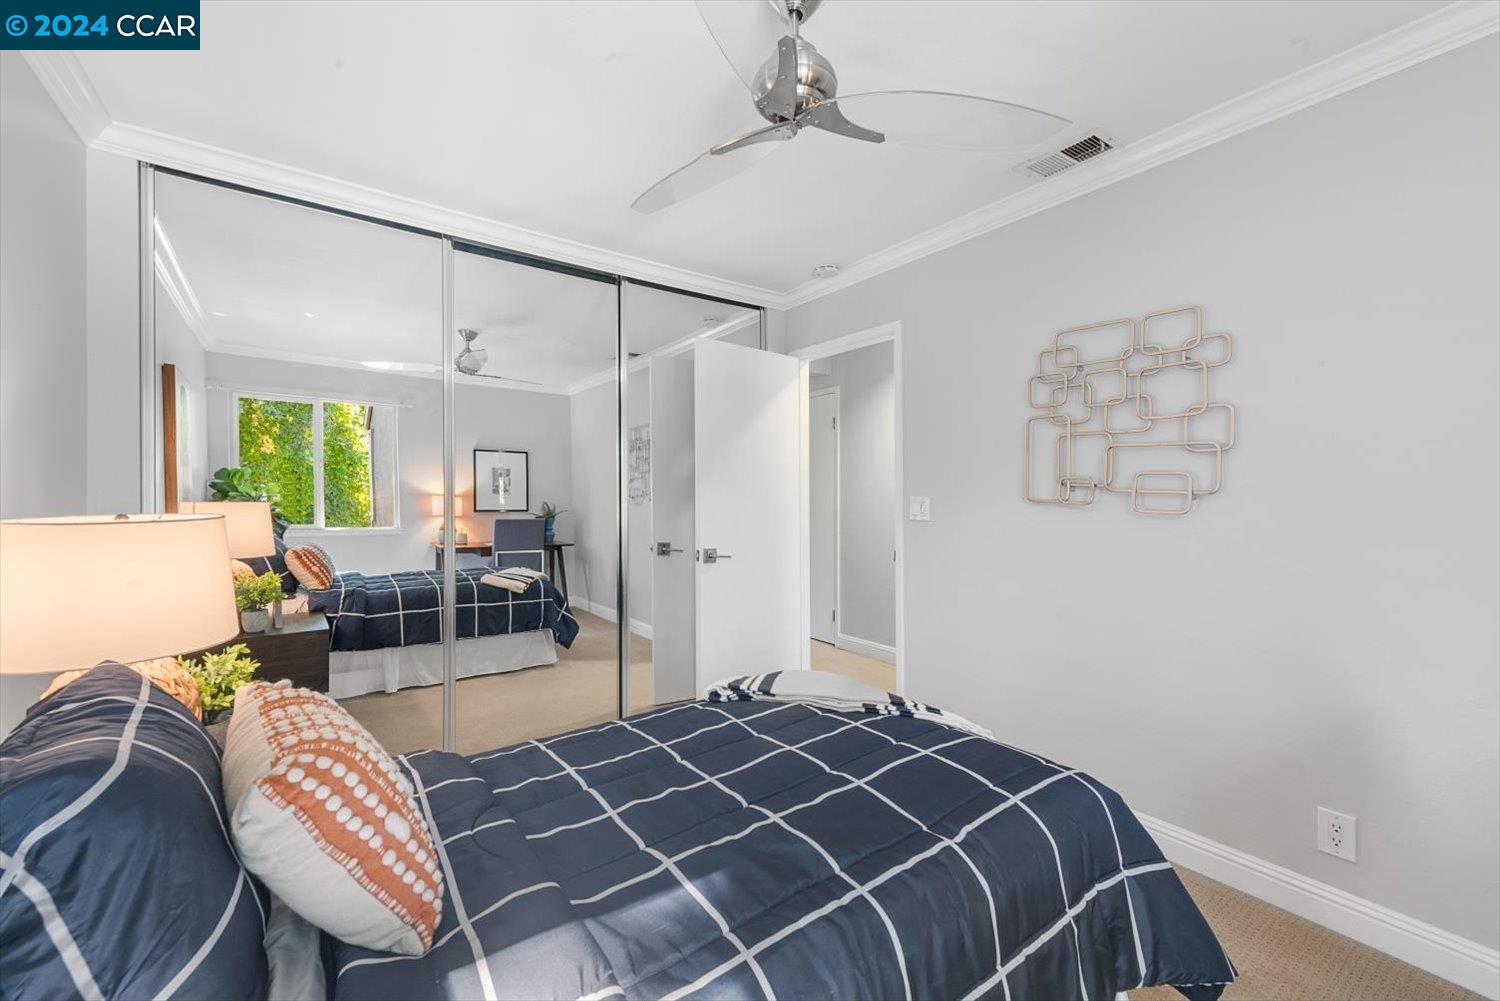
Furnished bedroom with mirrored closet doors, a ceiling fan, and a navy grid-pattern bedspread.
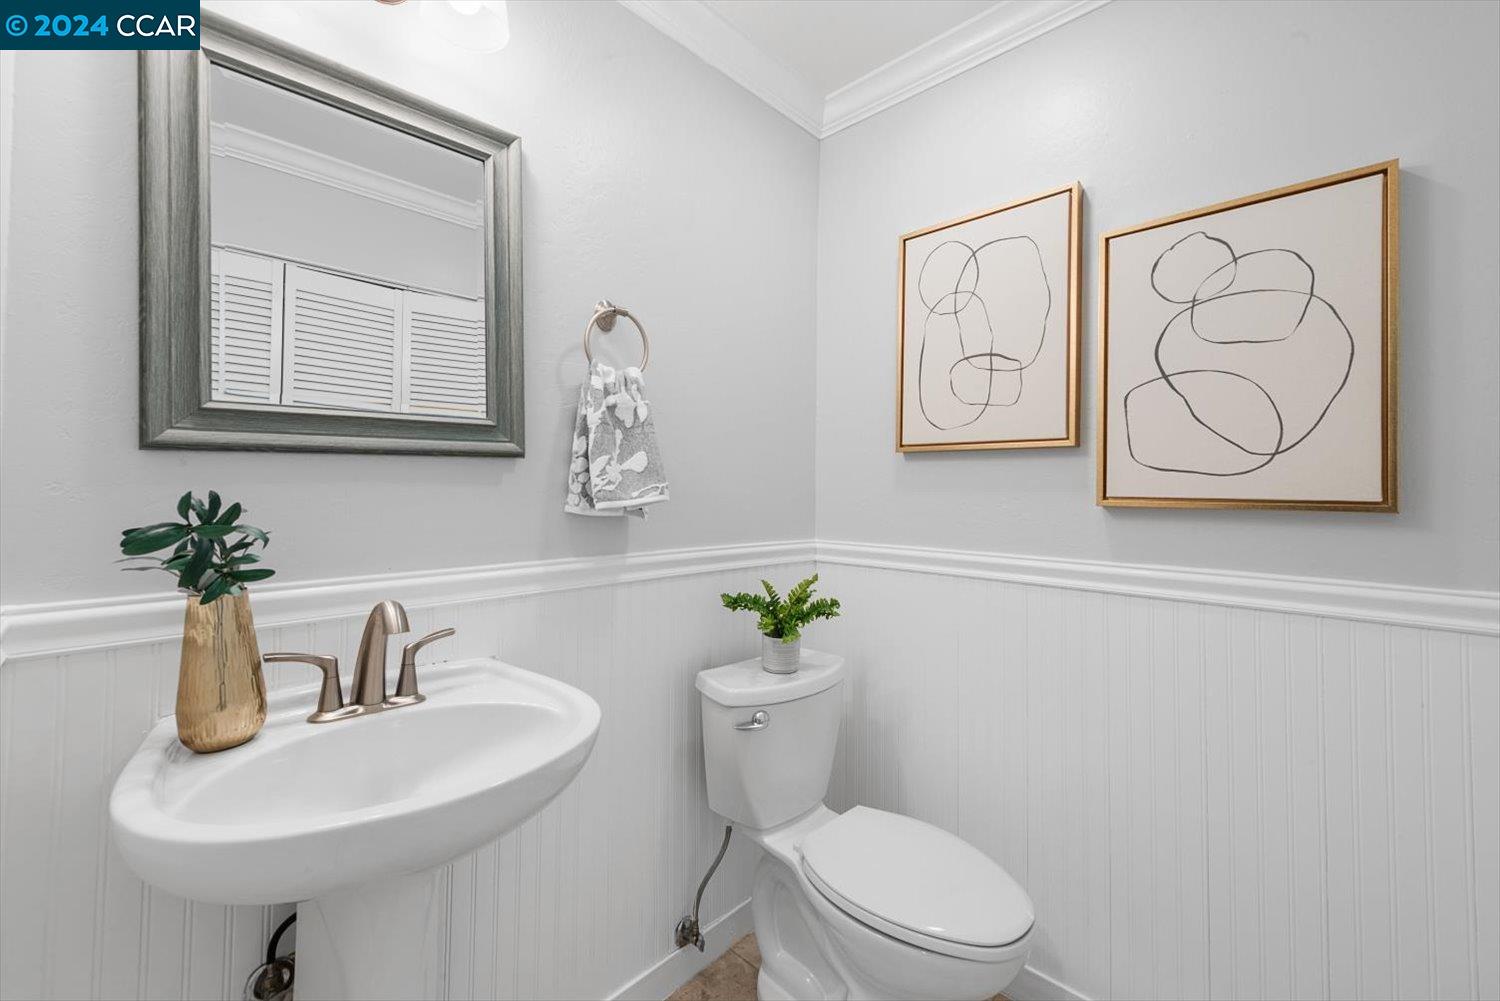
Bathroom with a pedestal sink, toilet, beadboard wainscoting, and framed abstract art.
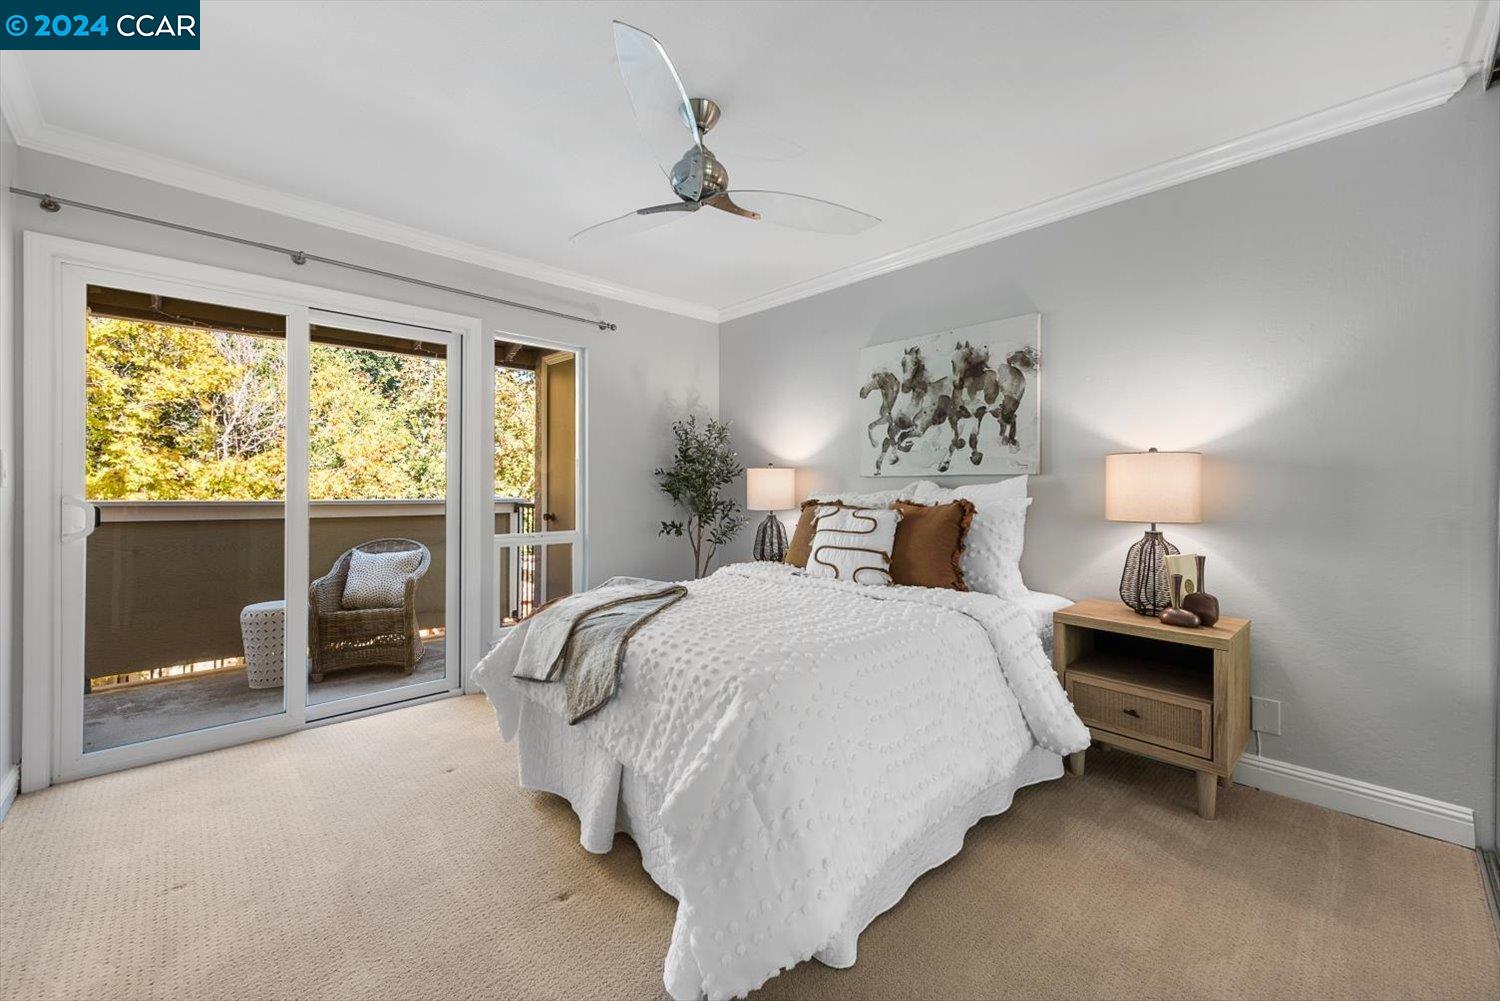
Staged bedroom with a white bed and sliding glass doors to a tree-lined balcony.
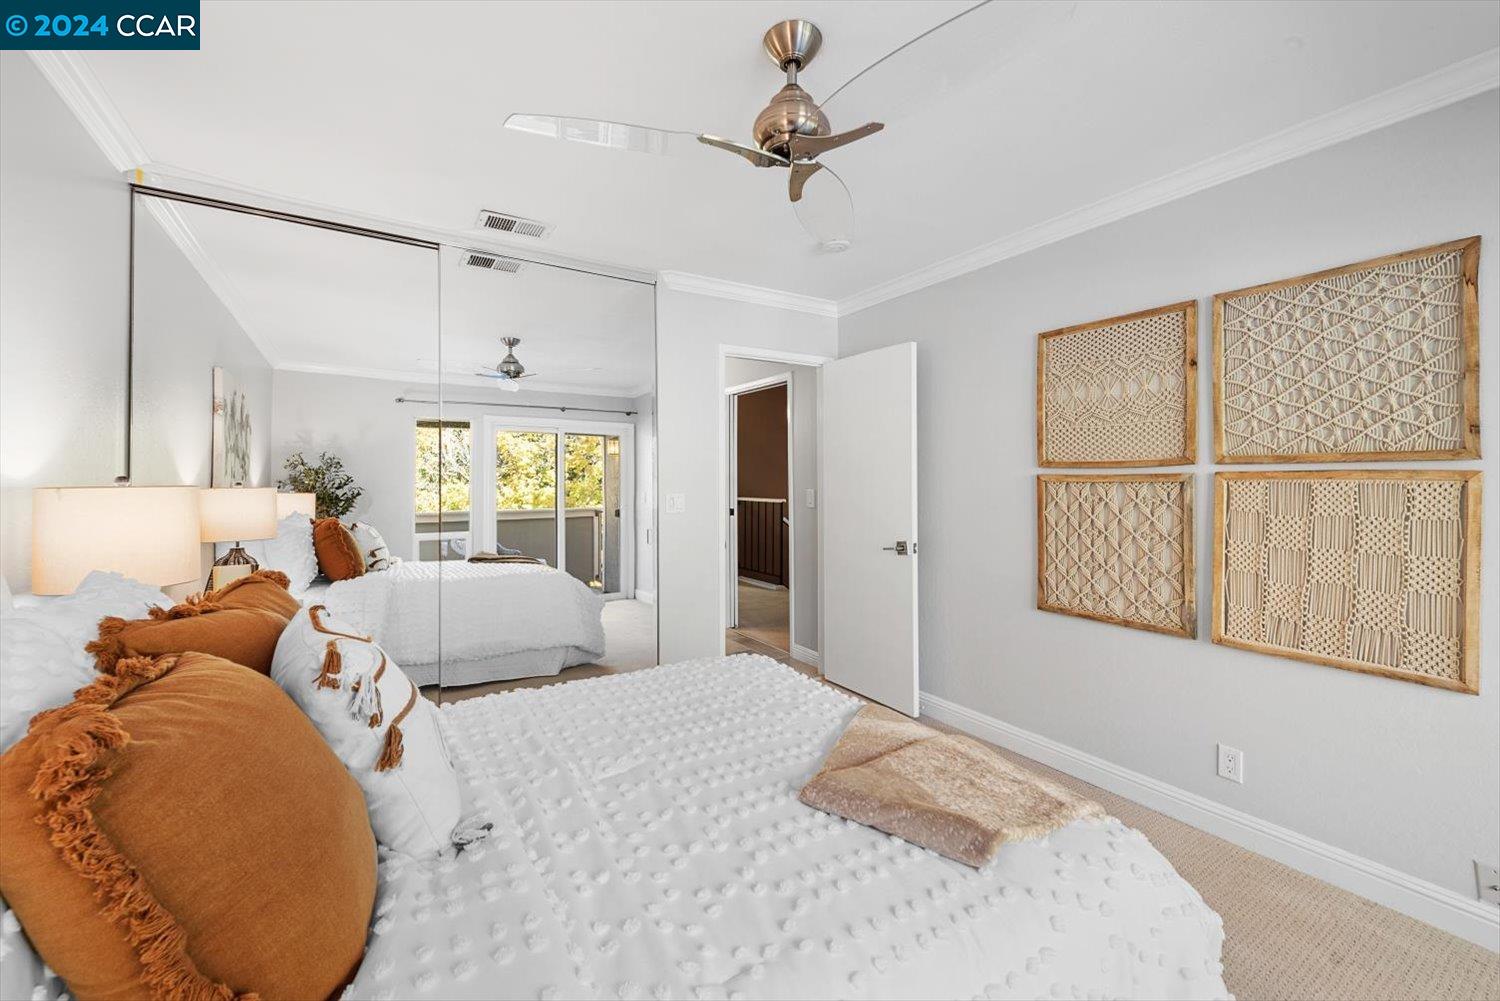
Bedroom with mirrored closet doors, woven wall art, and a sliding glass door to a balcony.
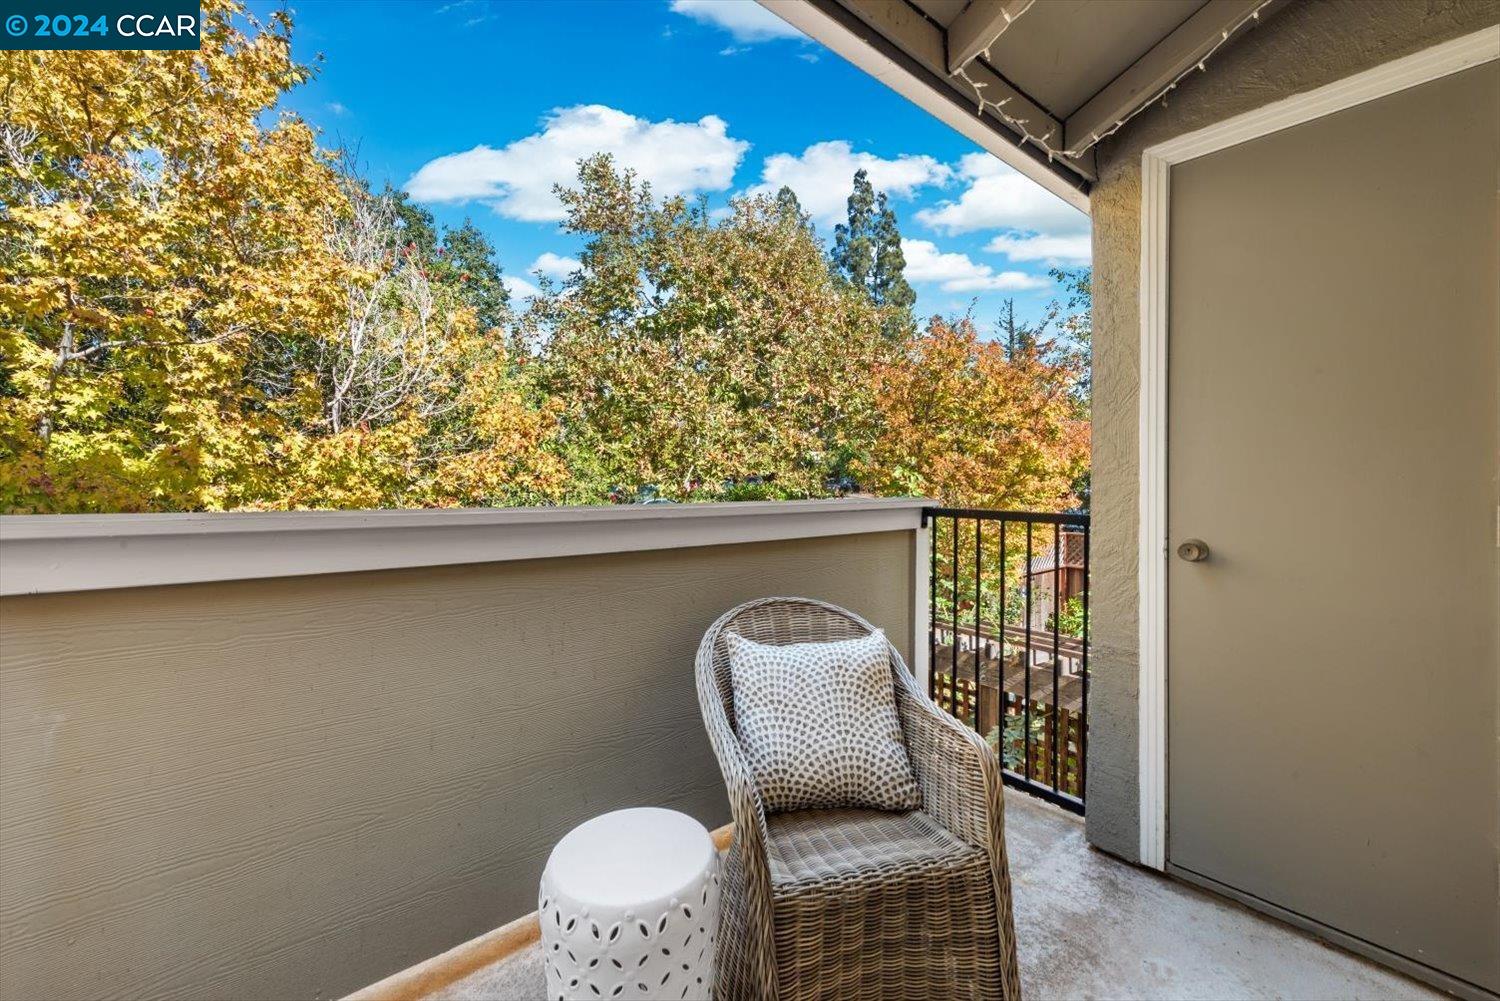
Covered balcony with wicker chair and white side table overlooking autumn-colored trees.
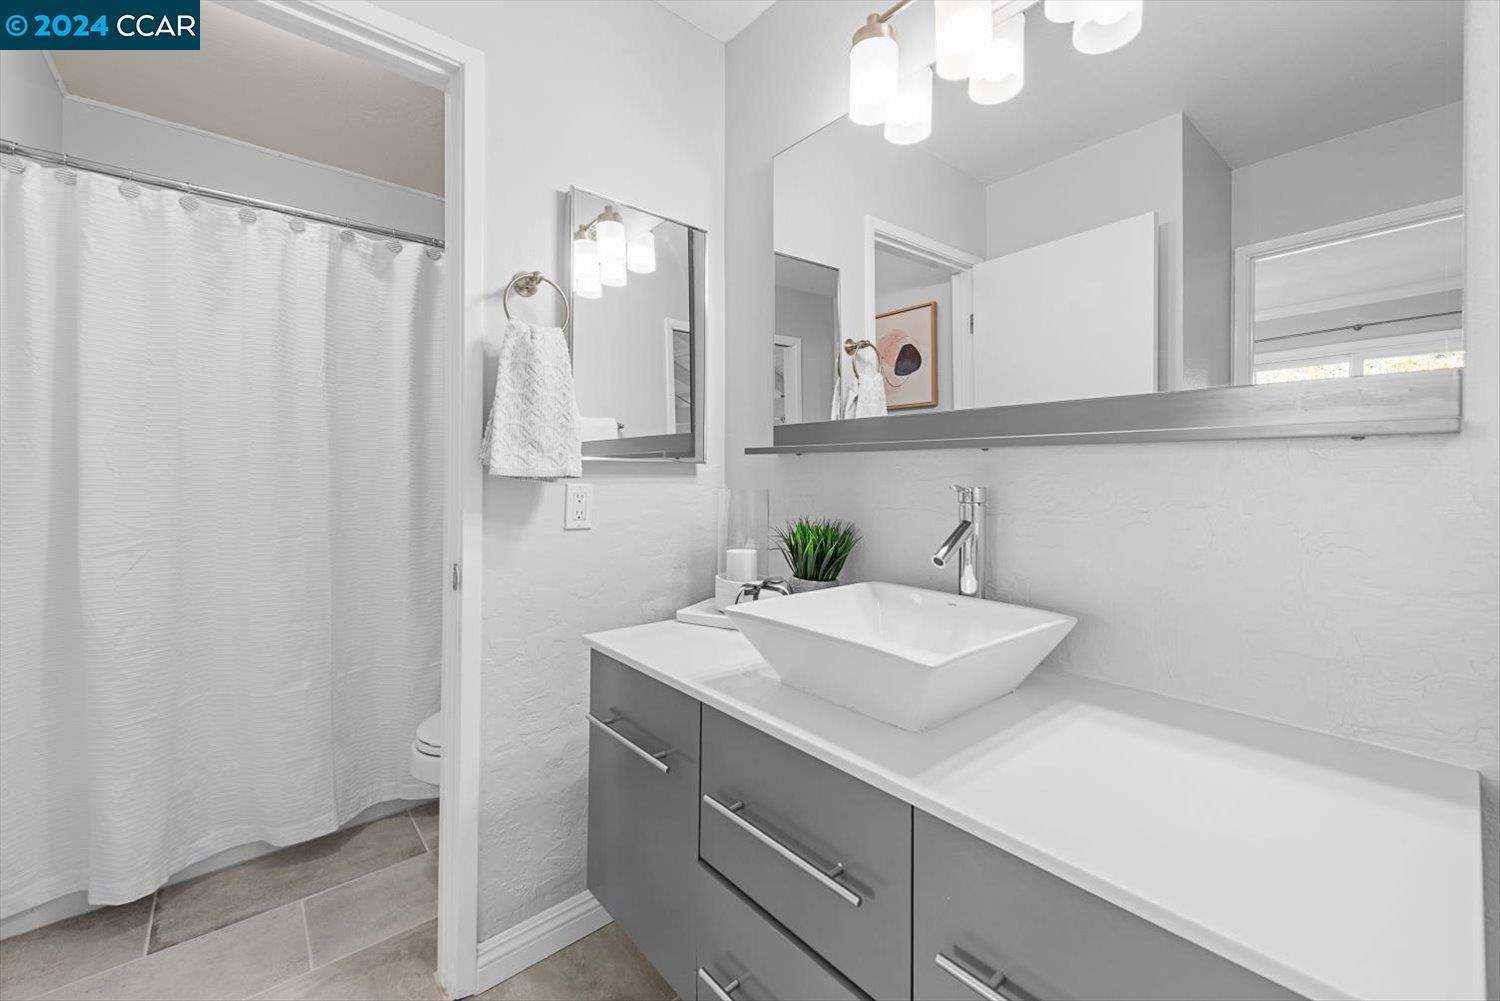
Modern bathroom with a gray vanity, white vessel sink, and curtained shower.
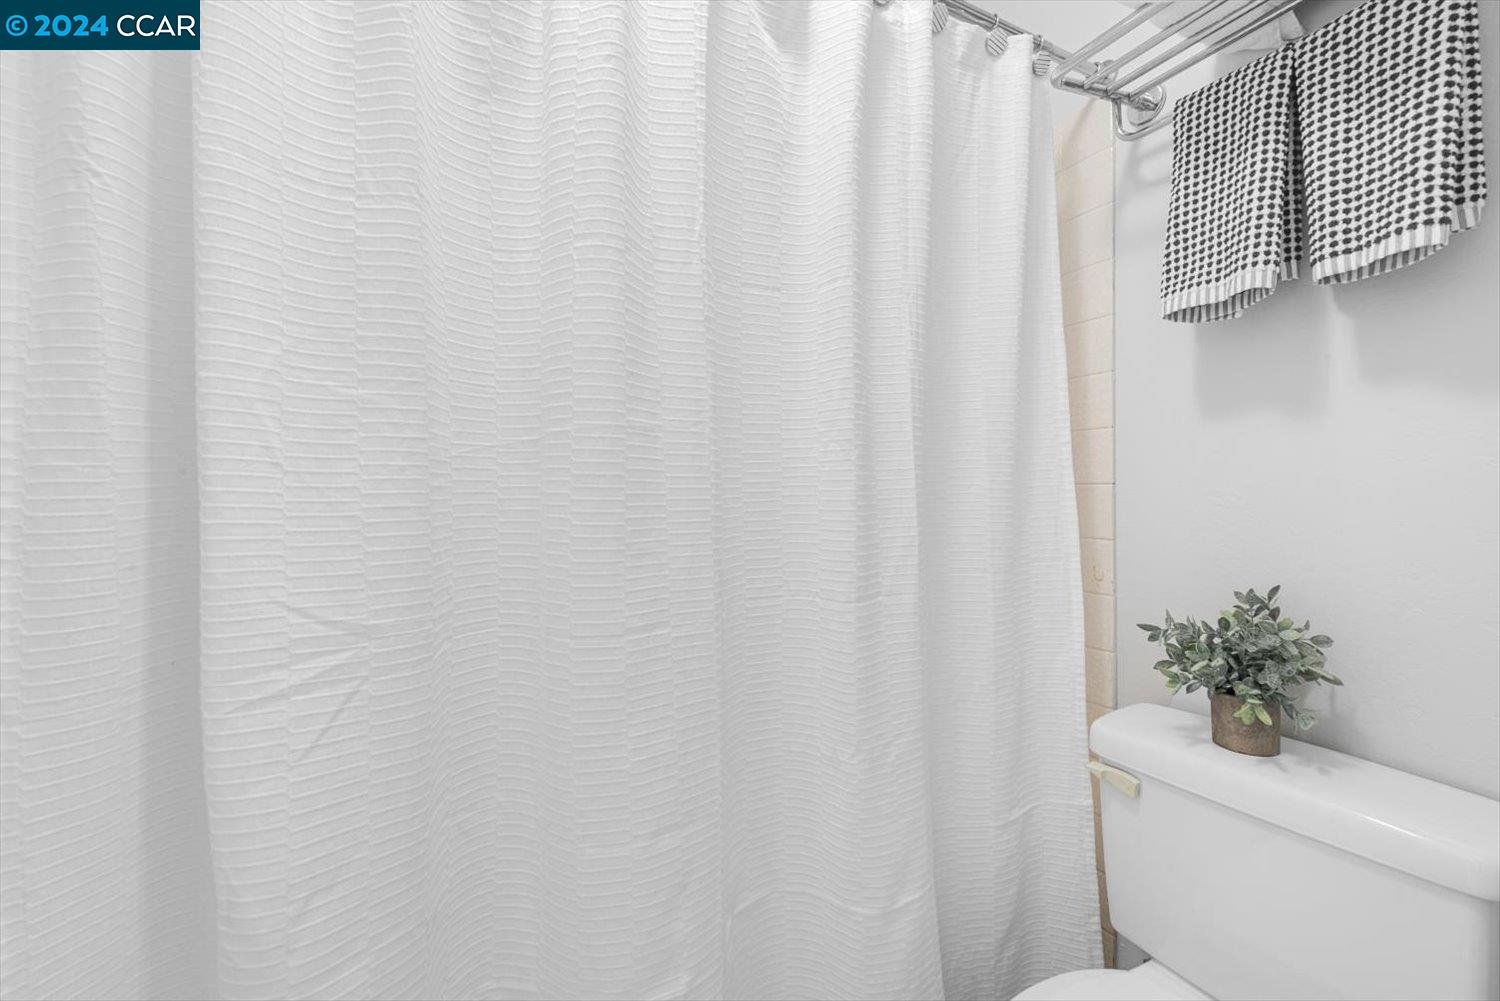
Bathroom with a textured white shower curtain, patterned towels, and a potted plant on the toilet.
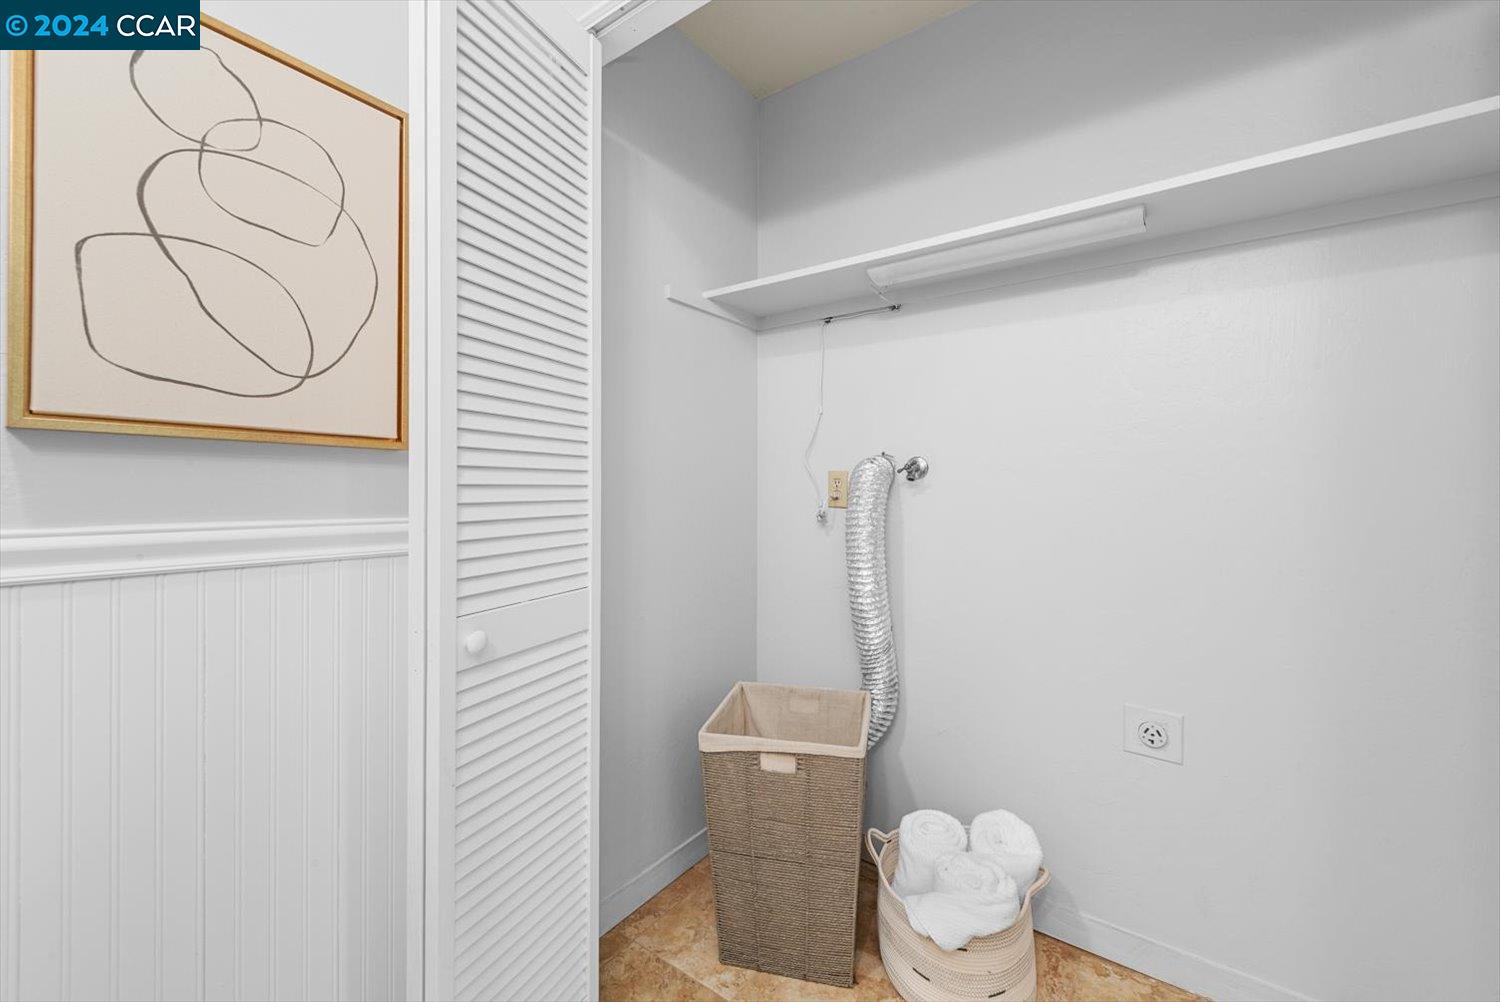
Laundry room with a dryer vent hookup, wall shelf, louvered closet door, and woven baskets.
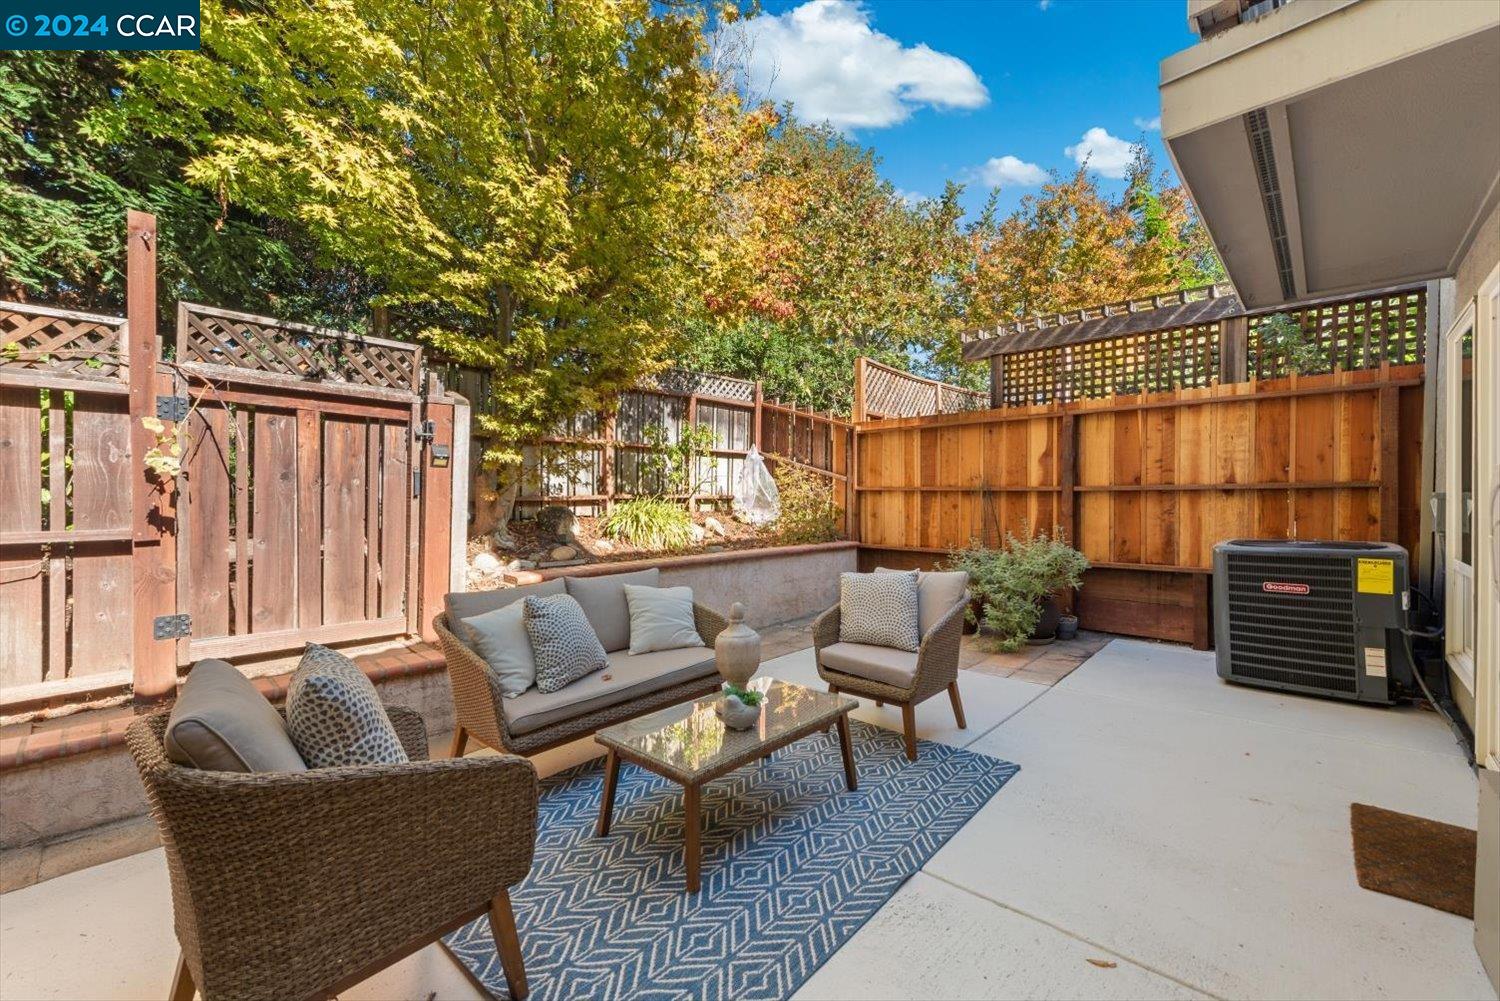
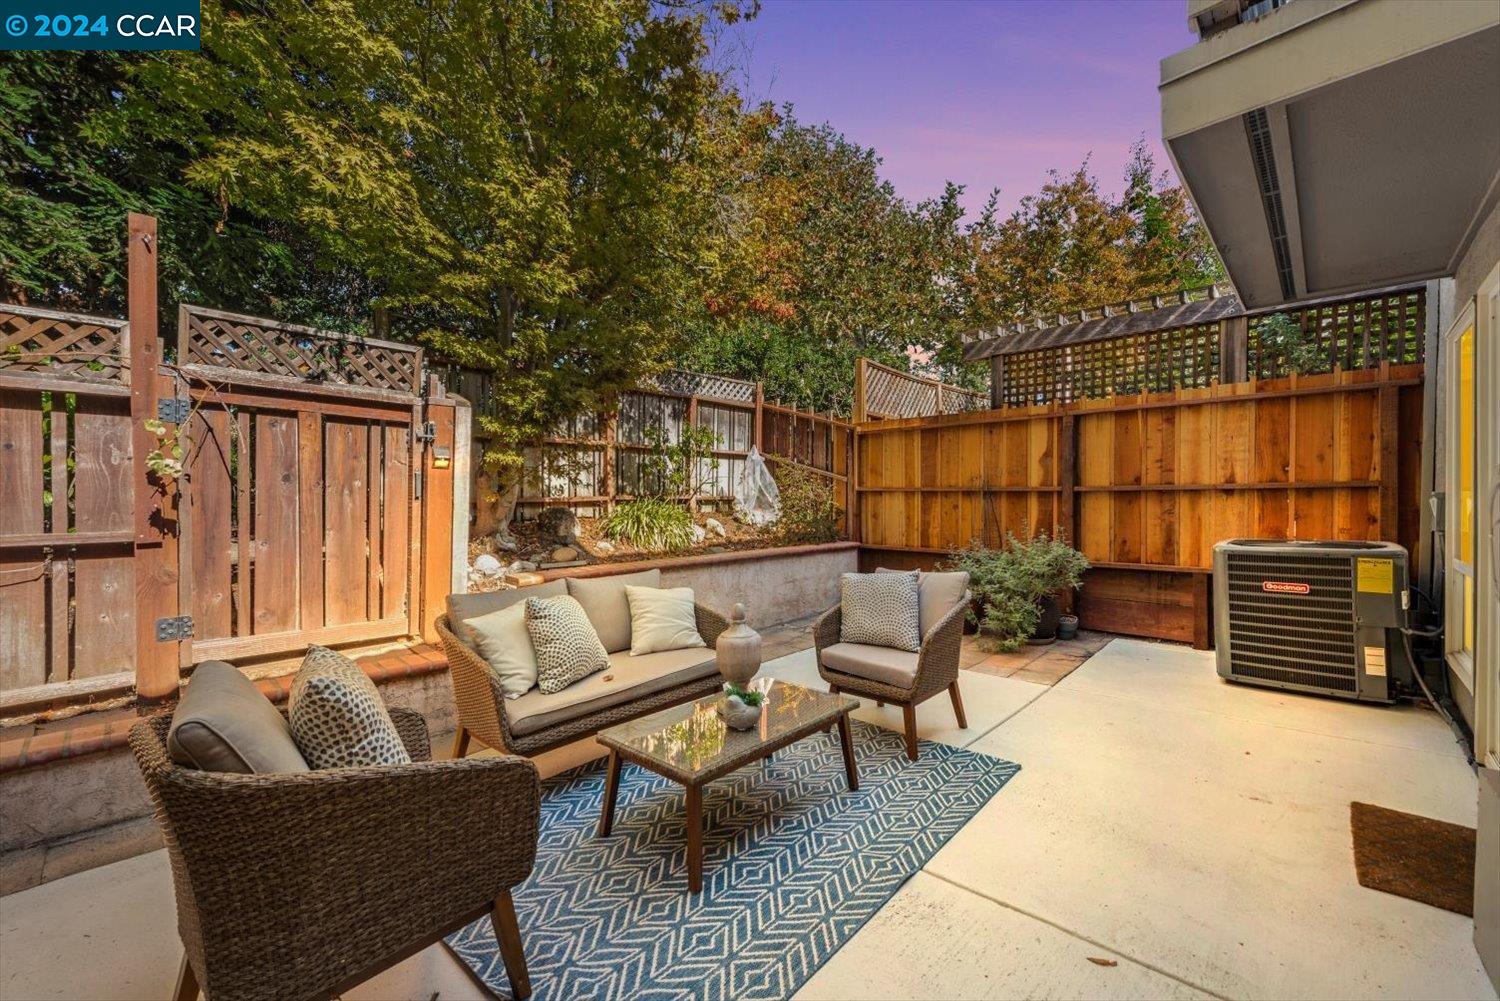
Furnished patio with wicker seating, a blue patterned rug, wooden fencing, and leafy landscaping.
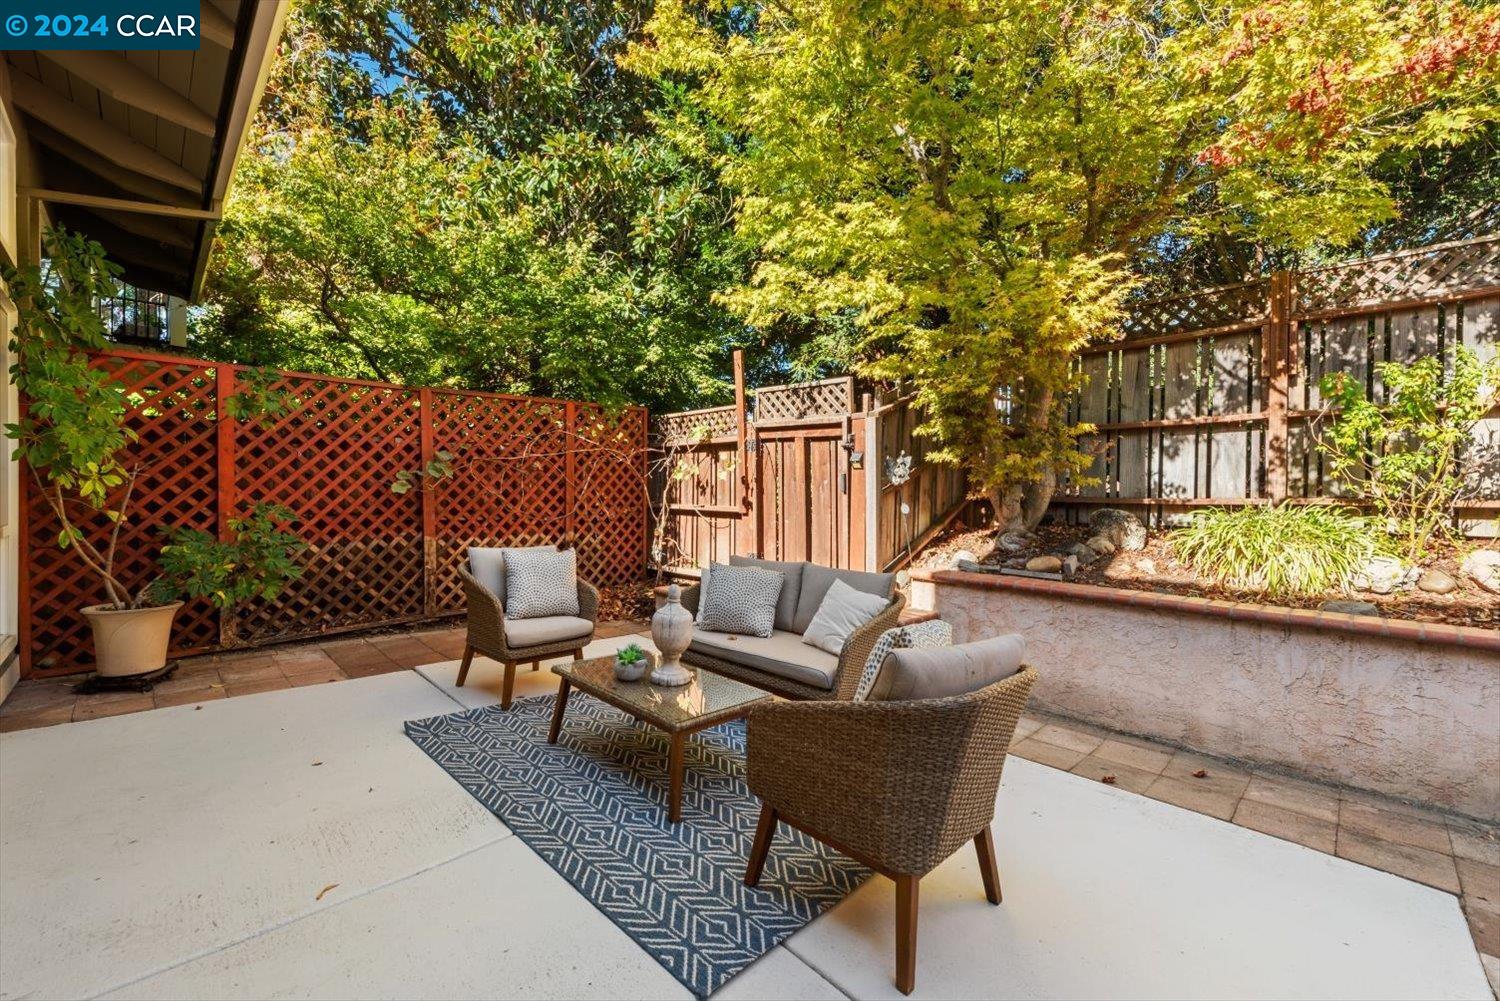
Outdoor patio with wicker seating, red lattice fencing, and golden autumn trees.
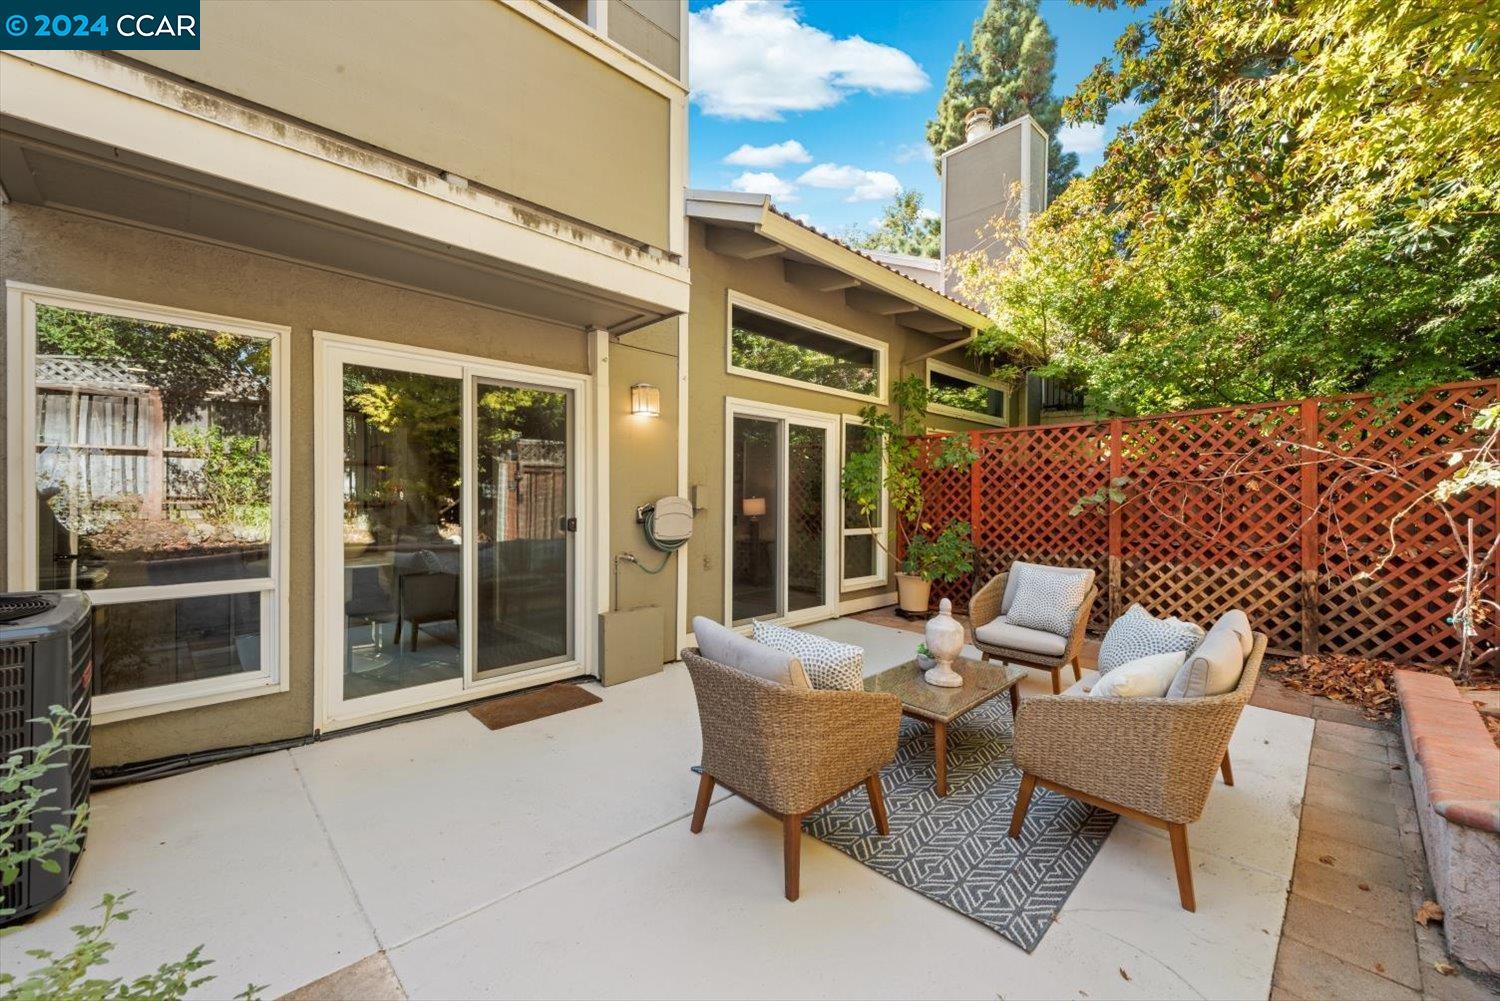
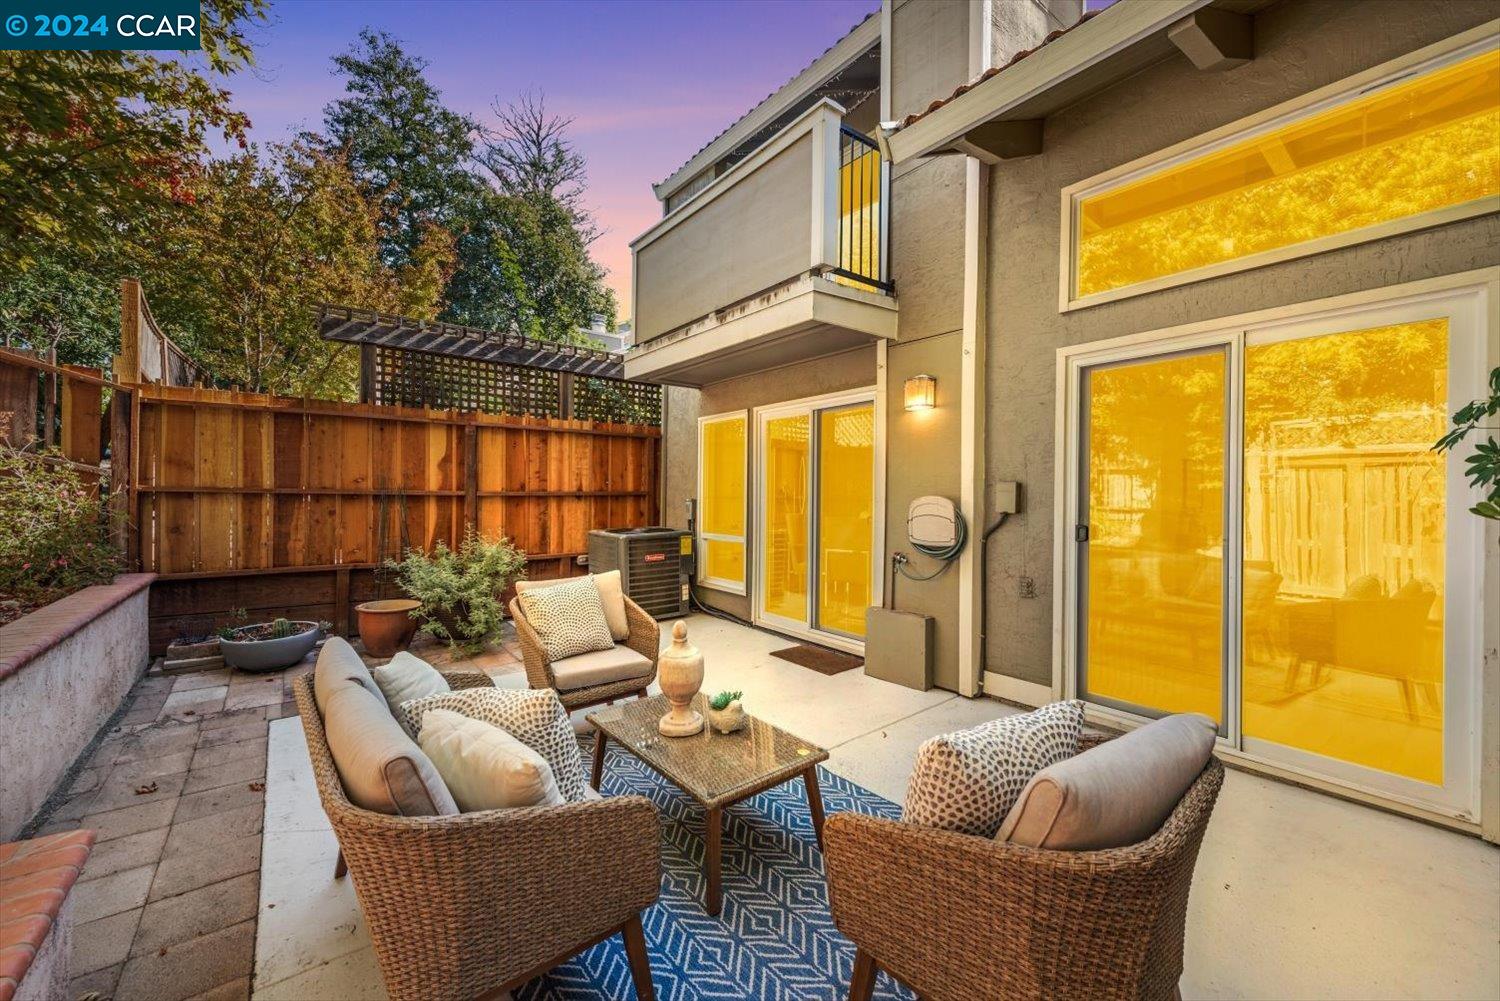
Patio with woven lounge chairs, a table, sliding glass doors, and a red lattice fence.
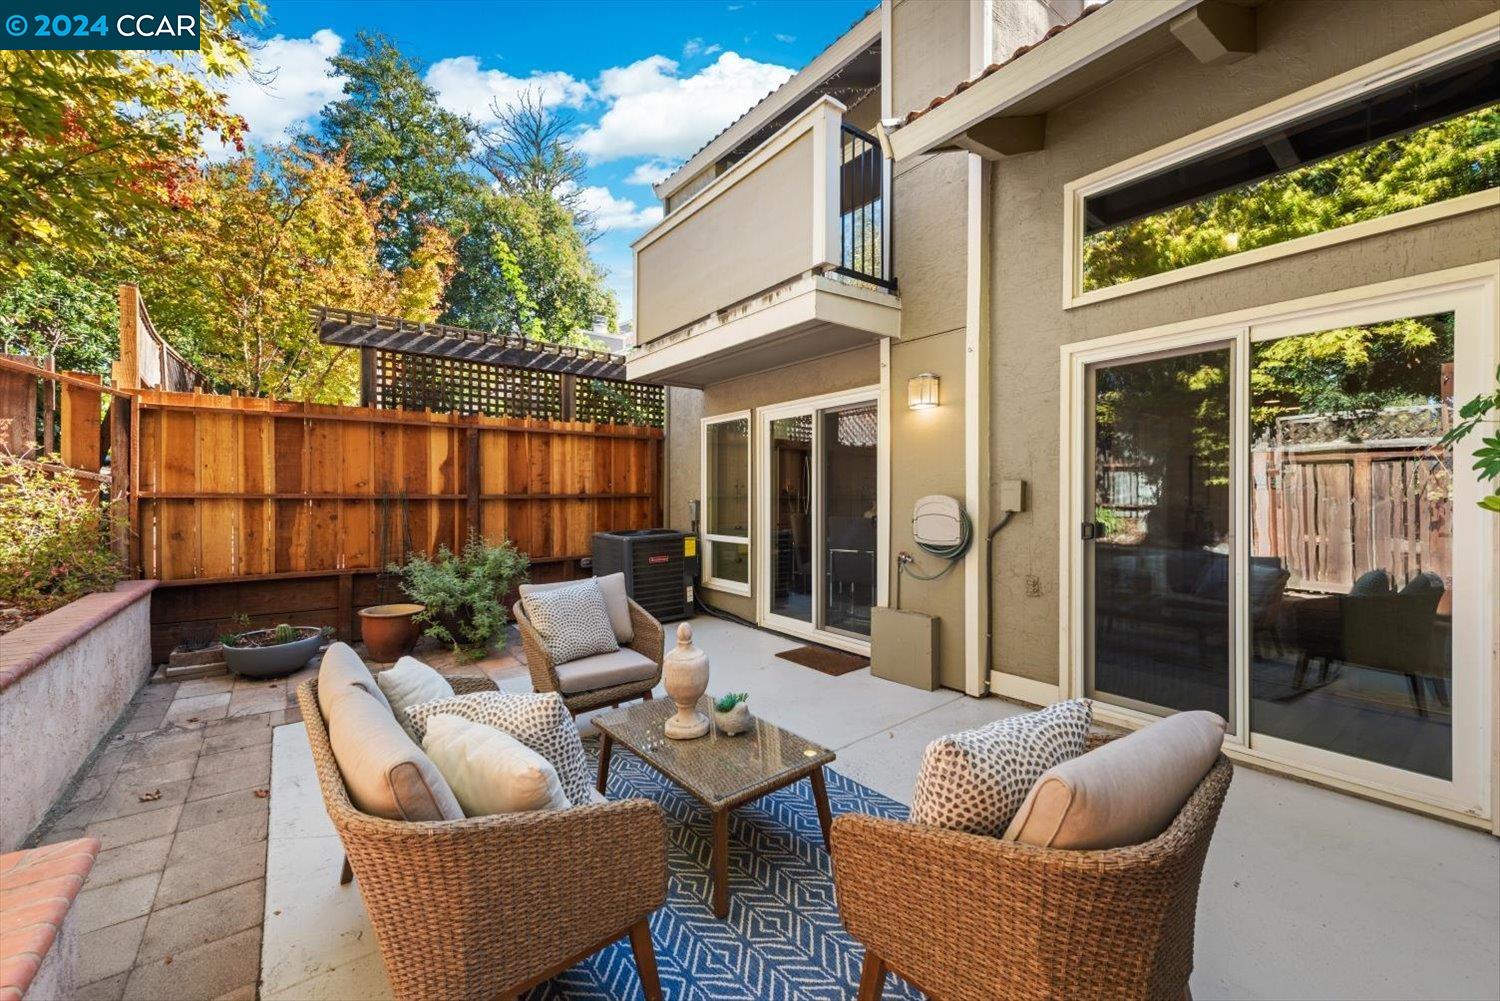
Furnished patio with wicker seating, a blue patterned rug, and a wooden privacy fence.
Outdoor pool with a paved patio, lounge chairs, shade structures, and landscaped surroundings.
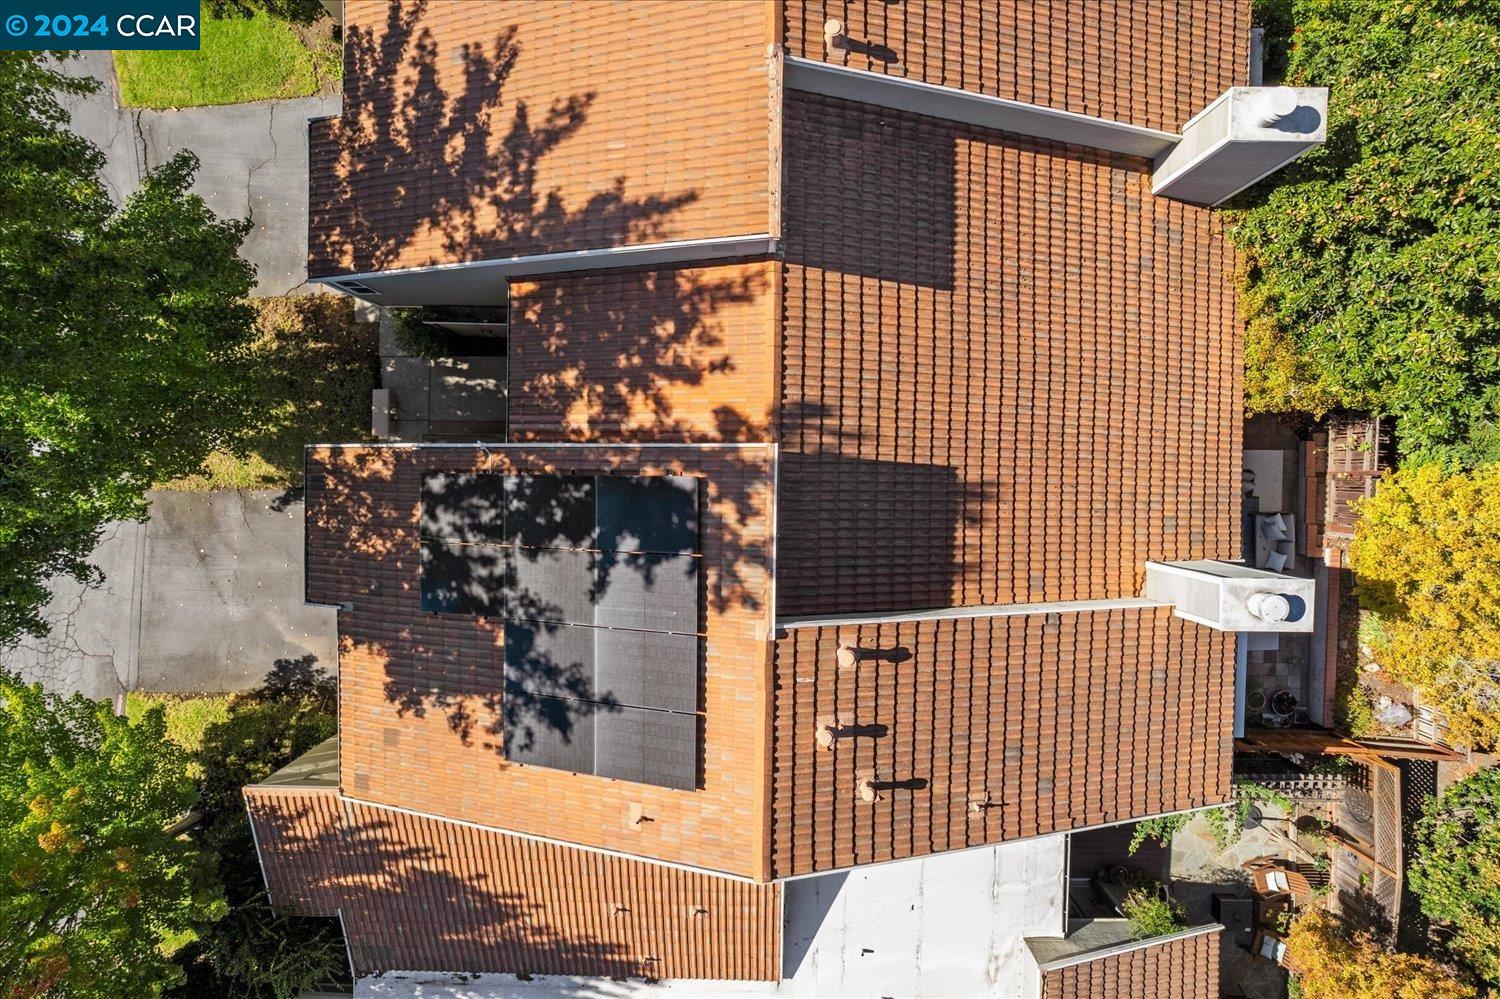
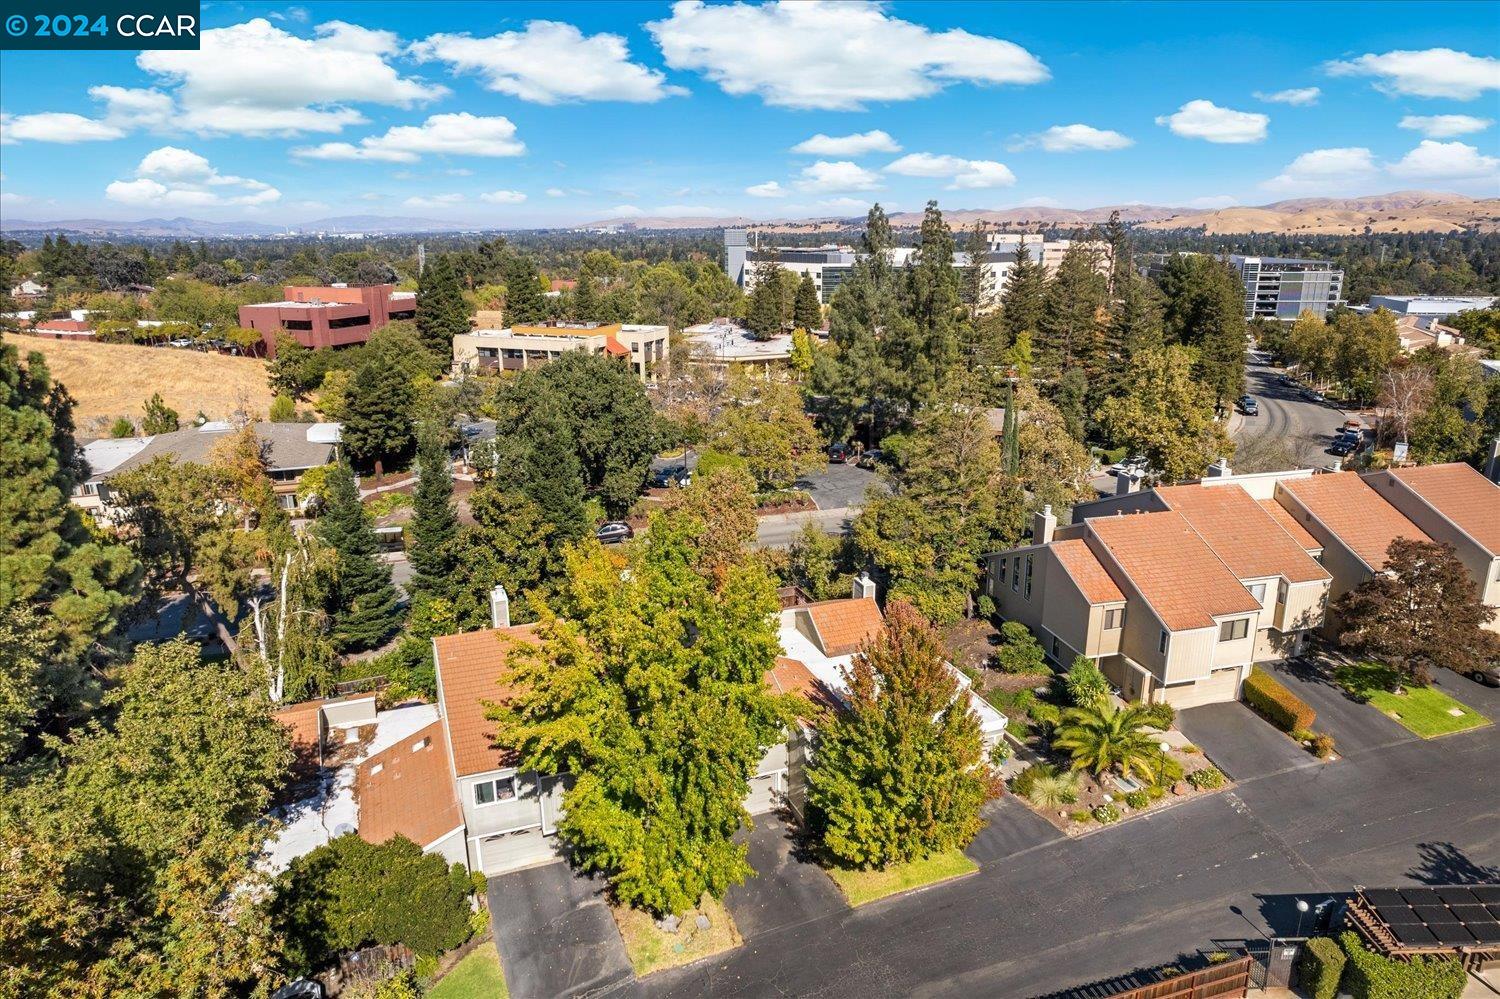
Aerial view of a terracotta-tiled home with solar panels and trees around it.
Two-story home with attached garages, partly screened by mature trees, viewed from above.
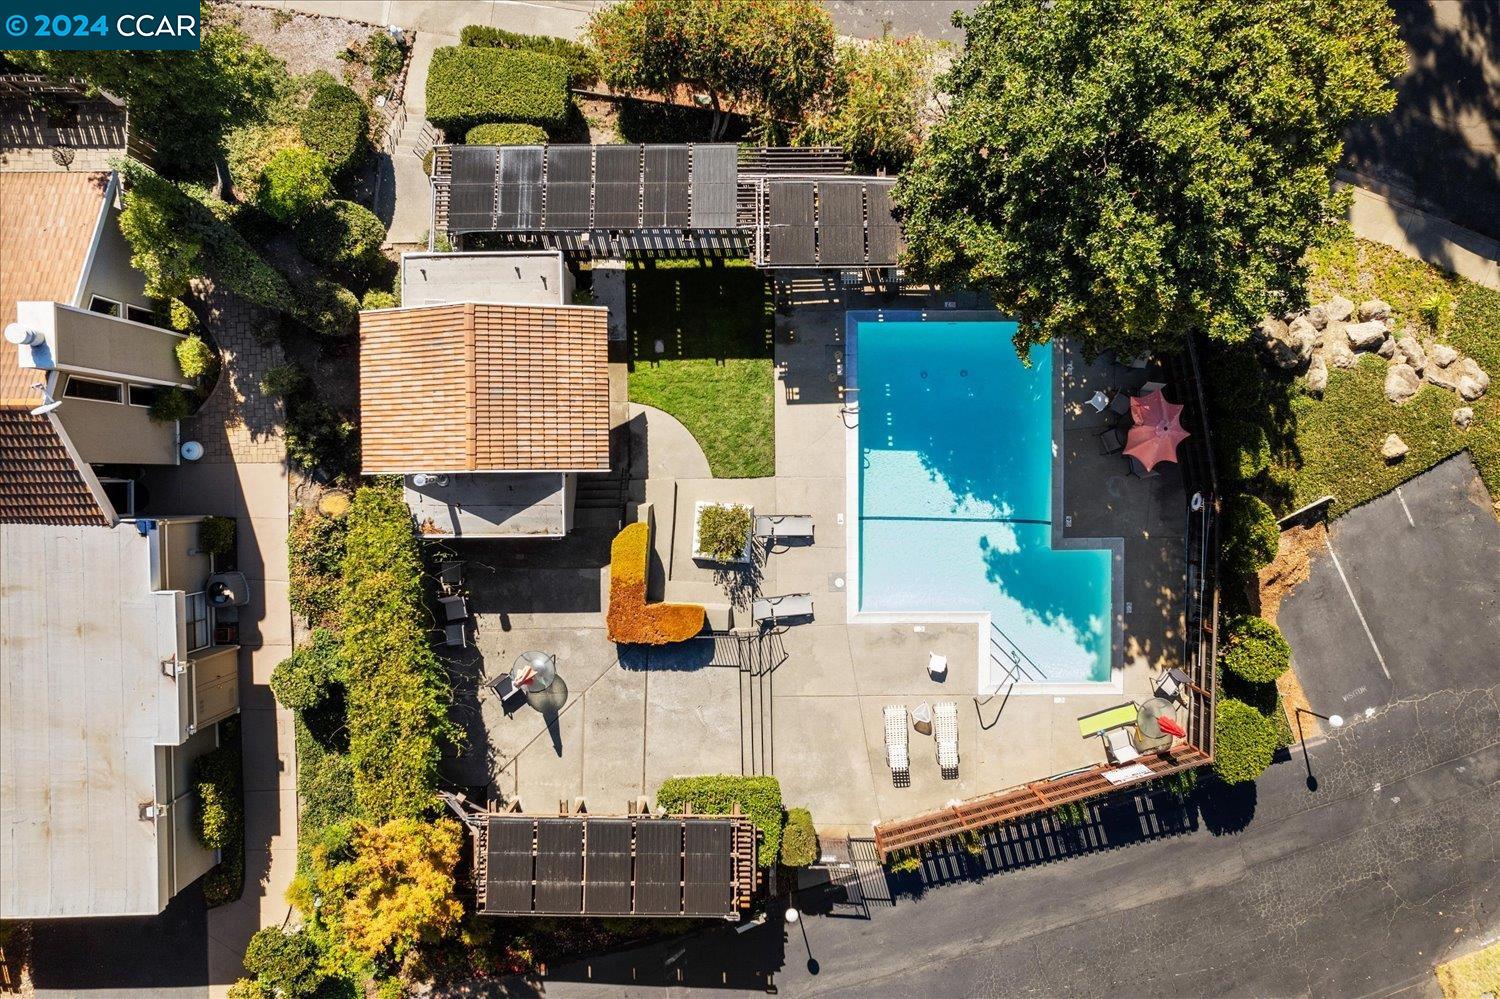
Aerial view of a fenced swimming pool with red umbrellas and a pergola.
Aerial view of a fenced community swimming pool with lounge chairs and red umbrellas.
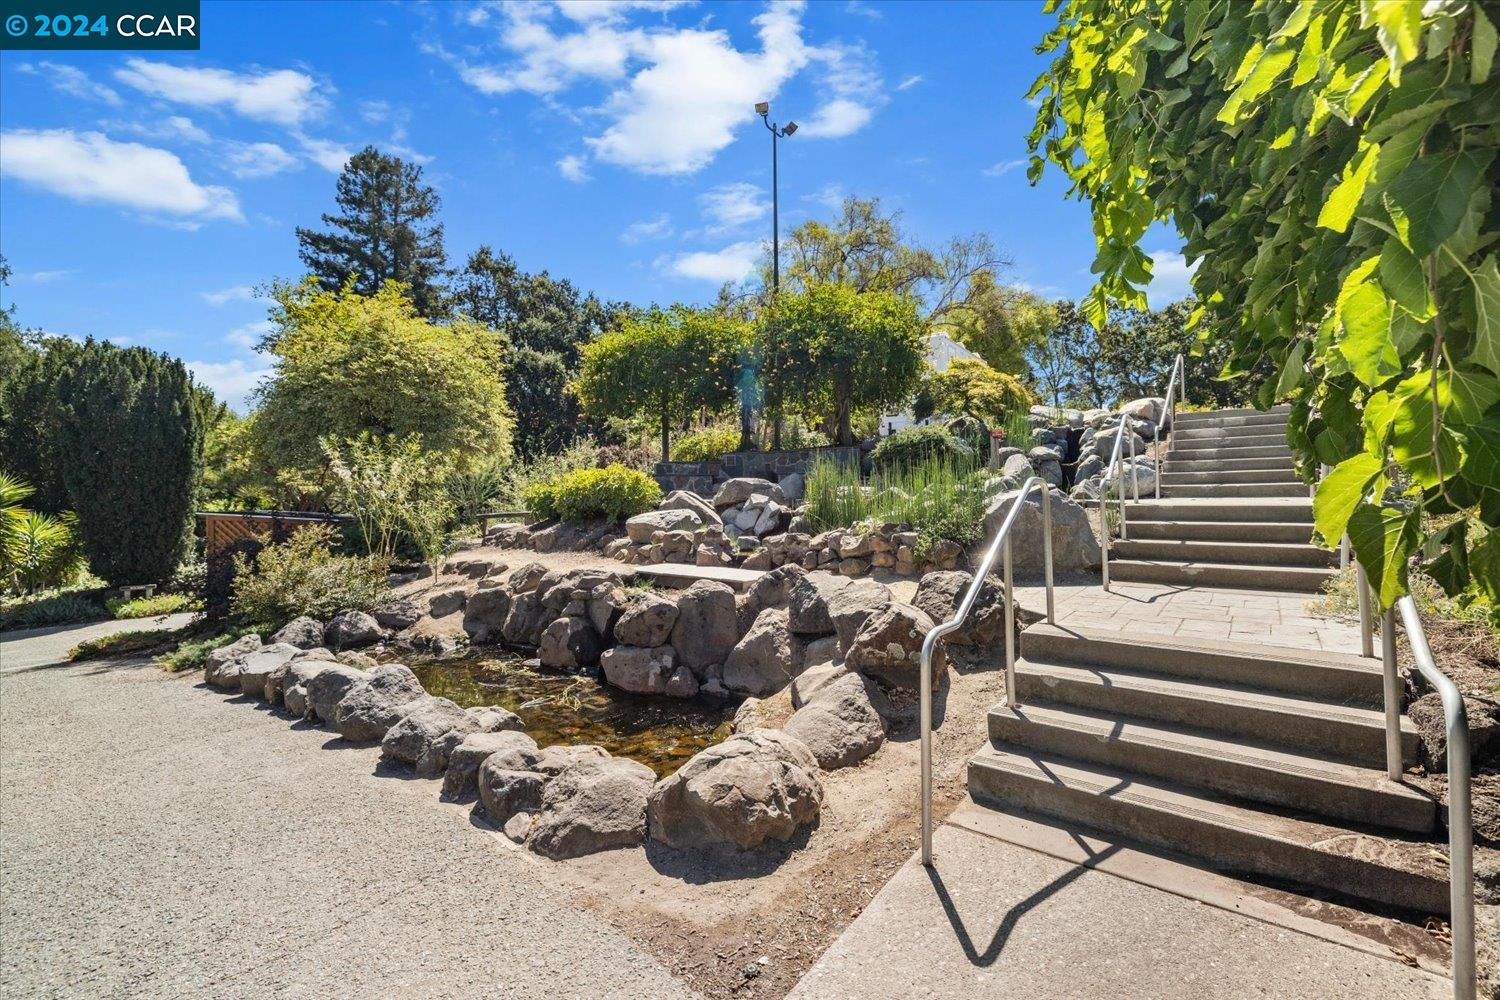
Landscaped grounds with a rock-lined water feature and broad concrete stairs with metal handrails.
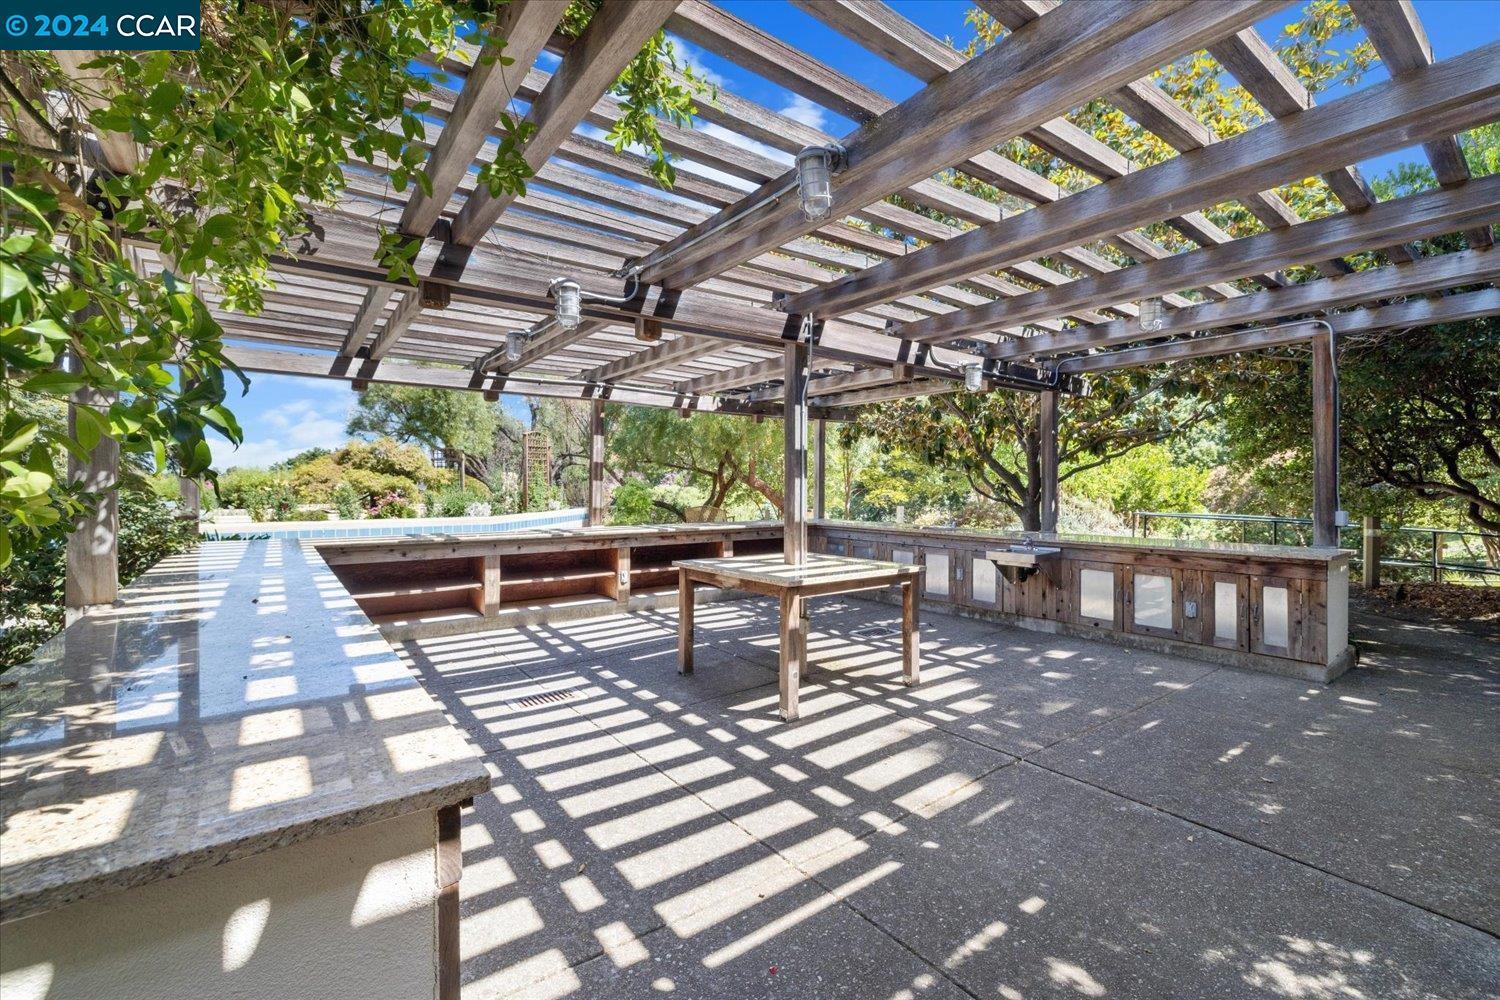
Outdoor patio beneath a wooden pergola with built-in counters and a garden view.
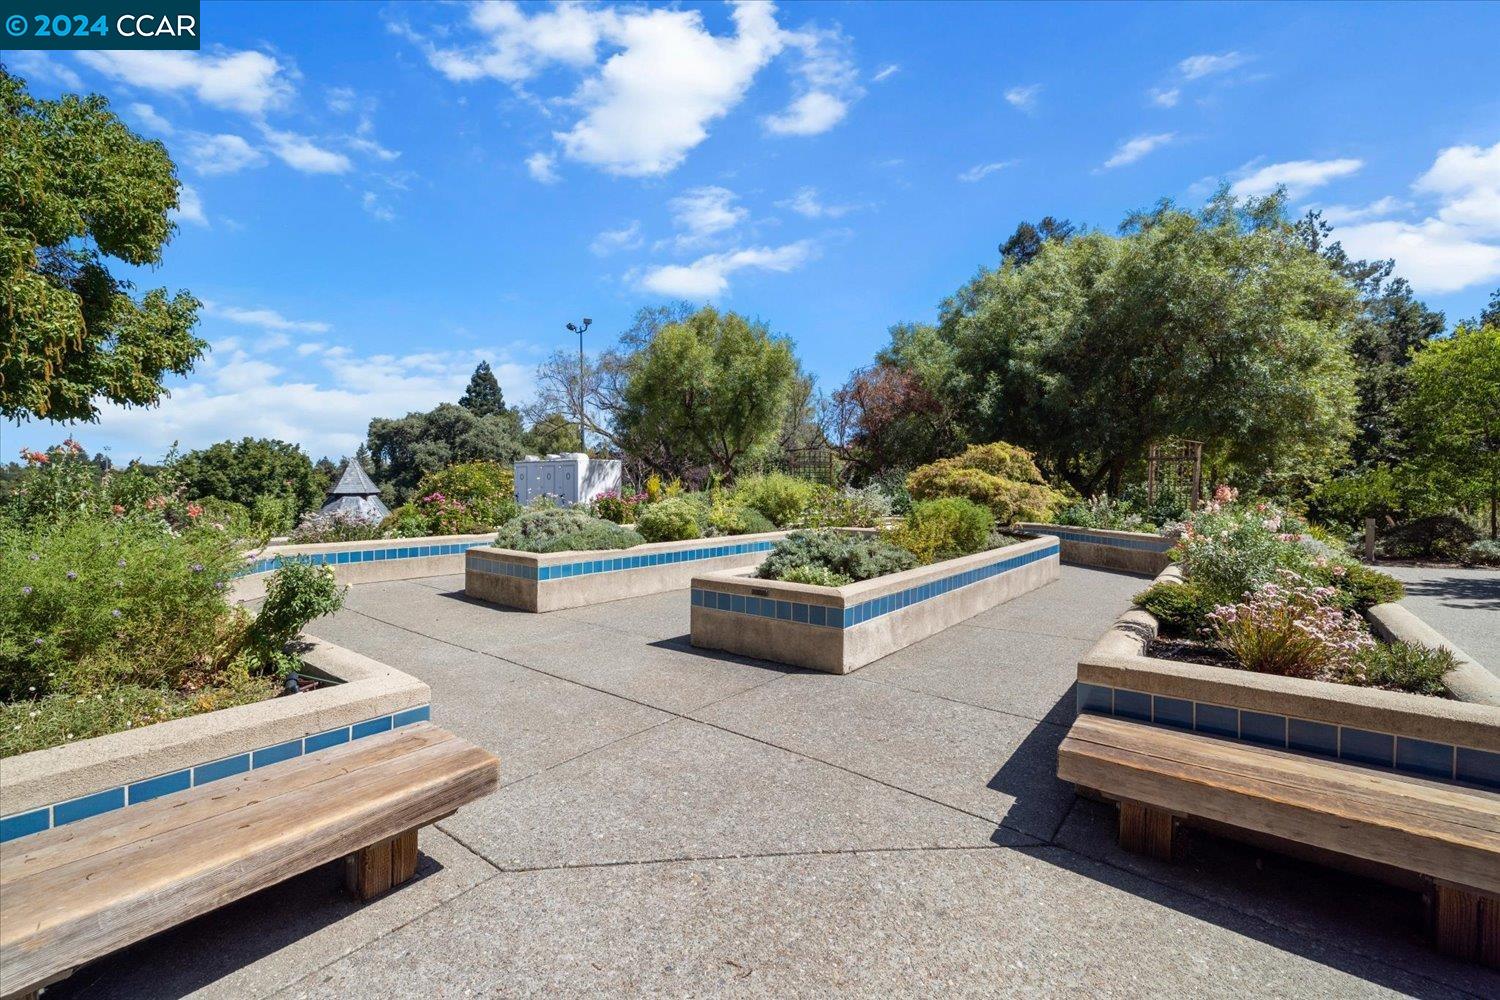
Outdoor terrace with raised blue-tiled planters, flowering greenery, and wooden benches.
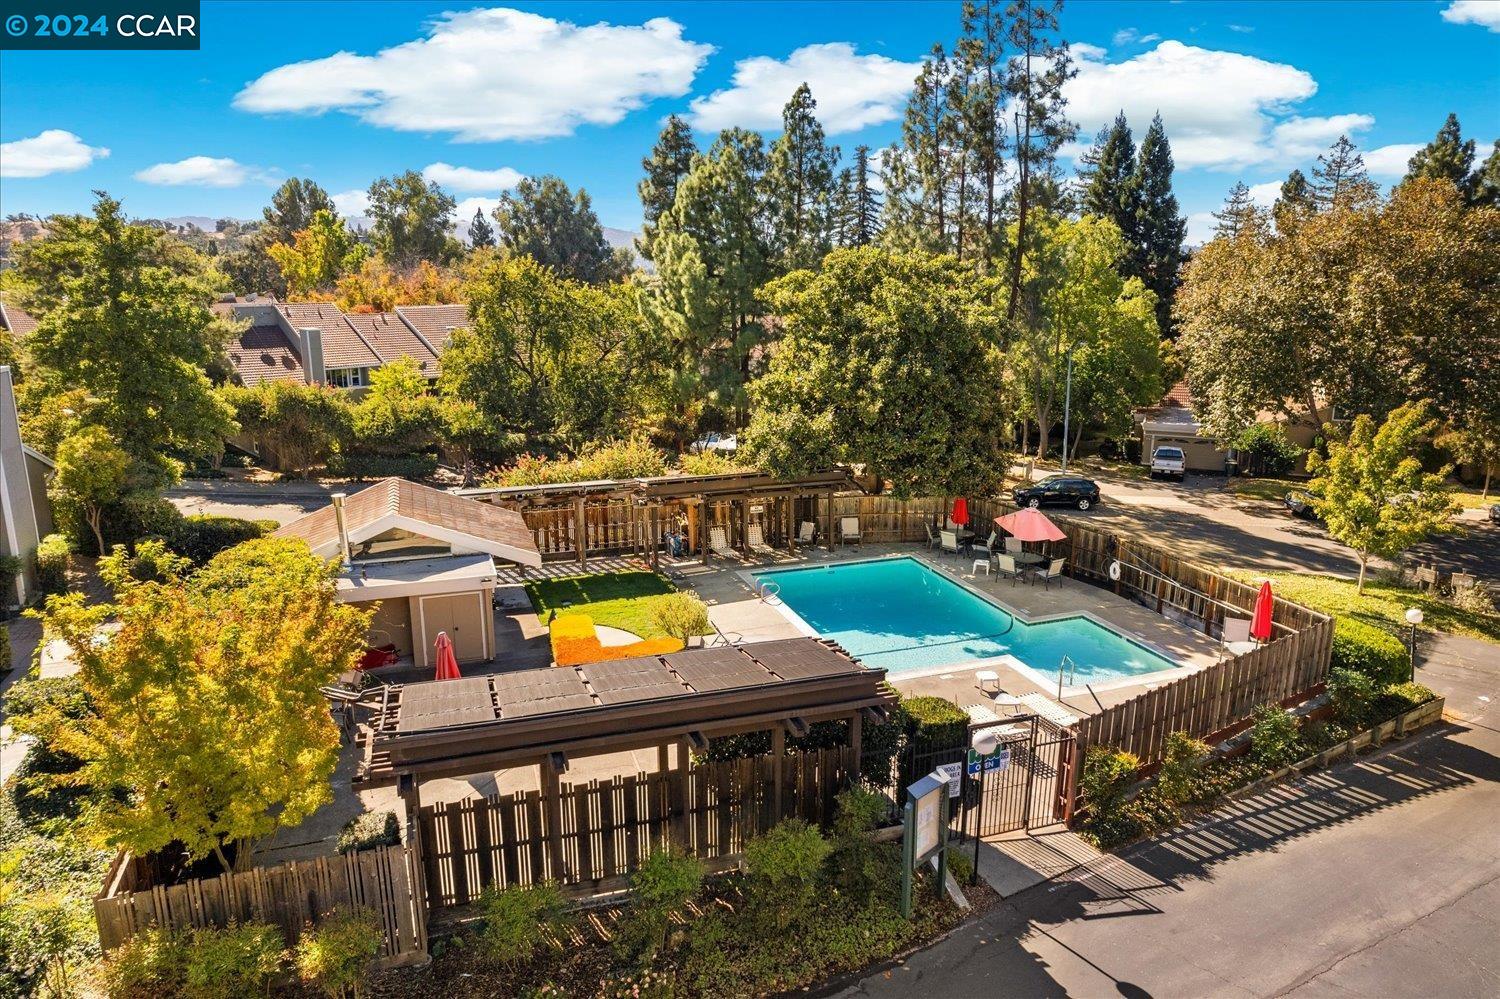
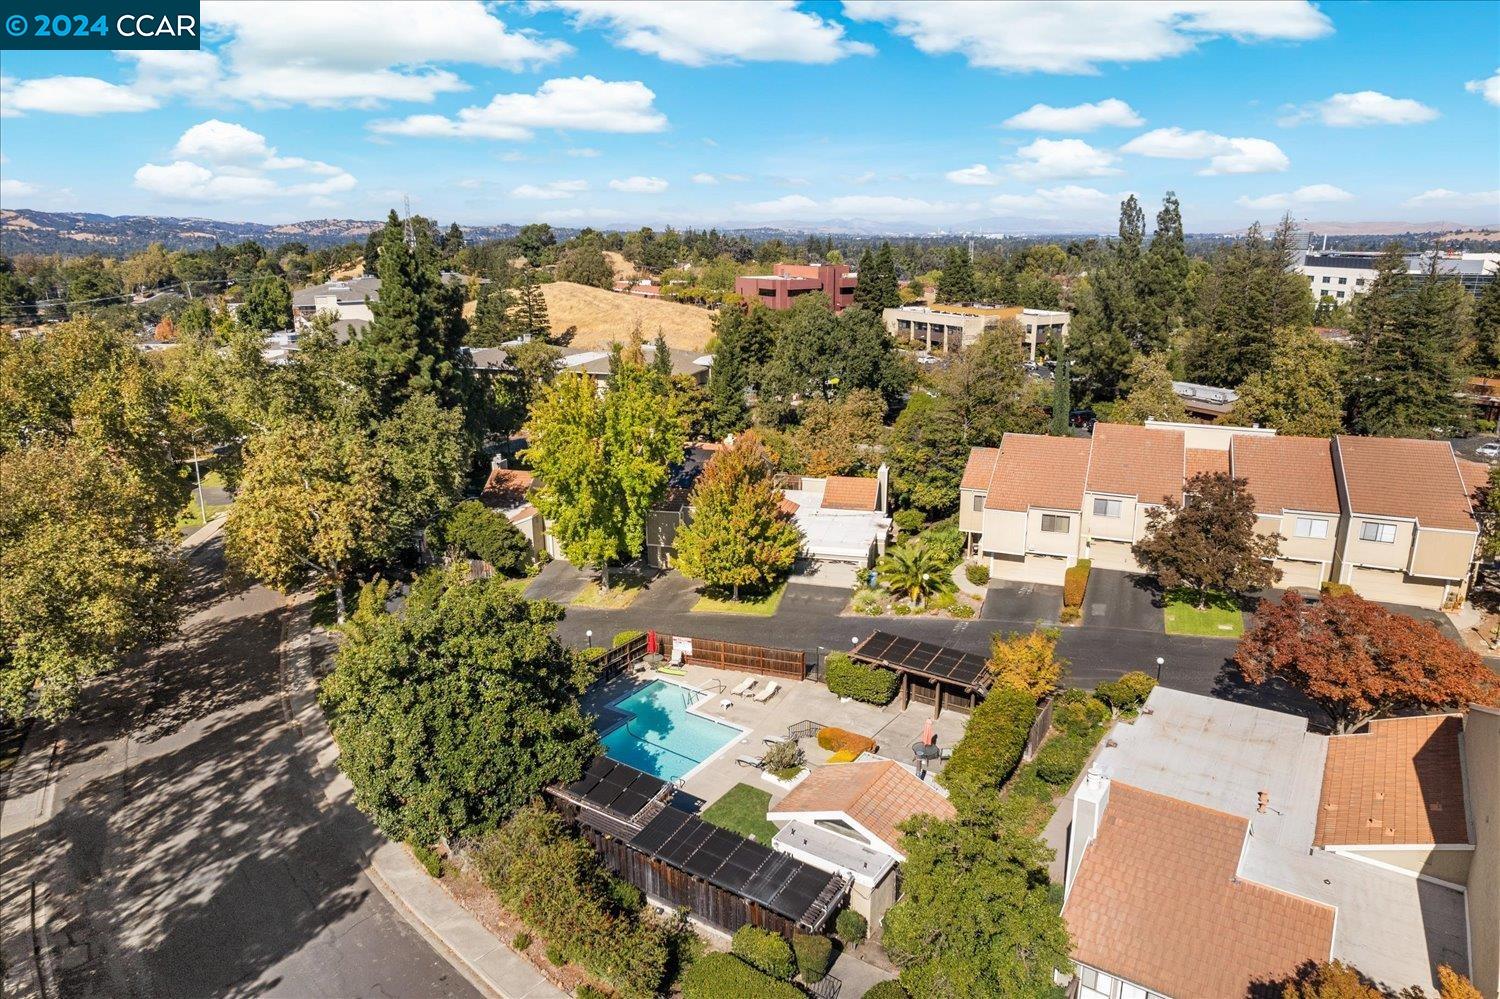
Aerial view of townhomes and a shared pool, with rolling hills in the distance.
Aerial view of homes, tree-lined streets, nearby offices, and distant rolling hills.
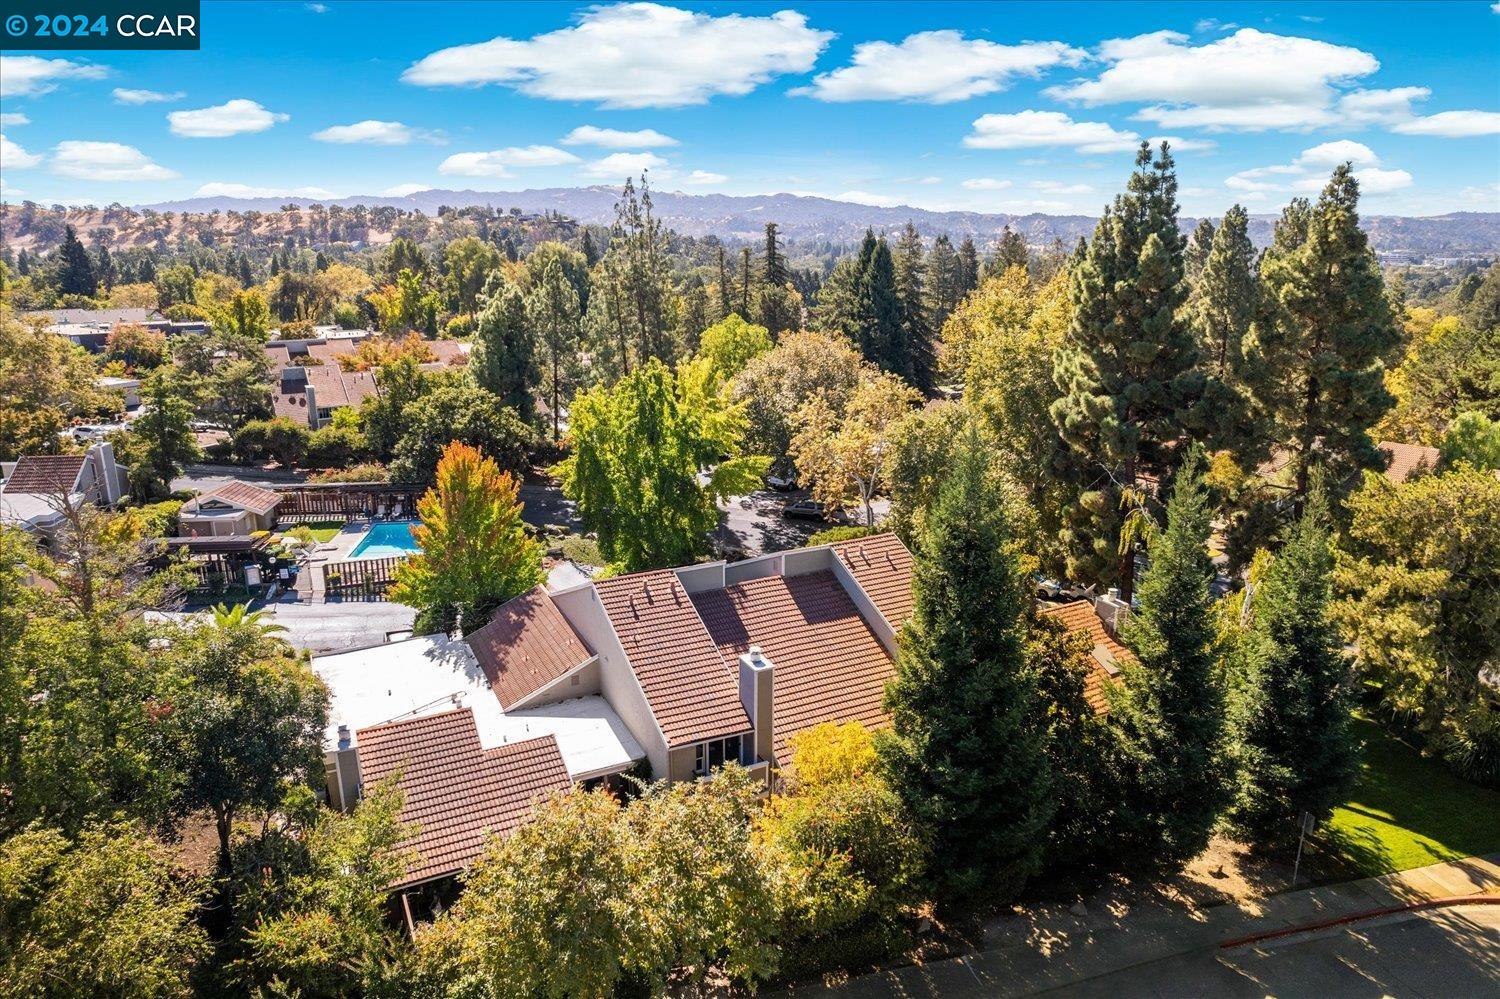
Aerial view of tiled-roof homes among autumn trees, with a pool and distant hills.
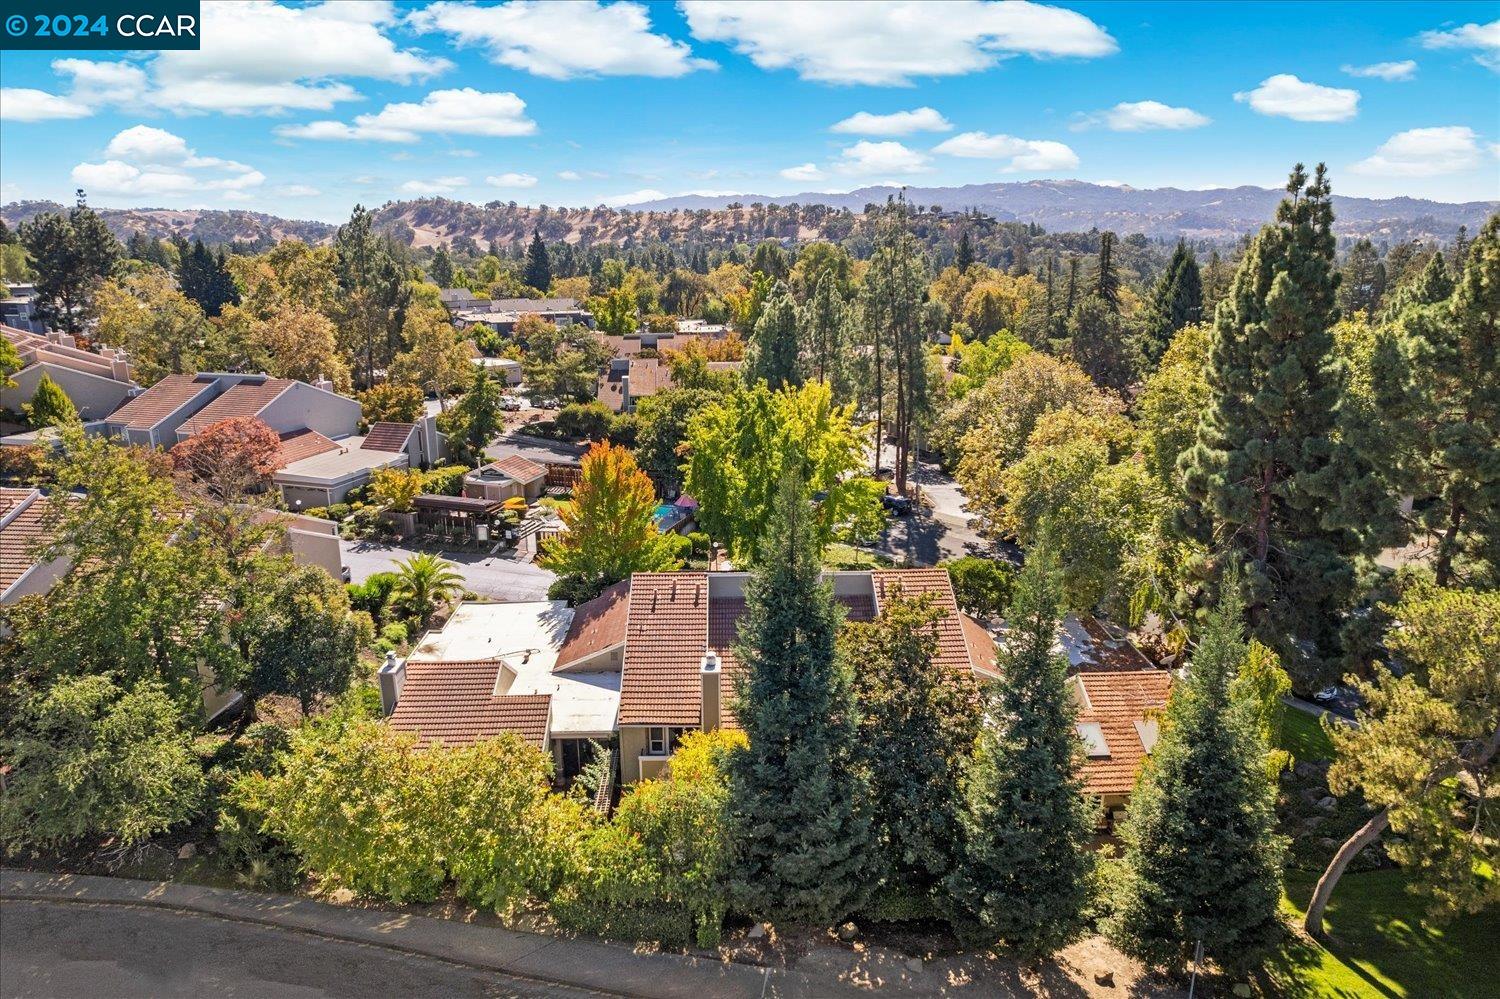
Aerial view of a leafy neighborhood with tiled rooftops and distant hills.
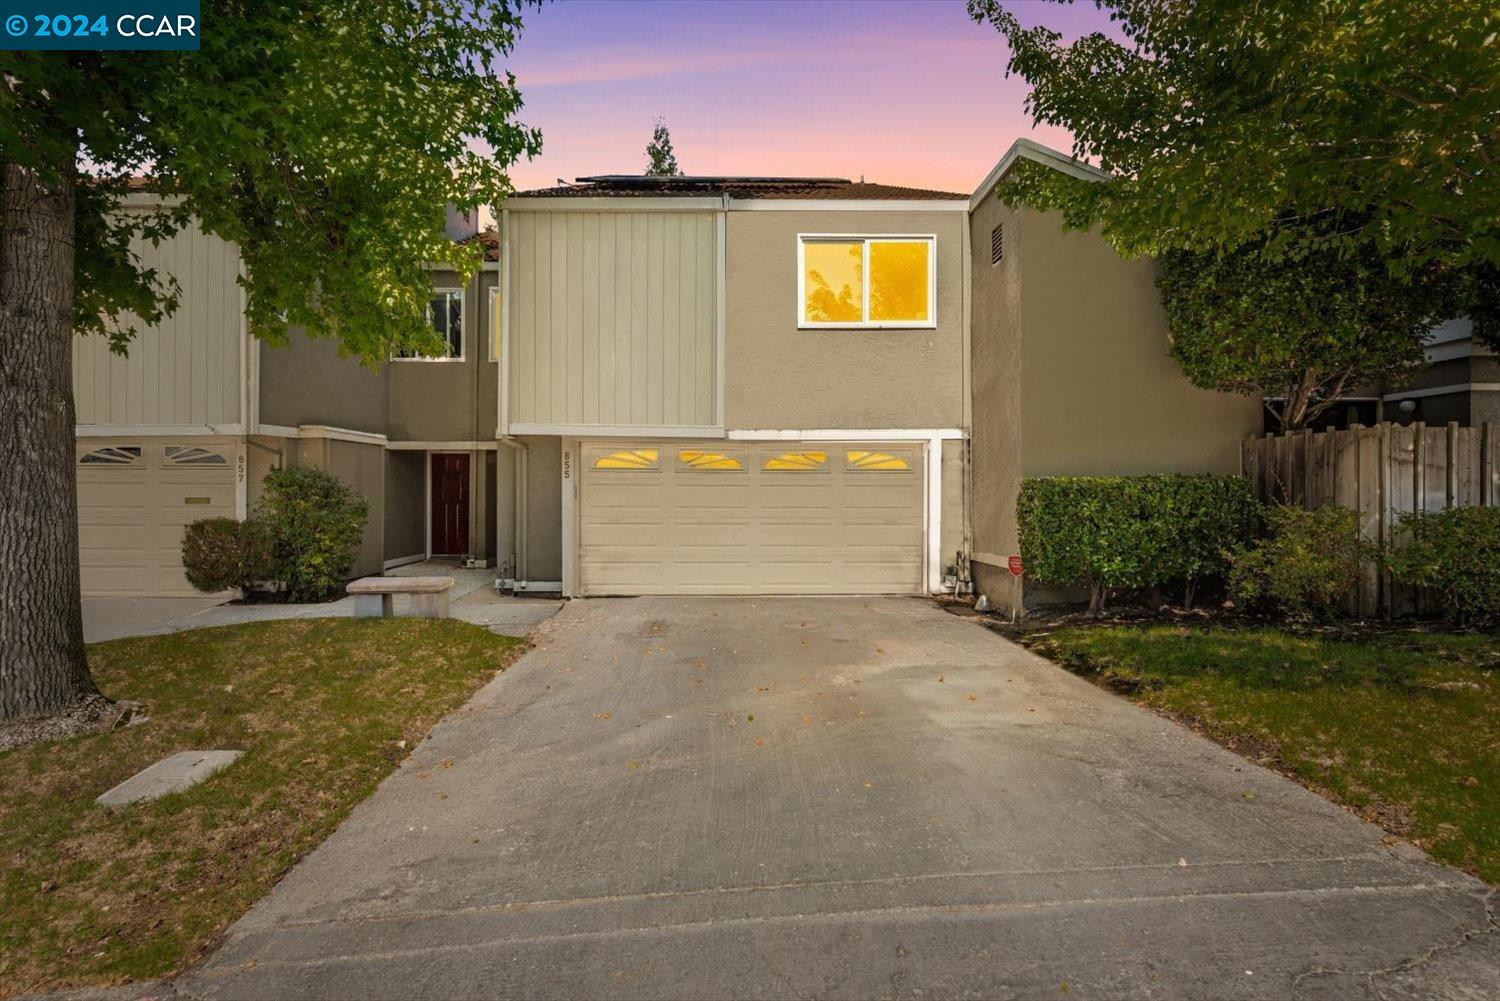
Two-story townhouse with a double garage and wide driveway, framed by mature trees at dusk.
Furnished patio with wicker seating, a blue patterned rug, and tall wooden privacy fences.
Furnished patio with wicker seating, a blue patterned rug, and sliding glass doors at dusk.
SEE ALL PHOTOS
Two-story home with an attached garage, broad driveway, red entry door, and mature shade trees.
Beige multi-level home with two garage doors and a shaded driveway.
Two-story attached home with a white double garage door, leafy trees, and a wide driveway.
Townhouse with a garage and rooftop solar panels, partly screened by mature trees.
Covered home entry with a white decorative security door and potted topiary.
Staged living room with vaulted ceiling, staircase, and sliding glass doors to a leafy patio.
Staged living room with vaulted white-beamed ceiling, tiled fireplace, and sliding doors to a fenced patio.
Living room with a tall carpeted staircase, vaulted ceiling, and tiled fireplace.
Open living room with a carpeted staircase, vaulted ceiling, and fireplace beside glass doors.
Open living room and kitchen with a vaulted ceiling, tiled fireplace, and large windows.
Open-plan kitchen and living room with white cabinets, a stainless steel island, and a tall staircase.
Living room with a tiled fireplace and television beside sliding doors to a furnished garden patio.
Kitchen with white shaker cabinets, subway-tile walls, and a large gray stone island.
Open-plan kitchen and living room with a large gray island, white subway tile, and neutral seating.
Kitchen with white subway tile backsplash, black counters, and a stainless-steel worktable island.
Modern kitchen with white subway tile, dark counters, and a stainless-steel gas range beneath a range hood.
Staged kitchen with a large stone island opening to the living and dining areas.
Staged kitchen with white subway-tile backsplash, dark counters, and stainless steel sink and dishwasher.
Kitchen dining area with white cabinets, stainless refrigerator, and sliding glass door to a garden patio.
Bright kitchen and dining area with a stainless-steel island, white subway-tile backsplash, and open view to the living room.
Staged bedroom with a large bed, geometric rug, and dark accent alcove.
Staged bedroom with a large white bed, leafy window views, and a cozy sitting nook.
Staged bedroom with a large white bed, geometric rug, and dresser against a dark gray accent wall.
Staged sitting area with a light armchair, white dresser, and potted tree against charcoal-gray walls.
Bathroom with a double-sink vanity, gold-framed mirror, and glass-enclosed shower.
Bathroom with a glass-enclosed shower, chrome fixtures, white towel, toilet, and round mirror.
Empty walk-in closet with built-in shelves and hanging rods.
Empty walk-in closet with built-in shelves and hanging rods above beige carpet.
Staged bedroom with a navy patterned bed, desk, and window overlooking greenery.
Furnished bedroom with mirrored closet doors, a ceiling fan, and a navy grid-pattern bedspread.
Bathroom with a pedestal sink, toilet, beadboard wainscoting, and framed abstract art.
Staged bedroom with a white bed and sliding glass doors to a tree-lined balcony.
Bedroom with mirrored closet doors, woven wall art, and a sliding glass door to a balcony.
Covered balcony with wicker chair and white side table overlooking autumn-colored trees.
Modern bathroom with a gray vanity, white vessel sink, and curtained shower.
Bathroom with a textured white shower curtain, patterned towels, and a potted plant on the toilet.
Laundry room with a dryer vent hookup, wall shelf, louvered closet door, and woven baskets.
Furnished patio with wicker seating, a blue patterned rug, wooden fencing, and leafy landscaping.
Outdoor patio with wicker seating, red lattice fencing, and golden autumn trees.
Patio with woven lounge chairs, a table, sliding glass doors, and a red lattice fence.
Furnished patio with wicker seating, a blue patterned rug, and a wooden privacy fence.
Outdoor pool with a paved patio, lounge chairs, shade structures, and landscaped surroundings.
Aerial view of a terracotta-tiled home with solar panels and trees around it.
Two-story home with attached garages, partly screened by mature trees, viewed from above.
Aerial view of a fenced swimming pool with red umbrellas and a pergola.
Aerial view of a fenced community swimming pool with lounge chairs and red umbrellas.
Landscaped grounds with a rock-lined water feature and broad concrete stairs with metal handrails.
Outdoor patio beneath a wooden pergola with built-in counters and a garden view.
Outdoor terrace with raised blue-tiled planters, flowering greenery, and wooden benches.
Aerial view of townhomes and a shared pool, with rolling hills in the distance.
Aerial view of homes, tree-lined streets, nearby offices, and distant rolling hills.
Aerial view of tiled-roof homes among autumn trees, with a pool and distant hills.
Aerial view of a leafy neighborhood with tiled rooftops and distant hills.
Two-story townhouse with a double garage and wide driveway, framed by mature trees at dusk.
Furnished patio with wicker seating, a blue patterned rug, and tall wooden privacy fences.
Furnished patio with wicker seating, a blue patterned rug, and sliding glass doors at dusk.
Sold

855 Tampico

855 Tampico, Walnut Creek, CA 94598

$980,000
Modern Comfort in the Heart of La Casa Heights! Discover contemporary living in this beautifully updated 3-bedroom, 2.5-bathroom townhouse, located in the highly desirable La Casa Heights neighborhood. Offering 1,742 square feet of well-designed space, this home effortlessly combines style, comfort, and functionality. Step inside to an inviting open-concept main floor, featuring soaring loft ceilings that create a bright, airy atmosphere. A sleek, modern fireplace anchors the living area, offering a cozy yet sophisticated focal point. The adjacent eat-in kitchen has been thoughtfully updated with Pietra Grigia Italian Slate countertops and modern appliances, making it ideal for everything from everyday meals to entertaining. Upstairs, the home offers three spacious bedrooms, including a luxurious primary suite with an ensuite bathroom and a walk-in closet. The additional bedrooms provide ample space for family, guests, or a home office. Outside, the private yard is perfectly designed to maximize extra living space for dining, relaxing, and entertaining--your own outdoor retreat. Completing the home is a two-car garage, providing convenience and additional storage. Situated in vibrant Walnut Creek, this home offers easy access to top-rated schools, parks, shopping, and dining, maki

3
beds

3
baths

1,742 Sq.Ft. LIVING AREA

1,800 Sq.Ft. lot

Wendy Moore

Wendy Moore

Features & Amenities

Interior

  • total bedrooms3
  • Total bathrooms3
  • full bathrooms2
  • Laundry room Electric
  • Flooring Laminate, Tile, Carpet
  • Fireplace Living Room
  • APPLIANCES Dishwasher, Gas Range, Free-Standing Range, Refrigerator, Self Cleaning Oven
  • other interior Features Dining Area, Updated Kitchen

Area & Lot

  • Status Sold
  • Date Sold November 26, 2024
  • Living Area1,742 Sq.Ft.
  • Total Area1,742 Sq.Ft.
  • Lot Area1,800 Sq.Ft.
  • MLS® ID41077334
  • TypeTownhouse
  • YEAR BUILT1974
  • Architecture StylesContemporary
  • School DistrictMount Diablo (925) 682-8000

Exterior

  • STORIES2
  • Garage Space2.0
  • water SourcePublic
  • PoolNone, Community
  • lot featuresLevel
  • parkingInt Access From Garage, Garage Faces Front, Garage Door Opener
  • HEAT TYPEForced Air, Fireplace(s)
  • AIR CONDITIONINGCeiling Fan(s)
  • sewerPublic Sewer
  • SubstructureSlab
  • HOA AmenitiesGreenbelt, Pool
  • security FeaturesCarbon Monoxide Detector(s), Double Strapped Water Heater
  • other exterior FeaturesBack Yard, Front Yard, Sprinklers Front, Storage

Financial

  • Sales Price$980,000
  • HOA $595/mo

Let’s Find Your Perfect Home Together

We pride ourselves in providing personalized solutions that bring our clients closer to their dream properties and enhance their long-term wealth.

Follow Me on Instagram